
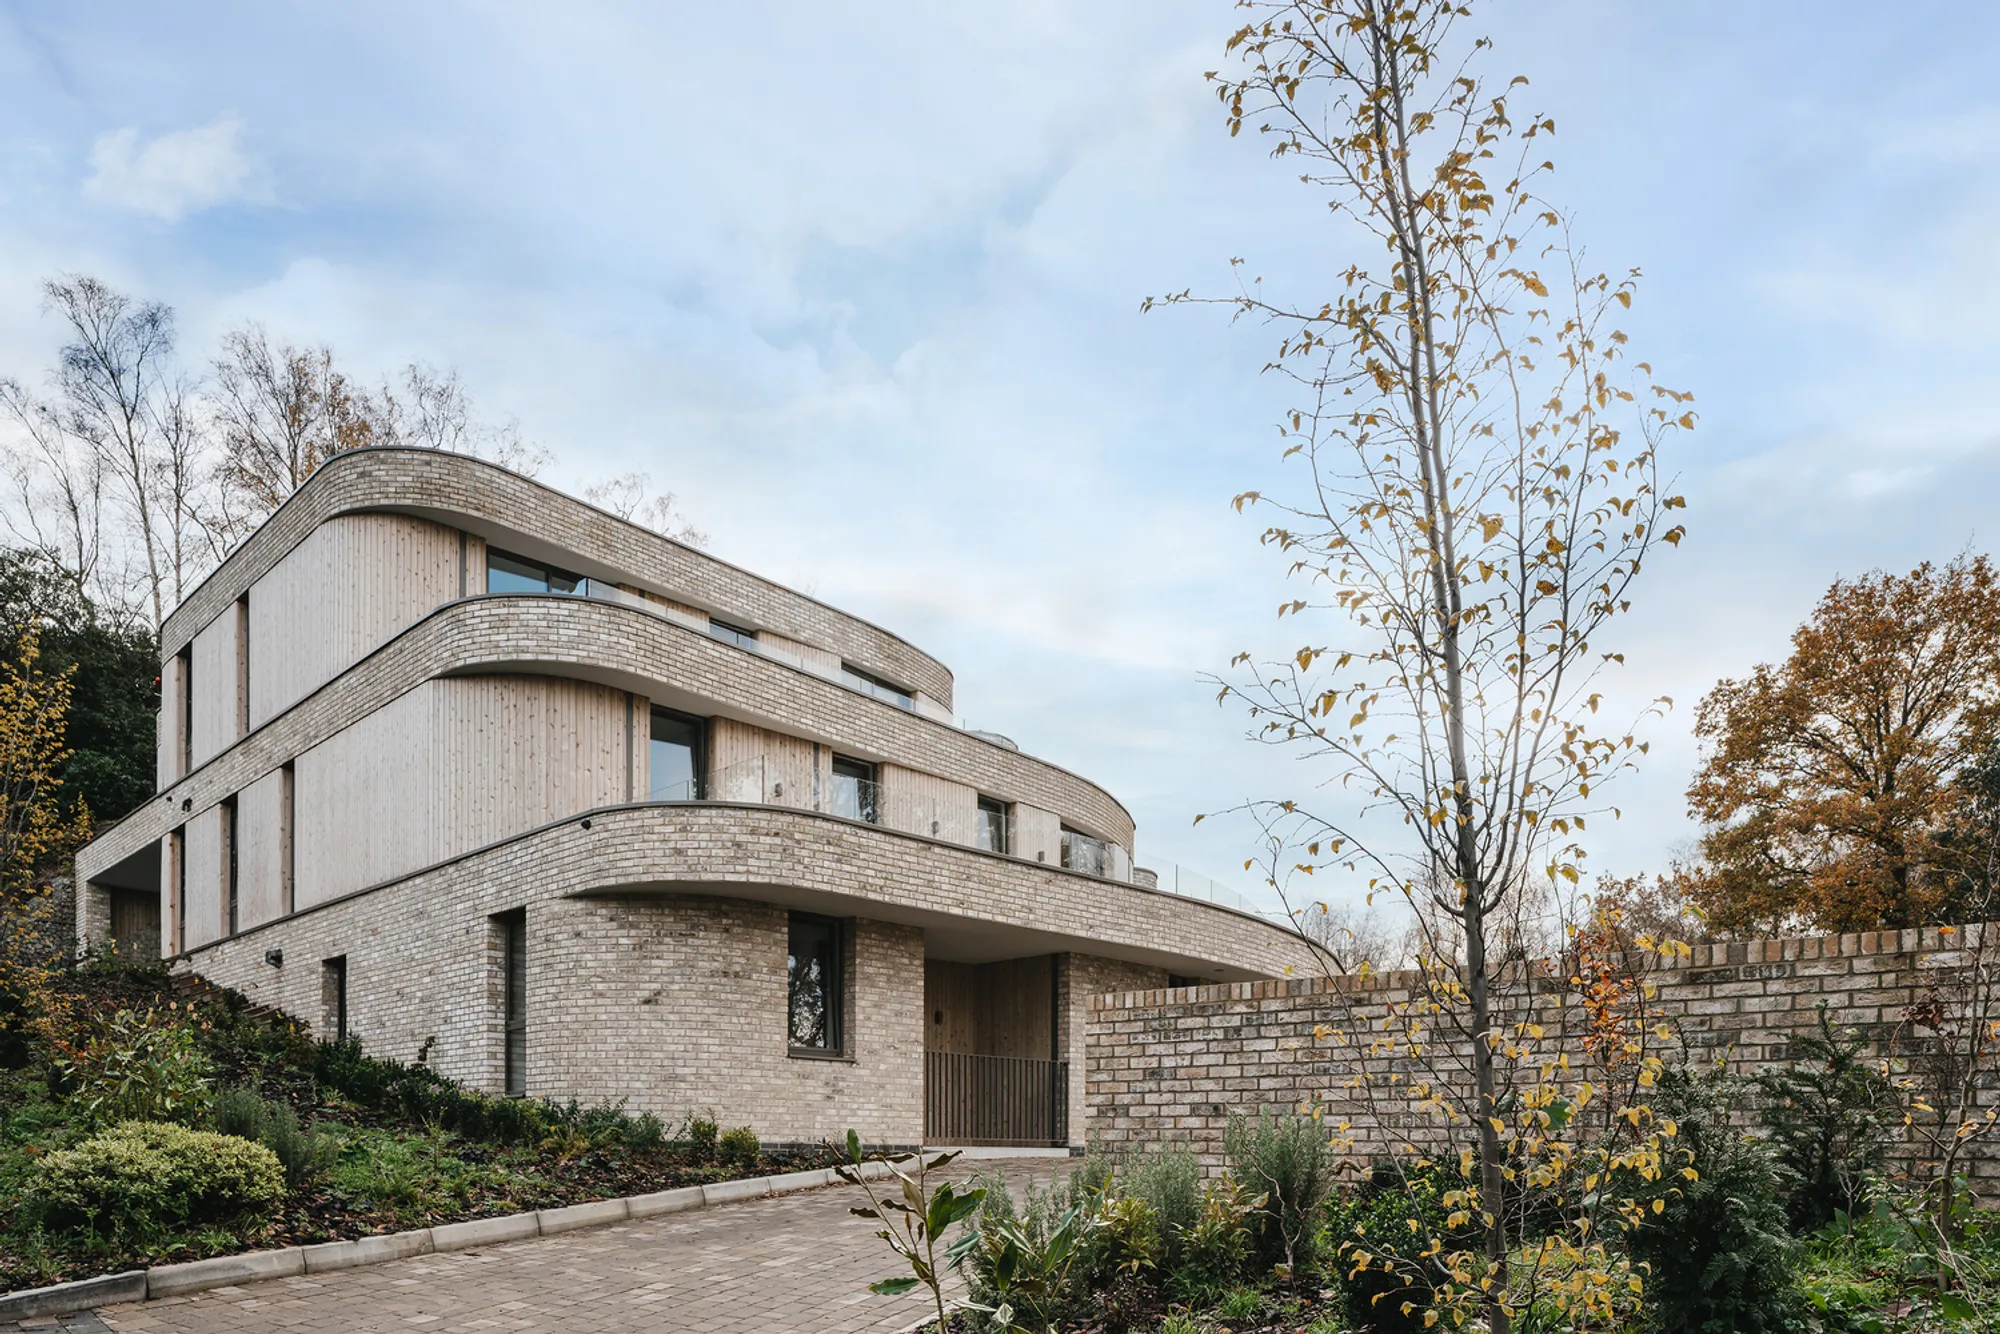
Strawberry Close Town Centre Apartments by OB Architecture
Contemporary apartments nestled by Hargate Forest, featuring terraced forms, natural materials, and seamless integration with the sloping woodland site.


A Secluded Contemporary Residential Oasis within an Urban Forest Edge
Nestled within a quiet woodland clearing on the edge of the High Weald Area of Outstanding Natural Beauty (AONB) and adjacent to Hargate Forest, the Strawberry Close Town Centre Apartments offer a striking yet sensitive architectural solution for urban living. Designed by OB Architecture, this boutique residential development consists of nine thoughtfully crafted apartments that harmonize contemporary aesthetics with contextual sensitivity.
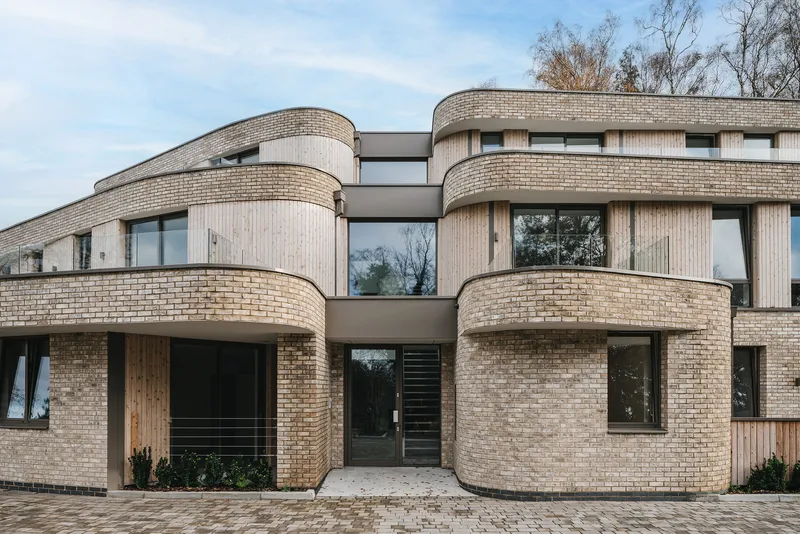
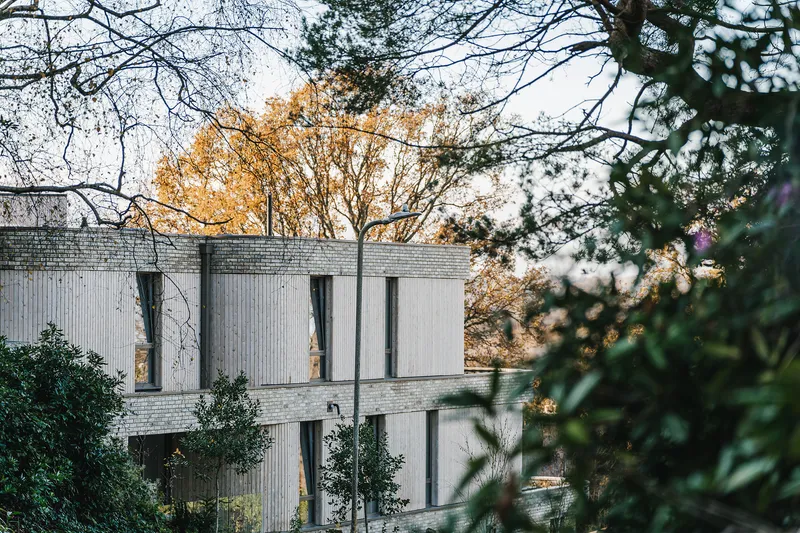
Despite its town centre location in Royal Tunbridge Wells, the project enjoys an unexpected sense of retreat and seclusion, achieved through careful site positioning and architectural massing that responds to the existing topography and forest boundary.

Organic Form and Terraced Living
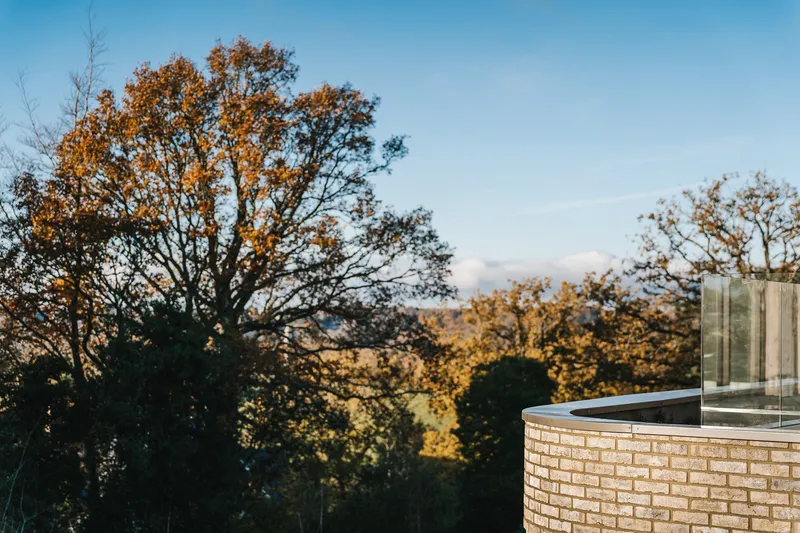
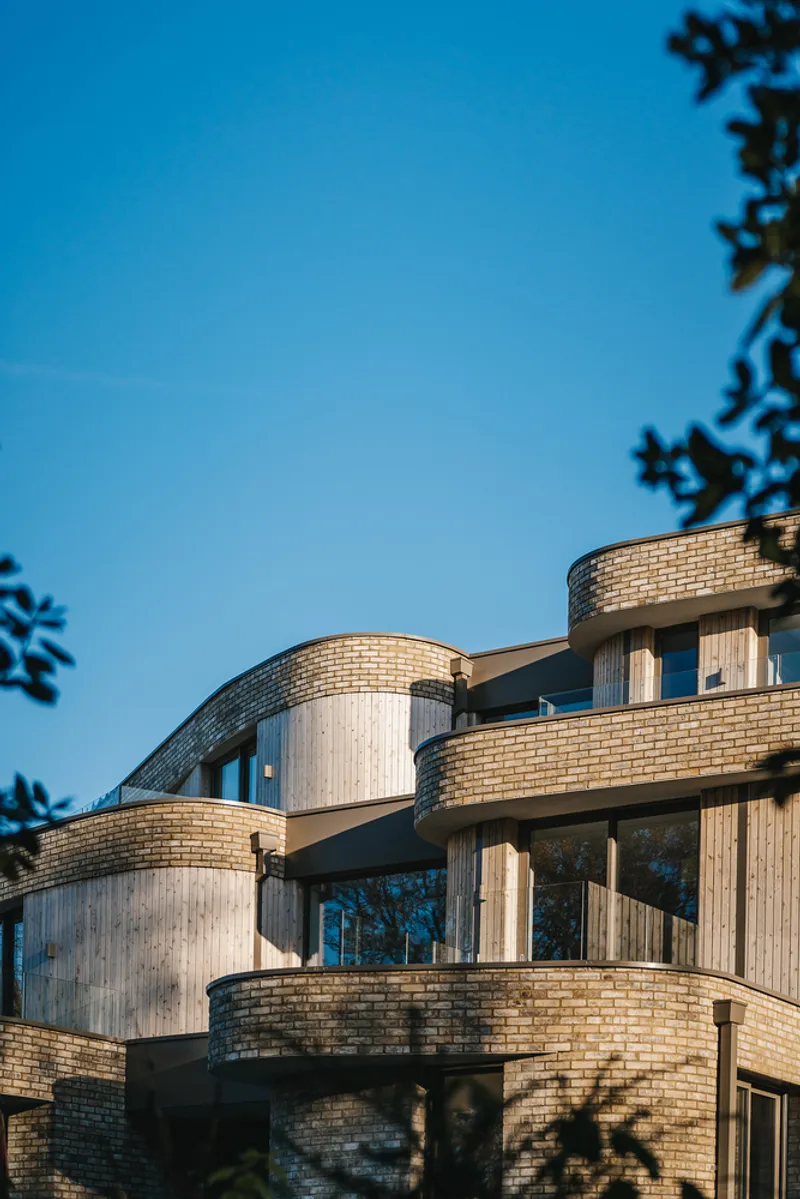
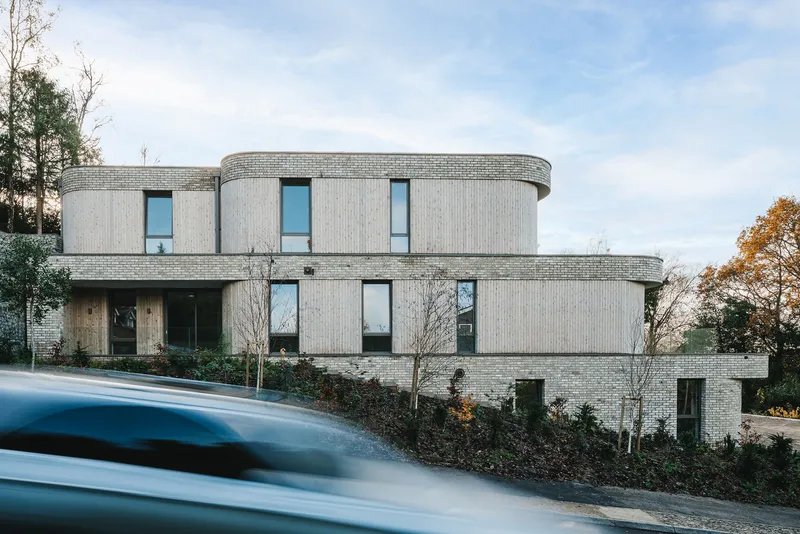
The building’s sculpted form follows the natural contours of the steeply sloped site, creating a flowing arrangement of tiered setbacks and curved volumes. These gently cascading terraces extend the interior living spaces outward, forming generous balconies that capture panoramic views of the surrounding woodland and rolling hills of Kent.
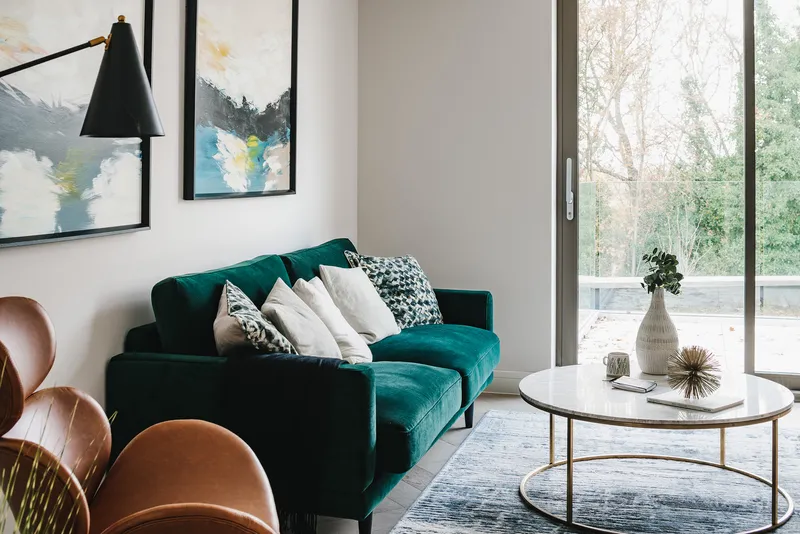
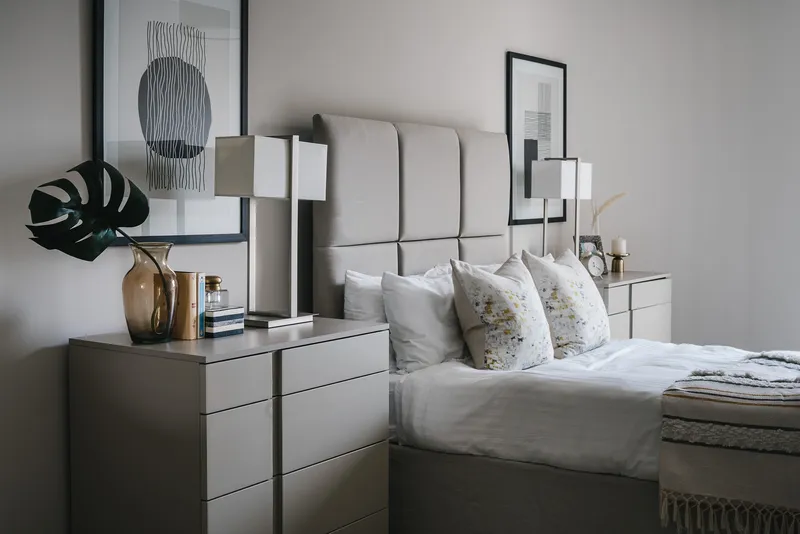
This design not only responds to the site’s constraints but transforms them into opportunities for enhanced spatial quality, outdoor connection, and biophilic urban living.
Material Palette Inspired by Nature
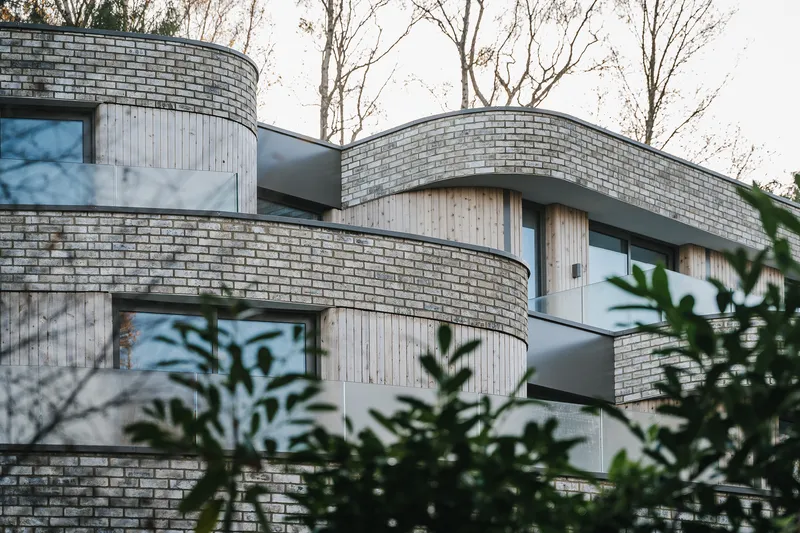
Material selection was guided by the intention to blend the architecture into its leafy context. A grounded base of earth-toned brickwork anchors the structure, providing visual weight and durability at the pedestrian level. Above, light vertical timber cladding interspersed with oversailing brick banding introduces warmth and texture while referencing the vertical rhythm of surrounding tree trunks.
This balanced material palette enables the building to appear both robust and refined—an expression of architectural calmness that gently announces its presence without disrupting the natural fabric of the site.

Enhancing the Edge of the Forest
More than just a residential complex, Strawberry Close acts as a transitional threshold—a contemporary gateway between the vibrant urban core and the calm serenity of the forest. OB Architecture has successfully embraced the challenges of a complex, steep site and a highly sensitive natural setting, using design as a means to celebrate contextual integrity, environmental harmony, and elevated urban living.
All Photographs are works of Brett Charles Photography




Popular Articles
Popular articles from the community


Conexión: Biophilic Design Reimagines High-Rise Living in Hong Kong
Conexión reimagines high-rise living in Hong Kong through biophilic design, green facades, shared spaces, daylight, water and nature within.

Co-life: Sustainable Architecture for Age-Friendly Community Living
Co-life reimagines sustainable architecture for seniors through courtyards, rammed earth, shared gardens, and spaces designed for belonging.

AL-JANNAH: Sustainable Architecture and Permaculture for Afghan Widows
AL-JANNAH uses sustainable architecture and permaculture to create resilient oasis of housing, learning, work and renewal for Afghan widows.

Hill & Cross Opera: Sculptural Opera House Architecture Shaped by Tallinn’s Landscape and Identity
Hill & Cross Opera reimagines opera house architecture in Tallinn through its sculptural hill, civic plaza, glass wave and a luminous cross.


Similar Reads
You might also enjoy these articles


Hodi-Mandai Geram
Project Function: Preservation and revitalization of the Intangible heritage and socio-spatial identity of the Hodi by Housing, Cultural Memory Center, Sacred Grove, landscape, local tourism economy


Olio Towers: A Mid-Rise for Performers That Fuses Housing, Rehearsal, and Stage
Located blocks from Houston's Theater District, this modular tower stacks living units around a central performance atrium.

Oasis: Modular Green Housing Carved into Dhaka's Urban Fabric
A shortlisted Plugin Housing entry reclaims unauthorized settlements in Dhaka with stepped concrete volumes, green roofs, and ventilation-driven design.

Black Hole: A Floating Megastructure for the Post-Physical Era
Emiliano Mazzarotto envisions a spherical, self-scaling arena where e-sports, digital hotels, and holographic stadiums replace traditional public space.


Explore Urban Design Competitions
Discover active competitions in this discipline



Challenge to reimagine the Iron Throne


Photograph architecture without architects


Illustrate the lost glory of Angkor Wat - Render Challenge


Design challenge to reuse E-waste
Comments (0)
Please login or sign up to add comments
No comments yet. Be the first to comment!