

Strawen House by l’atelier DEV architecture + Devspace: A Conceptual Living Grid in Brussels
Strawen House blends a modular grid with sculptural elements, creating adaptable, non-hierarchical living spaces through minimalist, sustainable design.


Architectural Vision Rooted in Abstraction and Flexibility
Strawen House, designed by the collaborative minds at l’atelier DEV architecture and Devspace, redefines the conventional notion of domestic architecture through a radical yet poetic approach. Situated in Brussels, this residence is more than a house—it is a spatial grid without a fixed program, tailored to open-ended living and imaginative exploration. The project reflects the spirit of its forward-thinking clients and focuses on non-hierarchical design, modular flexibility, and a profound material sensitivity.

A House Within a Grid
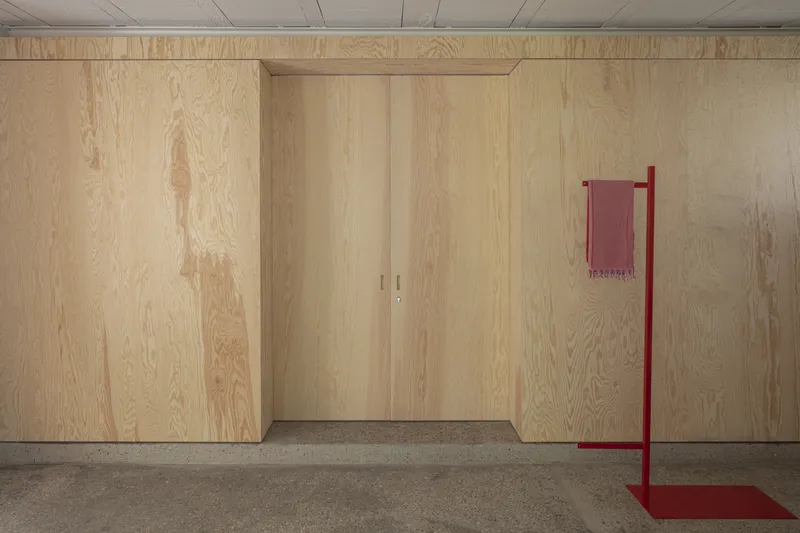
Rather than follow traditional spatial organization, Strawen House employs a modular grid system as its core concept. This framework guides the layout, breaking the interior into a series of interconnected, equally-valued rooms. Each space is divided not by walls, but by wooden sliding doors, allowing the residents to redefine their environment fluidly and intuitively. The design celebrates openness and ambiguity, letting the functions of each room evolve naturally over time.


Contrasting Rigidity with Expressive Objects
Within the minimalist framework, the house incorporates distinct sculptural elements that add narrative and function. These objects, such as a custom modular kitchen, a monolithic stone block, an airport-style staircase, and a giant communal table, create an interplay between fixed form and user freedom. These artifacts contrast the rigid geometry of the grid and inject a sense of character and wonder into each room.


Material Language and Atmosphere
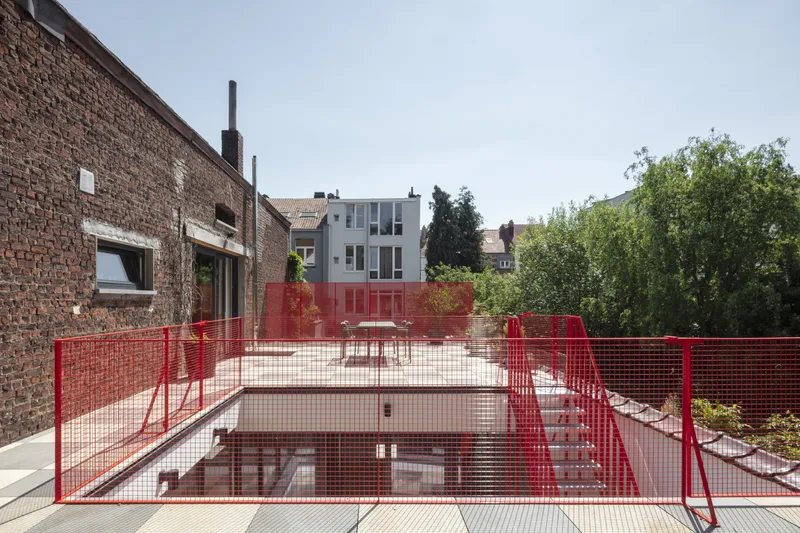
Strawen House embraces a raw and tactile material palette, emphasizing wood, stone, and reused architectural elements sourced from Rotor, a Belgian cooperative focused on circular material economy. This sustainable and sensory approach imbues the home with both timelessness and responsibility. Natural light, filtered through wide-framed windows, interacts with textured surfaces to create a calm, introspective ambiance.
A Living Framework
Rather than impose fixed narratives, Strawen House invites its inhabitants to define their own. It is a home that encourages movement, change, and creative use, while remaining grounded in a thoughtful architectural language. By rejecting hierarchy and prioritizing adaptability, the project stands as a compelling example of contemporary residential design that is both intellectual and deeply personal.
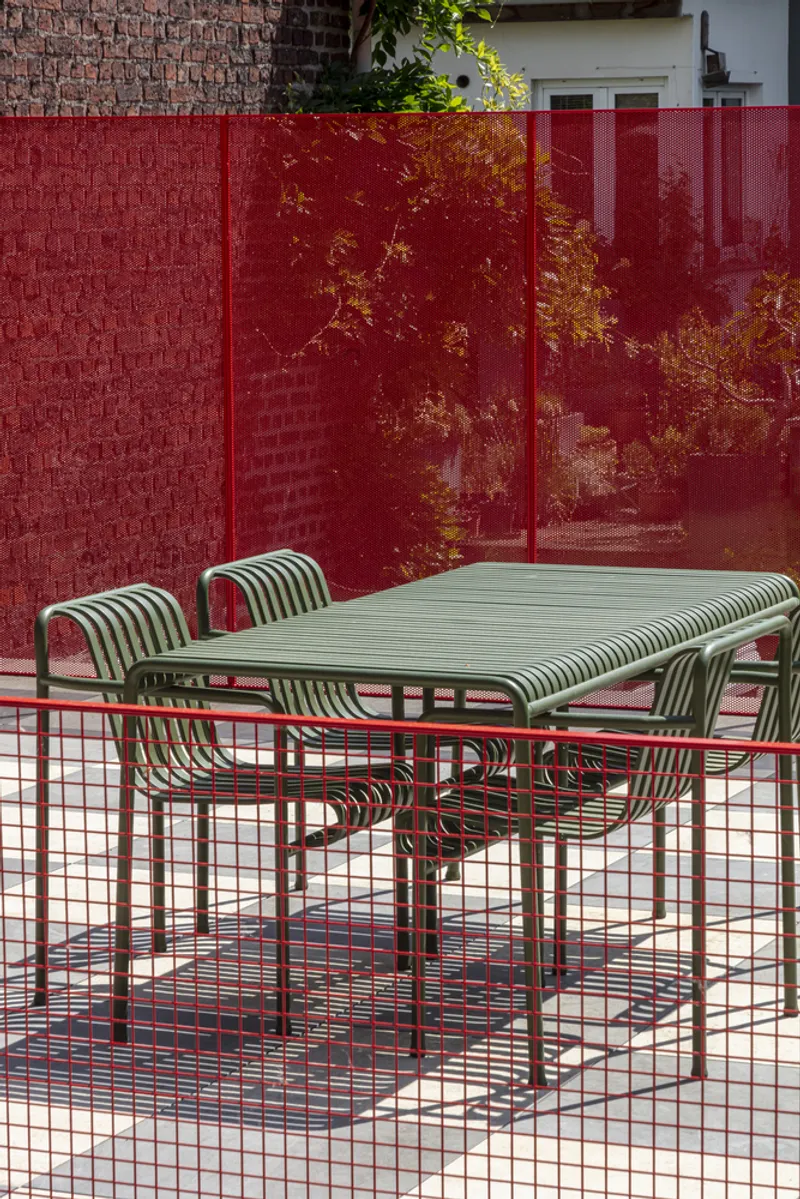

All the photographs are works of Tim Van De Velde




Popular Articles
Popular articles from the community


The Ocean Hive: Sustainable Architecture for a Self-Sufficient Civilization at Sea
The Ocean Hive imagines sustainable architecture at sea, where modular habitats, algae, wave power and ocean waste sustain a growing colony.

Hill & Cross Opera: Sculptural Opera House Architecture Shaped by Tallinn’s Landscape and Identity
Hill & Cross Opera reimagines opera house architecture in Tallinn through its sculptural hill, civic plaza, glass wave and a luminous cross.

Conexión: Biophilic Design Reimagines High-Rise Living in Hong Kong
Conexión reimagines high-rise living in Hong Kong through biophilic design, green facades, shared spaces, daylight, water and nature within.

Play: Fragments of Their World
Familiar architecture becomes modular playground design, creating safe spaces where displaced children can learn, connect, imagine and play.


Similar Reads
You might also enjoy these articles


Hodi-Mandai Geram
Project Function: Preservation and revitalization of the Intangible heritage and socio-spatial identity of the Hodi by Housing, Cultural Memory Center, Sacred Grove, landscape, local tourism economy


Olio Towers: A Mid-Rise for Performers That Fuses Housing, Rehearsal, and Stage
Located blocks from Houston's Theater District, this modular tower stacks living units around a central performance atrium.

Oasis: Modular Green Housing Carved into Dhaka's Urban Fabric
A shortlisted Plugin Housing entry reclaims unauthorized settlements in Dhaka with stepped concrete volumes, green roofs, and ventilation-driven design.

Black Hole: A Floating Megastructure for the Post-Physical Era
Emiliano Mazzarotto envisions a spherical, self-scaling arena where e-sports, digital hotels, and holographic stadiums replace traditional public space.


Explore Architecture Competitions
Discover active competitions in this discipline



Challenge to reimagine the Iron Throne


Photograph architecture without architects


Illustrate the lost glory of Angkor Wat - Render Challenge


Design challenge to reuse E-waste
Comments (0)
Please login or sign up to add comments
No comments yet. Be the first to comment!