
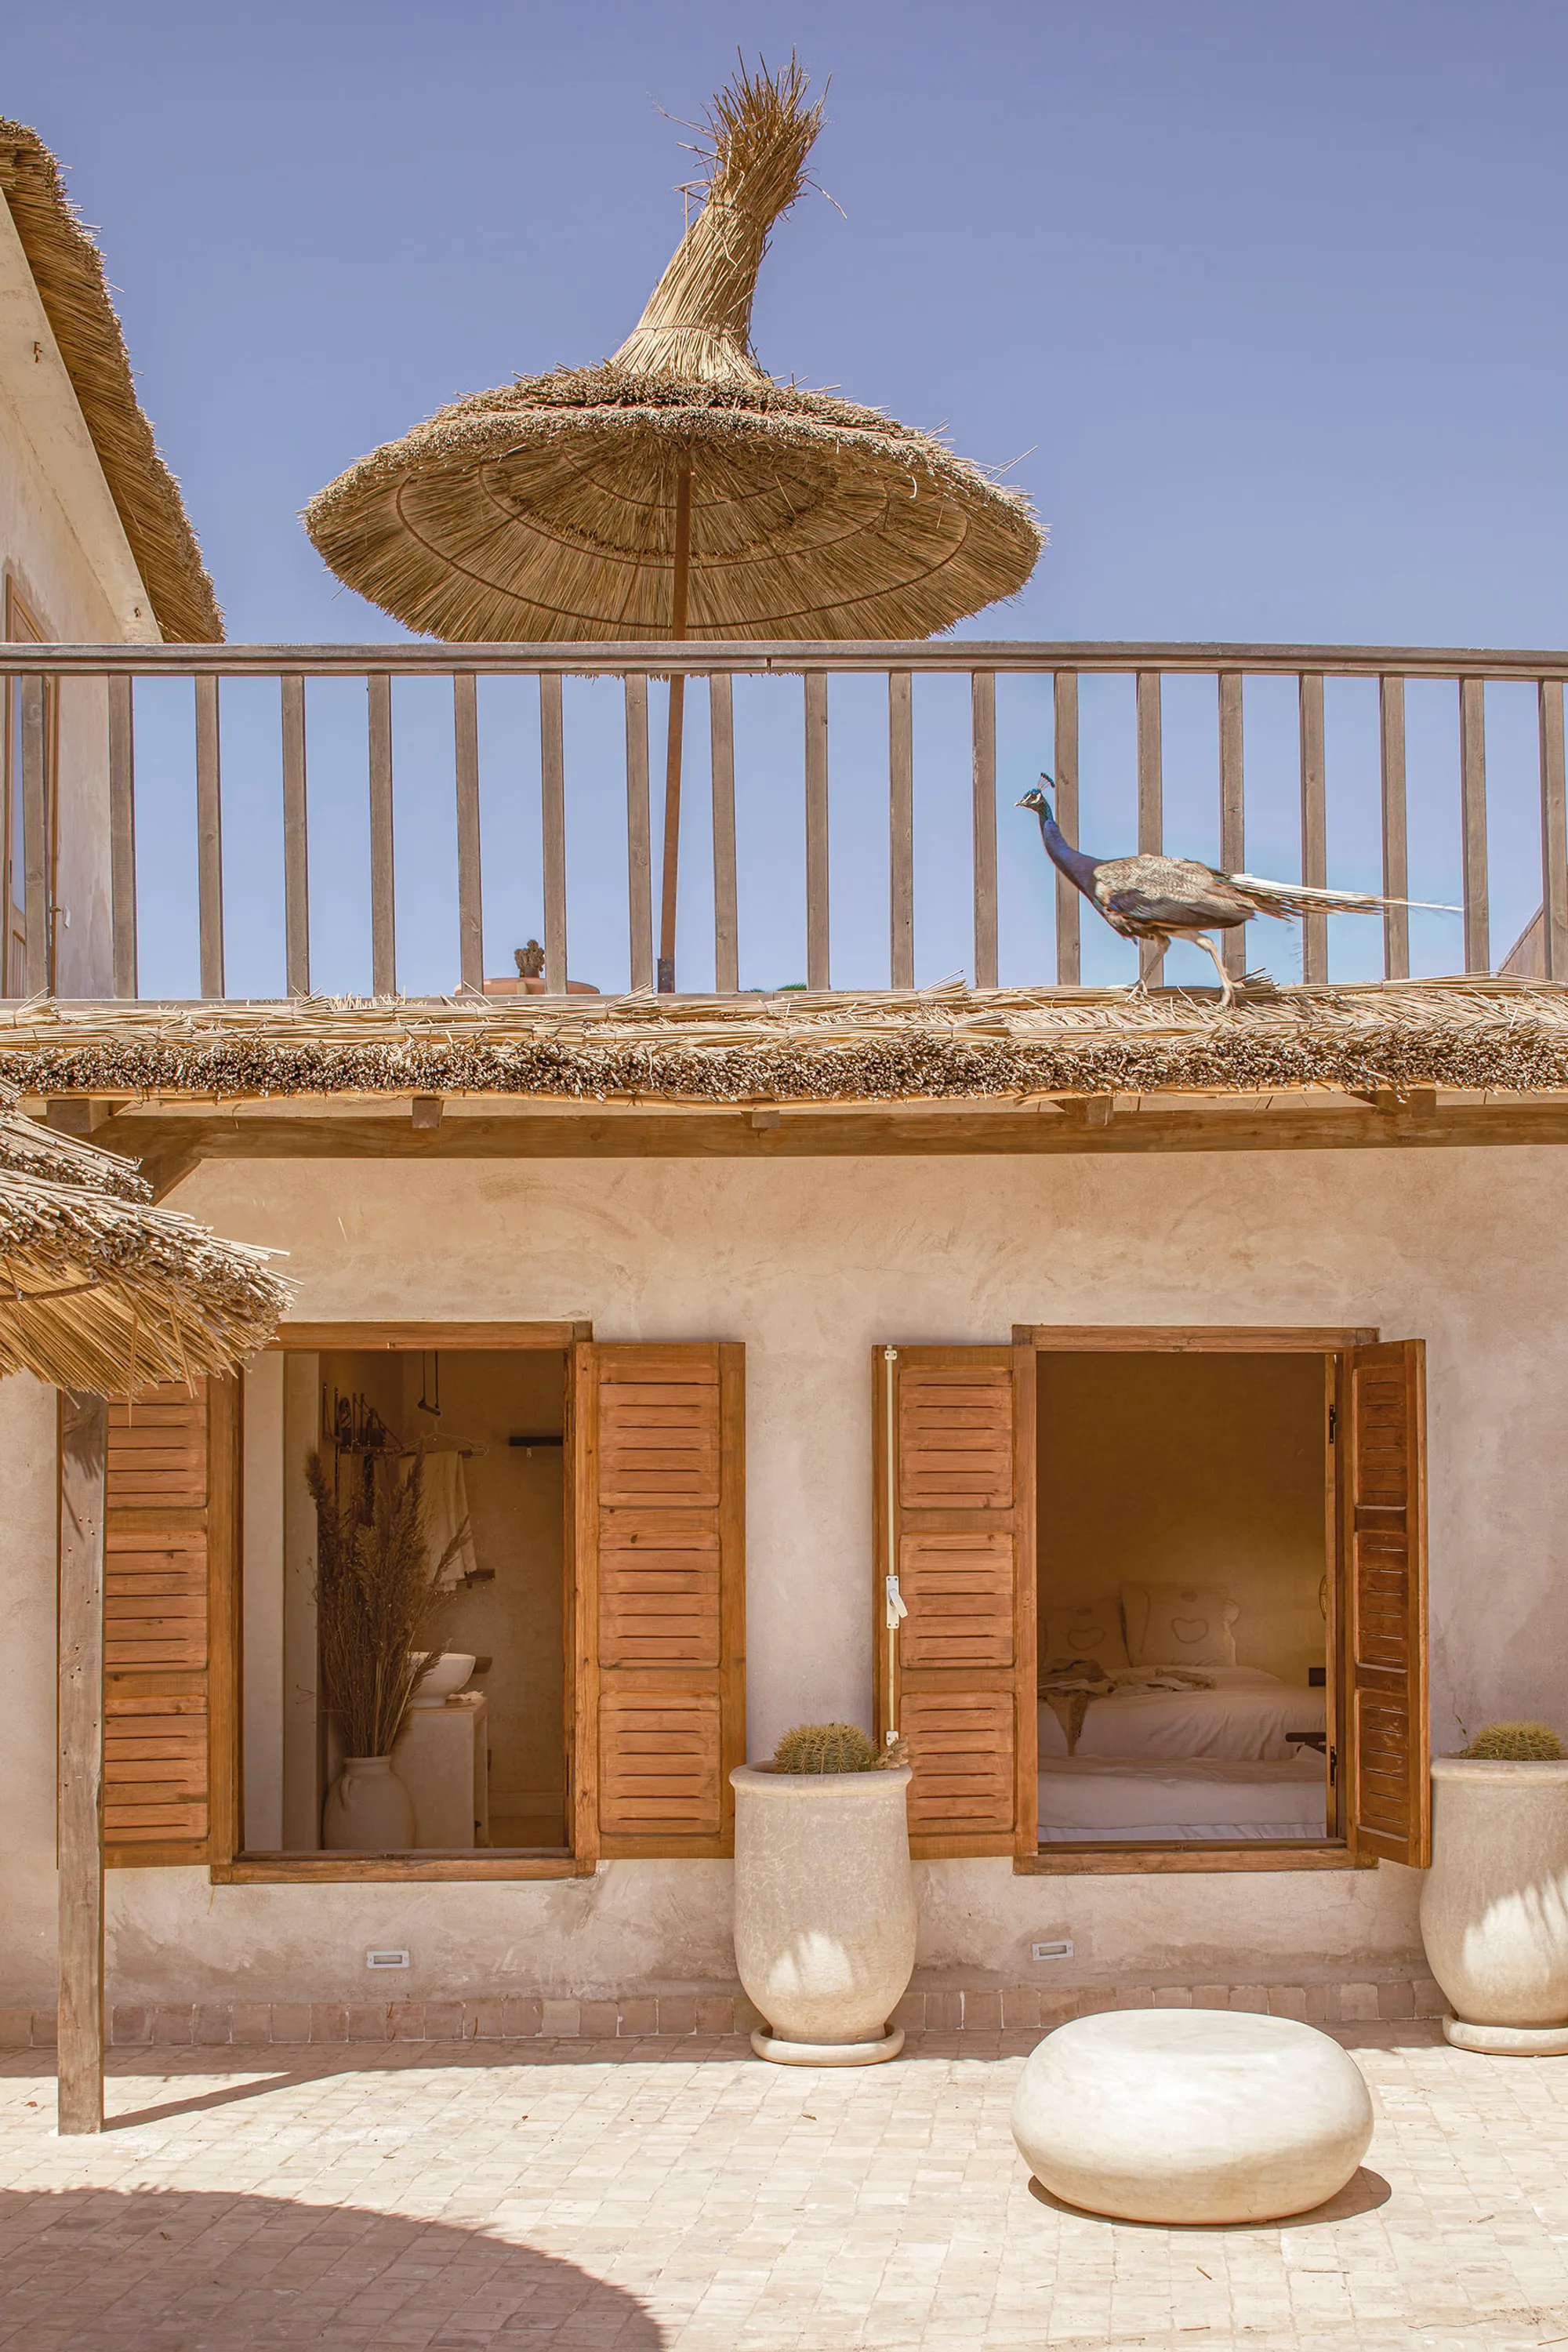
Studio BO Rewrites a Clifftop Fishing Village House as a Surf Camp in Imsouane
Tayourt Surf Camp converts one of Imsouane's oldest buildings into a ten-room retreat rooted in Berber craft and coastal terrain.


Imsouane sits on a clifftop between Essaouira and Agadir, a fishing village whose architecture has always been shaped by wind, slope, and scarcity. When Studio BO, led by Omar Benmoussa, returned to the bay where they had completed their first project, the task was not to build something new but to rewrite something old. Tayourt Surf Camp is the requalification of one of the village's original houses, a structure whose thick walls and interior courtyards already embodied the passive intelligence of Moroccan vernacular design. The studio's intervention preserves that DNA while layering in a hospitality program of roughly ten bedrooms, a restaurant, a surfboard workshop, a rooftop terrace, and a yoga space across 1,100 square meters.
What makes the project compelling is its refusal to treat "surf camp" as a license for beachy minimalism. Studio BO works entirely within a vocabulary of Berber construction traditions: tadelakt lime plaster on walls, bejmat terracotta tiles underfoot, reed and raffia canopies overhead, timber shutters and louvered doors mediating between inside and out. The building doesn't perform rustic charm; it simply continues the material logic that has kept these villages habitable for centuries, reorganized around a program for visitors who come for the waves and stay for the quiet.
Following the Cliff
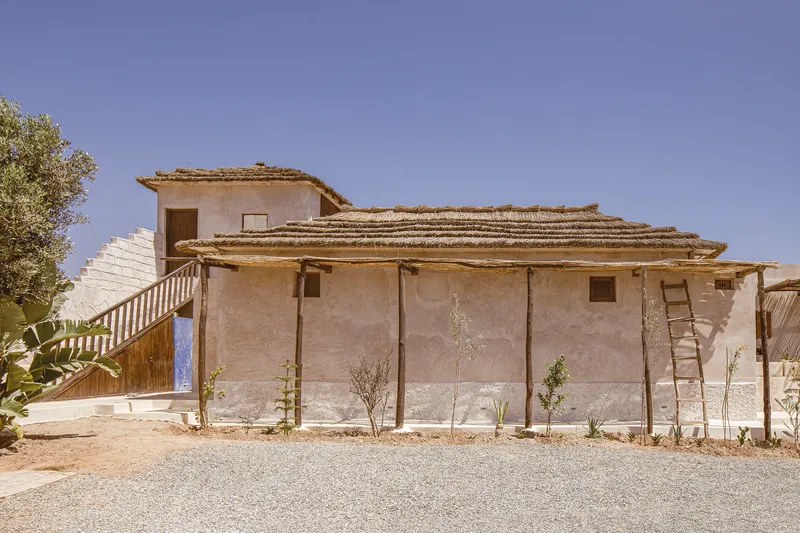
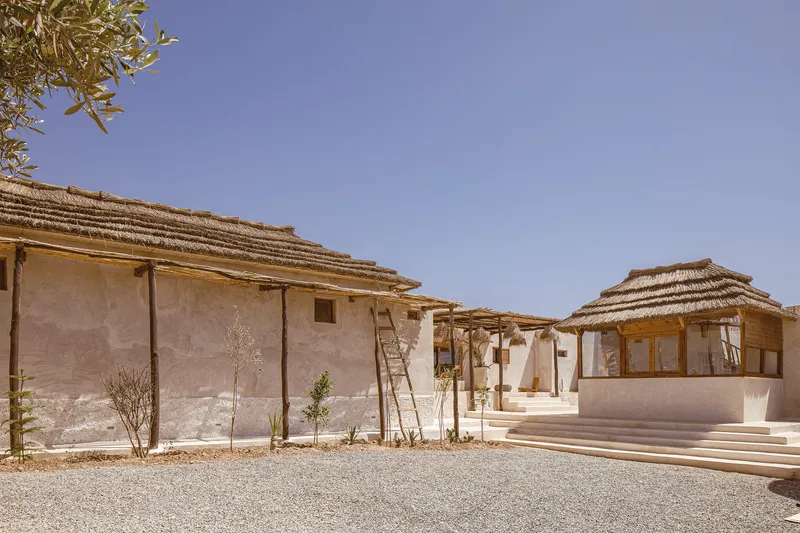
The building cascades along the uneven terrain of the cliffside, and Studio BO lets that topography dictate the organization of volumes. Rendered walls step down in section, their flat rooflines staggered to create terraces at multiple levels. Young olive saplings planted between volumes reinforce the sense that architecture and ground are entangled rather than separated. Gravel courtyards between blocks keep circulation open to the sky, compressing and releasing views of the bay as you move through the compound.
The layered thatched roofs on timber poles visible from the exterior give the camp a silhouette that reads as accretive, as if rooms were added over generations rather than designed in a single stroke. That is partly true: the renovation preserves the existing patios and wall alignments of the original house, meaning the project's plan is as much inherited as invented.
Courtyards as Climate Machines
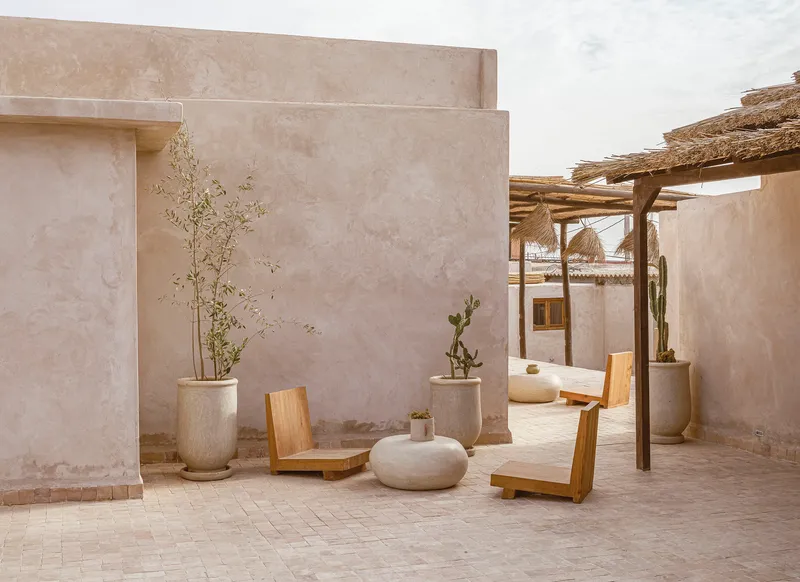
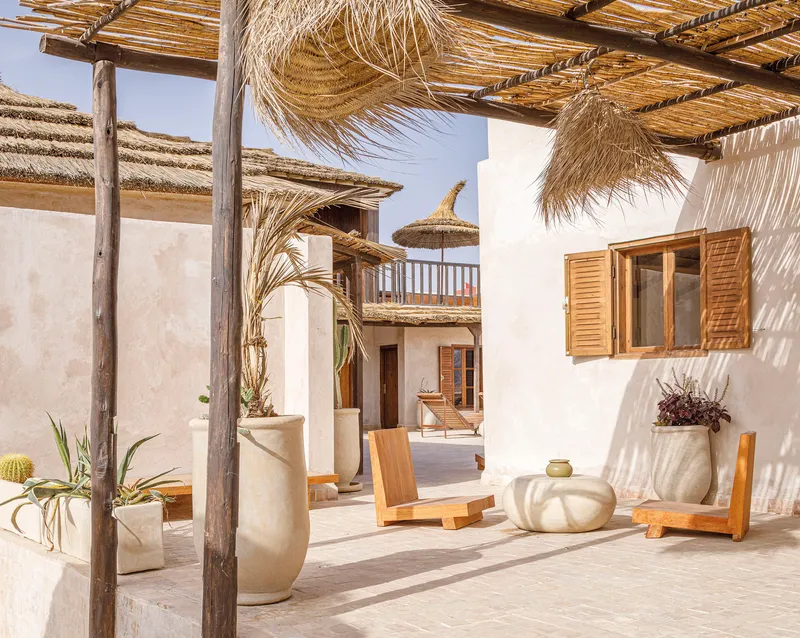
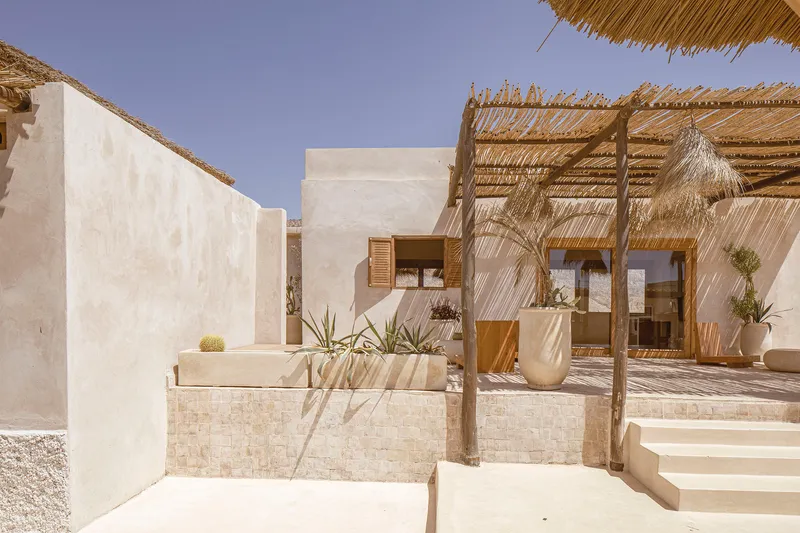
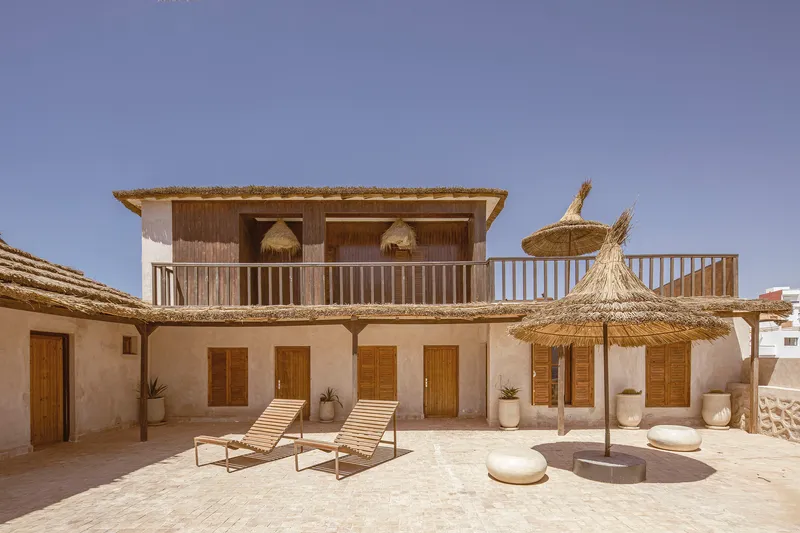
In Moroccan architecture, the courtyard is not a luxury; it is infrastructure. Existing patios were preserved as the organizational spine of the project, and they do double duty. They channel breezes through the building's interior, providing passive cooling in a climate where summer heat is relentless. They also create a layered threshold between the public life of the camp and the privacy of individual rooms. Timber lounge chairs tucked beneath thatched pergolas turn these in-between spaces into the building's most desirable rooms, shaded and ventilated without mechanical systems.
The courtyard at image 11 is particularly instructive. Framed through timber pergola posts, the whitewashed walls, shutters, and planters compose a scene that could be centuries old. The only tell that this is a 2022 project is the precision of the detailing: evenly spaced louvers, cleanly struck plaster, deliberate planting of succulents and cacti in ceramic vessels. Studio BO's restraint here is the design move. Nothing is added that the climate does not demand.
Thatch, Reed, and the Roof as Ornament
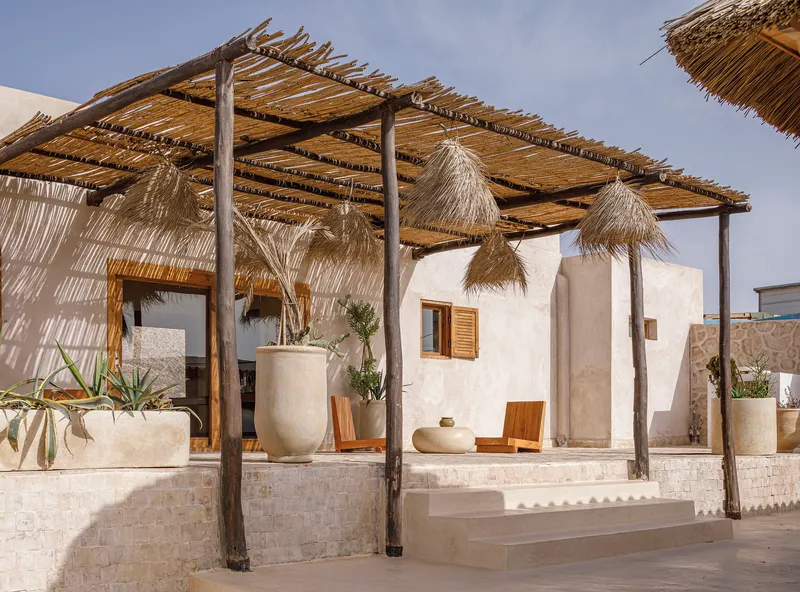
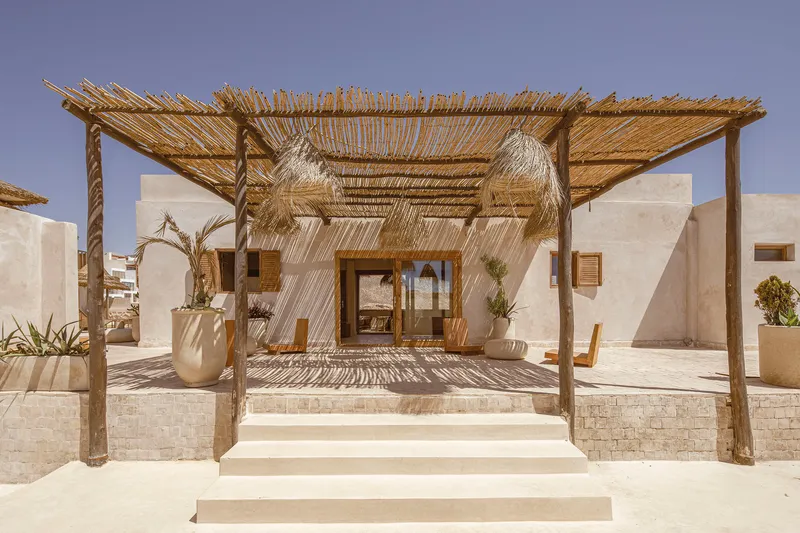
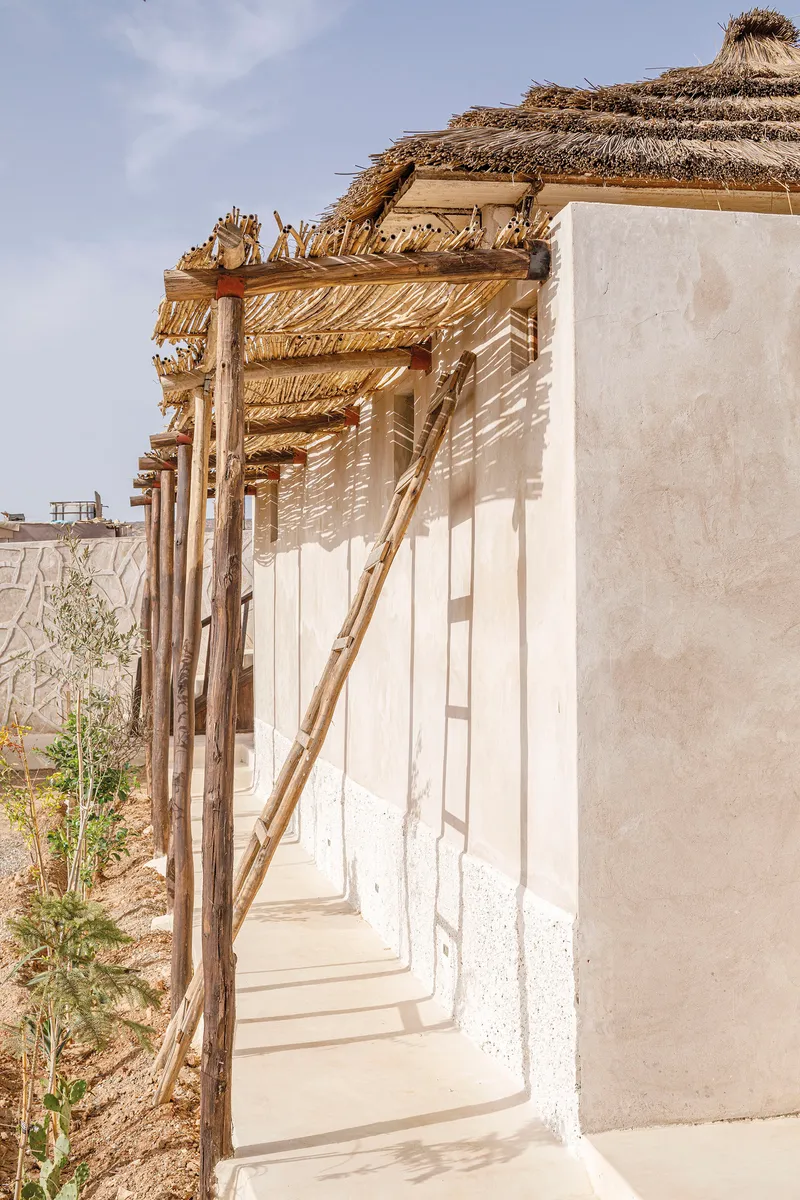
The roofscape of Tayourt is its most expressive element. Bundled reed canopies, palm frond layers, and hanging thatch pendants create a family of overhead conditions that shift from heavy shade to dappled light as you walk beneath them. The covered terrace at image 9, with its suspended thatch ornaments and glazed entrance doors, reads as both entrance canopy and communal gathering space. At image 10, the pergola structure floats over a stone platform like a pavilion, its timber columns and hanging shades framing the planted ceramic vessels below as objects worth contemplating.
These canopies are functional: they cut solar gain dramatically while allowing air movement, and the natural fibers age gracefully in the coastal wind. But they are also the project's primary architectural gesture, replacing the polished minimalism typical of boutique hospitality with something rougher and more specific. The roof becomes the ornament, and the ornament does work.
Material Honesty at Every Scale
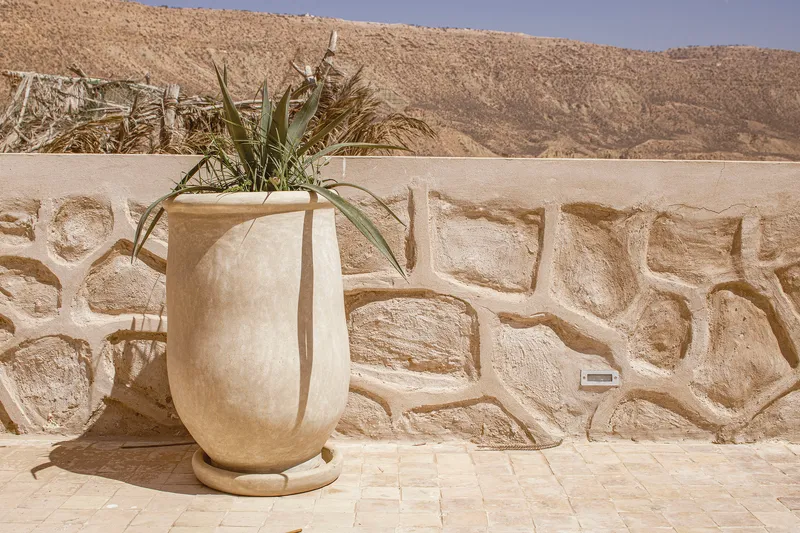
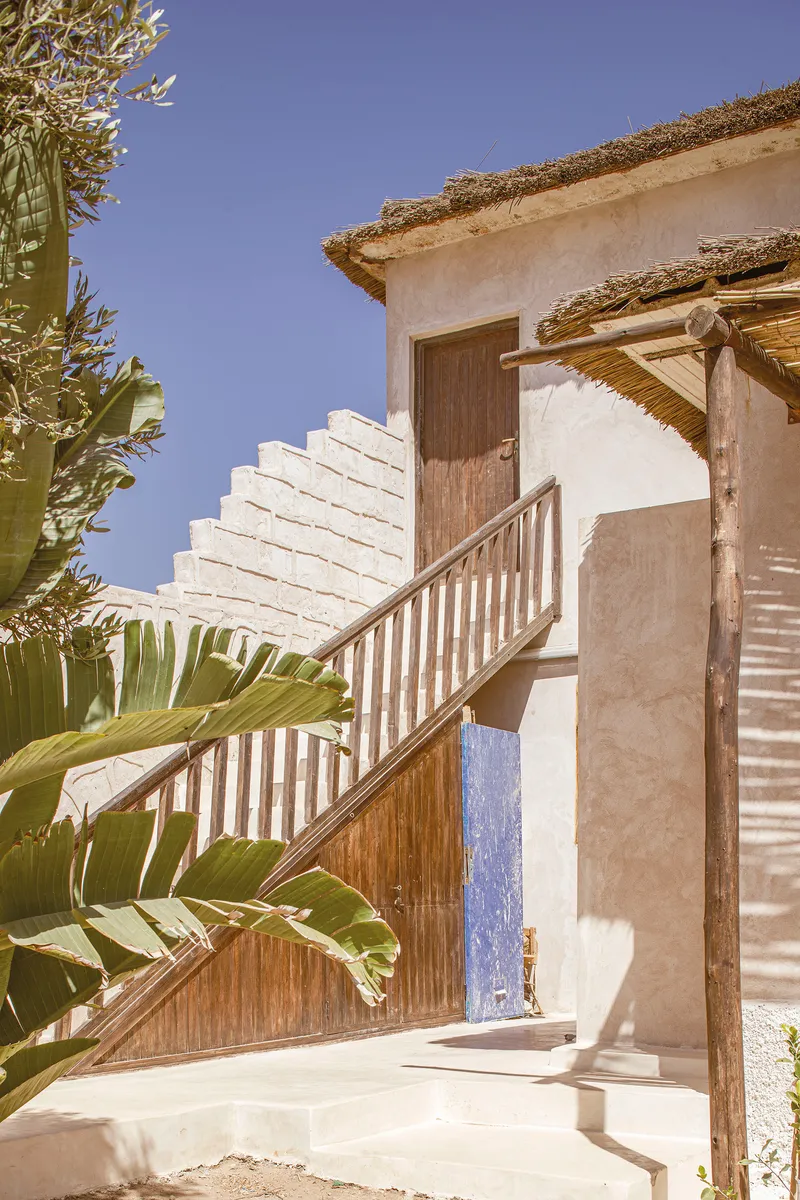
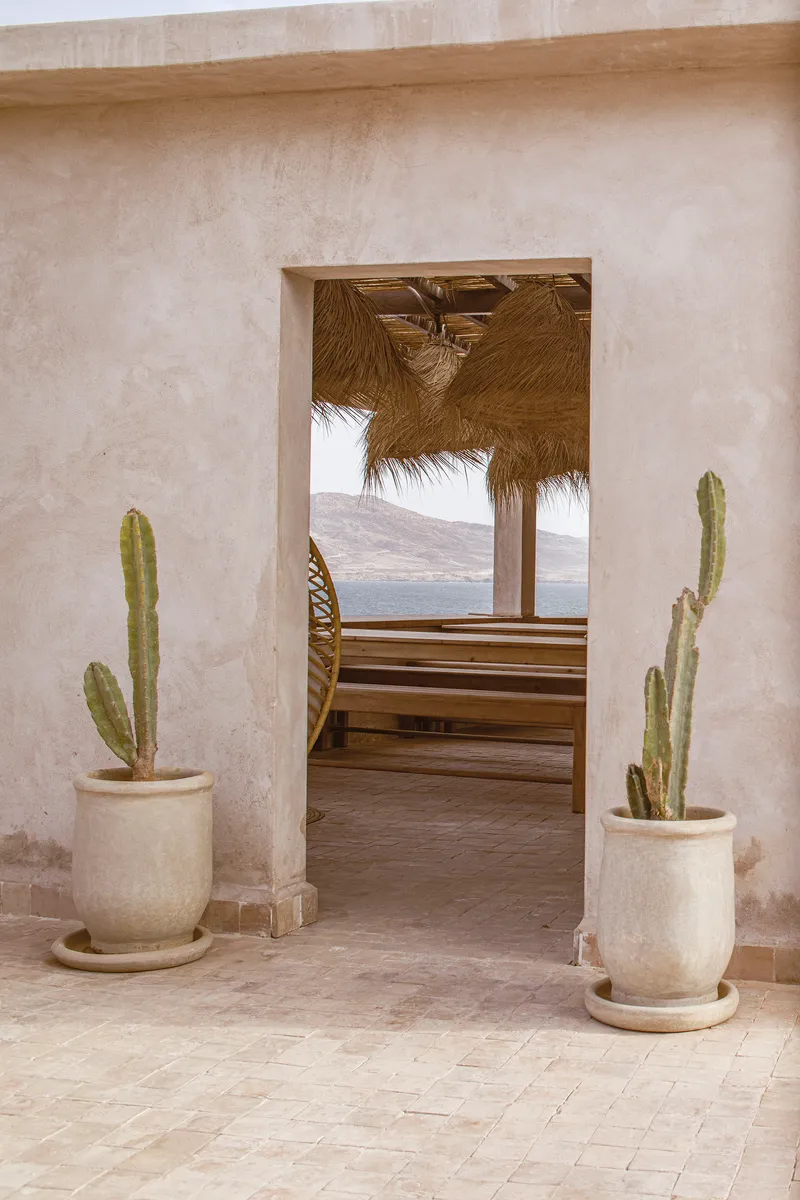
Close inspection reveals how carefully Studio BO managed the material palette. At image 8, a ceramic planter sits against a relief-carved stone wall, the rough texture of the carving catching the coastal light in ways that smooth render never could. The exterior staircase at image 2 pairs a slatted timber balustrade with banana plants, a composition that feels inevitable rather than designed. Doorways framed by potted cacti open onto timber decks, each transition reinforcing the idea that inside and outside are not distinct categories here but points on a gradient.
Tadelakt plaster, the traditional Moroccan lime finish, gives walls a soft luster that shifts with the light. Bejmat terracotta tiles ground the floors with warmth and texture. Nothing in the material vocabulary is imported or unfamiliar to the region. The discipline of using only local materials means every surface has a story that connects to the village around it, a quiet argument that hospitality architecture need not erase its context to attract guests.
Terraces and the View
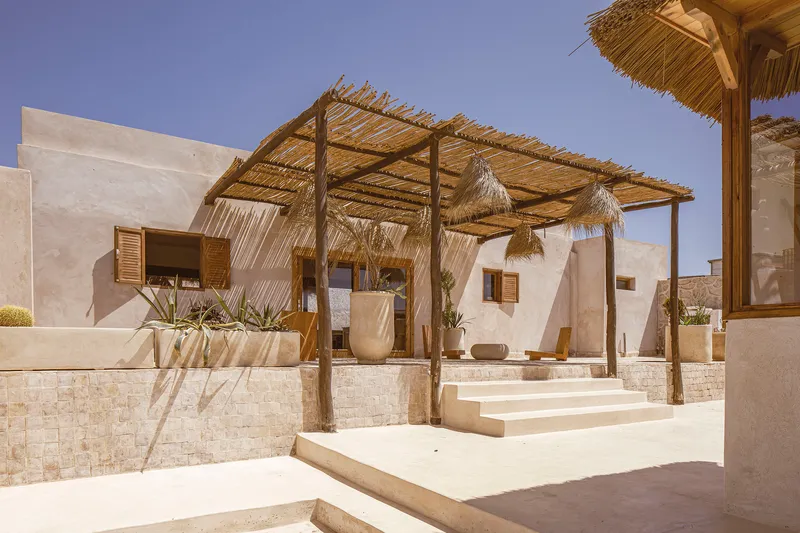
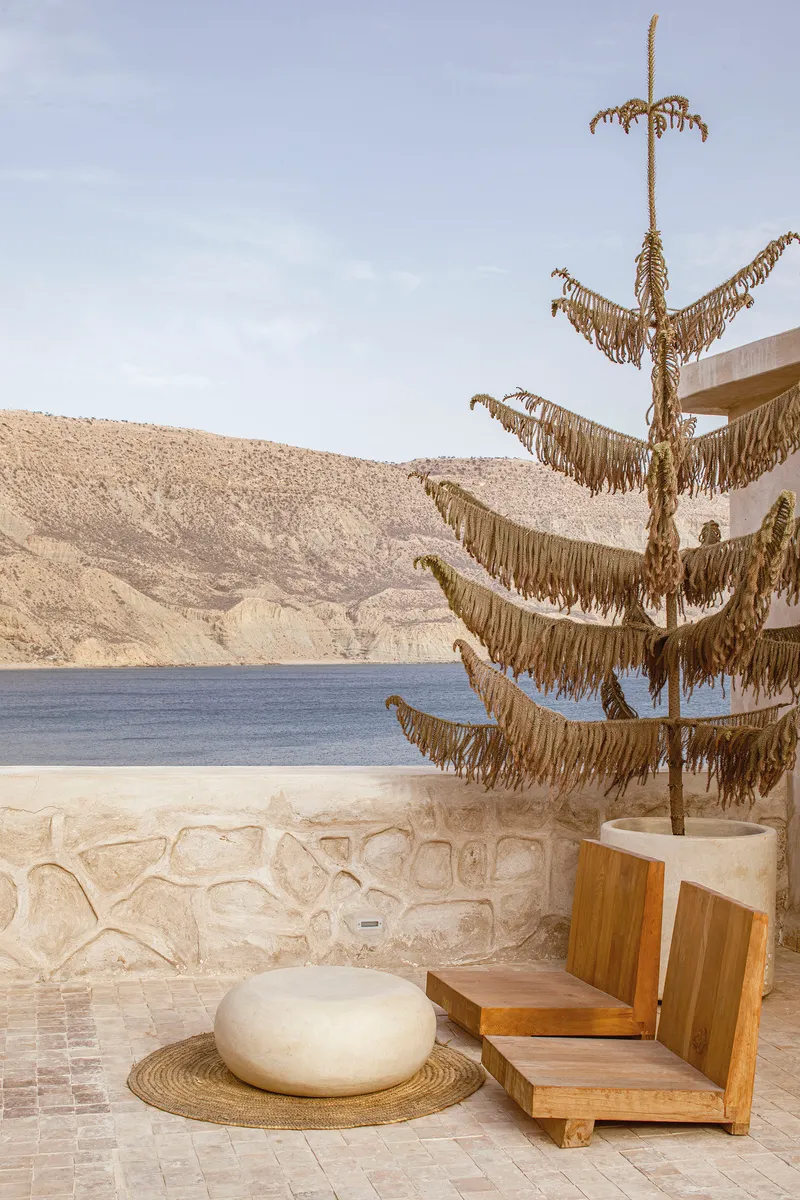
Elevated above sea level, Tayourt's terraces offer panoramic views of Imsouane's bay, but they are never simply observation decks. At image 0, a timber pergola and thatched roof shade a terrace edged with stone planters and steps, creating a room open to the sky that is more garden than balcony. The decorative rope sculpture at image 14, perched beside a stone seat wall overlooking the water and hills, is one of the camp's few explicitly sculptural gestures, a totemic marker that signals this as a place of pause rather than passage.
The rooftop and yoga space, implied by the stacking of terraced volumes, extend the camp's program vertically. Every level of the building offers a different relationship to the horizon: sheltered courtyard at ground level, shaded terrace at mid-height, open sky at the top. The section is the project's most generous dimension.
Plans and Drawings
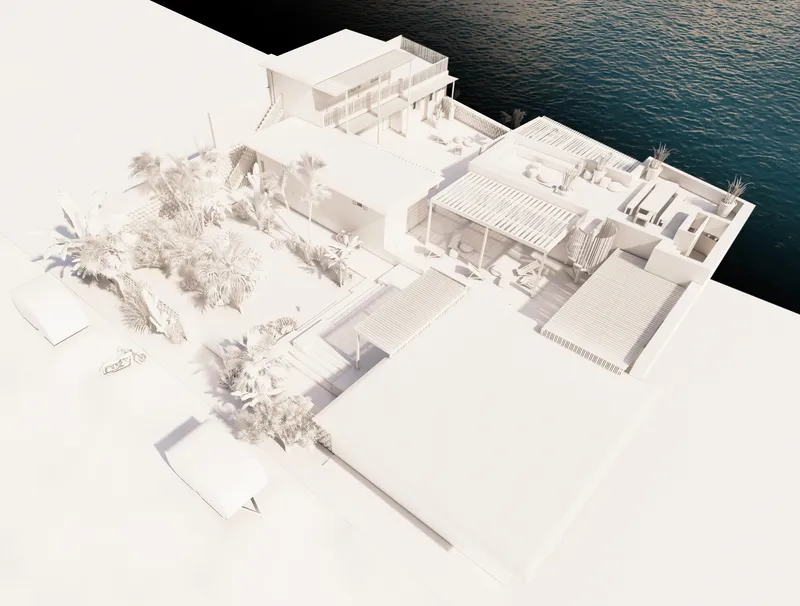
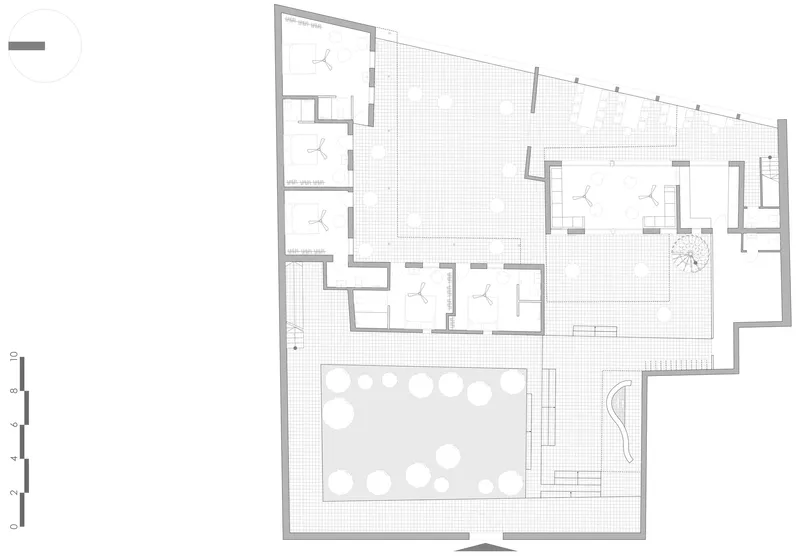
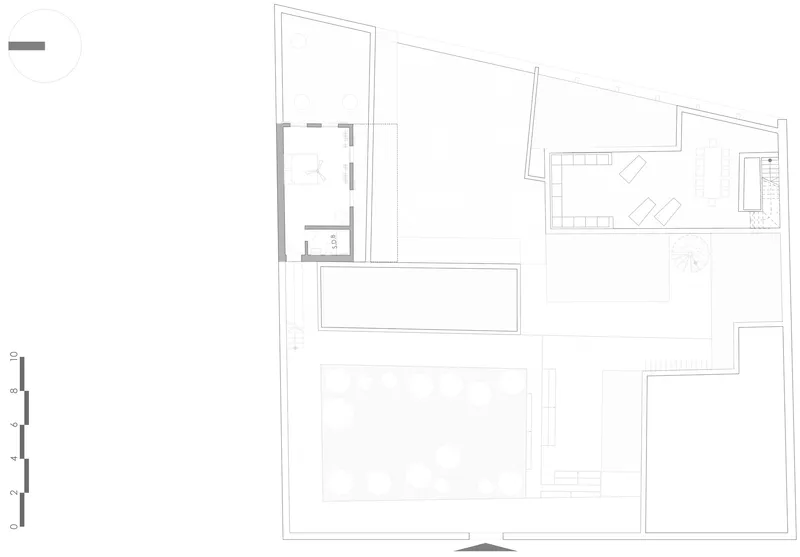
The physical model at image 15 is the clearest reading of the project's site strategy: terraced volumes and courtyards step down toward the water's edge, their footprints staggered to follow the contour lines of the cliff. The floor plans confirm a layout organized around central pools and perimeter courtyard spaces, with rooms arranged to maximize cross-ventilation and views while keeping service areas at the perimeter. The two-pool arrangement visible in image 17 suggests that even the water features follow the terracing logic, each one anchoring a distinct level of the compound.
Why This Project Matters
Surf camps have become a global hospitality typology, and most of them look the same: whitewashed concrete, cactus landscaping, an Instagram-ready plunge pool. Tayourt pushes back against that homogeneity by rooting every decision in Imsouane's specific geography, climate, and building culture. The project does not romanticize tradition; it operationalizes it, using Berber construction techniques not as decoration but as the most efficient way to build on an exposed cliff in southern Morocco. The result is a building that belongs to its village in a way that imported design languages never could.
Studio BO's broader argument here is that renovation and requalification can be a more powerful design act than starting from scratch. By preserving the patios and walls of one of the village's first houses, they gave Tayourt a spatial memory that new construction cannot replicate. The courtyards breathe the way they always have; the walls age the way they were always going to. What the studio added is precision, program, and a clear understanding that the best surf camp in Imsouane is the one that was already there.
Tayourt Surf Camp, designed by Studio BO (lead architect Omar Benmoussa), Imsouane, Morocco. 1,100 m², completed 2022. Photography by Alessio Mei.
About the Studio
Share Your Own Work on uni.xyz
If projects like this are the kind of work you want to make, uni.xyz is a place to publish your own, find collaborators, and enter design competitions.




Popular Articles
Popular articles from the community


Play: Fragments of Their World
Familiar architecture becomes modular playground design, creating safe spaces where displaced children can learn, connect, imagine and play.

Riyadh For All: Intergenerational Urban Design for Active Aging in Rabat
Riyadh For All reimagines urban design in Rabat with intergenerational co-living, adaptive courtyards, and Moroccan cultural exchange today.

The Ocean Hive: Sustainable Architecture for a Self-Sufficient Civilization at Sea
The Ocean Hive imagines sustainable architecture at sea, where modular habitats, algae, wave power and ocean waste sustain a growing colony.

Conexión: Biophilic Design Reimagines High-Rise Living in Hong Kong
Conexión reimagines high-rise living in Hong Kong through biophilic design, green facades, shared spaces, daylight, water and nature within.


Similar Reads
You might also enjoy these articles

Bao Huynh Watercolor Atelier: A Serene Art Retreat in Hội An
Bao Huynh Watercolor Atelier in Hội An blends multifunctional art spaces, sustainable design, local materials, and family-friendly living in a serene environment.

Atelier Macri Concept Store Interior Design by CASE-REAL
Atelier Macri store features a "ko" counter, walnut wood details, cork displays, blending retail, gallery, and seamless customer experiences.

Manuel Vargas Izquierdo Stadium and High-Performance Sports Center: Architectural Excellence in Jalpa de Méndez
The Manuel Vargas Izquierdo Stadium blends sustainable design, inclusive sports facilities, and cultural-inspired architecture, revitalizing Jalpa de Méndez’s public spaces.

KAKR Buluh Awar Hall: Revitalizing Community and Ecology Through Bamboo Architecture
Community built bamboo hall revitalizes Buluh Awar village, empowering youth, restoring ecology, celebrating vernacular craftsmanship through sustainable architecture and culture.


Explore Landscape Design Competitions
Discover active competitions in this discipline



Challenge to reimagine the Iron Throne


Photograph architecture without architects


Illustrate the lost glory of Angkor Wat - Render Challenge


Design challenge to reuse E-waste
Comments (0)
Please login or sign up to add comments
No comments yet. Be the first to comment!