
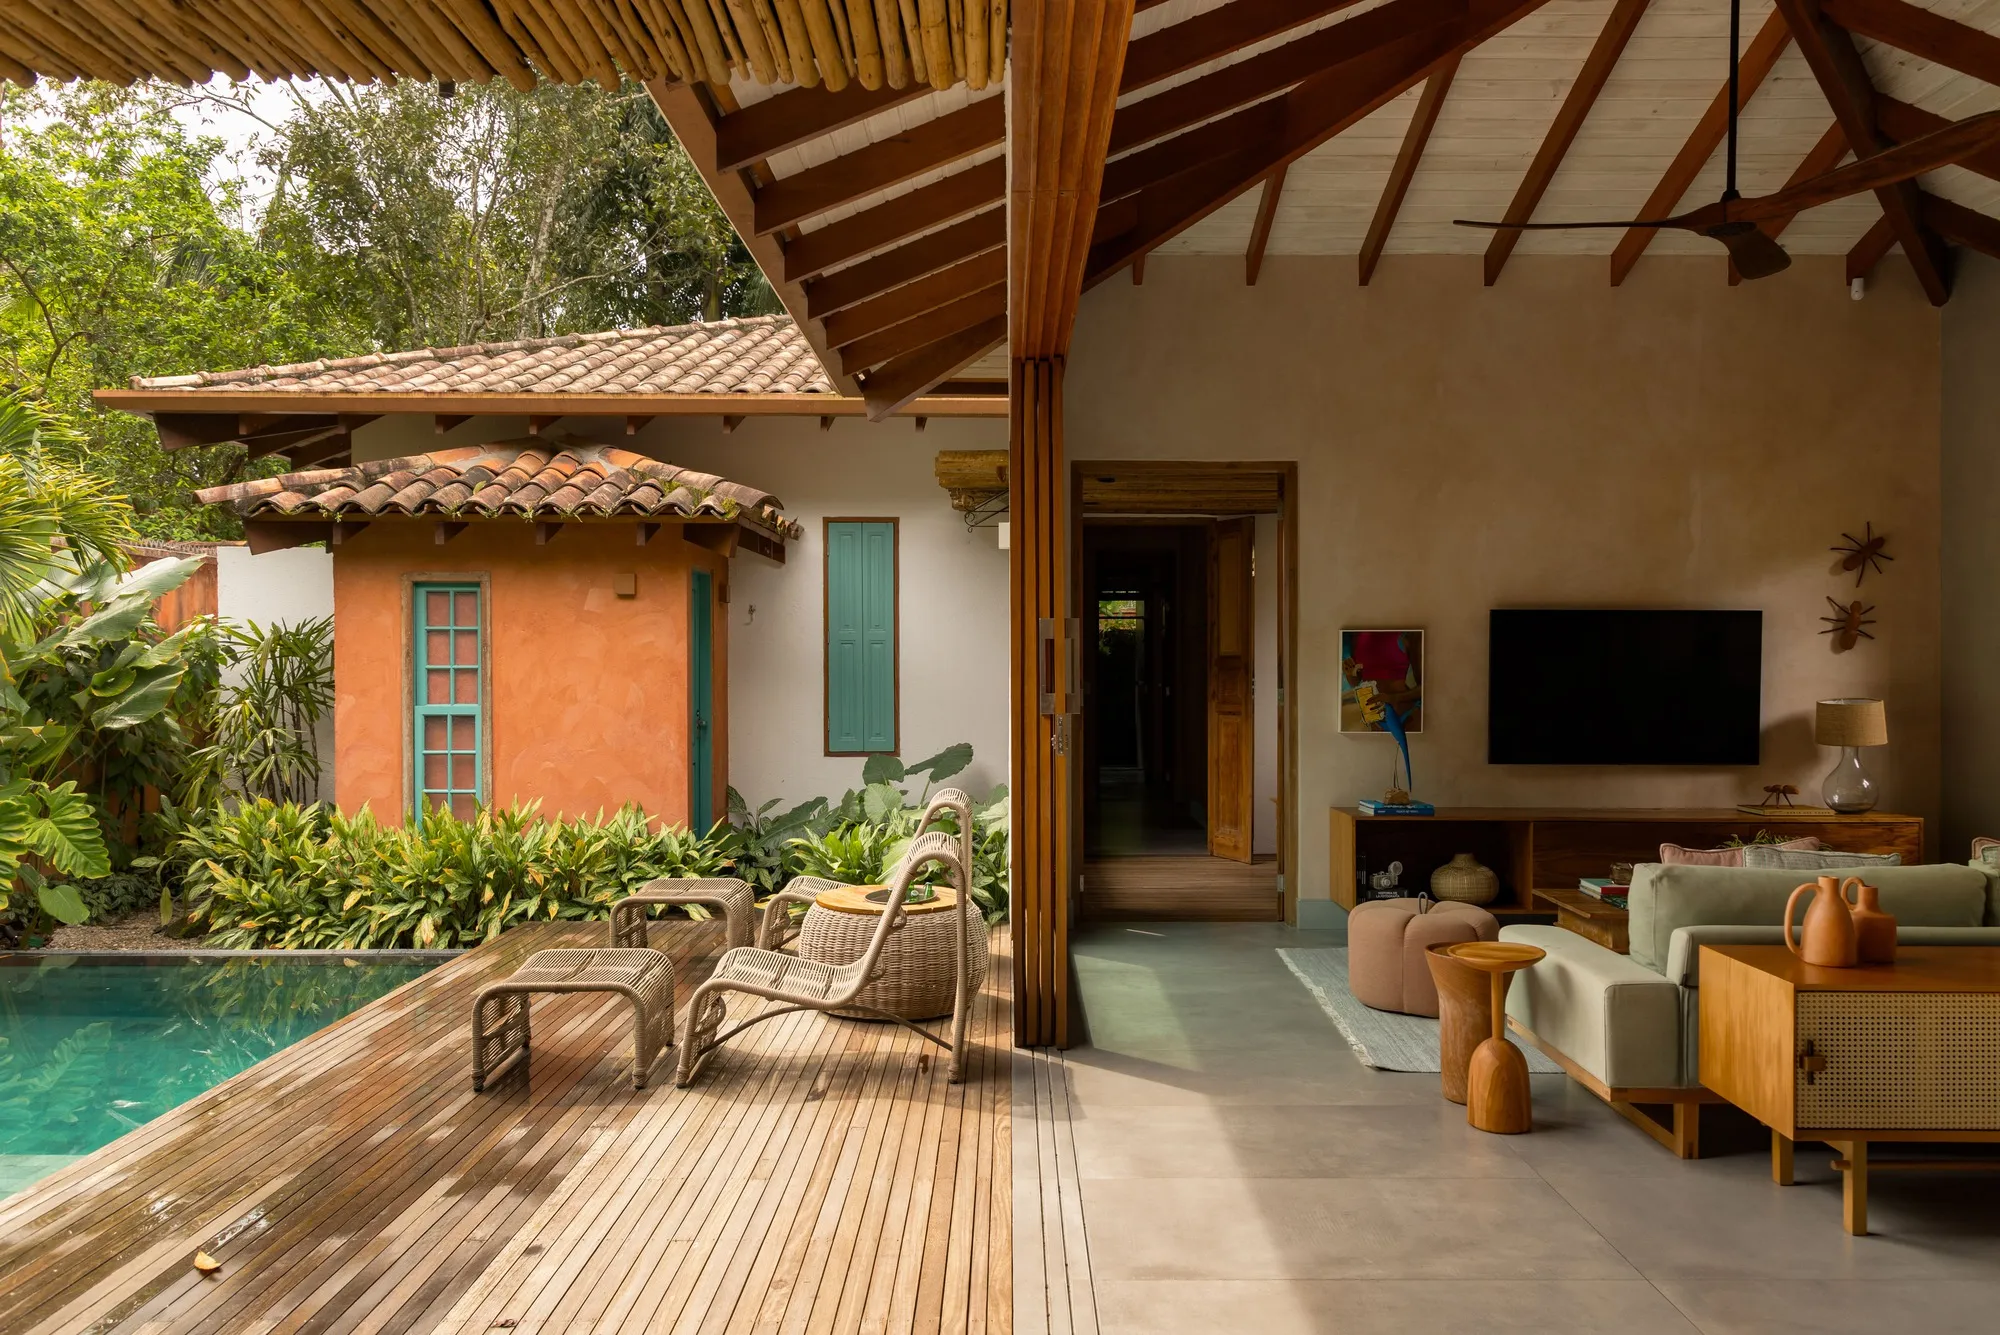
Studio Carlito e Renata Pascucci Grounds a Coastal Rental House in Caiçara Identity
On a wooded cul-de-sac near Boiçucanga beach, two stucco volumes and a garden courtyard channel the material culture of São Paulo's coast.


The word caiçara carries weight on Brazil's southeast coast. It names the traditional fishing and farming communities that have shaped the littoral between Rio de Janeiro and Paraná for centuries, and it implies a material world of clay tiles, rough stone, simple joinery, and deep shade. When Studio Carlito e Renata Pascucci received the brief for a 180 m² house on a cul-de-sac surrounded by native forest in Praia de Boiçucanga, the commission came with a pointed dual requirement: create a home that embodies caiçara identity while also functioning as a short-term rental property, with an eye toward eventual resale. That tension between authenticity and marketability is the quiet engine driving every decision here.
What makes the result worth studying is the refusal to treat those goals as contradictory. The project splits the program into two single-story gabled volumes, one social and one private, linked by a covered walkway that opens onto a central garden with a pool. Colonial caiçara architecture is the formal starting point, but it is not costumed onto a generic plan. The architects use salvaged doors, moledo stone walls, burnt cement floors, and hydraulic tiles not as décor but as a construction logic, one where texture accumulates over time and cross-ventilation does the work that air conditioning would otherwise handle. The result feels rooted without feeling nostalgic, which is harder to pull off than it sounds.
Stone Walls and White Volumes
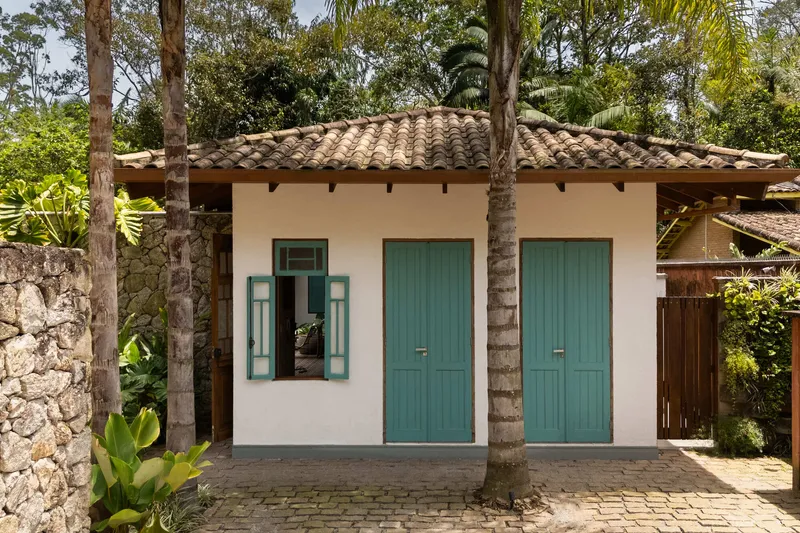
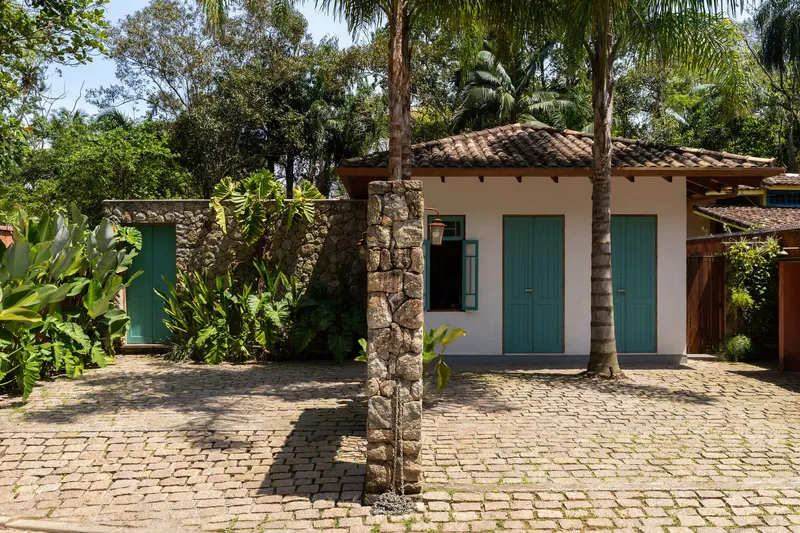
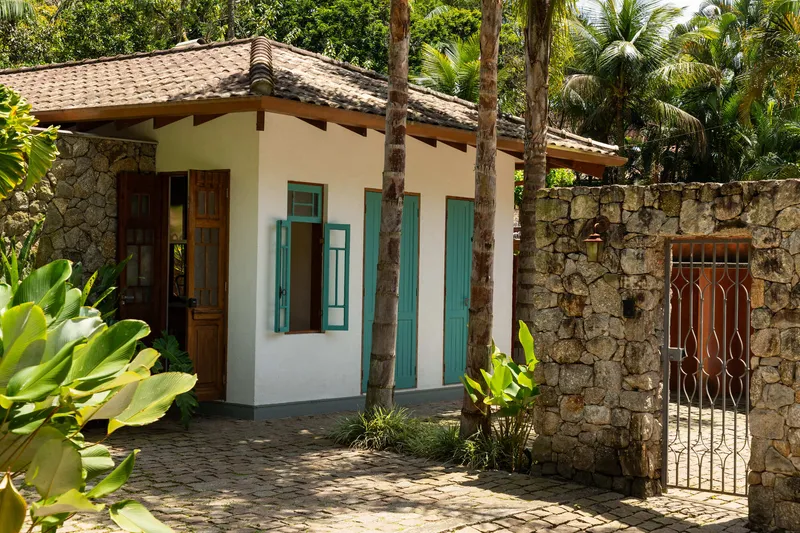
From the street, the house announces itself through a rough moledo stone boundary wall punctuated by wrought iron gates and capped by tropical plantings. Behind the stone, white stucco volumes with teal shuttered doors and clay tile roofs sit quietly under palms. The architects let the boundary wall do the architectural talking: it is hefty, textured, and immediately legible as a vernacular element. The buildings behind it are deliberately restrained, their white volumetry acting as a neutral canvas that throws attention onto materiality and landscape.
The cobbled driveway and stone piers reinforce a sense of arrival that is domestic rather than hospitality-generic. There is no lobby, no reception threshold. You pass through the gate into a garden, and the house unfolds from there. For a property intended for rental, this is a smart spatial move: it makes guests feel like inhabitants, not customers.
The Courtyard as Connective Tissue
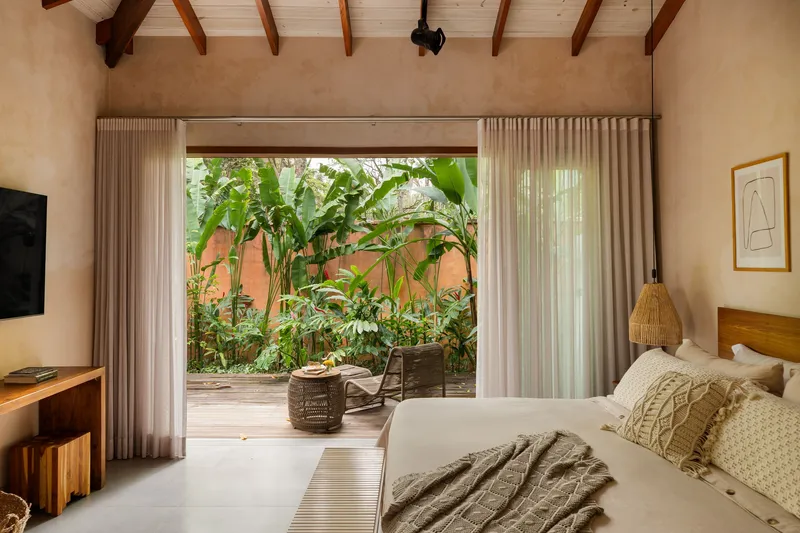
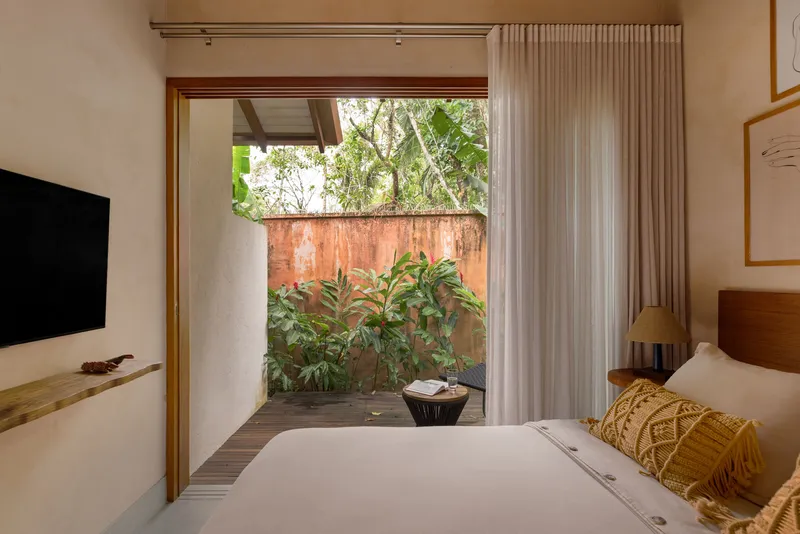
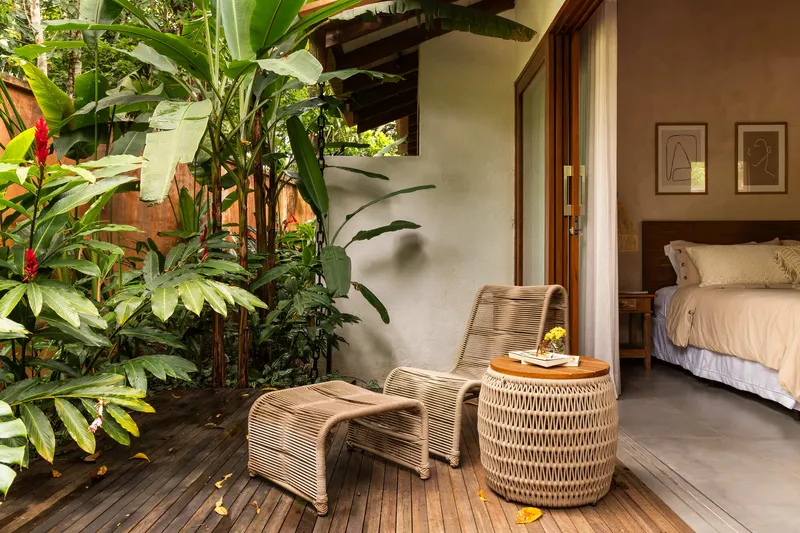
The central courtyard is the organizational heart of the project. Banana trees, ferns, heliconias, and vines create a thick planted buffer between the social and private blocks. The landscaping, designed in-house by the studio, organizes vegetation by species to build density, visual unity, and volume. Every room in the house opens onto this garden through floor-to-ceiling glazed doors or sliding glass partitions. The result is that the 180 m² floor area feels significantly larger than its footprint suggests, because the garden is always participating as an interior surface.
Weathered copper walls appear as accent planes visible through bedroom openings, their patina shifting with humidity and time. This is the kind of detail that separates a house designed for texture and aging from one designed for Instagram. Copper oxidizes. Plaster marks. Stone mosses over. The architects have clearly calibrated their palette to improve with use, which aligns the rental program with the caiçara ethos of buildings shaped by weather and occupation.
Social Pavilion: Kitchen, Dining, and Poolside
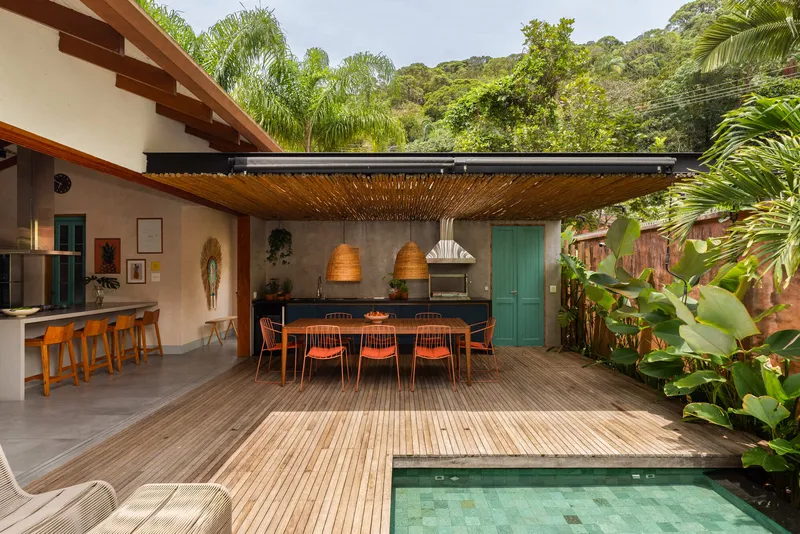

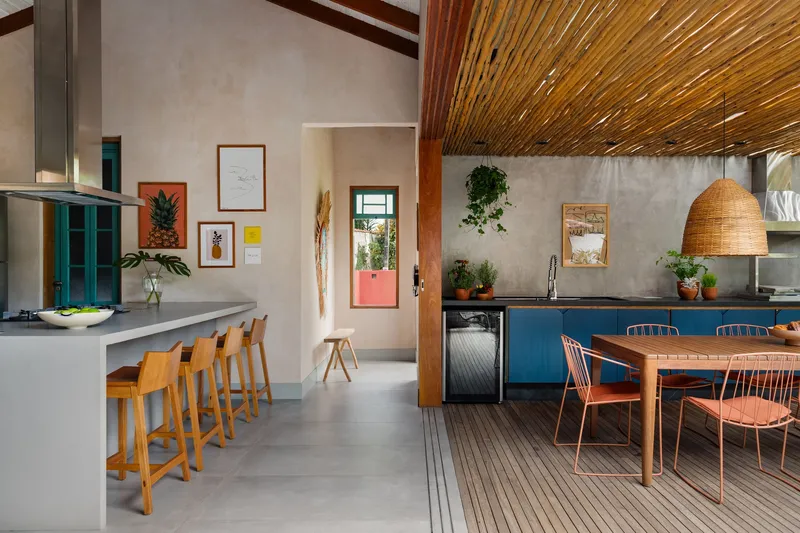
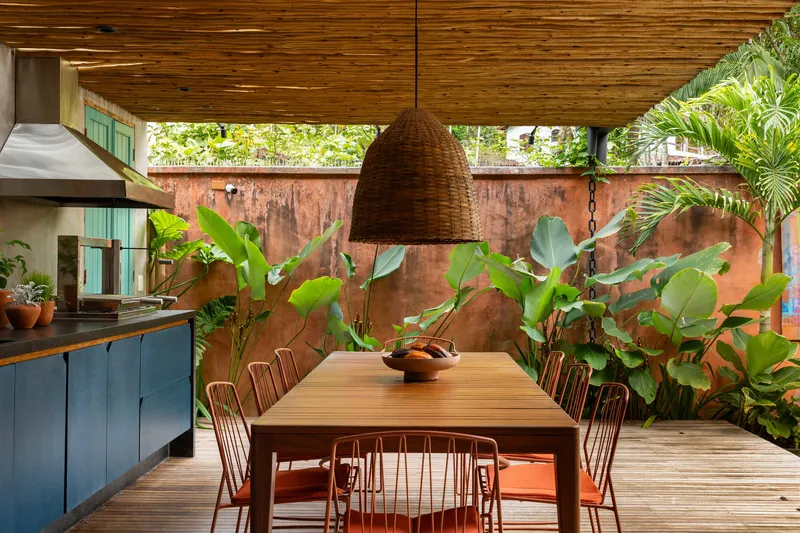
The social block is organized around cooking, eating, and lounging. A slatted timber ceiling extends from the indoor kitchen over an outdoor dining terrace edged by the pool, creating a continuous sheltered zone. Woven pendant lamps hang from bamboo pergola members, and turquoise-painted doors punctuate the otherwise neutral palette of concrete, timber, and white plaster. The outdoor kitchen reads as an extension of the indoor one, not as an afterthought bolted onto the deck.
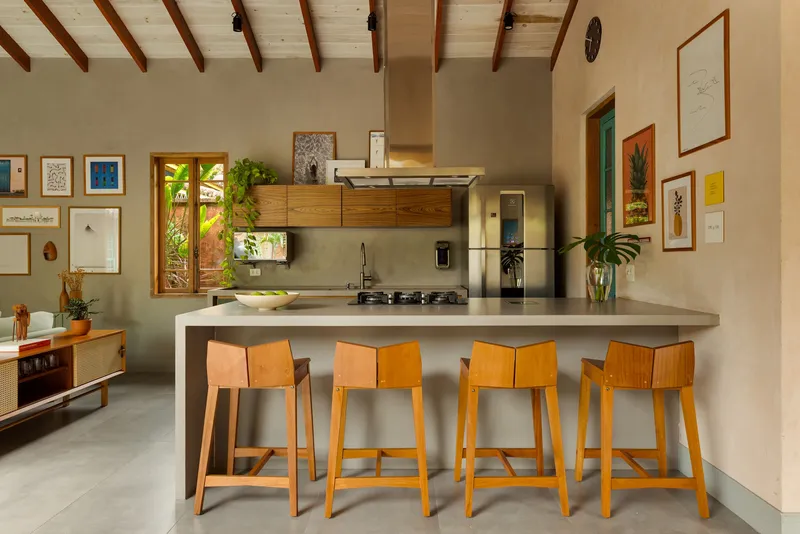
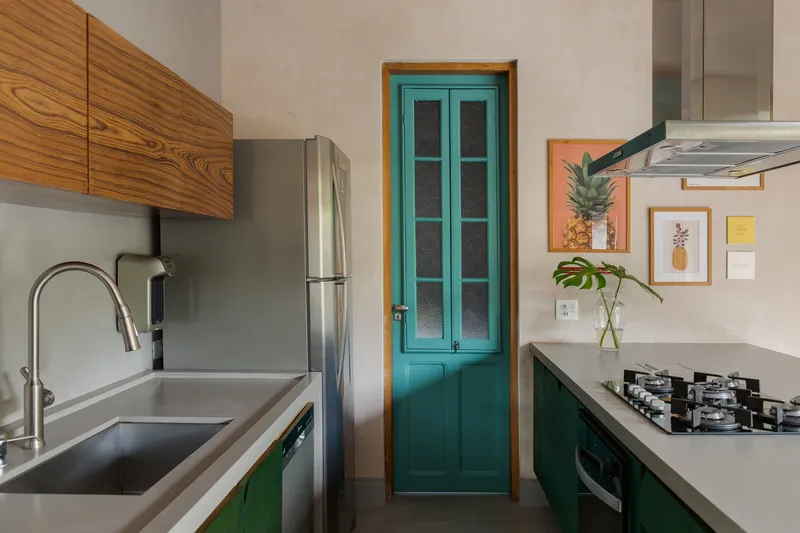
Inside, valchromat panels clad the kitchen cabinetry in deep green and dark tones, while a concrete-topped island with four wooden bar stools anchors the space beneath exposed timber rafters. The turquoise paneled door with a glazed upper section is one of the salvaged elements the architects sourced, and it works precisely because it is not precious. It is a found object integrated into custom woodwork, a collision of old and new that generates the character the brief demanded.
Pool Deck and Garden Edge
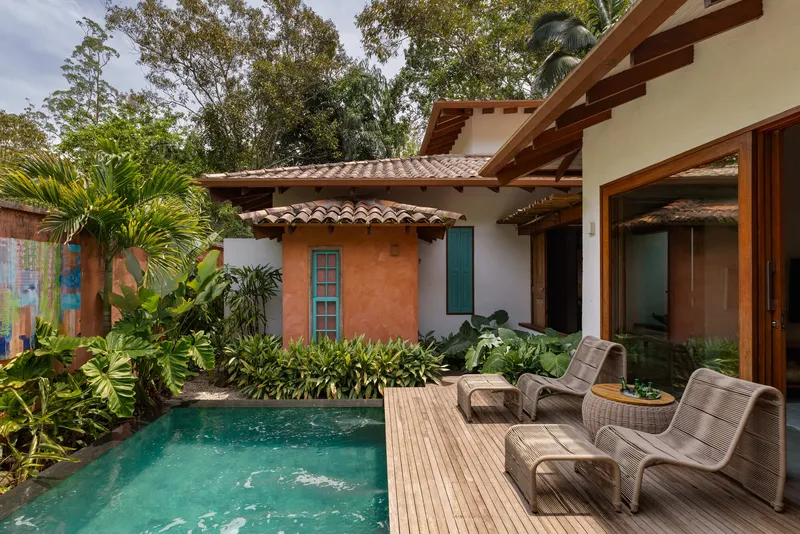
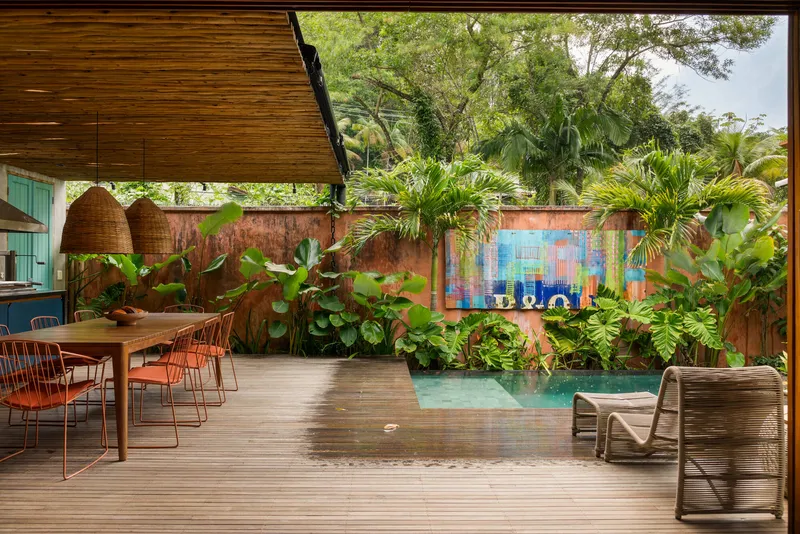
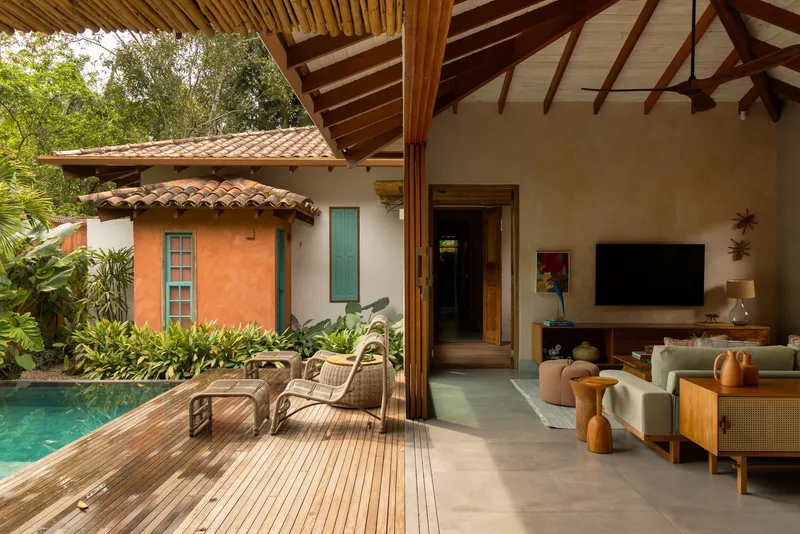
The pool is compact, positioned between the two volumes and wrapped by a timber deck. Lounge chairs face the ochre and white stucco walls, and a colorful tile mural on the boundary wall adds a graphic jolt to the otherwise material-forward palette. The slatted timber canopy extends from the social pavilion over the deck, filtering sunlight and creating the kind of dappled shade that makes tropical outdoor spaces usable through the heat of the day.
The pool functions as a hinge between public and private zones. From the social block, you see it as part of the entertaining landscape. From the bedrooms, you see it through planted beds as a quiet visual terminus. This dual reading keeps the courtyard from feeling like a single-purpose amenity deck, which is the usual trap for small rental properties with pools.
Bedrooms: Timber, Plaster, and Curated Calm
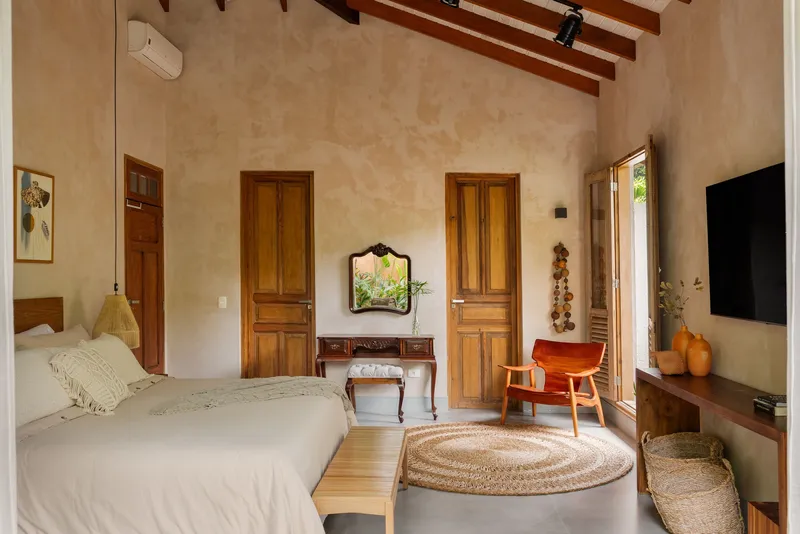
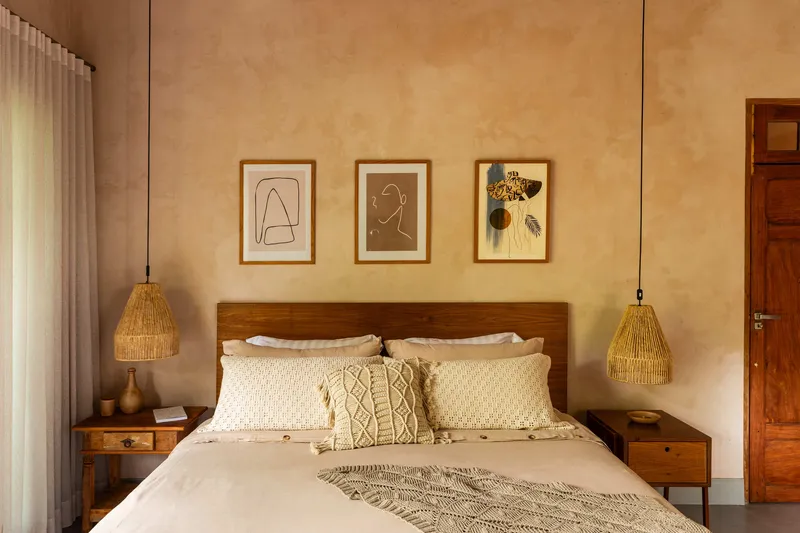
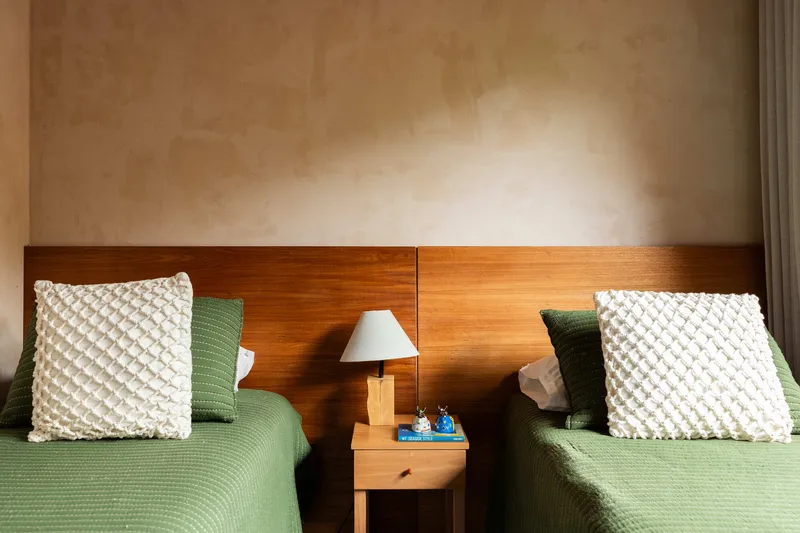
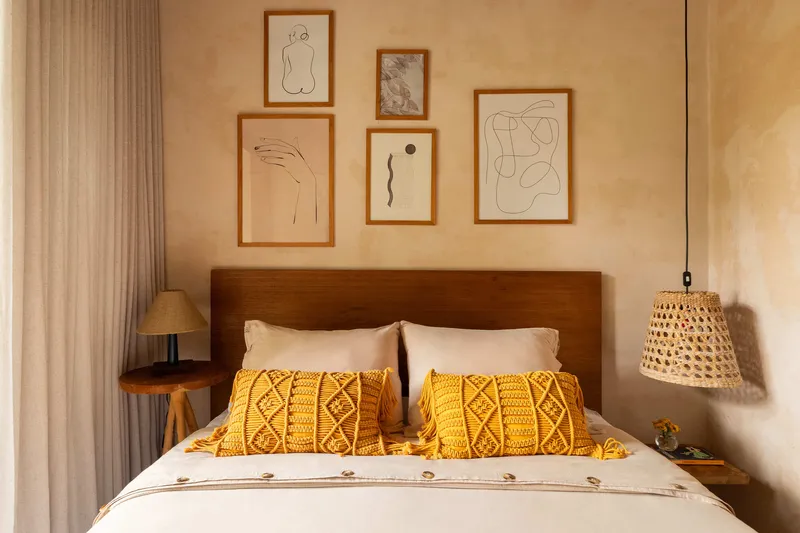
The private volume contains two suites, each treated with exposed timber rafters, pale plaster walls, and timber headboards. Woven pendant lights flank the beds, and framed artworks, ranging from line drawings to small prints, are hung in considered groupings. The rooms are simple but not minimal: there is a warmth generated by the accumulation of craft details (joinery, weaving, ceramic) that resists the blankness of typical vacation rental interiors.
Salvaged wooden doors with glazed panels frame views to the courtyard and admit cross-ventilation, a passive strategy the architects prioritized throughout. The four-water ceramic roof configuration and the single-story footprint both contribute to natural air movement, making mechanical cooling optional rather than essential.
Bathrooms Open to the Forest
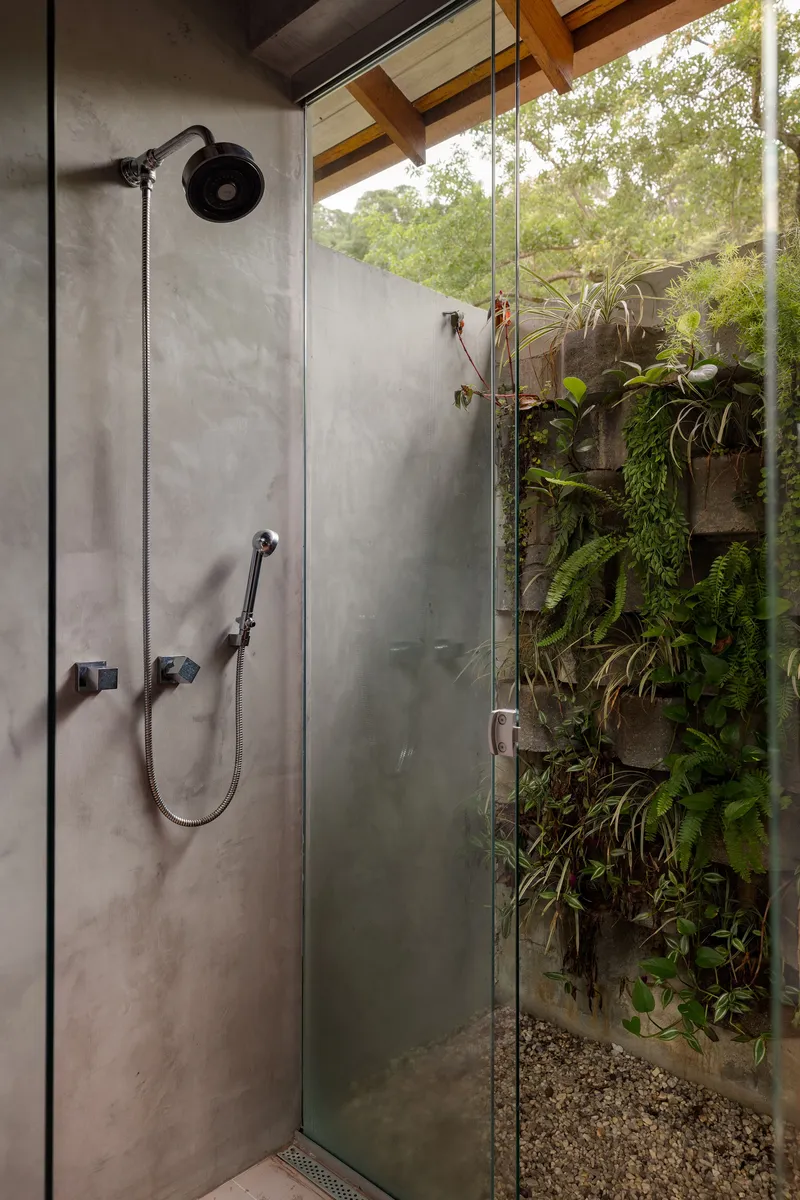
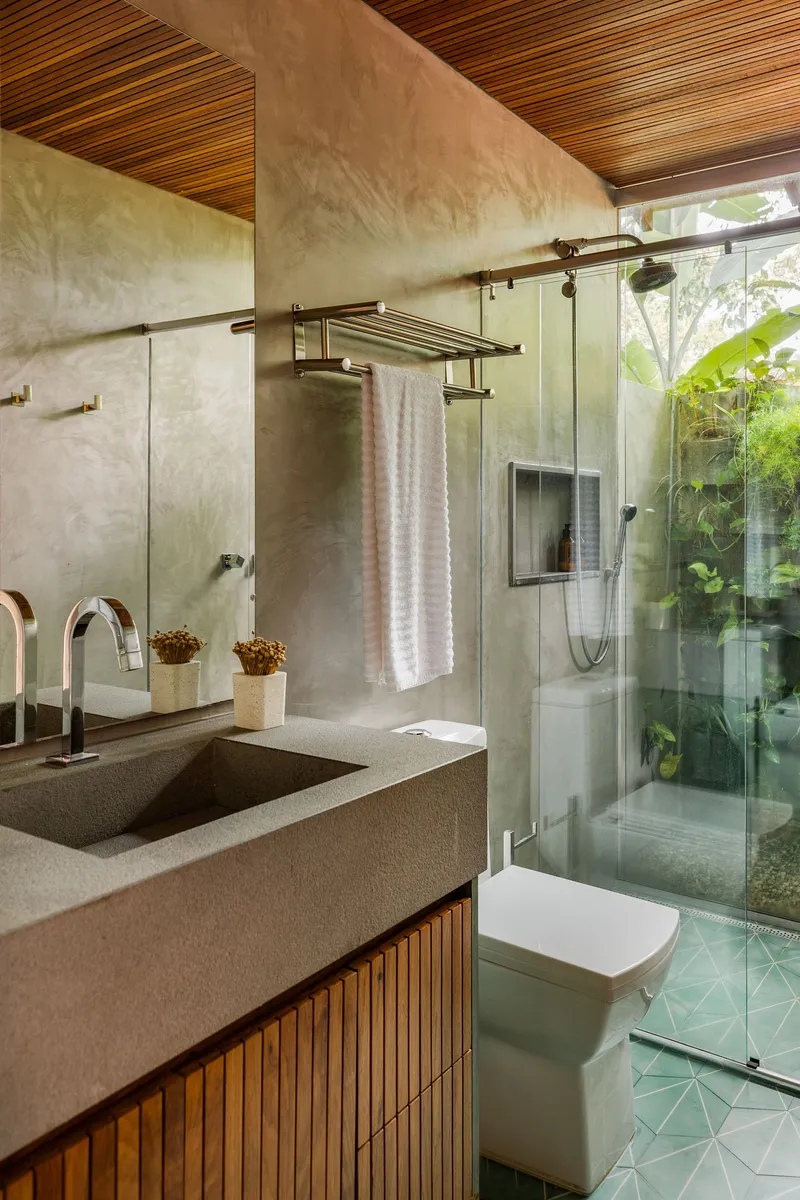
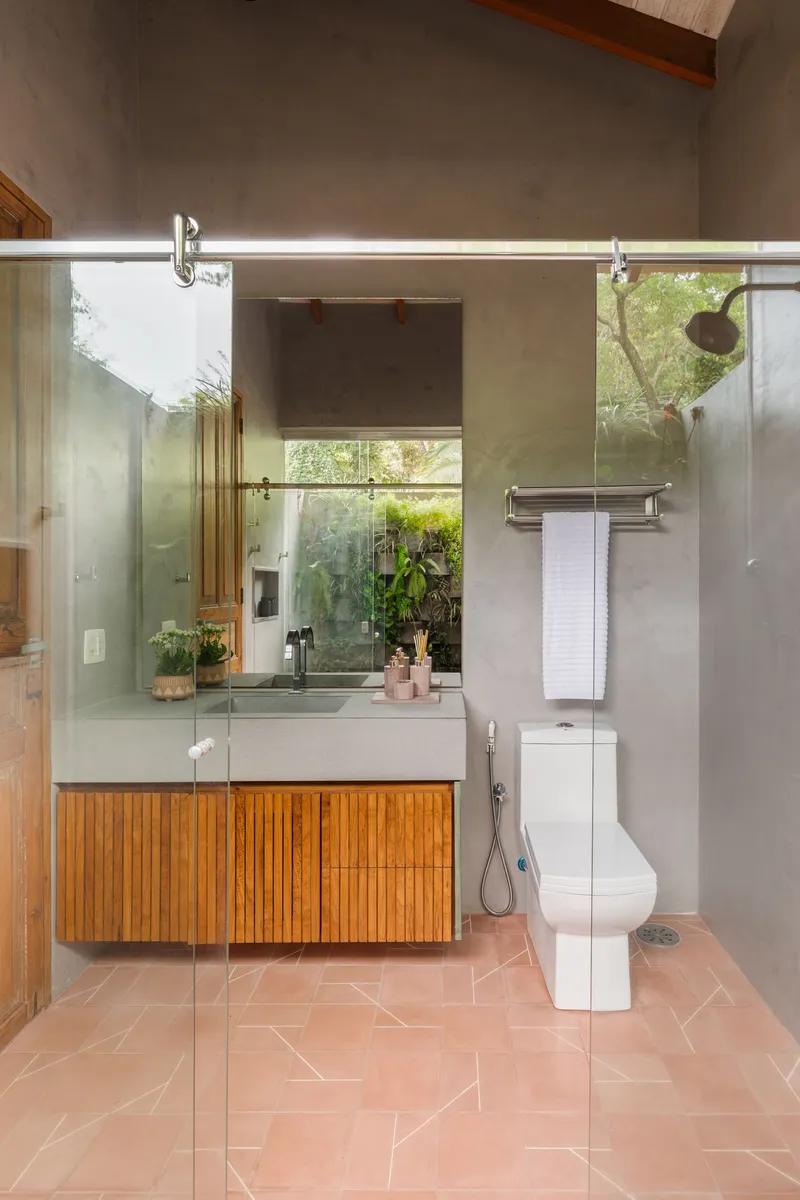
The bathrooms are where the project's material ambitions are most concentrated. Polished concrete shower enclosures open through glass partitions to planted pockets thick with ferns and vines. Terrazzo vanities, slatted timber ceilings, and vertical timber cabinetry create layered surfaces within compact footprints. The effect is that bathing becomes a garden experience, which is both a luxury gesture and a practical one: the glass partitions bring daylight deep into what would otherwise be interior rooms.
The grey concrete countertop with vertical timber cabinetry in one bathroom shows the architects working with a minimal palette but extracting variety from proportion and finish. Burnt cement, timber slats, and mirror are just three materials, but the way they meet, at different scales and in different orientations, keeps the space from feeling repetitive.
Living Room and Art Wall
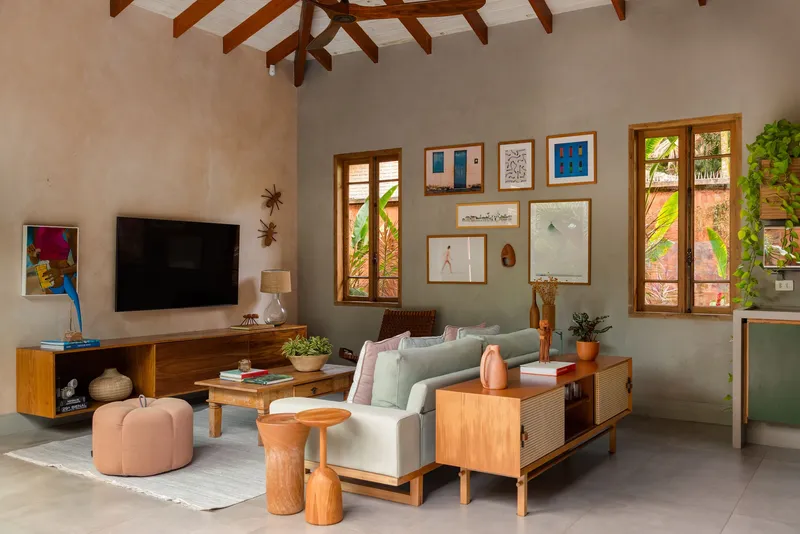

The living room anchors the social block with exposed timber trusses overhead and terracotta tile flooring underfoot. A gallery wall of framed art establishes the room as a place with curatorial intent, which serves the rental program: it gives the space a personality that photographs well and that guests remember. The view through the open timber door to the pool deck beyond layers interior and exterior into a single continuous frame.
The architects avoided the common mistake of treating rental properties as anonymous containers. Every room in this house has a specific character defined by material, light, and proportion. The caiçara identity the clients requested is not a style applied to surfaces; it is an approach to construction that values salvage, texture, and the slow weathering of honest materials.
Plans and Drawings
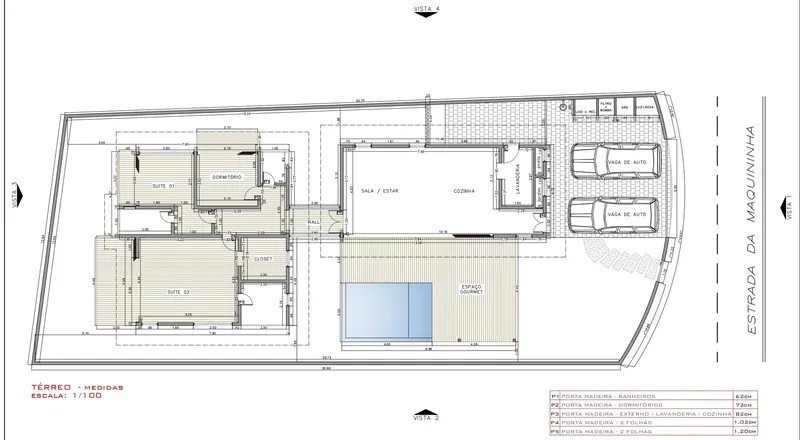
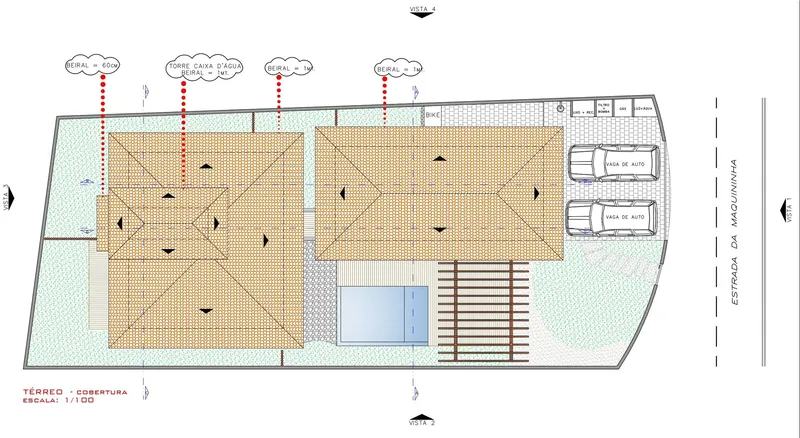
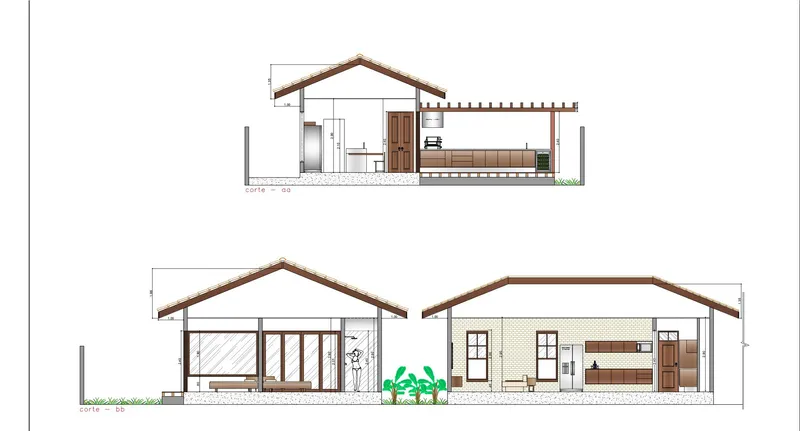


The floor plan confirms the two-block strategy: suites occupy one gabled volume, while the social program fills the other, with the pool and timber deck mediating between them. The roof plan shows the four-water clay tile configuration on both volumes, with the courtyard pool reading as a void carved between the two footprints. Sections and elevations reveal the modest scale of the gabled roofs and the timber structural detailing that carries through from interior to exterior. The planted greenery indicated in the elevation drawings is not decoration but integral to the architectural proposition: the garden is drawn as structure, not as landscaping applied after the fact.
Why This Project Matters
Caiçara House matters because it treats a vernacular building tradition as a living methodology rather than a nostalgic reference. The architects did not reproduce a colonial beach house; they extracted principles from caiçara construction, passive ventilation, salvaged materials, stone boundaries, simple geometry, and applied them to a contemporary brief that includes rental income and resale value. The sixteen-month construction timeline reflects the care required to source salvaged doors and windows, lay moledo stone, and detail custom woodwork, none of which can be rushed without losing the point.
The broader lesson is about how small residential projects can resist the homogenizing pressure of the short-term rental market. Airbnb has flattened domestic architecture worldwide into a set of recognizable tropes: white walls, statement pendants, open plans, neutral everything. This house pushes back by grounding its identity in a specific place, a specific material culture, and a specific set of craft practices. It will perform well on rental platforms precisely because it is not designed to. It has character, and character is the one thing the algorithm cannot replicate.
Caiçara House by Studio Carlito e Renata Pascucci. Located in Praia de Boiçucanga, São Paulo, Brazil. 180 m². Completed in 2022. Photography by Julia Novoa.
About the Studio
Share Your Own Work on uni.xyz
If projects like this are the kind of work you want to make, uni.xyz is a place to publish your own, find collaborators, and enter design competitions.




Popular Articles
Popular articles from the community


REBIRTH: Sustainable Architecture Shaped by Community, Resilience and Renewal
REBIRTH uses sustainable architecture, circular design, local materials and shared spaces to restore community, dignity and hope for widows.

The Earth Pod: 3D Printed Homes for Resilient Refugee Communities
The Earth Pod reimagines refugee housing through 3D printed homes made from clay, combining resilience, self-sufficiency, and rapid shelter.

Riyadh For All: Intergenerational Urban Design for Active Aging in Rabat
Riyadh For All reimagines urban design in Rabat with intergenerational co-living, adaptive courtyards, and Moroccan cultural exchange today.
A Reinforced Cocoon: Vernacular Architecture for Security, Healing and Community in Qandahar
A Reinforced Cocoon reimagines Afghan vernacular architecture as secure community space for widowed women, families, healing and resilience.


Similar Reads
You might also enjoy these articles

Bao Huynh Watercolor Atelier: A Serene Art Retreat in Hội An
Bao Huynh Watercolor Atelier in Hội An blends multifunctional art spaces, sustainable design, local materials, and family-friendly living in a serene environment.

Atelier Macri Concept Store Interior Design by CASE-REAL
Atelier Macri store features a "ko" counter, walnut wood details, cork displays, blending retail, gallery, and seamless customer experiences.

Manuel Vargas Izquierdo Stadium and High-Performance Sports Center: Architectural Excellence in Jalpa de Méndez
The Manuel Vargas Izquierdo Stadium blends sustainable design, inclusive sports facilities, and cultural-inspired architecture, revitalizing Jalpa de Méndez’s public spaces.

KAKR Buluh Awar Hall: Revitalizing Community and Ecology Through Bamboo Architecture
Community built bamboo hall revitalizes Buluh Awar village, empowering youth, restoring ecology, celebrating vernacular craftsmanship through sustainable architecture and culture.


Explore Residential Building Competitions
Discover active competitions in this discipline



The Global Benchmark for Architecture Dissertation Awards


Challenge to design mud housing for contemporary communities
Comments (0)
Please login or sign up to add comments
No comments yet. Be the first to comment!