
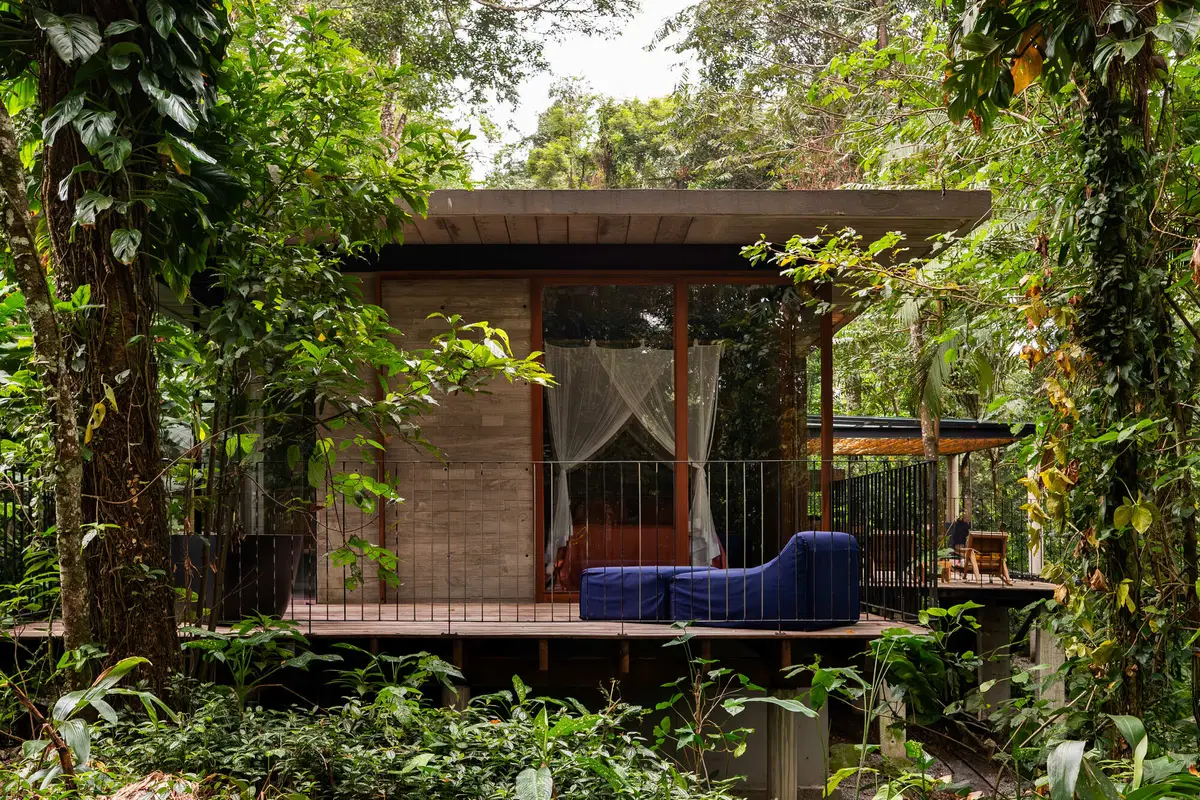
Studio Carlito e Renata Pascucci Threads a Concrete House Through Untouched Forest in São Sebastião
At the foot of the Serra do Mar, a 165-square-meter house on stilts defers entirely to the jungle around it.


The name says it all. Vão, in Portuguese, means gap, span, void: something that exists between things rather than in place of them. Designed by Studio Carlito e Renata Pascucci and completed in 2022 on a 1,200-square-meter plot in Maresias on São Paulo's northern coast, this 165-square-meter house is less a building imposed on a landscape than a series of openings negotiated within it. The clients' brief was disarmingly simple: keep the vegetation. The architects took that constraint and turned it into the entire architectural proposition.
What makes Vão House genuinely interesting is the sincerity of its restraint. Plenty of tropical houses claim to coexist with nature; this one actually builds around existing trees, lifts itself off the ground on concrete piers, and stretches into a narrow linear plan that avoids clearing the canopy. The result is a house that feels less like shelter and more like a series of decks and rooms suspended in the forest at the foot of the Serra do Mar mountain range.
Lifted Into the Canopy
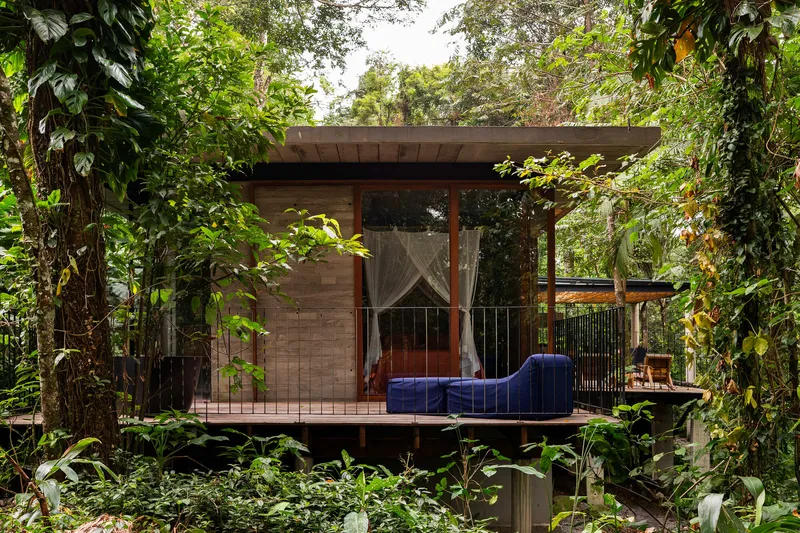
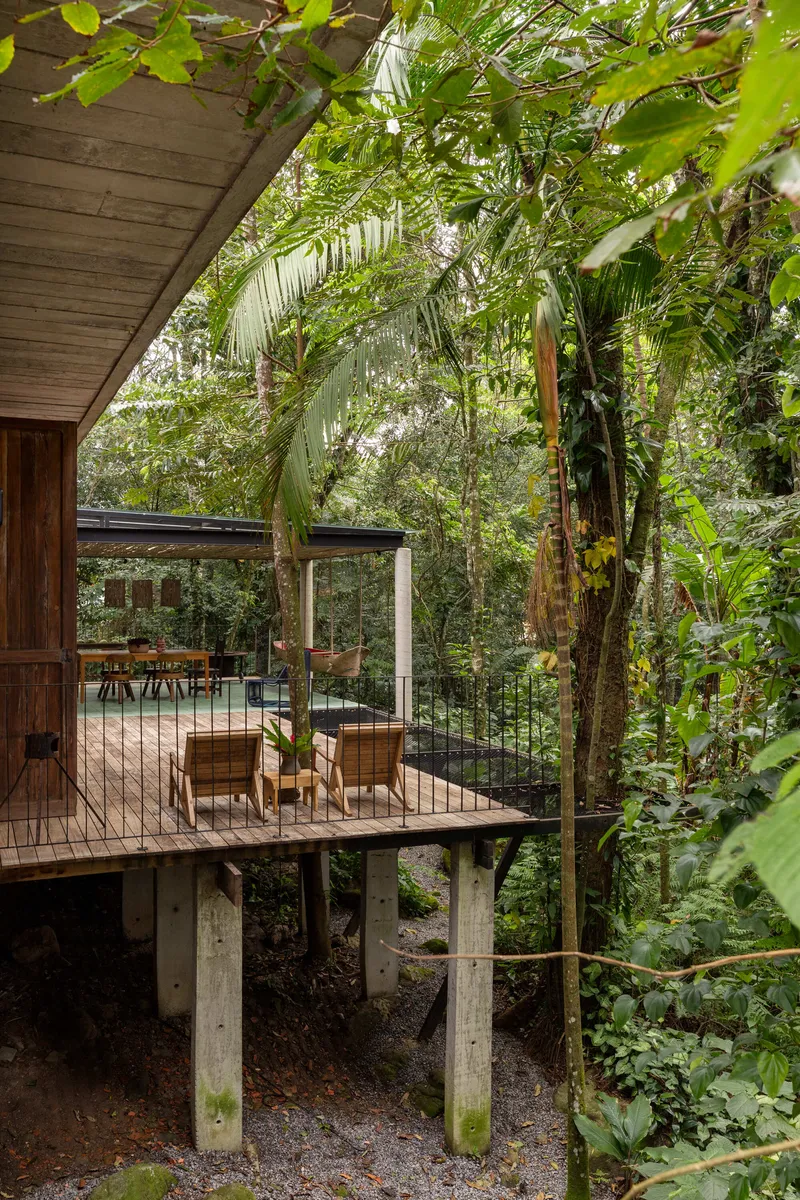
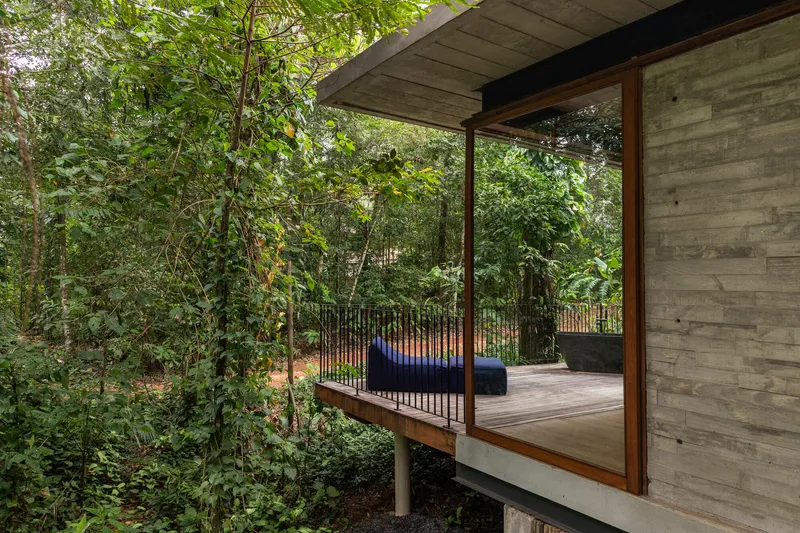
The house reads most clearly from a distance, where its timber pavilion appears to hover among banana plants, palms, and dense understory. Concrete piers carry the structure above the forest floor, a strategy that does double duty: it protects root systems below and positions the living spaces at the level of the canopy rather than beneath it. The decision to elevate is structural, ecological, and experiential all at once.
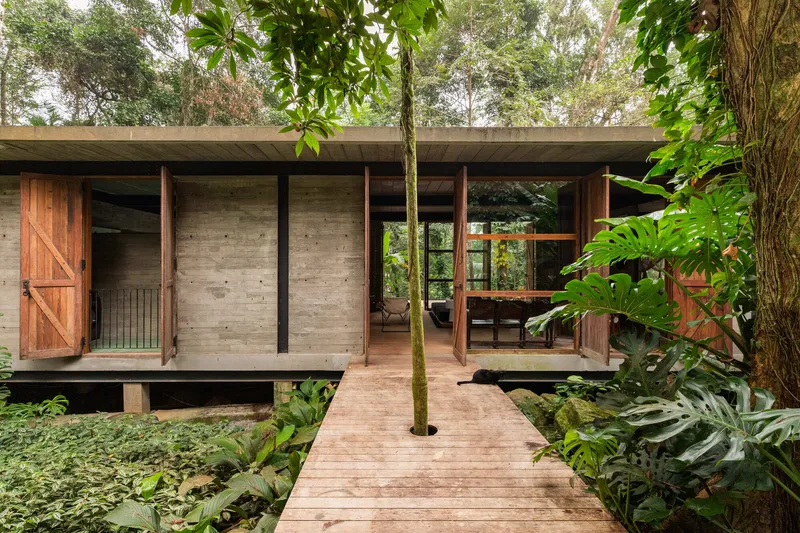
A timber boardwalk threads through planted groundcover to reach the main volume, where a board-formed concrete box meets the lighter timber frame. Even at the point of arrival, an existing tree punctuates the composition, making clear that the architecture was drawn around what was already there.
Concrete and Timber in Dialogue
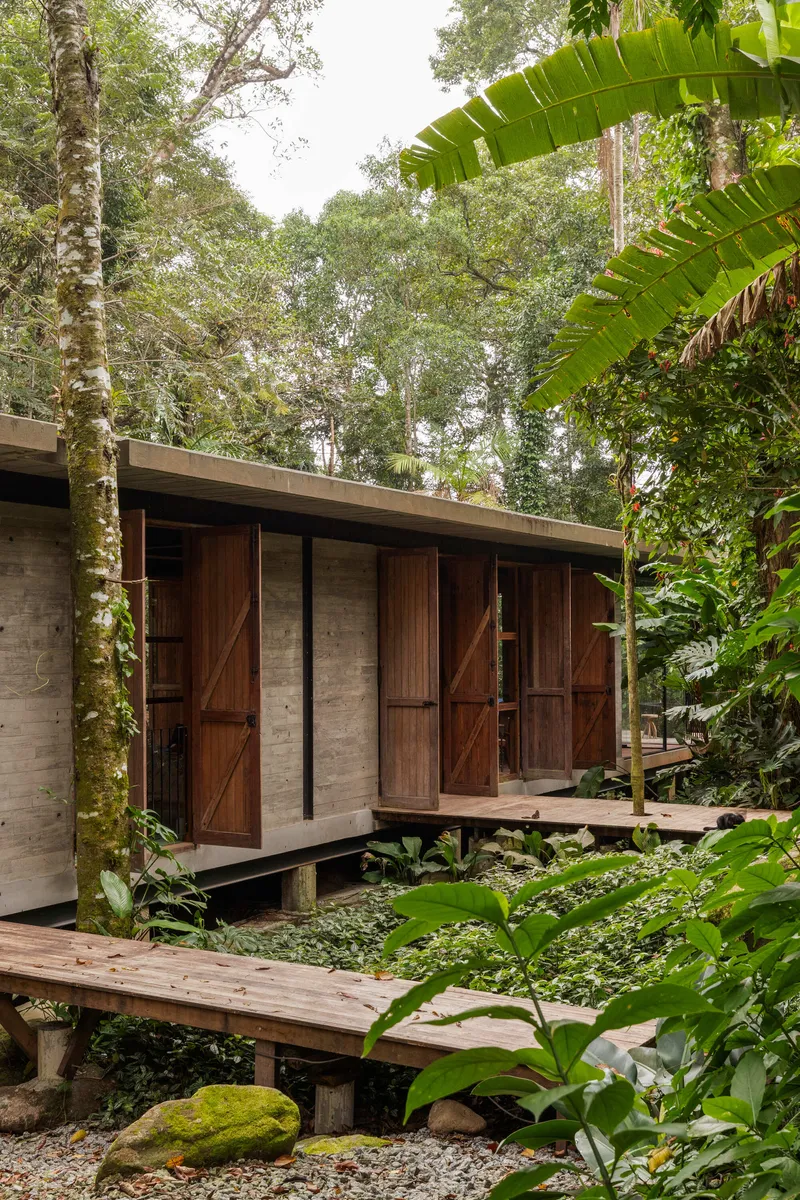
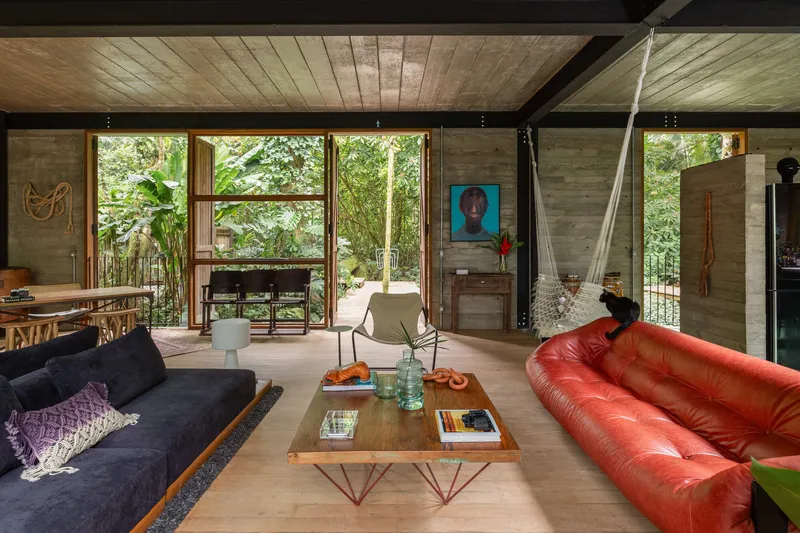
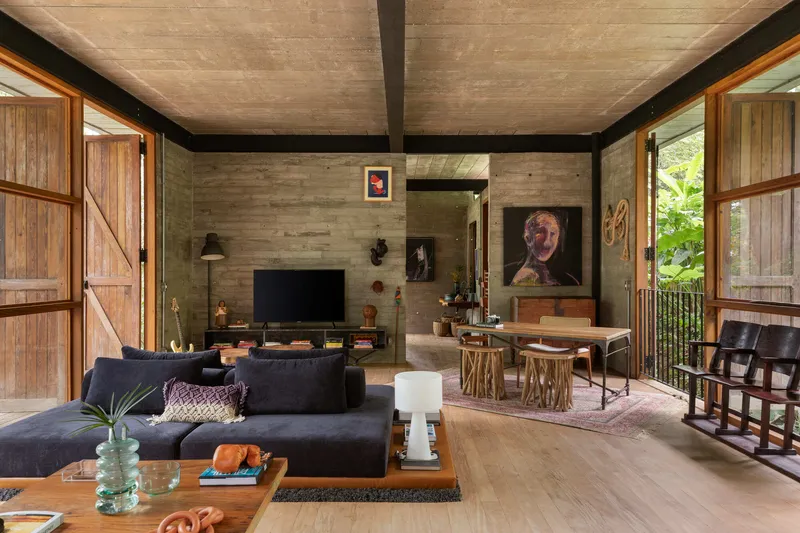
Two material systems share the structural load and define two distinct spatial characters. Board-formed concrete walls anchor the house visually and thermally, their rough grain a deliberate echo of the tree bark outside. Against these heavy planes, a lighter kit of timber decking, sliding doors, and exposed ceiling beams creates the house's permeable edge, the boundary that is always dissolving into landscape.
Sliding timber panels allow entire walls to open. The living room, with its floor-to-ceiling glazing flanked by these operable screens, can shift from enclosed room to covered terrace in seconds. The concrete provides thermal mass in a climate that oscillates between coastal humidity and mountain coolness, while the timber keeps the house from feeling monolithic.
Living Spaces Open to the Forest
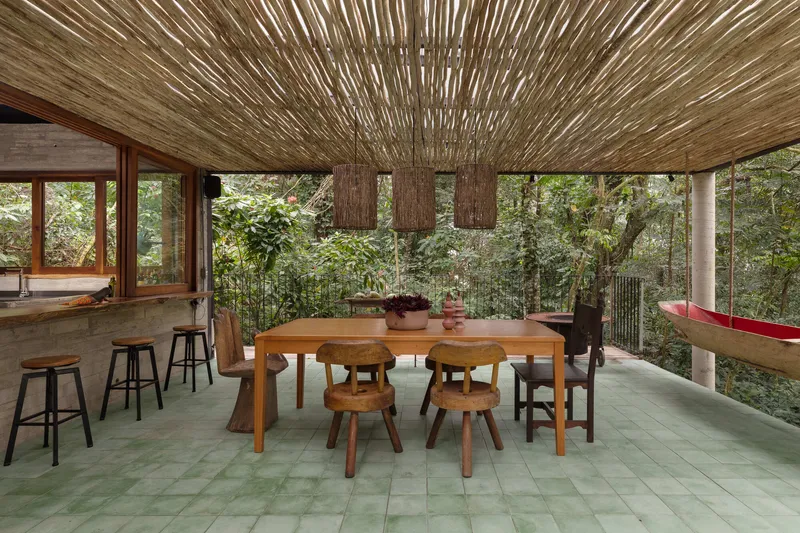
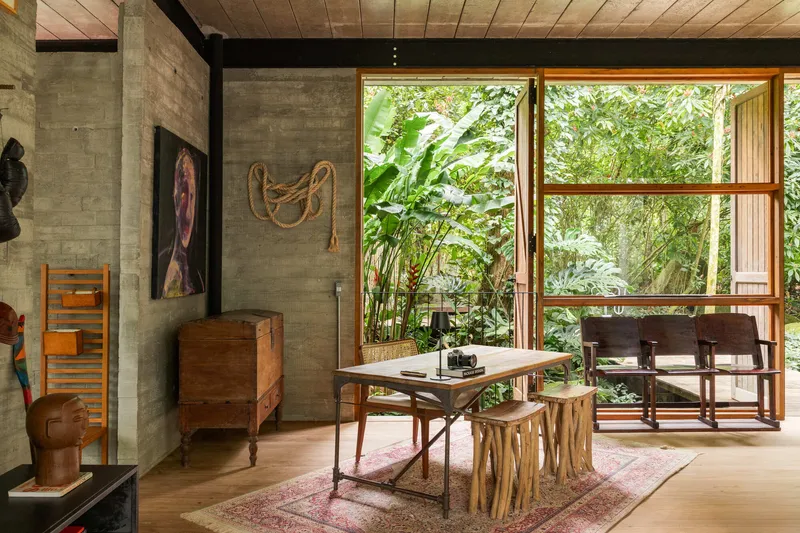
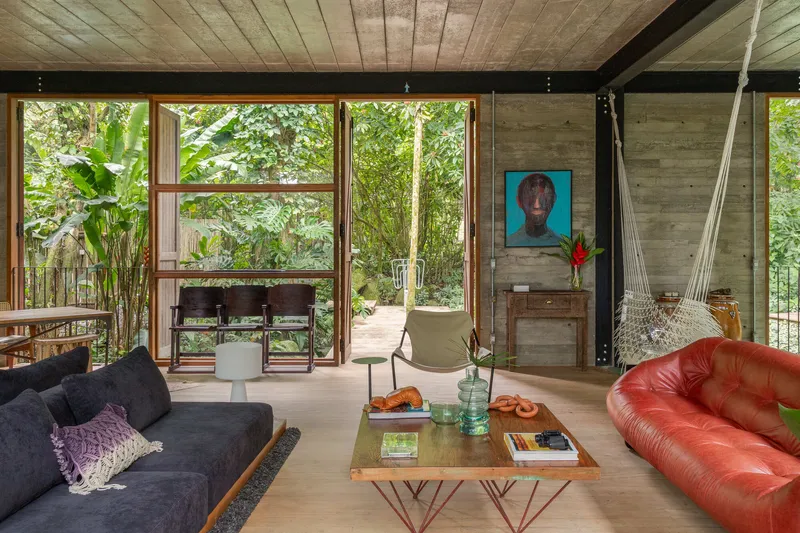
The social heart of the house groups dining, living, and kitchen along the linear plan. Woven bamboo ceiling panels in the dining area soften acoustics and light, while three pendant fixtures float above a solid timber table that faces directly into the garden through glazed doors. The concrete wall behind acts as a quiet datum, letting the view do the work.
Throughout the living areas, the glazing is deliberately oversized relative to the wall area. These are not picture windows arranged for composition; they are full-height openings that eliminate the distinction between inside and out. The vegetation is so close to the glass that shadow patterns from palm fronds move across the concrete walls all day long.
Kitchen as Workshop
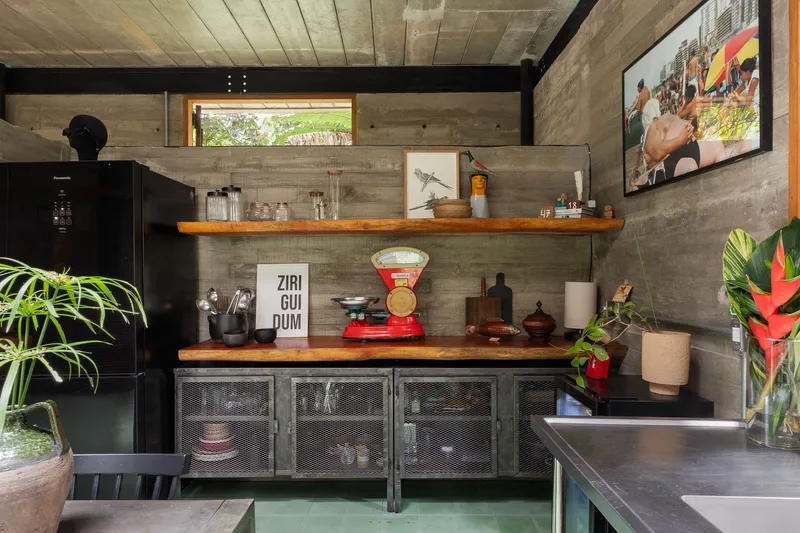
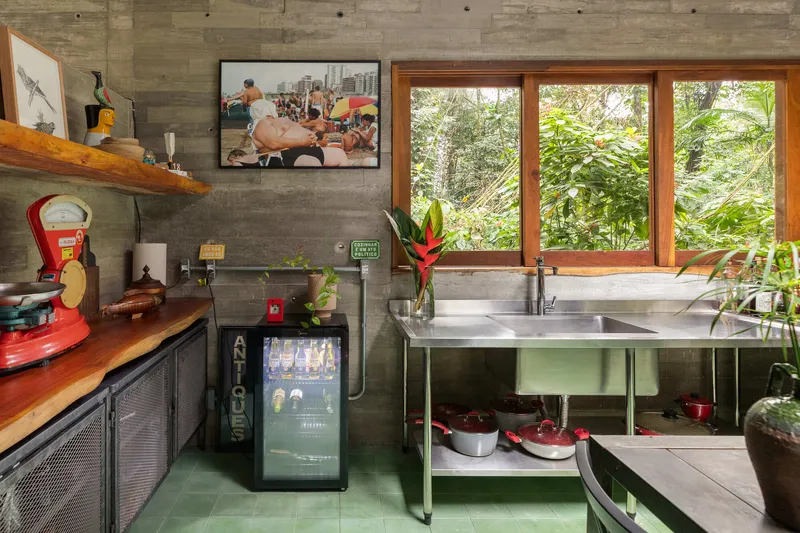
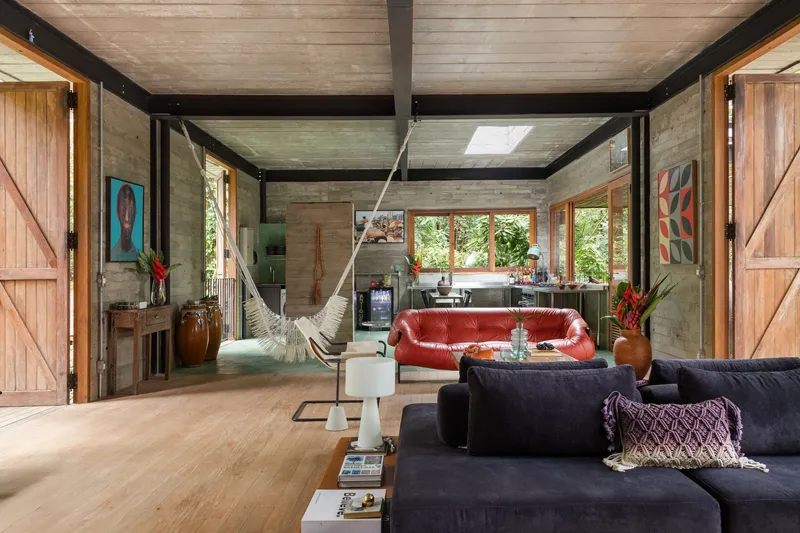
The kitchen is handled with the same material honesty as the rest of the house. Open timber shelving replaces upper cabinetry, and perforated metal panels below the counter introduce a workshop quality that avoids the polished domesticity typical of vacation homes. A stainless steel sink sits against a timber-framed window overlooking dense forest, turning dishwashing into an act of contemplation.
Above the open-plan interior, black steel framing and timber ceiling beams converge at a central skylight, introducing a vertical axis of light into what is otherwise a horizontally oriented plan. The exposed structure reads as honest and legible, inviting the occupant to understand how the house stands up.
Bedrooms and Bathrooms Without Boundaries
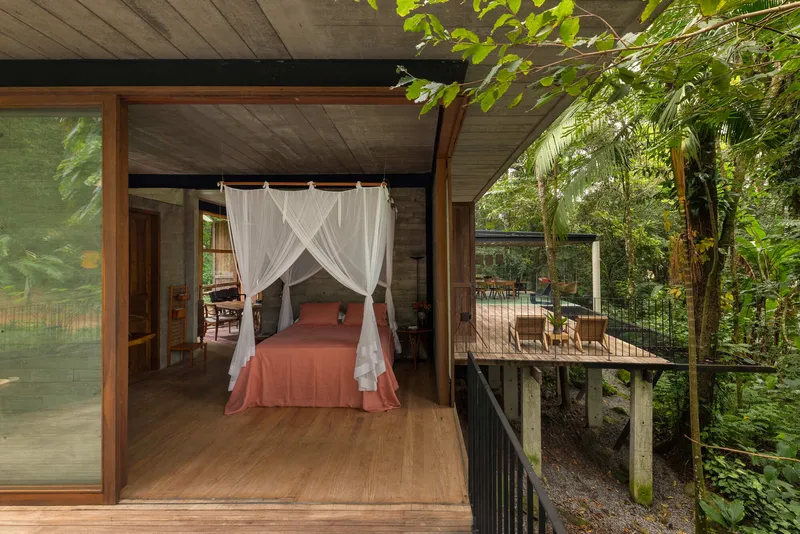
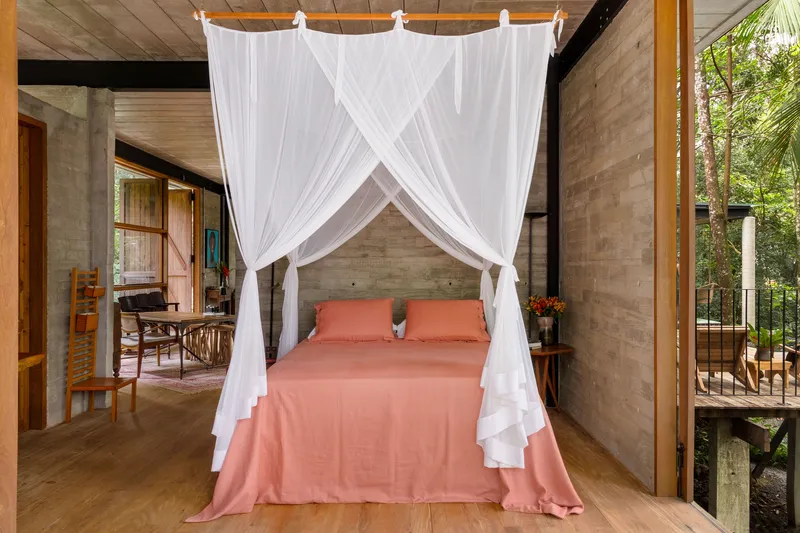
The private rooms push the open-air ethic even further. Bedrooms feature canopy netting draped over the bed, not as decoration but as practical mosquito protection in a house that sleeps with its walls open. The timber-planked ceiling and surrounding jungle foliage collapse any remaining separation between sleeping and being outdoors.
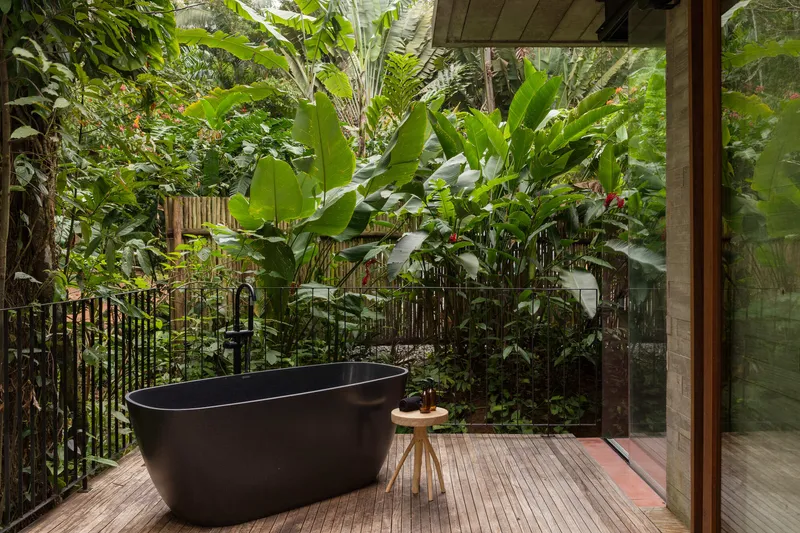
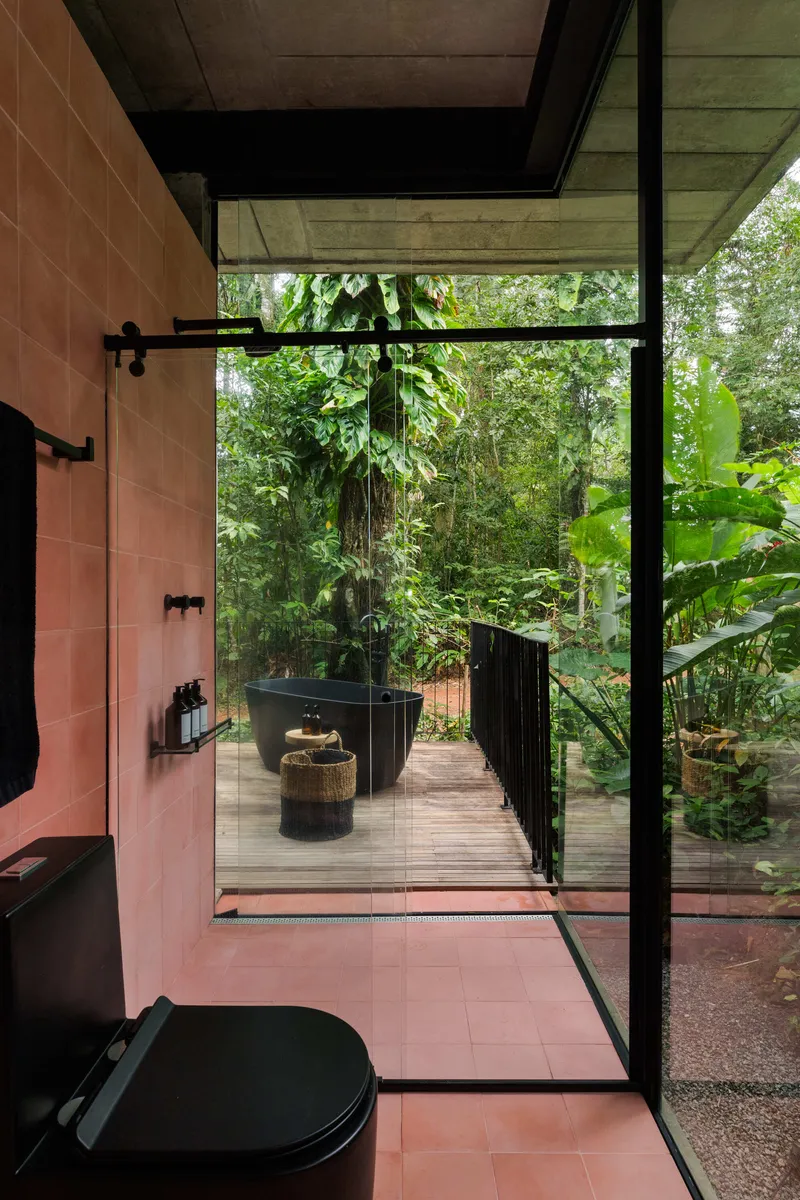
A freestanding black bathtub sits directly on the timber deck, framed by banana plants and operable glass doors. The bathroom with terracotta tile floors leads seamlessly to a terrace wrapped in jungle canopy. These spaces make a bold argument: in a setting this lush, privacy comes from vegetation, not from walls.
The Deck as Primary Room
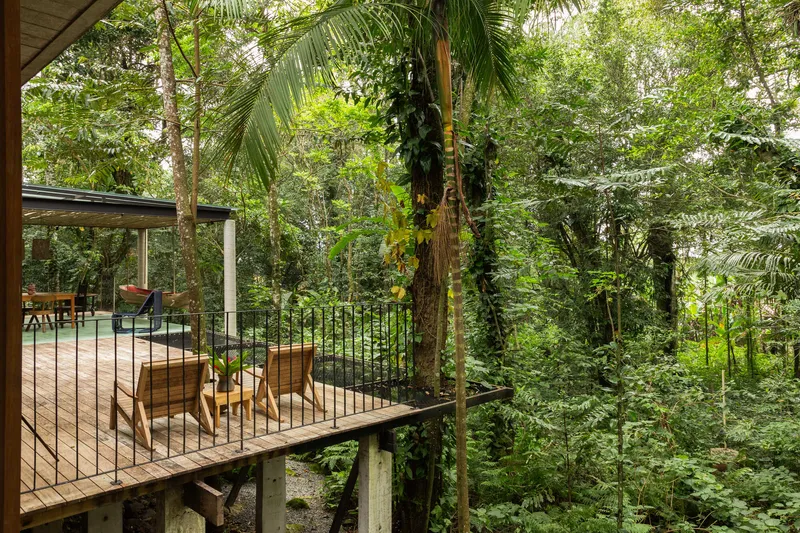
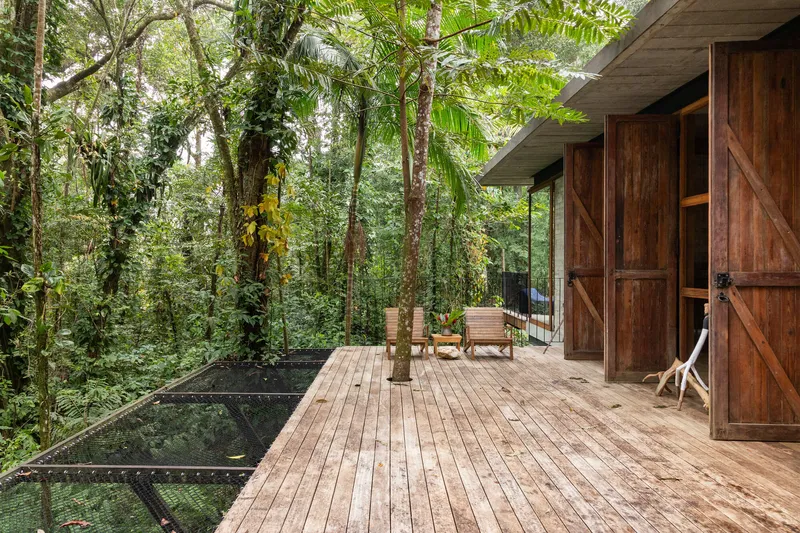
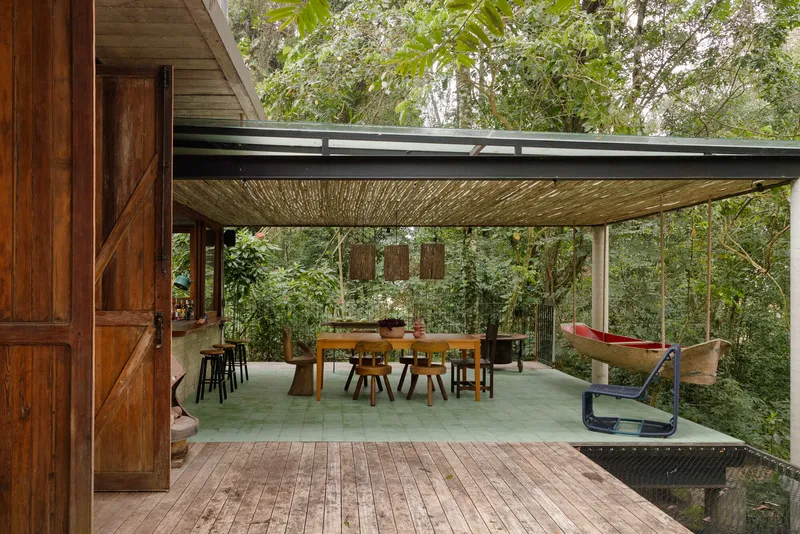
If you measured the total area of exterior decking against the enclosed floor area, the decks might win. Cantilevered timber platforms extend into the forest at multiple points, offering lounge chairs, hammock territory, and covered terraces that function as the house's most used rooms. The covered terrace with its woven ceiling panels and glass balustrade provides a rain-protected outdoor living room that overlooks the canopy.
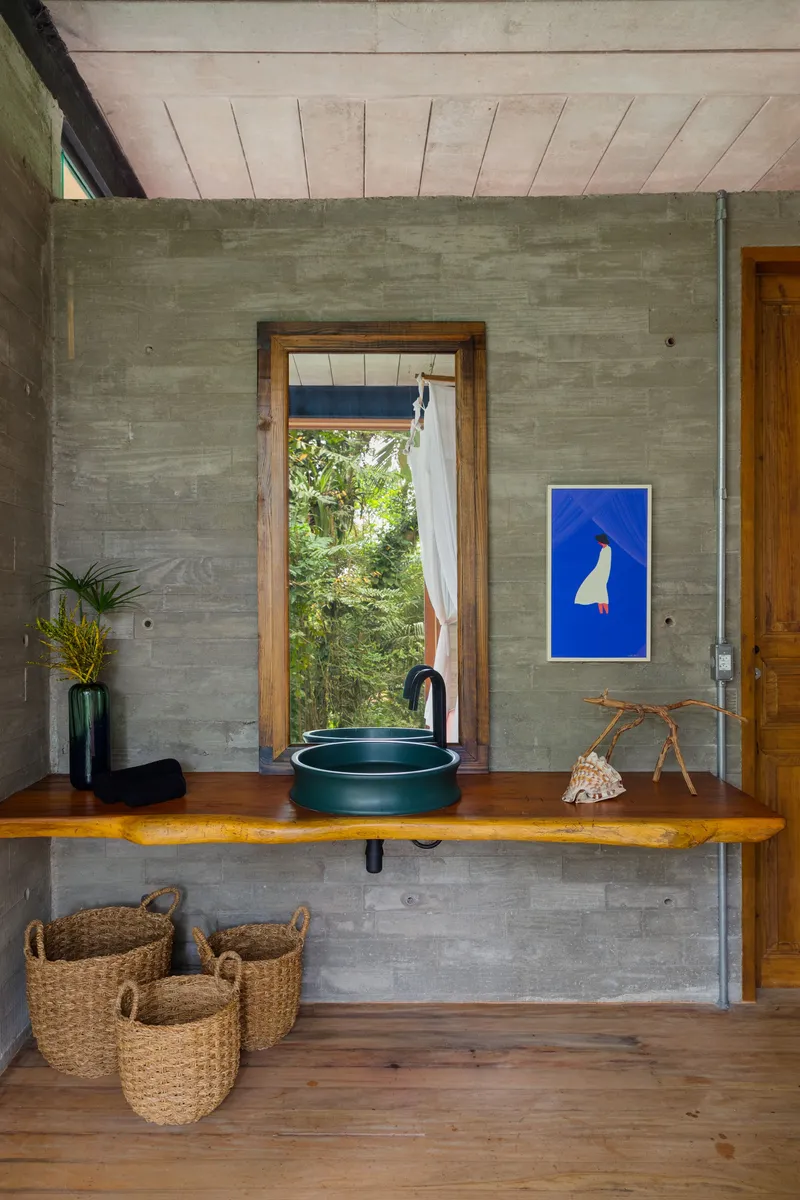
The live-edge timber vanity with its green basin, tucked against a board-formed concrete wall, distills the whole project into one detail: raw material shaped just enough to serve a function, with the texture of the forest still legible in every grain.
Plans and Drawings
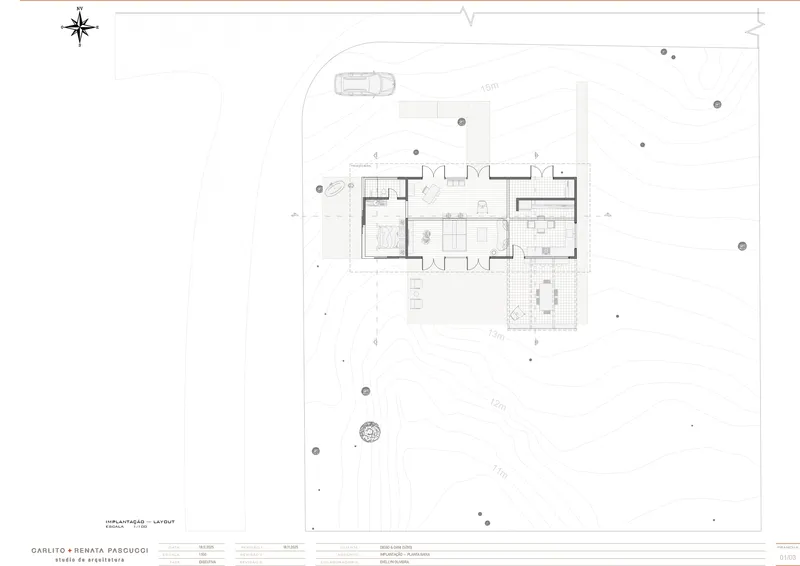
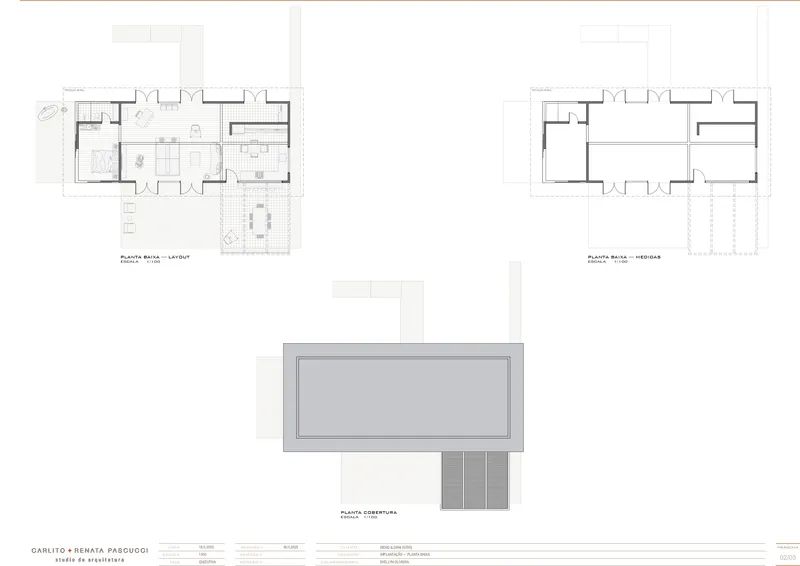
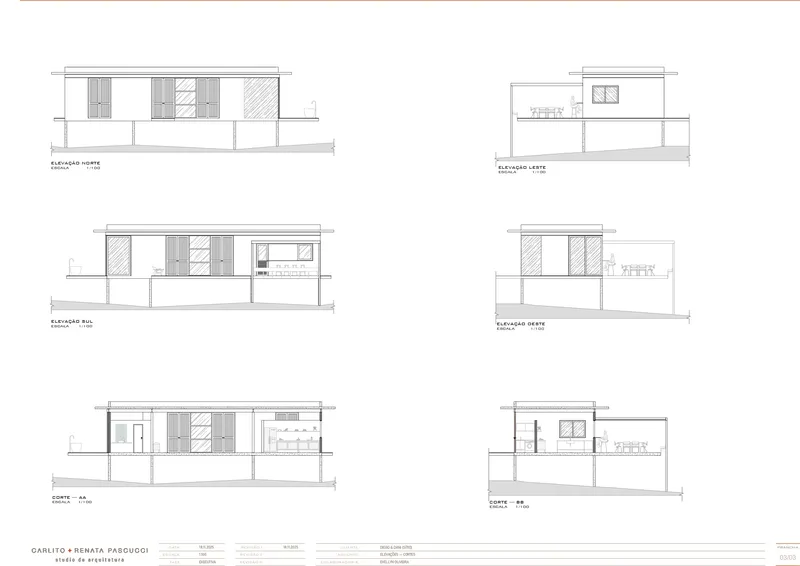
The site plan reveals how tightly the house's footprint is threaded between existing tree locations. The linear layout stretches east-west, minimizing the building's cross-section through the vegetation while a pool terrace occupies one end. Elevations and sections show a two-story volume with varied window openings that respond to interior function: generous glazing in social areas, more restrained punctures where privacy is needed. The roof plan confirms the simple mono-pitch geometry that allows rainwater to shed toward collection points away from the primary decks.
Why This Project Matters
Vão House matters because it takes a constraint that most architects would treat as a limitation and turns it into the project's defining strength. Preserving existing vegetation is not a checkbox on a sustainability scorecard here; it is the generative idea behind every decision, from the elevated structure to the narrow plan to the cantilevered decks. The result is a house whose spatial quality is entirely dependent on the forest it refused to destroy.
In a broader context, the project offers a quiet rebuttal to the tendency in tropical residential architecture toward clearing sites for infinity pools and panoramic views. The view at Vão House is always intimate, always close, always filtered through leaves. That proximity is what gives the house its character, and it only exists because the architects chose, at every turn, to build less.
Vão House by Studio Carlito e Renata Pascucci, lead architect Renata Pascucci. São Sebastião (Maresias), São Paulo, Brazil. 165 m². Completed 2022. Photography by Julia Novoa.
About the Studio
Share Your Own Work on uni.xyz
If projects like this are the kind of work you want to make, uni.xyz is a place to publish your own, find collaborators, and enter design competitions.


Popular Articles
Popular articles from the community


The Amber Palace Opera: A Geological Fiction Surfaces on Tallinn's Baltic Waterfront
Pierre Brillard reimagines a Baltic legend as a public landscape, opera house, and waterfront promenade rooted in Tallinn's coastal identity.

Aquadapt: An Underwater Habitat That Rewrites Its Rooms by the Hour
Curved modules ring the seabed while one shell shifts from breakfast room to cinema, farm and football pitch as residents' needs change.


David Ortega Stacks a Two-Story Mexico City Penthouse Around a Steel Stair and a Pergola-Shaded Roof Terrace
In Colonia Roma, a 300 m² penthouse uses oak joinery, a planted steel stair and a slatted roof pergola to make a new-build apartment feel like a house.

ETEH Reworks the Shared Spaces of São Domingos School in Brazil Around Timber, Color and Hanging Plants
At São Domingos School in Brazil, 436 m² of hall, refectory and library are recast with timber joinery, a yellow and blue code and trailing greenery.

Similar Reads
You might also enjoy these articles

LAVA Architecten Gives Vocational Education a Sawtooth-Roofed Face on a Mechelen School Campus
In Mechelen, Belgium, a 2,053 m² STEM school on a 6×6 m grid turns workshops and classrooms into rooms that can be rearranged as teaching changes.

KEMA Studio Turns a Derelict Marvila Attic into a 60 m² Lighthouse Apartment Above Lisbon
In Lisbon's Marvila district, a rebuilt roof, four skylights and two plywood volumes turn an unlivable attic into a bright home facing the Tagus.

Pixel Gardens: One Repeated Module Stacked Into a Terraced Social Housing Tower for Famagusta
Salem Bader's shortlisted housing tower builds a vertical neighbourhood from one repeated module, offsetting units to carve terraces, light and air.

Bao Huynh Watercolor Atelier: A Serene Art Retreat in Hội An
Bao Huynh Watercolor Atelier in Hội An blends multifunctional art spaces, sustainable design, local materials, and family-friendly living in a serene environment.

Explore Plug-In House Competitions
Discover active competitions in this discipline

Challenge to design a portable theatre

Challenge to design a portable music platform

Challenge to design an open learning module for the elderly

Challenge to design mud housing for contemporary communities
Comments (0)
Please login or sign up to add comments
No comments yet. Be the first to comment!