
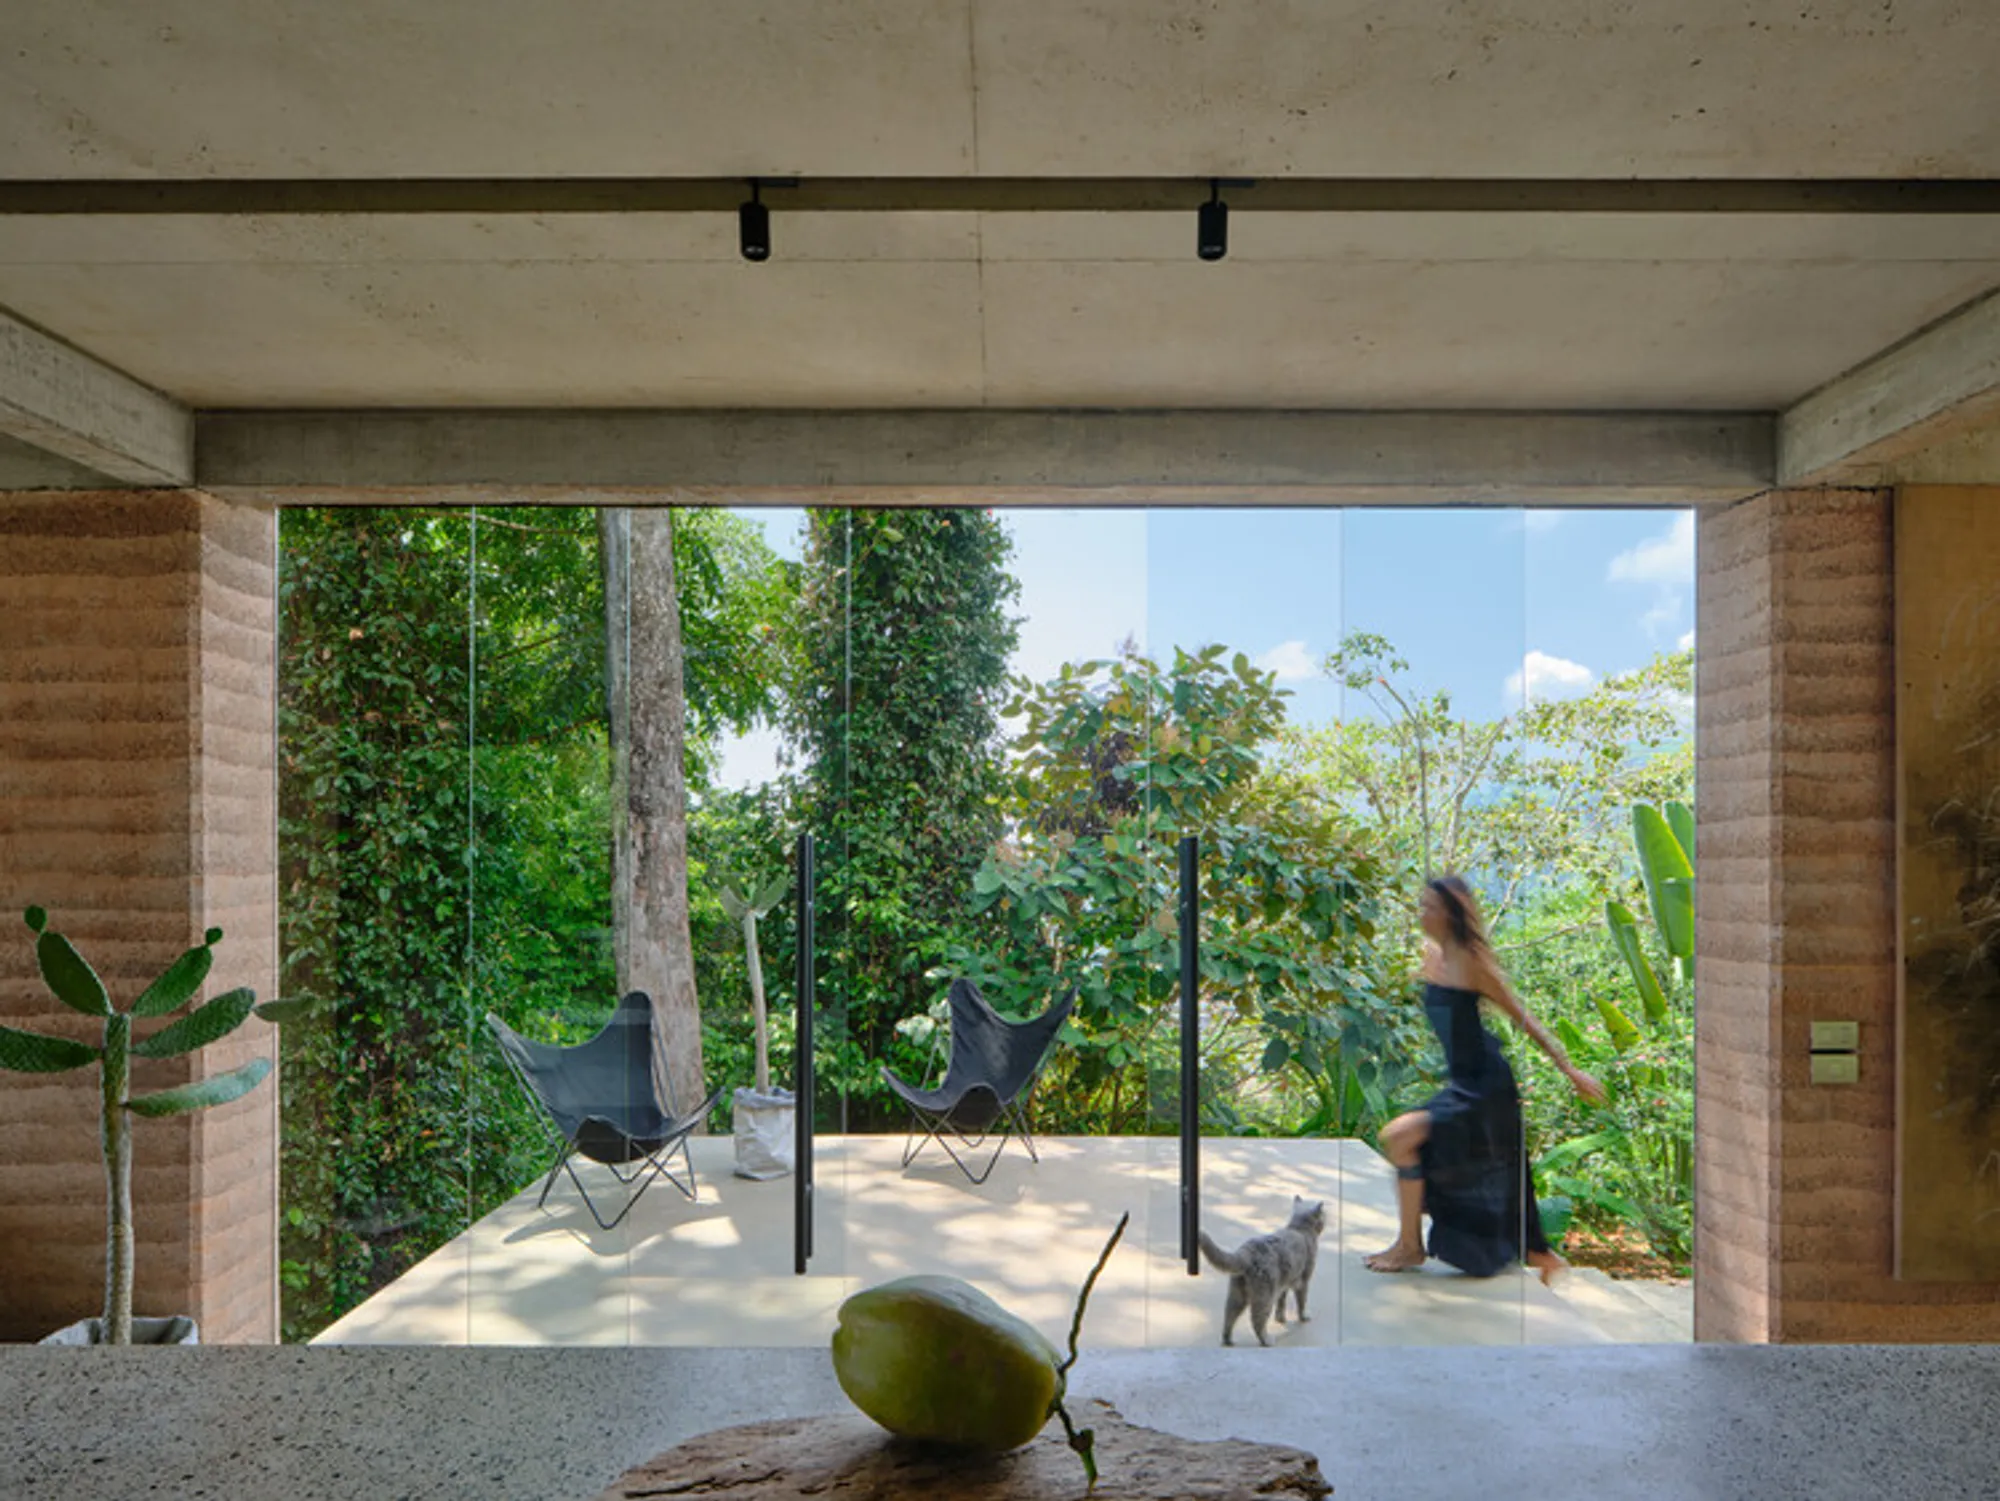
Studio House by Formafatal: A Minimalist Sanctuary Immersed in the Costa Rican Jungle
Studio House by Formafatal blends minimalism and nature, featuring rammed earth, open spaces, and sustainable design amid Costa Rica’s jungle.

A Dialogue Between Architecture and Nature
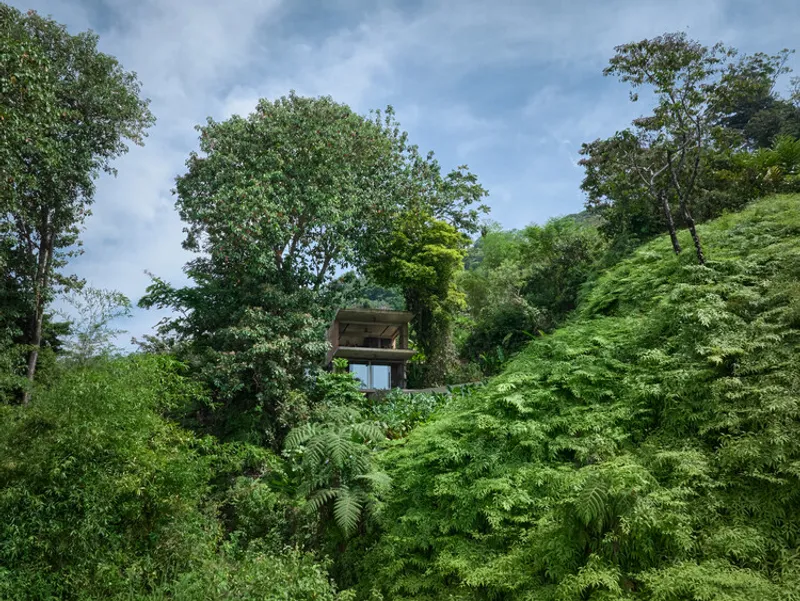
Perched gracefully on the lush slopes of Uvita, Costa Rica, Studio House by Formafatal embodies a seamless connection between modern minimalist architecture and the wild beauty of the jungle. Designed by architect Dagmar Štěpánová as her personal home and retreat for her close collaborator Karel Vančura, the house redefines the concept of indoor-outdoor living.
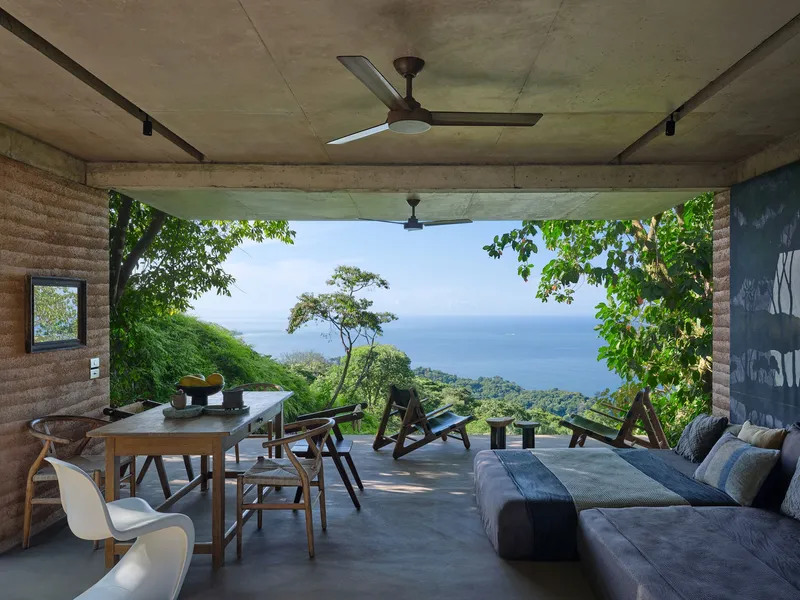
Nestled among mature trees, Studio House dissolves the traditional boundaries of architecture—creating a dwelling that breathes with its environment. Its open design allows the jungle, ocean breeze, sunlight, and natural sounds to flow effortlessly through the living spaces. Every moment inside feels alive, continually shifting with the rhythm of nature.
A Home in Harmony with the Land
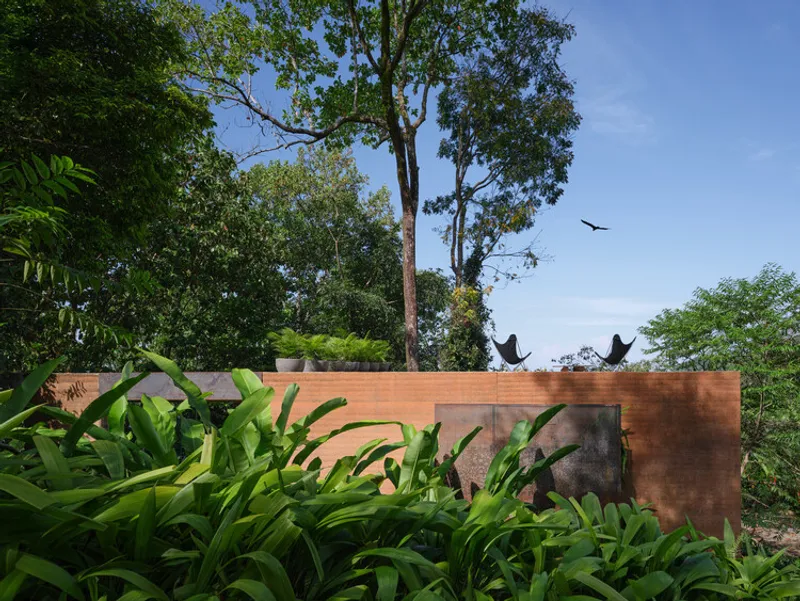
The home’s architectural form was guided by the natural topography—sloping gently in two directions. Rather than reshaping the land, Formafatal allowed the terrain to dictate the design. The structure adapts organically to the site’s contours, preserving existing tree roots and ensuring minimal disruption to the ecosystem.
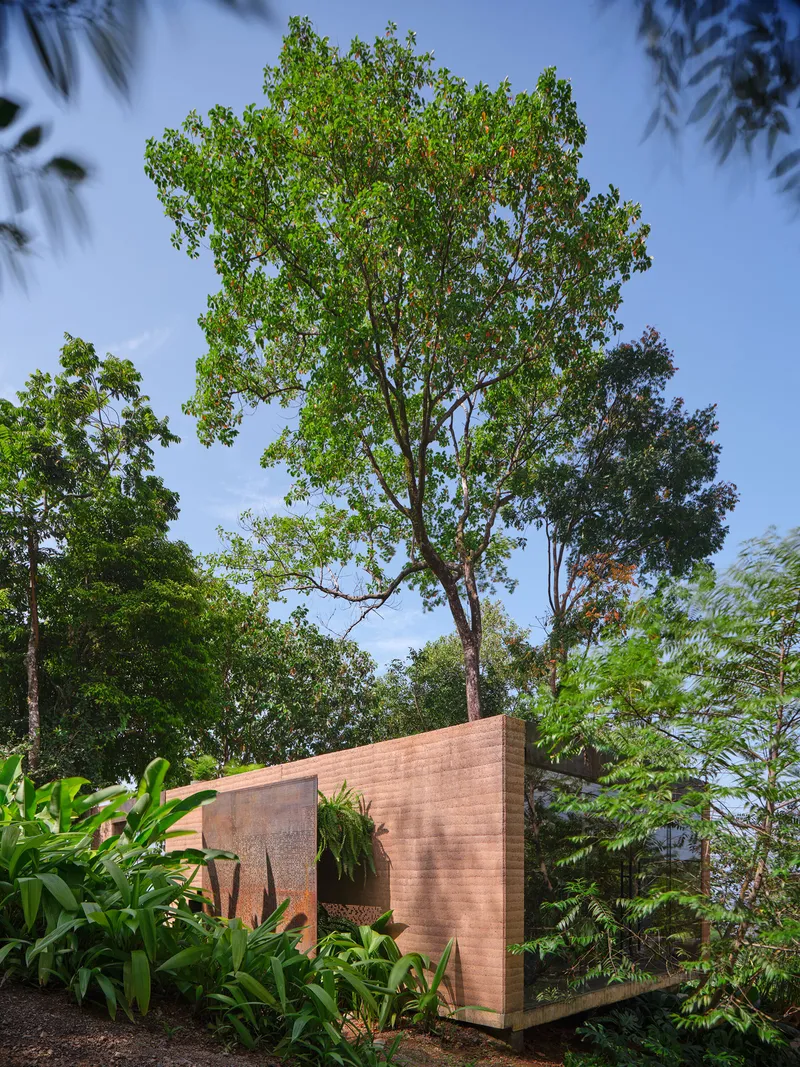
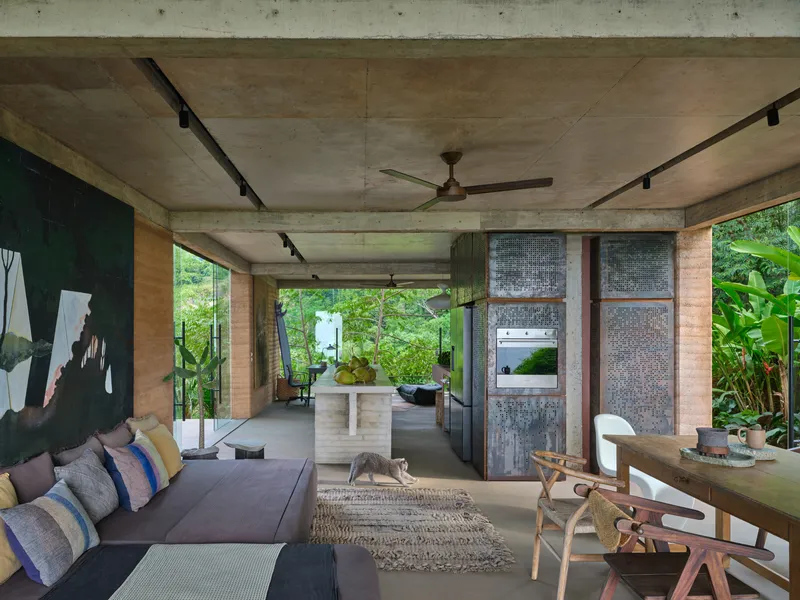
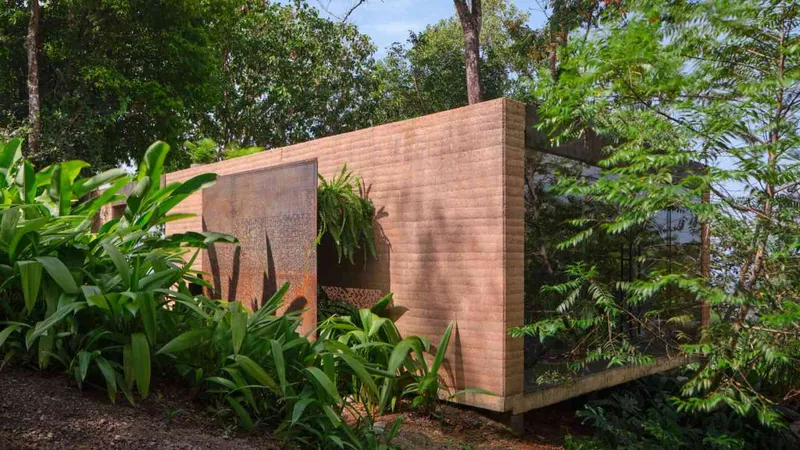
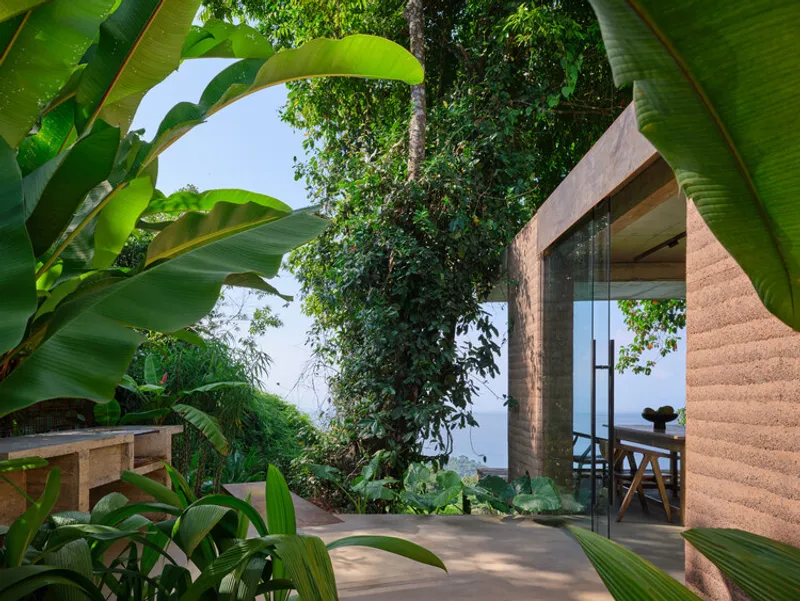
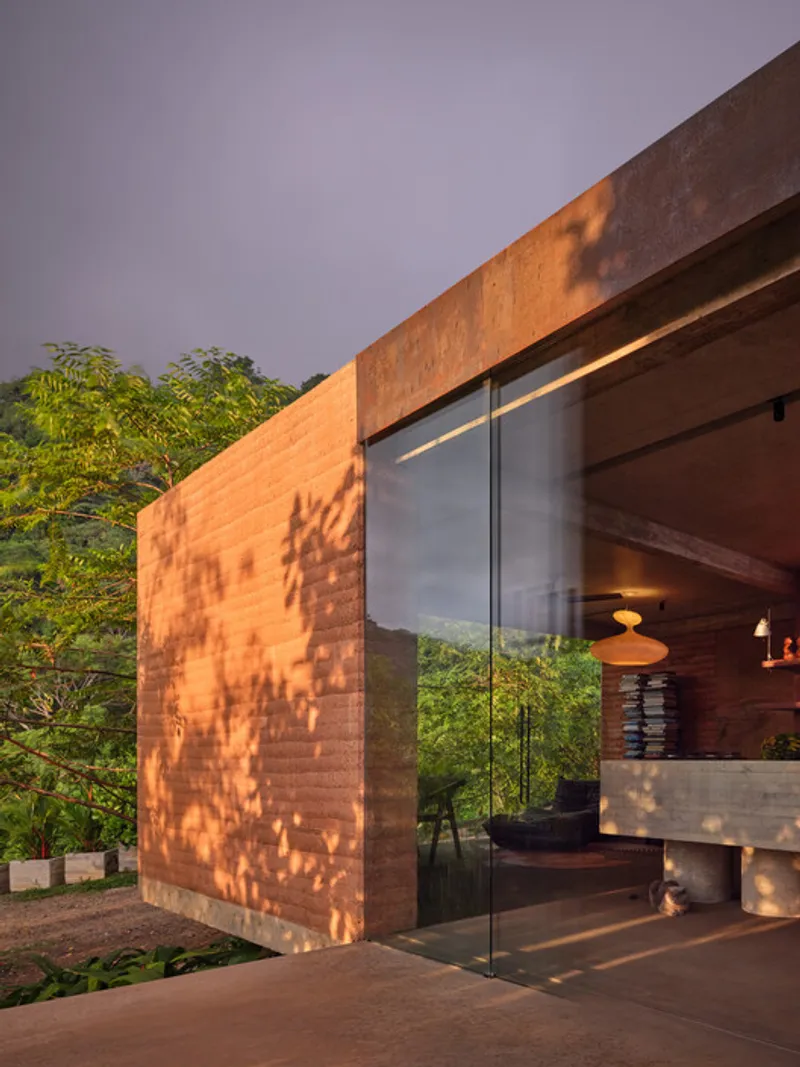
The house’s rammed-earth walls and wooden details mirror the earthy tones of the jungle, blending into its surroundings while offering a sense of permanence and calm. Large openings with sliding glass panels connect the interiors to expansive terraces and the dense tropical vegetation beyond.
The Essence of Open Living
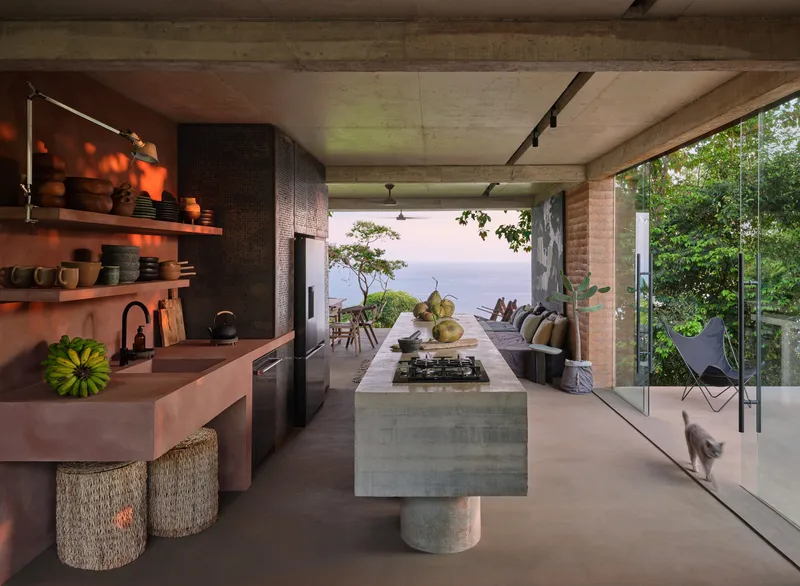
The upper level of Studio House serves as a single, fluid living space—an elevated platform with panoramic views of the Pacific Ocean. This open-air living room dissolves the distinction between inside and outside, turning every moment into a cinematic experience. A four-meter concrete kitchen island anchors the space, while laser-cut steel cabinetry transforms into a glowing constellation after sunset, reflecting the beauty of the starlit Costa Rican sky.
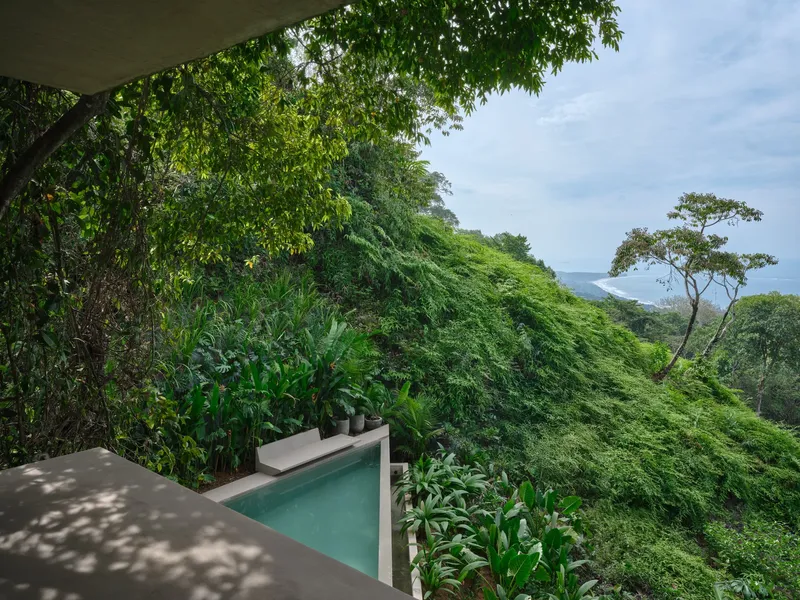
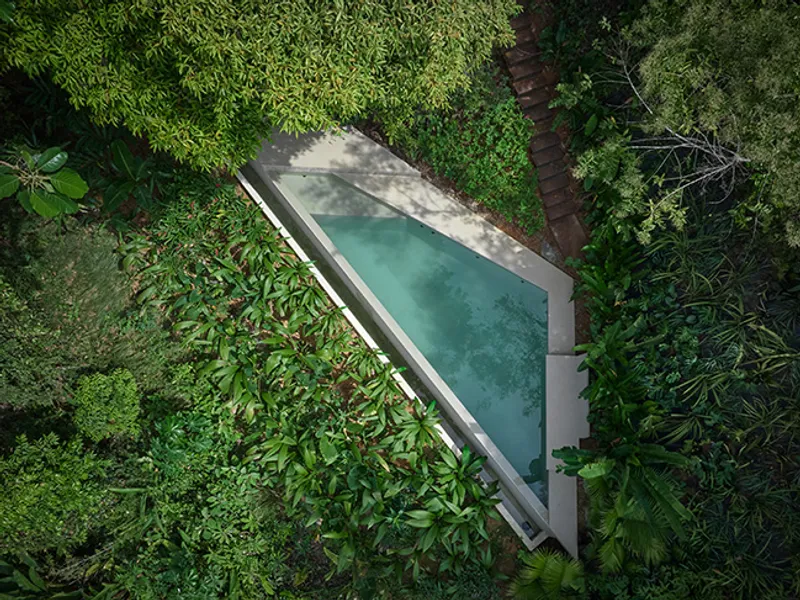
Outdoor terraces flank both sides of the interior, leading to a built-in grill area and a long COR-TEN steel staircase that descends gracefully to the pool below. A 10-meter infinity pool mirrors the shape of the terrain and extends toward the ocean horizon, merging earth and sky in a single breathtaking frame.
Between Earth and Sky
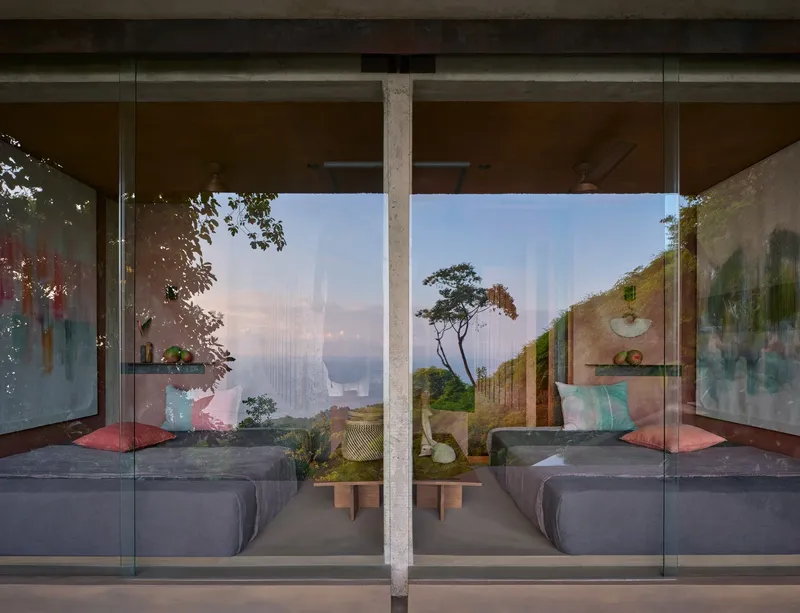
The lower level remains intimate and sheltered, containing two compact bedrooms, a bathroom, and utility areas. Each bedroom opens toward the garden and ocean, framing sweeping views that invite reflection and tranquility. The bathroom connects directly to the pool, offering the rare experience of showering while overlooking the sea.
A rooftop terrace crowns the home, providing an ideal vantage point for sunrise meditations or stargazing nights. Here, one truly feels suspended between the lush jungle canopy and the boundless sky.
Material Authenticity and Wabi-Sabi Aesthetics
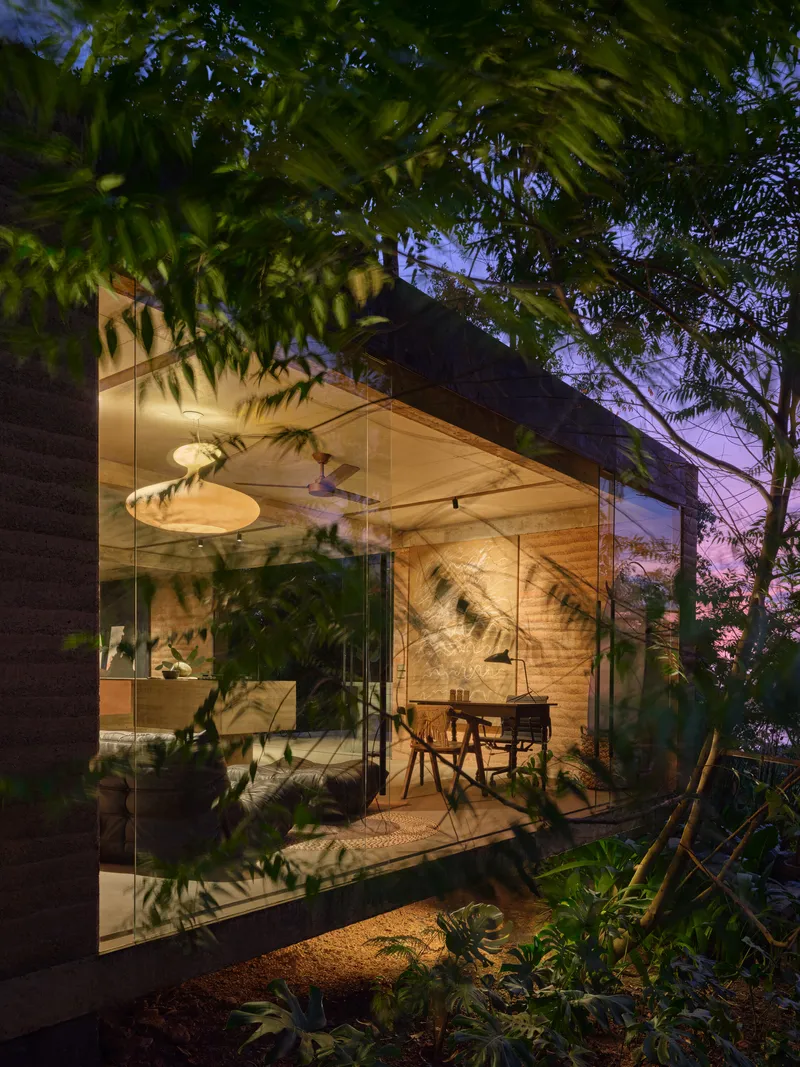
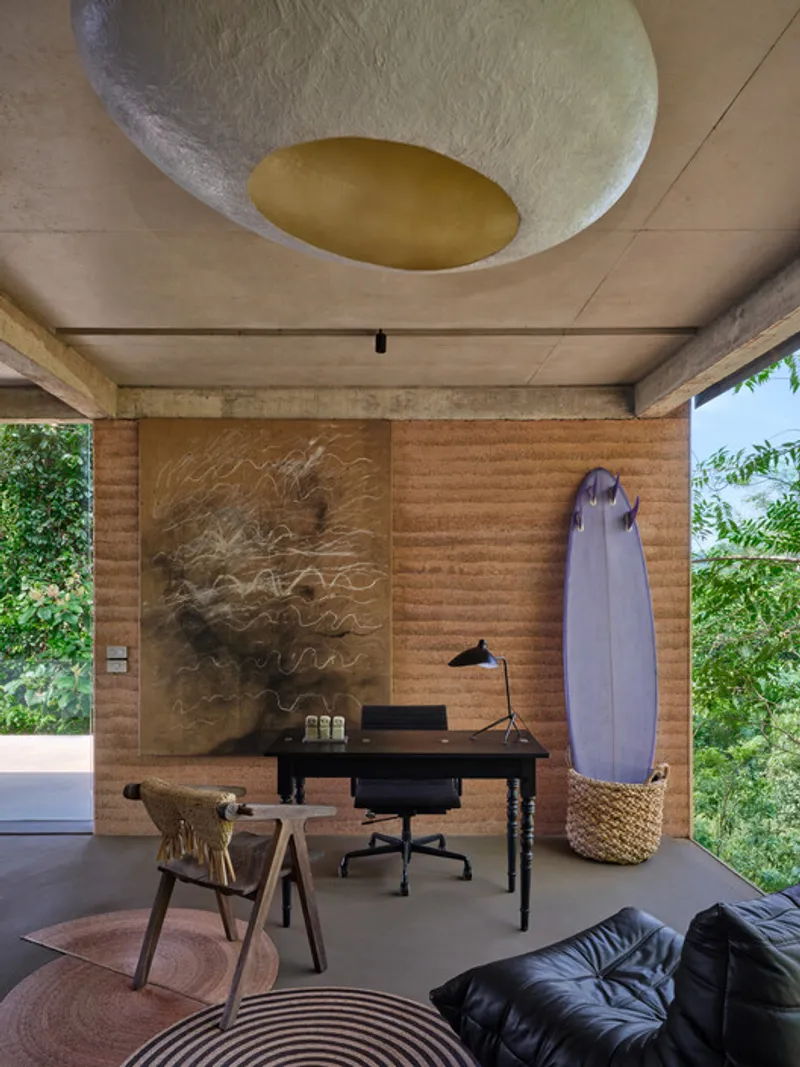
Guided by the Wabi-Sabi philosophy, the home celebrates natural imperfection and the beauty of time. The materials—rammed earth, raw concrete, steel, and tropical wood—are chosen for their tactile warmth and ability to age gracefully. Over the years, their evolving textures will continue to merge the house deeper into its landscape.
Inside, the home reflects an artistic soul. Original works by Josef Achrer Jr., Lukáš Musil, and Geometr Studio enrich the space with abstract energy, while bespoke furniture pieces by the architect blend seamlessly with carefully curated international designs.
A Personal Retreat Turned Architectural Masterpiece
What began as a personal project for Dagmar Štěpánová has become a symbol of architectural integrity and environmental harmony. Together with her earlier project, Achioté Villas, located on the same hillside, Studio House demonstrates Formafatal’s commitment to sustainable, context-sensitive design that honors the spirit of place.
Sustainability Through Design
Every aspect of the home contributes to ecological balance—natural ventilation replaces mechanical systems, daylighting reduces energy consumption, and the structure’s compact footprint minimizes its environmental impact. It stands as an architectural statement of sustainable tropical living, where design, comfort, and conscience coexist in perfect balance.
All the photographs are works of BoysPlayNice




Popular Articles
Popular articles from the community

DIM Architecture Studio Revives the Iranian Courtyard Inside a Mashhad Apartment Building
A 2,500-square-meter mid-rise infill project reinterprets the traditional hashti and central courtyard within the dense urban fabric of Mashhad, Iran.
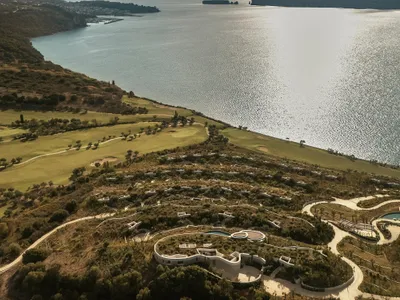
A.N. Tombazis and K-Studio Bury a Luxury Resort into a Peloponnese Hillside
Mandarin Oriental Costa Navarino scatters 99 earth-sheltered rooms across 140 hectares above the Bay of Navarino in Pilos, Greece.
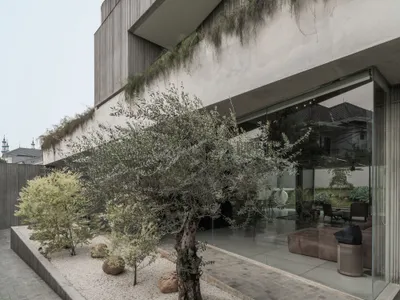
Wiyoga Nurdiansyah Composes Three Volumes into a Quiet Family Compound in South Jakarta
RJH House splits domestic life across a cube, a cylinder, and a service block, laced together by courtyards and raw concrete.
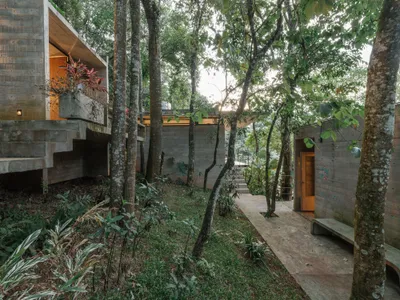
Terra e Tuma Scatters Four Concrete Pavilions Through the Atlantic Forest in Mairiporã
A fragmented compound of music studio, art studio, chapel, and living quarters preserves every tree on a steep forested hillside near São Paulo.


Similar Reads
You might also enjoy these articles


Hodi-Mandai Geram
Project Function: Preservation and revitalization of the Intangible heritage and socio-spatial identity of the Hodi by Housing, Cultural Memory Center, Sacred Grove, landscape, local tourism economy


Olio Towers: A Mid-Rise for Performers That Fuses Housing, Rehearsal, and Stage
Located blocks from Houston's Theater District, this modular tower stacks living units around a central performance atrium.

Oasis: Modular Green Housing Carved into Dhaka's Urban Fabric
A shortlisted Plugin Housing entry reclaims unauthorized settlements in Dhaka with stepped concrete volumes, green roofs, and ventilation-driven design.

Black Hole: A Floating Megastructure for the Post-Physical Era
Emiliano Mazzarotto envisions a spherical, self-scaling arena where e-sports, digital hotels, and holographic stadiums replace traditional public space.


Explore Housing Competitions
Discover active competitions in this discipline




The International Standard for Design Portfolios


The Global Benchmark for Architecture Dissertation Awards


The Global Benchmark for Graduation Excellence


Challenge to reimagine the Iron Throne
Comments (0)
Please login or sign up to add comments
No comments yet. Be the first to comment!