
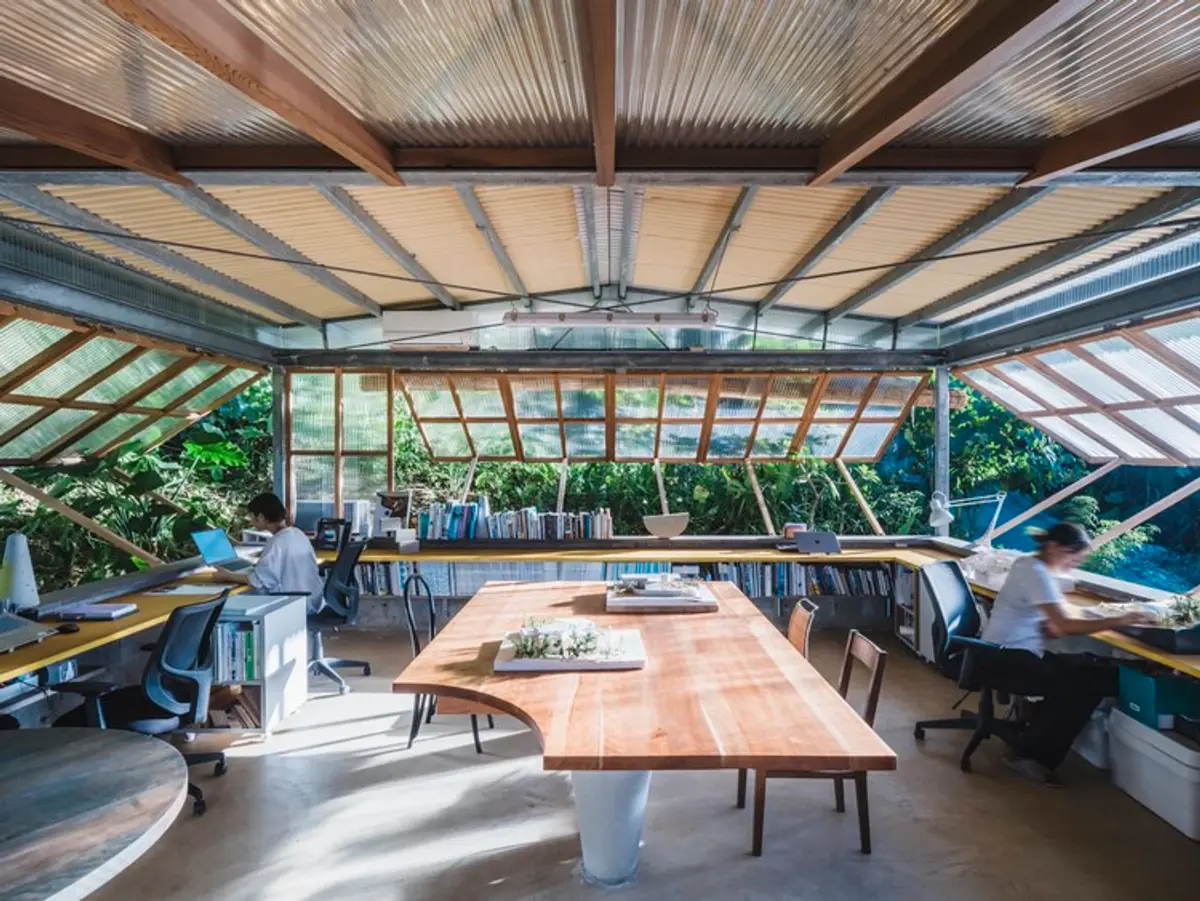
Studio in Gushichan: Integrating Craft, Architecture, and Production into a Living Workspace
Hybrid office and workshop integrating design and fabrication, using adaptable materials and climate-responsive systems to support craftsmanship and evolving architectural practice.


Located in the rural landscape of Okinawa, Japan, the Studio in Gushichan by Studio Cochi Architects is a hybrid workspace that merges architectural practice with hands-on craftsmanship. Conceived as both an office and a woodworking shop, the project responds to a regional challenge, the scarcity of skilled artisans capable of producing high-quality wooden fixtures, while redefining the relationship between design and making.
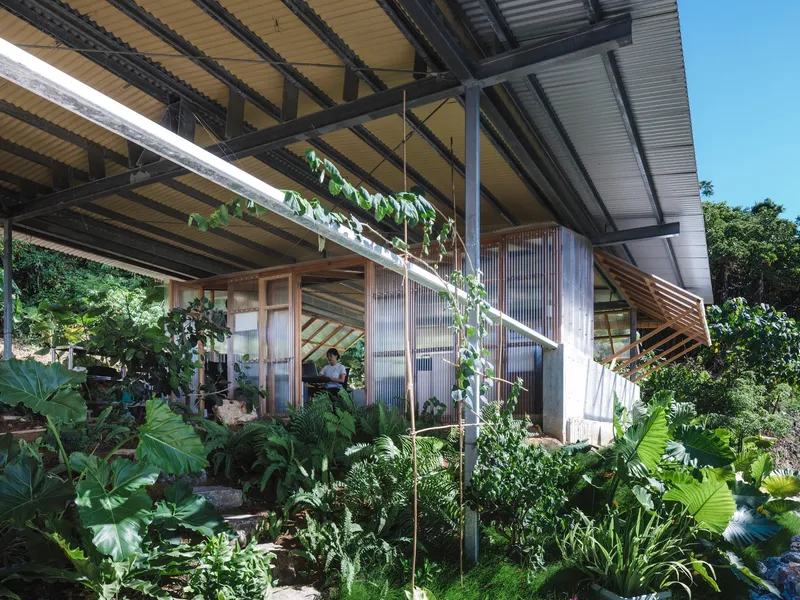
In Okinawa, construction commonly relies on reinforced concrete structures with aluminum window systems. While efficient, these materials often lack the tactile warmth and sensory richness of wood. Studio Cochi Architects has long favored wooden sashes for their projects, valuing their texture, aging qualities, and contribution to spatial atmosphere. However, the limited availability of skilled craftsmen made it difficult to maintain consistency, precision, and long-term development in this approach.
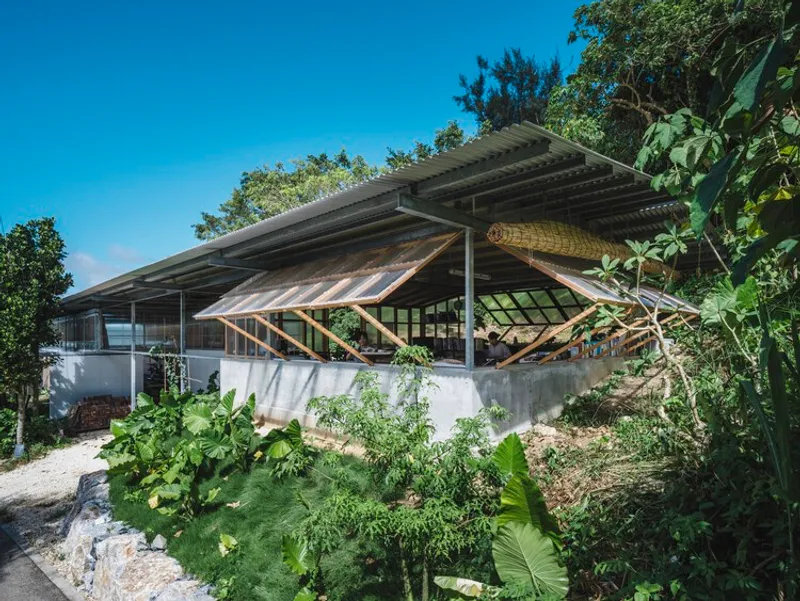
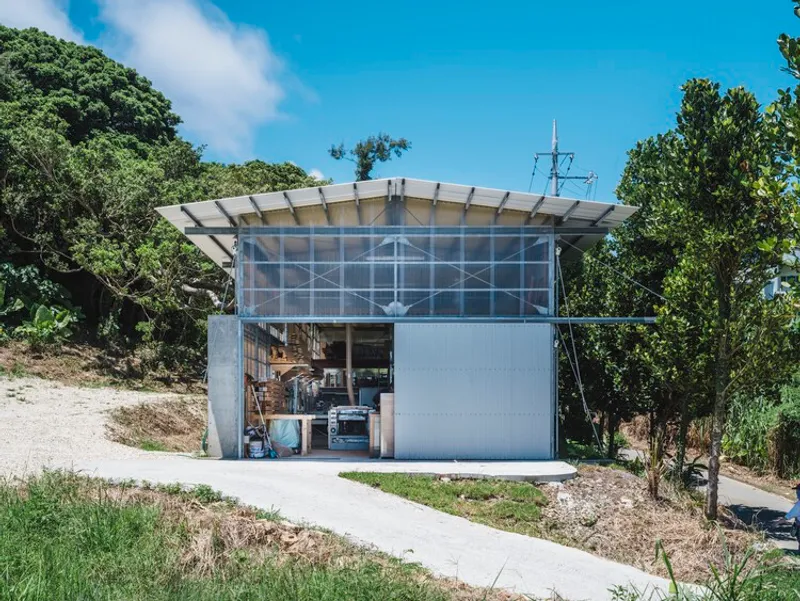
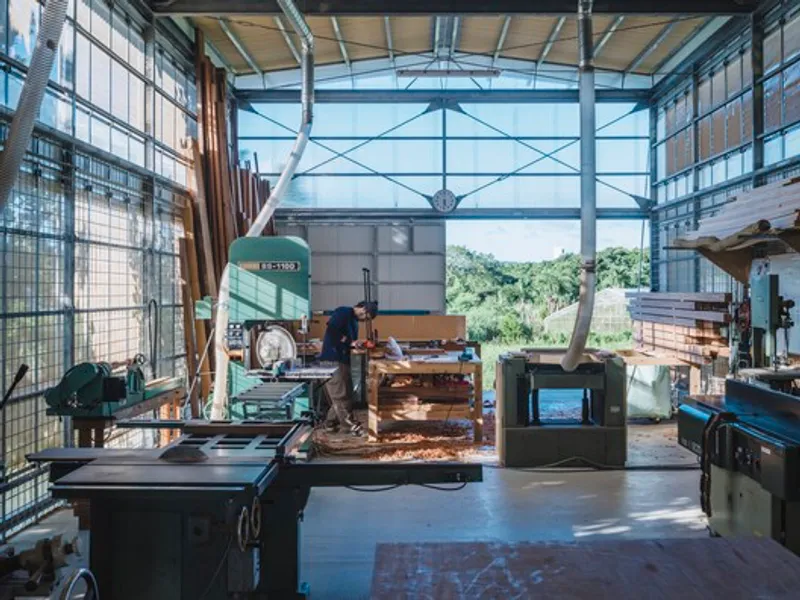
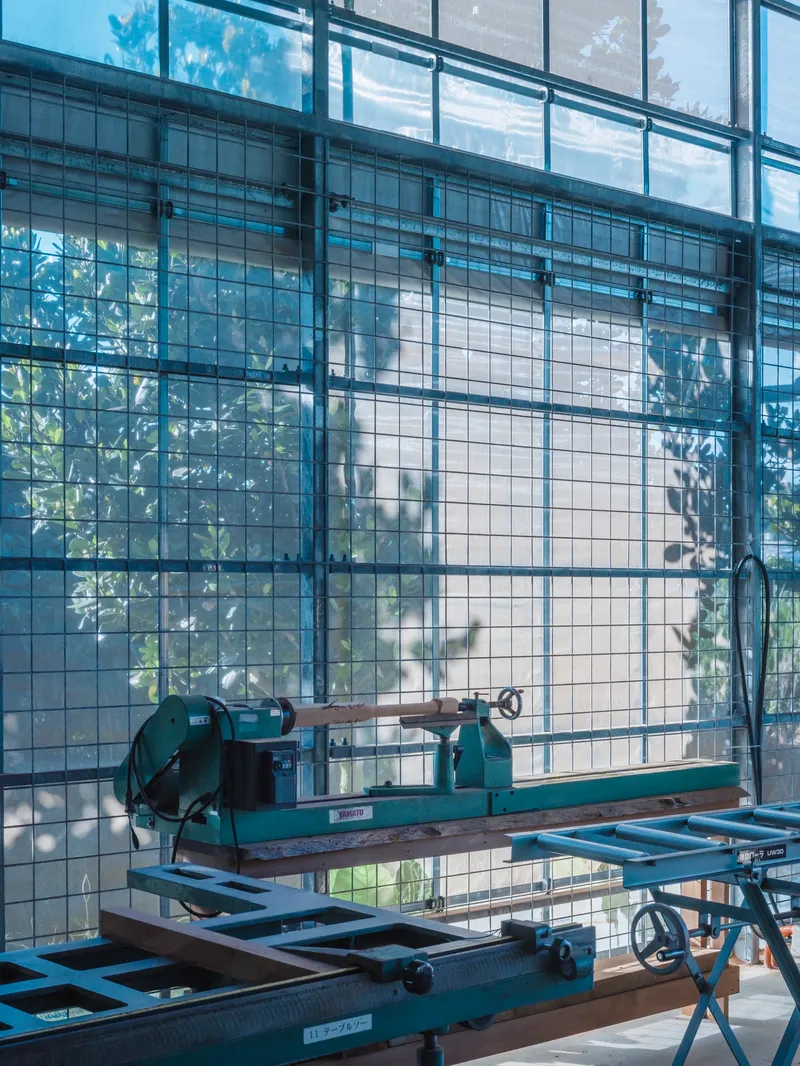
The creation of an in-house woodworking facility became a strategic solution. By integrating production directly into their practice, the architects gained control over the entire process, from design and prototyping to fabrication and maintenance. This shift allows for continuous experimentation, refinement, and adaptation, fostering a deeper understanding of materials and construction techniques. It also enables close collaboration between designers and makers, who can work side by side, testing ideas in real time.
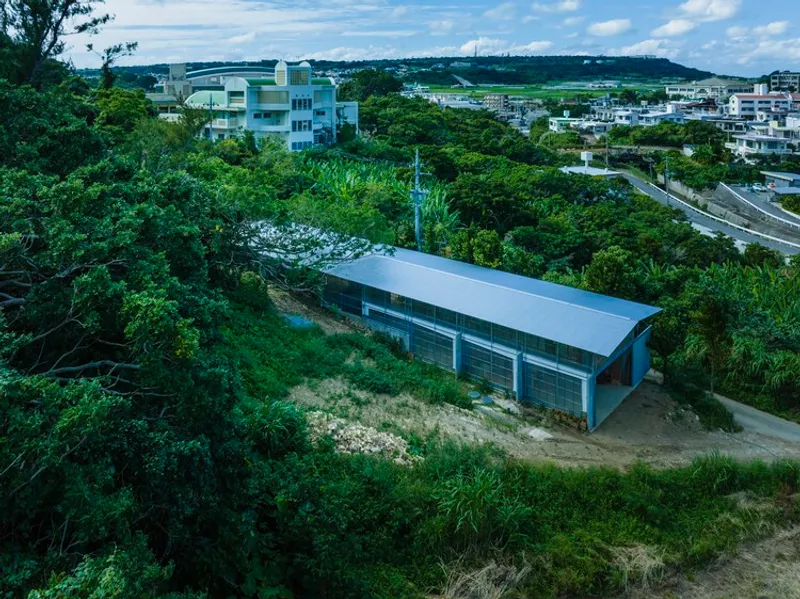
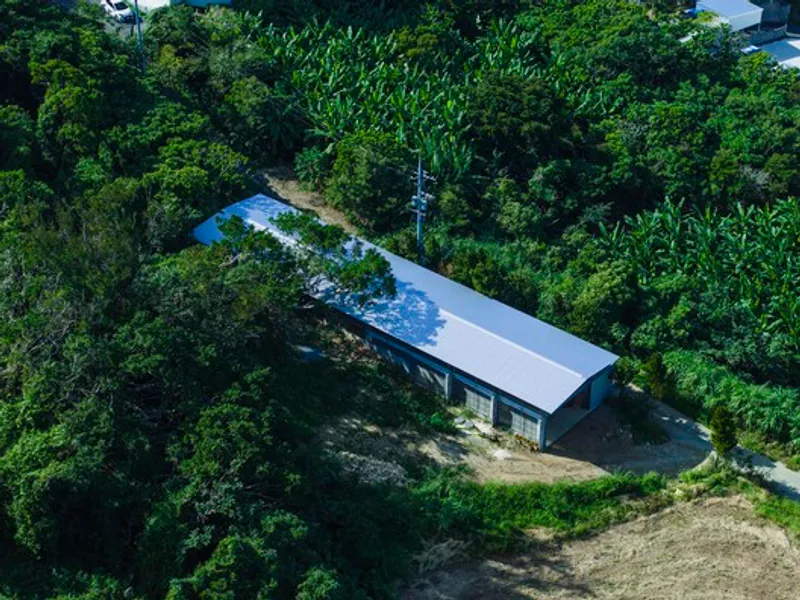
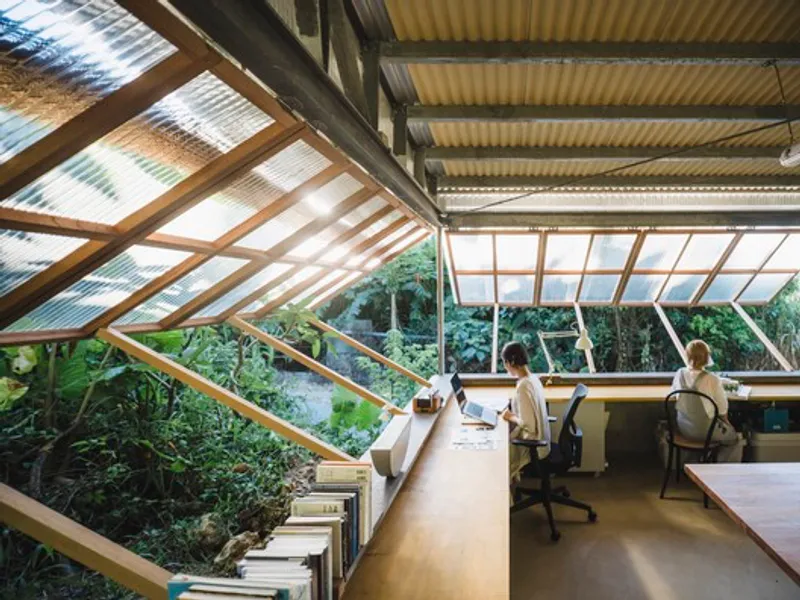
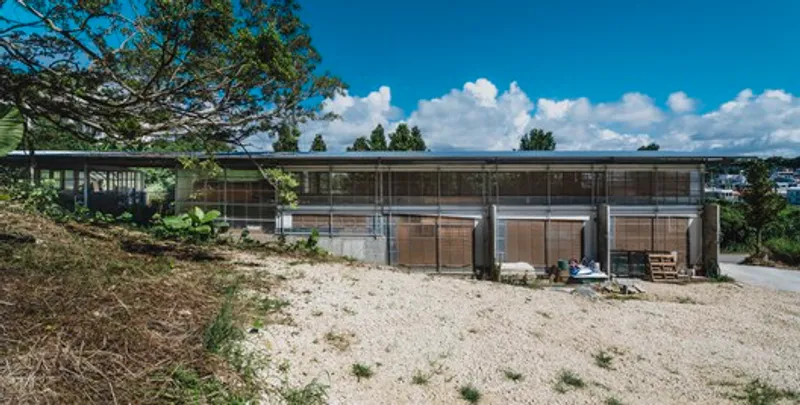
The building itself reflects this philosophy of integration. Designed as a combined office and workshop, it is organized to accommodate both creative and industrial activities. The structure adopts a steel frame system, chosen for its openness, affordability, and construction efficiency, qualities typically associated with factory buildings. This structural clarity provides a flexible framework that supports evolving uses over time.
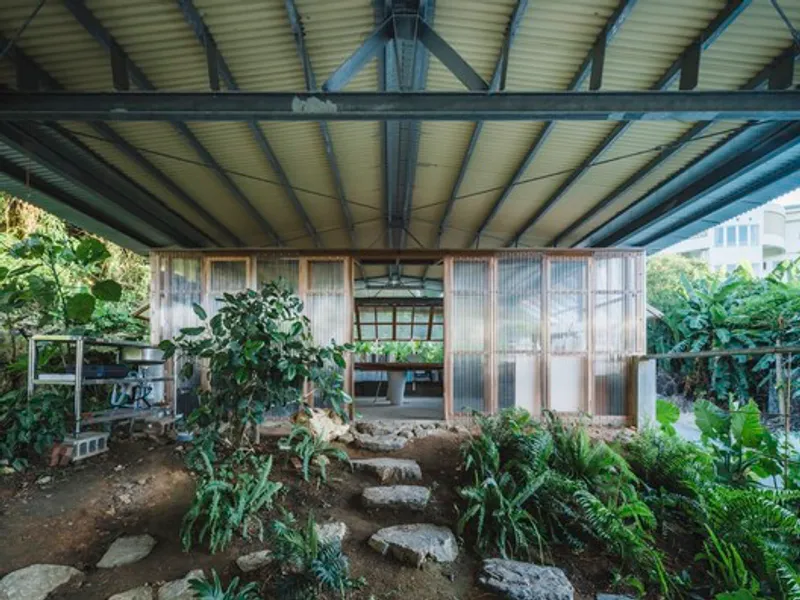
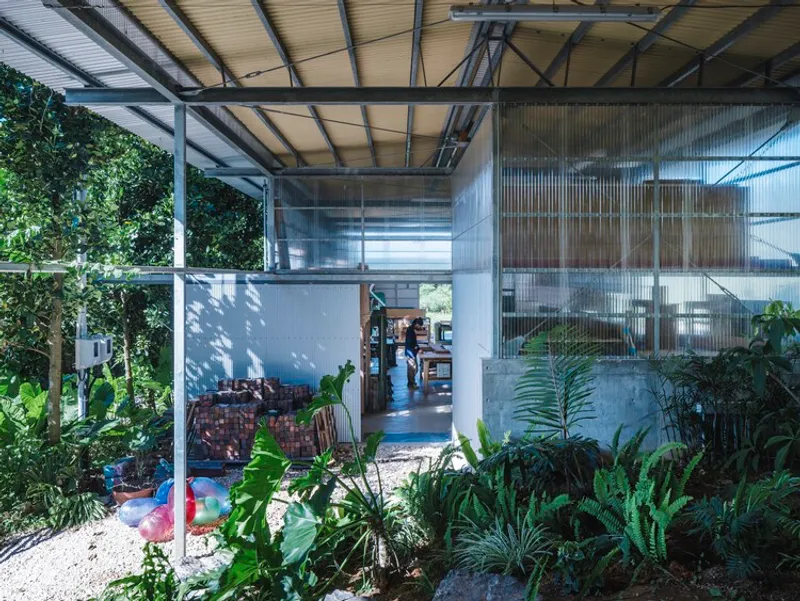
The project was developed in phases. Initially, the workshop was constructed, allowing it to be used in the subsequent phase to fabricate the fittings and fixtures for the office. This process reinforces the idea of the building as both a product and a tool, an architecture that participates in its own making.
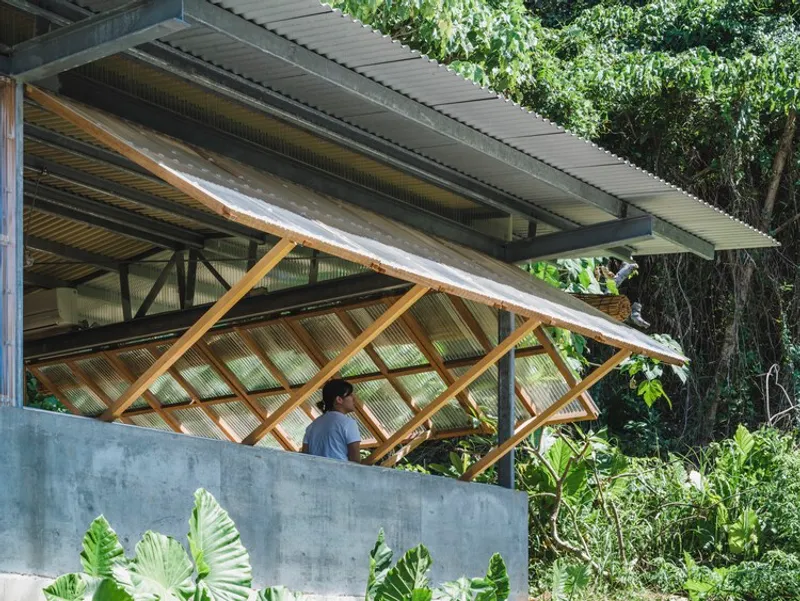
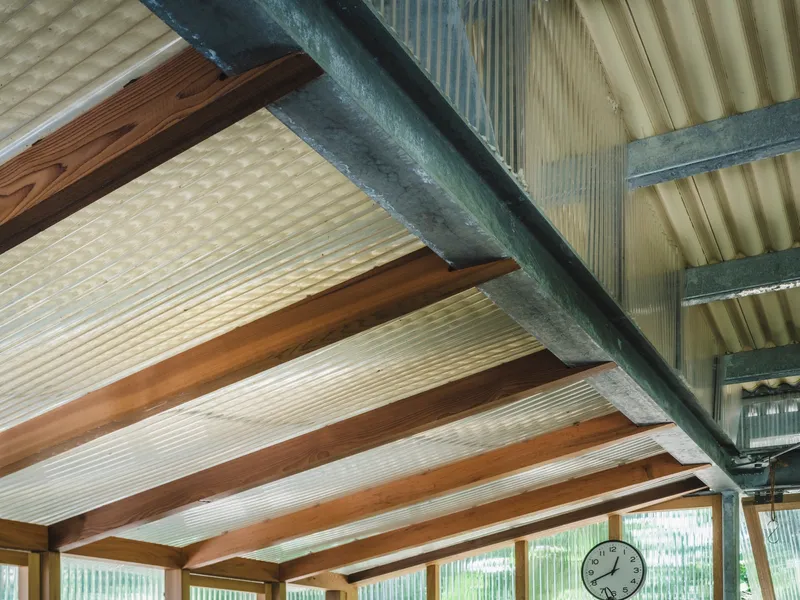
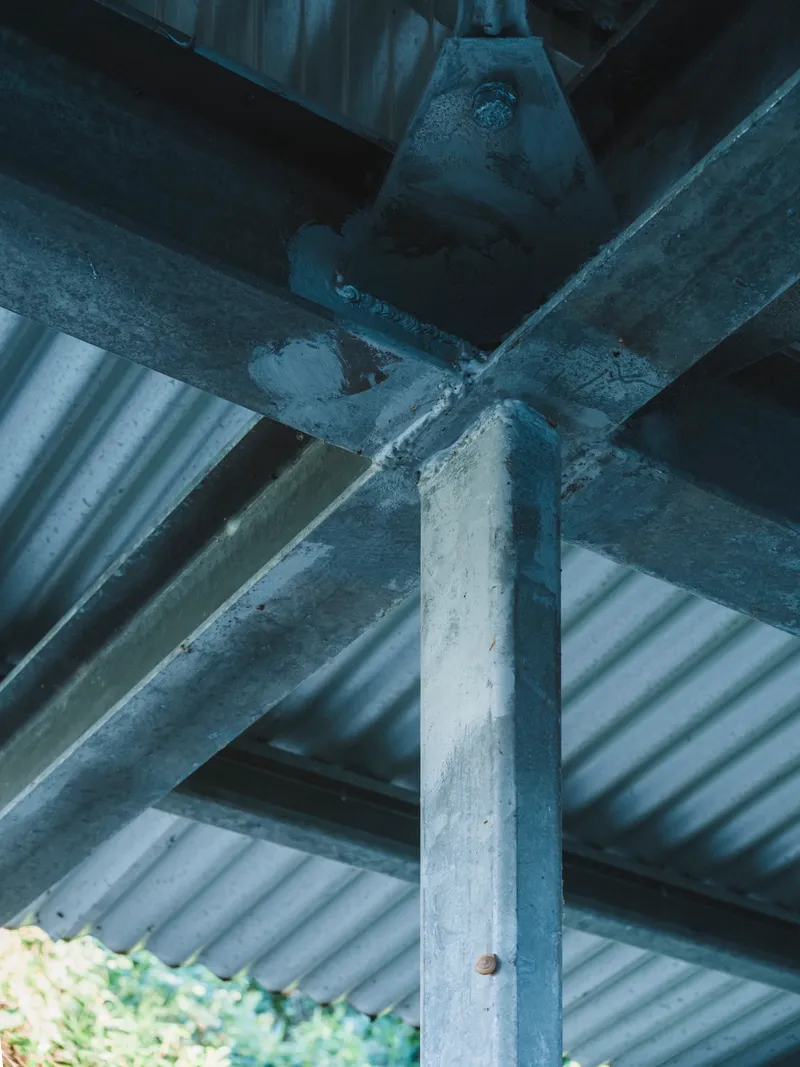
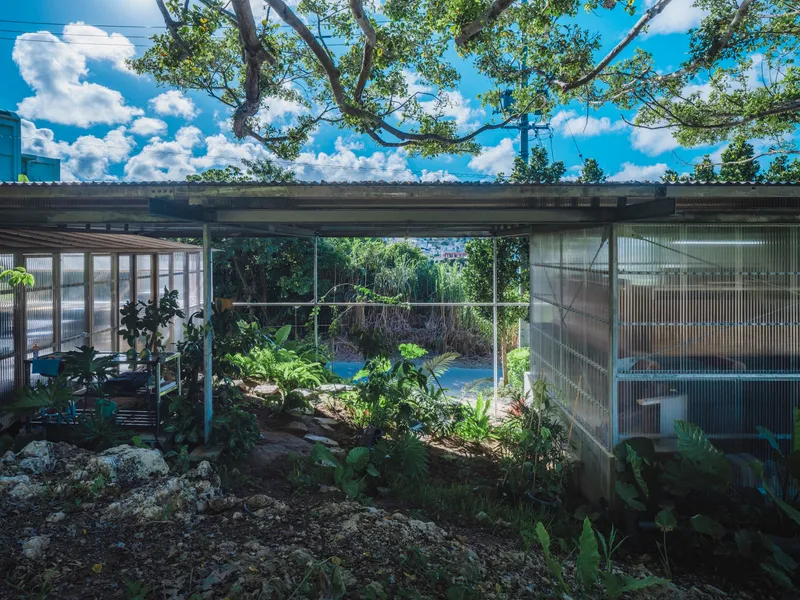
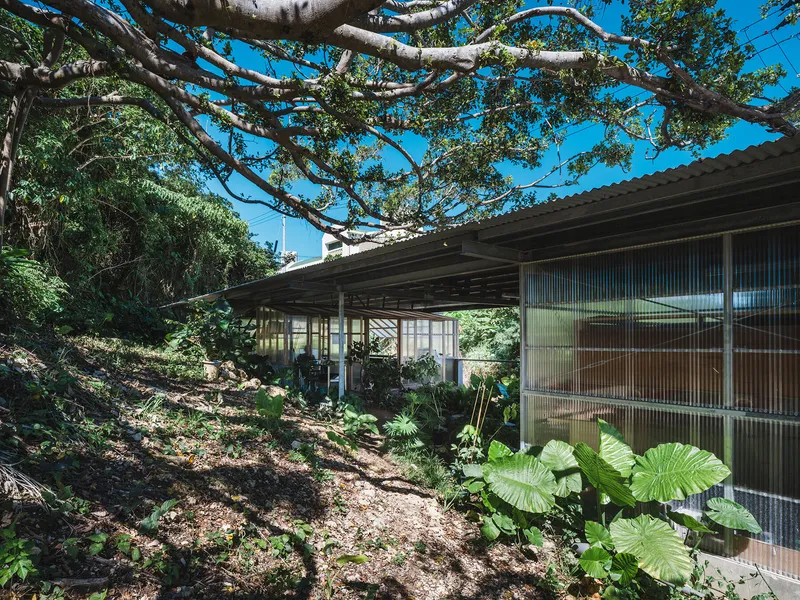
Sited on a gently sloping plot surrounded by forest and fields, the building responds sensitively to its natural context. Volumes are arranged along the incline, minimizing excavation and preserving the existing terrain. Between the office and the workshop, a semi-external garden acts as a buffer zone, mitigating noise and dust while creating a transitional space that connects the building to the surrounding landscape.
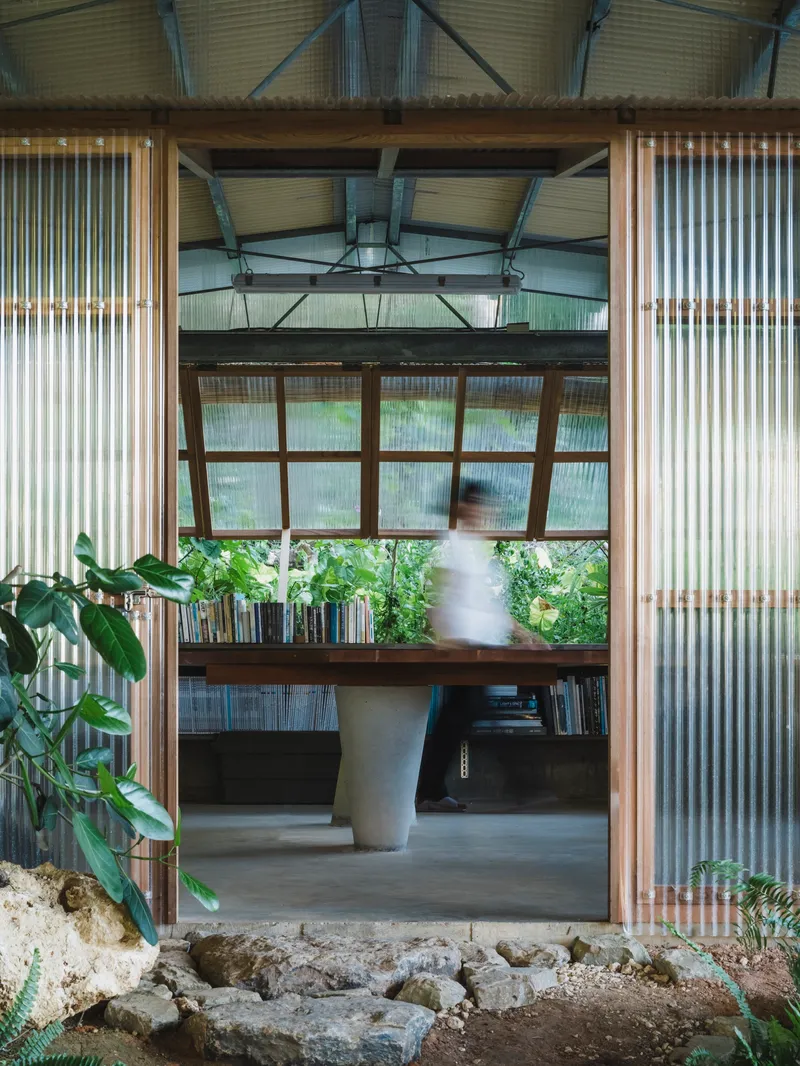
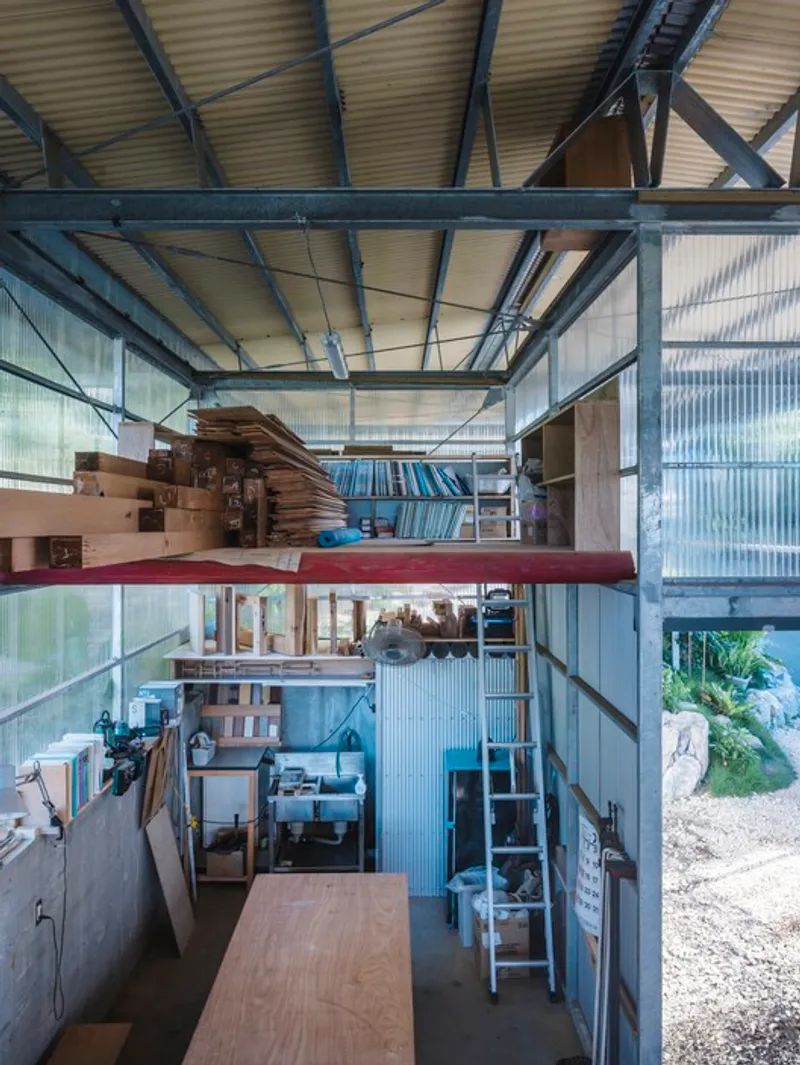
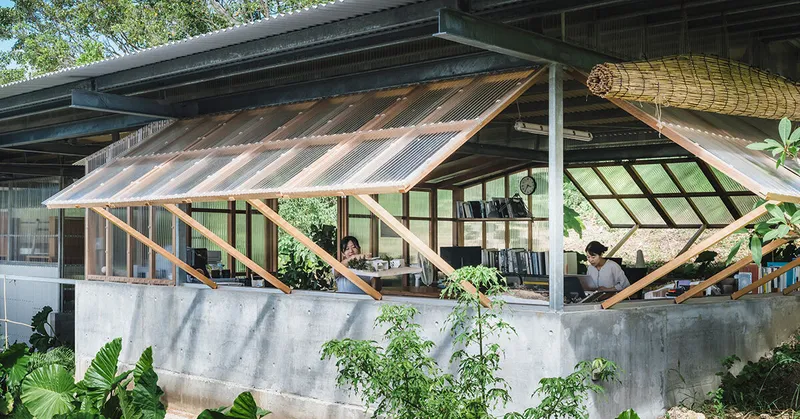
Environmental responsiveness is a key aspect of the design. Given the climatic conditions of Okinawa: characterized by heat, humidity, and frequent typhoons, the building employs a double-skin system to balance ventilation and protection. This system combines insect netting, commonly used in agricultural greenhouses, with roll-up vinyl sheets. Together, they allow the space to remain open and well-ventilated while providing shelter from rain and strong winds when necessary.
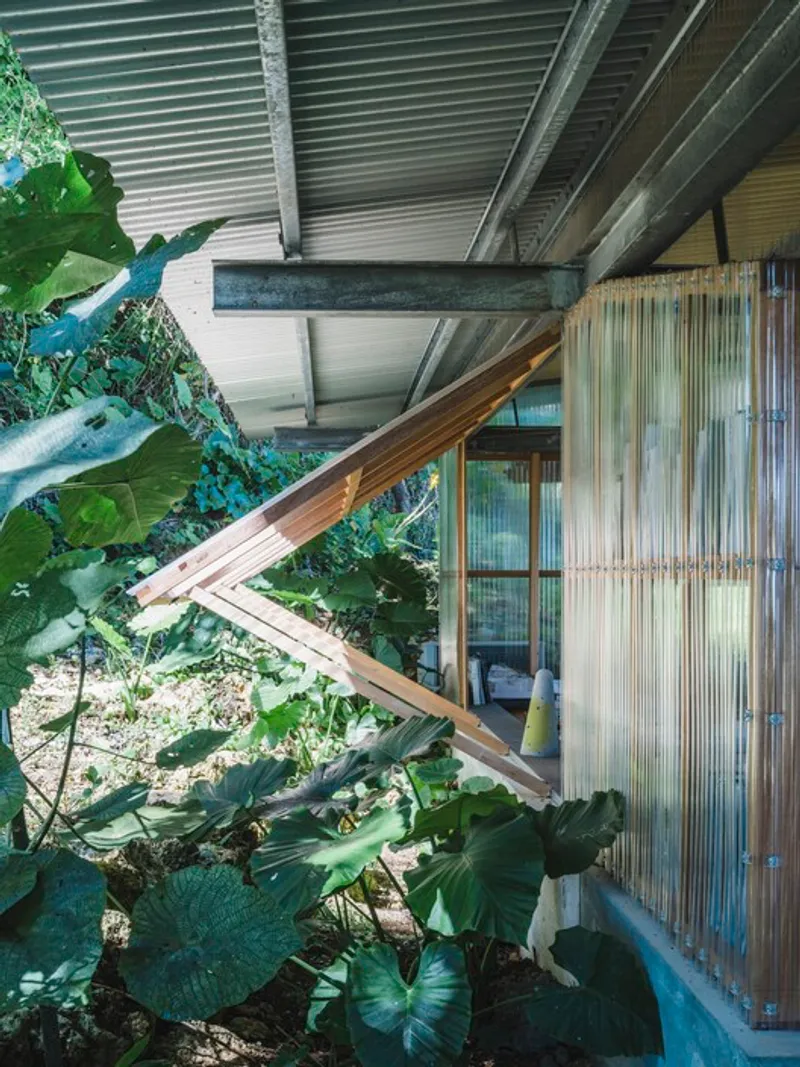
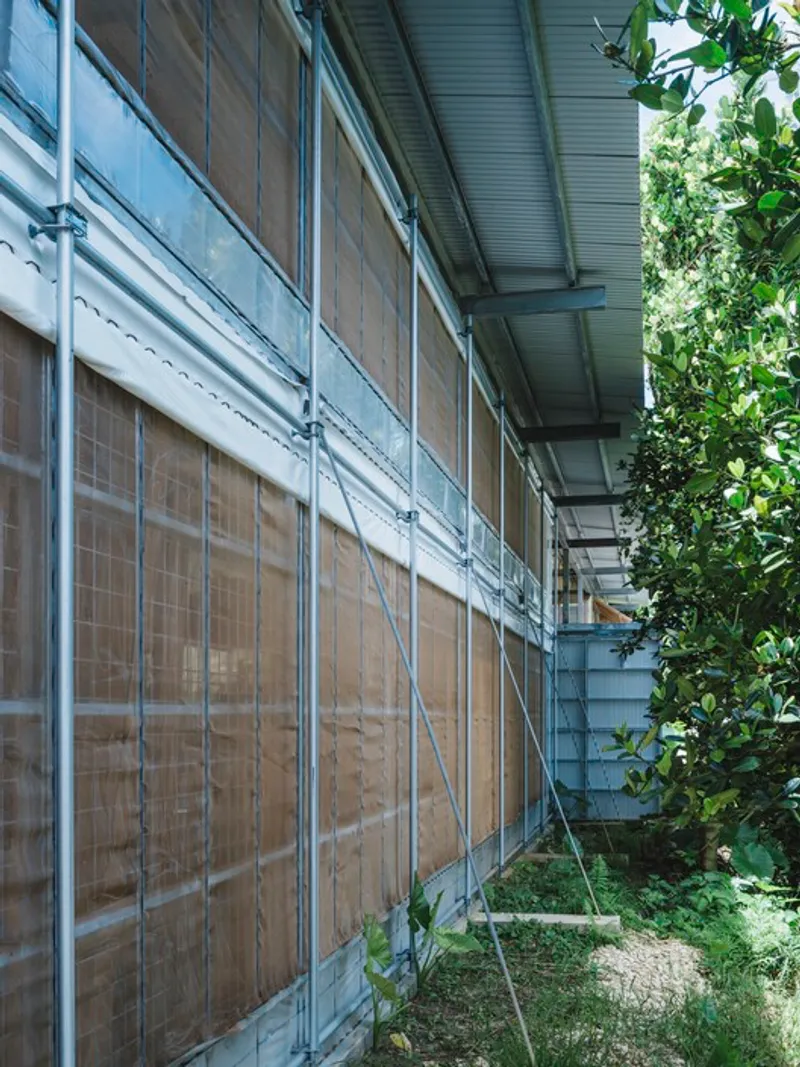
The use of non-traditional architectural materials is a deliberate choice. By drawing inspiration from agricultural techniques and readily available components, the project demonstrates how unconventional solutions can address local environmental challenges effectively and economically. These materials are not only practical but also easy to maintain and replace, ensuring long-term adaptability.
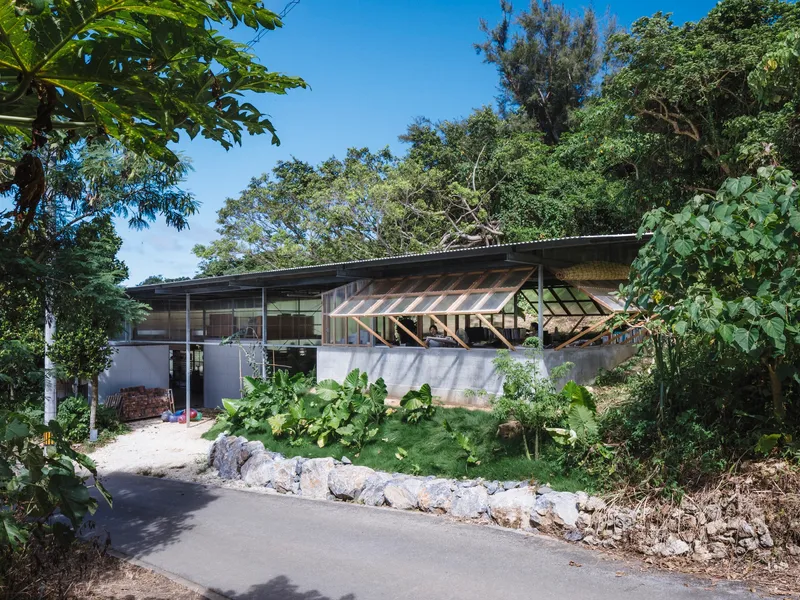
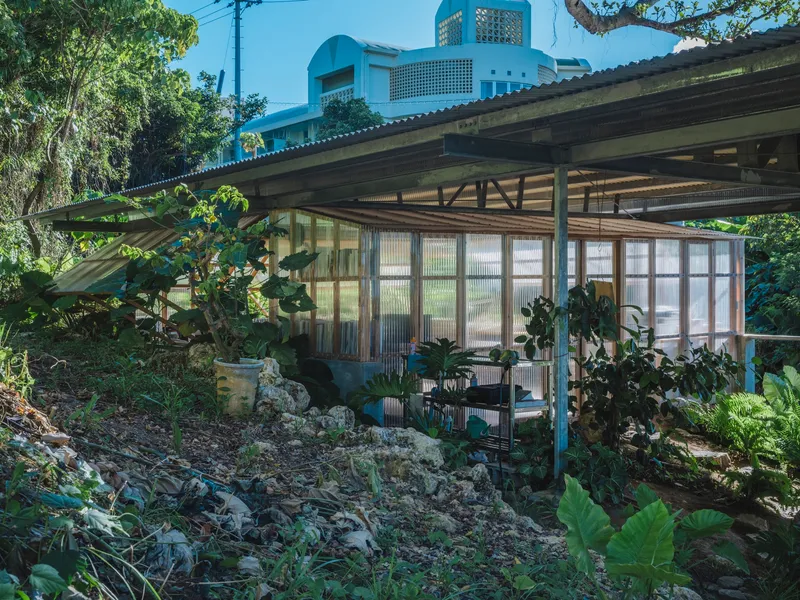
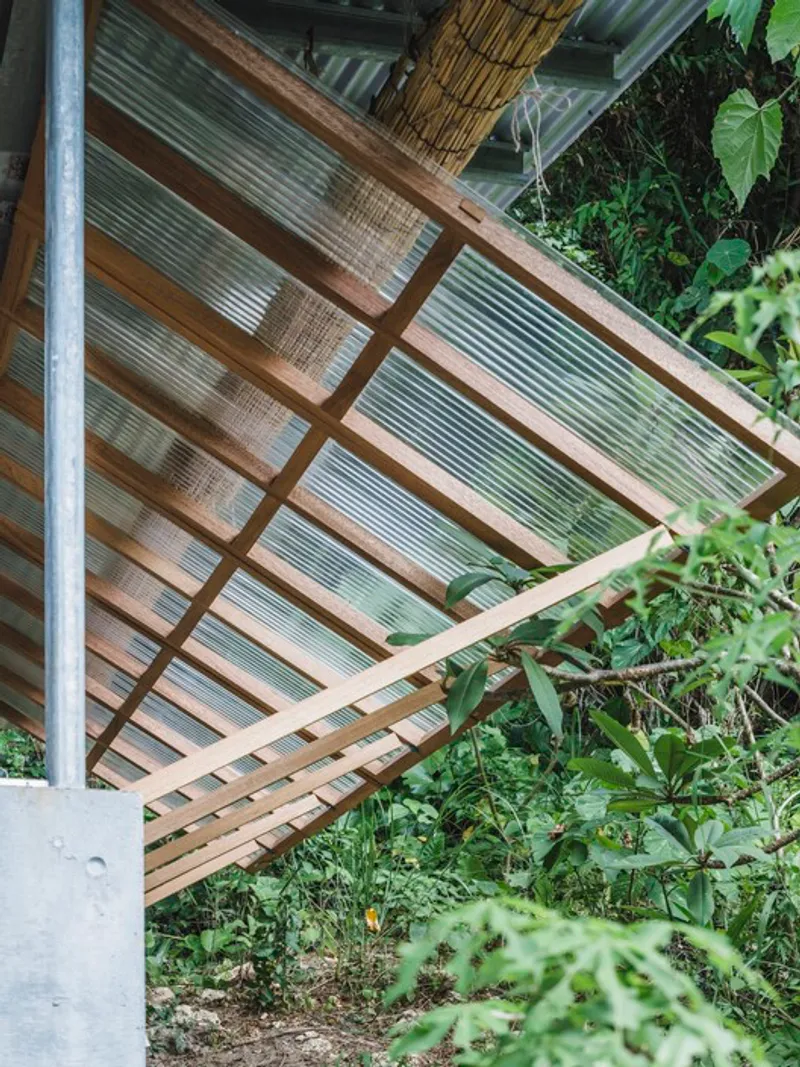
Inside, the office spaces are simple and functional, defined by sliding partitions and lightweight materials such as polycarbonate sheets. These elements reduce structural load while maintaining flexibility, allowing the space to adapt to different working conditions. The overall atmosphere is understated, prioritizing usability and comfort over formal expression.
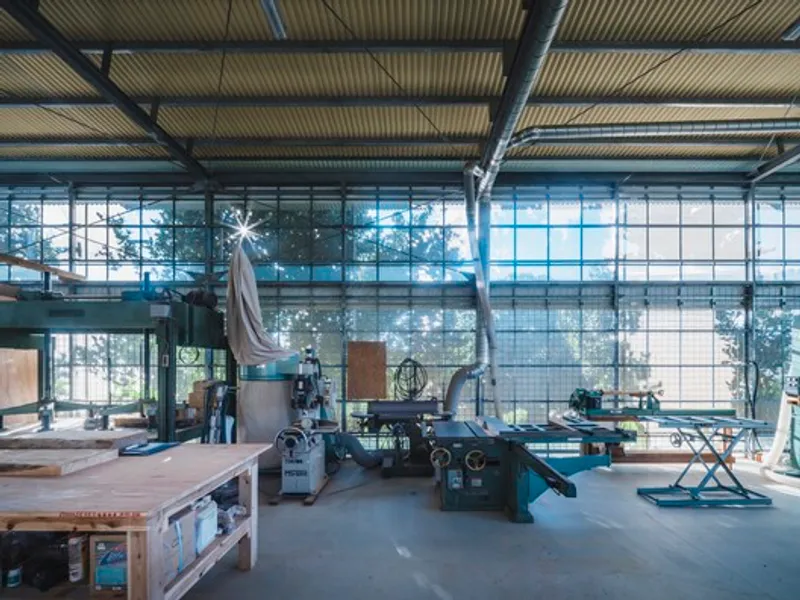
More than just a workplace, the Studio in Gushichan is an evolving laboratory. It embodies a feedback loop between design and production, where each project informs the next. By embedding craftsmanship within architectural practice, the project challenges conventional boundaries and proposes a more integrated and resilient approach to building.
Ultimately, this project is not about creating a finished object, but about establishing a process. It highlights the value of proximity between thinking and making, and demonstrates how architecture can grow through experimentation, collaboration, and a deep engagement with local context.


Popular Articles
Popular articles from the community


Hill & Cross Opera: Sculptural Opera House Architecture Shaped by Tallinn’s Landscape and Identity
Hill & Cross Opera reimagines opera house architecture in Tallinn through its sculptural hill, civic plaza, glass wave and a luminous cross.

The Musturak Paradise: Senior Living Architecture for a Connected Future in Temara, Morocco
The Musturak Paradise reimagines senior living architecture in Temara via private homes, social spaces, culture, community, and shared care.

Conexión: Biophilic Design Reimagines High-Rise Living in Hong Kong
Conexión reimagines high-rise living in Hong Kong through biophilic design, green facades, shared spaces, daylight, water and nature within.

Co-Life: Senior Housing Design That Reconnects Older Adults With the City
Co-Life reimagines senior housing design through healing gardens, shared streets, workshops, and a sustainable community across generations.

Similar Reads
You might also enjoy these articles


FAMM Arquitectura Organizes Ten Villas Around Courtyards and Jungle in Nosara, Costa Rica
El Molino pairs two elongated volumes with deep overhangs and timber louvers to build a compact coastal community five minutes from the beach.

Oscar Niemeyer's Ibirapuera Park Pavilions Define São Paulo's Cultural Identity in Concrete and Curve
A constellation of modernist volumes set within São Paulo's most important urban park, conceived for the city's 400th anniversary in 1954.

Sanjay Puri Architects Wraps a Jaipur Office Tower in Capsule-Shaped Green Buffers
A nine-level climate-responsive workplace near Jaipur Airport uses stacked planter terraces and aluminium screens to fight 40°C heat.

RHO Converts a Berlin Spree-Side Industrial Courtyard into Enkime's 1,000 m² Agency Headquarters
A social media agency's new home in Charlottenburg trades glossy branding for concrete waffle ceilings, glazed tile, and sheer curtains.

Explore Architecture Competitions
Discover active competitions in this discipline

Challenge to reimagine the Iron Throne

Photograph architecture without architects

Illustrate the lost glory of Angkor Wat - Render Challenge

Design challenge to reuse E-waste
Comments (0)
Please login or sign up to add comments
No comments yet. Be the first to comment!