
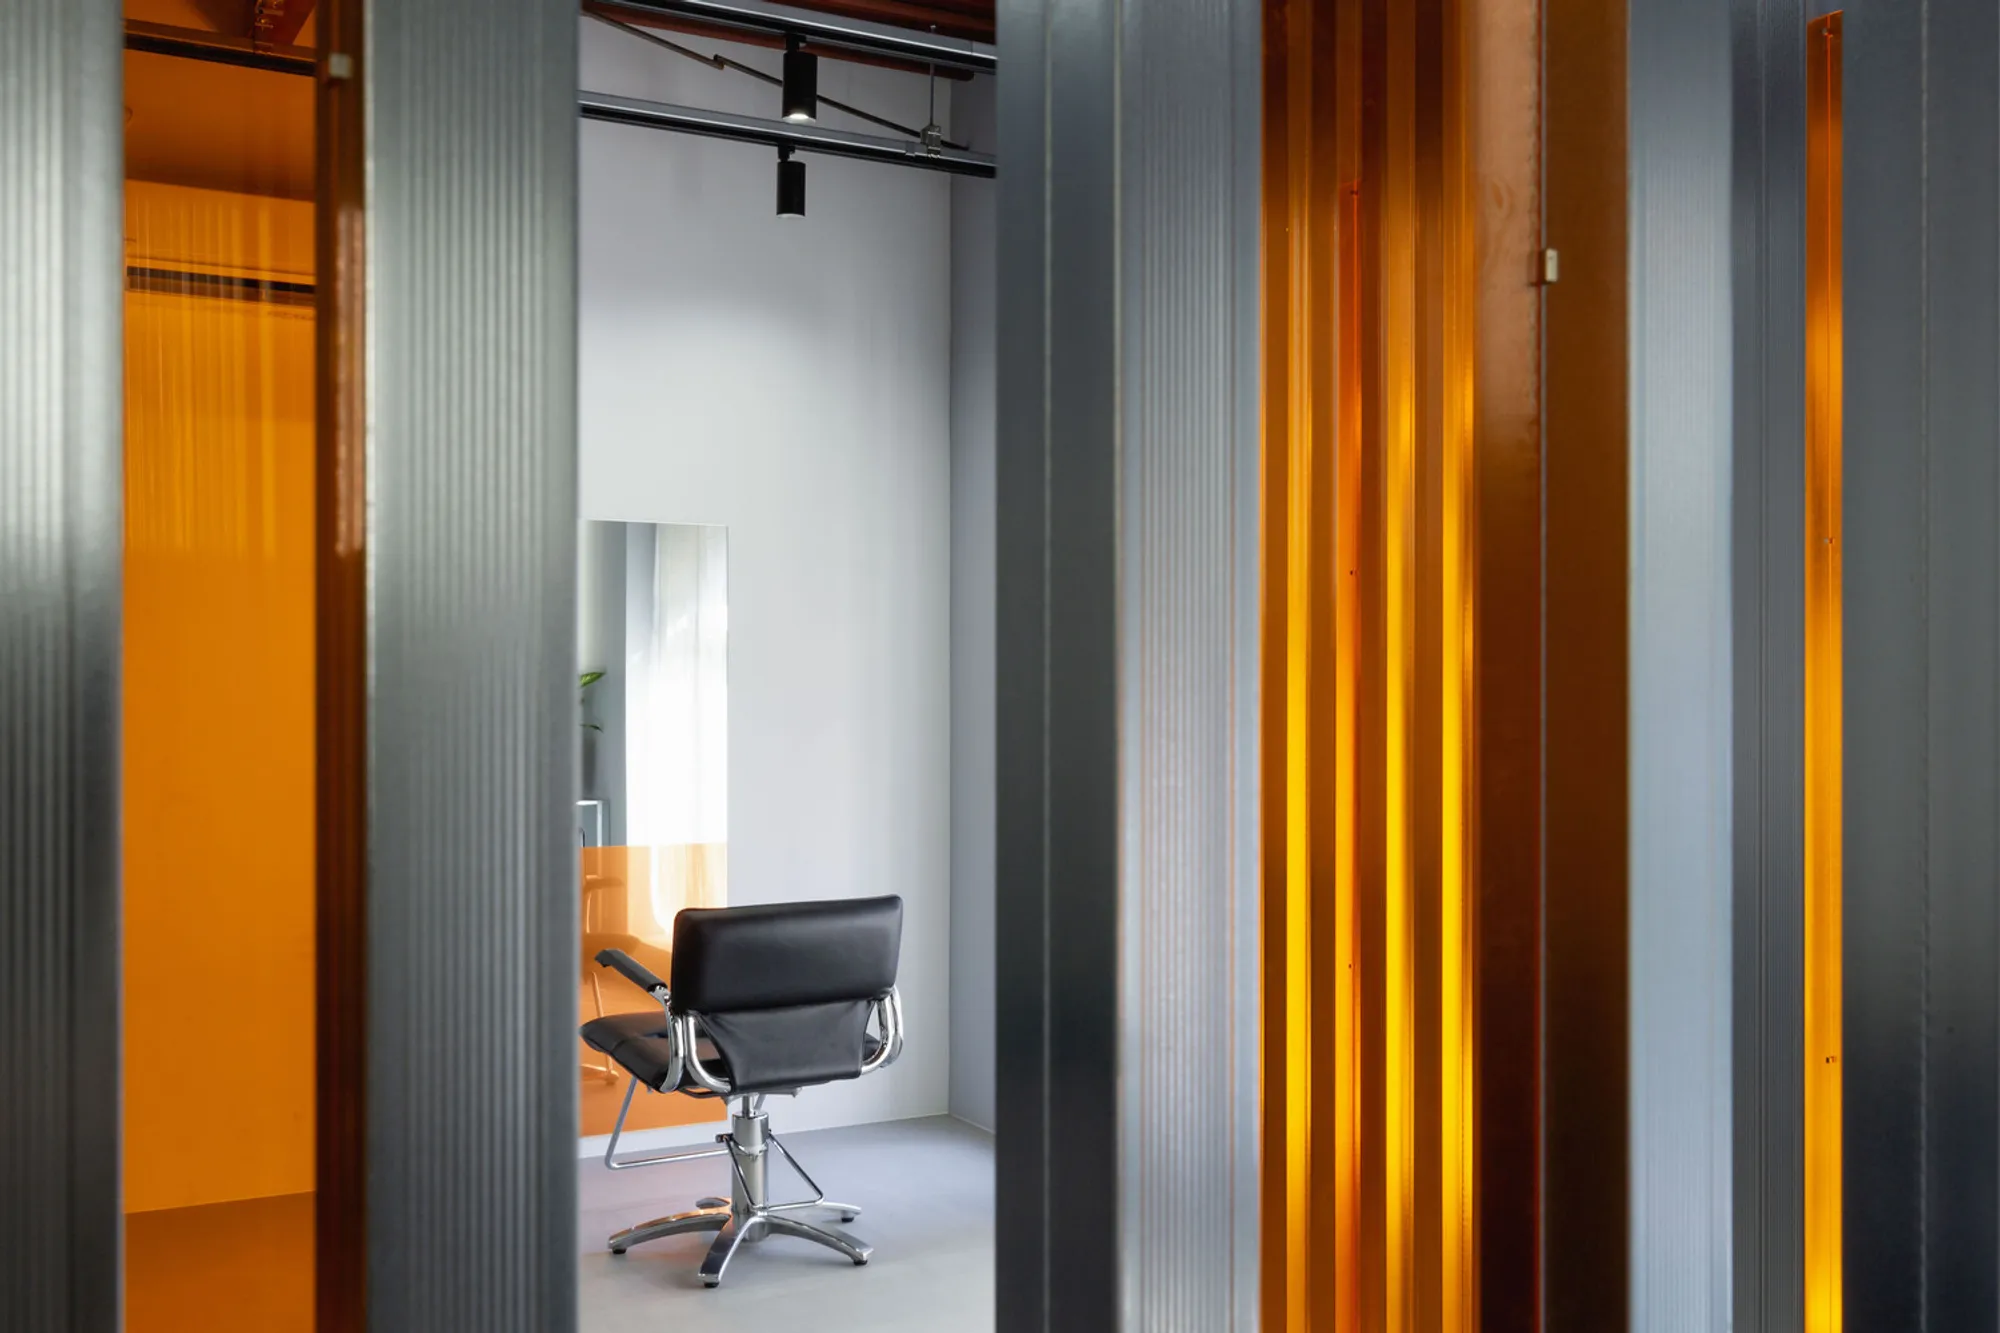
STUDS Hair Salon by Yusuke Sagawa: A Poetic Exploration of Minimalist Hair Salon Interior Design
A poetic renovation in Japan that explores minimalist hair salon interior design through industrial materials, gray tones, and light play.


Transforming Timeworn Structures through Minimalist Hair Salon Interior Design
Nestled just minutes from Kumagaya Station in Japan, the newly renovated STUDS Hair Salon by nevertheless / Yusuke Sagawa Architects is a striking example of minimalist hair salon interior design that merges industrial elements with subtle material expression. Occupying the second floor of a 60-year-old steel-framed building, the salon transcends conventional expectations by celebrating the layered history of the structure through raw textures and muted tones.
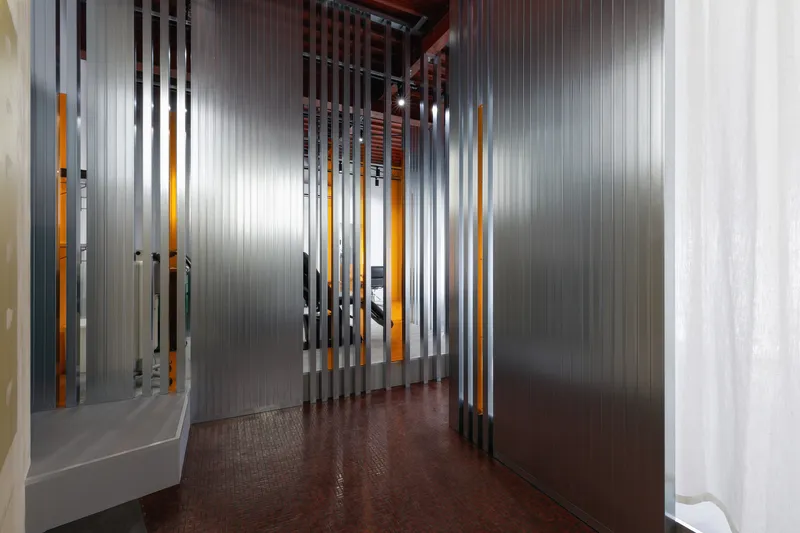
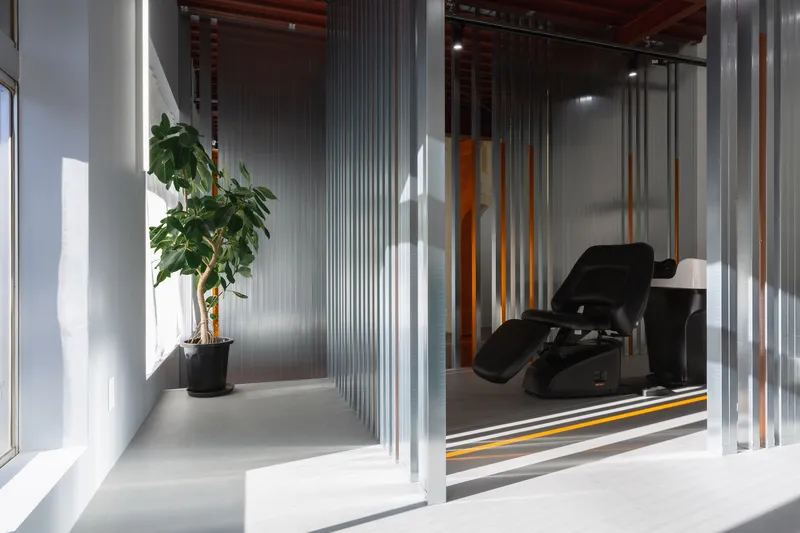
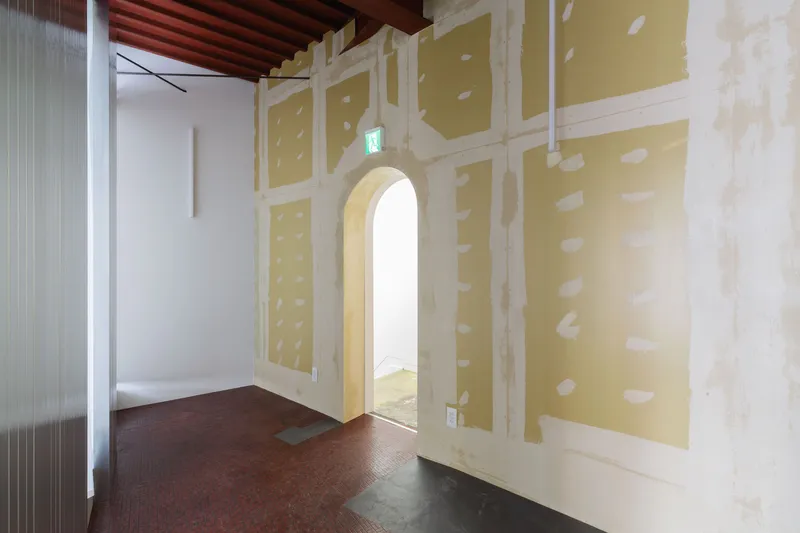
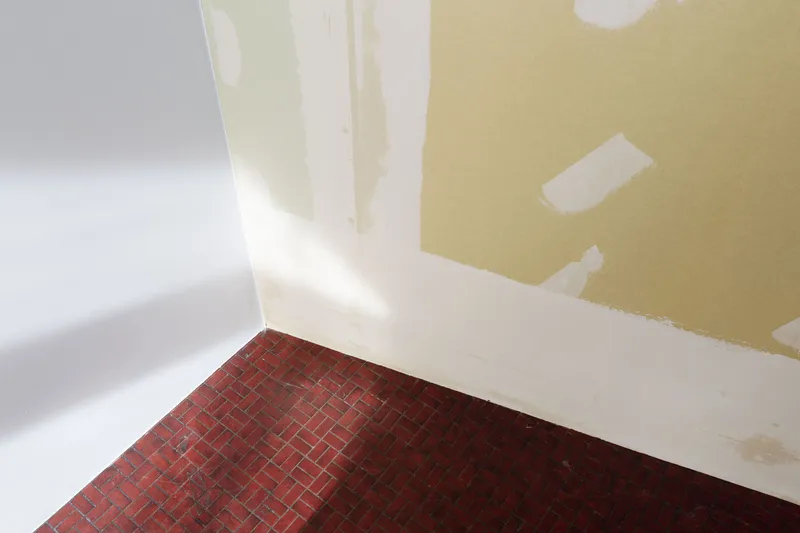
The building, previously home to restaurants and a mahjong parlor, retains mosaic-patterned flooring scarred with cigarette burns and scratches, visible footprints on steel beams, and layout markings from past construction. Instead of erasing these traces, the renovation embraces them. This decision infuses the new space with an authentic temporal quality, where architectural memory becomes part of the aesthetic.

Harmonizing Old and New through Silver and Gray Tones
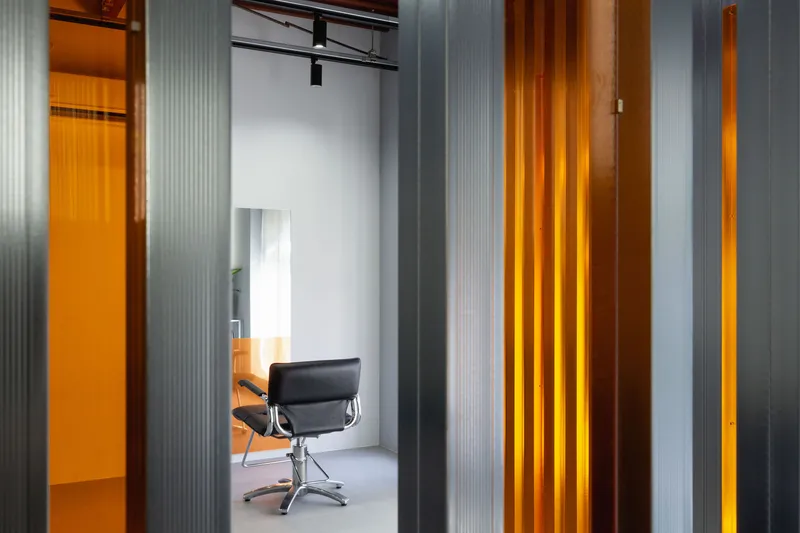
Responding to the salon's emphasis on color styling, the design adopts a restrained material palette of gray and silver. These colors are deliberately selected not for their neutrality, but for their transformative and reflective characteristics. Art historian Atsushi Okada’s writings on gray serve as conceptual inspiration, describing it as a hue open to infinite nuance—a color that embodies impersonality while reflecting surrounding tones.


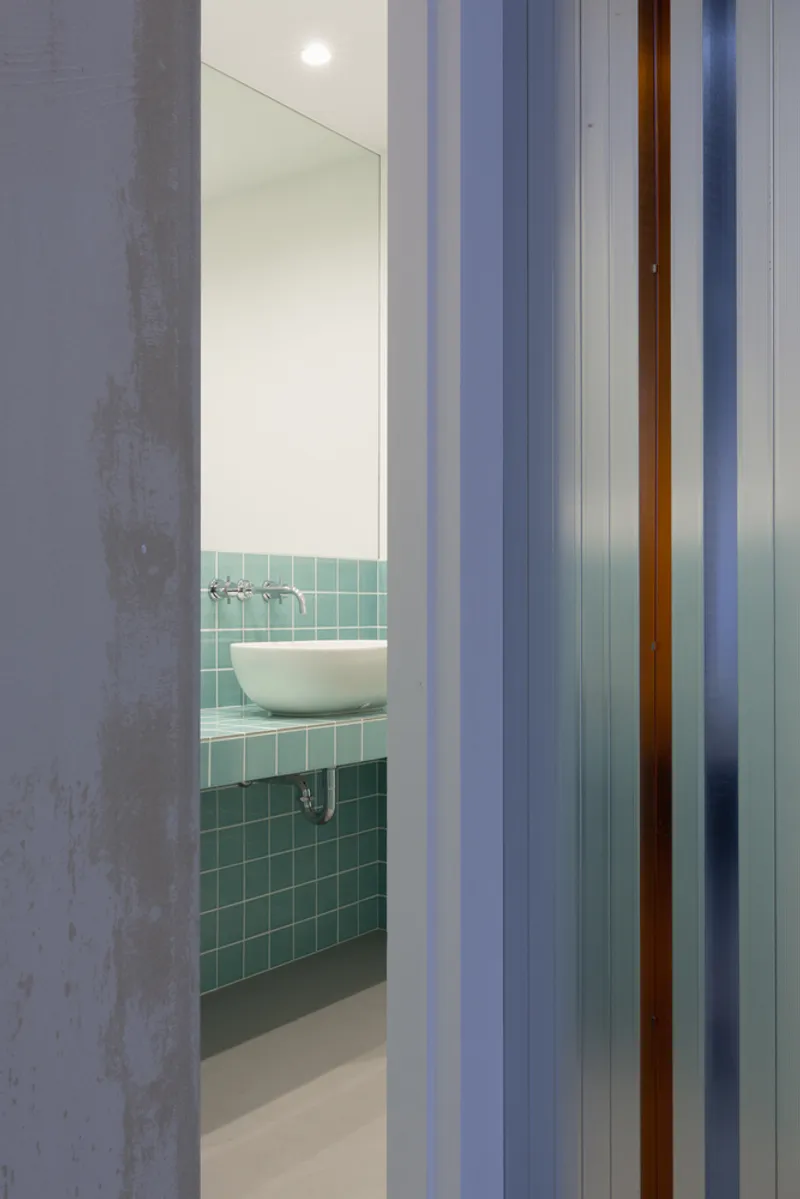
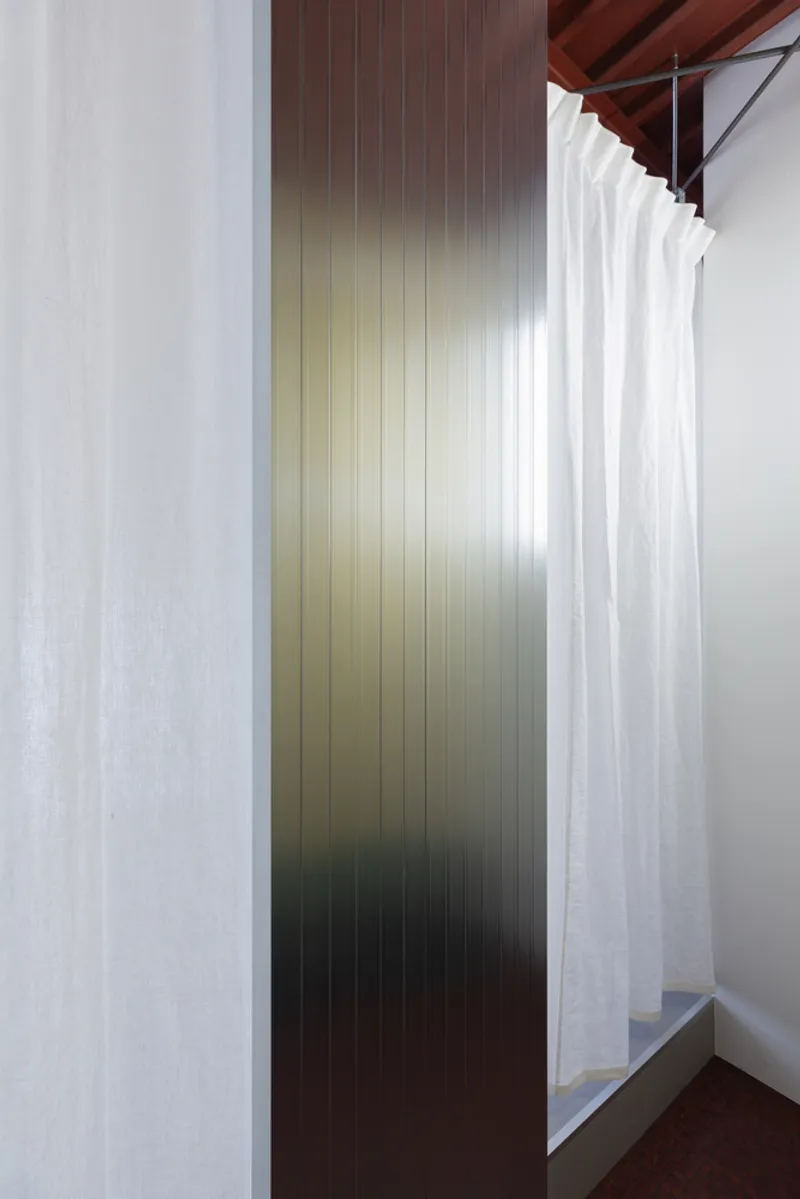
This philosophical approach guided the material choices: galvanized steel studs typically used as substrates were repurposed as partition walls. These industrial materials subtly reflect their environment, their galvanization finishes offering fine gradations that shift with light and movement. The result is a subdued yet highly responsive interior that serves as a neutral stage for vivid hairstyles and beauty treatments.
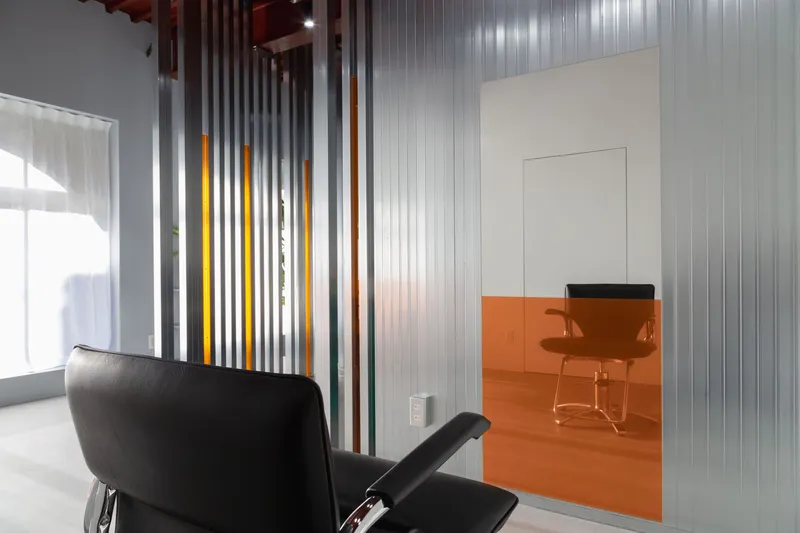

Designing Space with Light, Reflection, and Louvers
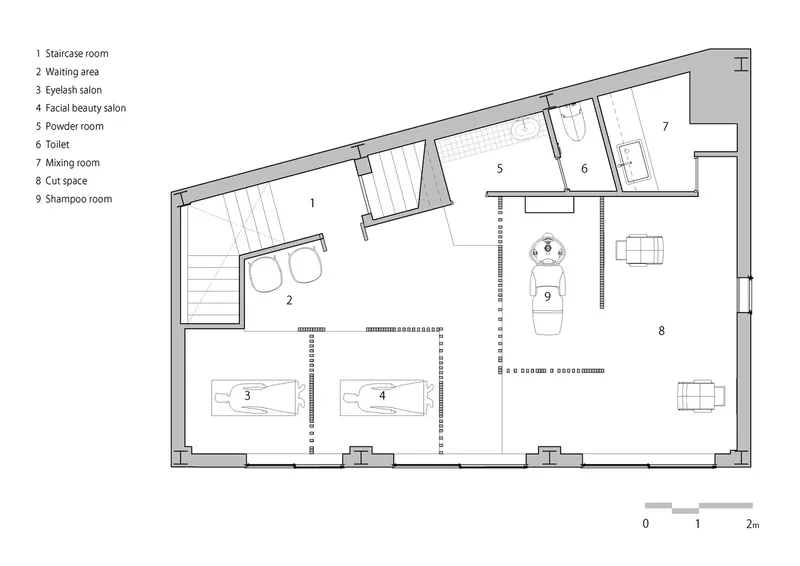
The salon's spatial organization required separation between the hair salon and the esthetic treatment area, without creating complete isolation. This challenge was resolved through innovative louver-style partitions made from galvanized steel studs. In areas requiring privacy, the studs were placed densely; where visual continuity was desired, they were spaced to allow glimpses through.

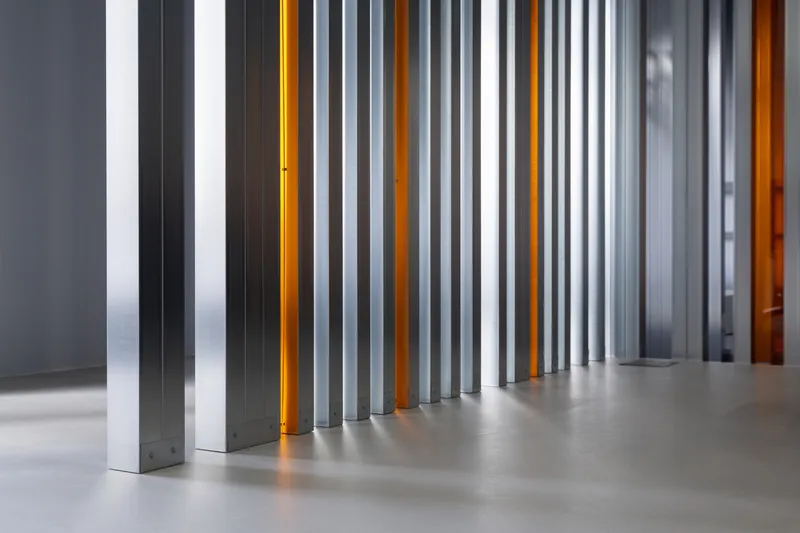
This louver-like system functions both as a partition and a visual connector, encouraging customers to engage with the entire salon environment. The gray vinyl-tiled raised floor and dual-toned gray walls further amplify the minimalist aesthetic. Subtle contrasts in the shades of gray interact with natural light, enhancing spatial perception throughout the day.
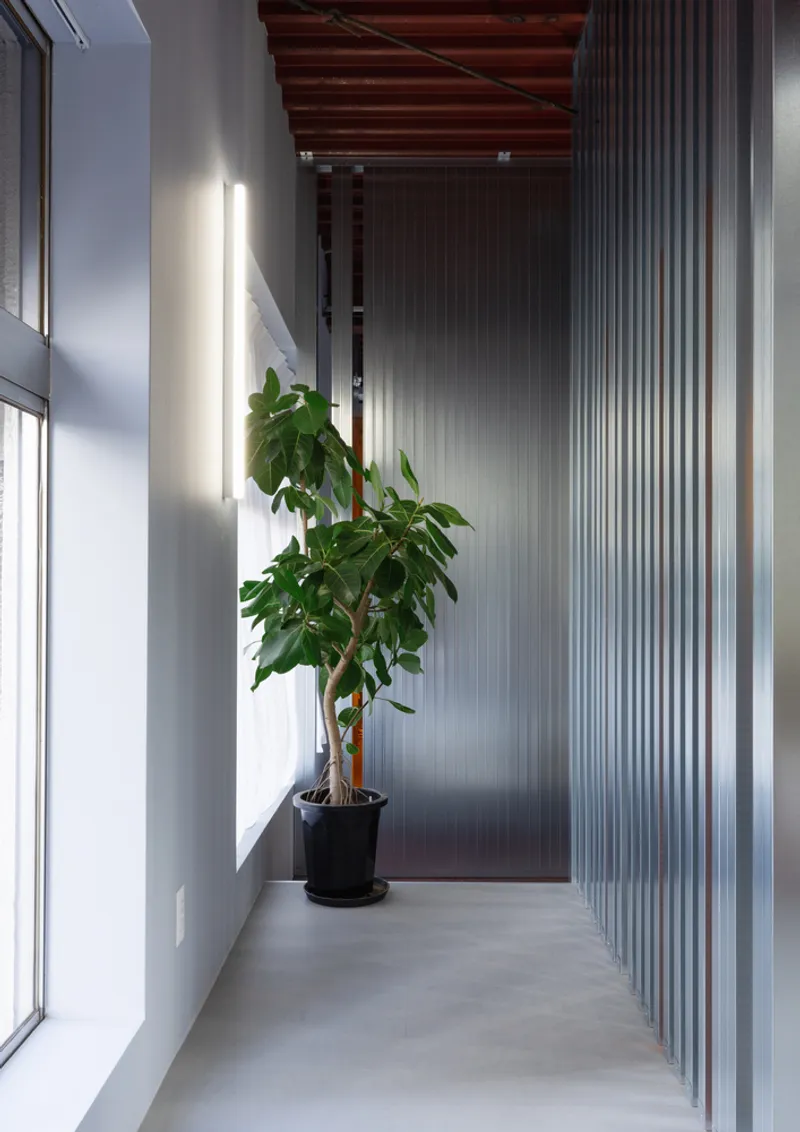
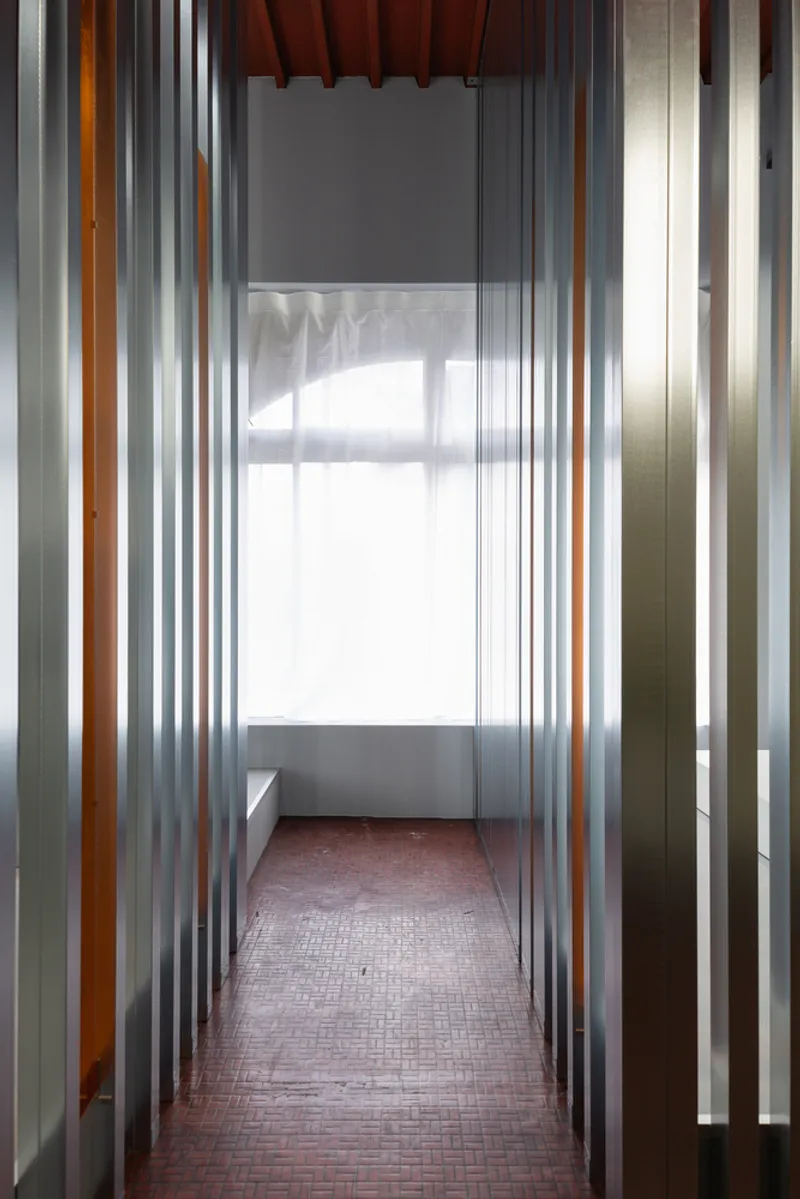
Acrylic Panels as Seasonal and Sensory Accents
To soften the industrial rigidity, acrylic panels were introduced between the studs as interchangeable, seasonal accents. Clamped with magnets, the panels cast elongated shadows across the floor when sunlight streams through the windows. This interplay between solid materials and fleeting light elements adds a poetic touch to the minimalist setting, gently animating the space without compromising its calm and composed atmosphere.
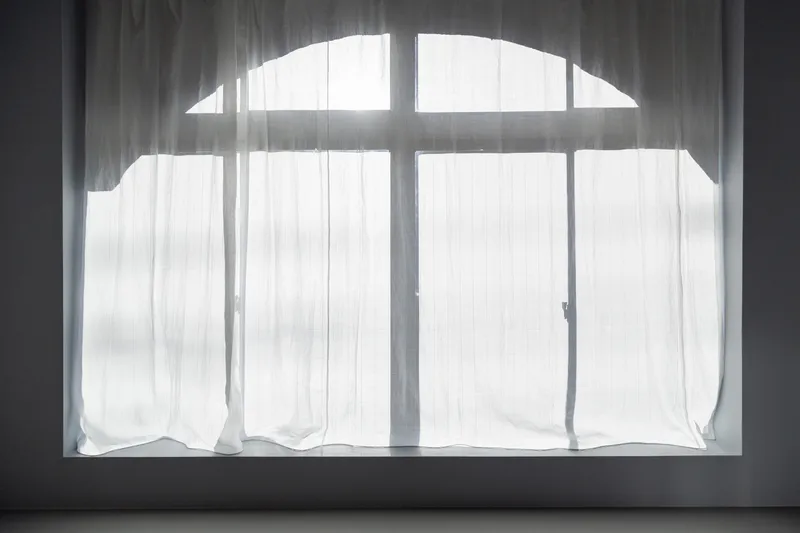
The use of acrylic is not merely decorative but also tactile and functional—its flexibility in color allows the salon to evolve with the seasons or special events. This modularity further reinforces the project's core design philosophy: a quiet canvas capable of adapting to the people and time around it.
A Continuing Journey into the Subtle Power of Gray
STUDS Hair Salon is more than a renovation; it is an exploration of how minimalist materials and thoughtful detailing can enhance the emotional experience of space. Gray and silver are not used as passive backgrounds but as dynamic mediums, inviting guests to engage with their surroundings in nuanced ways.


Yusuke Sagawa’s design reflects a deep sensitivity to material character, spatial rhythm, and architectural memory. It stands as a poetic ode to restraint, proving that minimalist hair salon interior design can be both expressive and transformative when executed with care and conceptual clarity.
All Photographs are works of Yosuke Harada




Popular Articles
Popular articles from the community


EW PARK: Sustainable Architecture Reimagines the Future of Urban Parking
EW PARK reimagines city parking as a modular wooden tower combining automation, solar energy, electric mobility, and adaptable urban design.

Riyadh For All: Intergenerational Urban Design for Active Aging in Rabat
Riyadh For All reimagines urban design in Rabat with intergenerational co-living, adaptive courtyards, and Moroccan cultural exchange today.

Hill & Cross Opera: Sculptural Opera House Architecture Shaped by Tallinn’s Landscape and Identity
Hill & Cross Opera reimagines opera house architecture in Tallinn through its sculptural hill, civic plaza, glass wave and a luminous cross.

AL-JANNAH: Sustainable Architecture and Permaculture for Afghan Widows
AL-JANNAH uses sustainable architecture and permaculture to create resilient oasis of housing, learning, work and renewal for Afghan widows.


Similar Reads
You might also enjoy these articles


FAMM Arquitectura Organizes Ten Villas Around Courtyards and Jungle in Nosara, Costa Rica
El Molino pairs two elongated volumes with deep overhangs and timber louvers to build a compact coastal community five minutes from the beach.

Oscar Niemeyer's Ibirapuera Park Pavilions Define São Paulo's Cultural Identity in Concrete and Curve
A constellation of modernist volumes set within São Paulo's most important urban park, conceived for the city's 400th anniversary in 1954.

How Henri Picq's 1889 Paris Pavilion Traveled 11,000 Kilometers to Become Santiago's Artequín Museum
A prefabricated iron and glass pavilion built for the Paris Universal Exposition found a second life as a children's art museum in Chile.

Sanjay Puri Architects Wraps a Jaipur Office Tower in Capsule-Shaped Green Buffers
A nine-level climate-responsive workplace near Jaipur Airport uses stacked planter terraces and aluminium screens to fight 40°C heat.


Explore Architecture Competitions
Discover active competitions in this discipline



Challenge to reimagine the Iron Throne


Photograph architecture without architects


Illustrate the lost glory of Angkor Wat - Render Challenge


Design challenge to reuse E-waste
Comments (0)
Please login or sign up to add comments
No comments yet. Be the first to comment!