

HFT Stuttgart and HTWG Konstanz Build a Circular Timber Living Lab in a Small-Town Park
A demountable two-story pavilion in Ingersheim tests whether architecture students can close the loop on construction waste.


Most architecture schools talk about circularity. HFT Stuttgart and HTWG Konstanz decided to build it, planting a two-story cylindrical timber pavilion in the public park of Ingersheim, a municipality of about 6,000 people northwest of Stuttgart. The Stuttgart 210 Living Lab is not a conventional research building. It is a full-scale prototype designed to be assembled, monitored, disassembled, and reassembled, proving that every joint, panel, and beam can re-enter the material cycle without waste.
What makes the project genuinely interesting is its refusal to treat sustainability as an add-on to a standard building process. The entire design, from the curved cross-laminated plywood vaults to the vertical slat cladding, is dictated by the logic of disassembly. Mechanical fasteners replace adhesives. Components are sized for transport by hand or light crane. The result is a building that looks like a generous, almost sensual piece of public architecture but functions as a rigorous material experiment, one that students fabricated themselves in open-air workshops.
A Cylinder in a Village Park
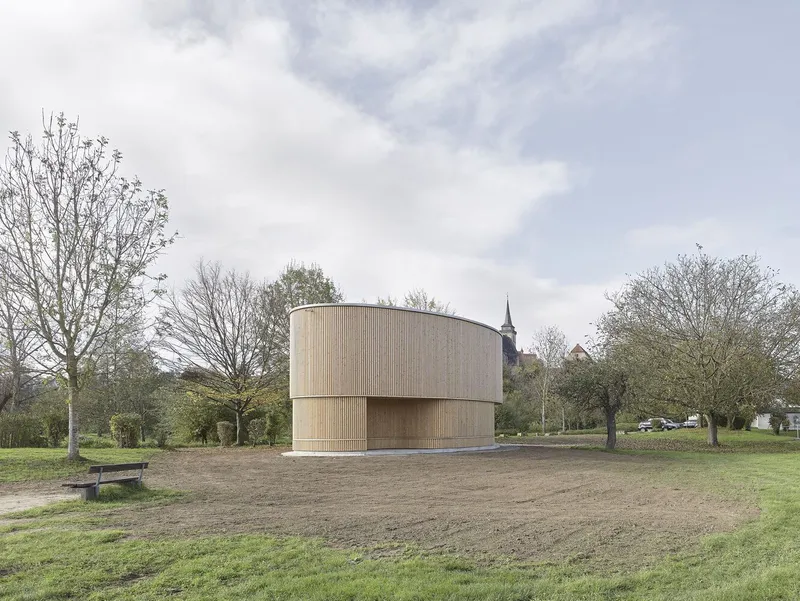
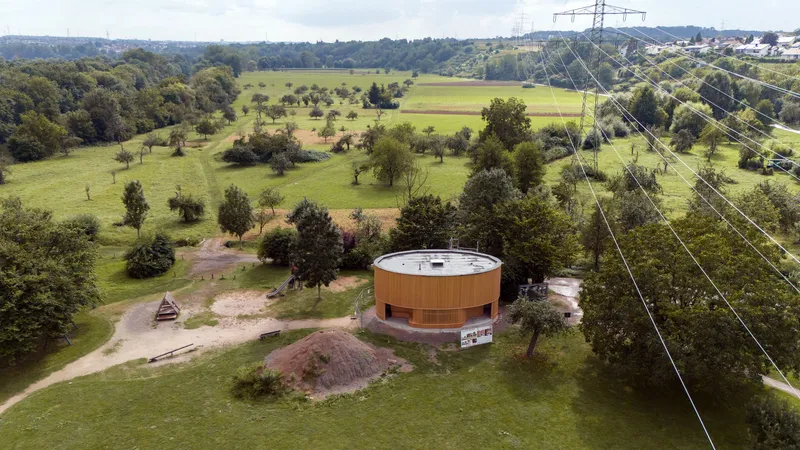
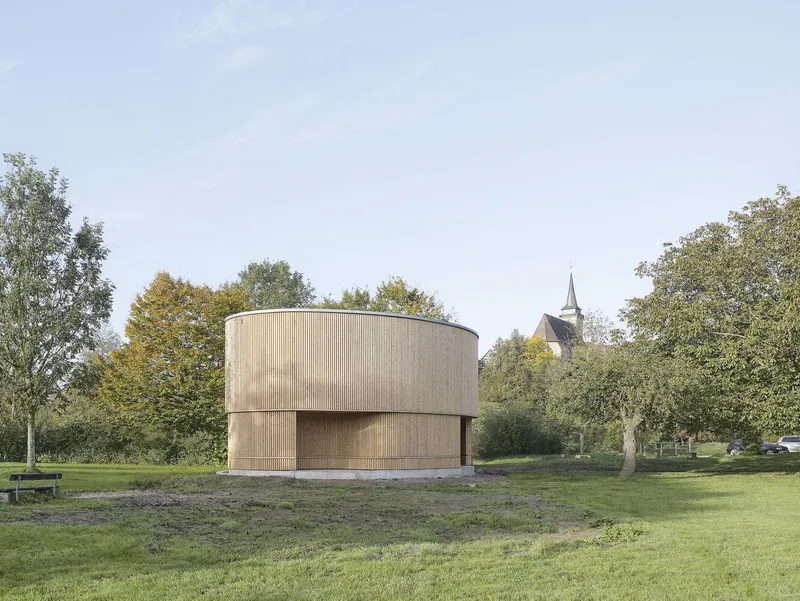
Siting a research pavilion in a small-town park rather than on a university campus is a deliberate provocation. The building sits on mown grass with the local church spire visible through bare deciduous trees, sharing its surroundings with a playground and gravel paths used by cyclists and pedestrians. There is no fence, no institutional signage, no precinct wall. The cylinder simply occupies the landscape like a large, calm drum.
From the aerial view, the footprint reads as a pure oval punched into the green field, ringed by a band of white gravel that keeps ground moisture away from the timber base. The form's compactness minimizes surface area relative to volume, a geometry that has structural advantages for a building designed to be taken apart and moved.
The Timber Screen as Envelope and Identity

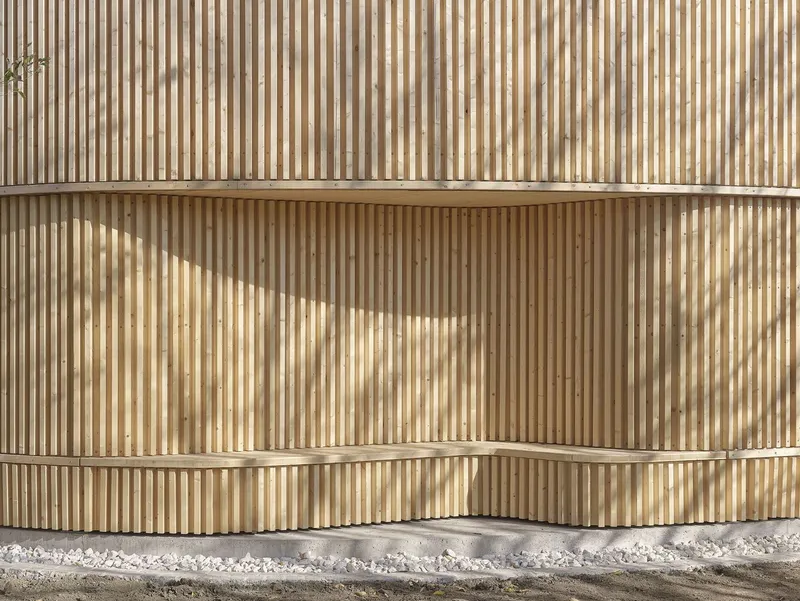
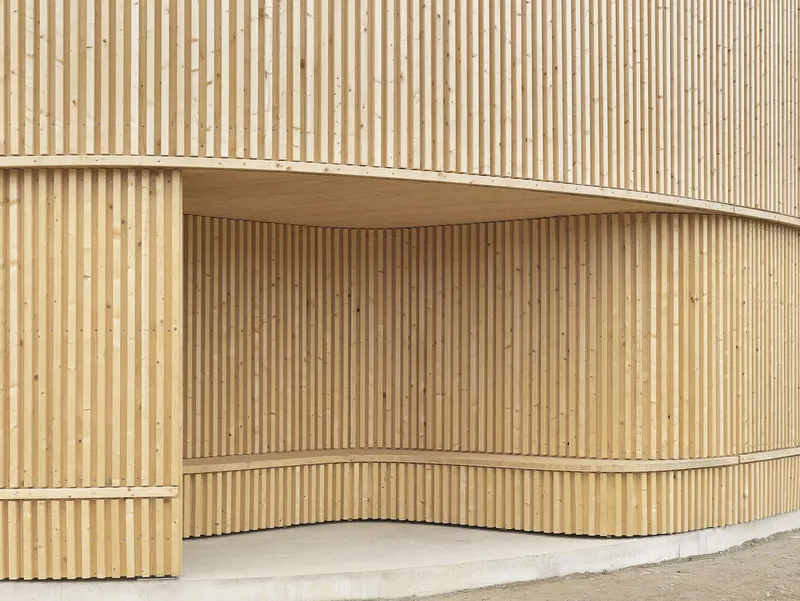
Vertical timber slats wrap the entire volume without interruption, giving the building a texture that changes with viewing angle and light. Up close the slats reveal horizontal banding, the concealed fixings that allow each panel to be unclipped and removed. The cladding is not merely decorative. It is the outermost layer of a dry-jointed assembly that avoids glue, sealant, and composite materials wherever possible.
Where the envelope breaks, it does so with purpose. Deep recessed alcoves carved into the cylinder create entry niches and integrated benches at ground level. The upper volume cantilevers slightly over these openings, producing sheltered thresholds that invite visitors to sit, lean, and engage with the building before entering it. The slats continue across these openings as louvers, filtering light and maintaining the cylinder's visual continuity.
Vaulted Interiors in Cross-Laminated Plywood
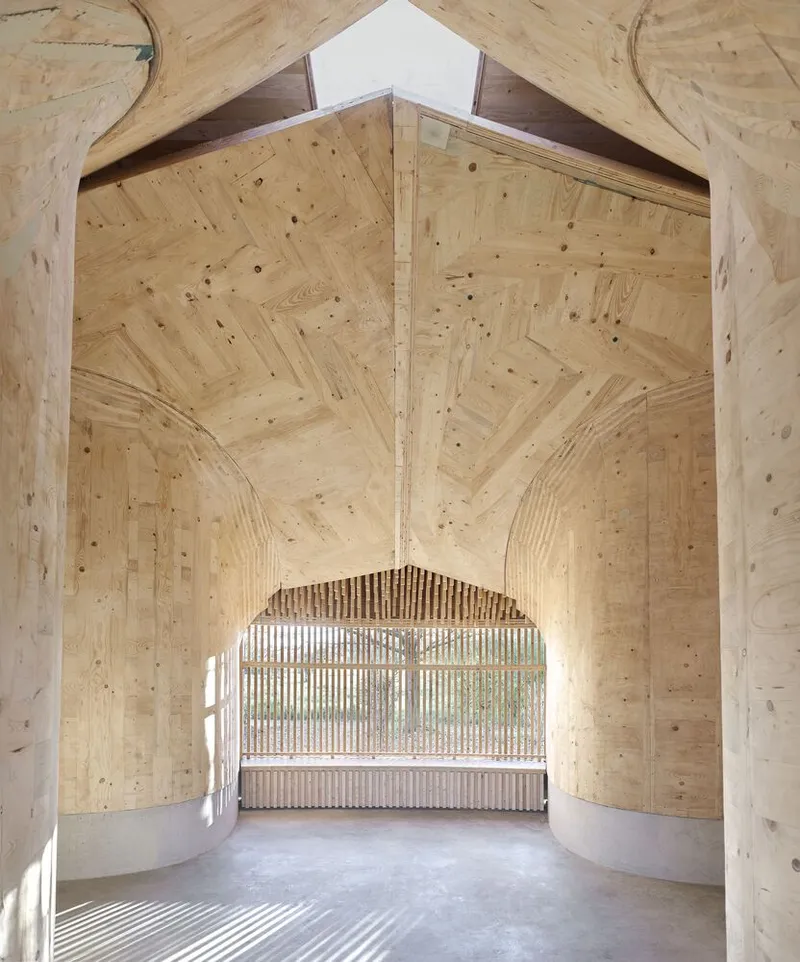
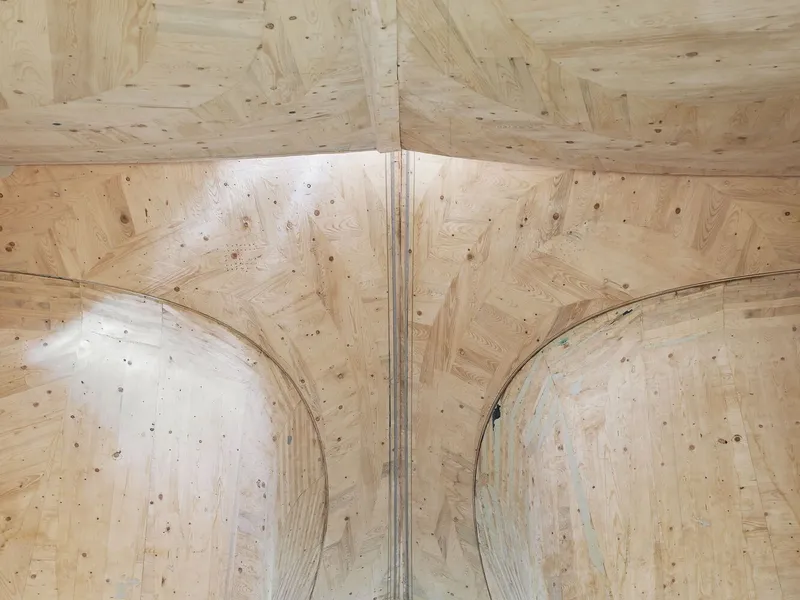
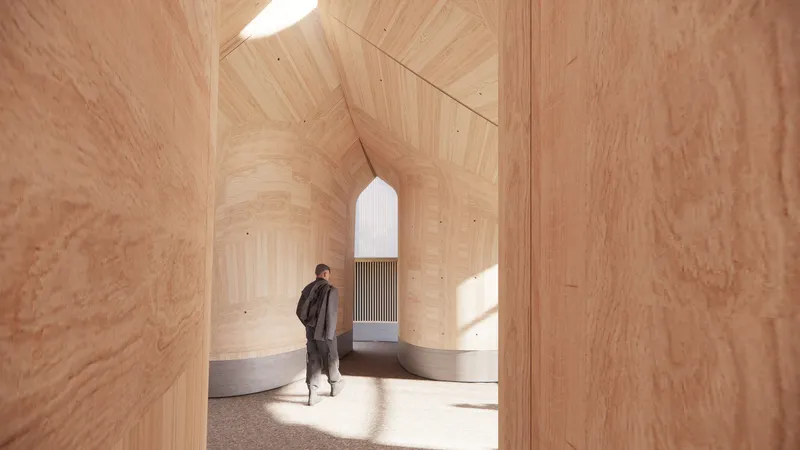
Step inside and the character shifts entirely. Exposed cross-laminated plywood defines every surface: walls, ceiling, and the dramatic vaulted bays that radiate from a central ridge. The timber ribs are structural, not decorative, and their curvature was determined by the bending limits of the plywood sheets that span between them. Every rib, every panel, every arc was sized so that it could be carried through a standard doorway and bolted into place on site.
Light enters through narrow slatted openings at the ends of each vault, casting striped shadows across the polished concrete floor. The effect is almost ecclesiastical, a quality amplified by the building's proximity to the village church. A narrow skylight at the ceiling ridge draws a thin blade of daylight into the deepest part of the interior, ensuring that even on overcast days the space never feels sealed.
Threshold Spaces and Public Engagement
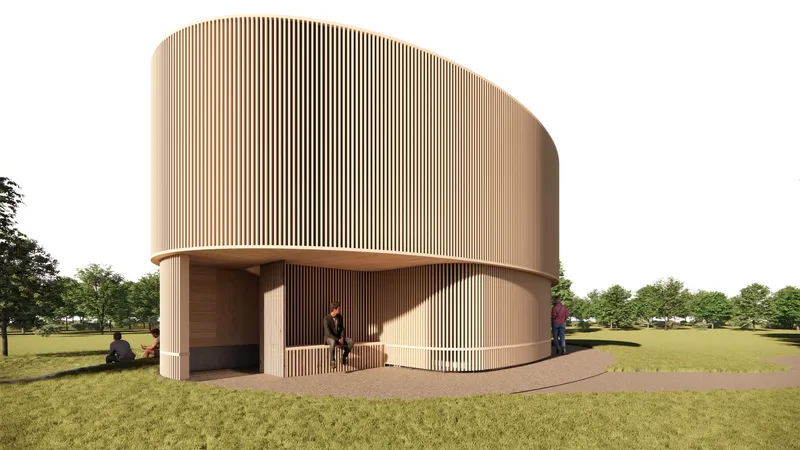
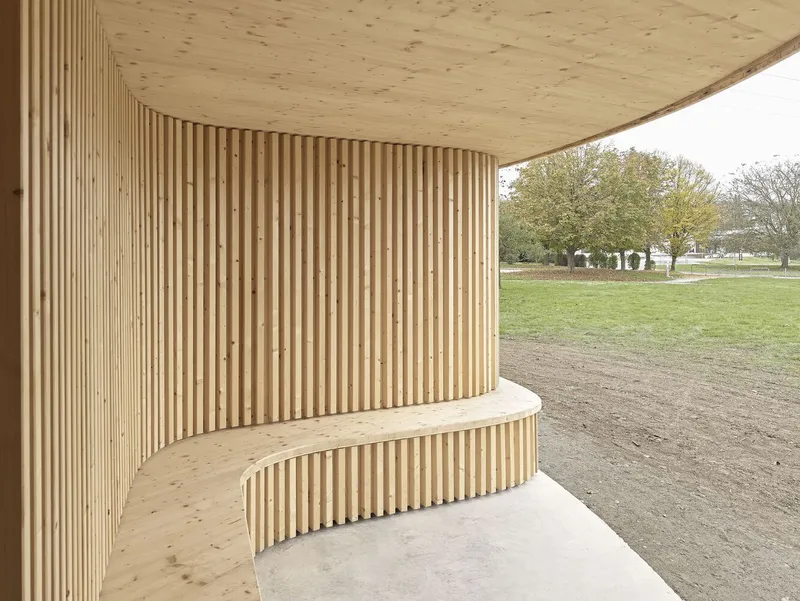
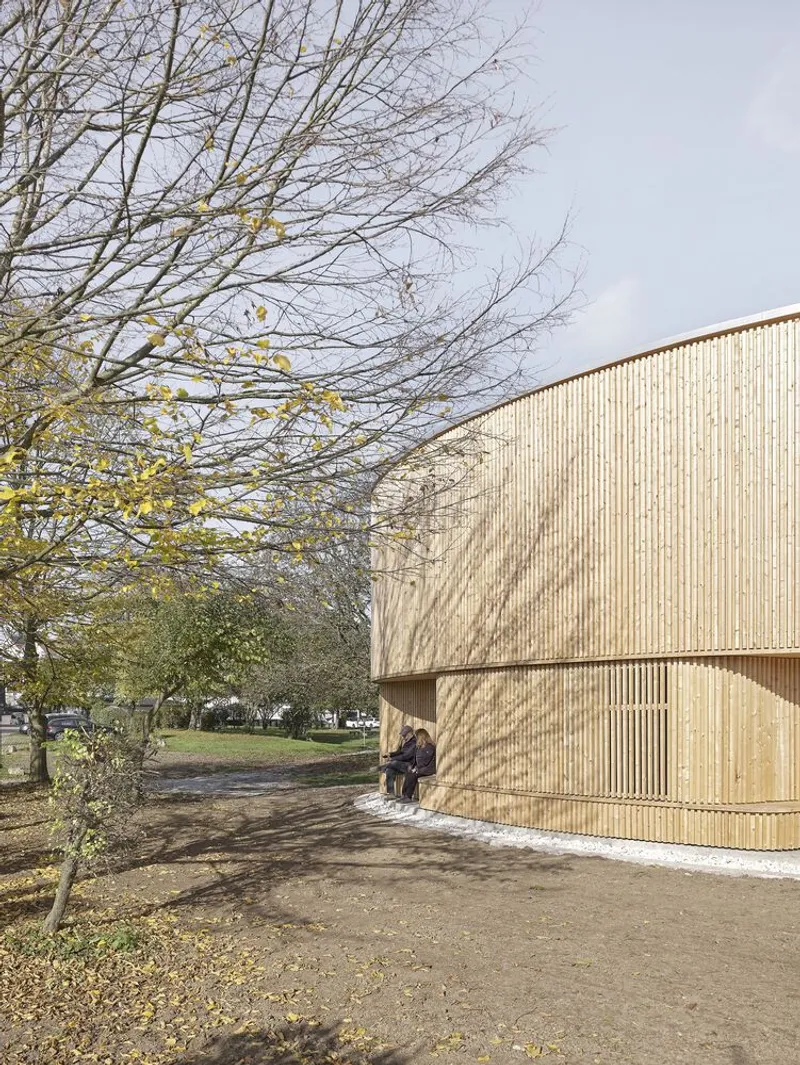
The building's ground-floor perimeter is punctuated by open-air loggia spaces, semi-enclosed porches where the plywood soffit meets the vertical screen. These thresholds blur the line between interior and park, offering shade in summer and shelter from rain without requiring a door. People sit on built-in benches, look out at the playground, and treat the pavilion as part of the park's furniture rather than a fenced-off experiment.
That social performance matters. A circular-construction prototype that nobody visits proves nothing about the livability of its ideas. By making the building genuinely pleasant to occupy, the design team turned a technical demonstrator into a piece of civic infrastructure.
Filtered Light and Interior Atmosphere
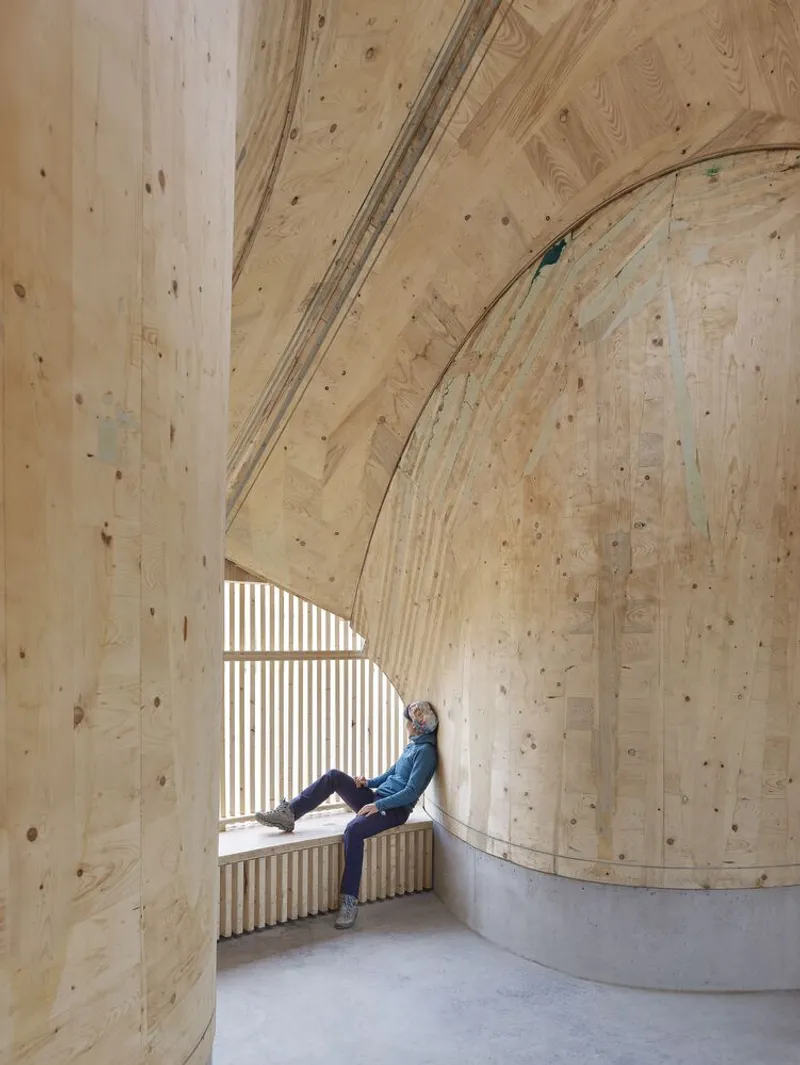
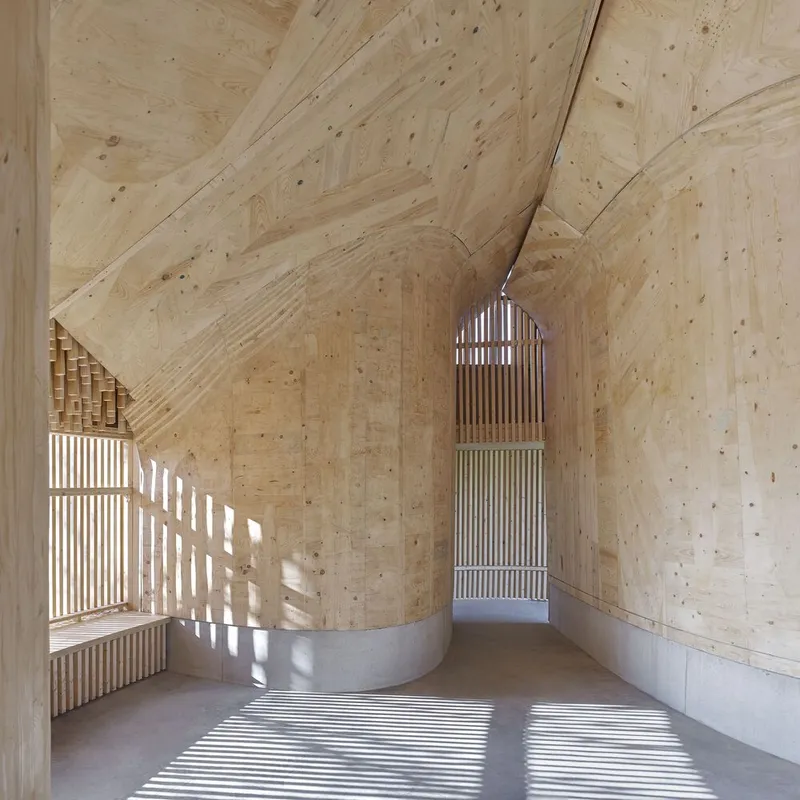
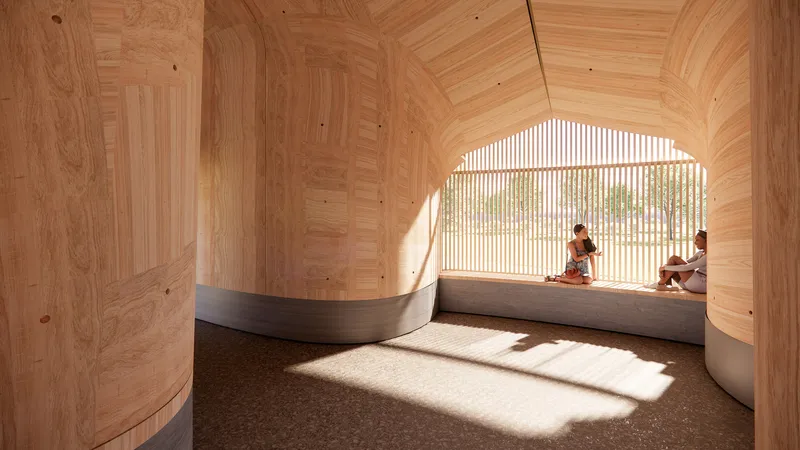
Several images show figures seated inside window alcoves, silhouetted against the slatted screen. These moments are not staged accidents. The alcoves are deep enough to sit in, wide enough to share, and oriented to catch afternoon sun. The vertical louvers modulate glare without blocking the view, producing a warm, striped light that moves across the floor as the day progresses.
The interior palette is deliberately limited to one material: plywood in its natural tone. There is no paint, no plaster, no acoustic panel. The curved geometry of the vaults provides the acoustic diffusion that a flat ceiling would lack, and the timber mass of the walls moderates temperature swings. The architects treated material honesty not as an aesthetic preference but as a prerequisite for future disassembly: every component is exactly what it appears to be.
Student-Built: The Construction Process
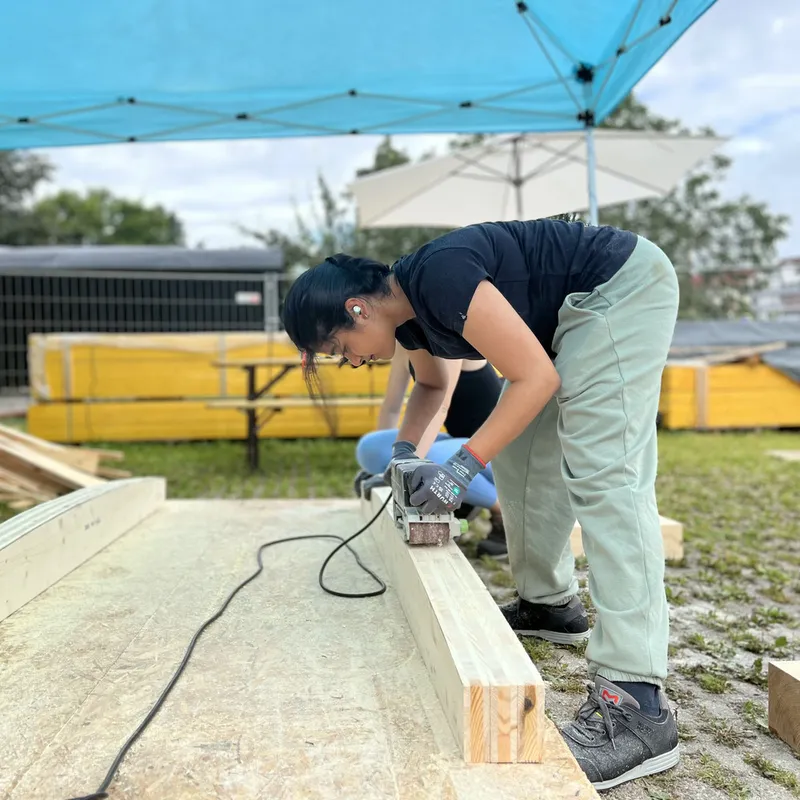
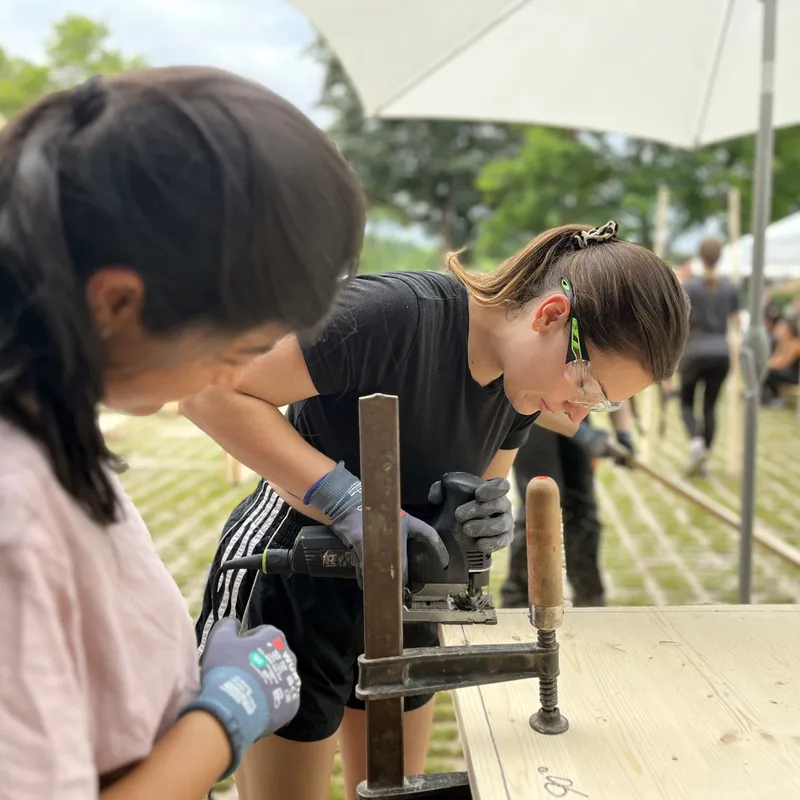
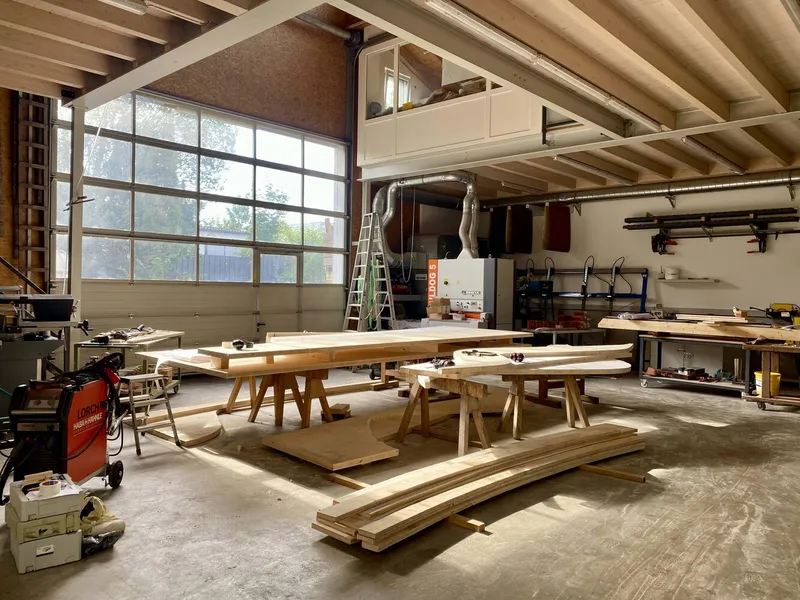
The Living Lab was fabricated by architecture and engineering students working under open-air canopies, cutting timber beams with hand saws, sanding plywood panels on curved formwork, and assembling components on sawhorses before transporting them to site. The images of the construction process reveal an intentionally low-tech workflow. Power tools are present but simple: jigsaws, orbital sanders, not CNC routers.
This is a pedagogical choice as much as a practical one. By limiting fabrication to tools available in any well-equipped workshop, the project demonstrates that circular construction does not require a digital fabrication lab. It requires careful design, precise drawings, and patience. The students who built the pavilion now understand every joint in the building, knowledge that no lecture could deliver.
Plans and Drawings
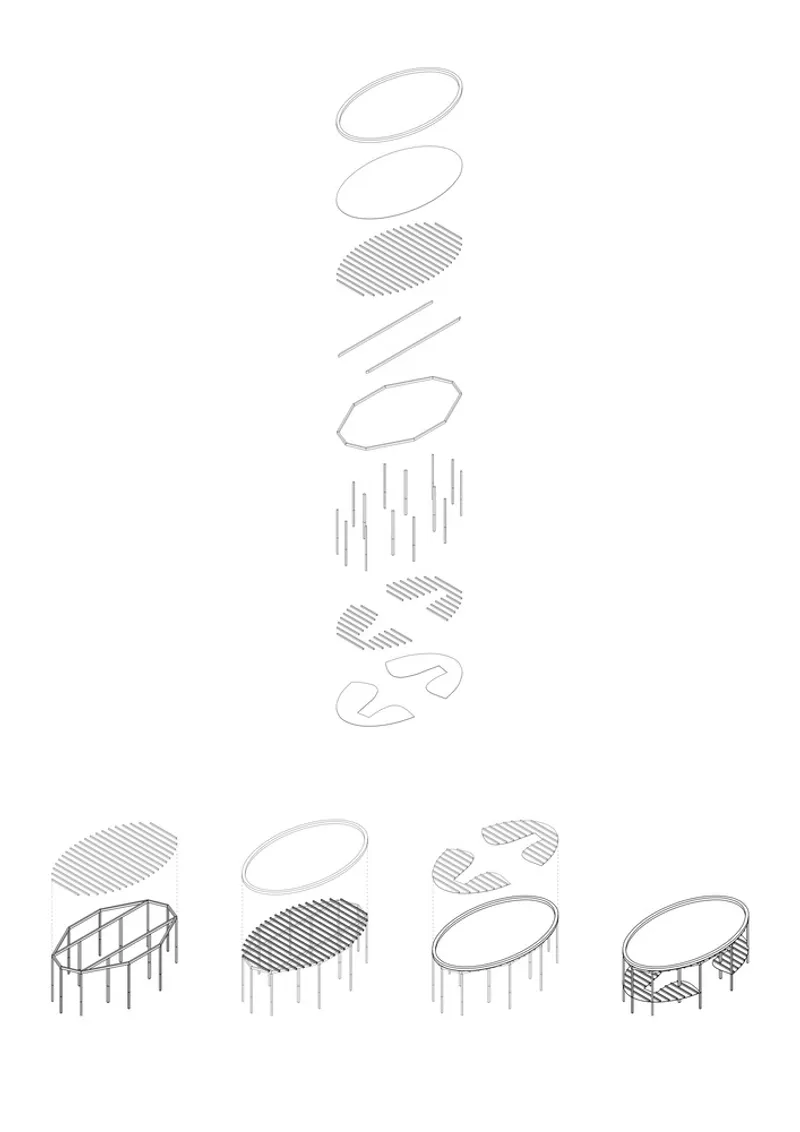
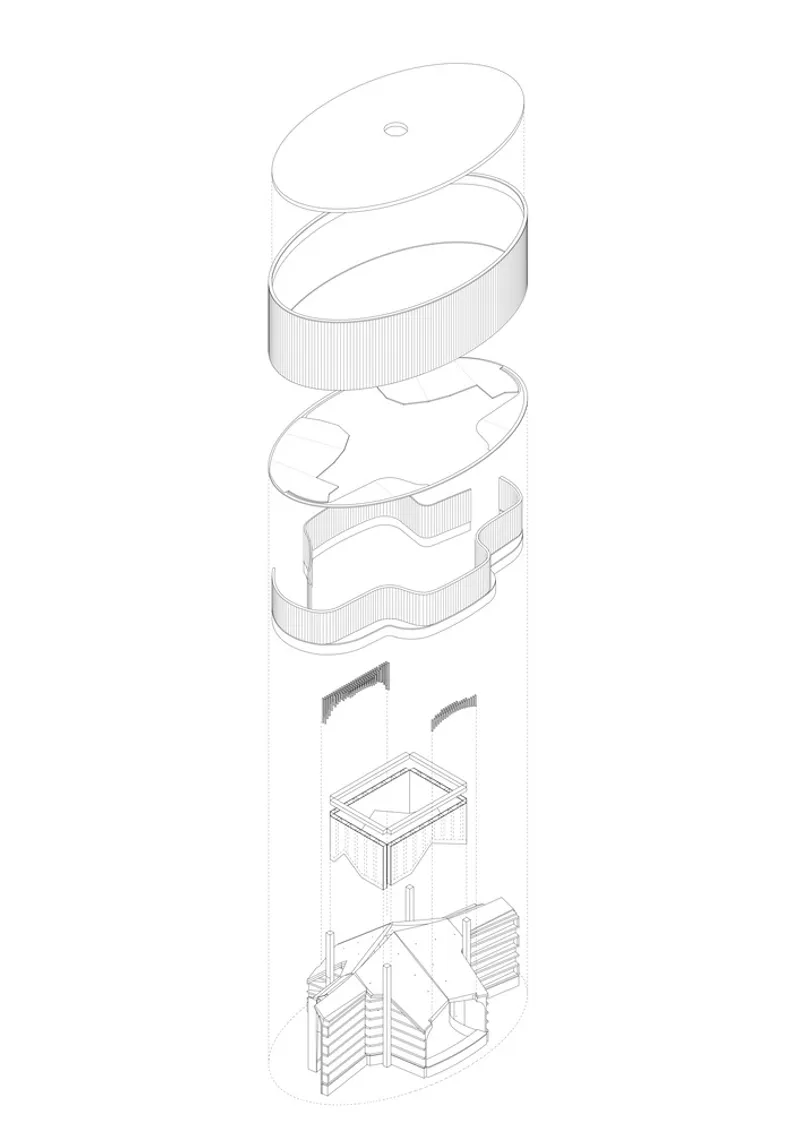
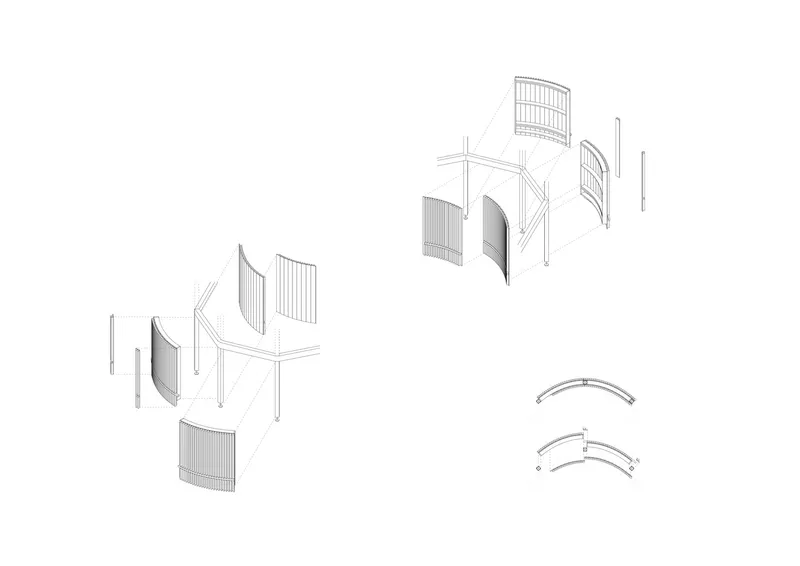
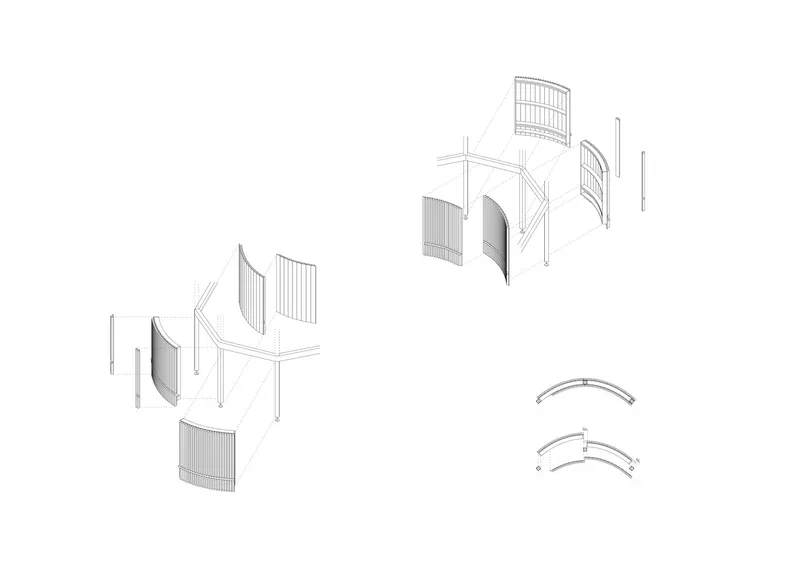
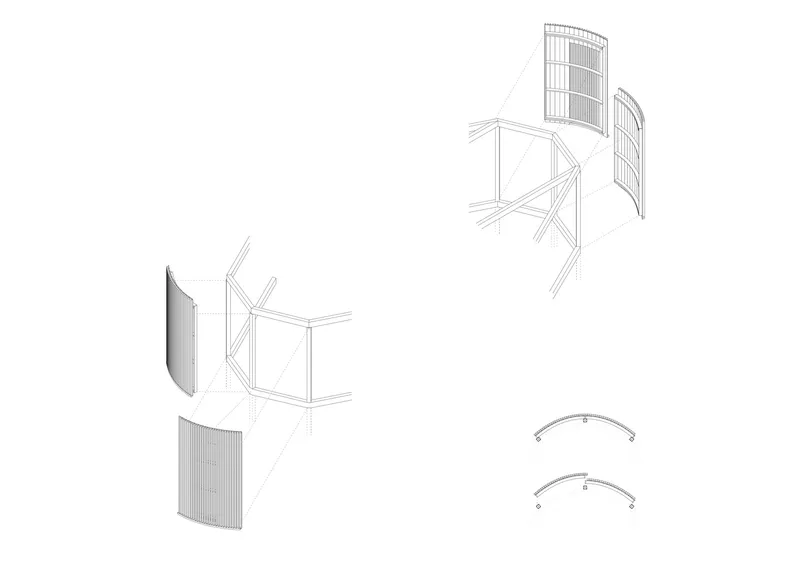
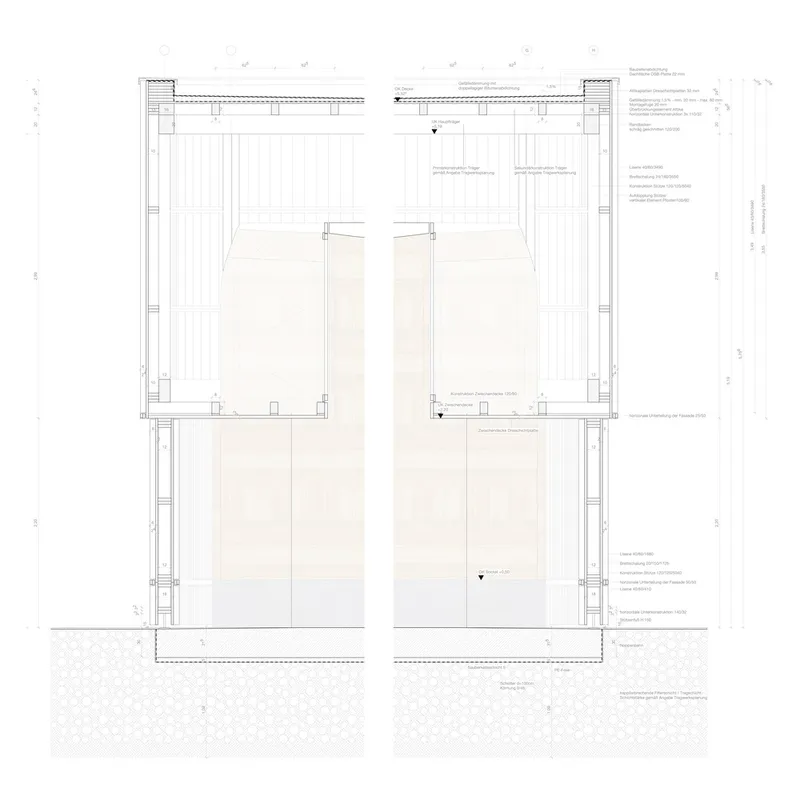
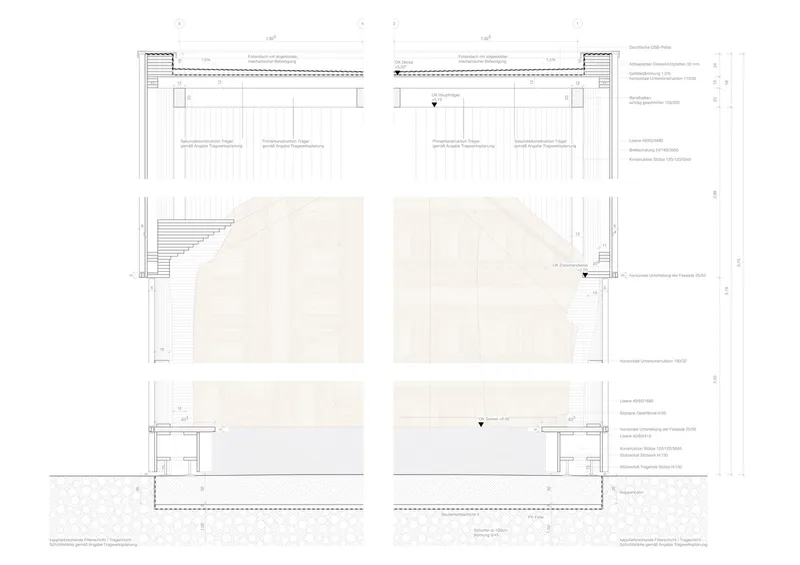
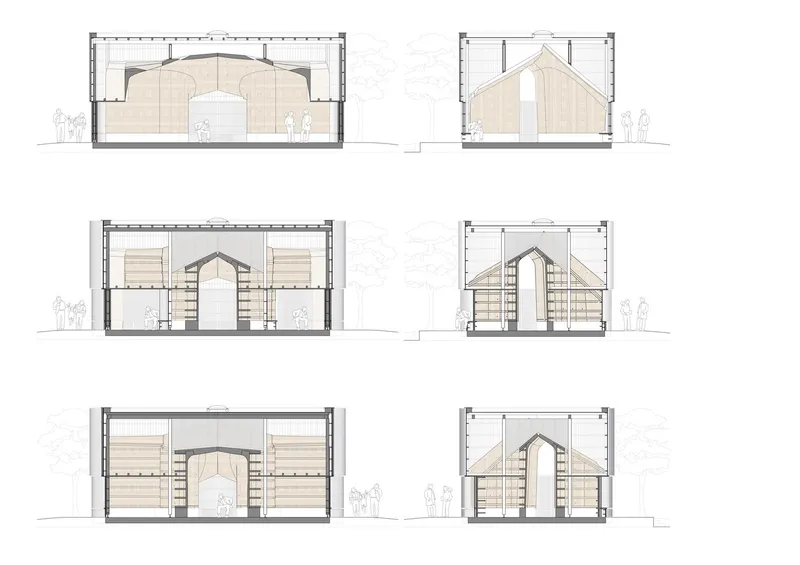
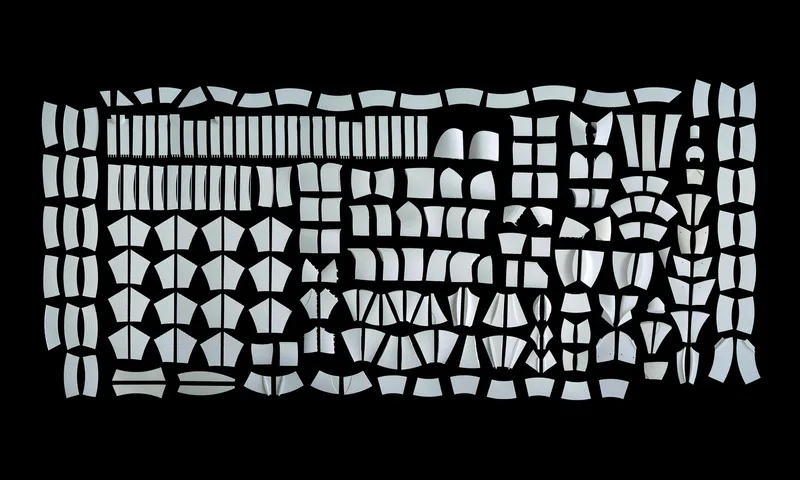
The exploded axonometric drawings are the most revealing documents in the set. They show the building as a vertical stack of discrete layers: a timber base, curved wall panel assemblies with vertical slat screens, structural frame components with curved rail elements, and oval roof planes that nest above the vaults. Each layer is drawn separately to demonstrate that it can be removed separately. The wall section details confirm the principle at the scale of individual connections, showing how timber cladding meets foundation without adhesive or composite interface.
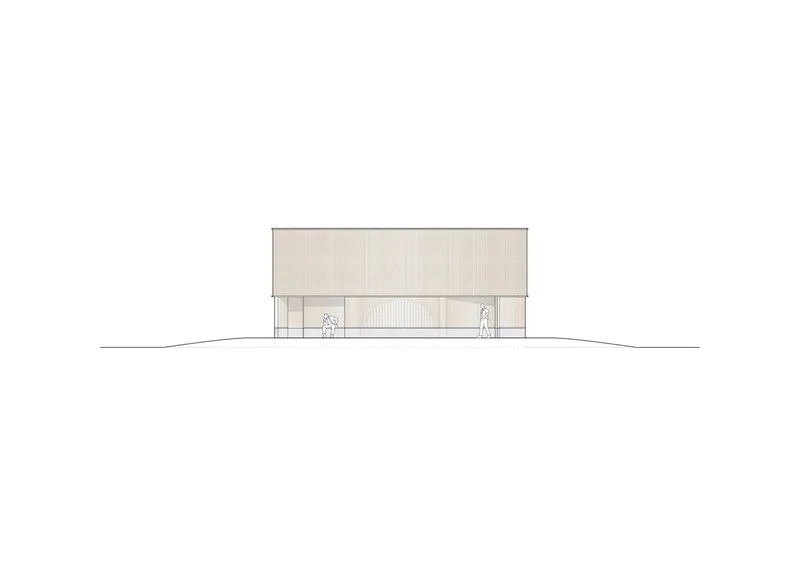
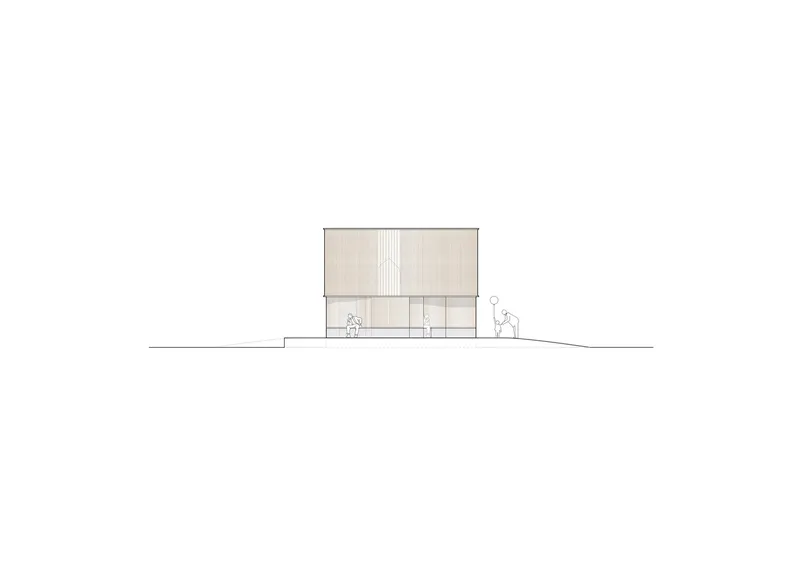
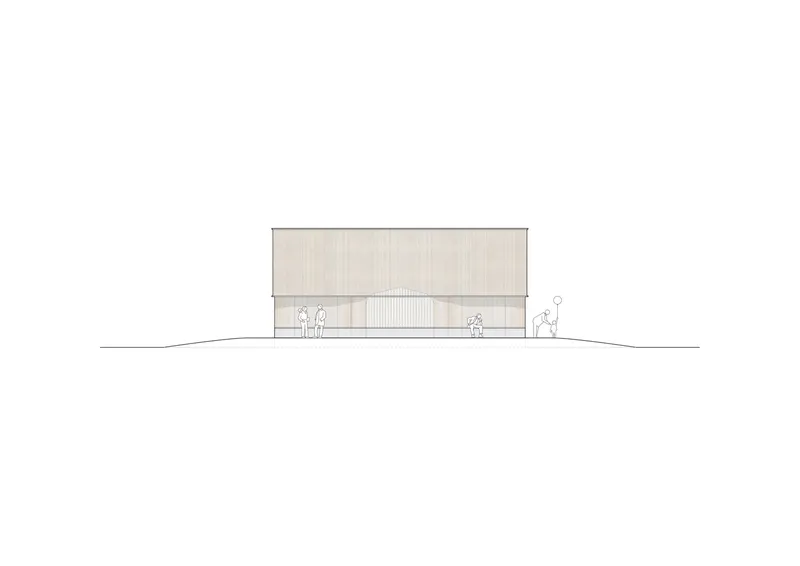
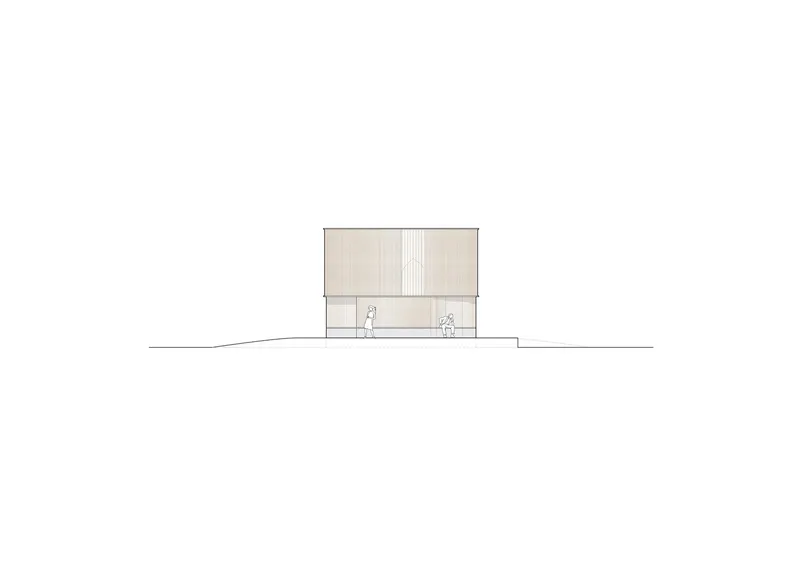
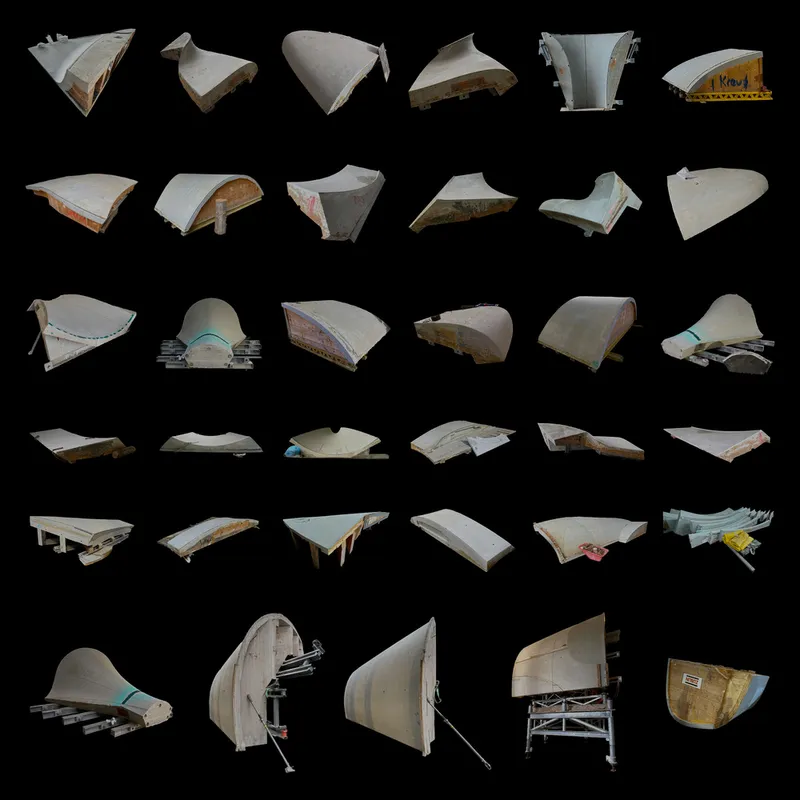
The elevation drawings present the building as a modest, low-profile civic object. Human figures at the base emphasize the pavilion's approachable scale: two stories, but compact, with the upper volume barely clearing the tree canopy. The grid of physical models documents the design team's exploration of curving shell roof forms, testing how plywood panels could be divided to follow compound curvature without custom milling. The geometric panel division diagram at image 52 is the intellectual heart of the project, mapping every cut line on the roof surface to a flat panel that can be fabricated from standard sheet stock.
Why This Project Matters
Circular construction is discussed endlessly at conferences and written into municipal sustainability charters. Rarely does anyone actually build a full-scale structure designed for complete disassembly, monitor its performance, and publish the results. The Stuttgart 210 Living Lab closes that gap. It is a working proof that a building can be designed for multiple lives without looking like a shipping container or a bolted-together scaffold. The vaulted plywood interiors, the filtered light, the integrated benches: these are qualities we associate with permanent architecture, delivered here in a structure that is, by definition, temporary.
Equally important is the context. Placing a research prototype in a small-town park rather than a university campus forces the project to earn its social license through generosity, not prestige. The pavilion shelters, shades, and invites. It is used by children, cyclists, and visitors who may never read a word about circular material flows. That dual performance, technical rigor and civic warmth, is what separates this project from the majority of sustainability demonstrators, and what makes it worth studying closely.
Stuttgart 210 Living Lab Ingersheim, designed by HFT Stuttgart and HTWG Konstanz, Ingersheim, Germany. Completed as a circular-construction research pavilion and public space. Photographs as credited in the project documentation.
About the Studio
Share Your Own Work on uni.xyz
If projects like this are the kind of work you want to make, uni.xyz is a place to publish your own, find collaborators, and enter design competitions.




Popular Articles
Popular articles from the community


The Earth Pod: 3D Printed Homes for Resilient Refugee Communities
The Earth Pod reimagines refugee housing through 3D printed homes made from clay, combining resilience, self-sufficiency, and rapid shelter.

Play: Fragments of Their World
Familiar architecture becomes modular playground design, creating safe spaces where displaced children can learn, connect, imagine and play.

Conexión: Biophilic Design Reimagines High-Rise Living in Hong Kong
Conexión reimagines high-rise living in Hong Kong through biophilic design, green facades, shared spaces, daylight, water and nature within.

Riyadh For All: Intergenerational Urban Design for Active Aging in Rabat
Riyadh For All reimagines urban design in Rabat with intergenerational co-living, adaptive courtyards, and Moroccan cultural exchange today.


Similar Reads
You might also enjoy these articles


Hodi-Mandai Geram
Project Function: Preservation and revitalization of the Intangible heritage and socio-spatial identity of the Hodi by Housing, Cultural Memory Center, Sacred Grove, landscape, local tourism economy


Olio Towers: A Mid-Rise for Performers That Fuses Housing, Rehearsal, and Stage
Located blocks from Houston's Theater District, this modular tower stacks living units around a central performance atrium.

Oasis: Modular Green Housing Carved into Dhaka's Urban Fabric
A shortlisted Plugin Housing entry reclaims unauthorized settlements in Dhaka with stepped concrete volumes, green roofs, and ventilation-driven design.

Black Hole: A Floating Megastructure for the Post-Physical Era
Emiliano Mazzarotto envisions a spherical, self-scaling arena where e-sports, digital hotels, and holographic stadiums replace traditional public space.


Explore Building Technology Competitions
Discover active competitions in this discipline



Challenge to reimagine the Iron Throne


Photograph architecture without architects


Illustrate the lost glory of Angkor Wat - Render Challenge


Design challenge to reuse E-waste
Comments (0)
Please login or sign up to add comments
No comments yet. Be the first to comment!