
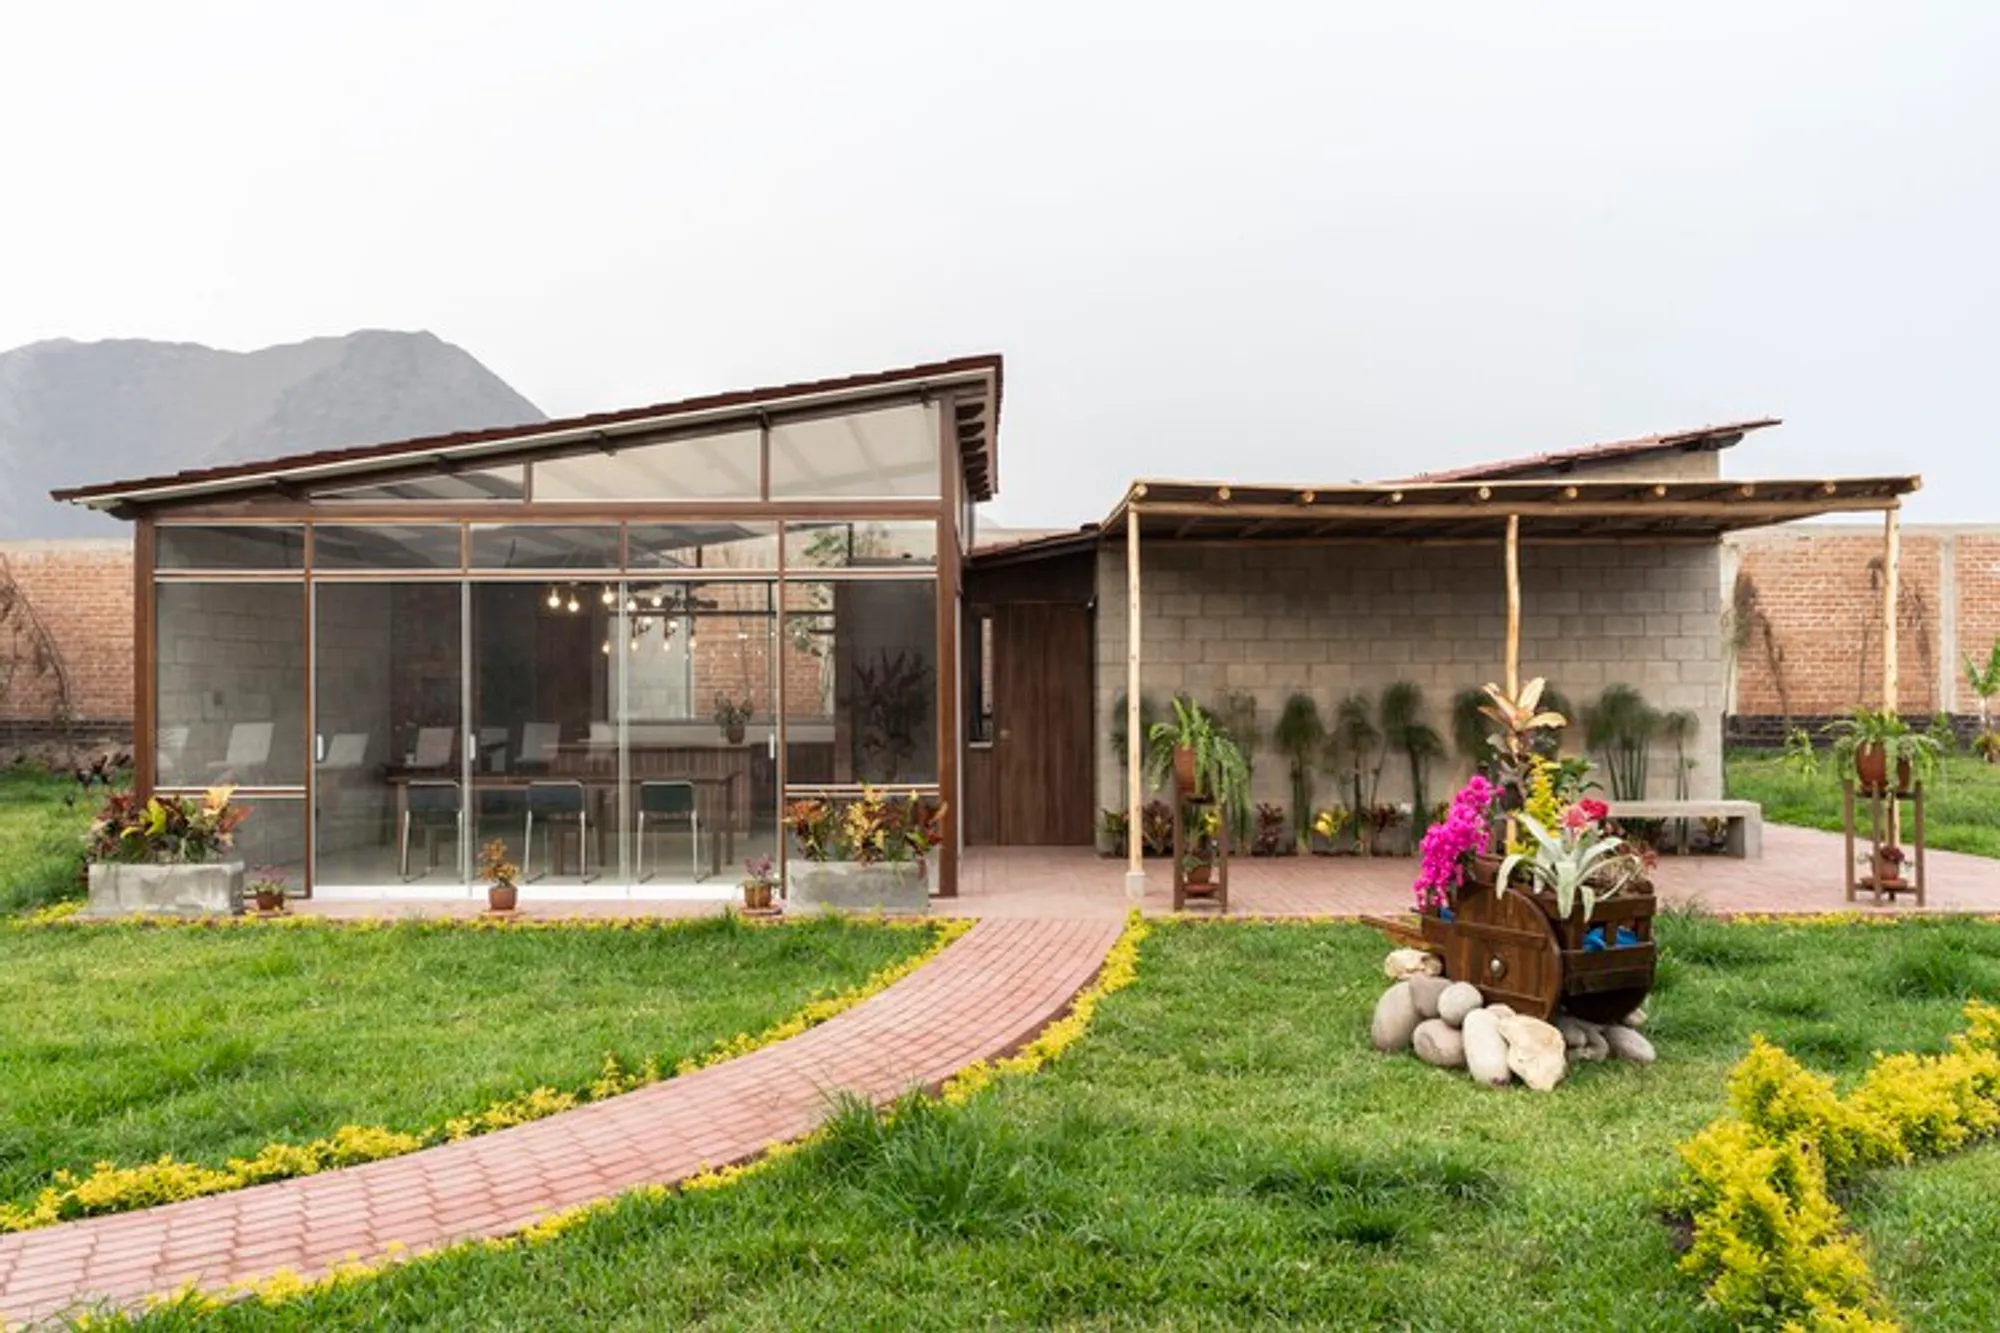
Suhe House by Acosta Echegaray Arquitectura – Modern Mountain-View Residence in Pachacamac, Peru
Suhe House in Pachacamac, Peru by Acosta Echegaray Arquitectura integrates modernist design, mountain views, lightweight construction, and seamless indoor-outdoor living.


Nestled in the scenic landscapes of Pachacamac, Peru, Suhe House by Acosta Echegaray Arquitectura exemplifies the harmonious integration of modernist architectural principles with the natural surroundings. Completed in 2022, this 170 m² one-story residence transforms the challenges of the mountainous terrain into opportunities for spatial creativity, maximizing views of the surrounding peaks while fostering a sense of connection with the landscape.
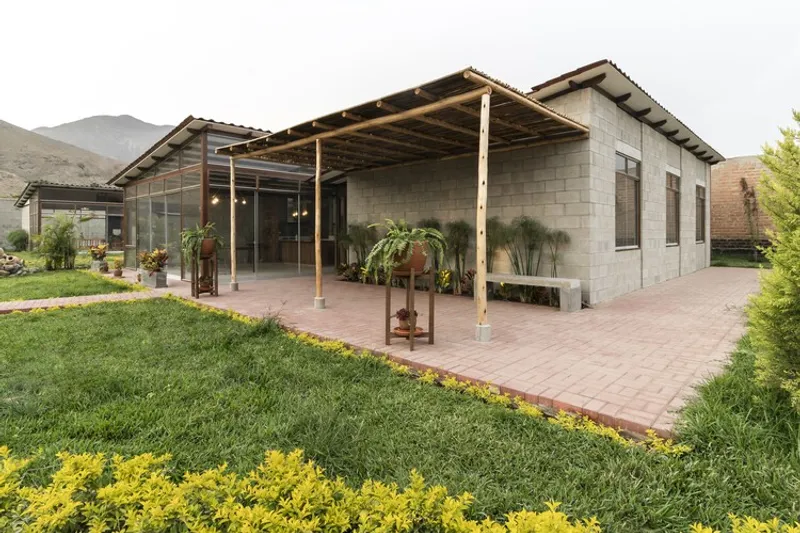
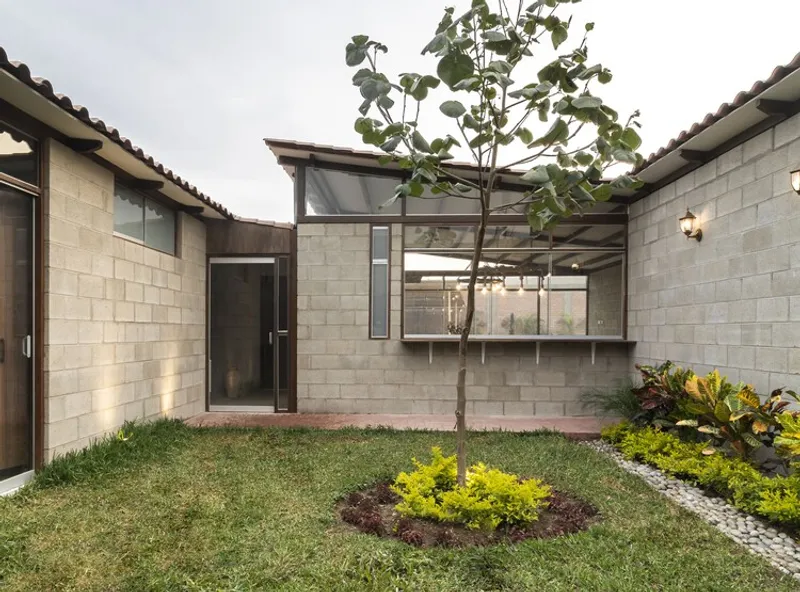
The architectural design places the mountains at the core of every decision. The elevated ceilings, rising to 3.66 meters in select areas, create a hierarchy within the home, allowing each room to frame the landscape with precision. The living room, for instance, rises above adjacent spaces, directing the viewer’s gaze outward, while the guest bathroom, at a standard height of 2.40 meters, frames the scenery subtly and elegantly. The open kitchen seamlessly connects indoor and outdoor living, functioning as both a central hub and a scenic bar space.
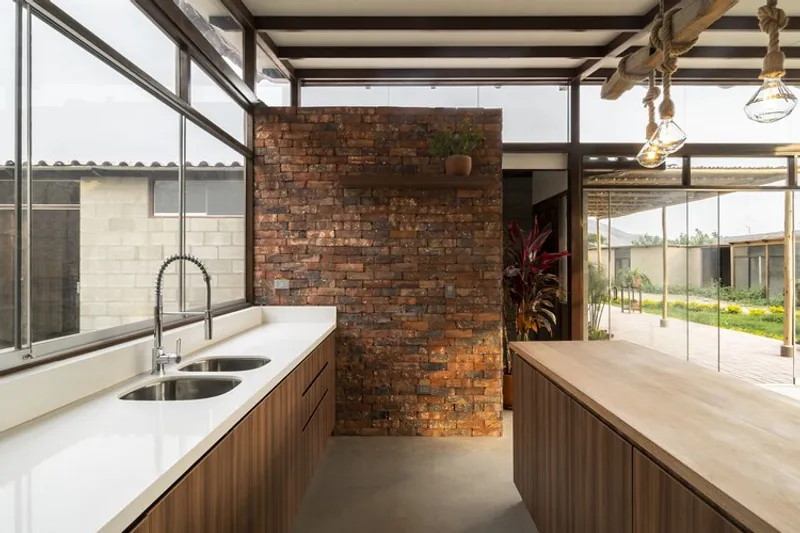
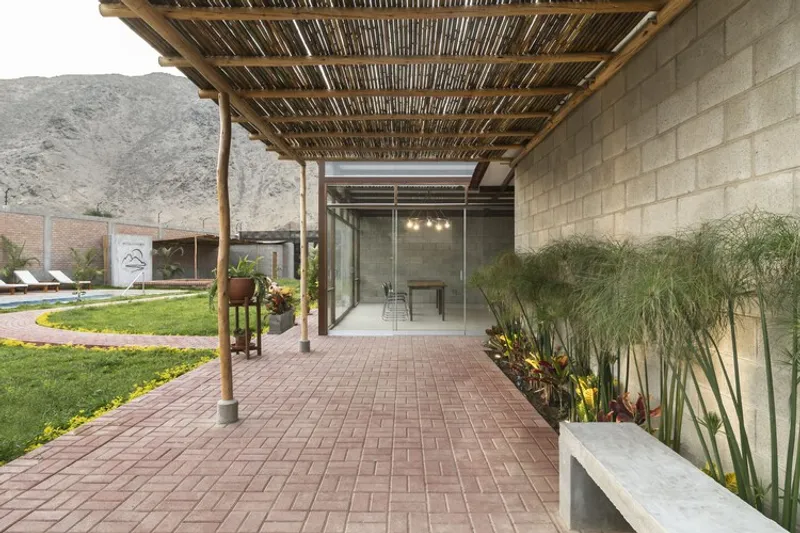

Suhe House embraces a lightweight construction system, enabling faster building processes while maintaining the detailing expected from a contemporary country home. The modular blocks and carefully articulated rooflines establish both functional clarity and aesthetic sophistication. Every element is meticulously calibrated, from the square room layouts that evoke shelter and proportion to strategically placed openings that offer unobstructed views of the landscape, echoing the modernist philosophy that architecture should allow the sky to touch the earth.
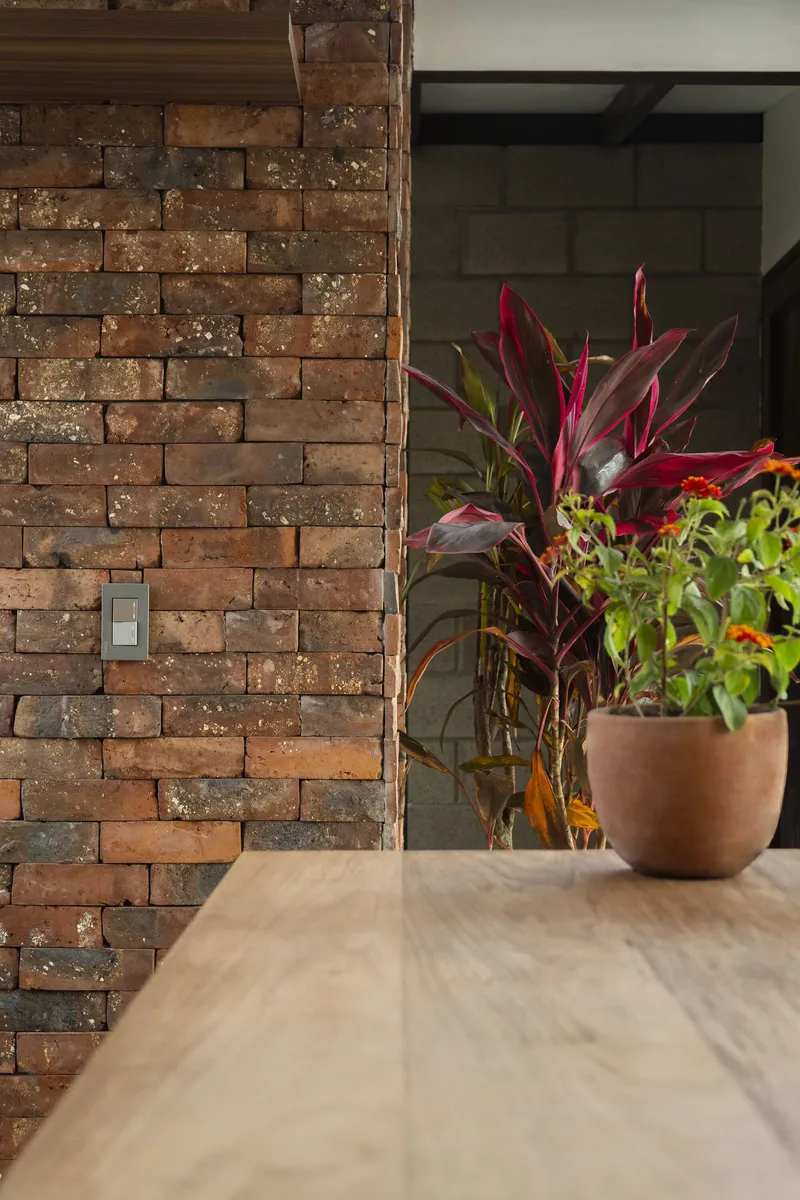

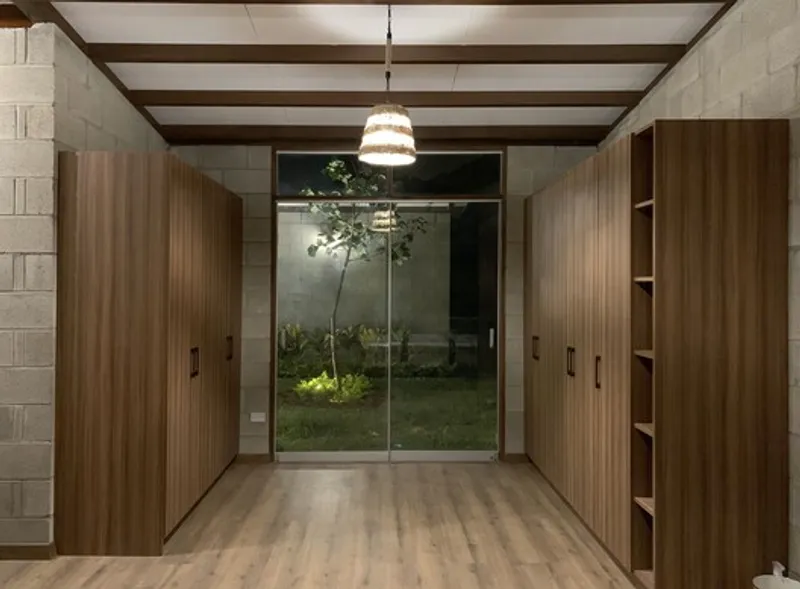
This project marks the debut of Acosta Echegaray Arquitectura, reflecting the dedication, conviction, and creative ingenuity of the team. The architects’ approach emphasizes sustainability, responsiveness to context, and a deep dialogue between indoor spaces and the natural environment, resulting in a residence that is both intimate and visually expansive.

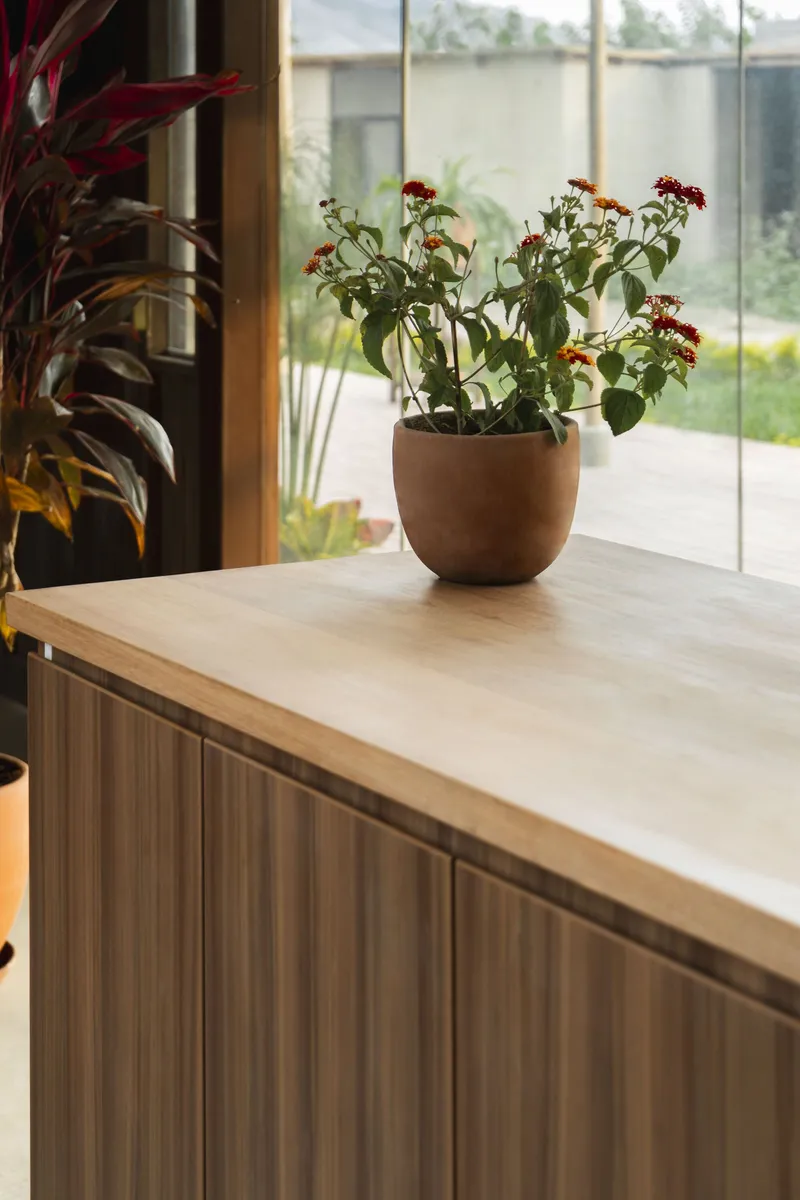
Suhe House is a celebration of landscape-driven architecture, where thoughtful design, modernist sensibilities, and careful attention to client needs converge to produce a home that is at once functional, serene, and visually striking.


All the photographs are works of Enrique Barrantes Hadzich




Popular Articles
Popular articles from the community


Co-Life: Senior Housing Design That Reconnects Older Adults With the City
Co-Life reimagines senior housing design through healing gardens, shared streets, workshops, and a sustainable community across generations.

Riyadh For All: Intergenerational Urban Design for Active Aging in Rabat
Riyadh For All reimagines urban design in Rabat with intergenerational co-living, adaptive courtyards, and Moroccan cultural exchange today.

The Ocean Hive: Sustainable Architecture for a Self-Sufficient Civilization at Sea
The Ocean Hive imagines sustainable architecture at sea, where modular habitats, algae, wave power and ocean waste sustain a growing colony.

Conexión: Biophilic Design Reimagines High-Rise Living in Hong Kong
Conexión reimagines high-rise living in Hong Kong through biophilic design, green facades, shared spaces, daylight, water and nature within.


Similar Reads
You might also enjoy these articles


Hodi-Mandai Geram
Project Function: Preservation and revitalization of the Intangible heritage and socio-spatial identity of the Hodi by Housing, Cultural Memory Center, Sacred Grove, landscape, local tourism economy


Olio Towers: A Mid-Rise for Performers That Fuses Housing, Rehearsal, and Stage
Located blocks from Houston's Theater District, this modular tower stacks living units around a central performance atrium.

Oasis: Modular Green Housing Carved into Dhaka's Urban Fabric
A shortlisted Plugin Housing entry reclaims unauthorized settlements in Dhaka with stepped concrete volumes, green roofs, and ventilation-driven design.

Black Hole: A Floating Megastructure for the Post-Physical Era
Emiliano Mazzarotto envisions a spherical, self-scaling arena where e-sports, digital hotels, and holographic stadiums replace traditional public space.


Explore Architecture Competitions
Discover active competitions in this discipline



Challenge to reimagine the Iron Throne


Photograph architecture without architects


Illustrate the lost glory of Angkor Wat - Render Challenge


Design challenge to reuse E-waste
Comments (0)
Please login or sign up to add comments
No comments yet. Be the first to comment!