
Sundshopen – A Revitalized Coastal Landmark on Norway’s Scenic Routes
Sundshopen’s revitalized jetty and forest pathway blend traditional Norwegian coastal architecture with modern design, creating a scenic, sustainable public retreat.


Rever & Drage Architects Enhance a Historic Waterfront Site
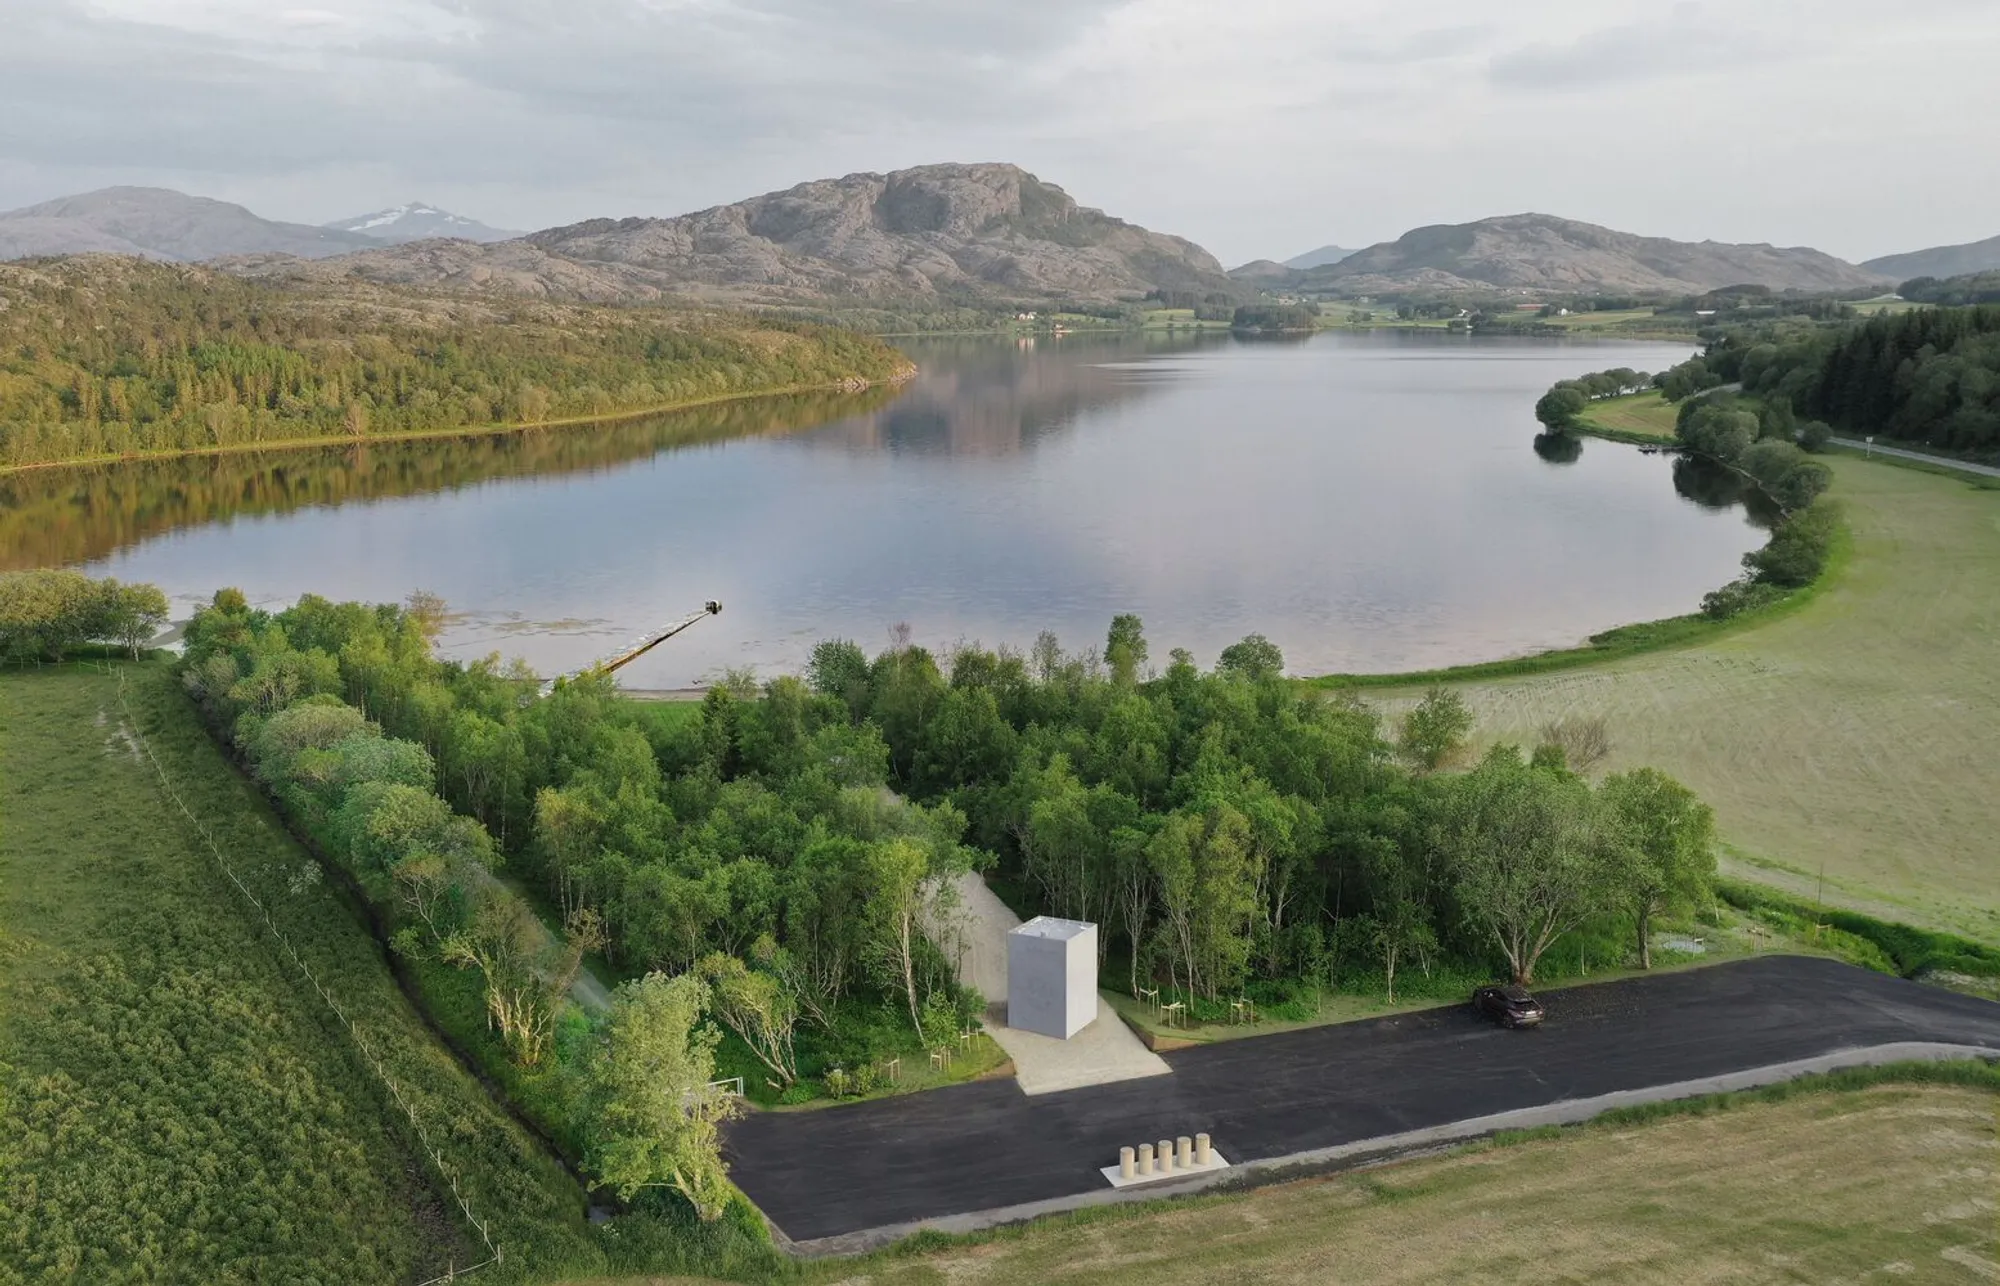
Nestled at the northern edge of the brackish lake of Sundshopen, this breathtaking coastal site has long been a favored destination for locals. Known for its shallow, sheltered waters, Sundshopen has offered ideal conditions for swimming, fishing, and picnicking for generations. However, in recent years, the area had fallen into disrepair, leading to a decline in visitors. Thanks to a thoughtful revitalization by Rever & Drage Architects, this beloved spot is once again an inviting retreat for both locals and travelers exploring Norway’s Scenic Routes.
A Traditional Jetty Reimagined
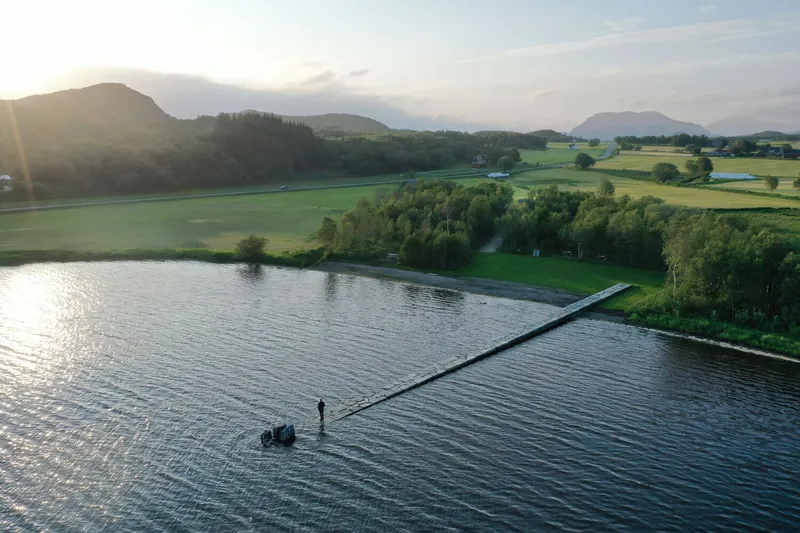
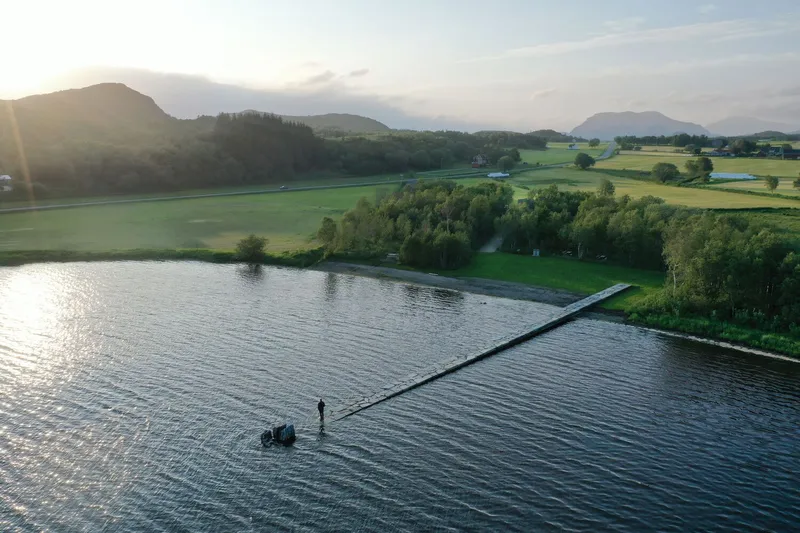
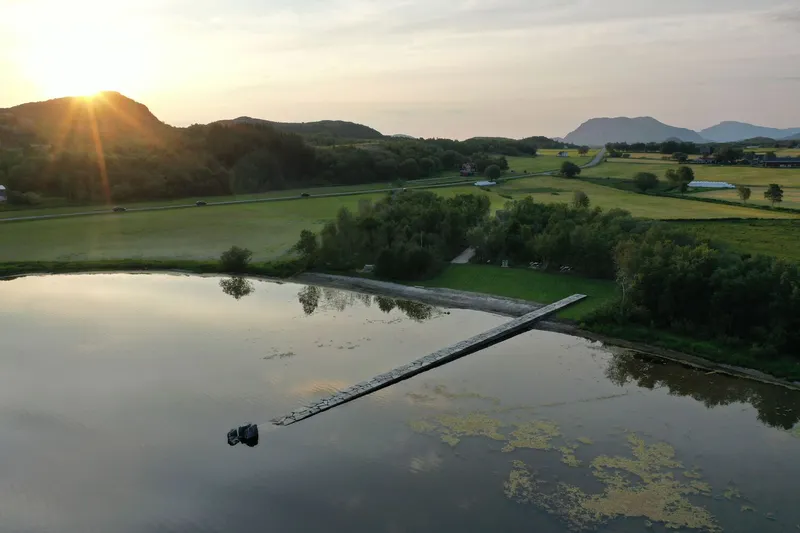
At the heart of the project is a striking stone and timber jetty, designed to extend seamlessly from the shore into deeper waters. This type of sloping jetty has been an integral part of Norway’s coastal architecture, historically allowing boats to dock regardless of tide levels. Unlike modern floating piers, this fixed wooden jetty not only accommodates changing water levels but also acts as a protective barrier against wind and waves. Its orientation naturally frames the sandy shoreline, enhancing the landscape’s aesthetic appeal while preserving Norwegian maritime heritage.
Seamless Integration with Nature
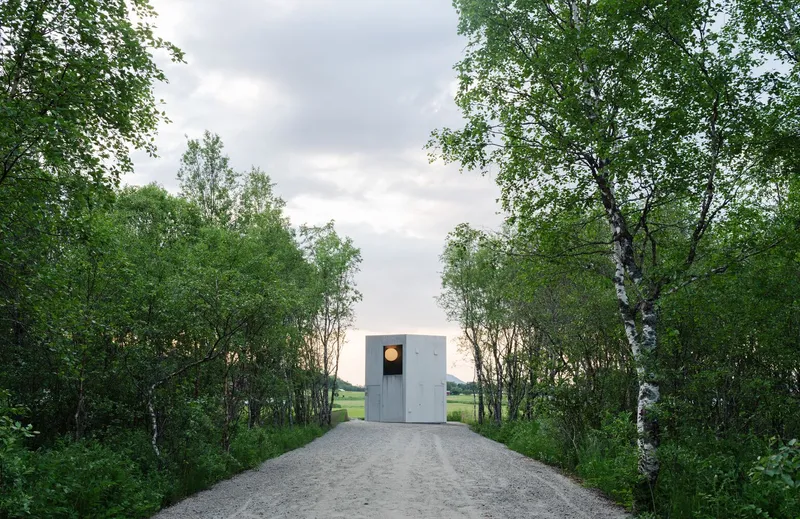
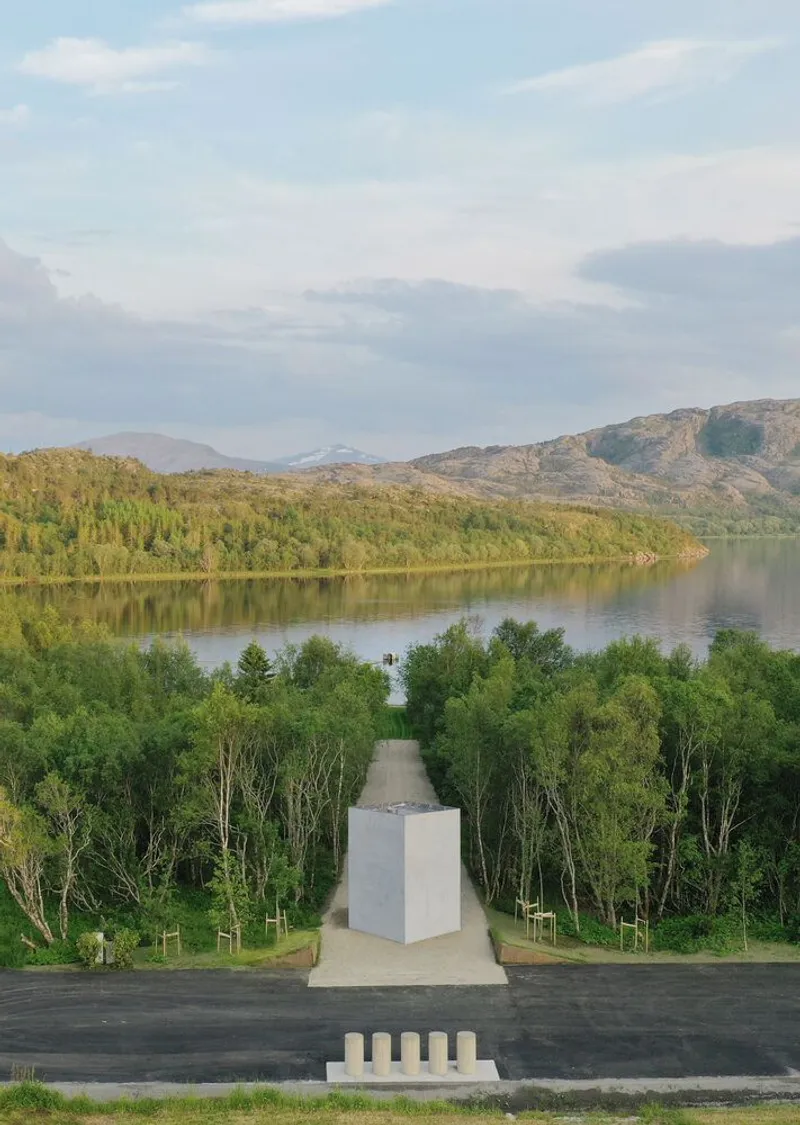
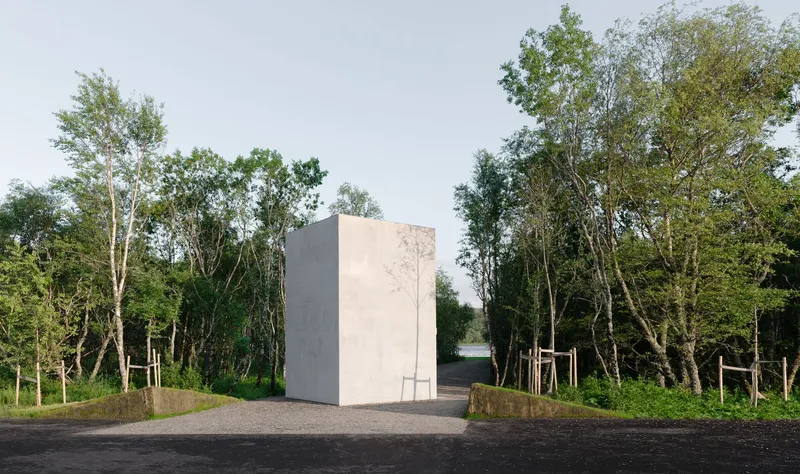
One of the most striking features of this public space redesign is how it harmonizes with the surrounding landscape. A dense woodland bordering open farmland serves as a natural gateway to the beach. Visitors enter the site through a carefully designed forest pathway, which heightens the experience of transition from land to water. This pathway creates a cinematic approach, guiding visitors towards the shore, where the jetty stands as a focal point against the lake’s horizon.
A Contemporary Touch: The Aluminum Restroom Pavilion
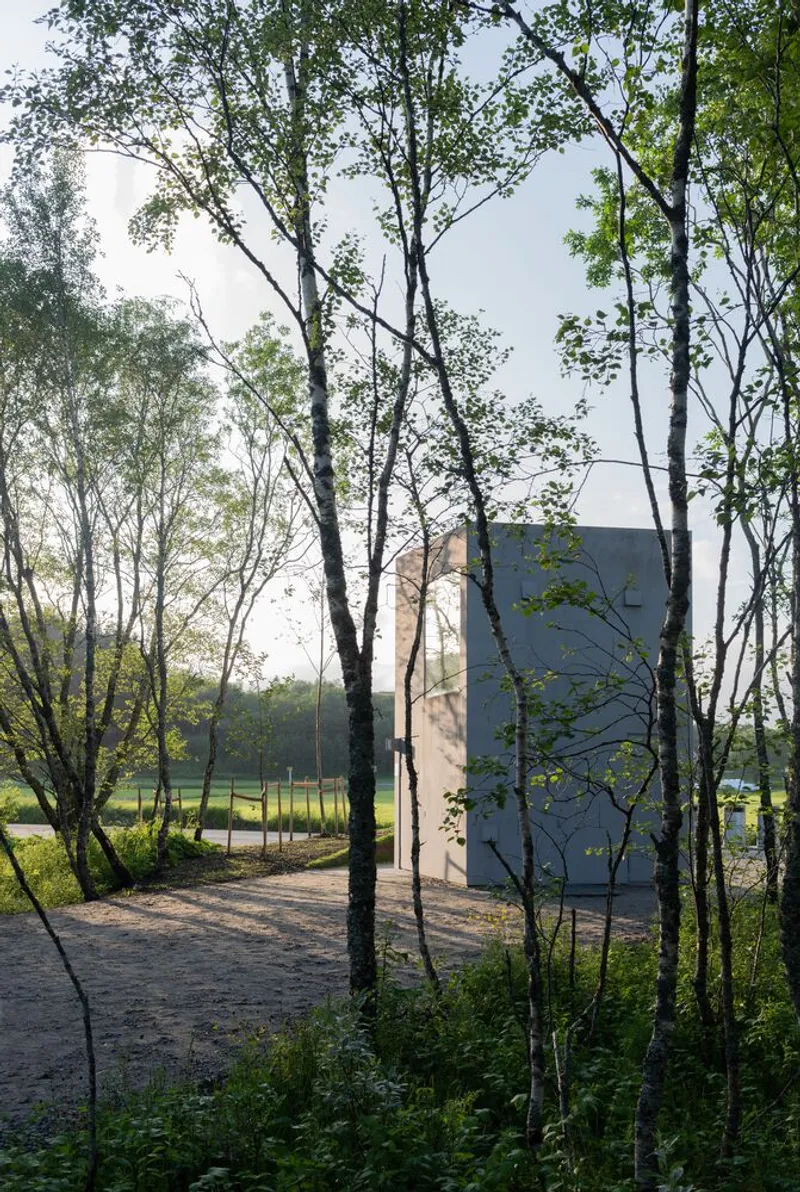
Adding a modern contrast to the traditional elements, a minimalist aluminum restroom facility marks the entrance to the site. This sleek, contemporary structure stands in dialogue with the rustic surroundings, creating a subtle yet striking architectural moment. Its placement further reinforces the spatial narrative, leading visitors from the parking area through the forest and onto the shoreline.
A Revived Destination Along Norway’s Scenic Routes
With this thoughtful restoration, Sundshopen has been transformed into a vibrant hub along Norway’s famous scenic drives, once again attracting visitors eager to experience its pristine waters and peaceful landscapes. Whether for a swim, a quiet afternoon of fishing, or simply to enjoy the breathtaking scenery, this site now stands as a testament to sustainable architecture and cultural preservation in the Nordic region.
All Photographs are works of Tom Auger




Popular Articles
Popular articles from the community


The Musturak Paradise: Senior Living Architecture for a Connected Future in Temara, Morocco
The Musturak Paradise reimagines senior living architecture in Temara via private homes, social spaces, culture, community, and shared care.

The Ocean Hive: Sustainable Architecture for a Self-Sufficient Civilization at Sea
The Ocean Hive imagines sustainable architecture at sea, where modular habitats, algae, wave power and ocean waste sustain a growing colony.

Hill & Cross Opera: Sculptural Opera House Architecture Shaped by Tallinn’s Landscape and Identity
Hill & Cross Opera reimagines opera house architecture in Tallinn through its sculptural hill, civic plaza, glass wave and a luminous cross.

AL-JANNAH: Sustainable Architecture and Permaculture for Afghan Widows
AL-JANNAH uses sustainable architecture and permaculture to create resilient oasis of housing, learning, work and renewal for Afghan widows.
Similar Reads
You might also enjoy these articles


Hodi-Mandai Geram
Project Function: Preservation and revitalization of the Intangible heritage and socio-spatial identity of the Hodi by Housing, Cultural Memory Center, Sacred Grove, landscape, local tourism economy


Olio Towers: A Mid-Rise for Performers That Fuses Housing, Rehearsal, and Stage
Located blocks from Houston's Theater District, this modular tower stacks living units around a central performance atrium.

Oasis: Modular Green Housing Carved into Dhaka's Urban Fabric
A shortlisted Plugin Housing entry reclaims unauthorized settlements in Dhaka with stepped concrete volumes, green roofs, and ventilation-driven design.

Black Hole: A Floating Megastructure for the Post-Physical Era
Emiliano Mazzarotto envisions a spherical, self-scaling arena where e-sports, digital hotels, and holographic stadiums replace traditional public space.


Explore Public Building Competitions
Discover active competitions in this discipline



Challenge to design locus for the upliftment of human rights


Challenge to reimagine the Iron Throne


Photograph architecture without architects


Illustrate the lost glory of Angkor Wat - Render Challenge
Comments (0)
Please login or sign up to add comments
No comments yet. Be the first to comment!