
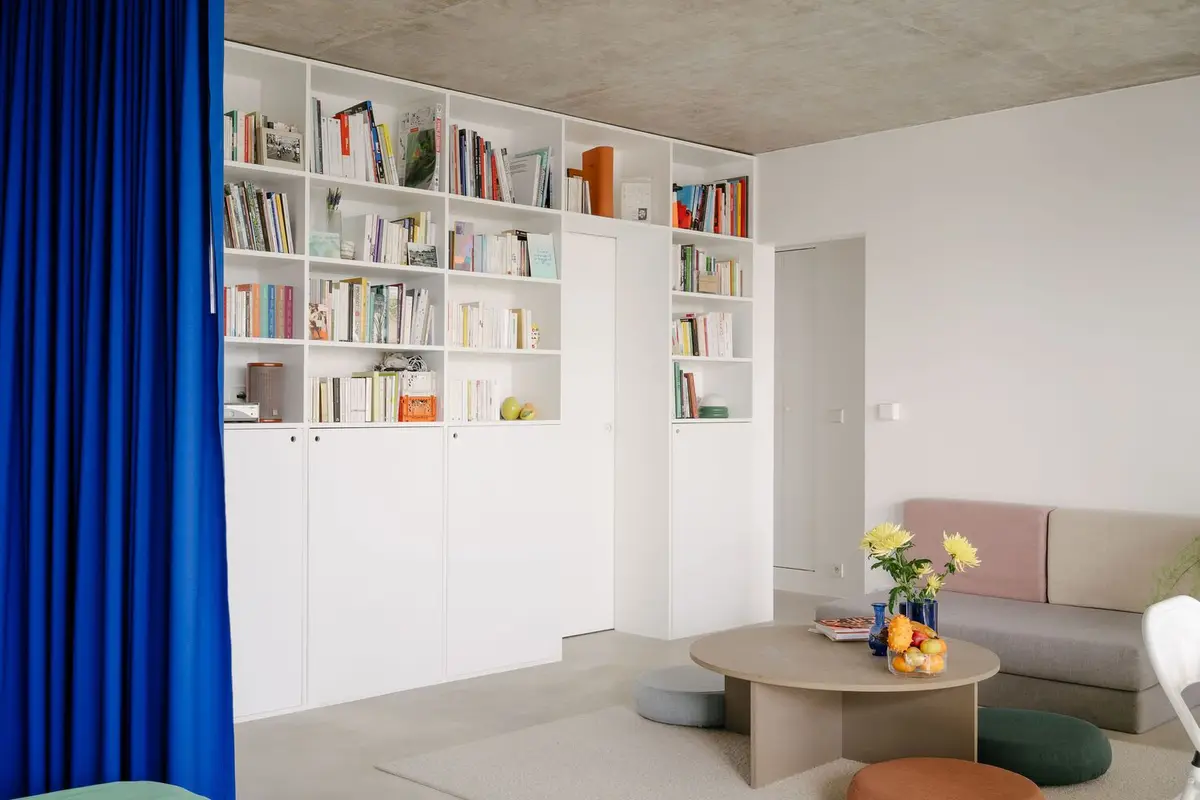
Super 18 Apartment: A Hybrid Living-Working Space in Paris
Compact Paris apartment reimagined as a hybrid living-working space with minimalist design, flexible layout, and panoramic city views.


Reimagining Modernist Heritage in the Heart of Paris
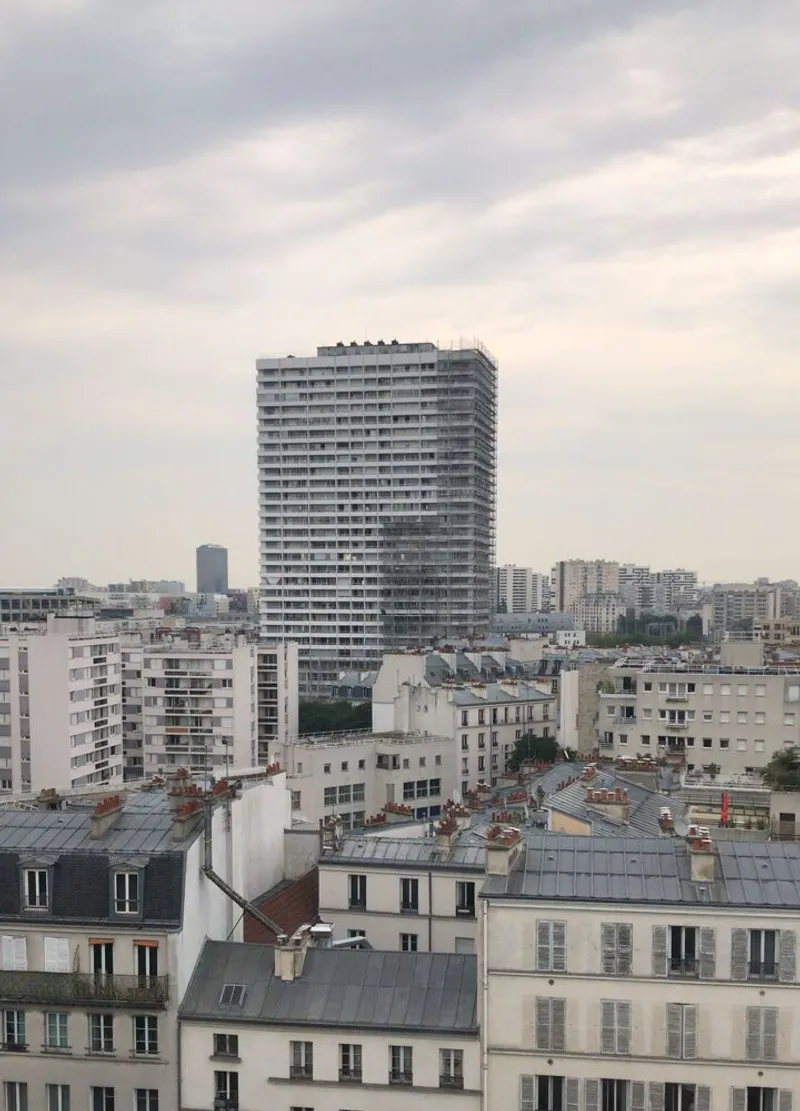
Located on the 12th floor of the Boucry Tower—a lesser-known yet significant modernist structure in north-eastern Paris—the Super 18 Apartment is a bold reinvention of compact urban living. Originally delivered in 1974 and designed by Jean-Robert Delb, the Boucry Tower, formerly referred to as "Super 18", exemplifies high-density residential architecture that quietly integrates into the Parisian skyline.
Though modest in appearance and often overlooked, this tower houses a microcosm of urban diversity, reflecting the broad social spectrum and multifaceted lifestyles of the city. Hyper and Simon Henry’s redesign brings this spirit into focus, not through expansion, but through refined spatial transformation.
A 45m² Apartment Transformed for Modern Urban Life
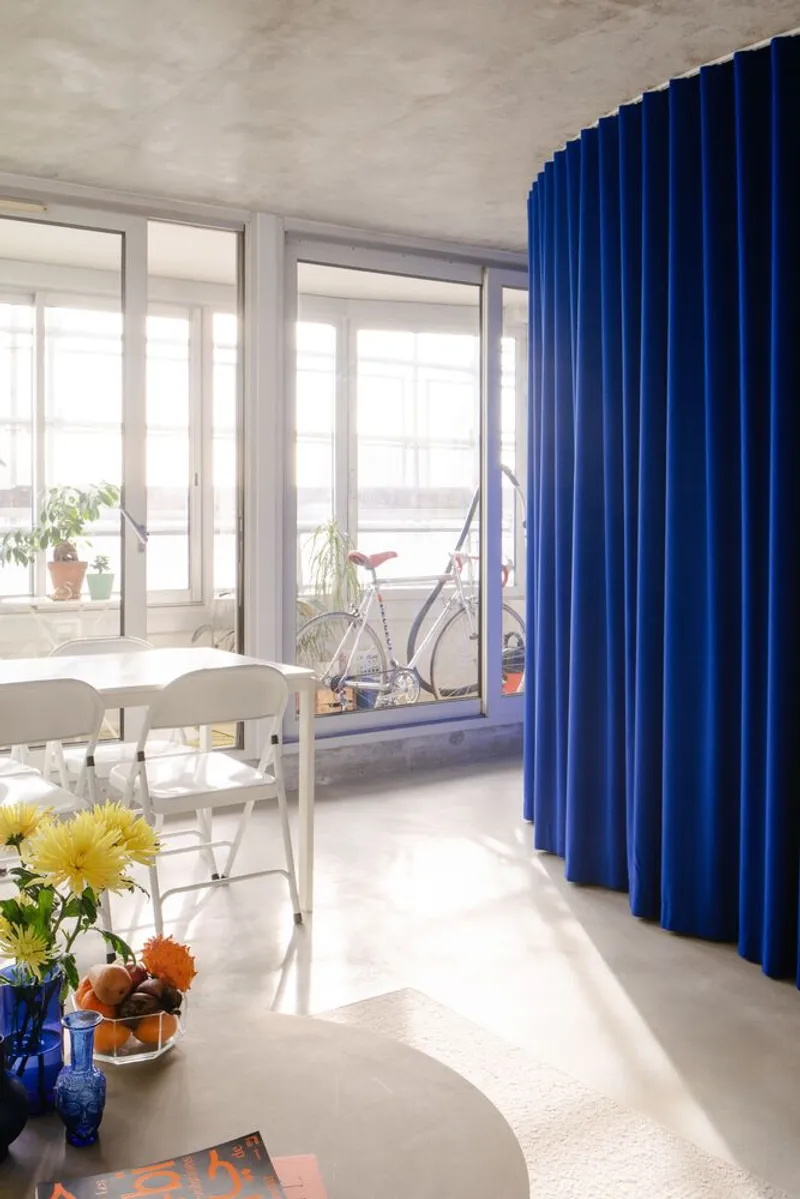
Tasked with designing a space that blurs the line between domestic and professional life, the architects approached the 45-square-meter floor plan with surgical precision. The goal was not just aesthetic clarity, but functional adaptability—a true hybrid between a residence and a workspace.
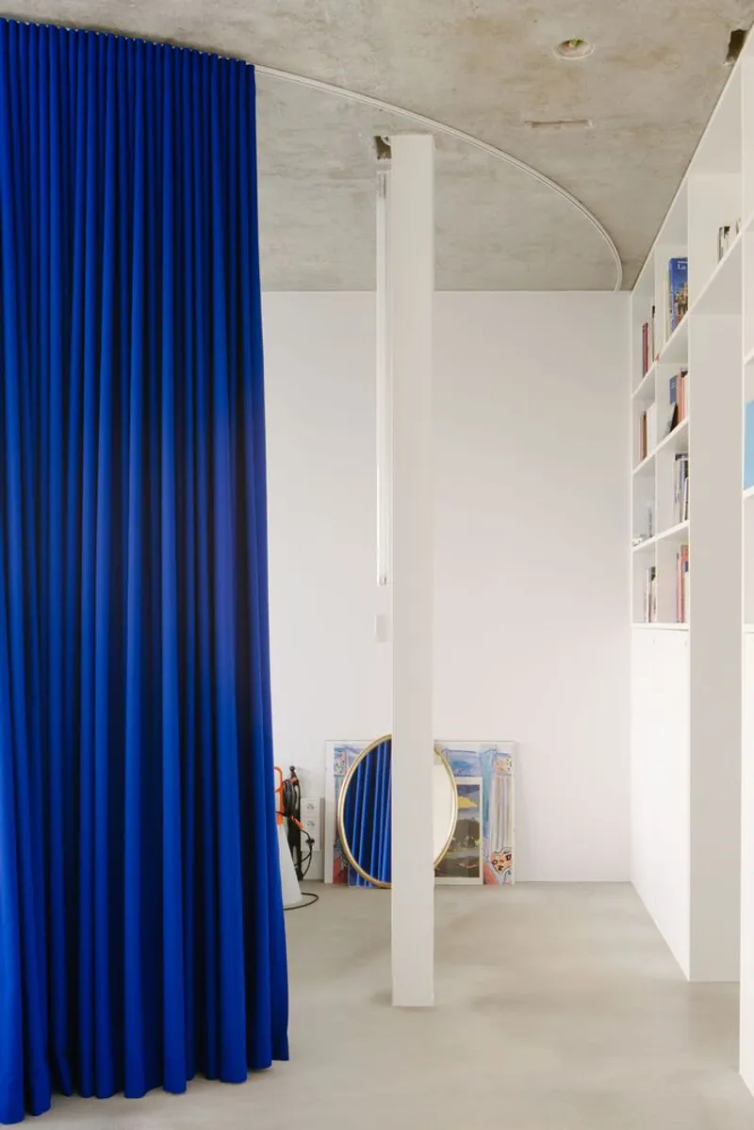
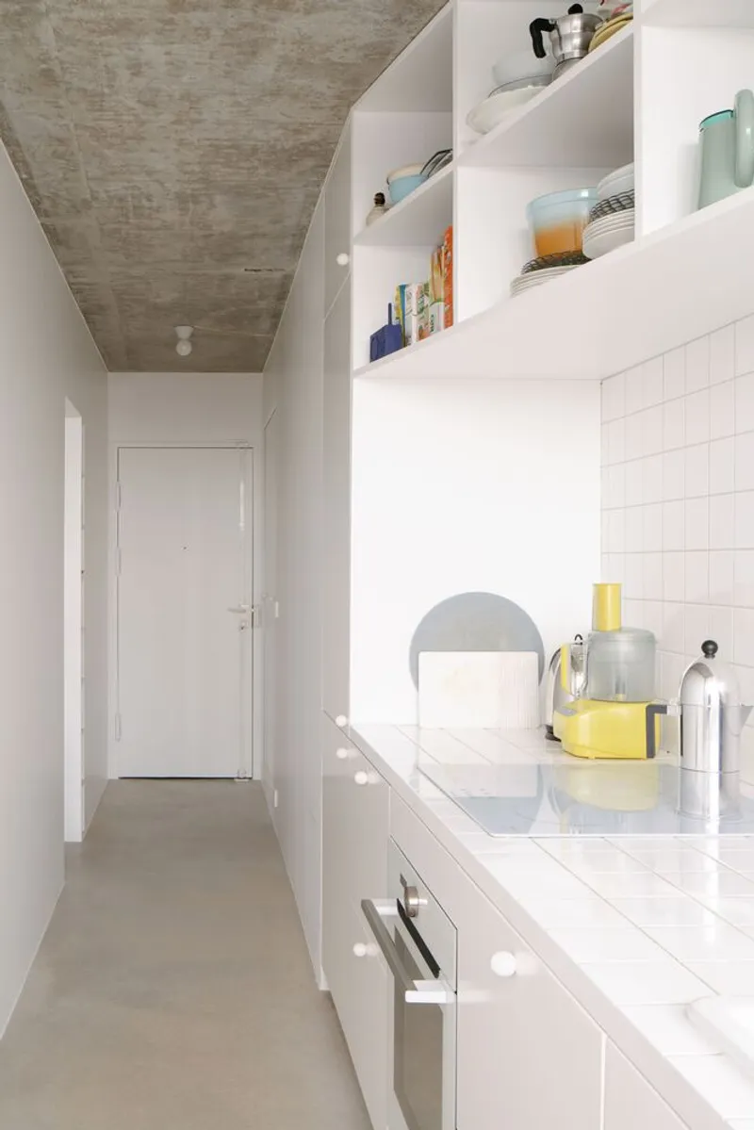
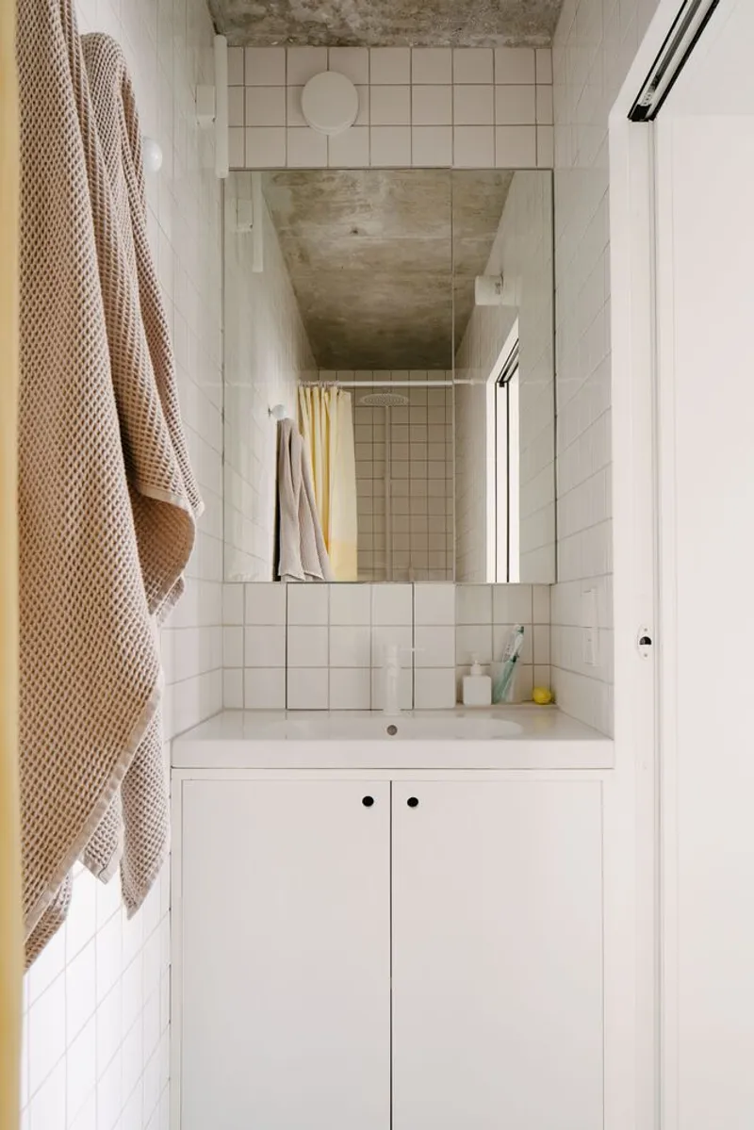
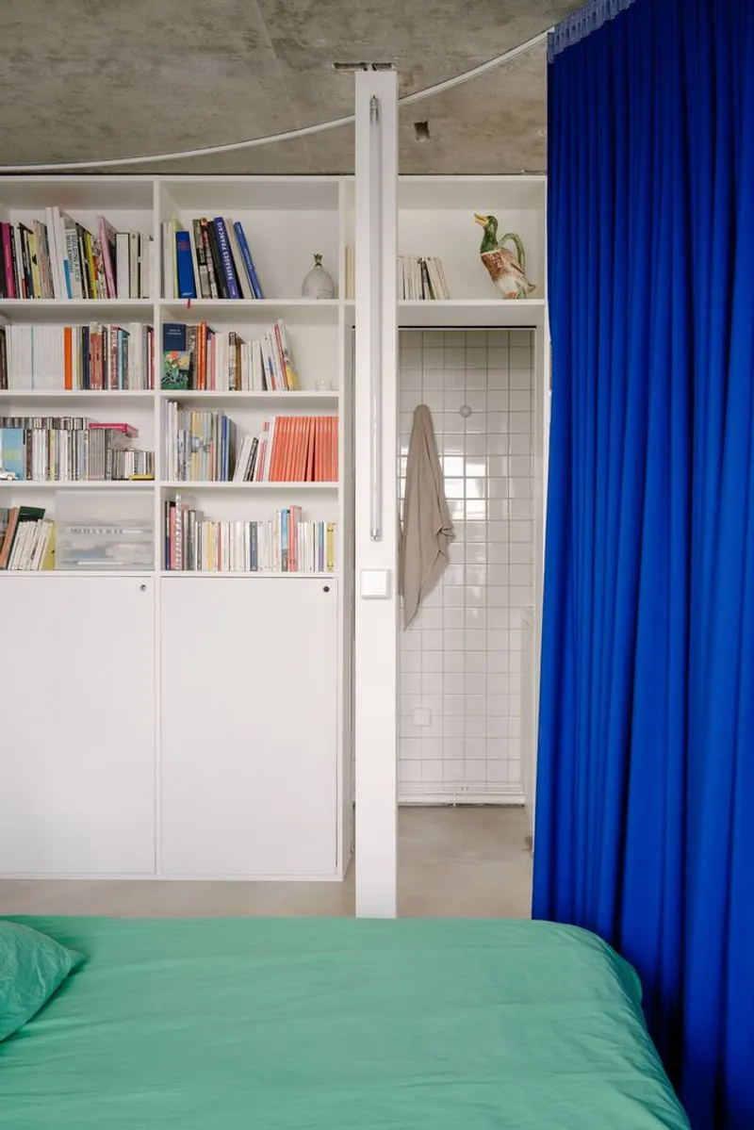
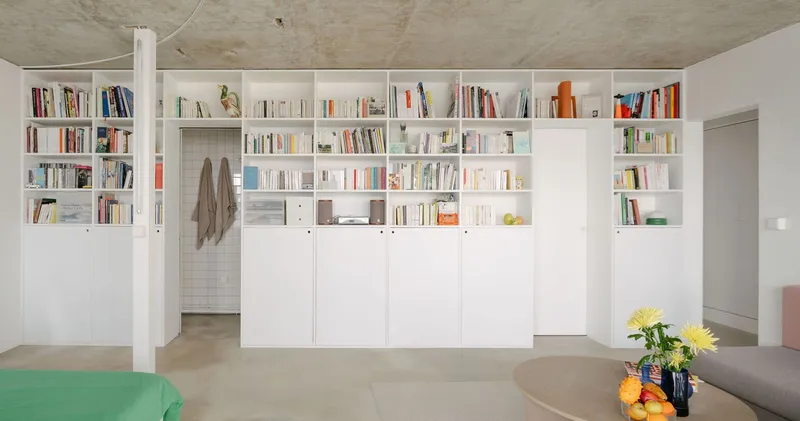
By reducing the apartment’s essential service functions—bathroom, kitchen, storage, and library—to a minimal footprint and embedding them within thick “service walls,” the design liberates the central living area. This uncluttered, open volume becomes the project's main feature, offering panoramic views of the metropolitan skyline.
Soft Boundaries and Temporal Flexibility
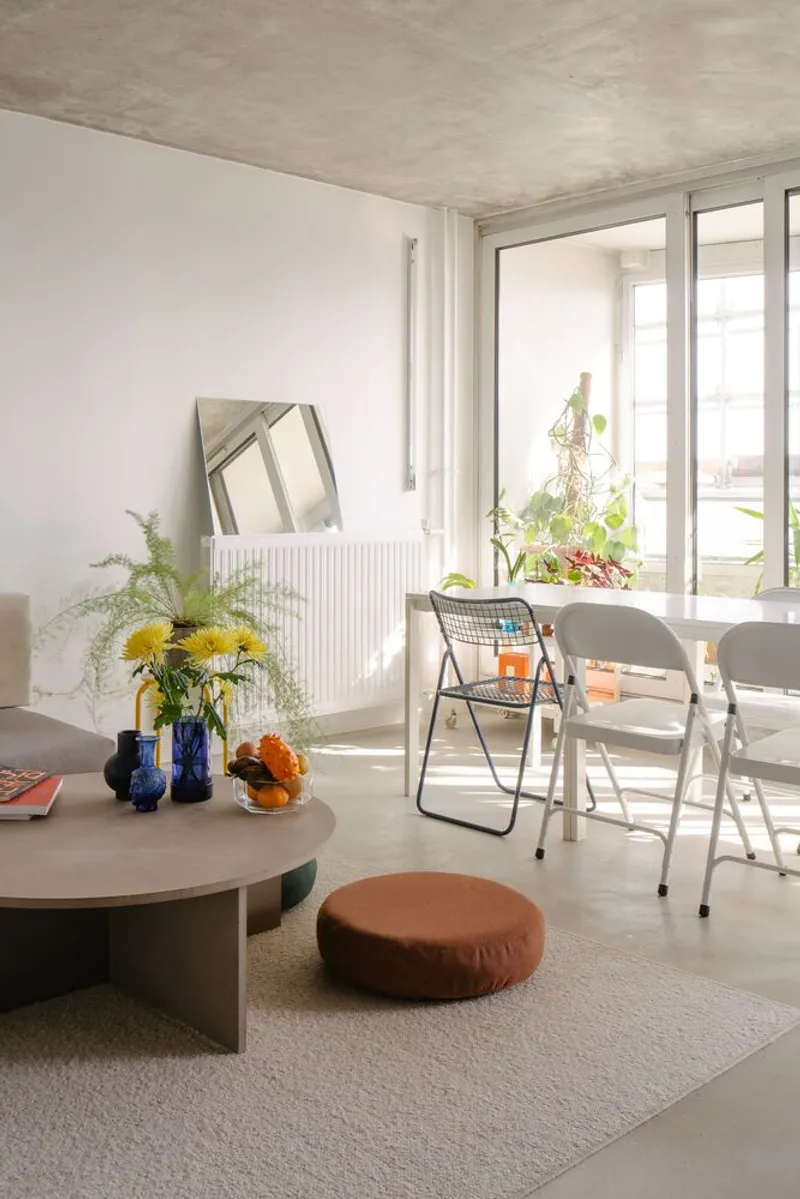
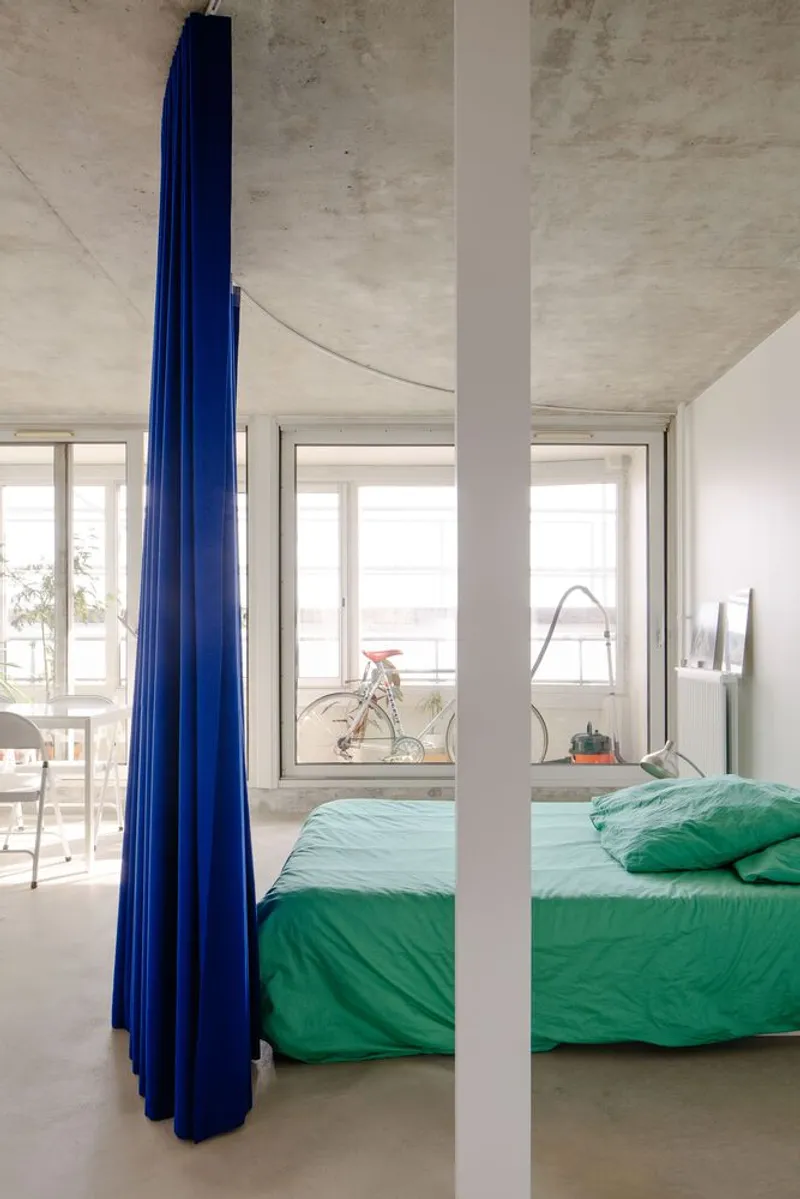
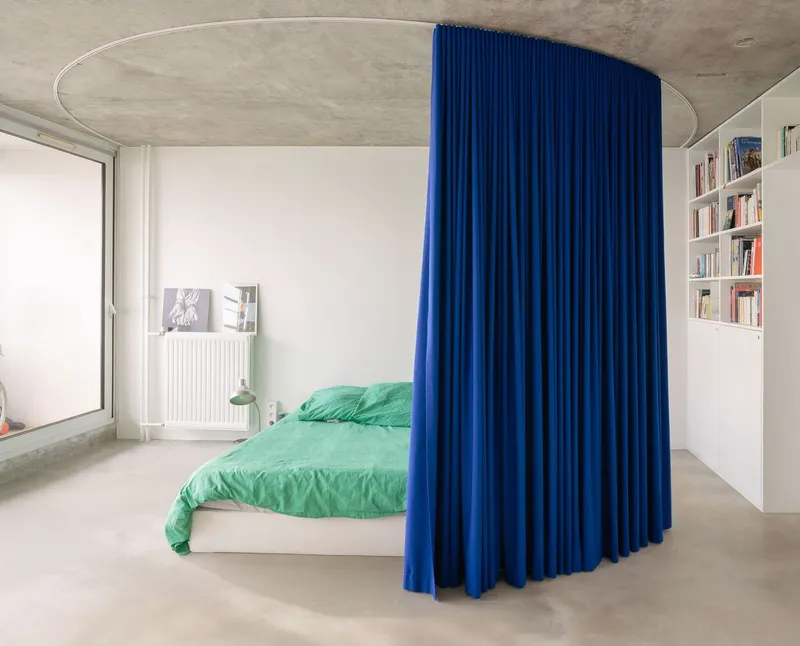
Rather than using rigid partitions, the architects introduced a large, curved curtain as a flexible spatial divider. This curtain modulates the interior based on time of day and function, allowing the apartment to effortlessly transition between living, working, and relaxing.
The result is a poetic balance between openness and intimacy—enhancing both productivity and comfort without physical constraints. The apartment becomes a fluid space that reflects contemporary urban rhythms, where the domestic and the professional interweave seamlessly.
Regenerating High-Rise Living Through Adaptive Design
More than just a renovation, the Super 18 Apartment is a manifesto for modernist renewal. It showcases how rational structural systems from the modern era can be repurposed rather than demolished, accommodating new lifestyle paradigms through smart, subtle design moves.
The project emphasizes that such buildings, often dismissed as outdated or unsightly, hold untapped potential for sustainable urban regeneration. By leveraging existing typologies with flexibility, clarity, and lightness, Hyper and Simon Henry propose a compelling alternative to the tabula rasa approach.
Material Palette and Detailing
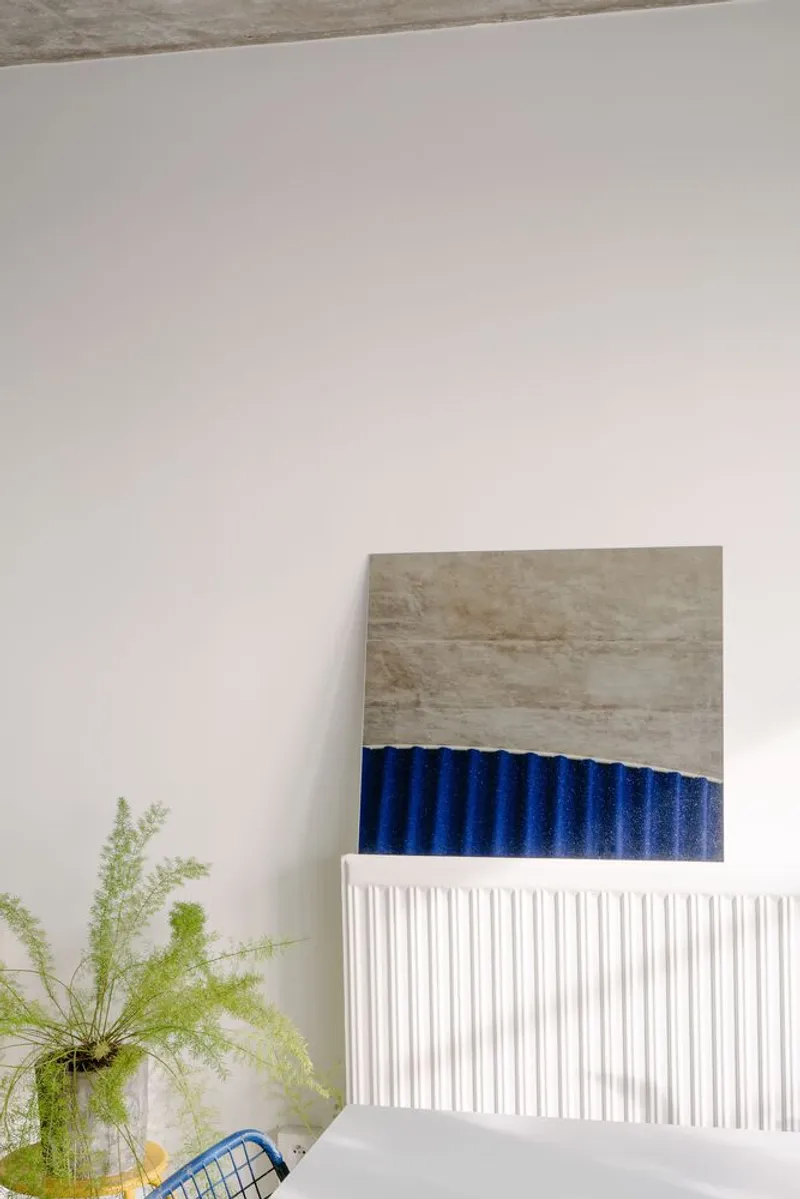
The minimal aesthetic is reinforced through precise detailing and high-quality material choices, including integrated systems by JUNG (LS 990 light switches), Scrigno, and Silent Gliss. Every element contributes to a serene yet efficient environment, where form and function remain in constant dialogue.
A Prototype for Future Urban Living
The Super 18 Apartment stands as a prototype for post-pandemic living—compact yet generous, minimalist yet warm, and flexible enough to adapt to multiple functions throughout the day. Hyper and Simon Henry’s work here is not only architectural; it’s urban, cultural, and deeply humane.
All Photographs are works of Giaime Meloni


Popular Articles
Popular articles from the community


The Ocean Hive: Sustainable Architecture for a Self-Sufficient Civilization at Sea
The Ocean Hive imagines sustainable architecture at sea, where modular habitats, algae, wave power and ocean waste sustain a growing colony.

ALGAL REALM: A Bio-Integrated Lunar Habitat Design for Life Beyond Earth
ALGAL REALM reimagines lunar habitat design with algae-powered life support, 3D-printed regolith, and vertical living for a lunar future.

Hill & Cross Opera: Sculptural Opera House Architecture Shaped by Tallinn’s Landscape and Identity
Hill & Cross Opera reimagines opera house architecture in Tallinn through its sculptural hill, civic plaza, glass wave and a luminous cross.

The Musturak Paradise: Senior Living Architecture for a Connected Future in Temara, Morocco
The Musturak Paradise reimagines senior living architecture in Temara via private homes, social spaces, culture, community, and shared care.

Similar Reads
You might also enjoy these articles


Hodi-Mandai Geram
Project Function: Preservation and revitalization of the Intangible heritage and socio-spatial identity of the Hodi by Housing, Cultural Memory Center, Sacred Grove, landscape, local tourism economy


Olio Towers: A Mid-Rise for Performers That Fuses Housing, Rehearsal, and Stage
Located blocks from Houston's Theater District, this modular tower stacks living units around a central performance atrium.

Oasis: Modular Green Housing Carved into Dhaka's Urban Fabric
A shortlisted Plugin Housing entry reclaims unauthorized settlements in Dhaka with stepped concrete volumes, green roofs, and ventilation-driven design.

Black Hole: A Floating Megastructure for the Post-Physical Era
Emiliano Mazzarotto envisions a spherical, self-scaling arena where e-sports, digital hotels, and holographic stadiums replace traditional public space.

Explore Residential Building Competitions
Discover active competitions in this discipline

Challenge to design mud housing for contemporary communities

Challenge to reimagine the Iron Throne

Photograph architecture without architects

Illustrate the lost glory of Angkor Wat - Render Challenge
Comments (0)
Please login or sign up to add comments
No comments yet. Be the first to comment!