

RAMSA Builds Georgetown a Nine-Story Policy School That Refuses to Let Anyone Work in Silos
A traveling staircase, Maya Lin installations, and a LEED Platinum target define Georgetown's new McCourt School in downtown Washington, DC.


Washington, DC, enforces a strict 90-foot height limit on buildings, a constraint that usually flattens civic ambitions into squat boxes. Robert A.M. Stern Architects took that ceiling and turned it into a nine-level puzzle for the McCourt School of Public Policy, Georgetown University's 150,000-square-foot flagship on E Street NW. The result is a building that packs an auditorium, 20 classrooms, a rooftop garden by Maya Lin, and a skybridge to a neighboring building into a compact cube, then stitches them together with a single staircase that moves horizontally as much as vertically, forcing occupants to pass through one another's worlds.
What makes this project worth studying is its refusal to separate sustainability from social design. The vertical aluminum fins that shade the glass curtain wall are not cosmetic; they directly reduce solar heat gain and echo the punched-window rhythms of the adjacent Brutalist law school. Meanwhile, the traveling staircase is not a stunt; it is the primary circulation, and it deliberately prevents any department from claiming a floor as its private territory. RAMSA's argument here is that a policy school, of all institutions, should model the open exchange it preaches.
A Facade Built to Cast Its Own Shade

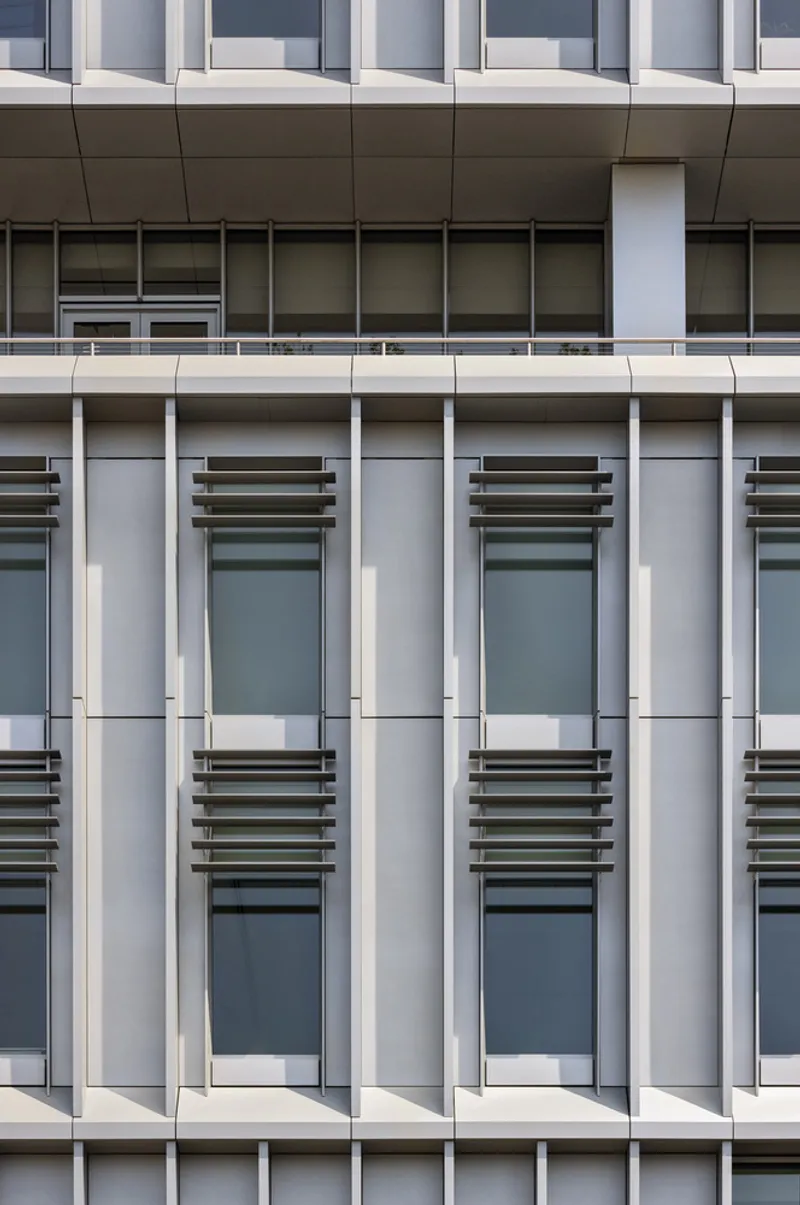

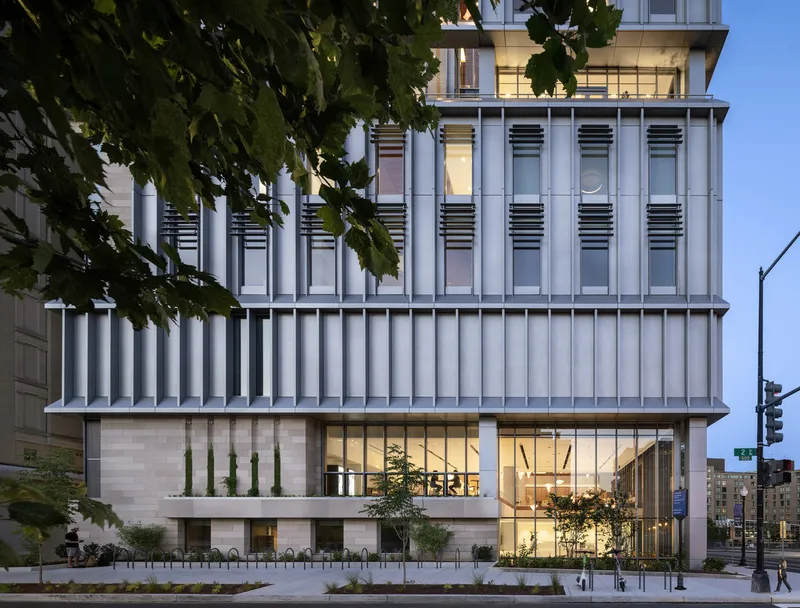
The cladding system operates on what RAMSA describes as an A-B rhythm: alternating bays of plate aluminum panels with projecting vertical fins set against recessed window bands. The fins were factory-fabricated for precision, producing sharp shadow lines that change character through the day. Viewed at a distance, the facade reads as a taut, luminous screen. Up close, the depth of the fins becomes apparent, each one functioning as a brise-soleil that cuts direct solar gain on south and west exposures.
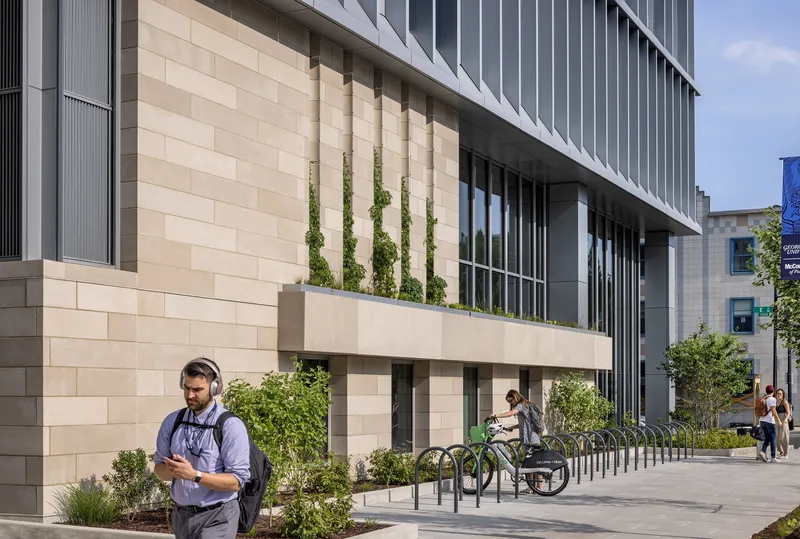
At ground level, cast limestone blocks wrap the base, anchoring the building to the street with the kind of material heft that aluminum alone cannot provide. The limestone picks up directly from the Georgetown Law campus, creating a continuous masonry datum across the block. Above the stone, the glass storefront pulls back behind the fin grid, giving pedestrians a sheltered threshold that doubles as a passive ventilation zone.
Street Life and the Ground Plane

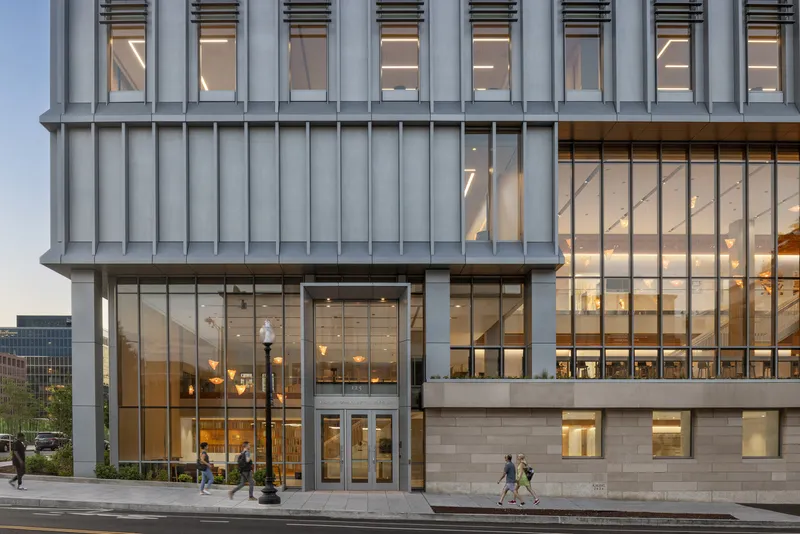
A policy school in downtown DC lives or dies by the quality of its ground floor. Here, triple glass doors sit under a thin canopy, and the lobby is visible from the sidewalk through full-height glazing. The transparency is intentional: it signals accessibility in a city where institutional buildings routinely wall themselves off behind security setbacks. Cyclists, scooter riders, and pedestrians populate the edges of the frame naturally, suggesting that the building participates in the street rather than merely occupying it.
A second-floor landscaped promenade extends over an existing structure below, connecting the building to Eleanor Holmes Norton Green via a grand exterior stairwell. This move effectively doubles the building's public address. You can enter from the street or descend from the park, and neither route feels like a back door. Planted beds with climbing vines soften the limestone walls at grade, hinting at the more ambitious green roofs above.
The Traveling Staircase and the Anti-Silo Plan
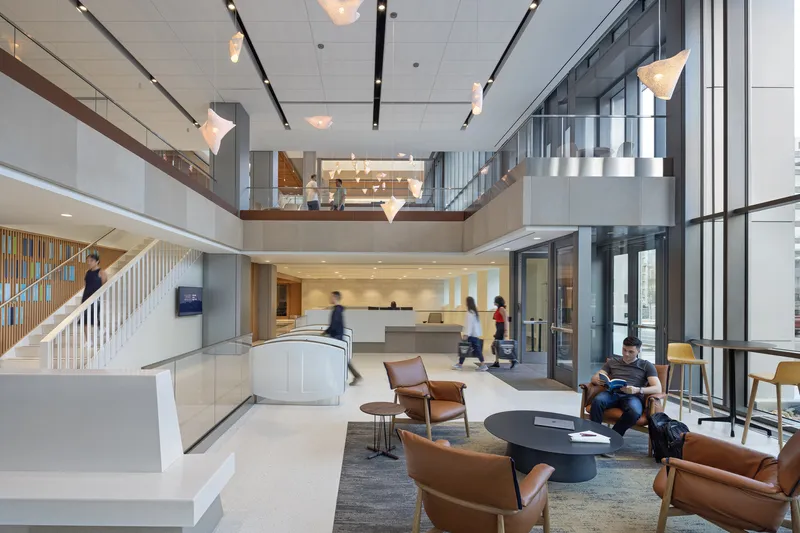
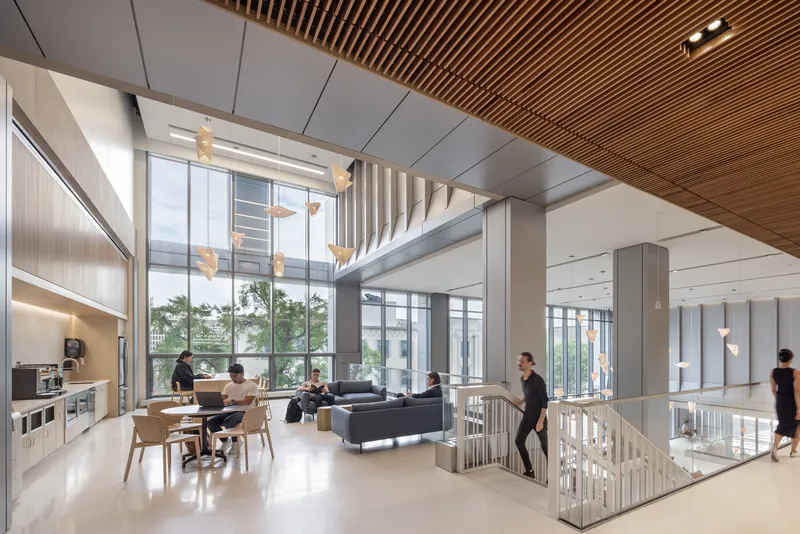
The central design conceit of the McCourt School is a staircase that does not simply stack. It traverses the building horizontally, shifting position from floor to floor, so that climbing from level one to level nine requires passing through classrooms, lounges, and commons along the way. This is not efficient in the elevator-engineering sense. It is efficient in the social sense. Faculty offices do not cluster on a prestige floor; students do not descend to a basement. The building's circulation is its curriculum.
The double-height commons on the lower levels anchor this strategy. White steel stringers, glass balustrades, and timber-slat ceilings create spaces that feel generous without being cavernous. Leather seating clusters and communal tables invite lingering, and the suspended pendant lights, part of Maya Lin's "Whether Birds" installation, change color in response to real-time weather data. It is a subtle, persistent reminder that the world outside the building is the subject of study inside it.
Material Warmth Inside a Metal Shell

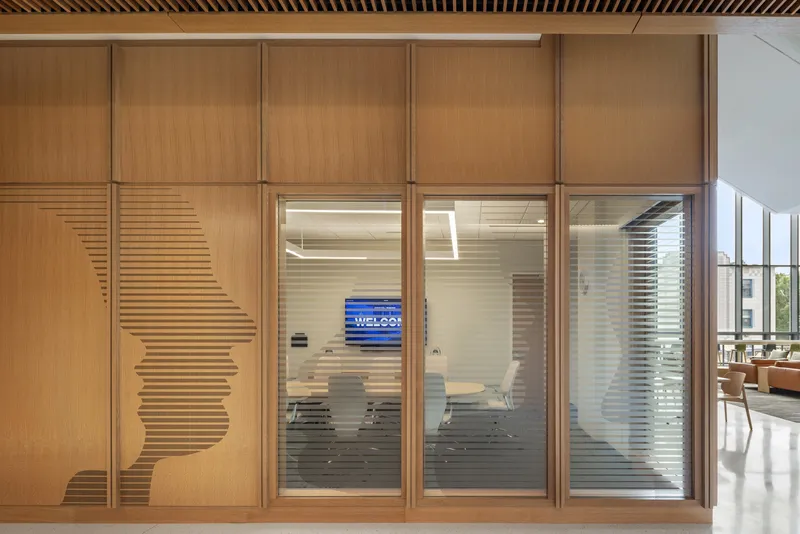
The aluminum-and-glass facade could easily produce a cold interior, but RAMSA countered with reclaimed wood paneling and horizontal slatted screens that wrap the primary gathering spaces. The wood-slat wall in the main lobby runs floor to ceiling, absorbing sound and adding a tonal warmth that the terrazzo and marble floors do not provide on their own. Low-VOC paints and recycled metals appear throughout, ticking off LEED Platinum prerequisites without announcing themselves.
Glazed meeting room doors punctuate the wood panels, maintaining visual continuity between private conference spaces and the open commons. The detailing is simple: flush frames, minimal hardware, clear glass. The message is legibility. Every room in the building can be seen into, and that visibility reinforces the anti-hierarchy ethos the staircase establishes in section.
The Skybridge and Campus Continuity
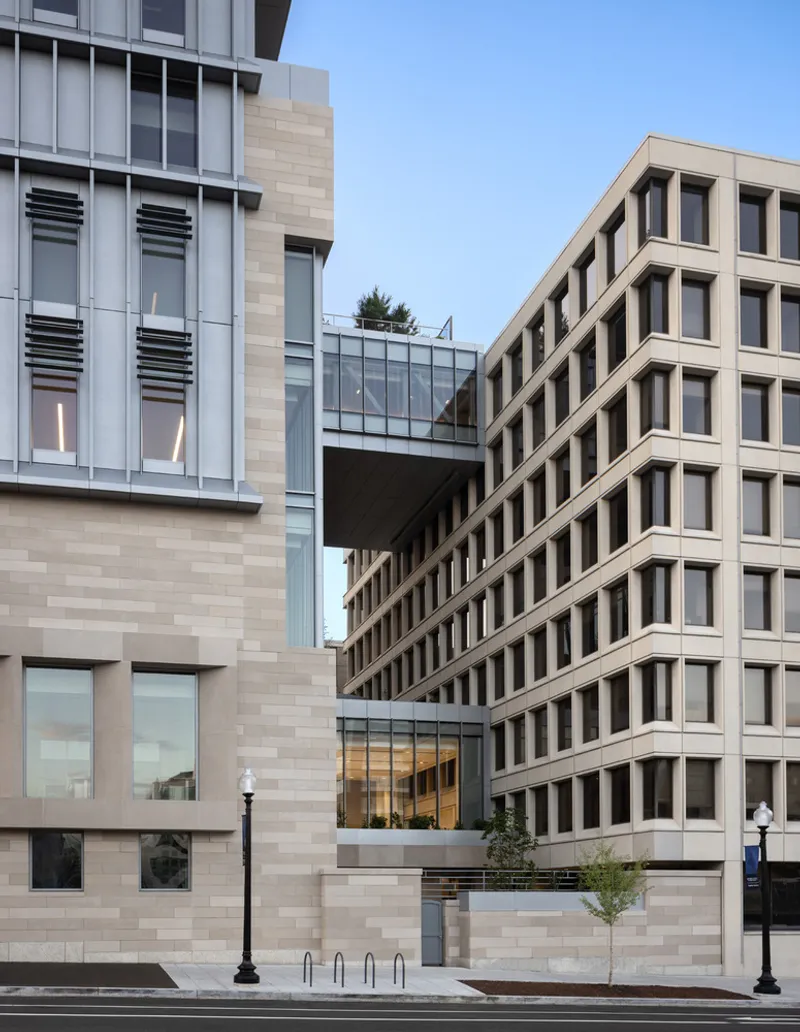
At the sixth floor, a glazed skybridge reaches across to 500 First Street NW, connecting the McCourt School to a full floor of convening and conference spaces in the adjacent building. The engineering challenge was real: Thornton Tomasetti had to design a customized transition that accommodated elevation differences between the two structures while maintaining ADA accessibility throughout. The bridge reads as a glass tube held between two masonry shoulders, its transparency making the connection legible from the street.
The effect on the campus is significant. Rather than building a single self-contained monument, RAMSA extended the McCourt School's program across two buildings, creating a distributed academic precinct that anchors Georgetown's Capitol Campus expansion. When seen at dusk with the lobby illuminated, the building and its skybridge form a lantern at the northeast corner of E and 2nd Streets, broadcasting institutional presence without resorting to height or spectacle.
The Courtyard as Green Room

An interior courtyard on one of the lower levels offers circular planted beds, shade trees, and outdoor seating in a space that feels genuinely sheltered from the city. Rainwater harvesting feeds the irrigation system here and on the rooftop Sky Garden, where Maya Lin's elliptical pools and native plantings celebrate the ecology of the Potomac watershed. Green roofs layer insulation and stormwater absorption across the upper levels, and solar panels are positioned to capture maximum exposure within the 90-foot envelope.
Audio recordings of local waterways, wetlands, forests, and grasslands play through directional speakers above the primary staircase, one of several Maya Lin installations embedded in the building's daily life. These are not decorative gestures. They are sensory data, woven into the architecture the way a research methodology is woven into a policy paper. The building treats its environmental systems as content, not infrastructure.
Why This Project Matters
The McCourt School matters because it demonstrates that a LEED Platinum target and a strong social diagram are not separate ambitions. The vertical fins do environmental work and compositional work simultaneously. The traveling staircase saves no energy, but it eliminates the spatial hierarchies that calcify academic institutions. The Maya Lin installations operate at the intersection of art and climate data. Nothing in this building serves only one purpose.
It also matters as an urban argument. In a city defined by height restrictions, RAMSA proved that nine stories and 150,000 square feet can hold a 400-seat auditorium, a rooftop venue, a skybridge, and a courtyard garden without looking bloated or underscaled. The building fits its block, serves its street, and extends its campus. For a school that trains people to make policy, the architecture models something policy rarely achieves: a design where every constraint produces a benefit.
McCourt School of Public Policy, Georgetown University, by Robert A.M. Stern Architects (RAMSA). Located at 125 E St. NW, Washington, DC. 150,000 square feet, nine levels. Photography by Francis Dzikowski.
About the Studio
Share Your Own Work on uni.xyz
If projects like this are the kind of work you want to make, uni.xyz is a place to publish your own, find collaborators, and enter design competitions.



Popular Articles
Popular articles from the community


EW PARK: Sustainable Architecture Reimagines the Future of Urban Parking
EW PARK reimagines city parking as a modular wooden tower combining automation, solar energy, electric mobility, and adaptable urban design.

Hill & Cross Opera: Sculptural Opera House Architecture Shaped by Tallinn’s Landscape and Identity
Hill & Cross Opera reimagines opera house architecture in Tallinn through its sculptural hill, civic plaza, glass wave and a luminous cross.

Conexión: Biophilic Design Reimagines High-Rise Living in Hong Kong
Conexión reimagines high-rise living in Hong Kong through biophilic design, green facades, shared spaces, daylight, water and nature within.

The Musturak Paradise: Senior Living Architecture for a Connected Future in Temara, Morocco
The Musturak Paradise reimagines senior living architecture in Temara via private homes, social spaces, culture, community, and shared care.


Similar Reads
You might also enjoy these articles


Hodi-Mandai Geram
Project Function: Preservation and revitalization of the Intangible heritage and socio-spatial identity of the Hodi by Housing, Cultural Memory Center, Sacred Grove, landscape, local tourism economy


Olio Towers: A Mid-Rise for Performers That Fuses Housing, Rehearsal, and Stage
Located blocks from Houston's Theater District, this modular tower stacks living units around a central performance atrium.

Oasis: Modular Green Housing Carved into Dhaka's Urban Fabric
A shortlisted Plugin Housing entry reclaims unauthorized settlements in Dhaka with stepped concrete volumes, green roofs, and ventilation-driven design.

Black Hole: A Floating Megastructure for the Post-Physical Era
Emiliano Mazzarotto envisions a spherical, self-scaling arena where e-sports, digital hotels, and holographic stadiums replace traditional public space.


Explore Academic Building Competitions
Discover active competitions in this discipline



Challenge to design public laboratory


Challenge to reimagine the Iron Throne


Photograph architecture without architects


Illustrate the lost glory of Angkor Wat - Render Challenge
Comments (0)
Please login or sign up to add comments
No comments yet. Be the first to comment!