
Sustainable Affordable Housing in Torre Baró, Barcelona: A Blend of Functionality and Ecology
Exploring sustainable and affordable housing in Torre Baró, Barcelona, blending ecology, design, and community living.


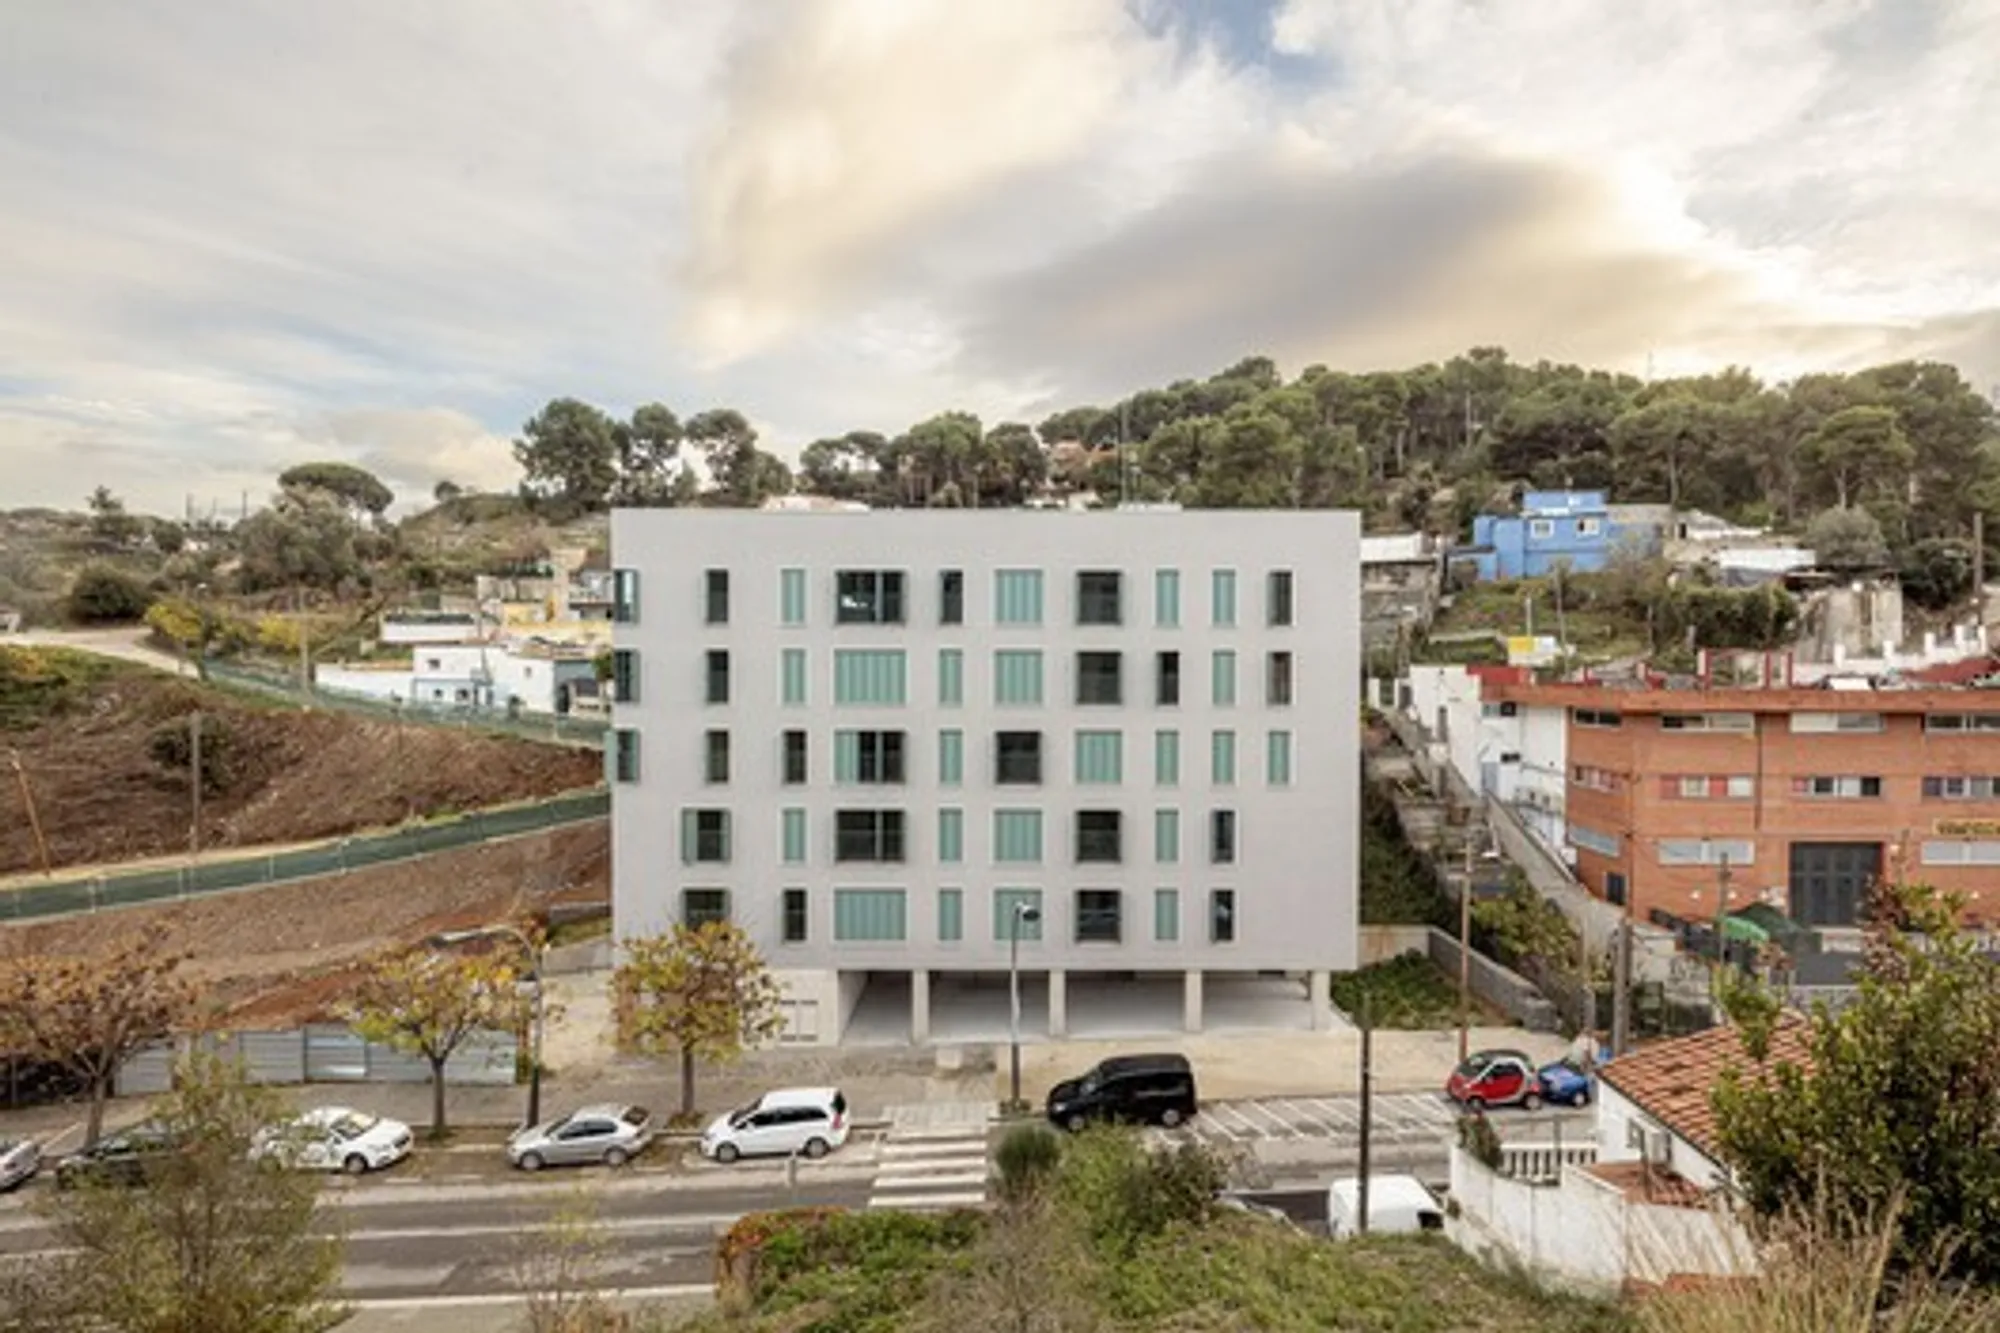
The innovative housing project in Torre Baró, Barcelona, where Aldayjover Arquitectura y Paisaje and Burgos & Garrido arquitectos have seamlessly combined sustainability and affordability. This endeavor revolves around the construction of 31 social housing units, offering a new paradigm for urban living.

Urban Convergence
A Tapestry of Diversity
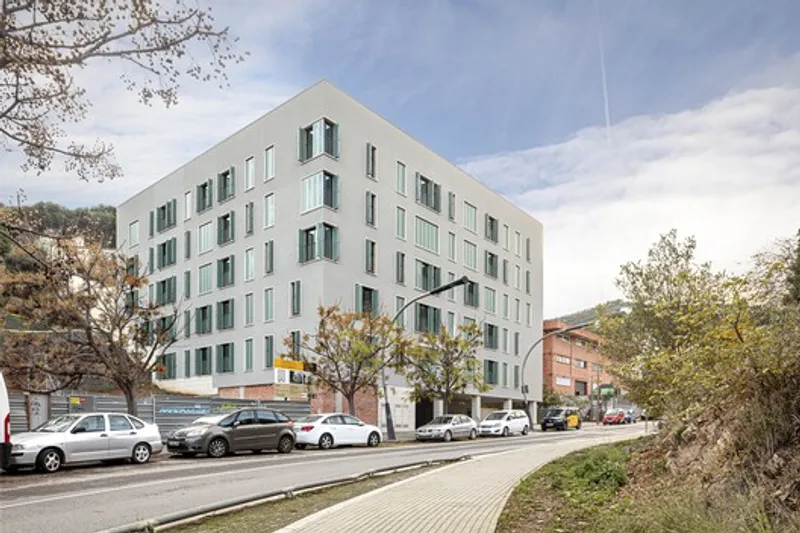
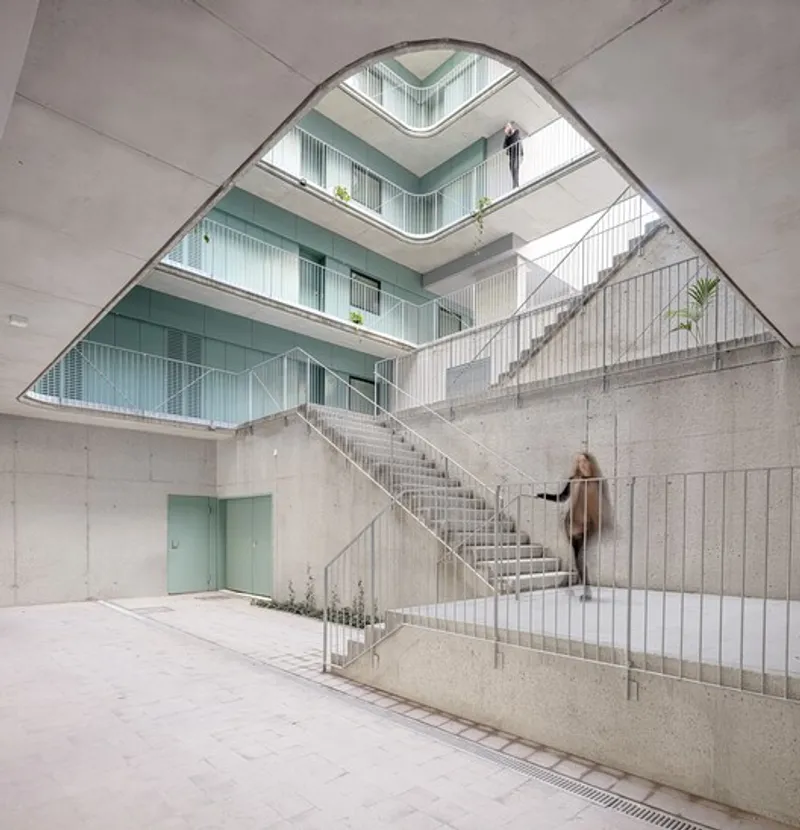
Nestled in the Torre Baró neighborhood, this housing project bridges two distinct urban fabrics influenced by landscape and infrastructure. The convergence of self-constructed houses climbing the slope and affordable housing blocks penetrating the neighborhood creates a unique blend, reflecting the intersection between nature and city life.
Design Harmony
A Cube Between Worlds
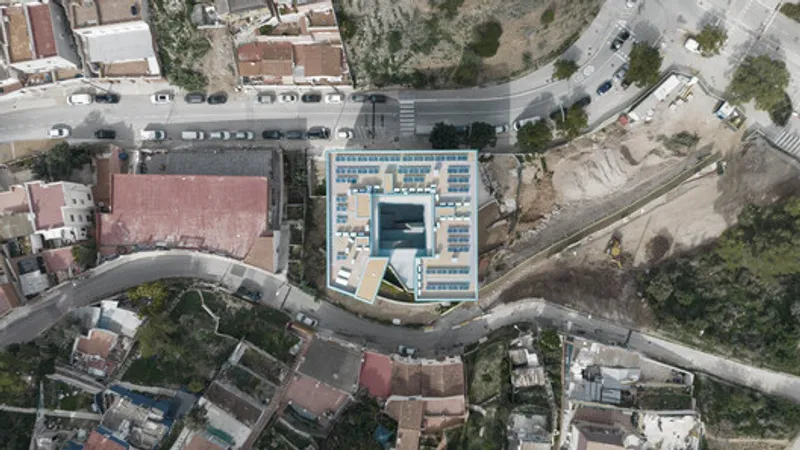
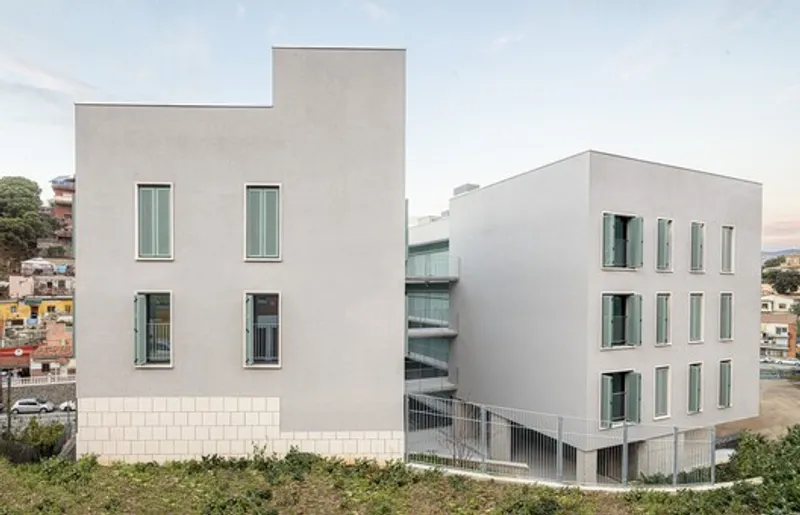
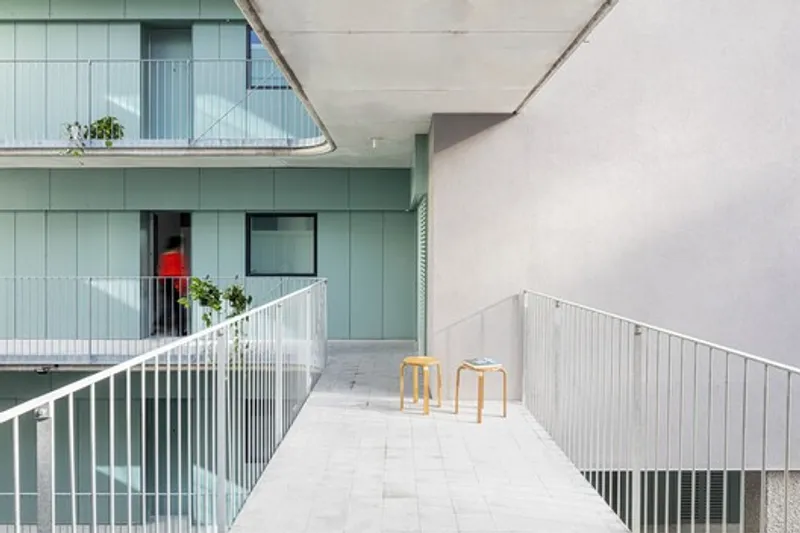
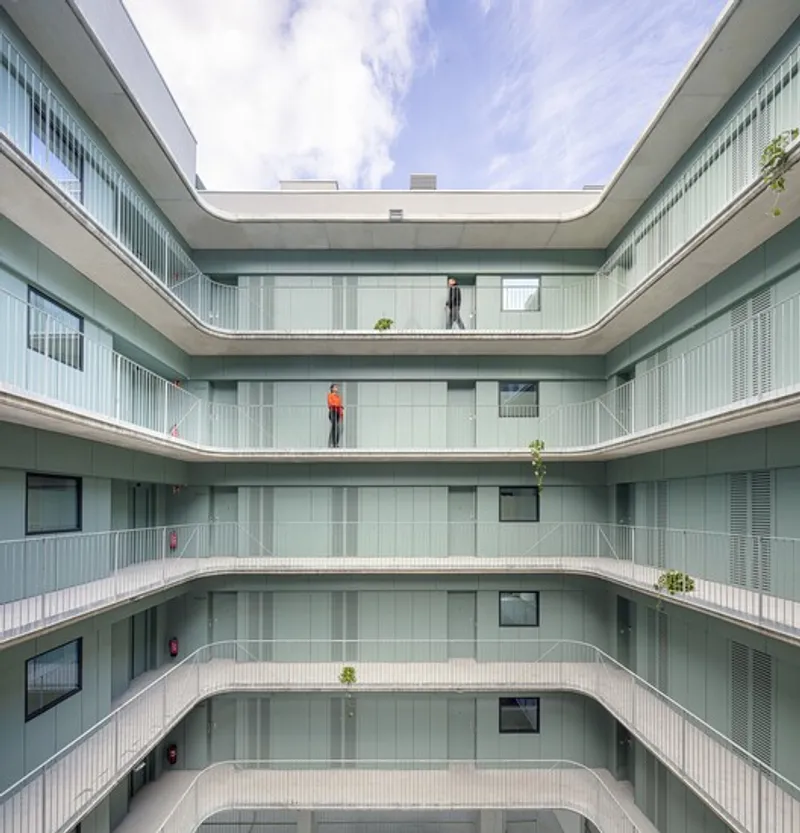
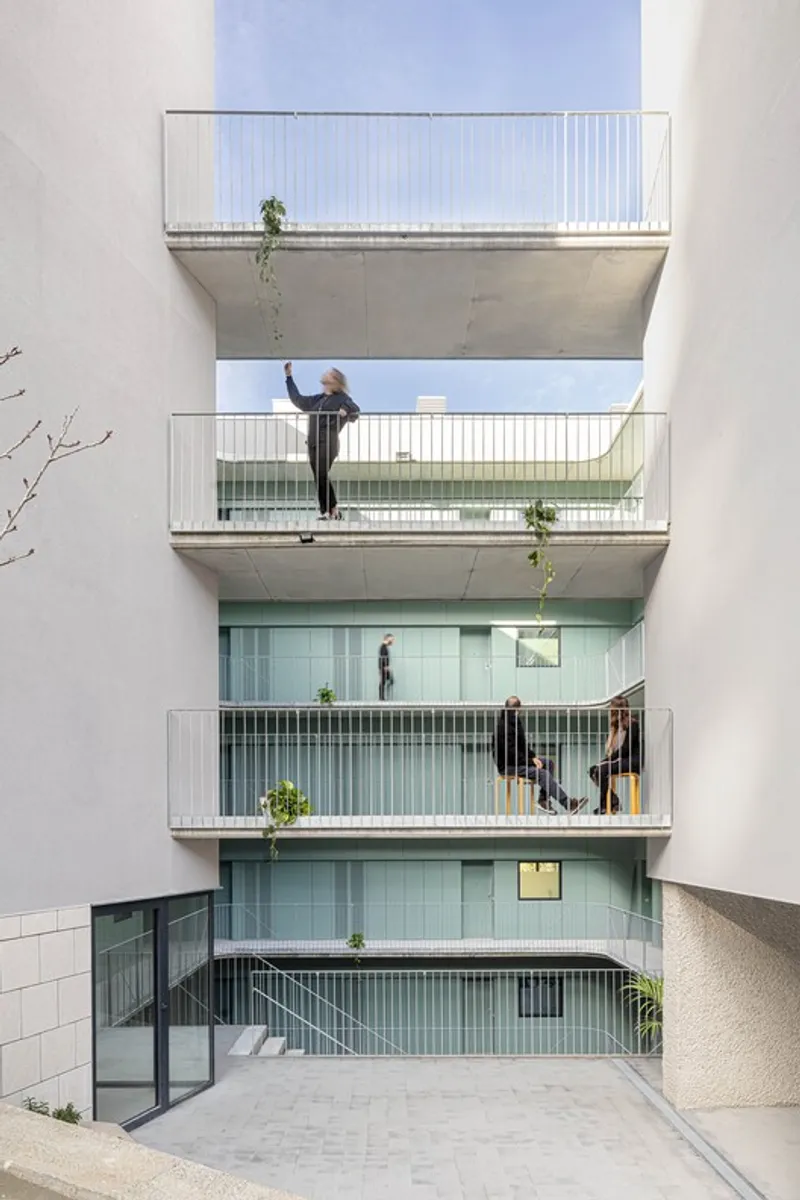
The architectural marvel stands as an almost perfect cube, strategically positioned between the two urban fabrics. Facing the main avenue with a ground floor plus five stories and three stories on the lesser street, the design optimally utilizes topographic characteristics. The volume opens to the south, inviting the warmth of the sun into the courtyard and effectively dividing the length of the facade.

Stepped Courtyard
Connecting Past and Present
The stepped courtyard, a result of thoughtful design, connects both streets through a porch and a gap to the south. Surrounded by low vegetation, preserving existing specimens and introducing new ones, the courtyard pays homage to the agricultural past of the plot. Serving as stairs to the second floor, it becomes a communal space and a vital route for users.

Honest Finishes and Energy Efficiency
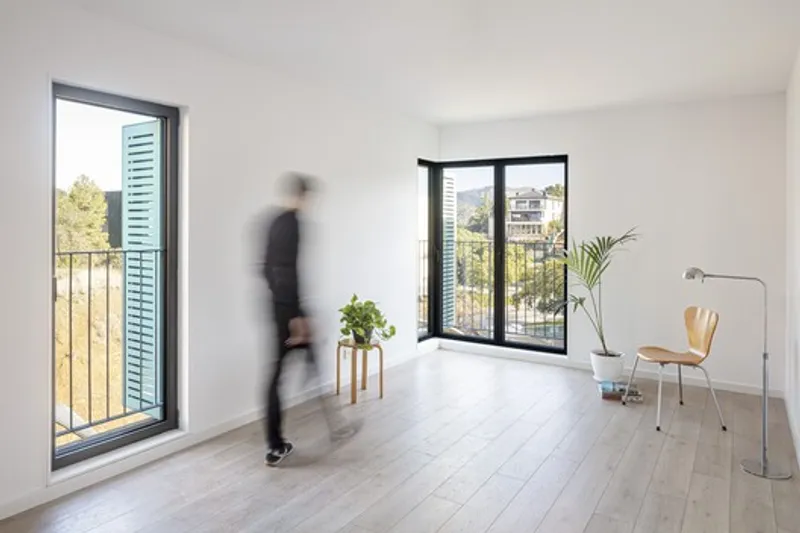
With a commitment to sustainability, the project features honest finishes and vernacular openings protected by reinterpreted Mallorcan blinds. This design approach not only maintains quality but aligns with the budget constraints associated with affordable housing. The project aims for the highest energy efficiency rating, utilizing passive systems and community installations for optimal efficiency, eliminating the need for building parking and reducing living costs for tenants.
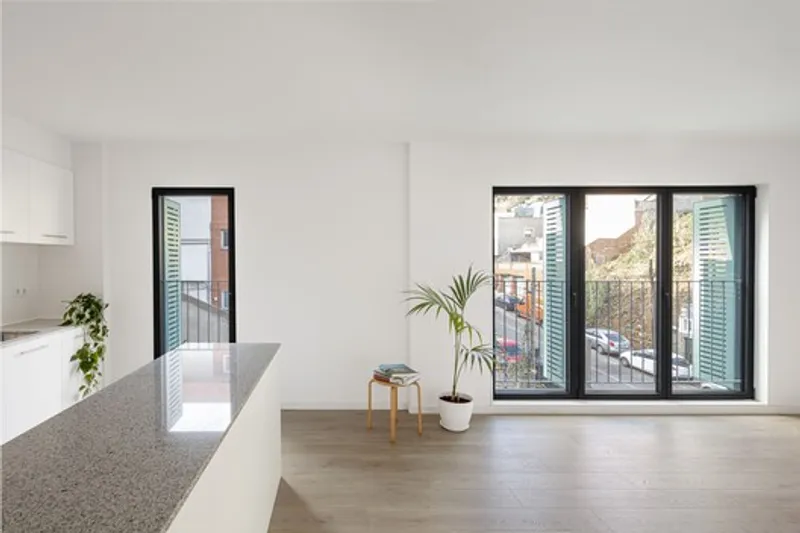

The Torre Baró housing project is a testament to the successful integration of sustainability, affordability, and thoughtful design. This development not only provides much-needed social housing but also contributes to the neighborhood's architectural diversity. As we navigate the evolving landscape of urban living, this project stands as a beacon of innovation, redefining the possibilities of sustainable and affordable housing in Barcelona.
All photographs are work of Stupendastic Adrià Goula




Popular Articles
Popular articles from the community


The Musturak Paradise: Senior Living Architecture for a Connected Future in Temara, Morocco
The Musturak Paradise reimagines senior living architecture in Temara via private homes, social spaces, culture, community, and shared care.

Conexión: Biophilic Design Reimagines High-Rise Living in Hong Kong
Conexión reimagines high-rise living in Hong Kong through biophilic design, green facades, shared spaces, daylight, water and nature within.

Co-life: Sustainable Architecture for Age-Friendly Community Living
Co-life reimagines sustainable architecture for seniors through courtyards, rammed earth, shared gardens, and spaces designed for belonging.

Hill & Cross Opera: Sculptural Opera House Architecture Shaped by Tallinn’s Landscape and Identity
Hill & Cross Opera reimagines opera house architecture in Tallinn through its sculptural hill, civic plaza, glass wave and a luminous cross.


Similar Reads
You might also enjoy these articles


FAMM Arquitectura Organizes Ten Villas Around Courtyards and Jungle in Nosara, Costa Rica
El Molino pairs two elongated volumes with deep overhangs and timber louvers to build a compact coastal community five minutes from the beach.

Oscar Niemeyer's Ibirapuera Park Pavilions Define São Paulo's Cultural Identity in Concrete and Curve
A constellation of modernist volumes set within São Paulo's most important urban park, conceived for the city's 400th anniversary in 1954.

How Henri Picq's 1889 Paris Pavilion Traveled 11,000 Kilometers to Become Santiago's Artequín Museum
A prefabricated iron and glass pavilion built for the Paris Universal Exposition found a second life as a children's art museum in Chile.

Sanjay Puri Architects Wraps a Jaipur Office Tower in Capsule-Shaped Green Buffers
A nine-level climate-responsive workplace near Jaipur Airport uses stacked planter terraces and aluminium screens to fight 40°C heat.


Explore Residential Building Competitions
Discover active competitions in this discipline


Challenge to design mud housing for contemporary communities


Challenge to reimagine the Iron Throne


Photograph architecture without architects


Illustrate the lost glory of Angkor Wat - Render Challenge
Comments (0)
Please login or sign up to add comments
No comments yet. Be the first to comment!