
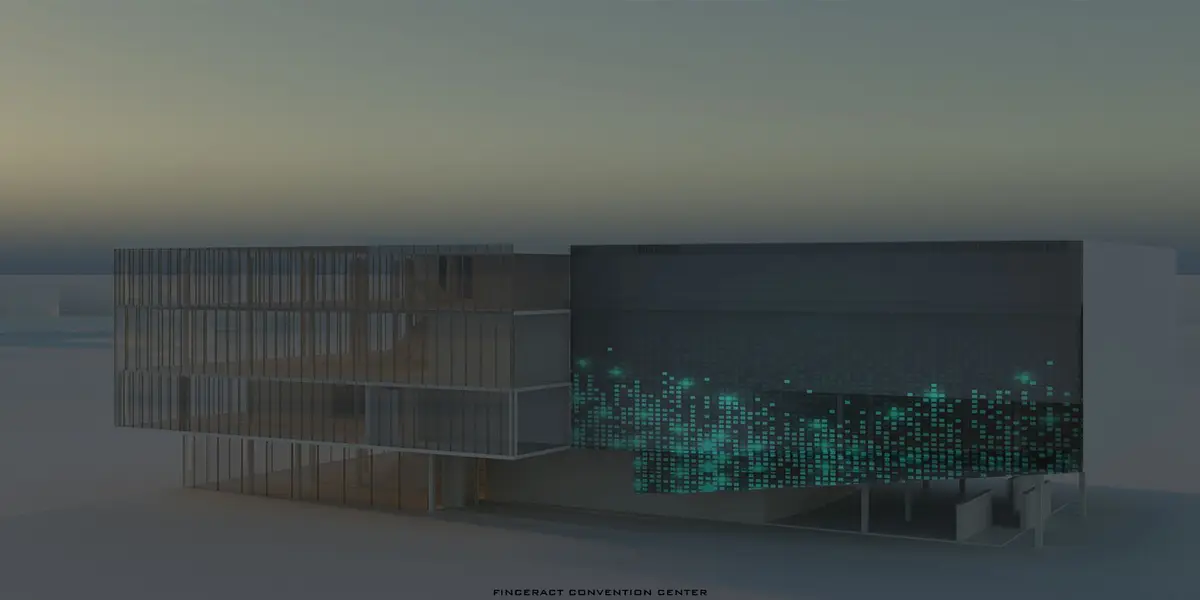
Sustainable Architecture Design: Unveiling the FINCERACT CONVENTION CENTER
This article explores the innovative and sustainable design of the FINCERACT CONVENTION CENTER, a beacon of smart architecture and environmental stewardship in Beijing's Chaoyang district.


Introduction
In the heart of Beijing's Chaoyang district, a new symbol of innovation and environmental stewardship is rising: the FINCERACT CONVENTION CENTER. This groundbreaking project, the winner of the AI Box competition by KEWALIN WONGSANGIAM, is not just a building; it's a manifesto of sustainable architecture design, reflecting the global movement towards smarter, more ecological urban planning.
The Vision Behind FINCERACT
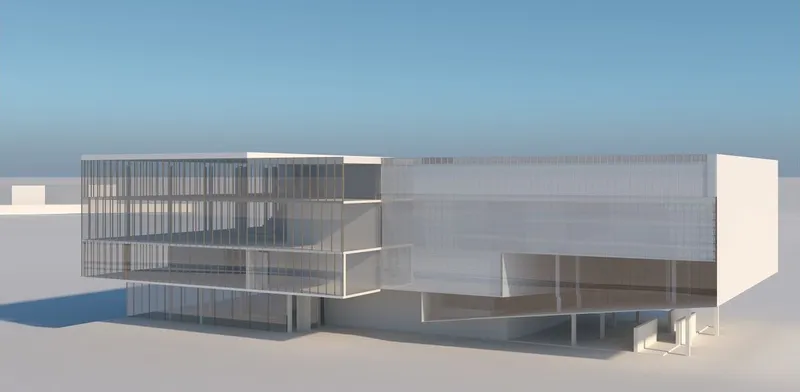
The concept of FINCERACT intertwines artificial intelligence (AI) with human interaction, creating a space where technology and humanity converge. This national convention center is designed to be a gathering point for AI enthusiasts, researchers, and professionals from around the globe, fostering exchanges that could shape the future of technology and its application in our daily lives.
Objective and Design Philosophy
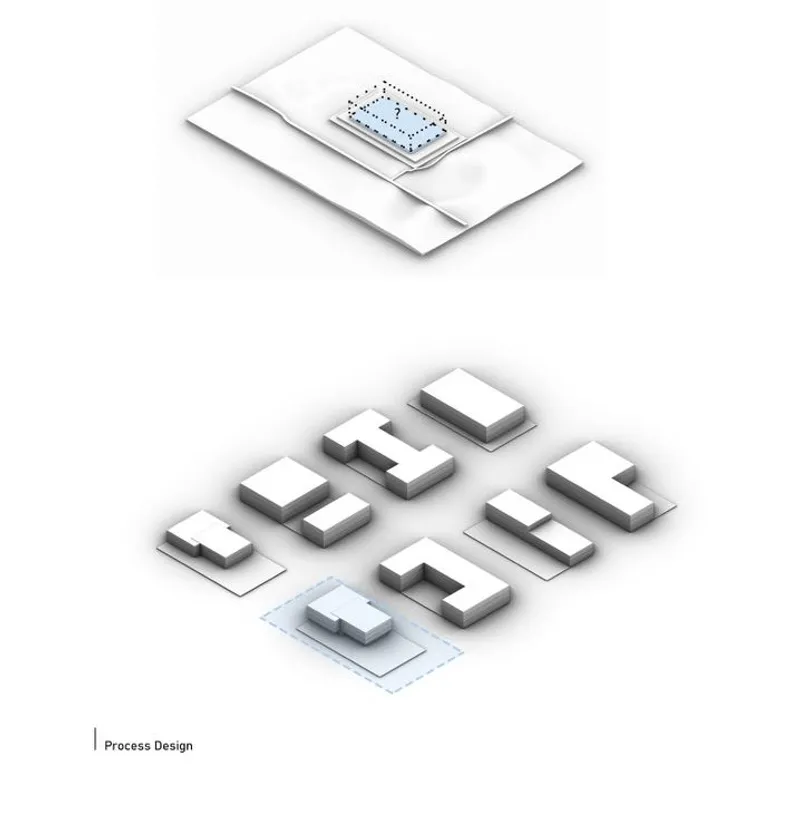
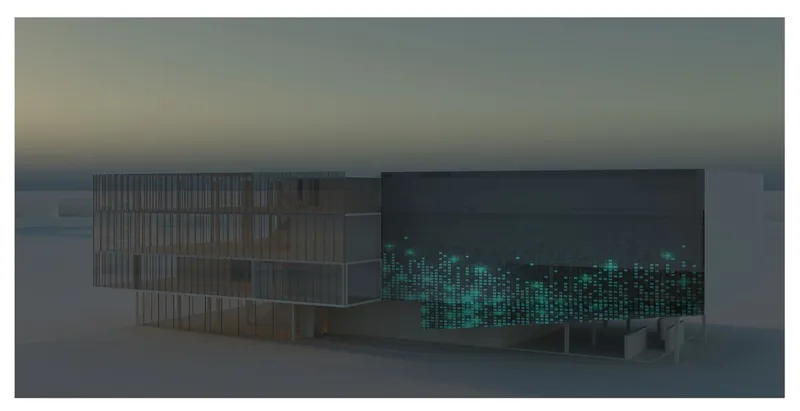
The primary objective of the FINCERACT CONVENTION CENTER is to serve as a platform for global dialogue on artificial intelligence, promoting a deeper understanding of this transformative technology. Its design reflects a commitment to sustainability and innovation, incorporating the largest color LED display and the first photovoltaic system integrated into a glass curtain wall. This unique feature enables the building to operate as a self-sufficient entity, harnessing solar energy by day and using it to power its illuminative facade after dark.
Sustainable Features and Smart Building Solutions
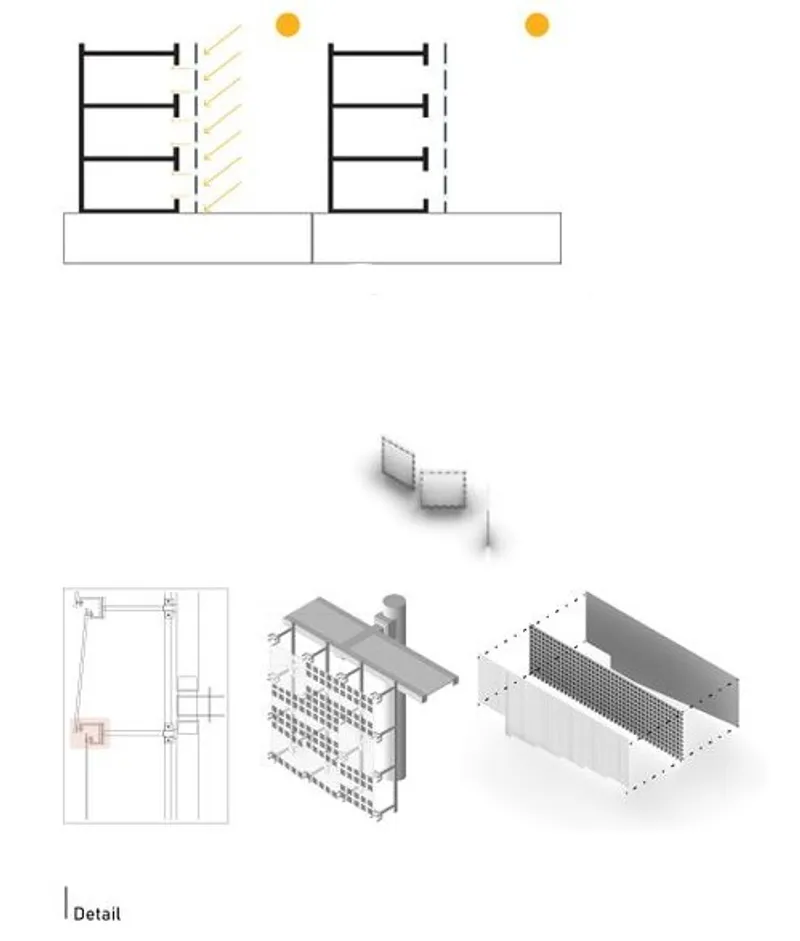
The building's day-to-day operations underscore its role as a model for sustainable architecture design. During daylight hours, photovoltaic solar cells capture and store energy, which is not only used to power the building's activities but also to mitigate heat gain through an effective shading mechanism. At night, the stored energy is used to light up the building's media facade, showcasing an impressive display of energy efficiency and environmental consciousness.
Architectural Details and Public Spaces
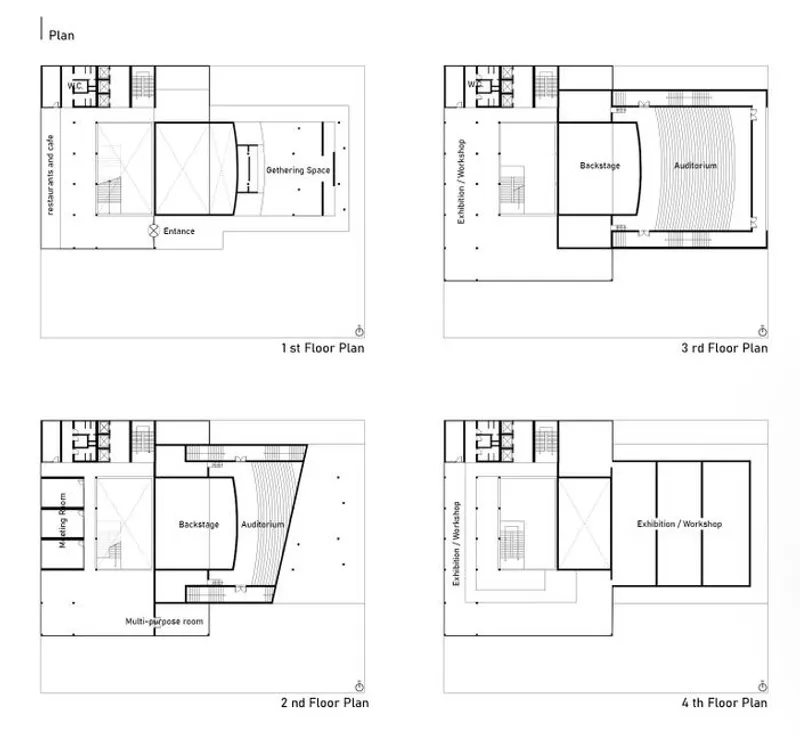
The FINCERACT CONVENTION CENTER is meticulously planned across multiple floors, each dedicated to different functions such as exhibitions, workshops, and auditoriums for presentations and discussions. The ground level houses reception areas, restaurants, and cafes, creating a welcoming environment for visitors and fostering informal interactions.
Media Façade: A Symbol of Innovation
The media façade stands out as a hallmark of the convention center, combining aesthetic appeal with functional benefits. It not only acts as a dynamic interface for displaying information and art but also serves as a tangible representation of the cycle of day and night, reflecting the natural rhythms of the environment.
Spatial Organization and Human Interaction
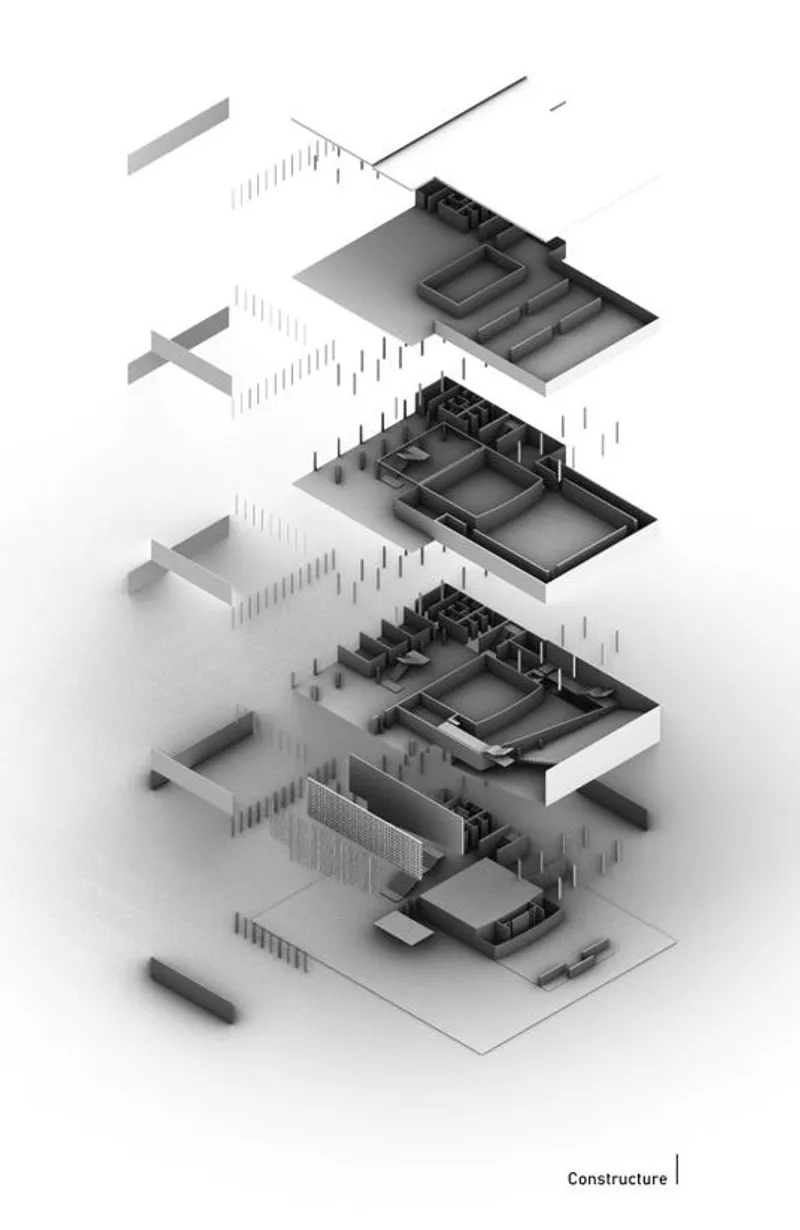
The spatial arrangement within the FINCERACT CONVENTION CENTER is designed to enhance human interaction and engagement. By integrating technology seamlessly with architectural elements, the center encourages visitors to explore the intersections of AI and daily life, promoting a deeper understanding and appreciation of this cutting-edge field.
The FINCERACT CONVENTION CENTER sets new benchmarks for sustainable architecture design, integrating digital technology with ecological principles. This project not only enhances Beijing's reputation as a hub for innovation but also aligns with China's ambition to become the world's leading innovation country in artificial intelligence.
As the world moves towards a more sustainable and technology-driven future, the FINCERACT CONVENTION CENTER stands as a testament to the possibilities that arise when architecture, technology, and sustainability intersect. This project is not just a building; it's a beacon of hope for a smarter, greener, and more interconnected world.


Popular Articles
Popular articles from the community


David Macias Steps a Doorless Stone and Plaster House Down a Tropical Colombian Hillside
In the humid hills of Colombia, Threshold House replaces the front door with an open void and terraces its 850 m² down the slope instead of fighting it.

LT2A and OPEN Architectes Thread a Brick and Glass High School Through a Wooded Belgian Campus
In Braine-l'Alleud, a 3,000 m² wing for Collège Cardinal Mercier pairs pale brick with a glazed colonnade, deferring to a small chapel and a dense wood.

Jaramillo Van Sluys Arquitectura and Urbanismo Turn a Demolished Registry Lot in Quito into an Orchard Plaza
In Quito's Centro Histórico, a 2,800 m² plaza exposes the San Agustín convent wall and redraws its lost Augustinian orchard in volcanic stone.

U.GA Architects Wraps an Oval Rooftop Pool in Curved Board-Formed Concrete on Busan's Jeollidan-gil
In Busan's Jeonpo-dong, a 454 m² mixed-use block stacks a neighborhood facility, guest rooms and an oval rooftop pool inside spiraling concrete walls.

Similar Reads
You might also enjoy these articles


Vereda Arquitetos Renovates a 40-Square-Meter Apartment Inside Niemeyer's Copan Building
A compact unit in São Paulo's most iconic residential tower gets a material overhaul that pairs exposed concrete with bold blue Formica.

Shakur's House: Exposed Brick as an Interior Organiser in a 168 m² Mashhad Residence
Brick moves indoors in this Mashhad residence, where masonry walls, glass partitions and teal planes sequence a compact home without closing it off.

Day and Night Park: A Time-Based Urban Newsstand in Beijing
A temporary urban newsstand in Beijing blending travel, light, and reading through poetic colors, compact form, and community-focused design.

Modernist Patio Renovation in El Masnou, Barcelona by Oliver Segura Arquitectura + Cebrià Arquitectura
Modernist patio renovation blending tradition and innovation with a movable pool, leveled floors, and Catalan materials in El Masnou.


Comments (0)
Please login or sign up to add comments
No comments yet. Be the first to comment!