
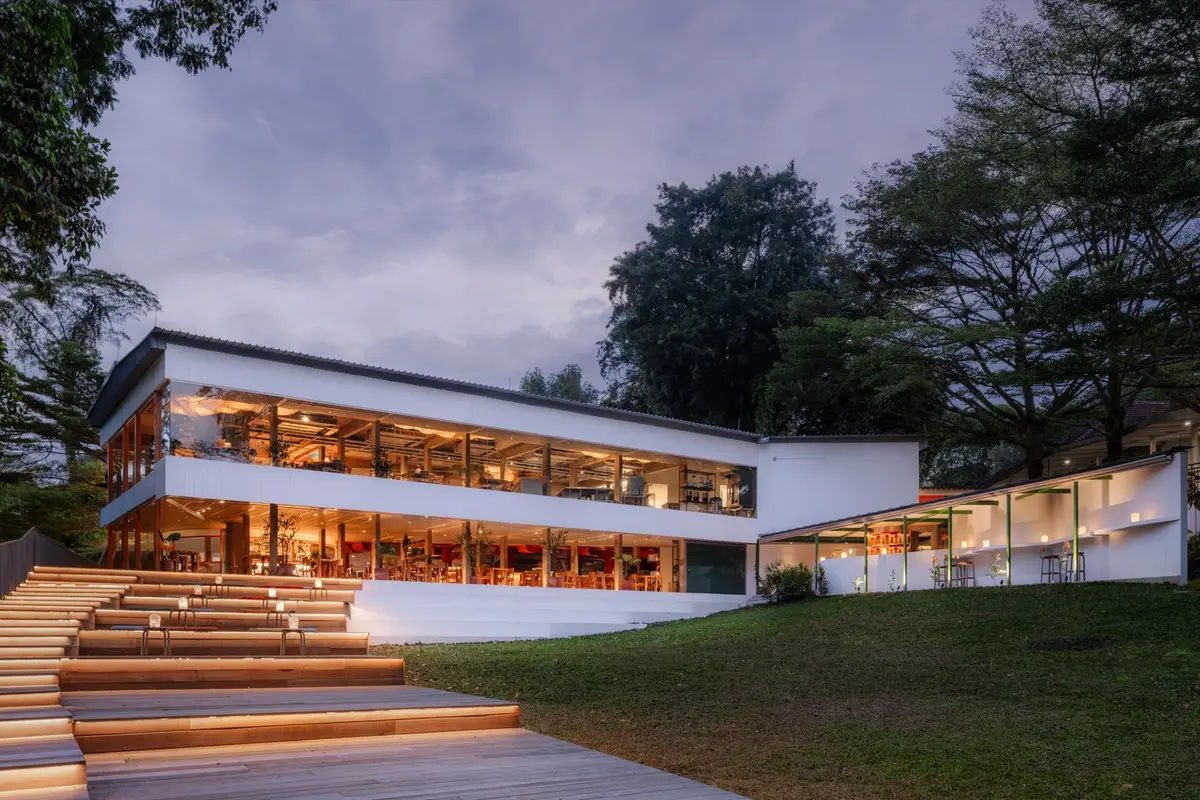
Sustainable Architecture Dining Experiences: Introducing AIR by OMA
The article explores AIR, a sustainable architecture dining experience in Singapore, blending environmental consciousness with culinary innovation.


A New Era of Dining in Singapore
Welcome to a groundbreaking concept where sustainable architecture meets fine dining in the heart of Singapore. The AIR – Circular Campus and Cooking Club, designed by the renowned architectural firm OMA, is redefining what it means to dine out. This unique project blends sustainable architectural practices with a complete culinary experience, offering a new perspective on how we interact with our food and the environment.
The Location: Dempsey Hill
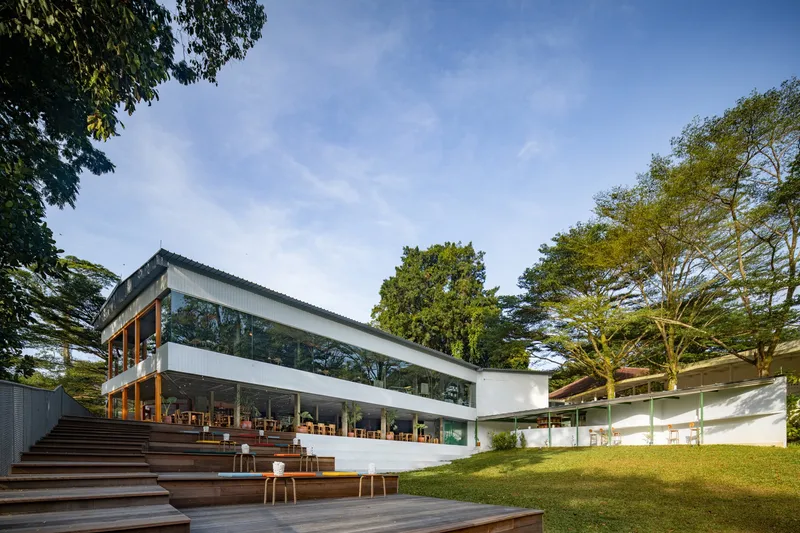
Set amidst the lush greenery of Dempsey Hill, AIR is not just a restaurant; it's a multifaceted culinary campus. Once a nutmeg plantation and later a military barracks, this area is now a vibrant art and lifestyle district. AIR respects its rich history while introducing a new dimension of green, sustainable living.
Architectural Innovations for Sustainability
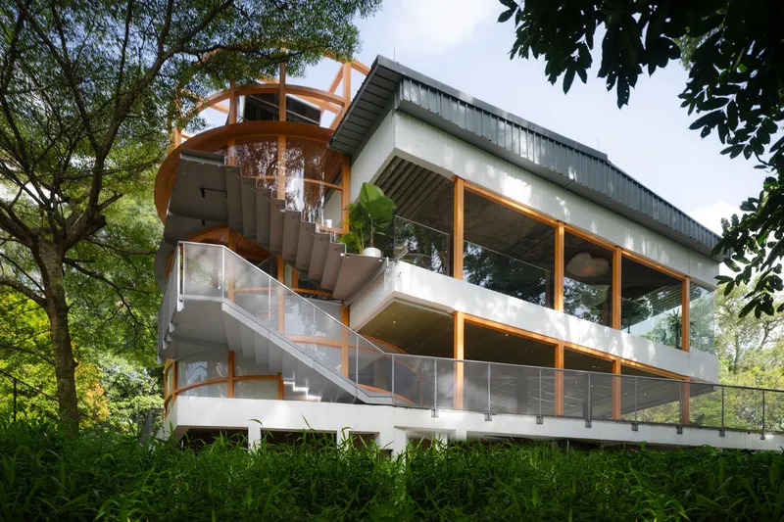
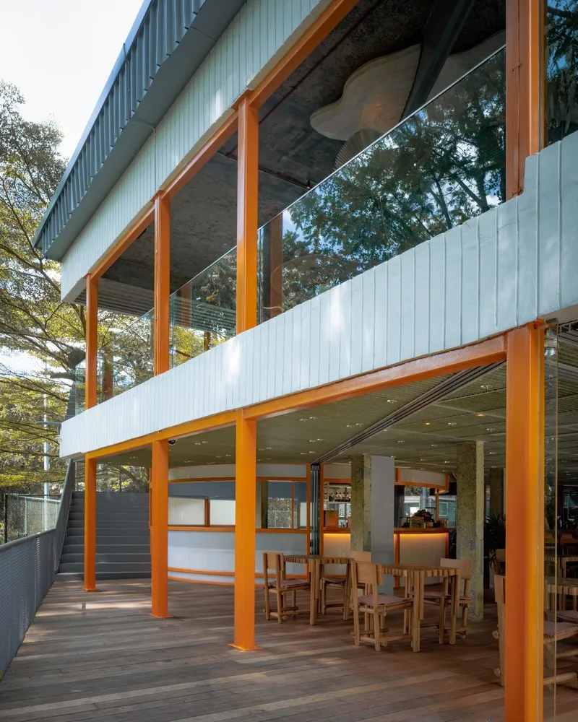
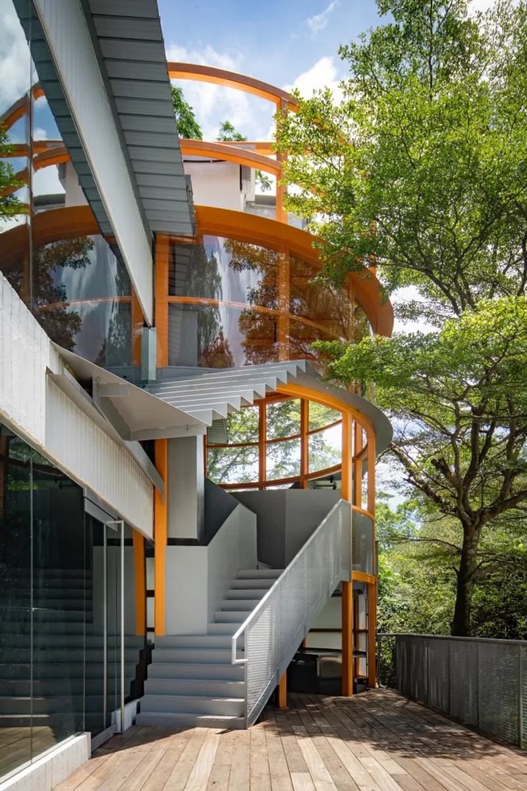
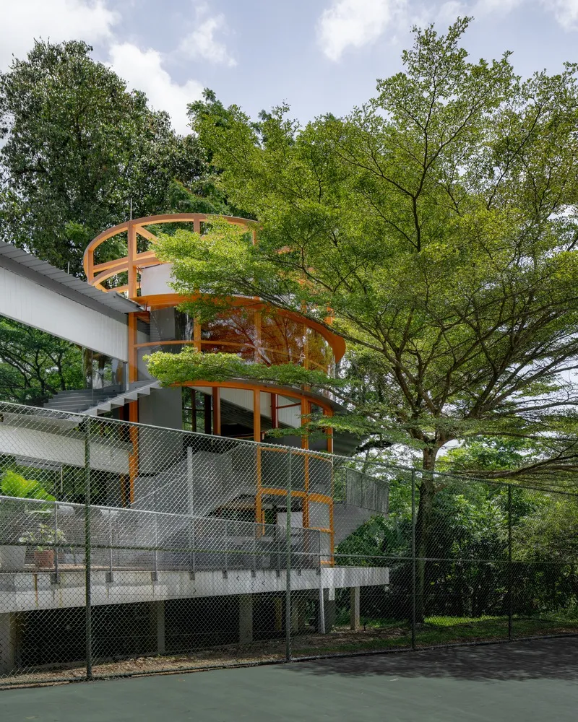
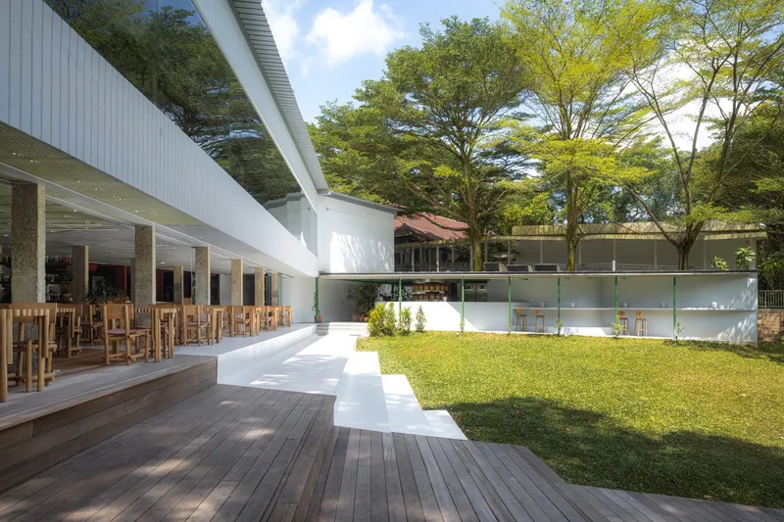
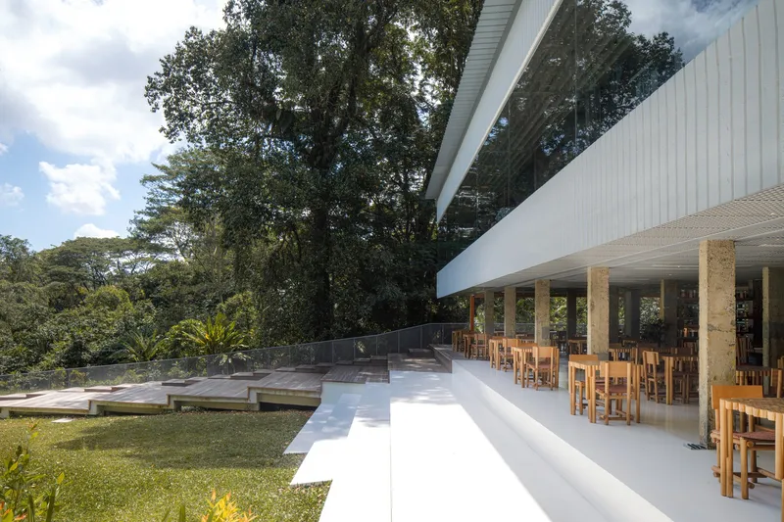
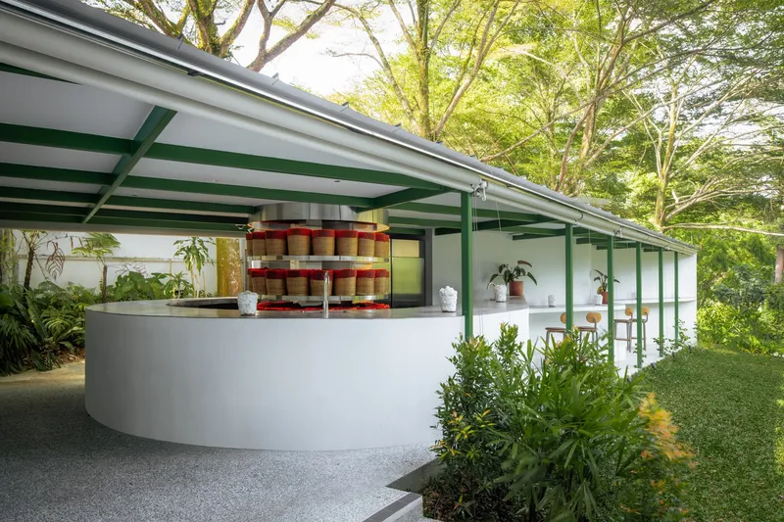
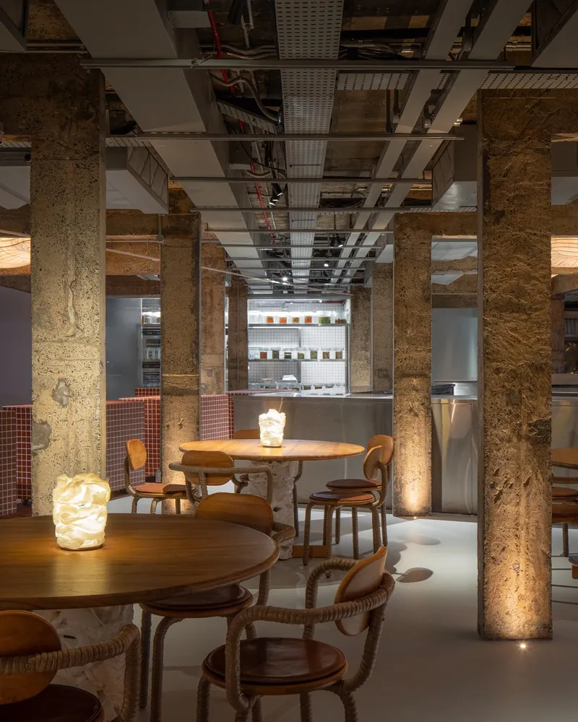
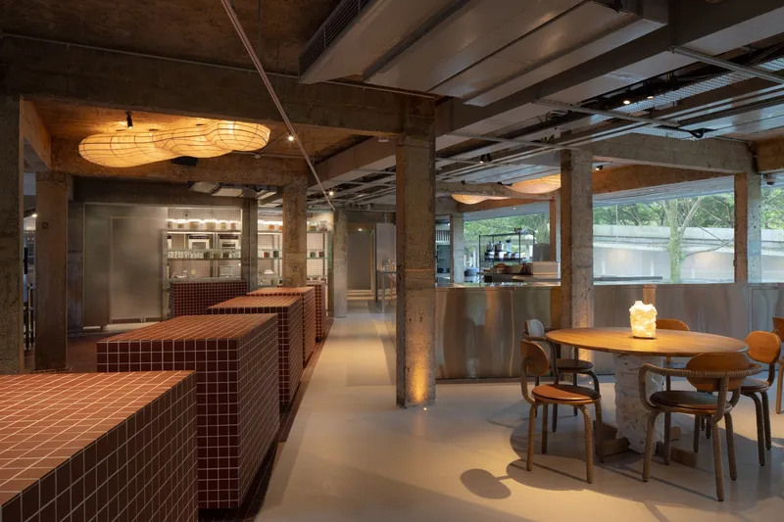
The design of AIR is a testament to innovative sustainable architecture. The project leverages the existing CSC Dempsey Clubhouse, a modernist structure, reducing the need for new construction materials and minimizing waste. A notable feature is the 100-meter organic walkway, which not only guides visitors through the space but also divides the area into distinct zones for gardening, dining, and socializing.
Inside AIR: A Culinary Journey
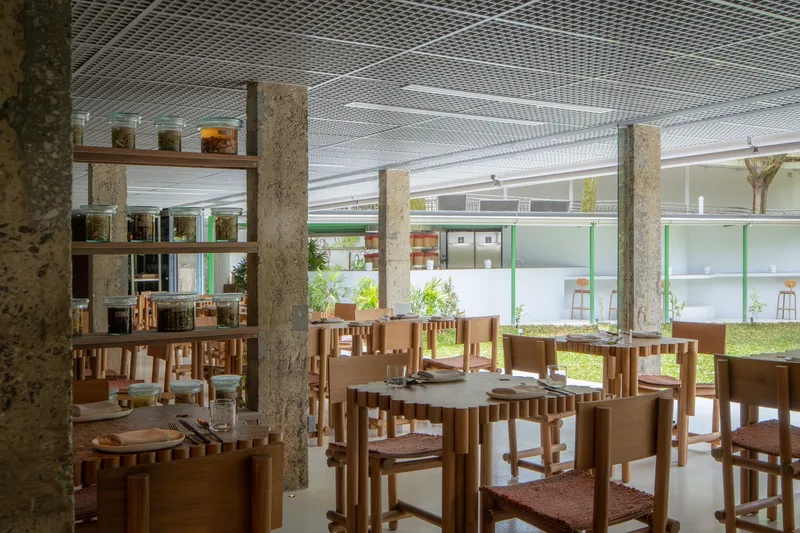
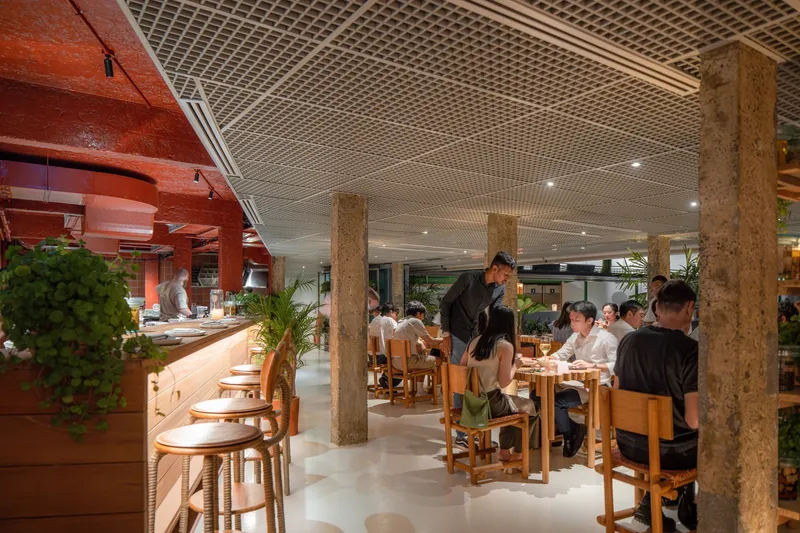
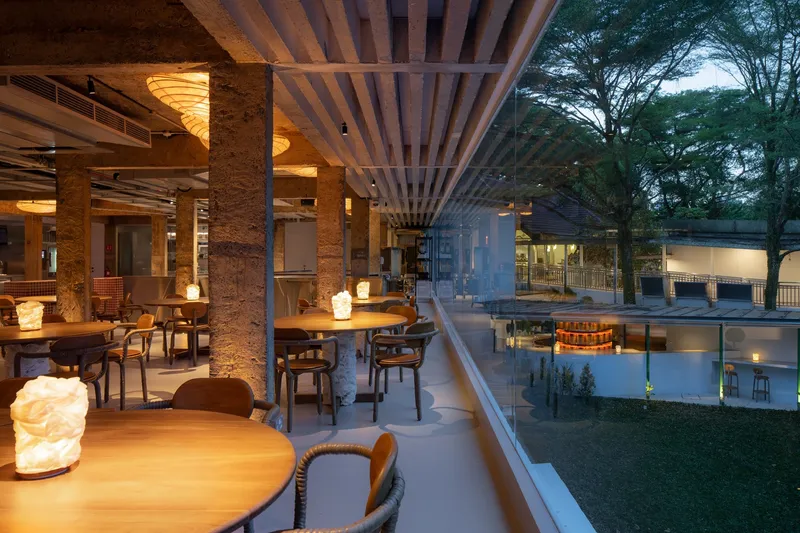
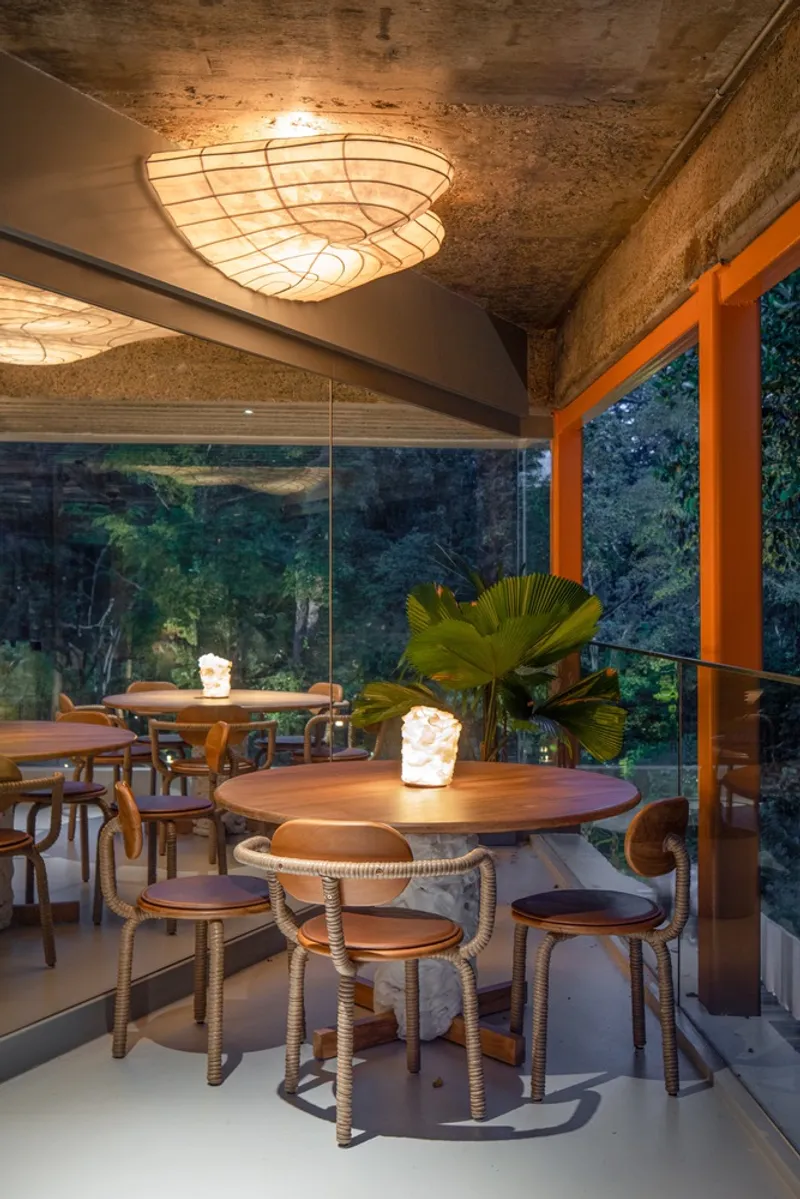
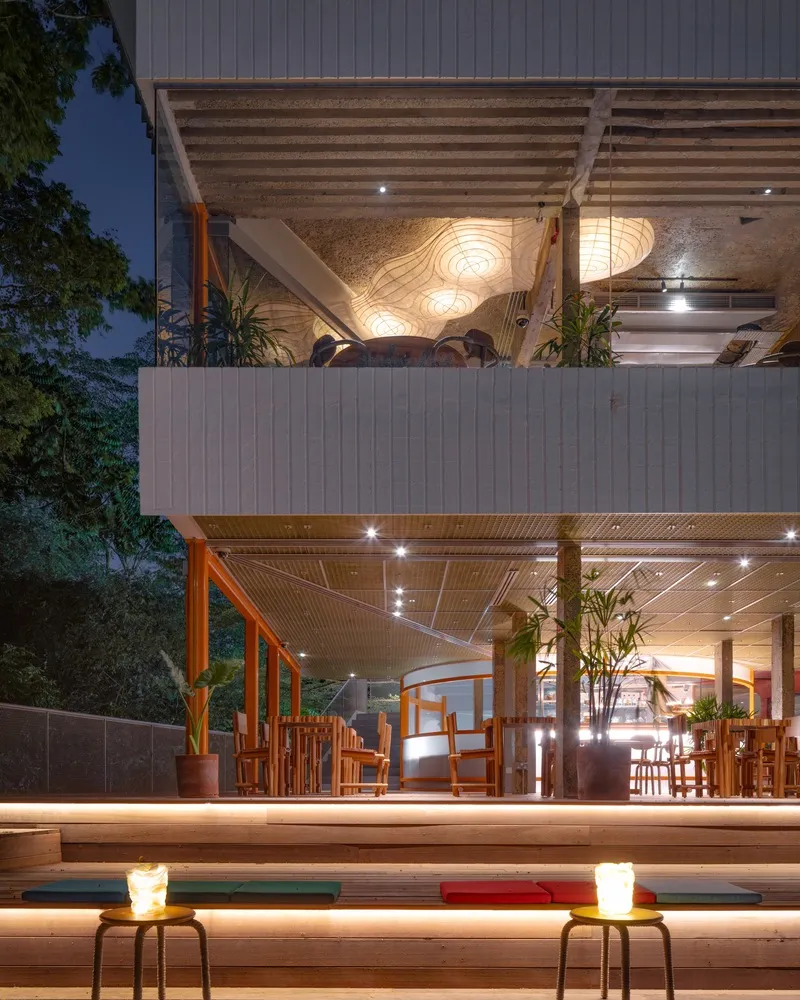
At AIR, dining is more than just eating; it's an educational journey. The first floor opens up to a semi-outdoor dining area with views of the lush lawn, inviting diners to connect with nature. The second floor offers an intimate dining setting and a research space for culinary experimentation. The entire space is a celebration of transparent cooking practices, with an open kitchen that demystifies the cooking process.
The Ethos of Recycling and Sustainability
OMA and designer Andreu Carulla have meticulously selected materials that reflect AIR’s commitment to sustainability. Fixtures and furniture are crafted from recycled timber, plastic bottles, and even Styrofoam, challenging the conventional perception of waste and showcasing the beauty and potential of recycled materials.
The Experience: Beyond Dining
AIR transforms the conventional dining experience into an active, shared journey. Visitors can explore the gardens, learn about sustainable ingredient sourcing, participate in cooking classes, and enjoy meals that are both delicious and environmentally conscious. This holistic approach fosters a deeper understanding of food's impact on our world.
Shaping the Future of Dining
AIR – Circular Campus and Cooking Club is more than just a restaurant; it's a model for the future of sustainable architecture dining experiences. It encourages us to think critically about our food, our environment, and how we can live more harmoniously with nature. Visit AIR to explore this innovative blend of architecture, sustainability, and culinary art.
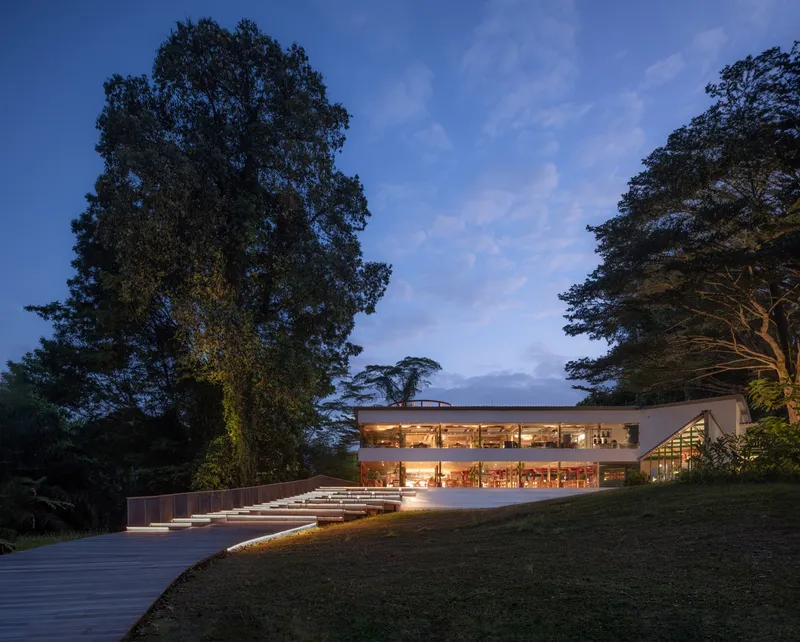
All photographs are work of Kris Provoost


Popular Articles
Popular articles from the community


Tsunami Convergenics: Turning Catastrophic Ocean Forces into Underwater Housing Infrastructure
A speculative underwater settlement off the coast of Onagawa, Japan, treats tsunamis and typhoons as energy sources rather than threats.

Cloaked Colonization: A Mobile Underwater Habitat That Moves Like a Fish
Micah Abaya's shortlisted EHC Pacific entry reimagines ocean settlement as a dispersed network of self-sustaining architectural organisms.

Manzana Morphosis: Stretching Barcelona's Grid into a Living Landscape for 2050
A radical reworking of the Eixample manzana turns density into a tool for generous public space, vertical ecology, and environmental performance.

Temporary Home for Dogs: A Reversed Zoo Rethinks Animal Shelter Architecture
In Bucharest, a sinuous corridor and freed landscape flip the logic of containment, designing a shelter that works to make itself unnecessary.

Similar Reads
You might also enjoy these articles


FAMM Arquitectura Organizes Ten Villas Around Courtyards and Jungle in Nosara, Costa Rica
El Molino pairs two elongated volumes with deep overhangs and timber louvers to build a compact coastal community five minutes from the beach.

Oscar Niemeyer's Ibirapuera Park Pavilions Define São Paulo's Cultural Identity in Concrete and Curve
A constellation of modernist volumes set within São Paulo's most important urban park, conceived for the city's 400th anniversary in 1954.

Sanjay Puri Architects Wraps a Jaipur Office Tower in Capsule-Shaped Green Buffers
A nine-level climate-responsive workplace near Jaipur Airport uses stacked planter terraces and aluminium screens to fight 40°C heat.

RHO Converts a Berlin Spree-Side Industrial Courtyard into Enkime's 1,000 m² Agency Headquarters
A social media agency's new home in Charlottenburg trades glossy branding for concrete waffle ceilings, glazed tile, and sheer curtains.

Explore Hospitality Building Competitions
Discover active competitions in this discipline

Challenge to reimagine the Iron Throne

Photograph architecture without architects

Illustrate the lost glory of Angkor Wat - Render Challenge

Design challenge to reuse E-waste
Comments (0)
Please login or sign up to add comments
No comments yet. Be the first to comment!