
Sustainable Architecture for Rural Areas: The Qinfeng Library Project
The article highlights the Qinfeng Library's sustainable architecture, integrating eco-friendly design and community engagement in rural China.


The Vision Behind the Qinfeng Library
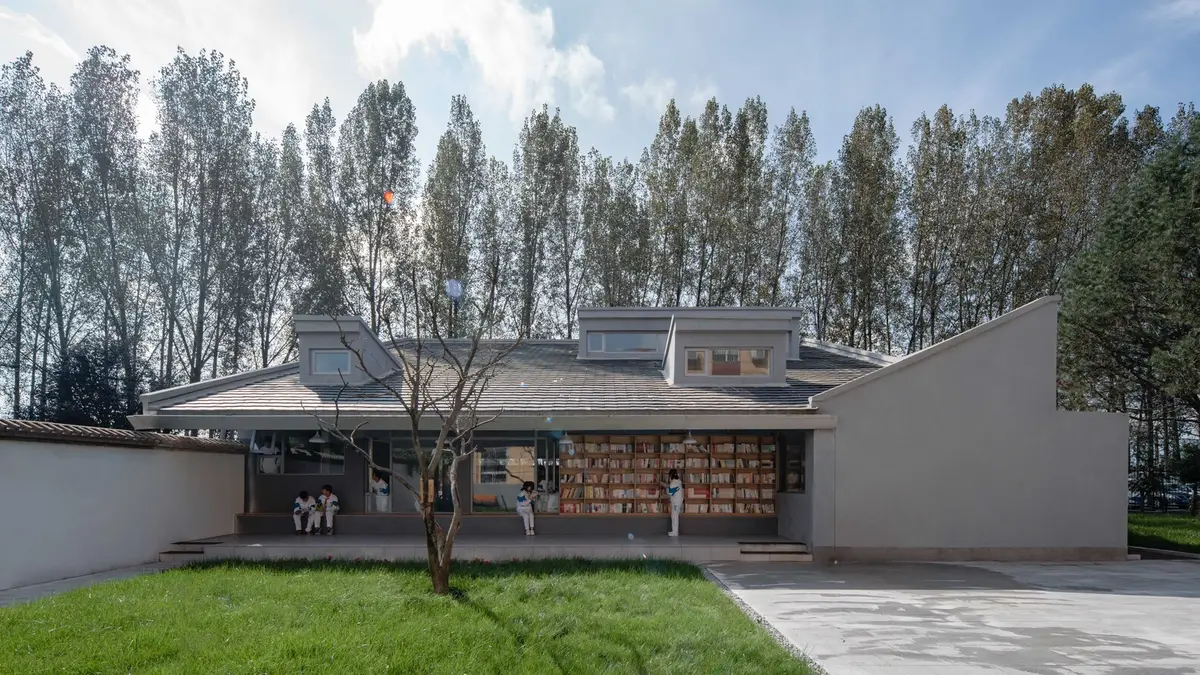
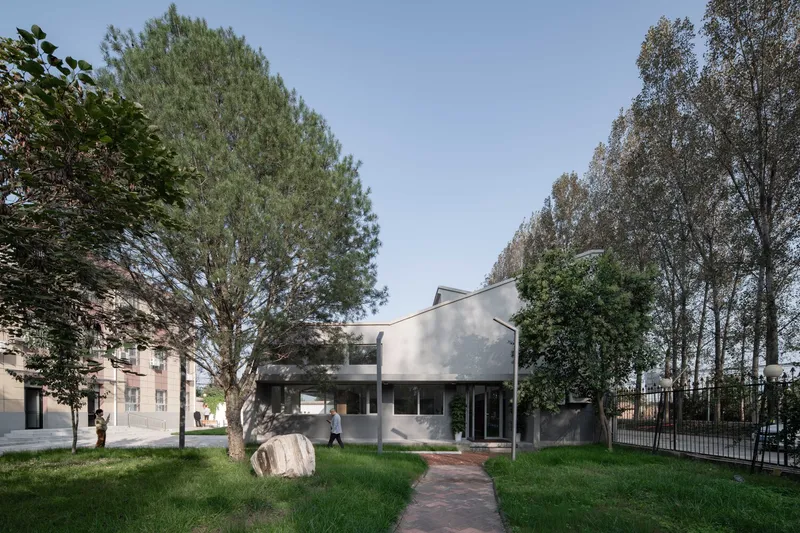
In recent years, sustainable architecture has gained significant attention for its ability to address environmental concerns while improving the quality of life in communities. The Qinfeng Library in Xi'an, China, is a perfect example of how sustainable architectural design can enhance rural areas. Designed by Wall Architects of XAUAT, this innovative library embodies the principles of low-carbon architecture, community integration, and ecological sustainability. The Qinfeng Library serves as a model for rural architecture, demonstrating the potential of sustainable design to benefit both local communities and the environment.

Architecture that Bridges Communities
The Qinfeng Library is located in the Eighteen Junior High School of Xi'an Hi-tech Zone. It is part of a larger initiative called the Hope Project, which aims to build rural school libraries with the support of Samsung China’s Social Welfare Program. The vision behind the Qinfeng Library is to create a space that not only serves the educational needs of students but also fosters cultural exchange and community engagement.
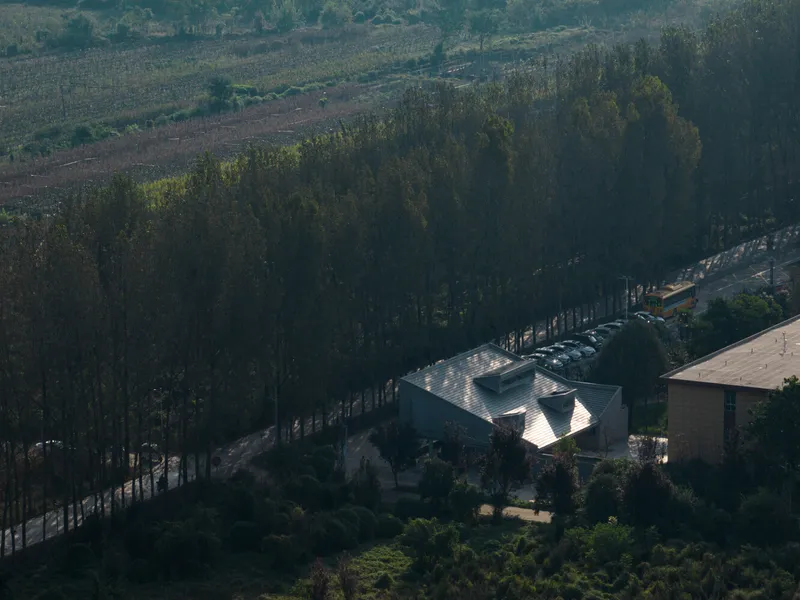
By strategically positioning the library at the southeast corner of the school, adjacent to two major rural roads, the design ensures that the library is easily accessible to both the school and the surrounding village. This outward-facing location allows the library to function as a bridge between the school and the rural community, offering a space for villagers and students to interact and collaborate.


Multifunctional Spaces for Community and Education
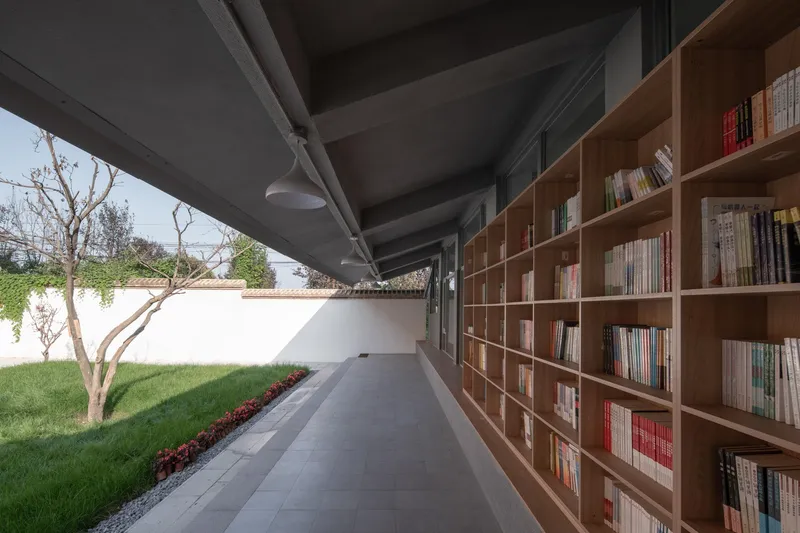
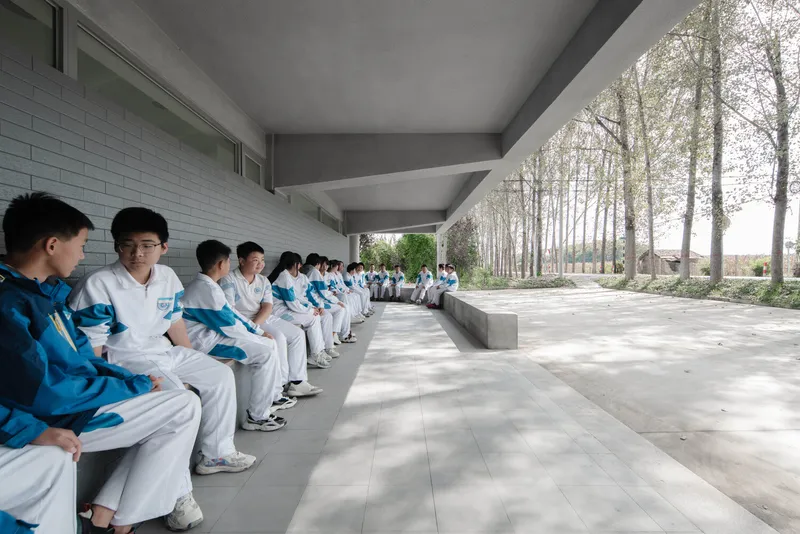
The design of the Qinfeng Library revolves around the concept of “integration and mutualization” with the environment. The library’s layout includes semi-outdoor spaces, particularly on the south side, where people can gather for various activities. This design fosters interaction between the school’s cultural life and the surrounding villagers, promoting shared learning experiences, exhibitions, and local events.
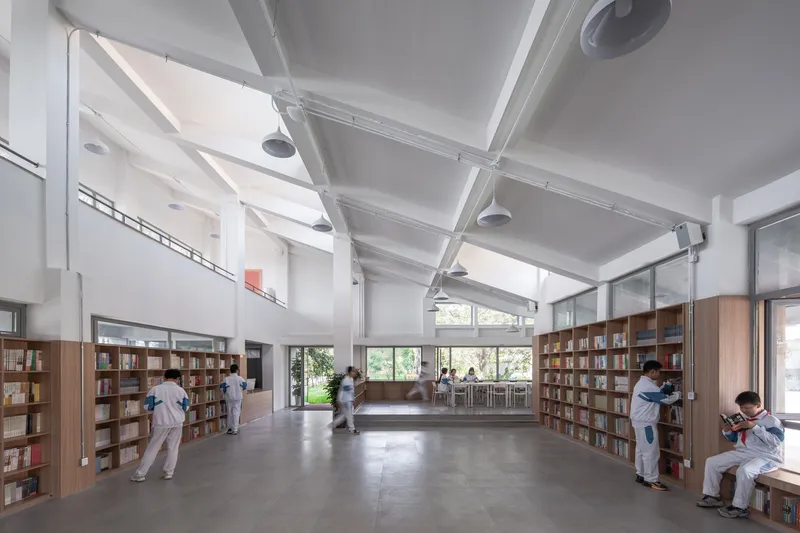
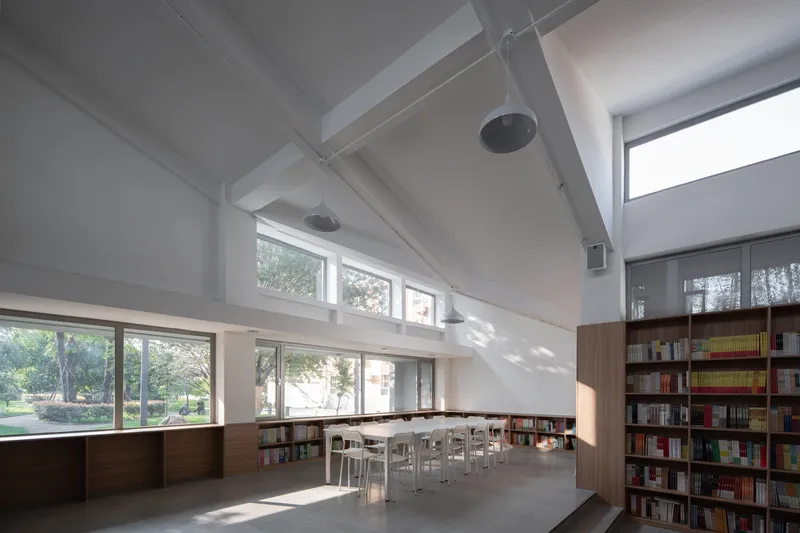
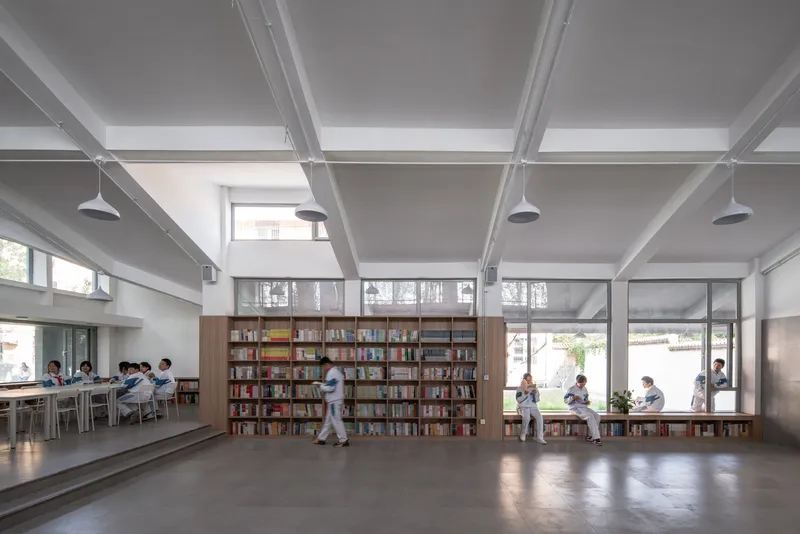
One of the key features of the library is its emphasis on multifunctionality. The design incorporates spaces that can be adapted for seminars, community exchanges, performances, and other activities. This flexibility allows the library to serve as a hub for cultural enrichment, helping to diversify and stimulate the cultural life of the rural community.


The Role of Sustainability in Rural Architecture
Ecological Sustainability and Passive Design
Sustainability is at the heart of the Qinfeng Library project. The building design incorporates passive architectural strategies that maximize natural resources, ensuring the library is both energy-efficient and eco-friendly. Working with the Zero Energy & Zero Carbon Building Research Team at Xi'an University of Architecture and Technology, the architects used a design approach that optimizes solar energy use, natural ventilation, and cooling.
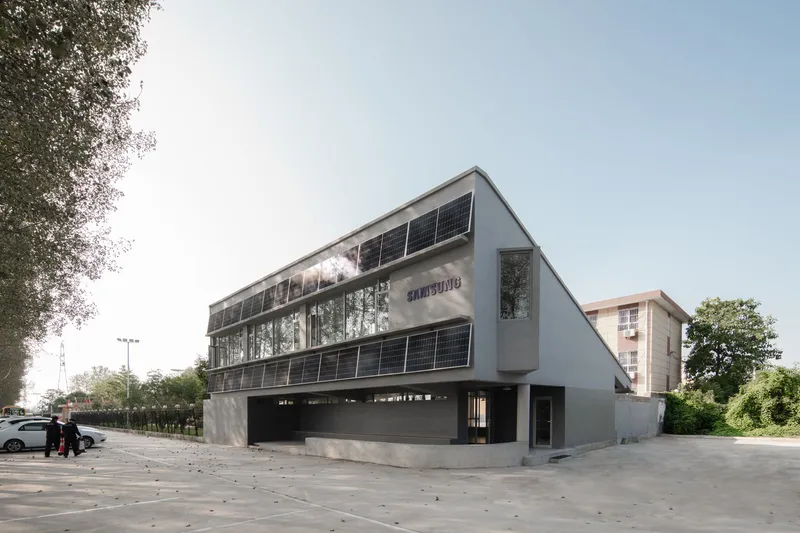
The library’s single-slope roof form is carefully oriented to capture maximum solar radiation during the winter, while minimizing direct sunlight exposure to the north-facing dormitory buildings. This passive solar design helps to reduce heating costs in the colder months while allowing for better ventilation during the summer, especially with the use of downhill winds in the afternoon.
Additionally, a skylight system on the roof enhances natural daylighting throughout the year, reducing the need for artificial lighting during the day. This combination of passive design elements makes the Qinfeng Library a model for sustainable architecture in rural settings.
Solar Energy and Zero-Carbon Building Technologies
In line with its commitment to sustainability, the Qinfeng Library is powered by photovoltaic (PV) systems that provide energy for its lighting, multimedia equipment, and smart windows. This makes the library a fully DC-powered building, emphasizing its commitment to renewable energy sources. The library’s PV installation uses a structurally integrated embedded system that balances aesthetics, safety, and cost-effectiveness.
The building also incorporates advanced monitoring equipment that tracks energy use and environmental performance. Data is transmitted to the cloud in real-time, offering valuable insights for the ongoing research and promotion of low-carbon building technologies. This feature contributes to the library’s role as a research platform for the application of zero-carbon building technologies in solar-rich areas.
The Impact of Sustainable Architecture on Rural Development
A Model for Rural Public Welfare Projects
The Qinfeng Library is not just a school facility—it’s a community asset that addresses the need for sustainable development in rural areas. With its multifunctional spaces, environmental design, and solar-powered energy systems, the library sets a new standard for how architecture can contribute to the social, cultural, and economic development of rural communities.
Despite the challenges faced during construction in a rural setting, the successful completion of the Qinfeng Library has demonstrated that sustainable architecture is not only achievable but also essential for the future of rural communities. By combining low-cost design with high environmental and social impact, the Qinfeng Library provides a blueprint for future rural architecture projects across China and beyond.
Promoting Low-Carbon Architecture in Rural China
The Qinfeng Library aligns with China’s broader goals for zero-carbon buildings and the “14th Five-Year Plan” National Science and Technology Major Project, which focuses on research and demonstration of key technologies for zero-carbon buildings. The project also responds to local policies in Shaanxi Province aimed at promoting low-carbon architecture and building-integrated photovoltaics (BIPV).
The Qinfeng Library’s success offers a valuable model for future rural construction projects in China. By demonstrating how sustainable architecture can be adapted to the unique needs of rural communities, the project paves the way for more eco-friendly and energy-efficient buildings in rural areas across the country.
The Qinfeng Library is a prime example of how sustainable architecture can transform rural communities. By integrating low-carbon building technologies with a design that encourages social interaction and cultural exchange, the library provides a valuable resource for both students and villagers. As a model for rural development, it shows that sustainable architecture is not just a trend—it is a necessity for the future of our communities and the planet.
Through its innovative design, the Qinfeng Library proves that sustainable architecture for rural areas is not only possible but also essential for building resilient, vibrant communities that can thrive in the face of environmental challenges. As more projects like the Qinfeng Library emerge, they will continue to set the standard for sustainable rural architecture worldwide.


Popular Articles
Popular articles from the community


Conexión: Biophilic Design Reimagines High-Rise Living in Hong Kong
Conexión reimagines high-rise living in Hong Kong through biophilic design, green facades, shared spaces, daylight, water and nature within.

ALGAL REALM: A Bio-Integrated Lunar Habitat Design for Life Beyond Earth
ALGAL REALM reimagines lunar habitat design with algae-powered life support, 3D-printed regolith, and vertical living for a lunar future.

Lunar Spiral: Space Architecture Shaped by the Mathematics of the Universe
Lunar Spiral reimagines space architecture through Fibonacci geometry, lunar regolith, levitating habitats, and self-sustaining Moon living.

Play: Fragments of Their World
Familiar architecture becomes modular playground design, creating safe spaces where displaced children can learn, connect, imagine and play.

Similar Reads
You might also enjoy these articles


Hodi-Mandai Geram
Project Function: Preservation and revitalization of the Intangible heritage and socio-spatial identity of the Hodi by Housing, Cultural Memory Center, Sacred Grove, landscape, local tourism economy


Olio Towers: A Mid-Rise for Performers That Fuses Housing, Rehearsal, and Stage
Located blocks from Houston's Theater District, this modular tower stacks living units around a central performance atrium.

Oasis: Modular Green Housing Carved into Dhaka's Urban Fabric
A shortlisted Plugin Housing entry reclaims unauthorized settlements in Dhaka with stepped concrete volumes, green roofs, and ventilation-driven design.

Black Hole: A Floating Megastructure for the Post-Physical Era
Emiliano Mazzarotto envisions a spherical, self-scaling arena where e-sports, digital hotels, and holographic stadiums replace traditional public space.

Explore Architecture Competitions
Discover active competitions in this discipline

Challenge to design public laboratory

Challenge to reimagine the Iron Throne

Photograph architecture without architects

Illustrate the lost glory of Angkor Wat - Render Challenge
Comments (0)
Please login or sign up to add comments
No comments yet. Be the first to comment!