
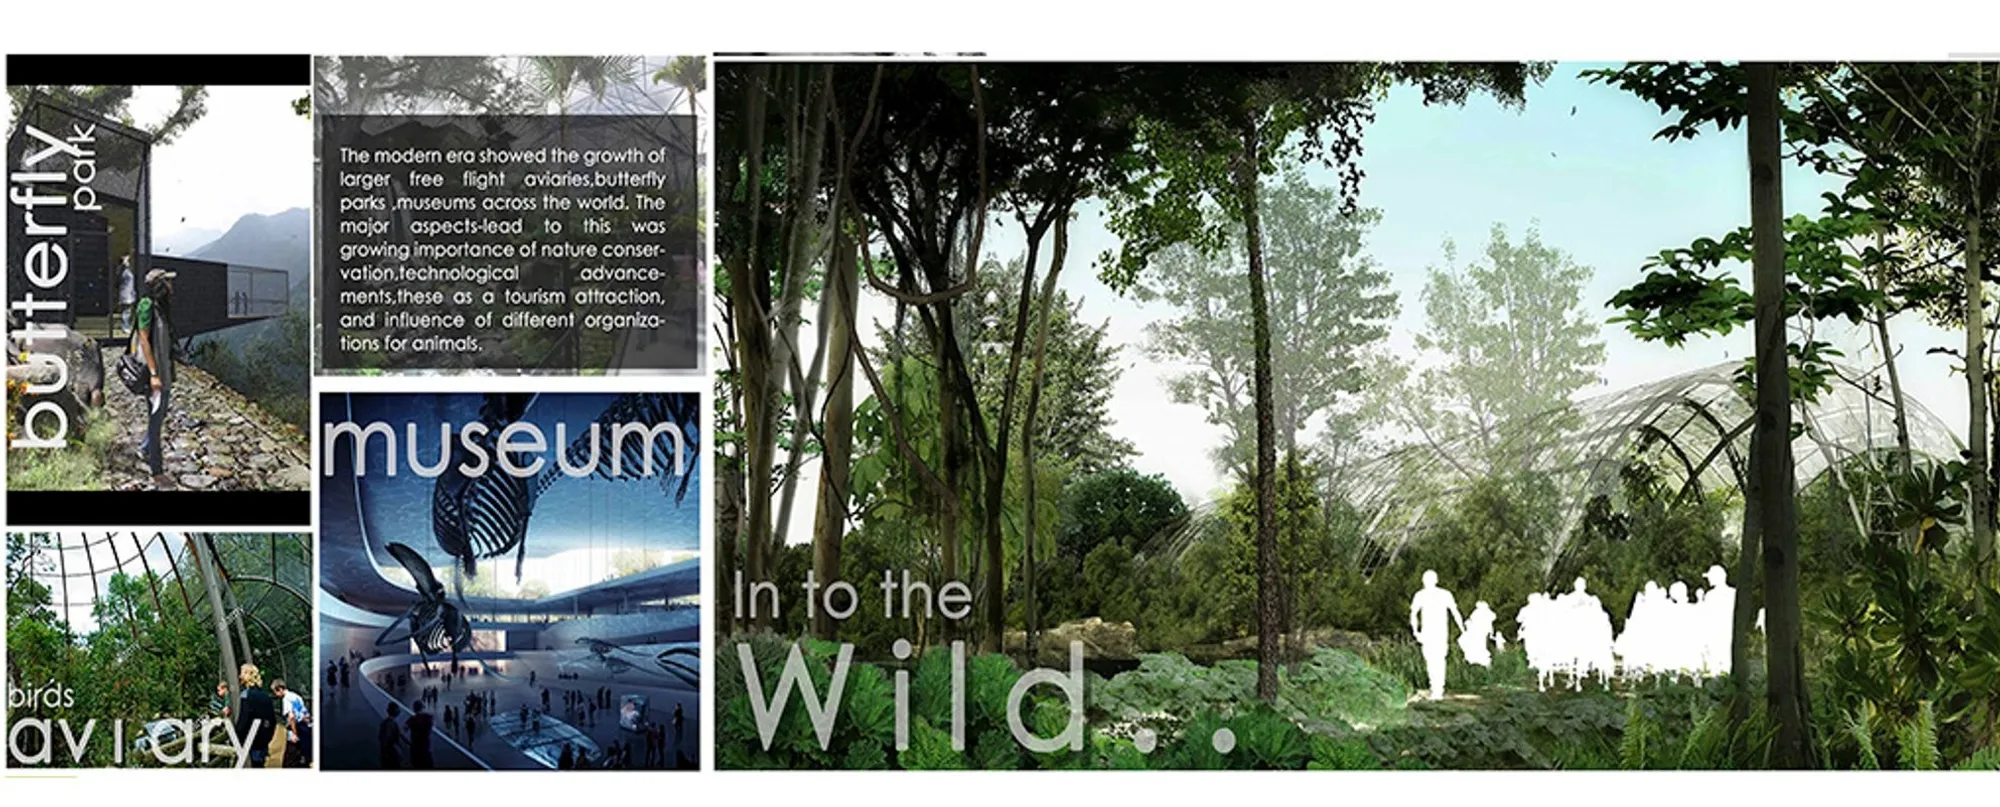
Sustainable Architecture in Action: Zoological Park and Wildlife Museum at Puthur, Thrissur
A visionary model of sustainable architecture blending wildlife conservation, immersive landscapes, and experiential learning in Kerala.


The Zoological Park and Wildlife Museum at Puthur, Thrissur, Kerala, is conceived as a transformative example of Sustainable Architecture that harmonizes ecological sensitivity, landscape immersion, and public engagement. Designed to replace the outdated urban zoo model, the project envisions a barrier‑free, habitat-driven environment where animals, visitors, and nature coexist within a thoughtfully structured ecological framework.
This ambitious proposal integrates zoological planning, conservation research, environmental education, and immersive museum design into one cohesive master plan. The project by Jefrin Jabbar presents a forward-thinking architectural response that prioritizes biodiversity, climate responsiveness, and experiential learning.
Site Context: A Landscape-Led Architectural Vision
Located in the reserve forest zone of Puthur in Thrissur district, the 108-acre site benefits from Kerala’s tropical climate and rich biodiversity. Unlike conventional urban zoos confined by rigid grids and cages, this design embraces the site’s natural topography, vegetation, water flows, and slope conditions as foundational design generators.
The site study reveals:
- Interconnected hillocks forming natural vantage points
- Existing forest patches and bamboo groves
- Seasonal water channels and humid low-lying zones
- Laterite soil and rocky substrata supporting structural stability
Rather than imposing architecture onto the land, the proposal adopts a landscape-first strategy, reinforcing the principles of sustainable architecture by minimizing land disturbance and maximizing ecological continuity.
Concept: Landscape Immersion as Sustainable Architecture
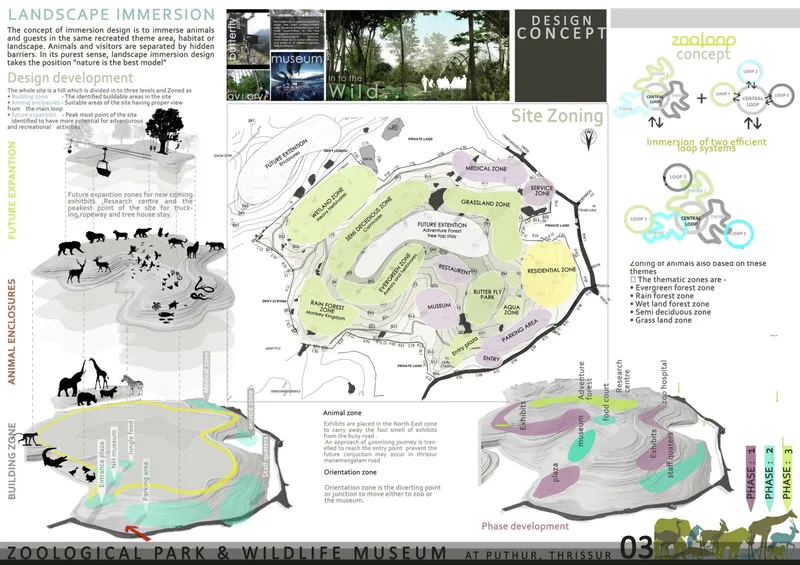
At the heart of the design lies the concept of Landscape Immersion, where animals and visitors share visual continuity within naturalistic environments. Traditional cages are replaced by hidden barriers, moats, level differences, and vegetative buffers. This approach enhances animal welfare while offering visitors an authentic wilderness experience.
The master plan organizes the zoological park into thematic ecological zones:
- Evergreen Forest Zone
- Rain Forest Zone
- Wetland Forest Zone
- Semi-Deciduous Zone
- Grassland Zone
Each habitat responds to species-specific behavioral and climatic requirements. The zoning also ensures ecological diversity while reinforcing the project’s sustainability objectives.
This immersive model redefines zoo architecture as an environmental narrative: where spatial design educates, provokes thought, and inspires conservation awareness.
Master Planning Strategy: Loop-Based Circulation System
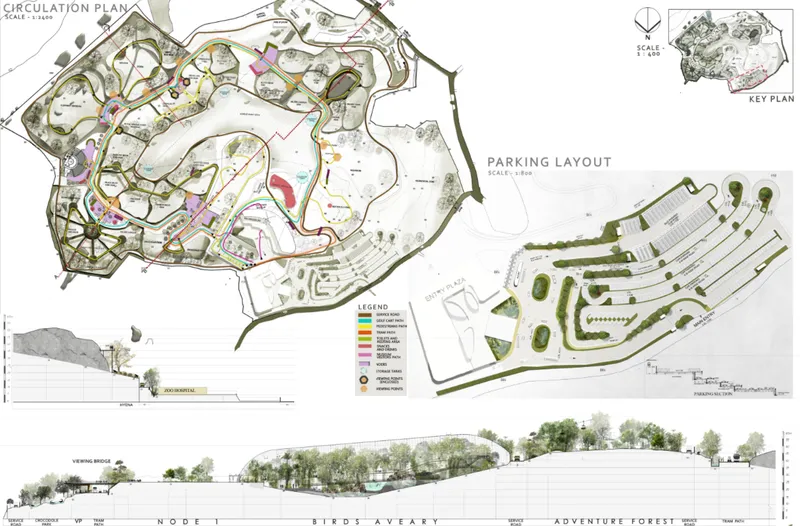
The planning framework introduces a zooloop concept, an efficient dual-loop circulation system that organizes visitor movement without disrupting animal habitats. A 400-meter buffer from the entry point prevents traffic congestion while maintaining tranquil interior zones.
The circulation hierarchy includes:
- Pedestrian pathways
- Tram paths
- Service roads
- Viewing decks and bridges
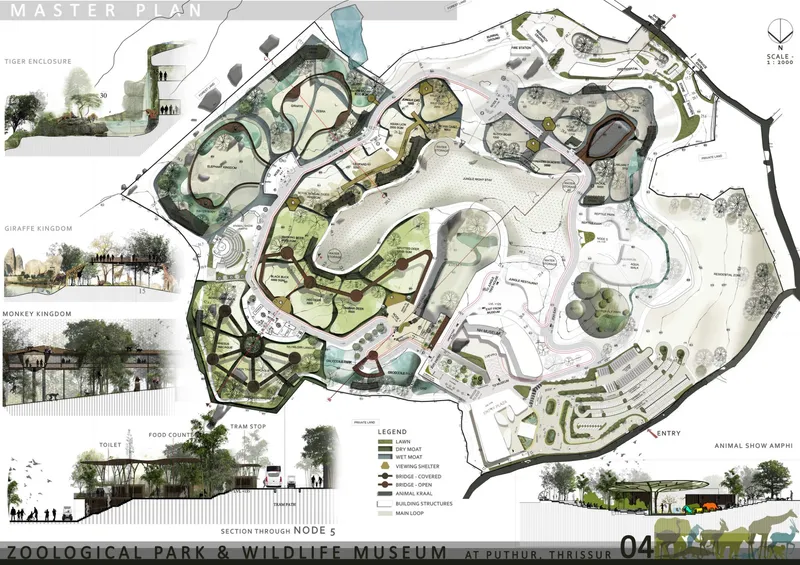
Bridges, both open and covered, span across wetlands and enclosures, allowing elevated viewing without intrusion. This strategy ensures smooth visitor flow while maintaining ecological balance.
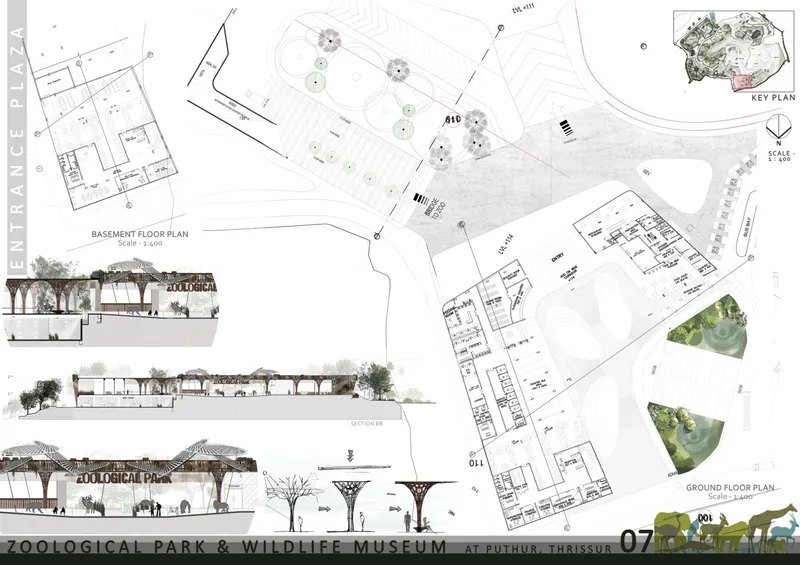
Parking and service areas are strategically located near the entrance, minimizing vehicular impact within the core conservation areas.
Animal Enclosures: Barrier-Free Habitat Design
The enclosures for species such as giraffes, zebras, elephants, leopards, monkeys, crocodiles, and birds are carefully embedded within the terrain. Instead of rigid perimeters, natural boundaries such as:
- Dry and wet moats
- Contour depressions
- Water bodies
- Vegetative buffers
- Elevation differences
create invisible protection systems.
This strategy aligns with global best practices in sustainable zoo design, where animal well-being, psychological comfort, and habitat authenticity are prioritized.
Special features include:
- Adventure forest expansion zones
- Viewing kiosks
- Elevated decks
- Interactive interpretation walls
The project transitions from a “display model” to a “coexistence model,” redefining zoological architecture in India.
Wildlife Museum: Architecture as Evolutionary Journey
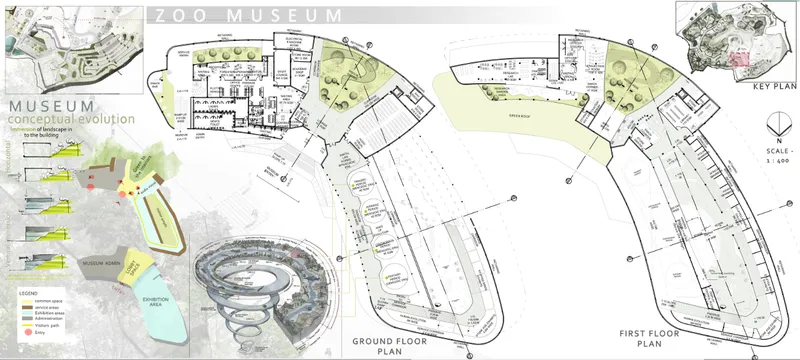
The Wildlife Museum forms the intellectual core of the project. Conceived as a spiral experiential journey, the museum takes visitors “through the ages of evolution.”
The museum design integrates:
- Ramped circulation
- Sequential exhibition galleries
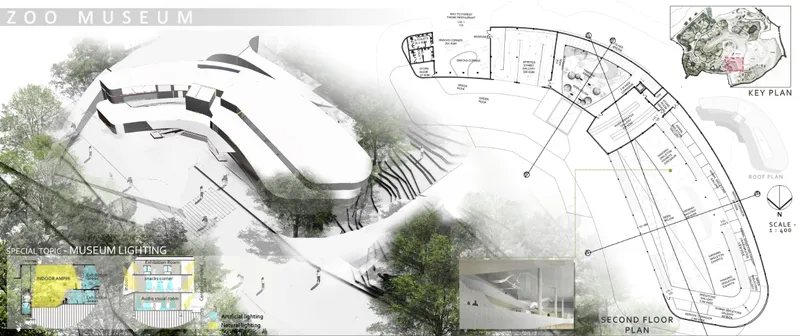
- Natural lighting in activity zones
- Artificial spotlighting for exhibits
- Indoor amphitheatre
- Audio-visual rooms
- Hanging dinosaur skeleton exhibits
Green roofs and landscaped courtyards merge the building with the surrounding forest. The roof plan reinforces the landscape immersion concept by blurring boundaries between built and natural environments.
Material selection emphasizes durability, climate responsiveness, and minimal maintenance, reinforcing sustainable architectural principles.
Environmental Responsiveness and Climate Strategy
Thrissur’s tropical climate informed key passive design strategies:
- Cross ventilation through strategic openings
- Shaded pathways and tree canopies
- Orientation-sensitive zoning
- Rainwater collection in humid zones
- Preservation of natural water bodies
- Green roofs reducing heat gain
These climate-adaptive techniques ensure energy efficiency while enhancing visitor comfort.
The project demonstrates how sustainable architecture can function as both ecological infrastructure and educational platform.
Research and Conservation Integration
Beyond recreation, the proposal establishes a research centre, zoo hospital, composting facility, and conservation education zones. These components strengthen the project’s long-term ecological and scientific contributions.
By combining conservation, education, and tourism, the Zoological Park and Wildlife Museum positions itself as a future-ready biodiversity hub in South India.
Architectural Language and Identity
The architectural vocabulary uses organic forms, curved geometries, and earth-toned materials that resonate with the forest context. Structural elements resemble branching trees, reinforcing the biomimetic inspiration.
Rather than monumentalizing the built form, the design allows landscape dominance, a hallmark of responsible sustainable architecture.
The Zoological Park and Wildlife Museum at Puthur represents a paradigm shift from traditional zoo planning toward immersive, research-driven, and environmentally responsible development.
Through landscape immersion, climate-responsive planning, ecological zoning, and experiential museum design, the project establishes a new benchmark for Sustainable Architecture in wildlife conservation.
The vision by Jefrin Jabbar demonstrates how architecture can transcend enclosure and exhibition, becoming instead a catalyst for awareness, empathy, and ecological regeneration.
This project is not merely a zoological park: it is a living ecosystem, a learning landscape, and a blueprint for the future of sustainable architectural design.




Popular Articles
Popular articles from the community


The Musturak Paradise: Senior Living Architecture for a Connected Future in Temara, Morocco
The Musturak Paradise reimagines senior living architecture in Temara via private homes, social spaces, culture, community, and shared care.

Co-Life: Senior Housing Design That Reconnects Older Adults With the City
Co-Life reimagines senior housing design through healing gardens, shared streets, workshops, and a sustainable community across generations.

Co-life: Sustainable Architecture for Age-Friendly Community Living
Co-life reimagines sustainable architecture for seniors through courtyards, rammed earth, shared gardens, and spaces designed for belonging.

Play: Fragments of Their World
Familiar architecture becomes modular playground design, creating safe spaces where displaced children can learn, connect, imagine and play.


Similar Reads
You might also enjoy these articles


Eco Chapel: A Green Architecture Pavilion Designed in Symbiosis with the Forest
Eco Chapel uses green architecture to weave prayer, learning and reuse into a forest pavilion shaped by modular hexagonal canopies for life.

Kaffeebühnen: Coffee Shop Architecture Designed as a Civic Stage Between Vienna’s City and Park
Kaffeebühnen turns coffee shop architecture into a civic stage, linking Vienna’s park edge, urban life, warm timber yards, and coffee craft.

Healing Façade: Sustainable Architecture for Reforestation, Community, and Sacred Ecology in Ethiopia
Healing Façade reimagines sustainable architecture as a living wall that restores soil, catches water and renews Ethiopia's forest churches.


Urban Forest: A Vertical Ecosystem for 5,000 Workers in Singapore's Changi Business Park
Radially stacked pods and layered green decks turn a 7-acre plot into 47 acres of ecological workspace projected for 2040.


Comments (0)
Please login or sign up to add comments
No comments yet. Be the first to comment!