

Sustainable Architecture in Healthcare: The Pupila Clinic by BLOCO Arquitetos
This article explores the Pupila Clinic by BLOCO Arquitetos, showcasing sustainable architecture in healthcare through innovative design in Brasília, Brazil.


In the heart of Brasília, Brazil, an extraordinary example of sustainable architecture in healthcare has emerged. The Pupila Clinic, designed by BLOCO Arquitetos and brought to life in 2023, stands as a testament to the innovative integration of architectural design with healthcare needs. This project, covering an area of 800 m², is a pioneering initiative in creating a social center for psychological assistance and collective education for vulnerable children and their families.
Adaptive Reuse and Sustainability
The Concept of External "Skin"
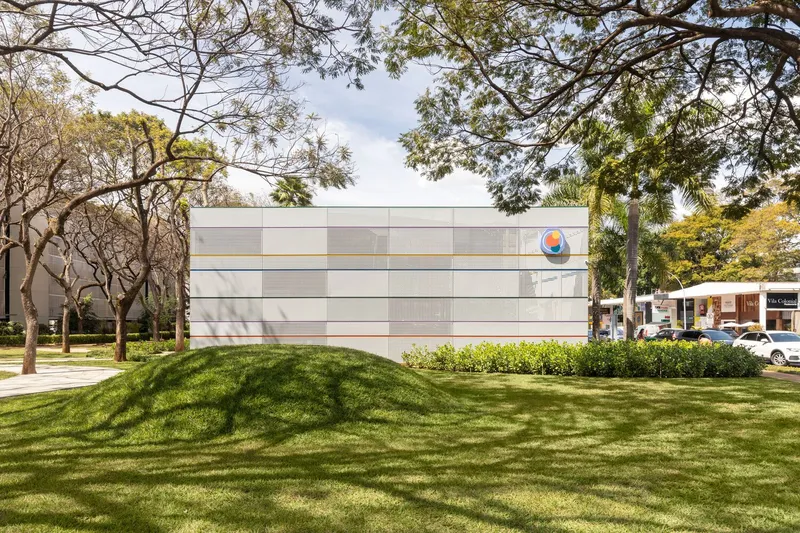
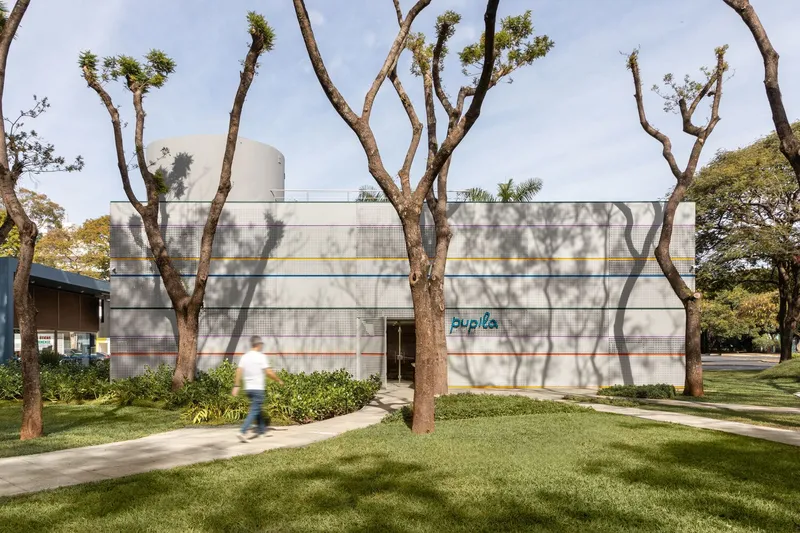
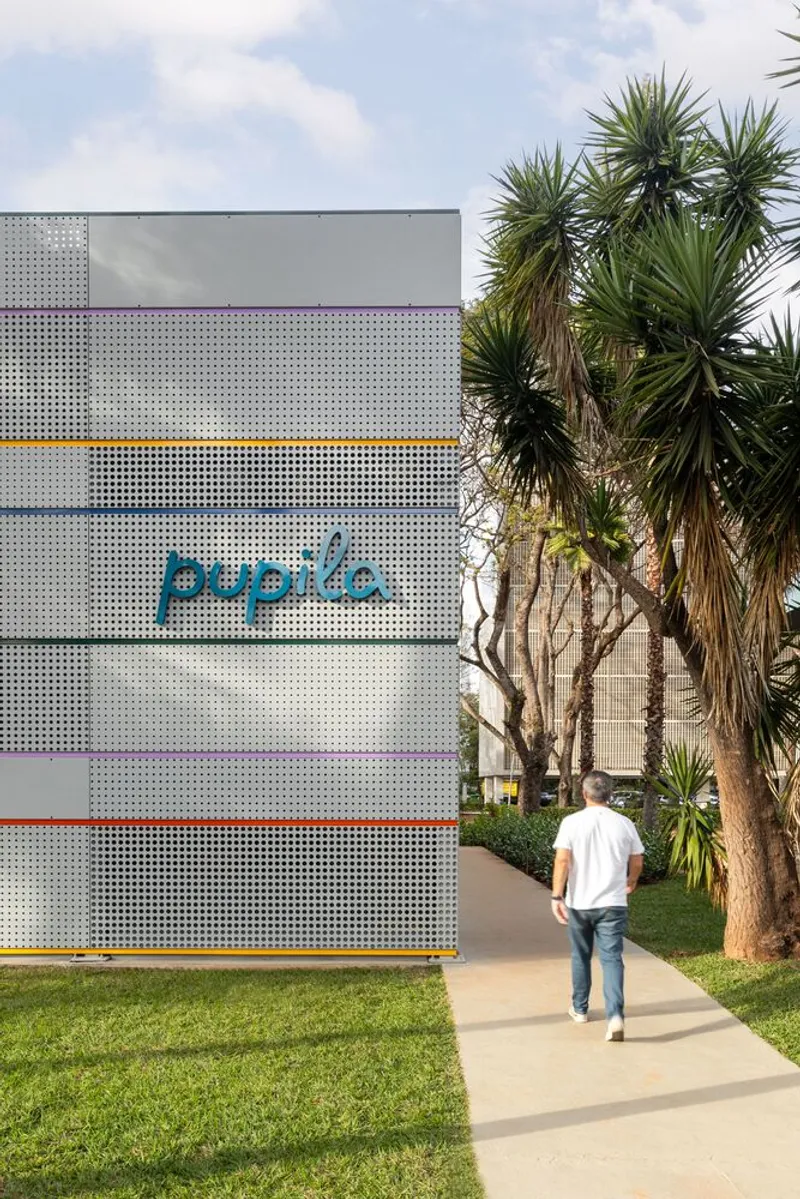
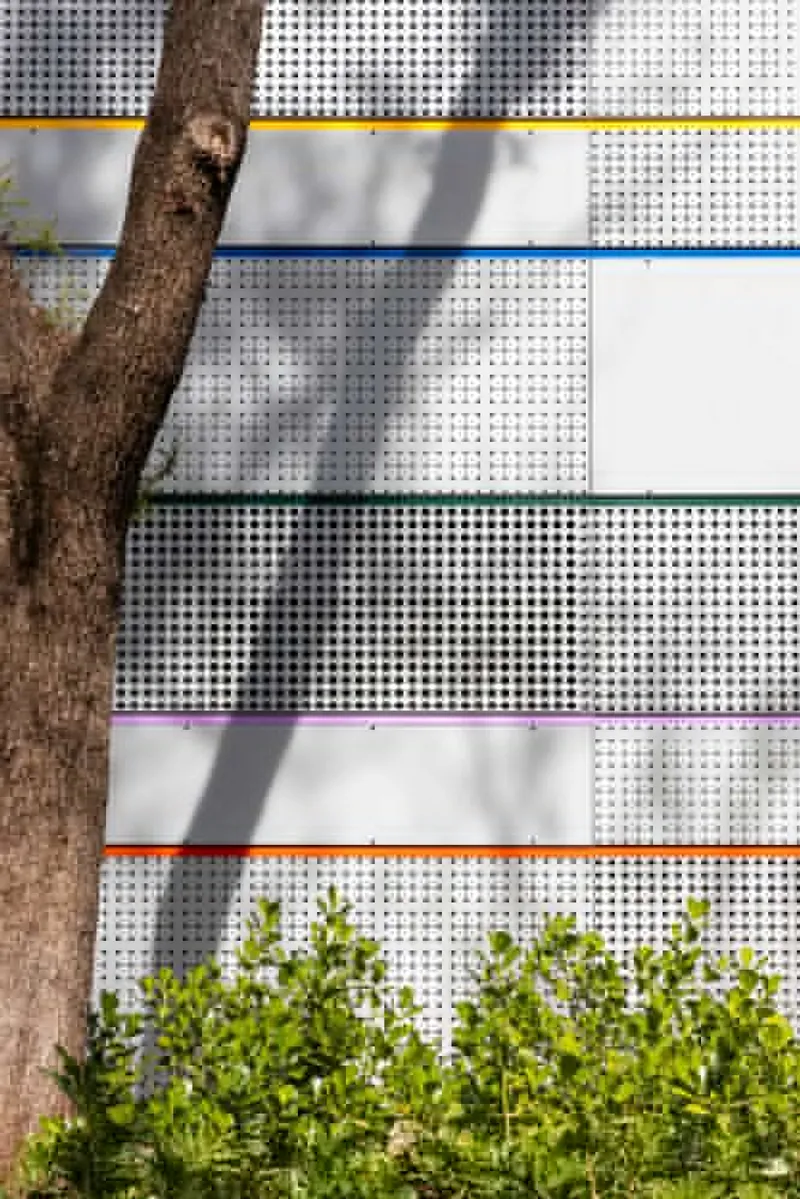
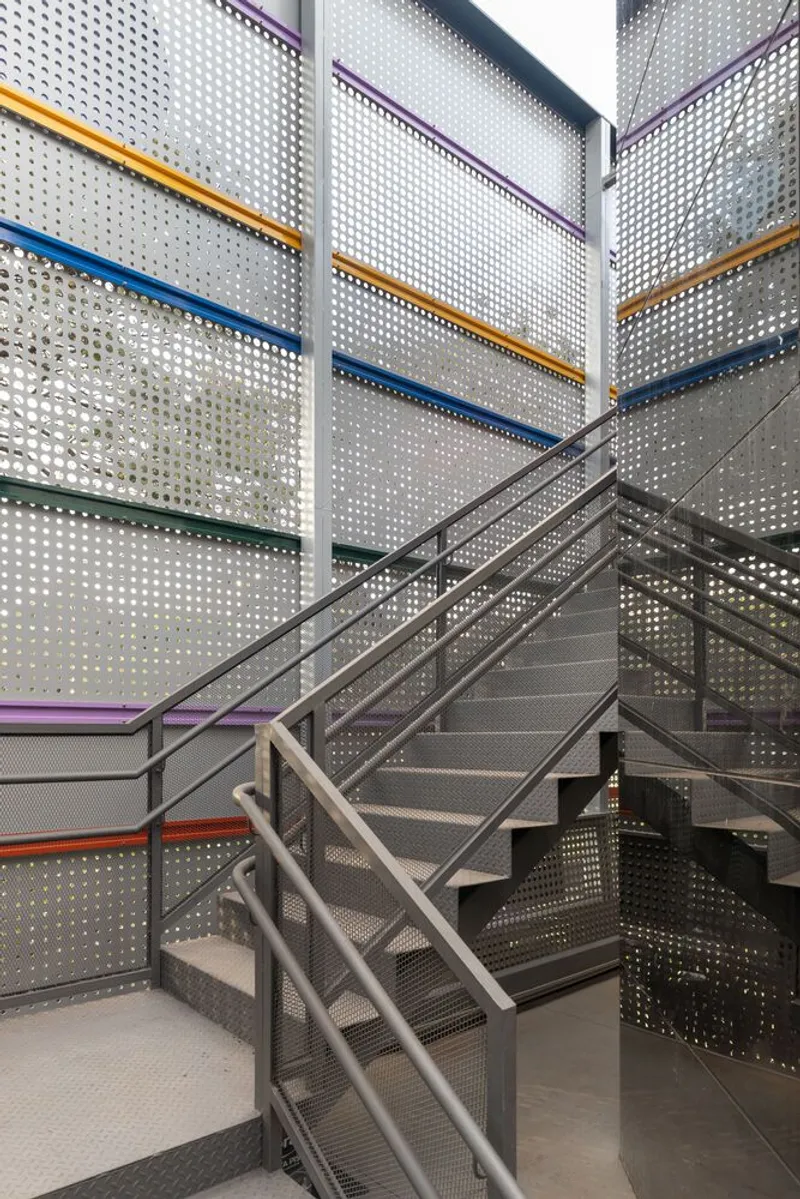
The clinic's design revolves around the adaptation of an existing building, encased in an external "skin" of perforated metal sheets. This innovative feature does not alter the original structure but instead provides privacy and thermal control. It is a prime example of adaptive reuse, a key principle in sustainable architecture, by repurposing existing buildings for new uses.

Thermal Control and Natural Light
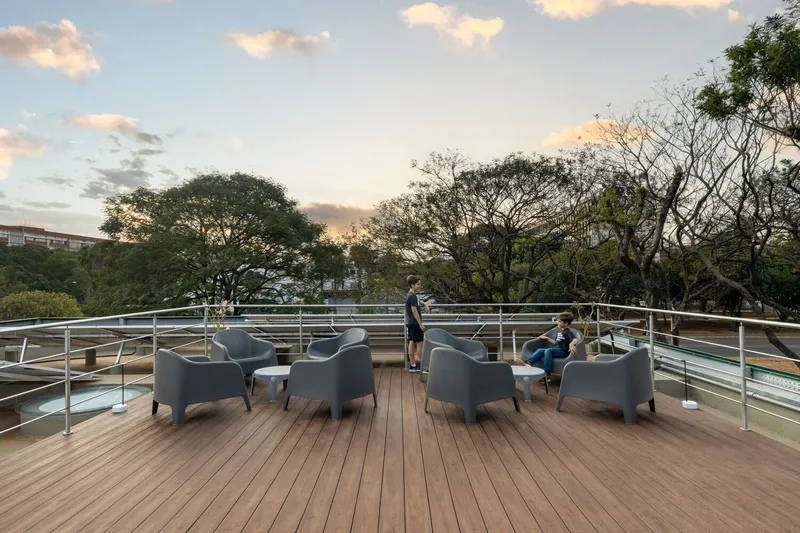
The perforated metal sheets serve a dual purpose. Besides ensuring privacy, they are crucial for thermal control, making the clinic's interior comfortable for its users year-round. This approach to sustainability reduces the need for artificial cooling and heating systems, relying instead on passive design elements to regulate temperature.


Interior Design for Healing
Consultation Rooms and Therapy Spaces
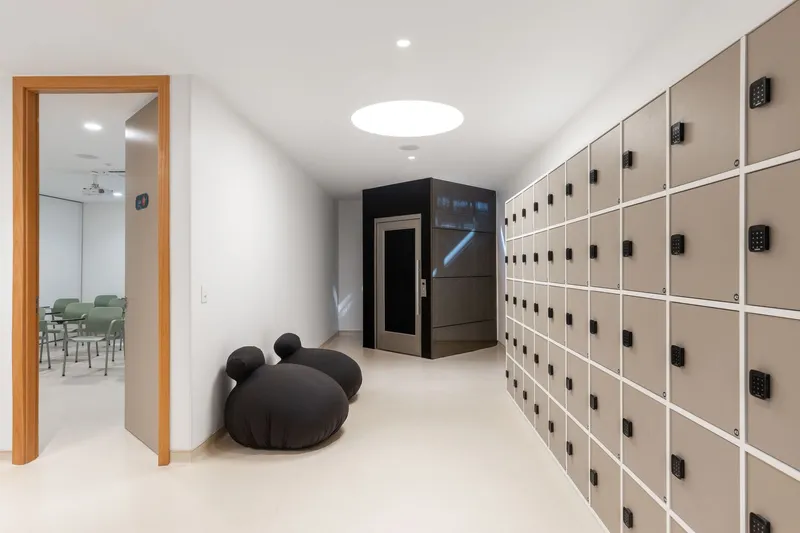
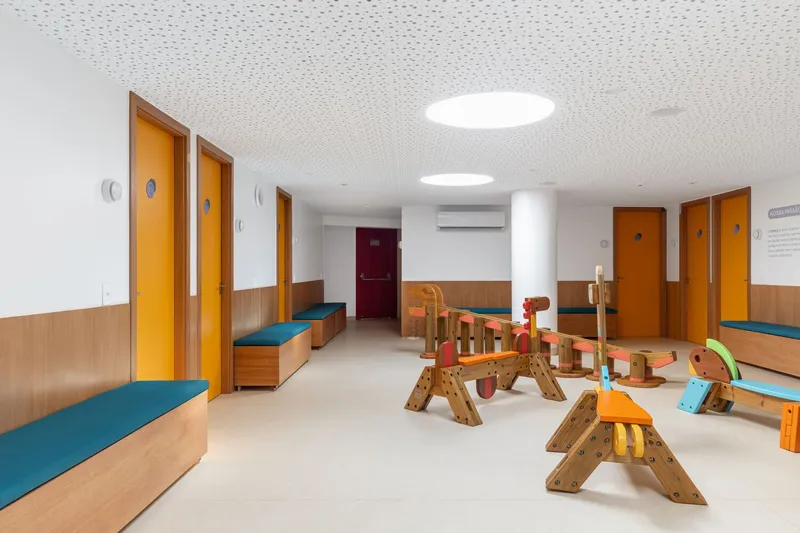
Inside the Pupila Clinic, the space is meticulously designed to comply with healthcare regulations and the specific needs of a psychological care facility. With 14 consulting rooms, spaces for group and online therapy, and classrooms, the clinic is well-equipped to serve its community. The design emphasizes creating a healing environment, where each element contributes to the therapeutic process.


Common Areas as Community Spaces
The clinic's common areas are designed to resemble urban squares, fostering a sense of community and openness. Waiting areas are integrated with Erêlab toys, providing a playful and comforting atmosphere for children and families. This thoughtful design element underscores the importance of environment in healthcare, particularly in psychological and emotional well-being.
The Pupila Clinic by BLOCO Arquitetos is a beacon of sustainable architecture in healthcare, demonstrating how innovative design can meet the complex needs of a psychological care facility. The project's emphasis on adaptive reuse, thermal control, and therapeutic interior design sets a new standard for healthcare facilities worldwide. Through its thoughtful approach to architecture, the Pupila Clinic not only provides essential services to vulnerable populations but also contributes to the broader discourse on sustainability and well-being in the built environment.


All photographs are work of Julia Totoli




Popular Articles
Popular articles from the community


Co-life: Sustainable Architecture for Age-Friendly Community Living
Co-life reimagines sustainable architecture for seniors through courtyards, rammed earth, shared gardens, and spaces designed for belonging.

The Earth Pod: 3D Printed Homes for Resilient Refugee Communities
The Earth Pod reimagines refugee housing through 3D printed homes made from clay, combining resilience, self-sufficiency, and rapid shelter.

Co-Life: Senior Housing Design That Reconnects Older Adults With the City
Co-Life reimagines senior housing design through healing gardens, shared streets, workshops, and a sustainable community across generations.

EW PARK: Sustainable Architecture Reimagines the Future of Urban Parking
EW PARK reimagines city parking as a modular wooden tower combining automation, solar energy, electric mobility, and adaptable urban design.


Similar Reads
You might also enjoy these articles


Hodi-Mandai Geram
Project Function: Preservation and revitalization of the Intangible heritage and socio-spatial identity of the Hodi by Housing, Cultural Memory Center, Sacred Grove, landscape, local tourism economy


Olio Towers: A Mid-Rise for Performers That Fuses Housing, Rehearsal, and Stage
Located blocks from Houston's Theater District, this modular tower stacks living units around a central performance atrium.

Oasis: Modular Green Housing Carved into Dhaka's Urban Fabric
A shortlisted Plugin Housing entry reclaims unauthorized settlements in Dhaka with stepped concrete volumes, green roofs, and ventilation-driven design.

Black Hole: A Floating Megastructure for the Post-Physical Era
Emiliano Mazzarotto envisions a spherical, self-scaling arena where e-sports, digital hotels, and holographic stadiums replace traditional public space.


Explore Educational Building Competitions
Discover active competitions in this discipline



Challenge to design public laboratory


Challenge to reimagine the Iron Throne


Photograph architecture without architects


Illustrate the lost glory of Angkor Wat - Render Challenge
Comments (0)
Please login or sign up to add comments
No comments yet. Be the first to comment!