
Sustainable Architecture in India: The Debris Block House as a Blueprint for Eco-Friendly Urban Design"
The article explores the Debris Block House, showcasing sustainable architecture in India through eco-friendly design and innovative construction practices.


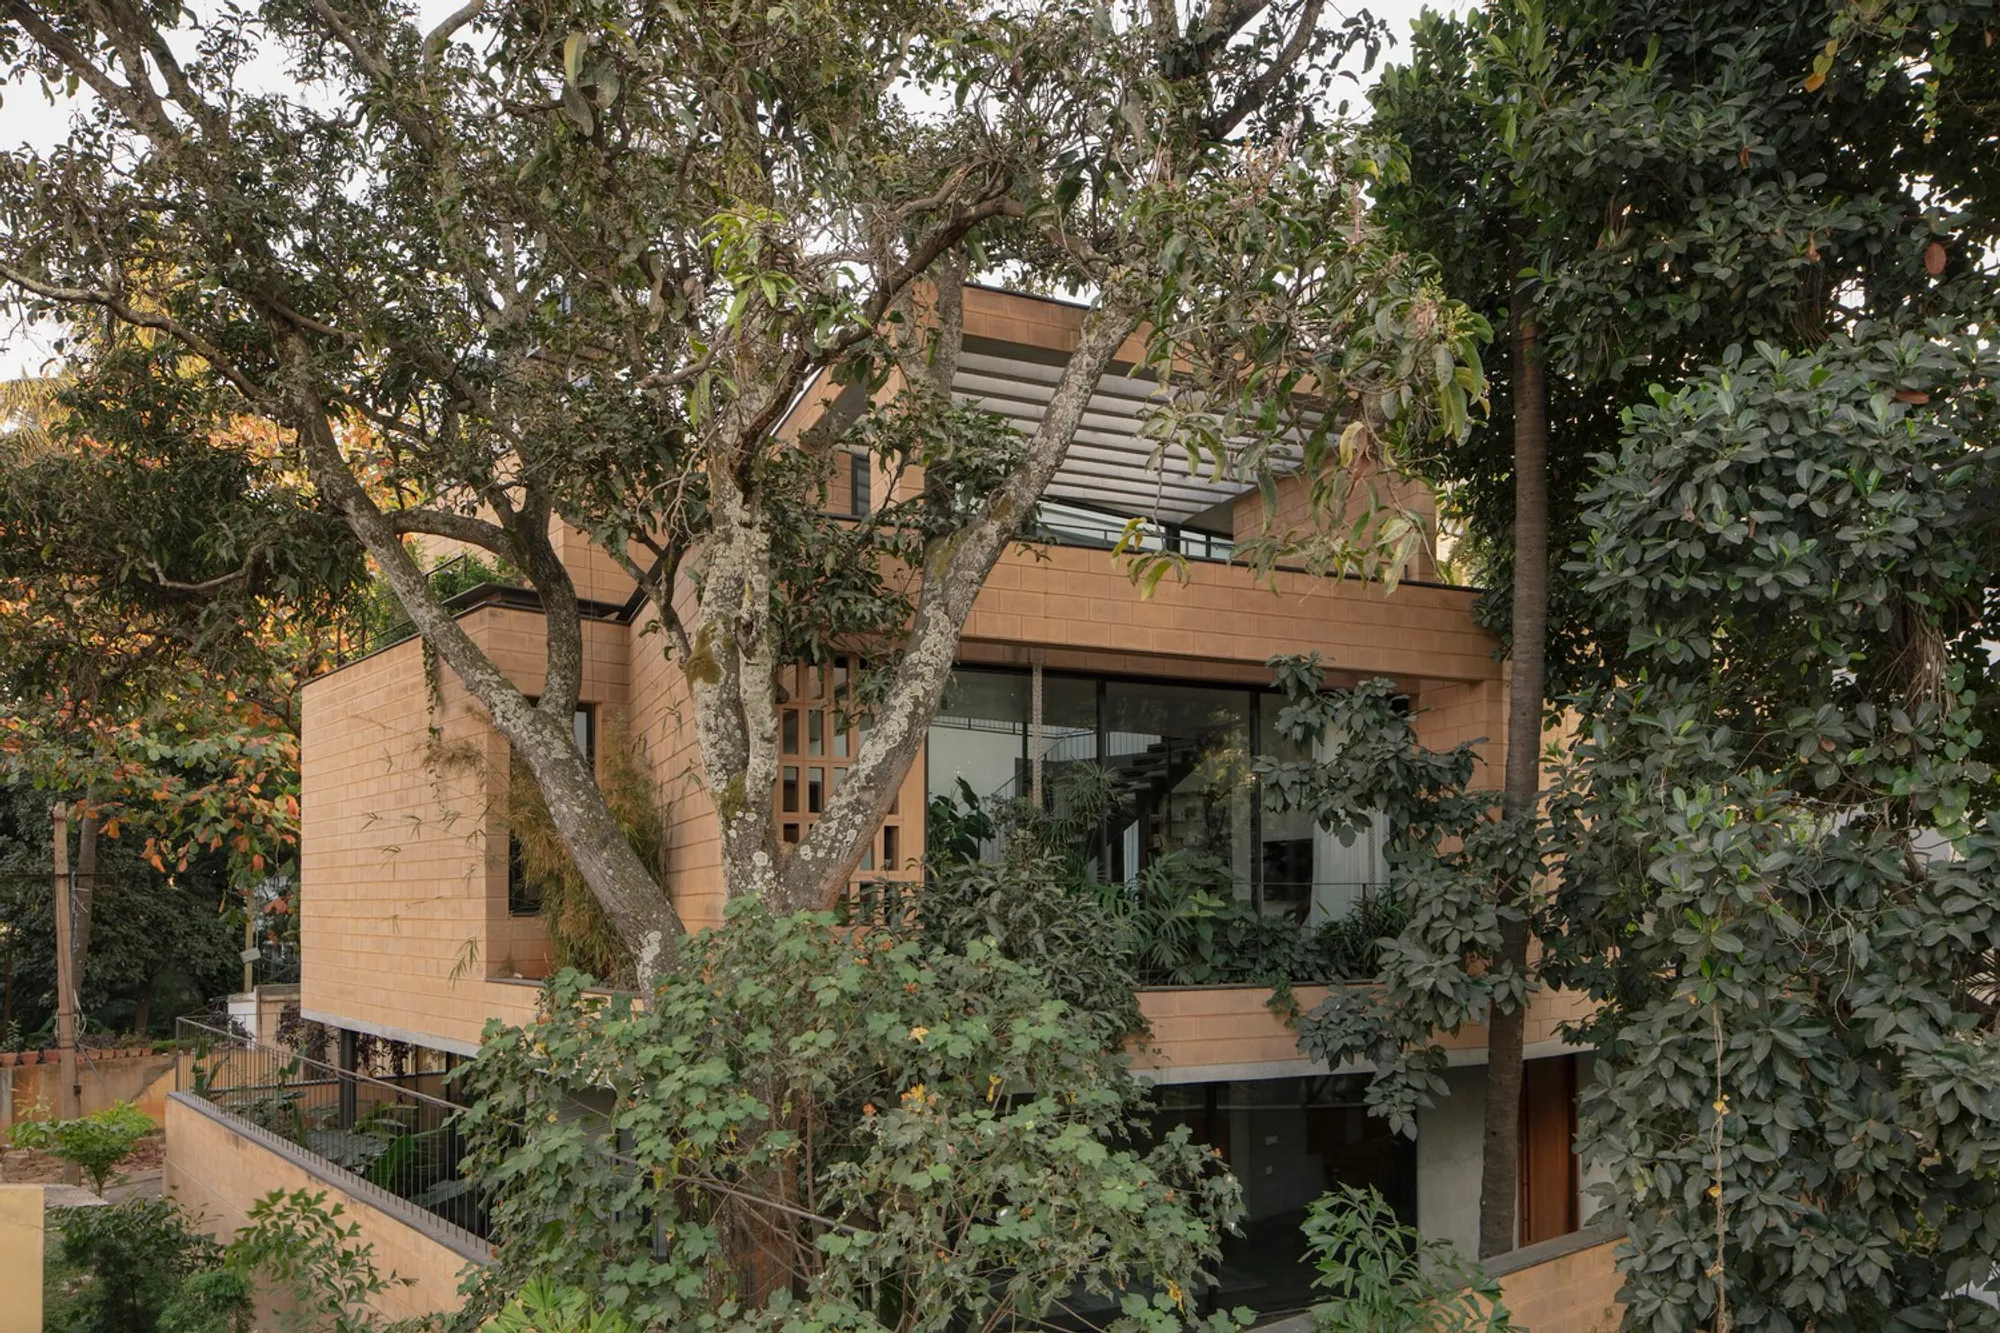
Sustainable Architecture in Indian the era of rapid urbanization and increasing environmental challenges, sustainable architecture in India is gaining attention. One shining example of eco-friendly urban design is the Debris Block House, located in Bengaluru. Designed by Collective Project, this residence redefines sustainable construction practices by integrating recycled materials, thoughtful design, and innovative techniques. This article delves into the Debris Block House, showcasing its approach to sustainable architecture and its potential to influence the future of green building practices in India.
The Debris Block House: A Sustainable Marvel
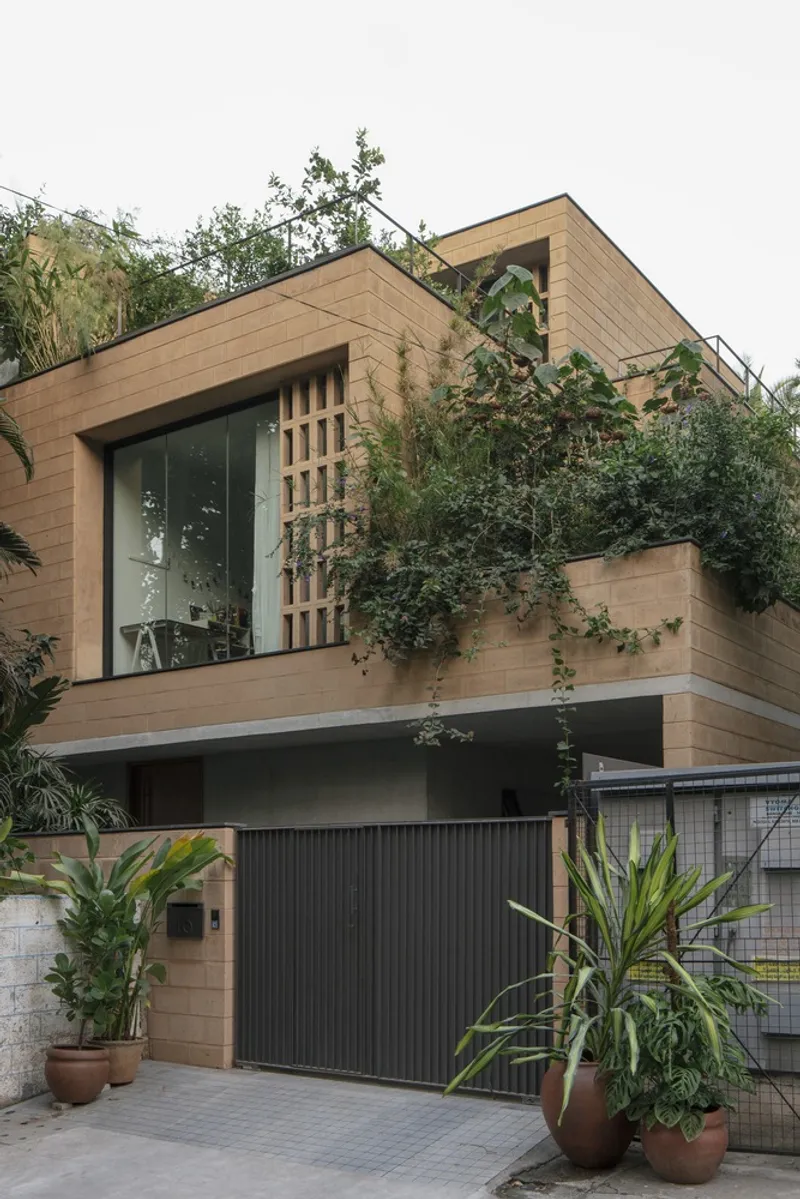
The Debris Block House, completed in 2021, is a private residence situated in a quiet yet dense neighborhood in Bengaluru, India. The project exemplifies how sustainable architecture can balance modern aesthetics, functionality, and environmental responsibility. Built on a compact 3,000 sq. ft. plot, the house creatively reuses demolition debris to construct its unique mud-concrete blocks, blending the old structure's history with a new, environmentally conscious design.
Innovative Use of Recycled Materials in Construction
The house stands out for its pioneering use of recycled building materials, addressing a growing problem in urban India: construction waste. The process involved:
- Demolishing the old structure on-site.
- Breaking down the debris manually.
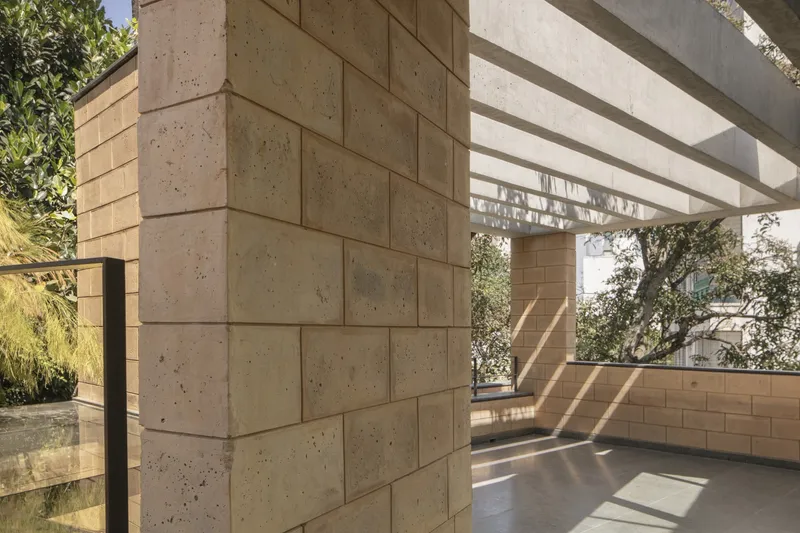
- Mixing the debris with lime, soil, and cement to create mud-concrete blocks.
- Casting the blocks in custom molds and sun-drying them.
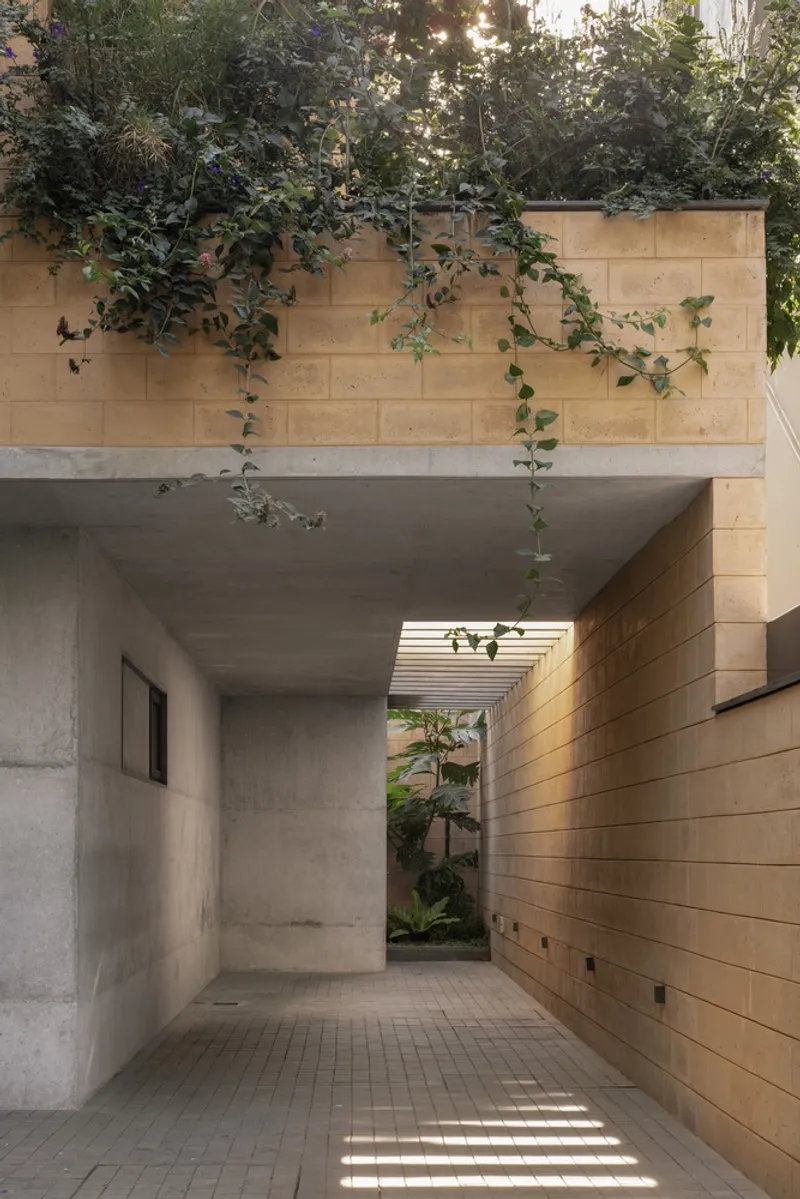
These blocks offer strength exceeding that of conventional concrete, making them both a sustainable and practical alternative. This method significantly reduces construction waste, energy consumption, and environmental impact.
Architectural Features of the Debris Block House
The design of the Debris Block House is a seamless blend of functionality, sustainability, and aesthetics. Key architectural features include:
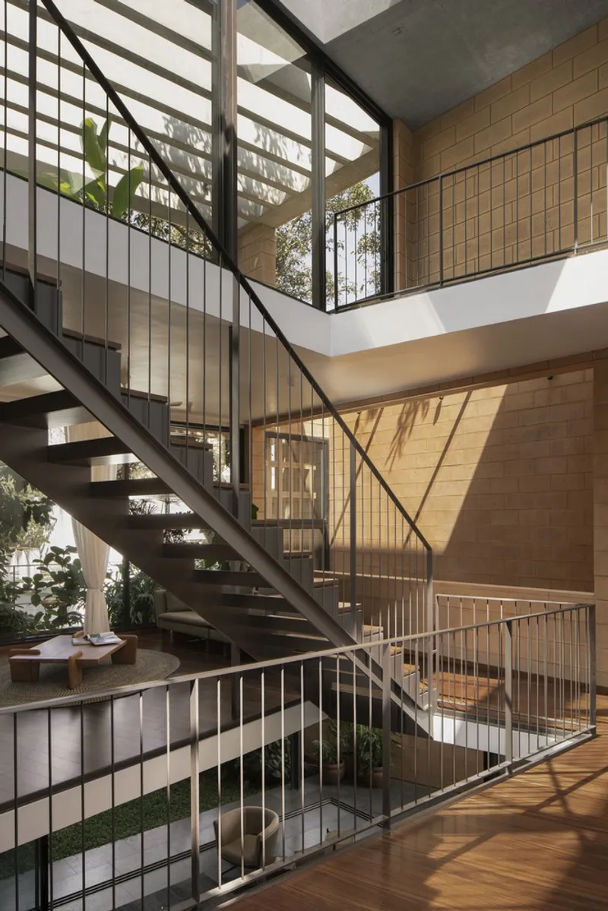
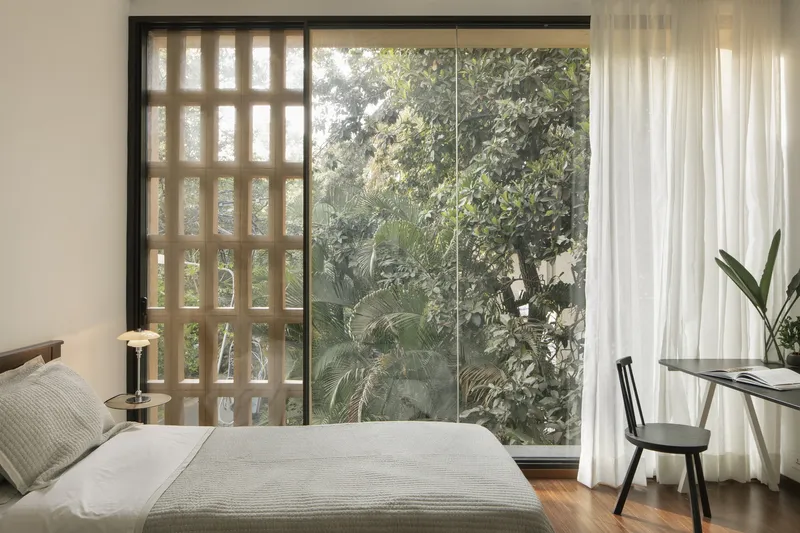
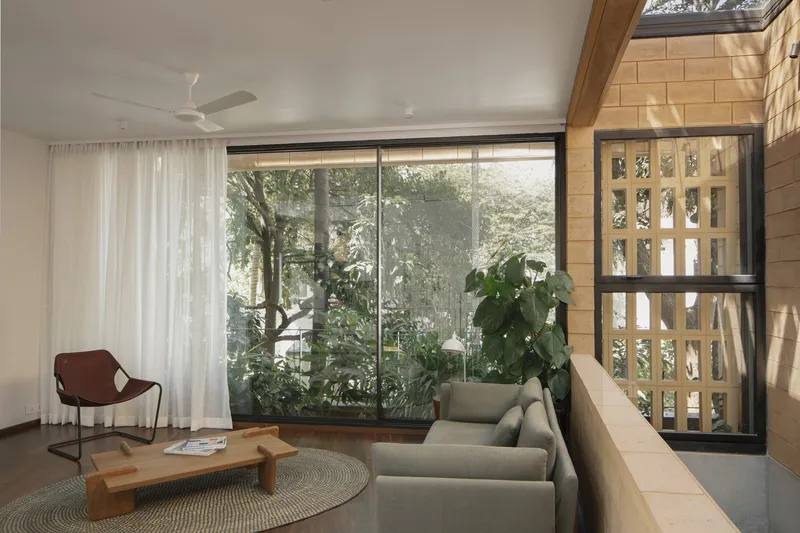
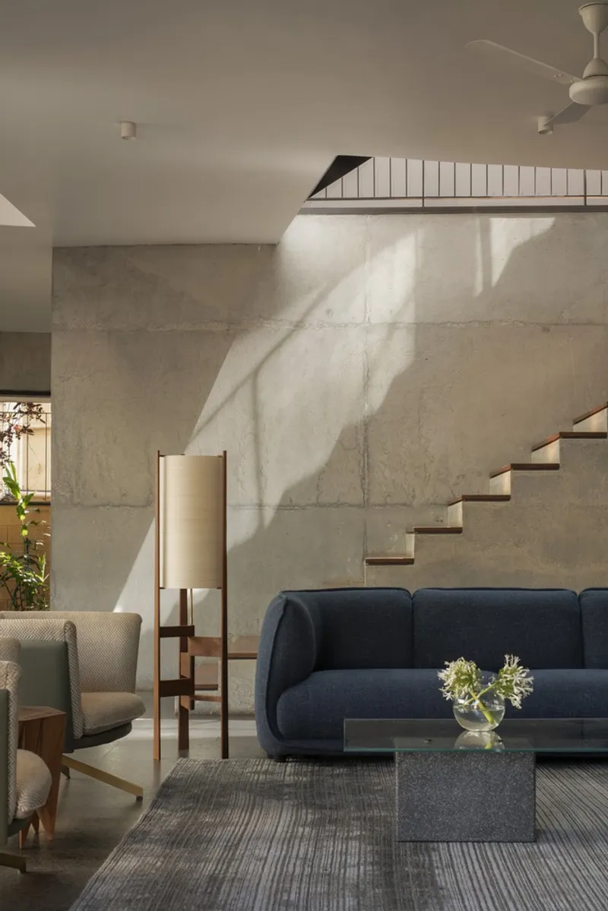
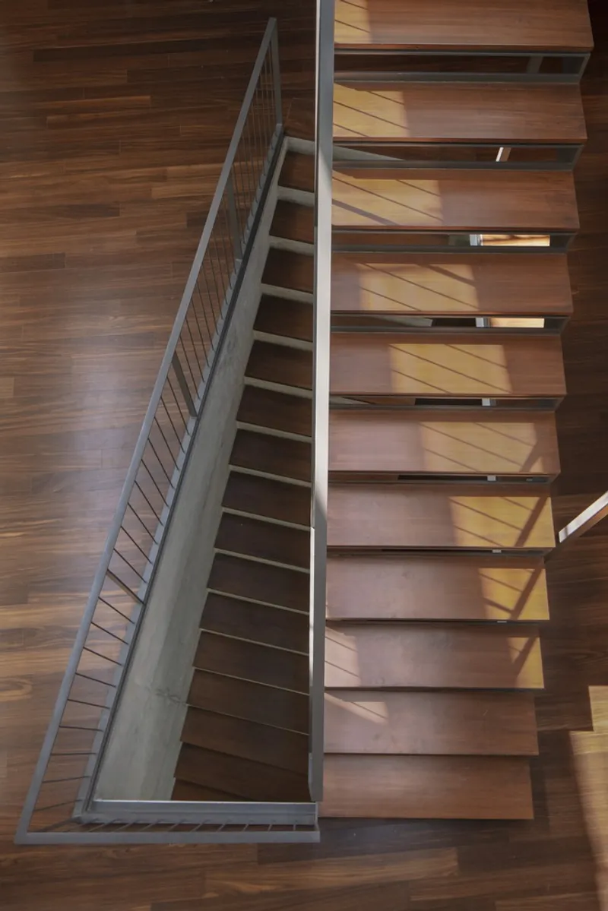
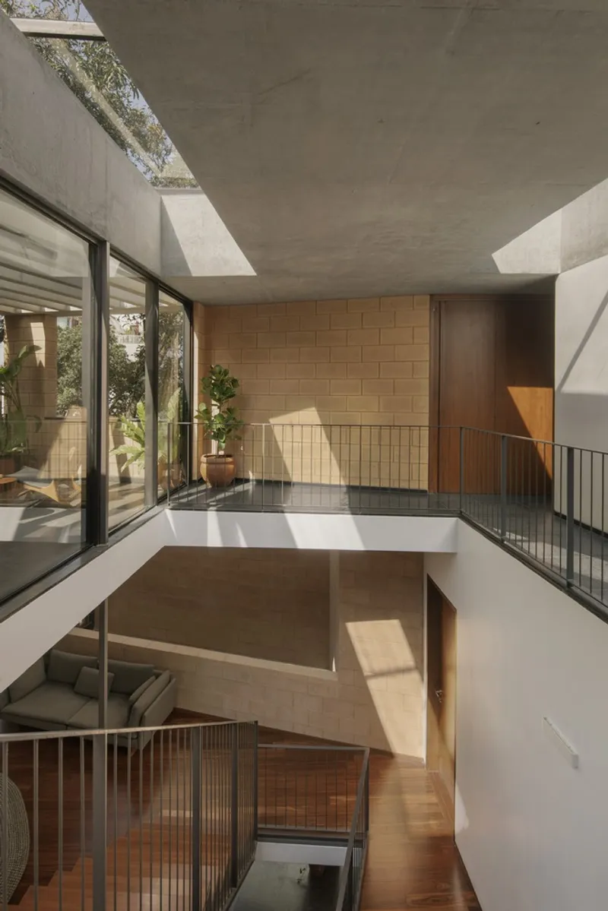
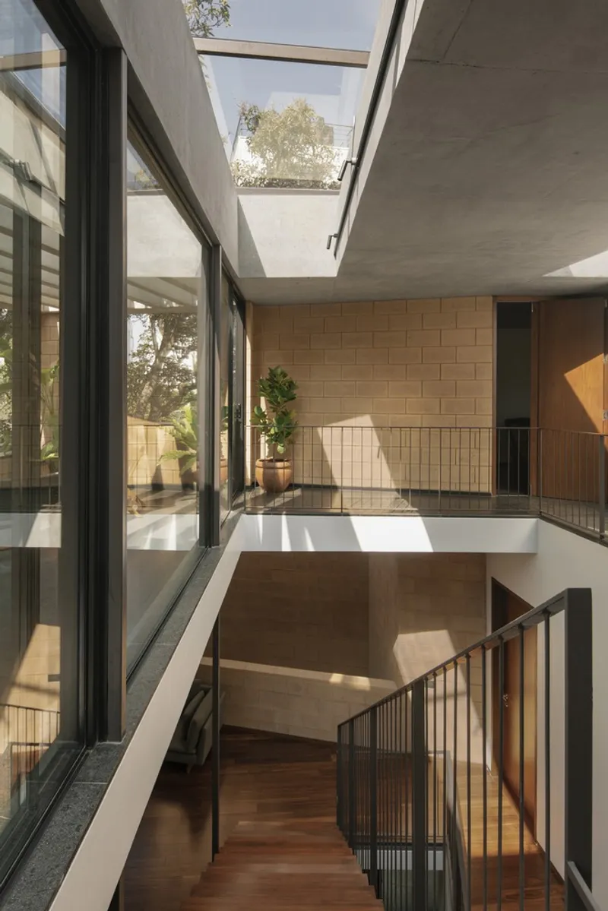
- Natural Ventilation and Lighting:Large jali screens and expansive windows ensure optimal airflow and daylight, reducing the need for artificial cooling and lighting.Strategically placed skylights illuminate the central sculptural staircase, creating a bright, open ambiance.
- Large jali screens and expansive windows ensure optimal airflow and daylight, reducing the need for artificial cooling and lighting.
- Strategically placed skylights illuminate the central sculptural staircase, creating a bright, open ambiance.
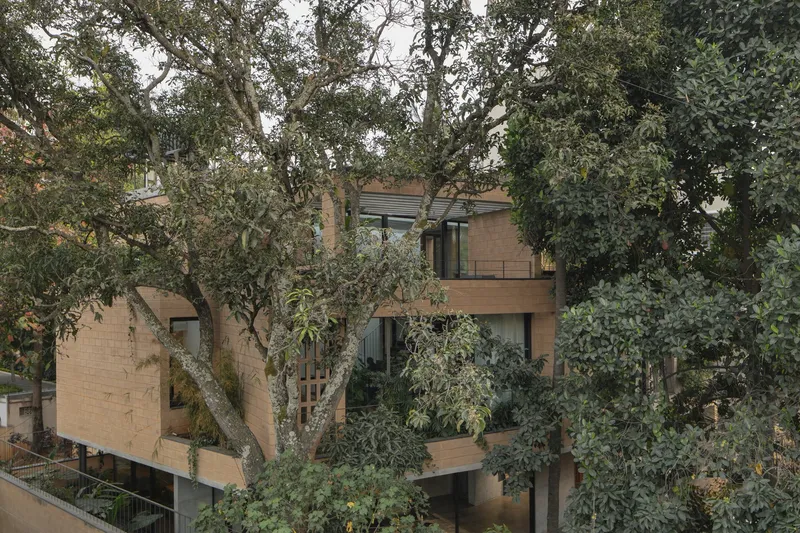
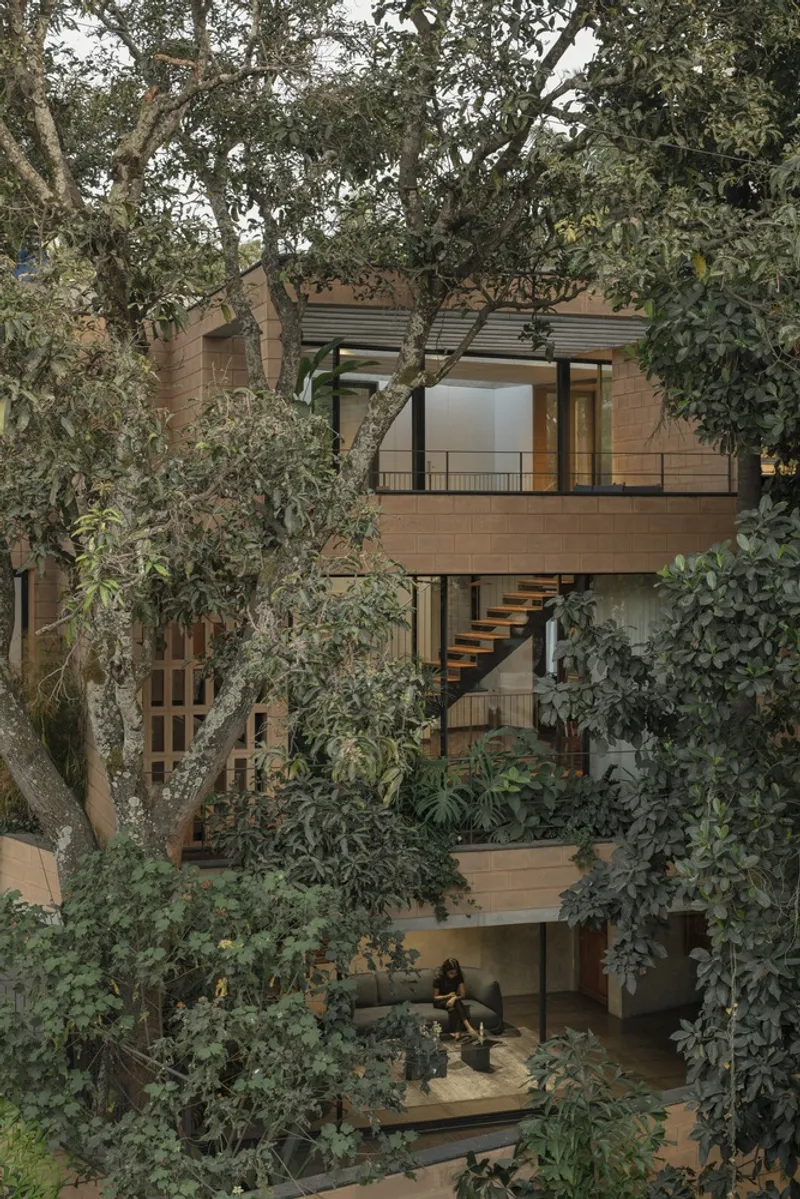
- Integration with Nature:The house incorporates planters at every level to compensate for limited garden space, allowing it to blend harmoniously with the surrounding greenery.A large mango tree on the site was preserved, influencing the layout and providing natural shade.
- The house incorporates planters at every level to compensate for limited garden space, allowing it to blend harmoniously with the surrounding greenery.
- A large mango tree on the site was preserved, influencing the layout and providing natural shade.
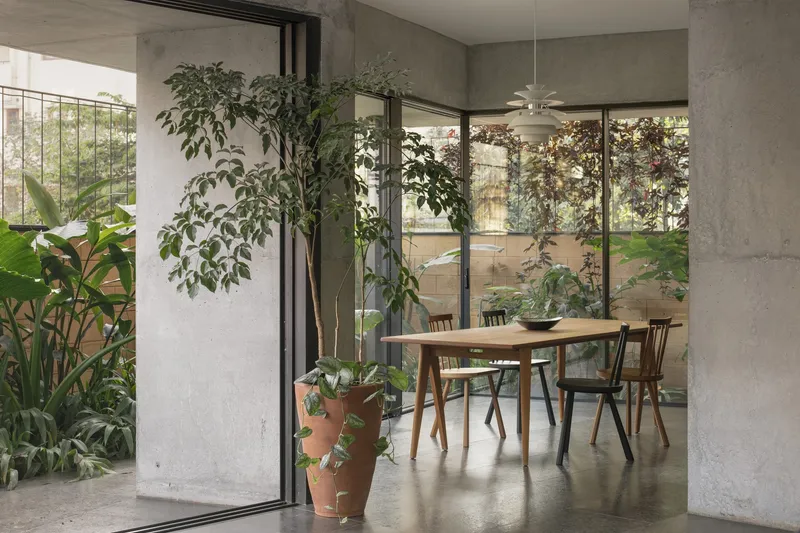
- Open-Plan Living:The ground floor features an open layout, with the living, dining, and kitchen spaces connected to the outdoors through sliding glass doors.
- The ground floor features an open layout, with the living, dining, and kitchen spaces connected to the outdoors through sliding glass doors.
- Smart Space Planning:The first floor hosts private bedrooms and family spaces, including a library and TV room.The second floor features an atrium and a bridge connecting a music room and personal office, offering both functionality and architectural flair.An open terrace with a concrete pergola provides an outdoor dining area shaded by the mango tree canopy.
- The first floor hosts private bedrooms and family spaces, including a library and TV room.
- The second floor features an atrium and a bridge connecting a music room and personal office, offering both functionality and architectural flair.
- An open terrace with a concrete pergola provides an outdoor dining area shaded by the mango tree canopy.
Why Sustainable Architecture is Vital for Urban India
India's cities, including Bengaluru, are experiencing unprecedented urban growth. While this growth drives economic development, it also leads to unregulated sprawl, deforestation, and an alarming rise in construction waste. Projects like the Debris Block House demonstrate how sustainable architecture can mitigate these challenges by:
- Promoting resource efficiency.
- Reducing the carbon footprint of construction.
- Preserving the natural environment.
- Encouraging innovative design solutions tailored to urban constraints.
Inspiration for Future Green Building Projects
The Debris Block House serves as more than just a home—it’s a blueprint for eco-friendly construction. Its success has garnered interest from architects across India, inspiring them to explore similar methods of reusing construction debris. By transforming waste into a resource, the house sets a precedent for sustainable urban development that combines practicality with artistic design.
Building a Greener Future with Sustainable Architecture
The Debris Block House exemplifies the potential of sustainable architecture in India, offering a solution to urban challenges while celebrating design and innovation. As cities grow and environmental concerns escalate, adopting such practices can pave the way for greener, more responsible development. Architects and developers can look to projects like this for inspiration, contributing to a future where construction is as much about preservation as it is about progress.
By championing sustainable building practices, the Debris Block House proves that environmentally conscious design can be both beautiful and impactful, shaping the narrative of eco-friendly architecture in India and beyond.

All Photographs are work of Ben Hosking




Popular Articles
Popular articles from the community


Co-life: Sustainable Architecture for Age-Friendly Community Living
Co-life reimagines sustainable architecture for seniors through courtyards, rammed earth, shared gardens, and spaces designed for belonging.

The Earth Pod: 3D Printed Homes for Resilient Refugee Communities
The Earth Pod reimagines refugee housing through 3D printed homes made from clay, combining resilience, self-sufficiency, and rapid shelter.

Co-Life: Senior Housing Design That Reconnects Older Adults With the City
Co-Life reimagines senior housing design through healing gardens, shared streets, workshops, and a sustainable community across generations.

The Ocean Hive: Sustainable Architecture for a Self-Sufficient Civilization at Sea
The Ocean Hive imagines sustainable architecture at sea, where modular habitats, algae, wave power and ocean waste sustain a growing colony.


Similar Reads
You might also enjoy these articles


Hodi-Mandai Geram
Project Function: Preservation and revitalization of the Intangible heritage and socio-spatial identity of the Hodi by Housing, Cultural Memory Center, Sacred Grove, landscape, local tourism economy


Olio Towers: A Mid-Rise for Performers That Fuses Housing, Rehearsal, and Stage
Located blocks from Houston's Theater District, this modular tower stacks living units around a central performance atrium.

Oasis: Modular Green Housing Carved into Dhaka's Urban Fabric
A shortlisted Plugin Housing entry reclaims unauthorized settlements in Dhaka with stepped concrete volumes, green roofs, and ventilation-driven design.

Black Hole: A Floating Megastructure for the Post-Physical Era
Emiliano Mazzarotto envisions a spherical, self-scaling arena where e-sports, digital hotels, and holographic stadiums replace traditional public space.


Explore Architecture Competitions
Discover active competitions in this discipline



Challenge to reimagine the Iron Throne


Photograph architecture without architects


Illustrate the lost glory of Angkor Wat - Render Challenge


Design challenge to reuse E-waste
Comments (0)
Please login or sign up to add comments
No comments yet. Be the first to comment!