
Sustainable Architecture Projects in Africa: Spotlight on Xewa Sowé Center for Orphans
Explore the Xewa Sowé Center for Orphans in Benin, a model of sustainable architecture integrating community needs and local materials.

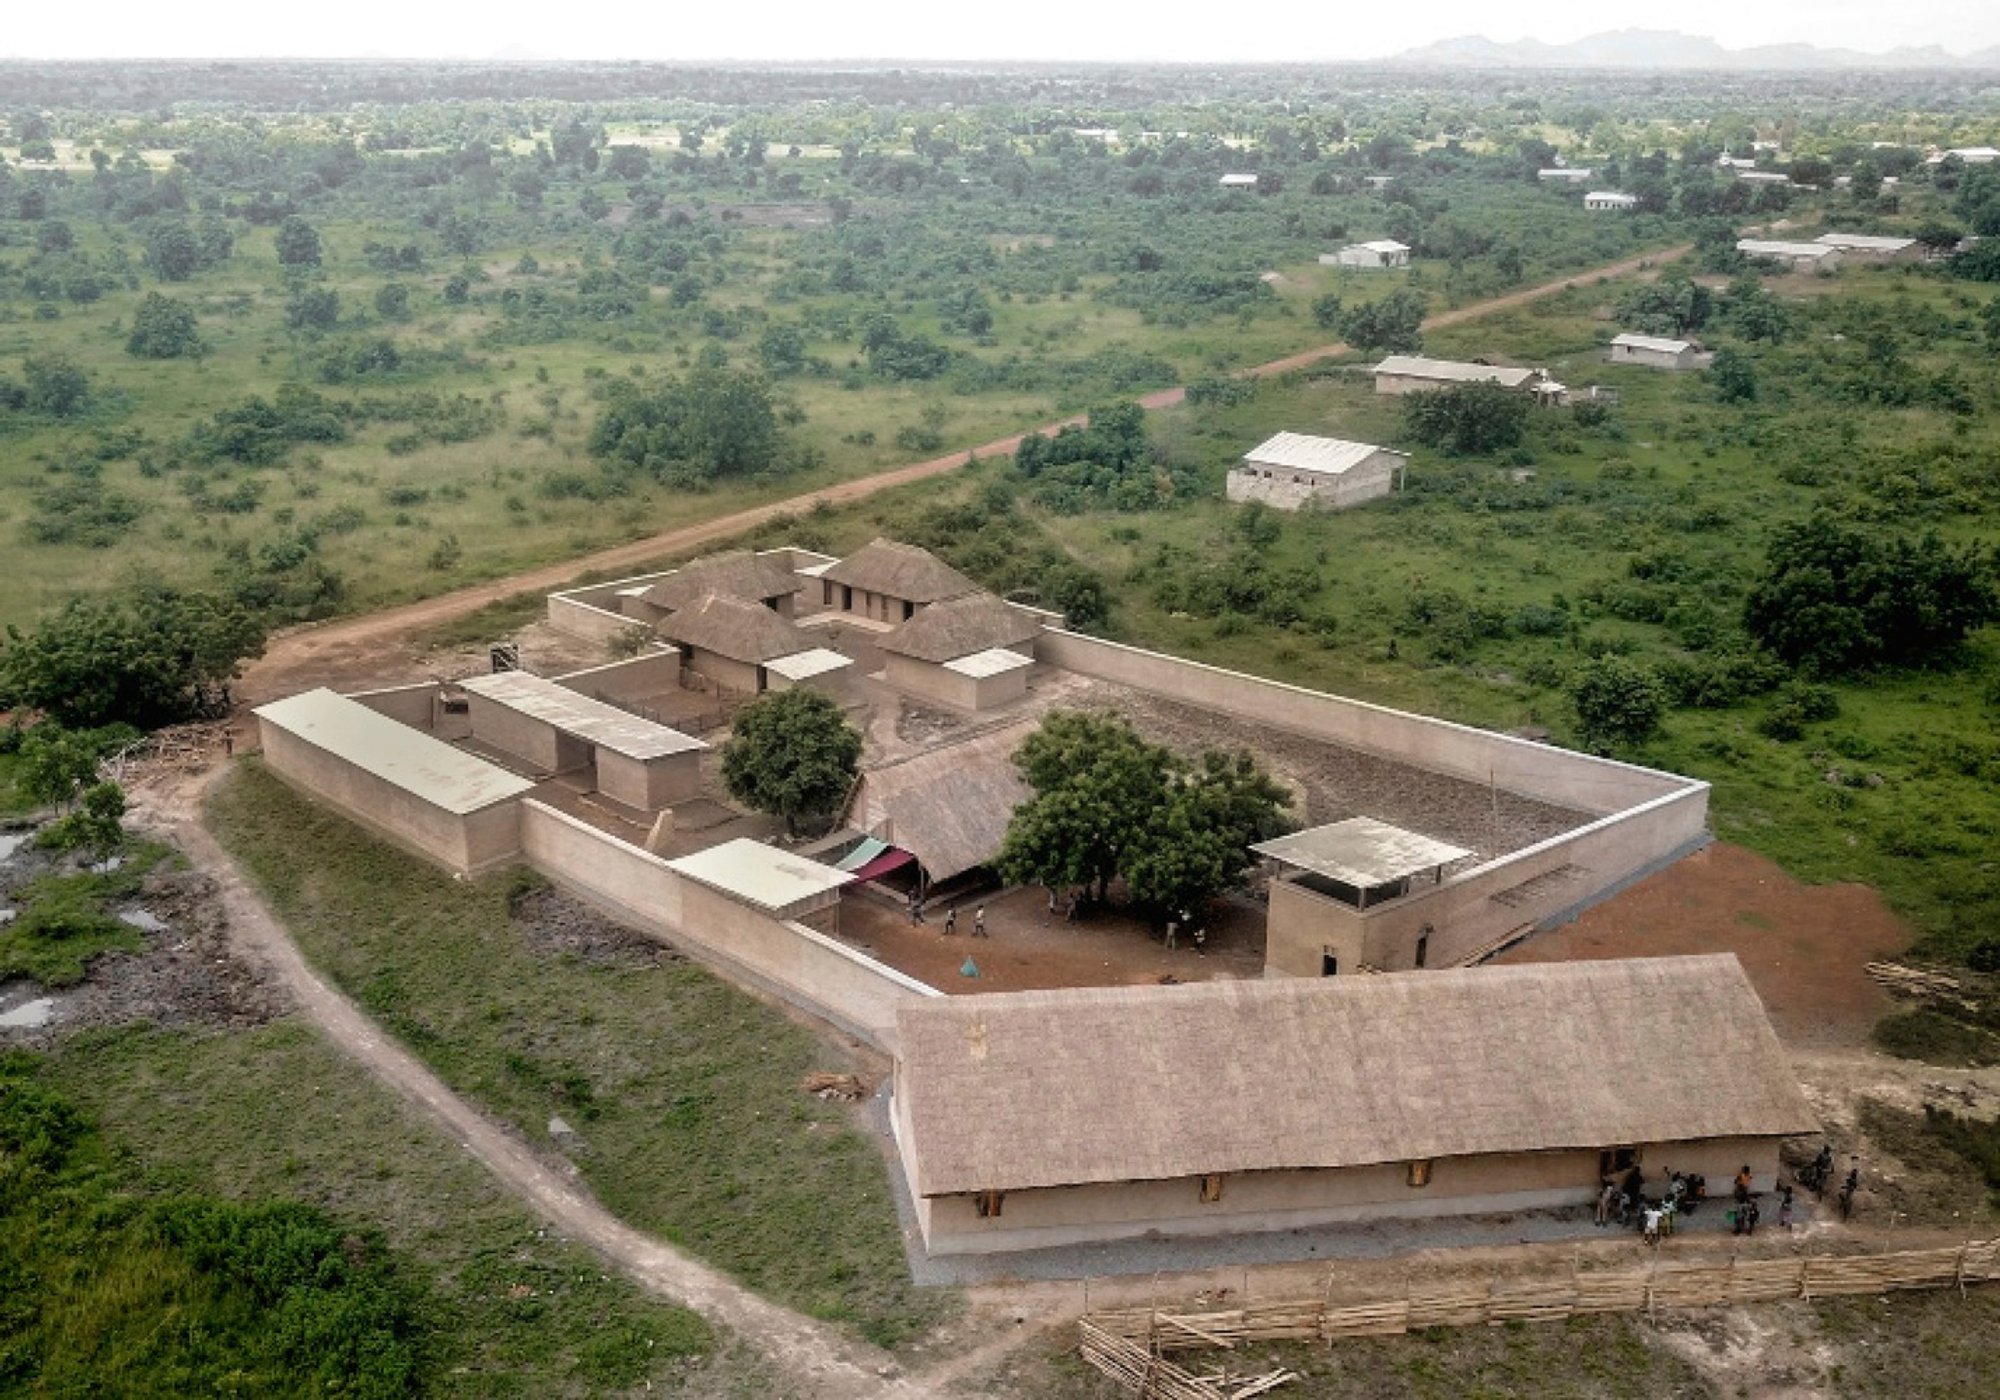
African architecture is increasingly focusing on sustainability due to the continent's need for buildings that are both environmentally friendly and suitable for the local climate and resources. One exemplary project in this realm is the Xewa Sowé Center for Orphans, located in Sowé, a rural village in central Benin.
Overview of the Xewa Sowé Center for Orphans
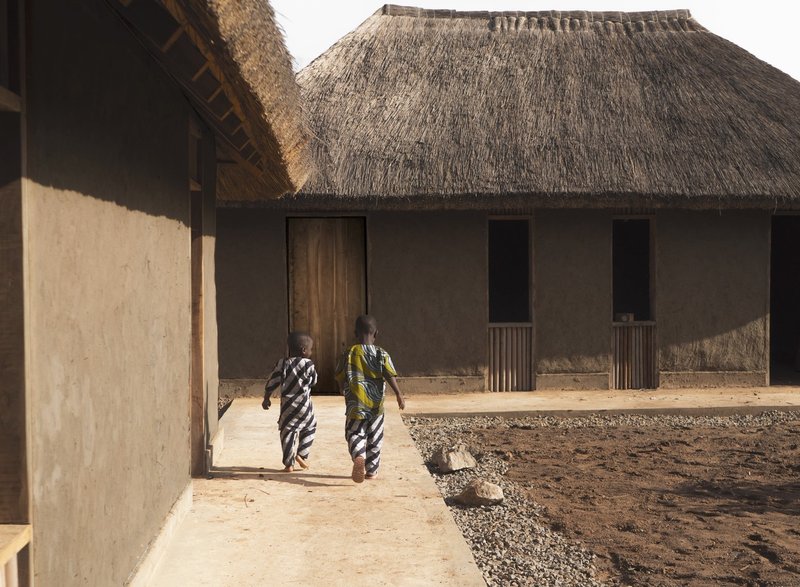
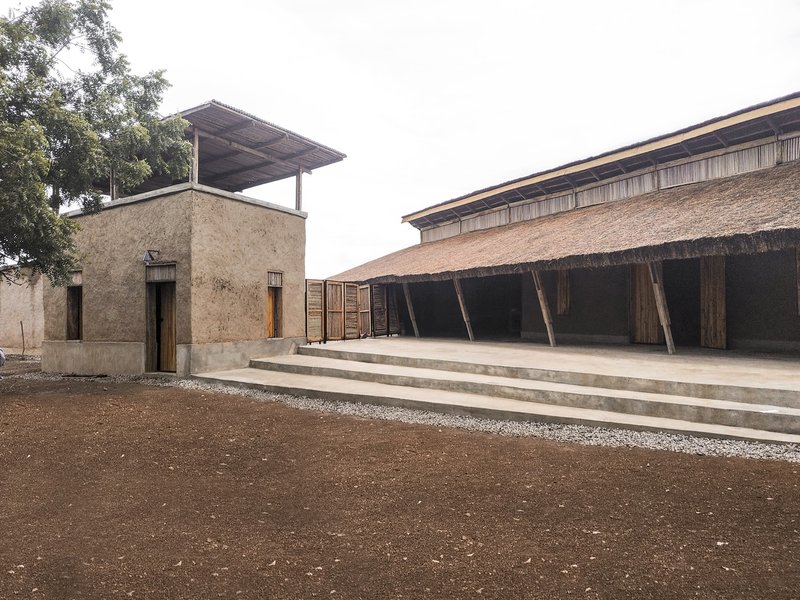
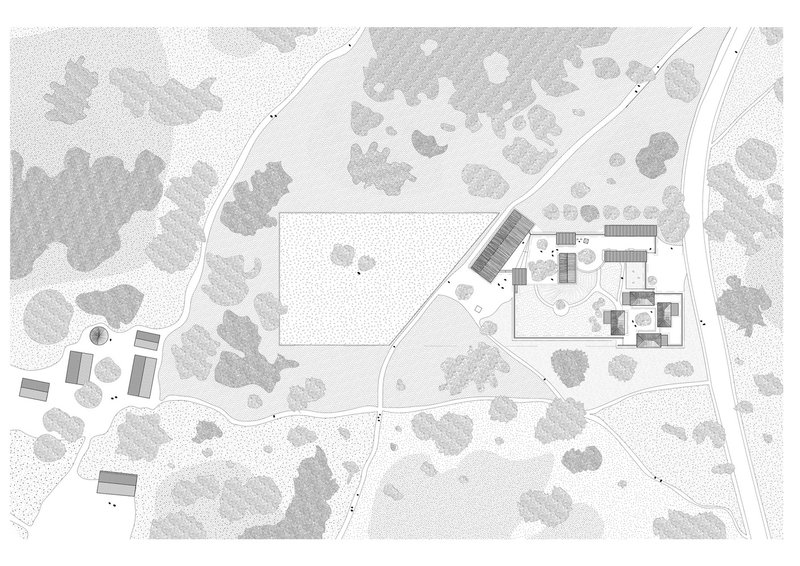
The Xewa Sowé Center for Orphans, designed by Corentin Dalon, Arianna Fabrizi De Biani, Doryan Kuschner, and Florian Mahieu, represents a remarkable fusion of traditional techniques and modern sustainability practices. Completed in 2019, this center spans 580 square meters and serves multiple purposes, including emergency accommodation for children, a food center, and a community library.
Design and Sustainability Features
Utilizing Local Materials and Techniques
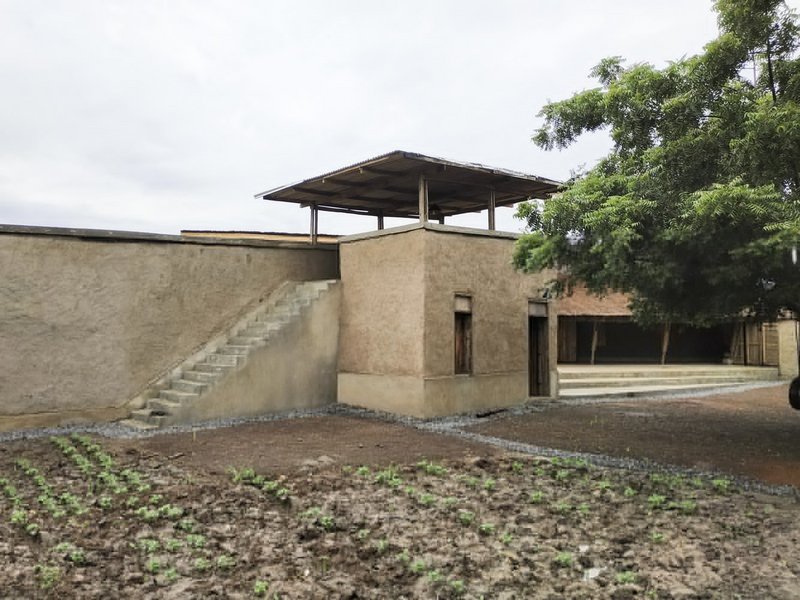
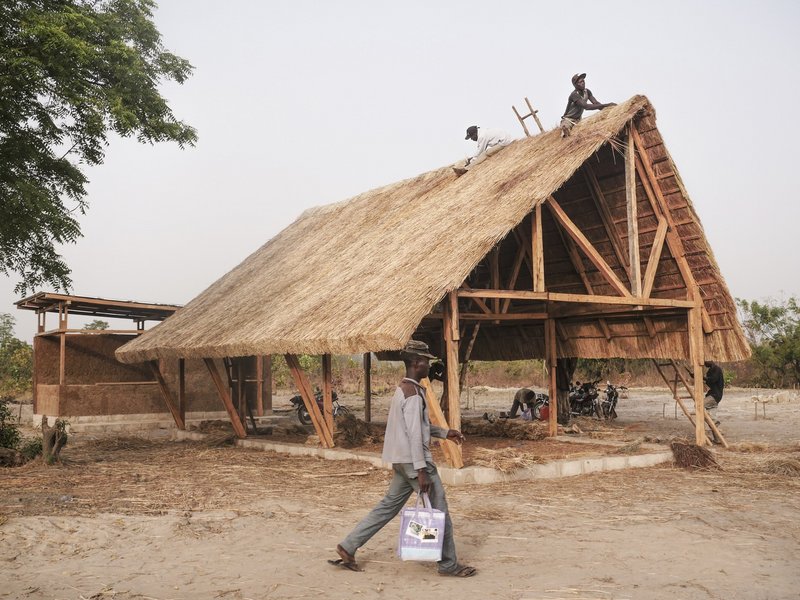
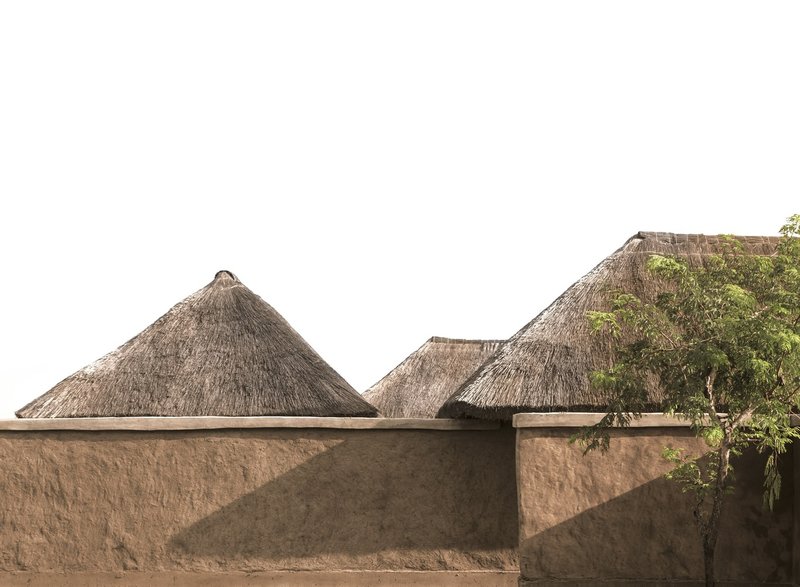
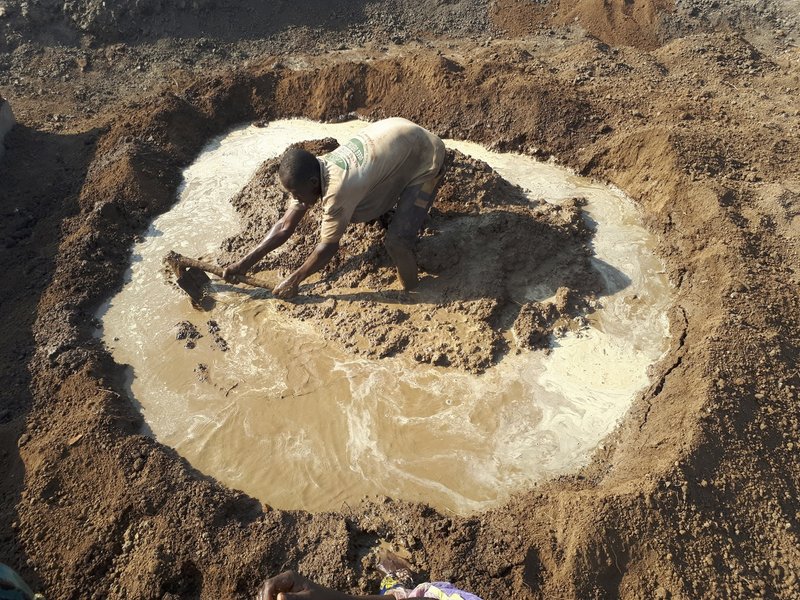
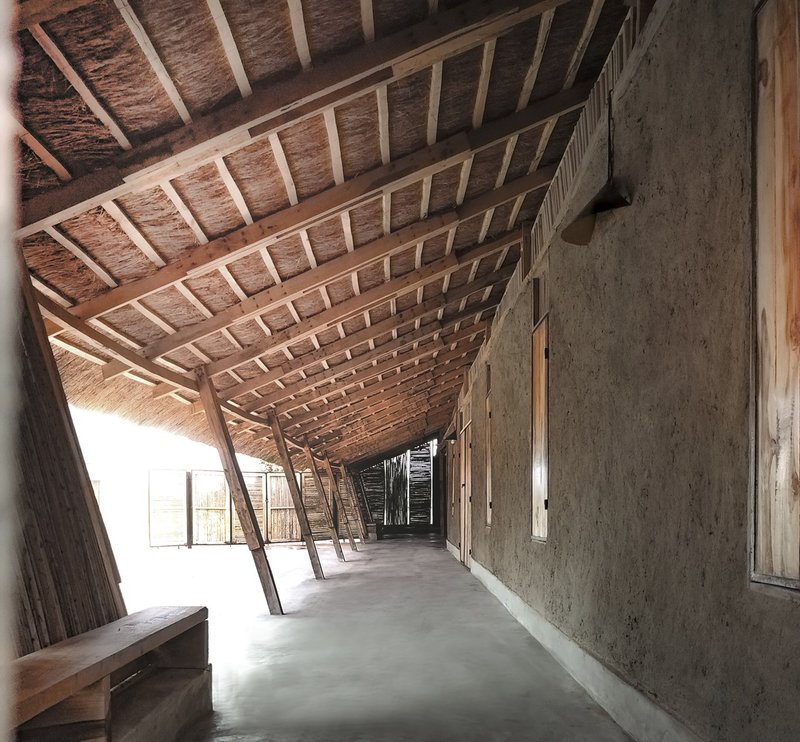
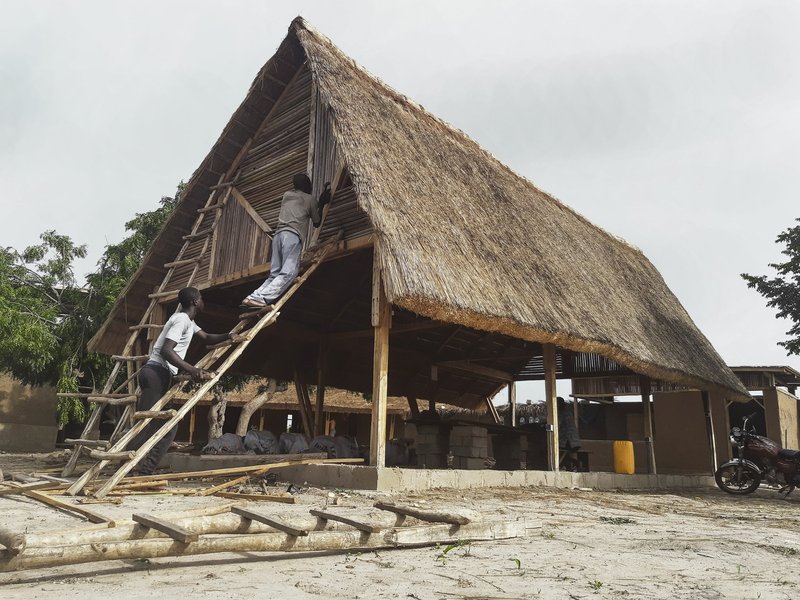
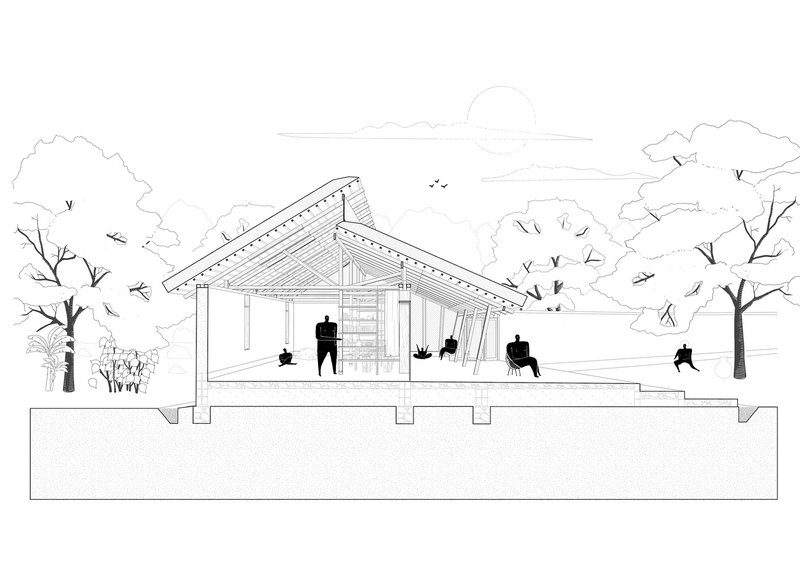
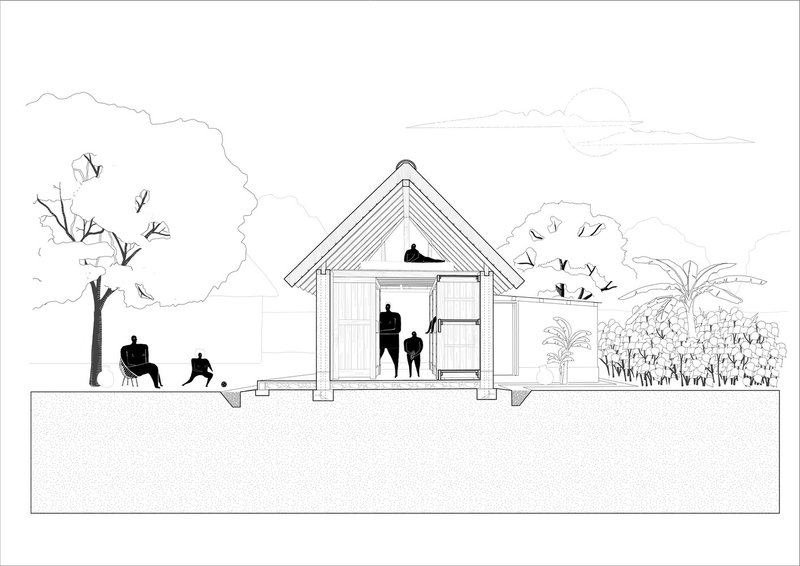
The architects of Xewa Sowé opted for local materials sourced within a thirty-kilometer radius of the site. The main building materials include clapboard for the walls and straw for the roofing, chosen for their natural insulation properties and local availability.
Innovative Architectural Layout
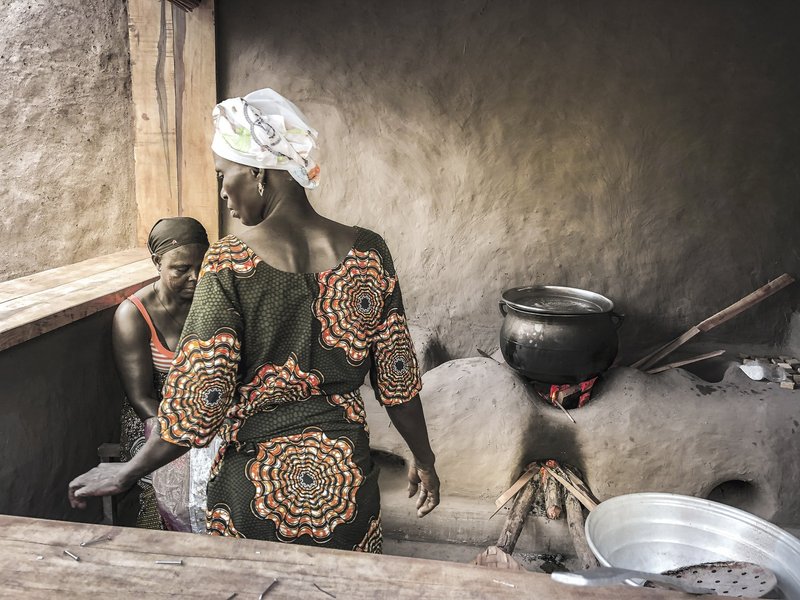
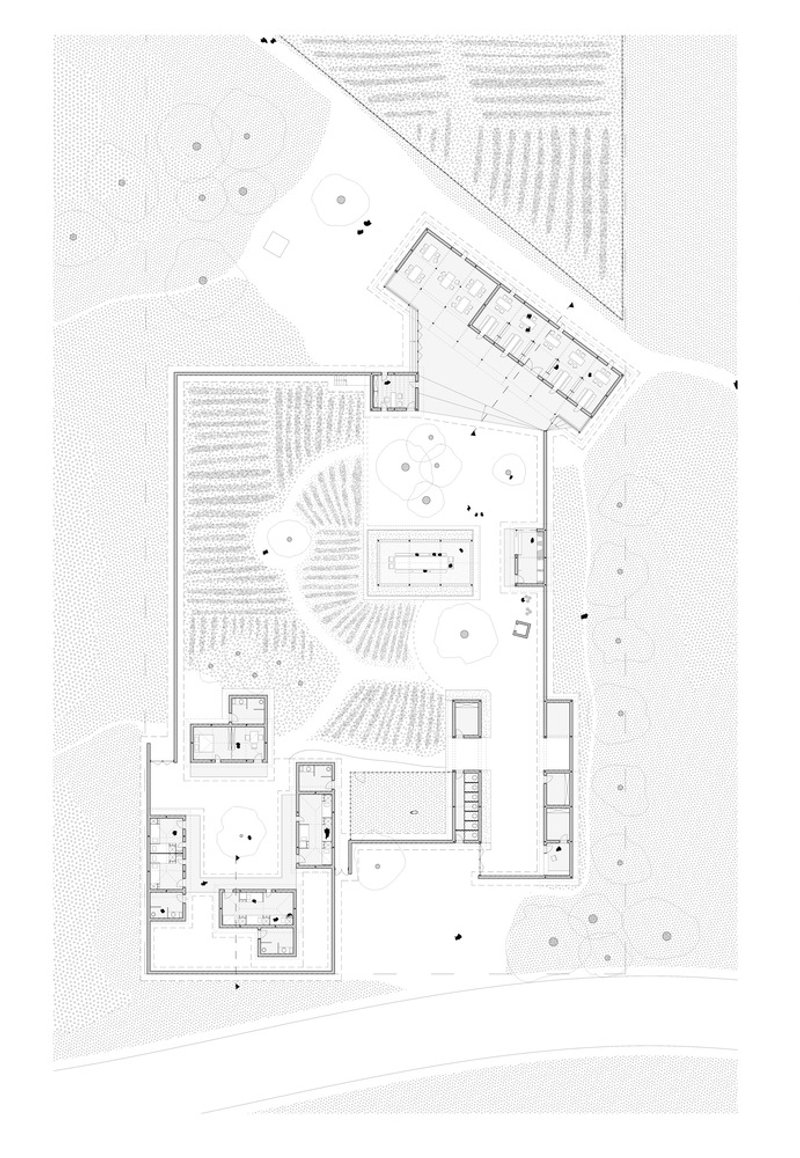
The center's design includes separate sections for the farm, kitchen, and library, each strategically placed to enhance accessibility and privacy. The layout also incorporates traditional courtyard designs, common in royal houses and palaces in Benin, modified for contemporary use.
Environmental Impact and Energy Efficiency
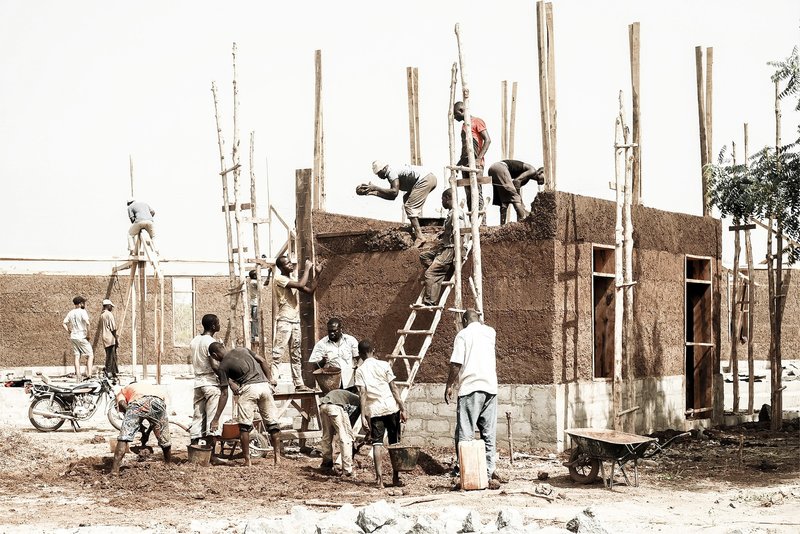
The construction of the center used minimal mechanization, reducing the "grey energy" involved in building. The use of raw earth for walls and the strategic design of roof shapes allow for natural ventilation and temperature regulation, showcasing how the project prioritizes energy efficiency.
Community Integration and Impact
A Center Open to the Village
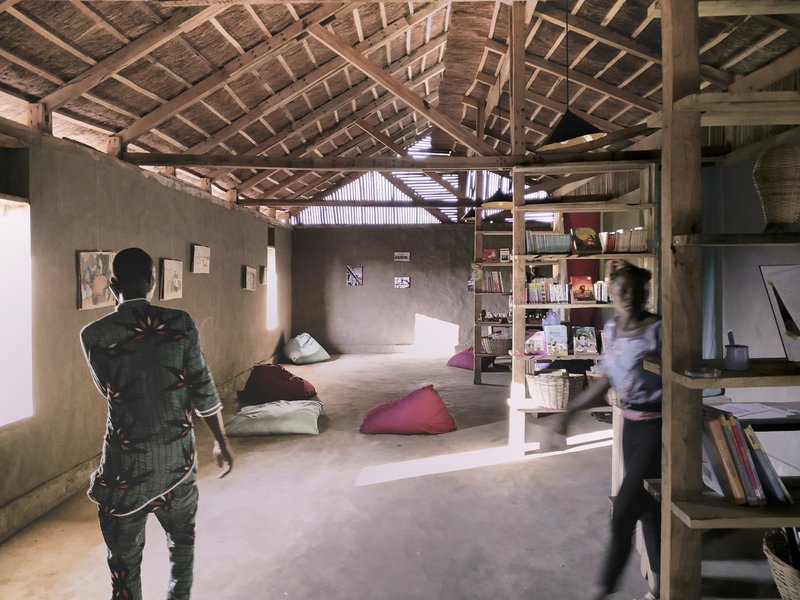
A key feature of the Xewa Sowé Center is its openness to the local community. It houses a public center that includes a library and study rooms, not just for the orphans but also for the local villagers, facilitating a supportive environment for the children and integration with the community.
Sustainable Food Production
The center includes a large vegetable garden and a farm, emphasizing self-sufficiency and providing fresh produce for the children and staff. This approach not only supports the center's food needs but also educates the children in sustainable farming practices.
The Role of Architecture in Sustainable Development
The Xewa Sowé Center for Orphans is a prime example of how architecture can play a crucial role in sustainable development. Through innovative design, the use of local materials, and community integration, the project sets a precedent for future sustainable architecture projects in Africa.
All photographs are work of Corentin Dalon, Arianna Fabrizi De Biani, Doryan Kuschner, Florian Mahieu




Popular Articles
Popular articles from the community


20 Most Popular Furniture Design Projects of 2025
Modular street systems, parametric benches, and insect hotels: the furniture design projects that captivated architects on uni.xyz in 2025.


H&P Architects Stack a Vertical River of Brick and Greenery in Hanoi
A perforated terracotta tower in Dong Anh channels water, light, and air through eight staggered levels of domestic life.

BICA Arquitectos Buries a Coastal Home in a Man-Made Dune on Portugal's Tróia Peninsula
A 300-square-meter house of timber, sand mortar, and travertine dissolves into the dune landscape it helped regenerate on the Alentejo coast.


Biophilic Architecture and Regenerative Stadium Design: Biophilia Lagos by Rachel George
A regenerative stadium in Lagos transforms landfill into a living ecosystem through biophilic architecture, waste reuse, and environmental healing.


Similar Reads
You might also enjoy these articles

Olio Towers: A Mid-Rise for Performers That Fuses Housing, Rehearsal, and Stage
Located blocks from Houston's Theater District, this modular tower stacks living units around a central performance atrium.

Oasis: Modular Green Housing Carved into Dhaka's Urban Fabric
A shortlisted Plugin Housing entry reclaims unauthorized settlements in Dhaka with stepped concrete volumes, green roofs, and ventilation-driven design.

Black Hole: A Floating Megastructure for the Post-Physical Era
Emiliano Mazzarotto envisions a spherical, self-scaling arena where e-sports, digital hotels, and holographic stadiums replace traditional public space.

Compact & Sustainable Living in Piraeus: A Four-Level Family Home Built Around Light and Air
A narrow townhouse in one of Greece's densest port cities uses a central atrium and passive strategies to house three generations under one roof.


Explore Hospitality Building Competitions
Discover active competitions in this discipline




The International Standard for Design Portfolios


The Global Benchmark for Architecture Dissertation Awards


The Global Benchmark for Graduation Excellence


Challenge to reimagine the Iron Throne
Comments (0)
Please login or sign up to add comments
No comments yet. Be the first to comment!