
Sustainable Architecture Renovation: Transforming the BD House in Bergen
The article explores the sustainable renovation of BD House, blending heritage, modern design, and environmental considerations in architecture.


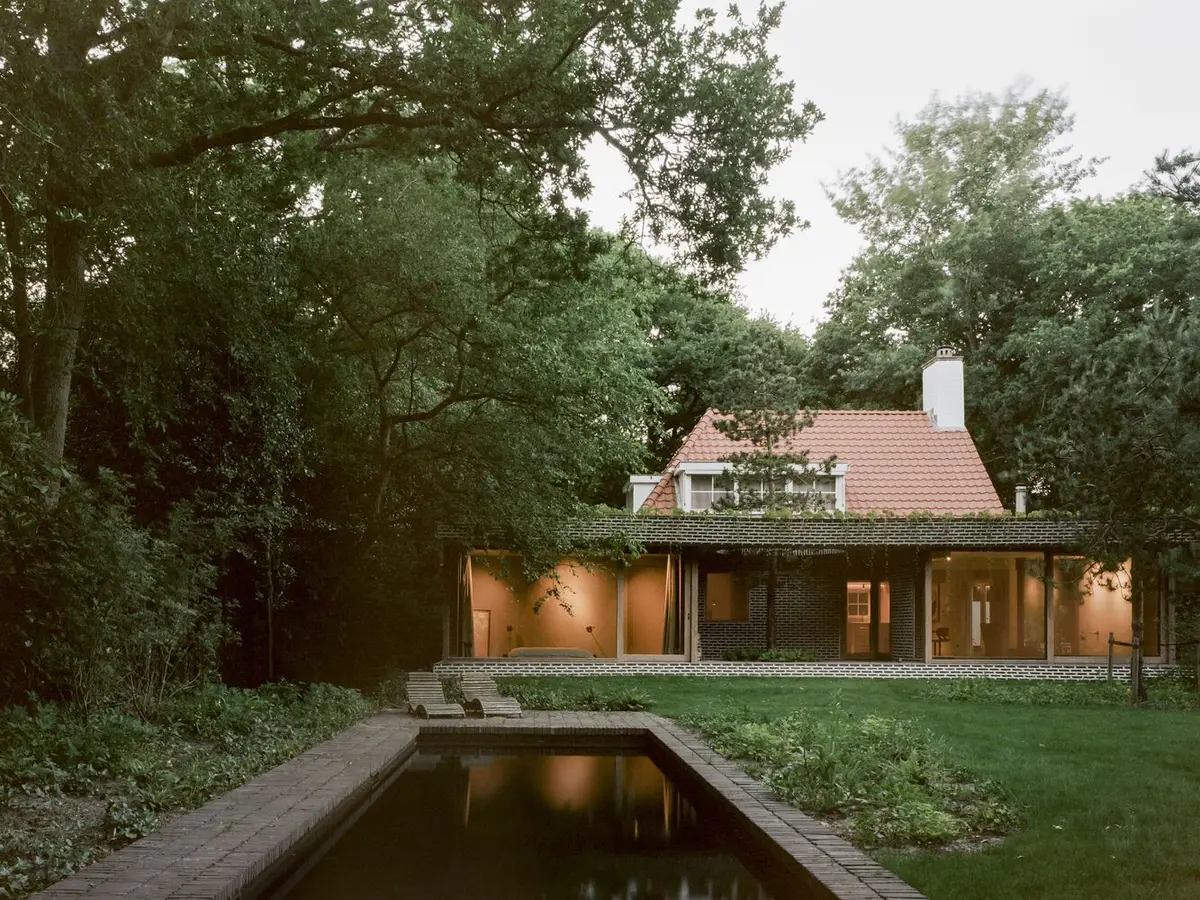
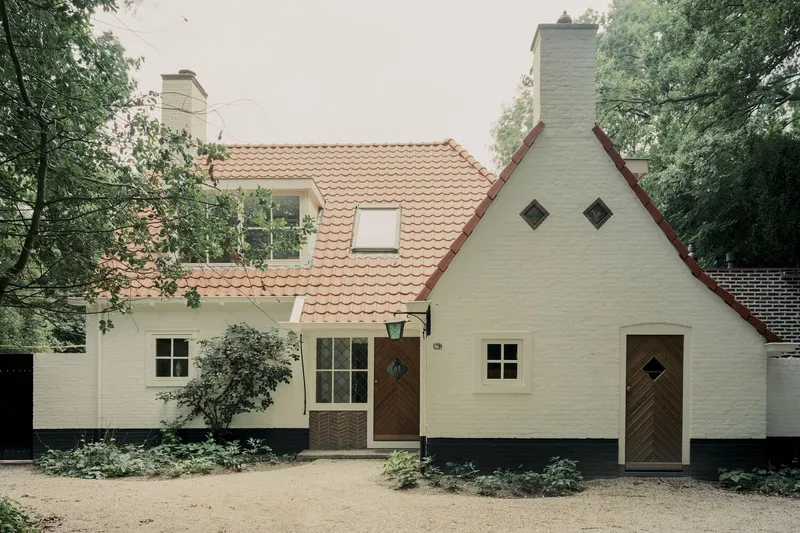
In the charming village of Bergen, The Netherlands, a modest 1950s white villa underwent a remarkable transformation that highlights the synergy between cultural heritage, sustainability, and modern living. Designed by Space Encounters and Studio Vincent Architecture, with contributions from Dorien Knegt Design, IMd Raadgevende Ingenieurs, and Delva Landscape Architecture, the BD House stands as a testament to the power of sustainable architecture renovation.
Photographed beautifully by Lorenzo Zandri, this project showcases how existing homes can evolve to meet contemporary demands without sacrificing their historical and environmental essence.
Preserving Heritage Through Sustainable Architecture
The original villa, while charming, was no longer technically sound or suitable for modern living. Despite this, the new occupants—a young family—chose renovation over demolition. After living in the house briefly, they recognized its unique character and opted for a layered transformation instead of starting anew.
The design reflects an approach that integrates sustainability with cultural preservation. The BD House renovation aligns with broader efforts to make existing housing stock more adaptable to modern living needs while reducing environmental impact.

Layered Transformation: Bridging Past and Present
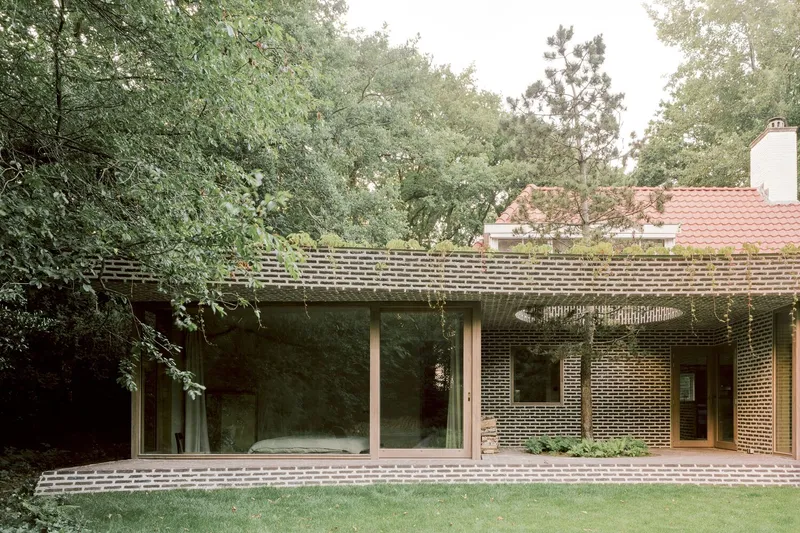
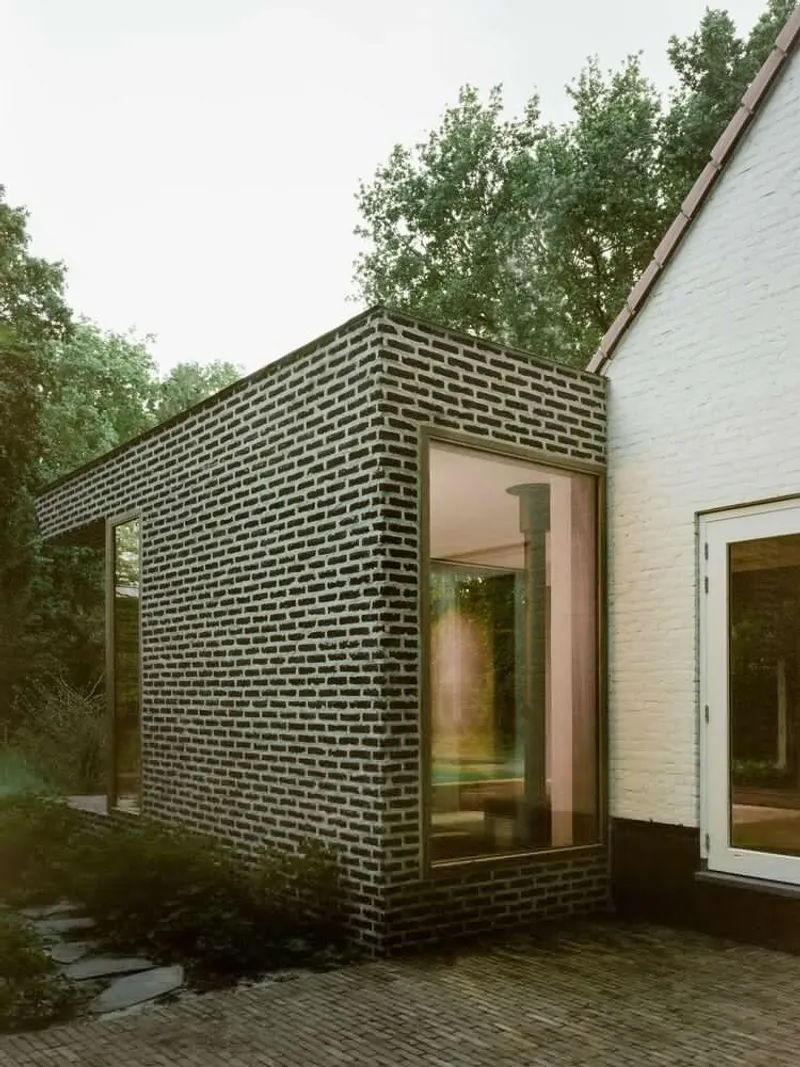
The BD House underwent a careful transformation to harmonize its original structure with a contemporary extension. The design juxtaposes symmetry with asymmetry, straight lines with curves, maintaining architectural tension that enhances the house's aesthetic appeal.
The extension embraces the natural surroundings, with the house nestled between coastal dunes, pine forests, and open polder landscapes. It reimagines the relationship between the home and its environment, allowing the family to feel immersed in nature.
Sustainability in Every Detail
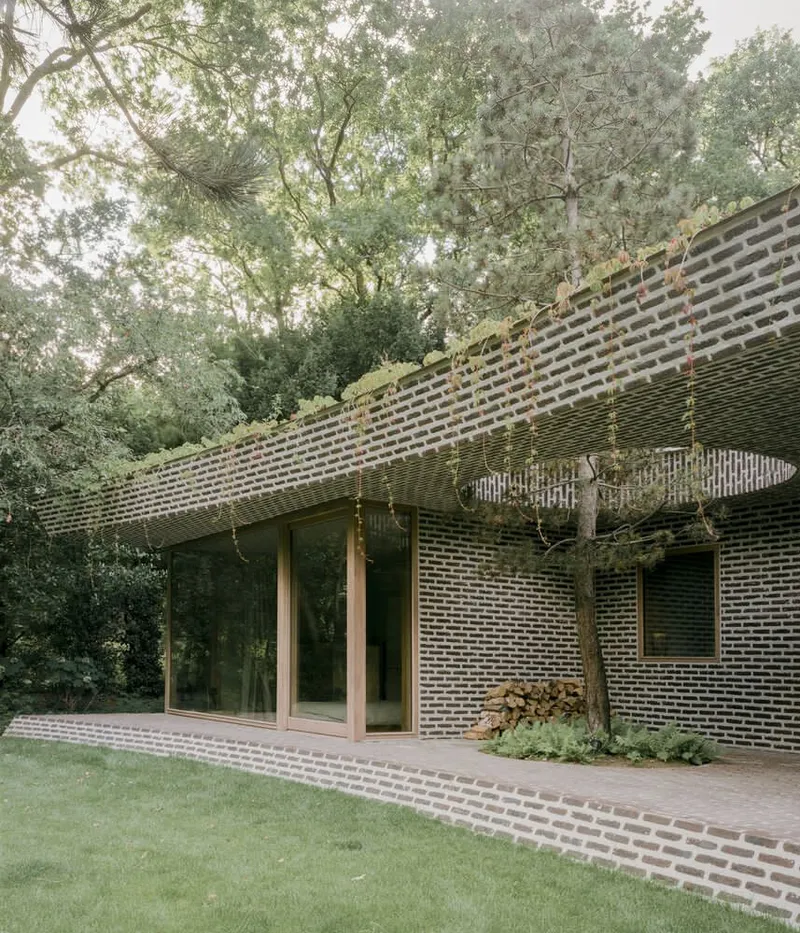
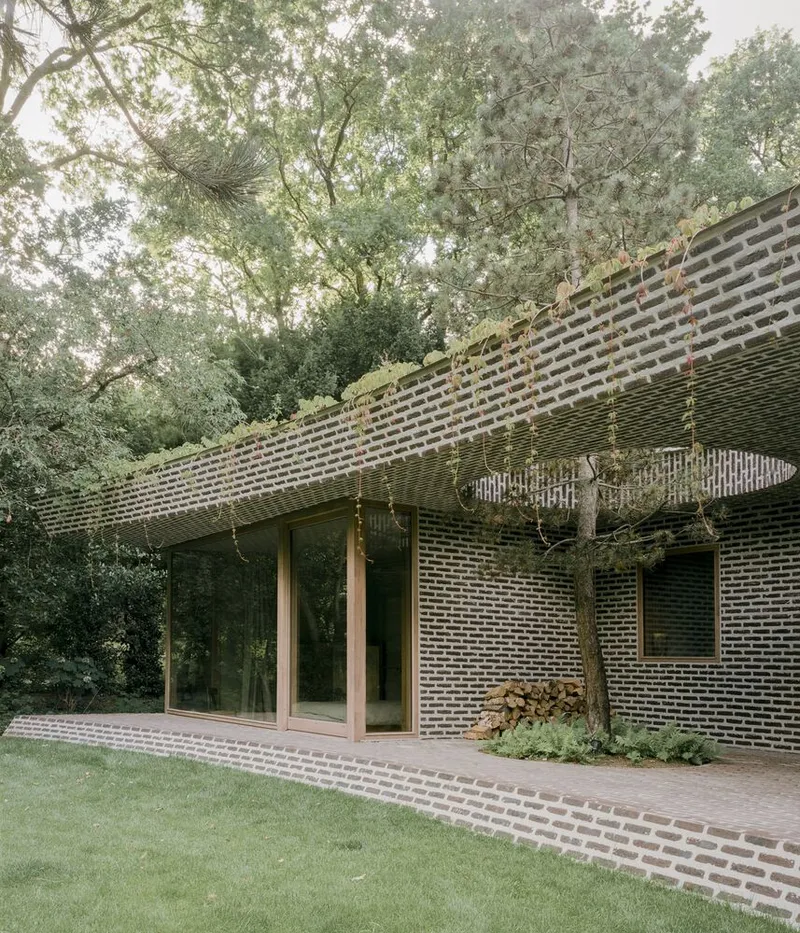
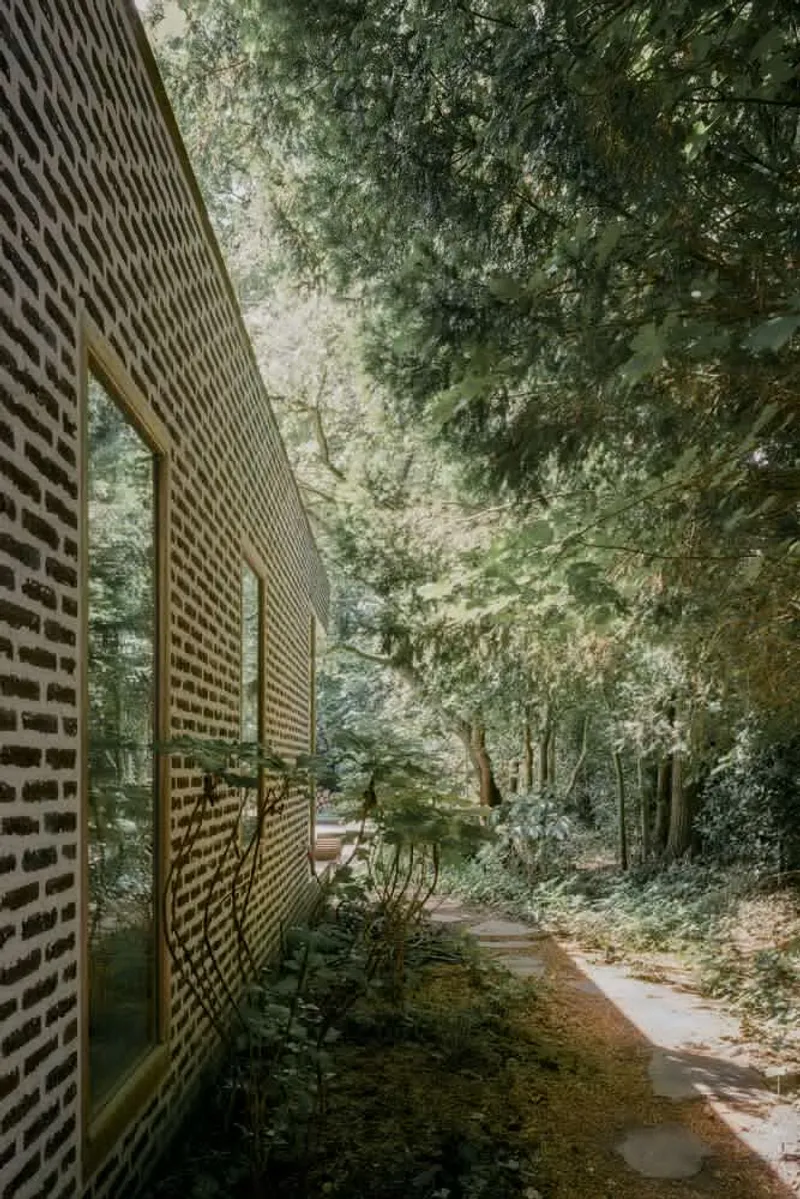
- Material Reuse: The extension is constructed using recycled dark brown bricks, creating a robust and timeless appearance.
- Sustainable Finishes: The original villa features a combination of white and anthracite mineral paint, while the extension takes inspiration from Sigurd Lewerentz’s architectural style.
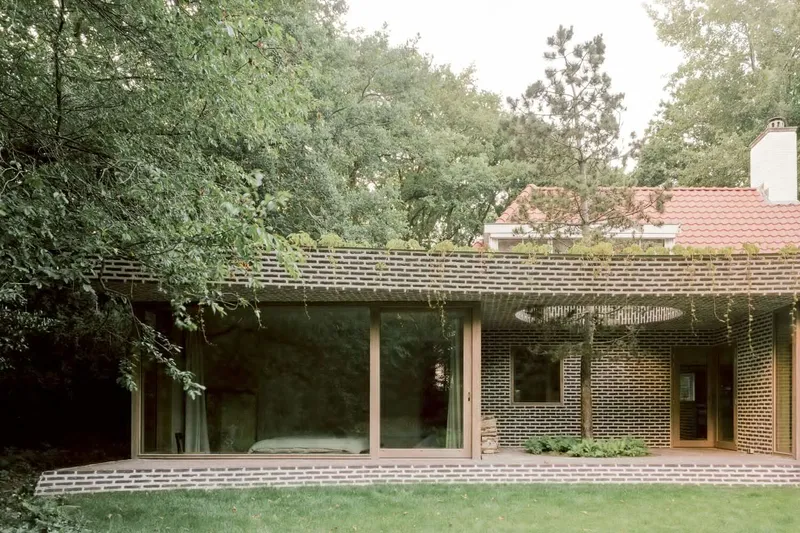
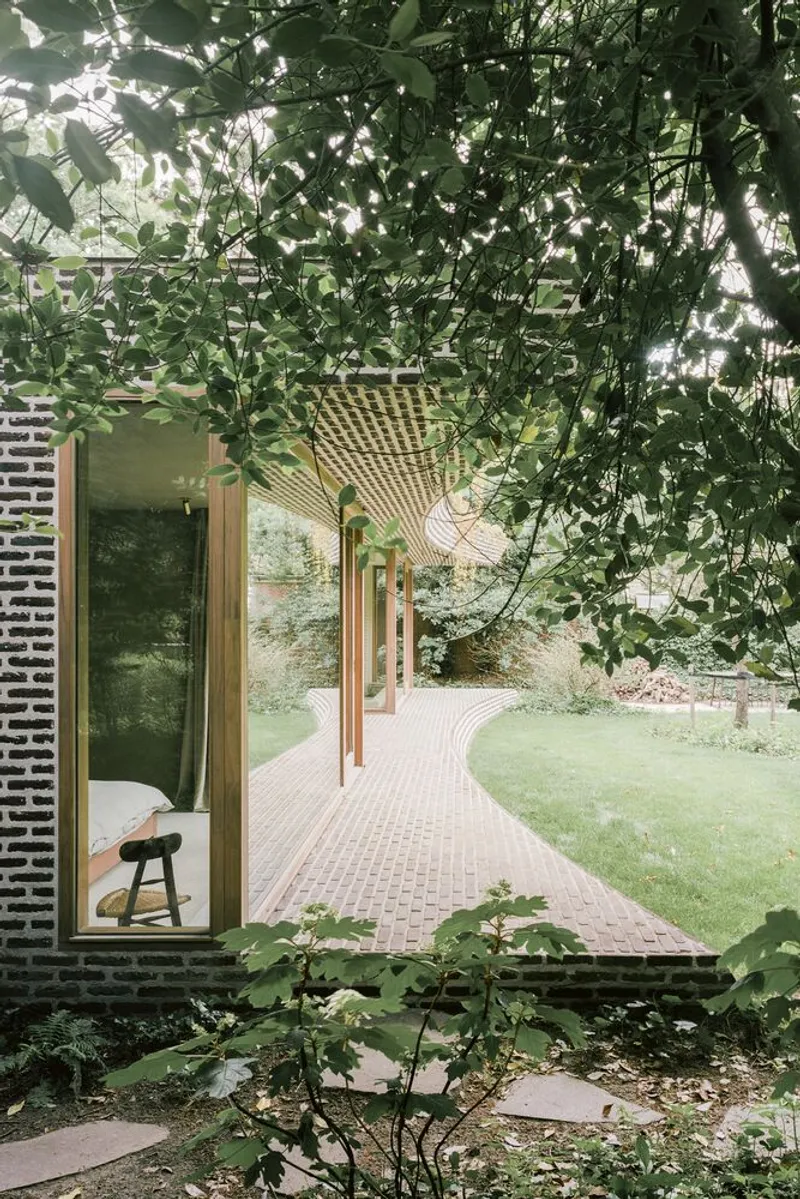
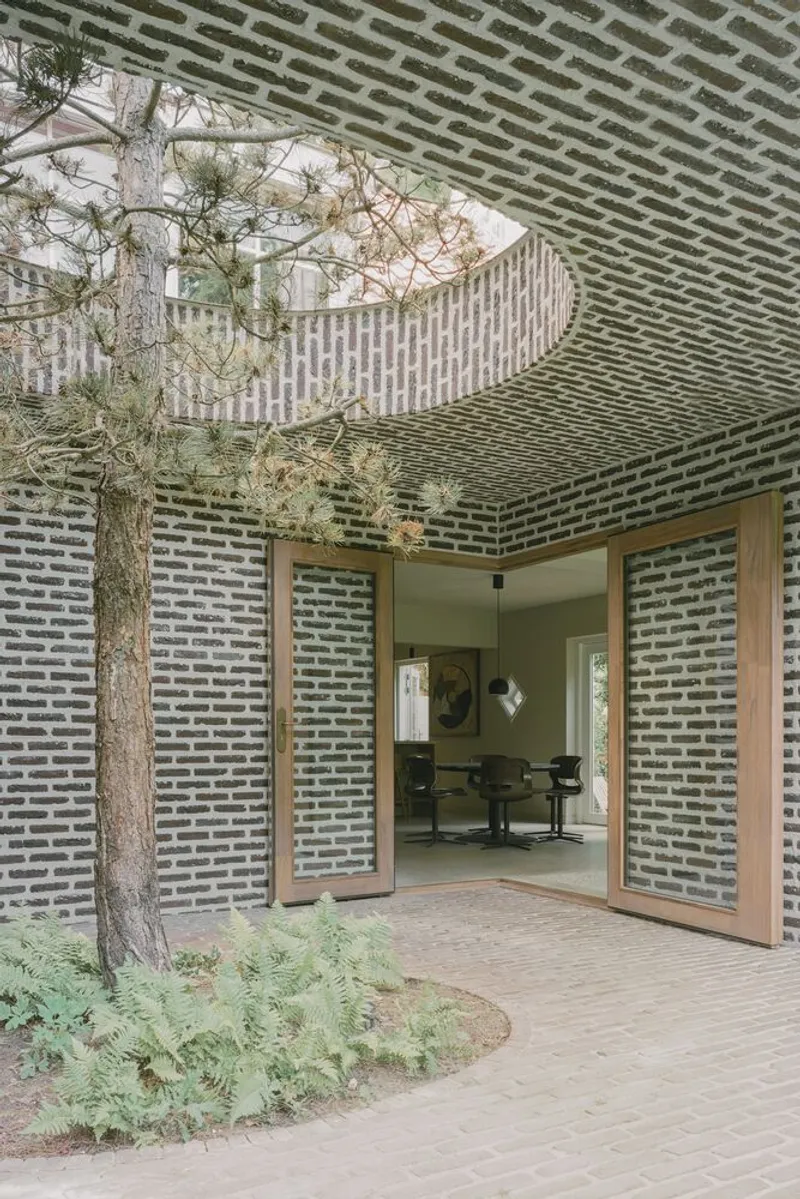
- Natural Integration: A tree planted in the curved veranda connects the indoors to the outdoors, symbolizing the seamless flow between architecture and nature.
Designing for Contemporary Living
Family-Centered Layout
The layout of the BD House is thoughtfully divided to accommodate the family's needs:
- The first floor is dedicated entirely to the children, featuring bedrooms, bathrooms, a playroom, and a guest room. This floor serves as a dynamic space where the children can grow and play.
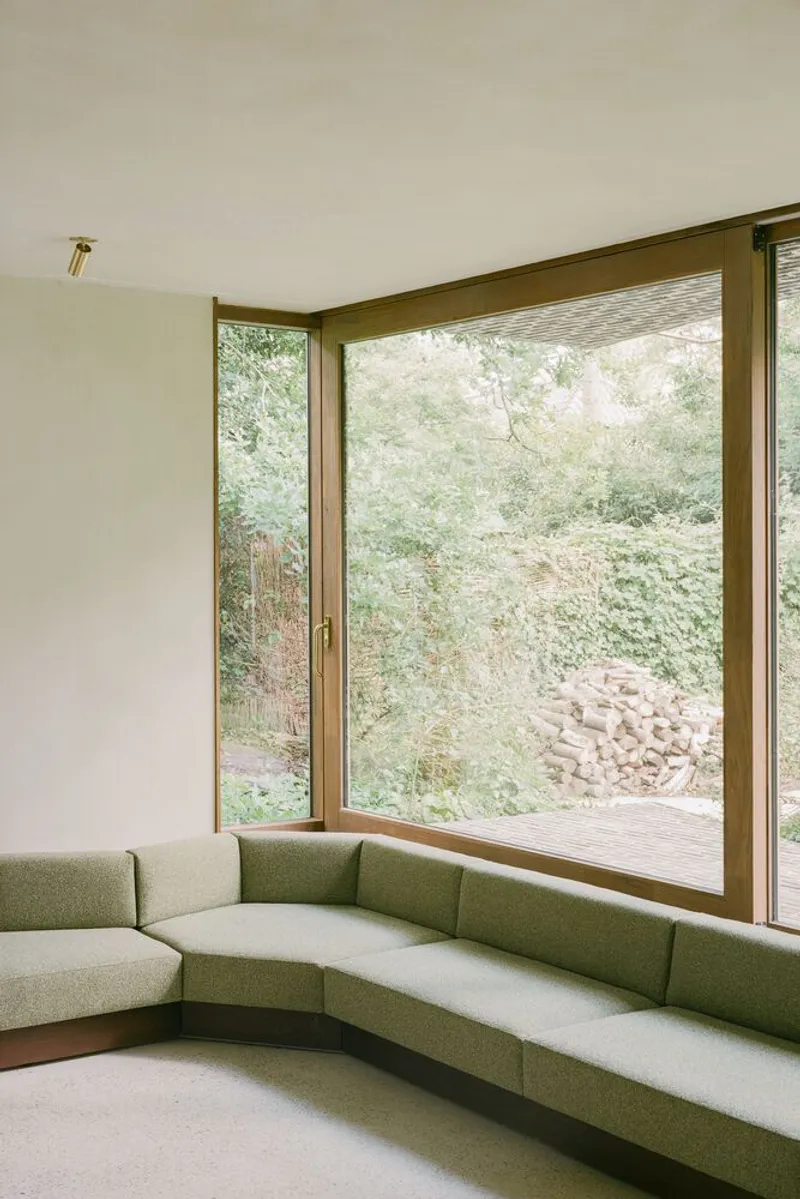
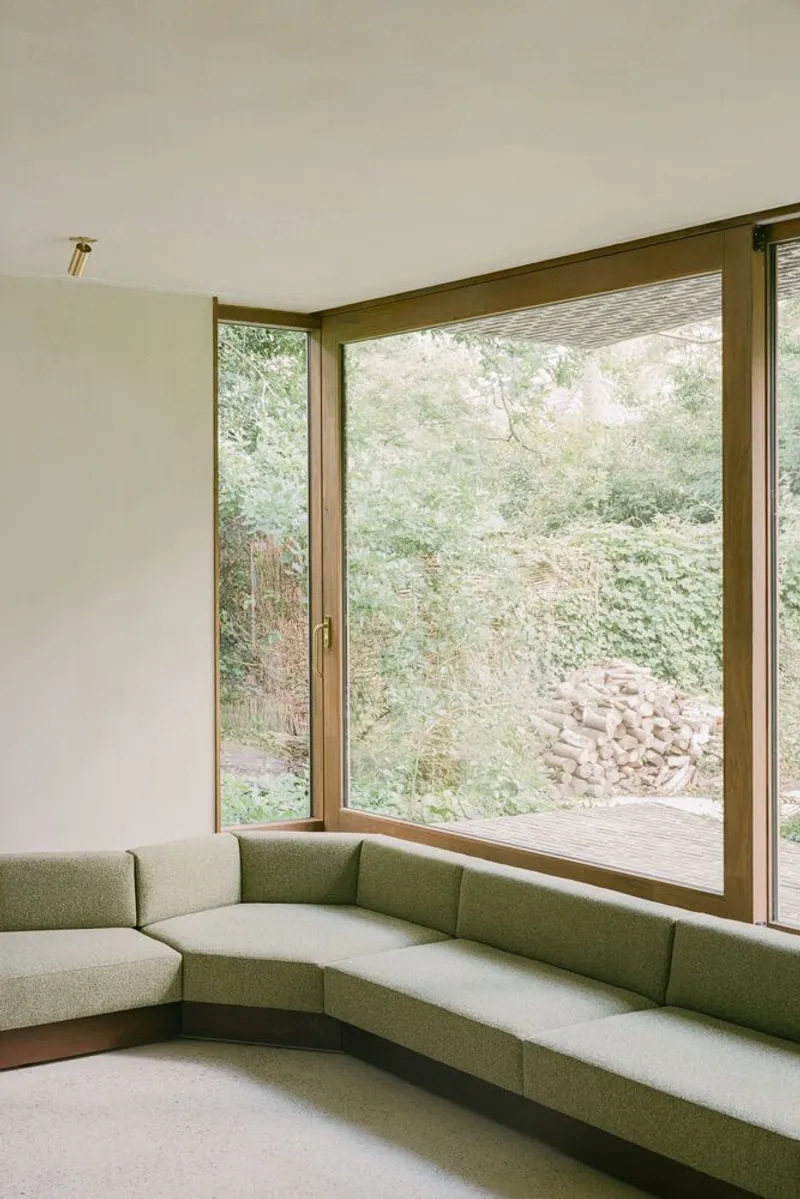
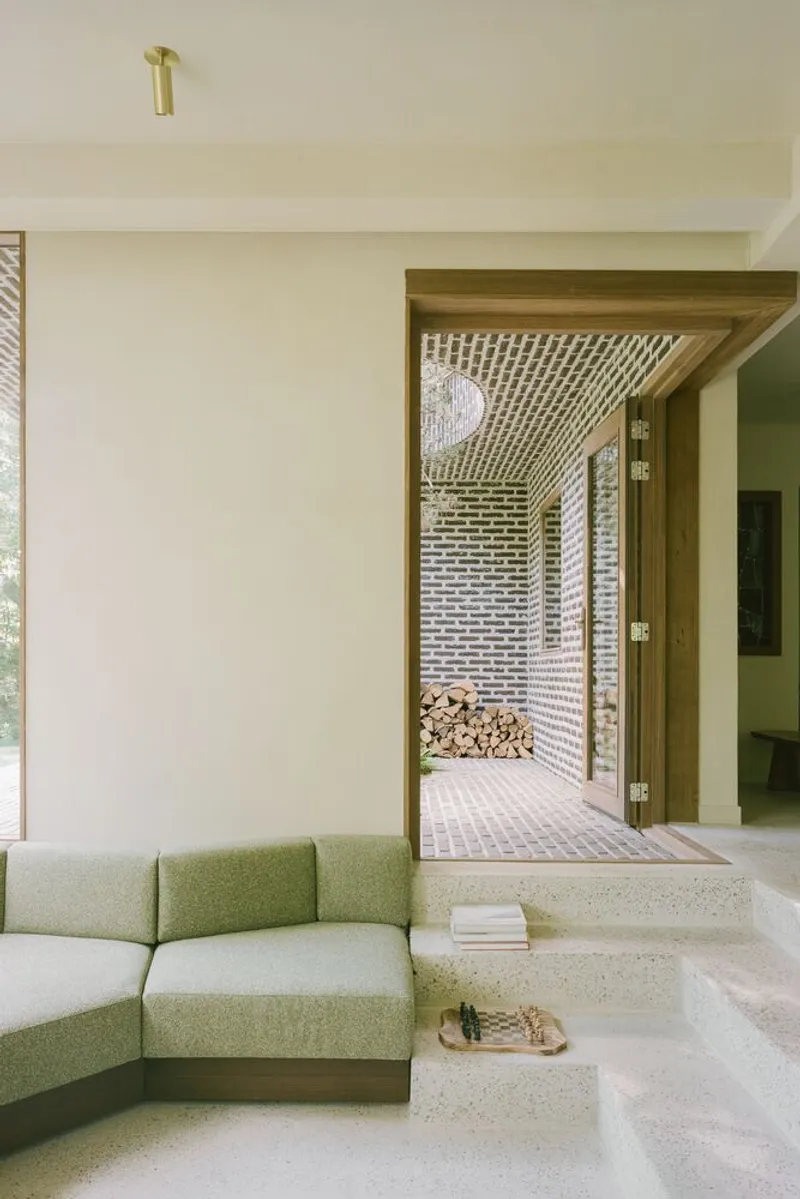
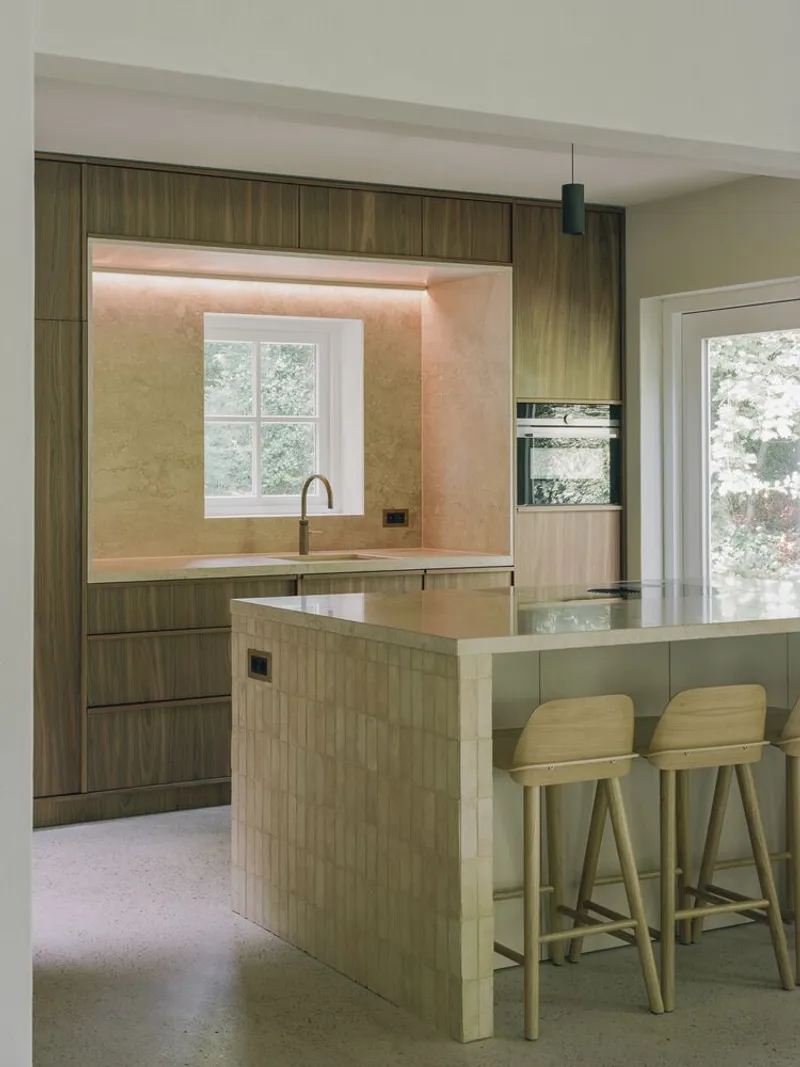
- The ground floor houses the master bedroom and a spacious living area that extends into the garden, enhancing the sense of openness.
Architectural Features
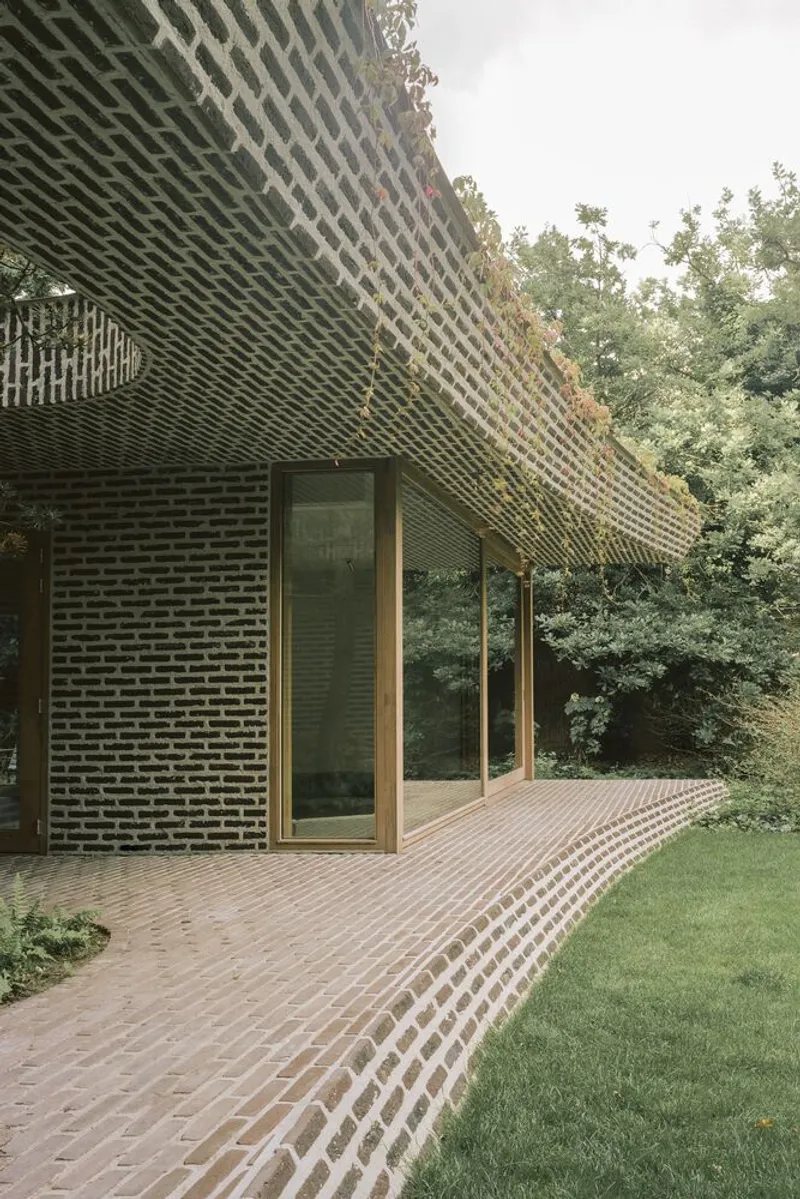
The curved veranda connects the wings of the house and is designed to complement the natural surroundings. Its cantilevered roof and truncated edges are shaped by a conceptual sphere centered in the garden, embedding the home into its landscape both physically and symbolically.
The Role of Landscape Design
The collaboration with Delva Landscape Architecture ensured that the garden design aligned seamlessly with the architecture. Generous sliding doors and oblique windows create a spatial enfilade, visually and physically merging the home with its surroundings.
The integration of sustainably preserved Fraké wood for the transparent facade further enhances this connection. Over time, nature will leave its mark on the structure, enriching its appearance with age and weathering.
A Blueprint for Sustainable Architecture Renovation
The BD House demonstrates how sustainable architecture renovation can transform outdated homes into future-ready dwellings while respecting their historical roots. The project balances modern living standards with environmental considerations, making it an inspiring example for architects, designers, and homeowners alike.
By preserving and reimagining the original structure, Space Encounters and Studio Vincent Architecture have set a new standard for blending heritage, sustainability, and contemporary design in residential architecture.

All photographs are work of Lorenzo Zandri


Popular Articles
Popular articles from the community


Play: Fragments of Their World
Familiar architecture becomes modular playground design, creating safe spaces where displaced children can learn, connect, imagine and play.

Hill & Cross Opera: Sculptural Opera House Architecture Shaped by Tallinn’s Landscape and Identity
Hill & Cross Opera reimagines opera house architecture in Tallinn through its sculptural hill, civic plaza, glass wave and a luminous cross.

ALGAL REALM: A Bio-Integrated Lunar Habitat Design for Life Beyond Earth
ALGAL REALM reimagines lunar habitat design with algae-powered life support, 3D-printed regolith, and vertical living for a lunar future.

Co-life: Sustainable Architecture for Age-Friendly Community Living
Co-life reimagines sustainable architecture for seniors through courtyards, rammed earth, shared gardens, and spaces designed for belonging.

Similar Reads
You might also enjoy these articles


Hodi-Mandai Geram
Project Function: Preservation and revitalization of the Intangible heritage and socio-spatial identity of the Hodi by Housing, Cultural Memory Center, Sacred Grove, landscape, local tourism economy


Olio Towers: A Mid-Rise for Performers That Fuses Housing, Rehearsal, and Stage
Located blocks from Houston's Theater District, this modular tower stacks living units around a central performance atrium.

Oasis: Modular Green Housing Carved into Dhaka's Urban Fabric
A shortlisted Plugin Housing entry reclaims unauthorized settlements in Dhaka with stepped concrete volumes, green roofs, and ventilation-driven design.

Black Hole: A Floating Megastructure for the Post-Physical Era
Emiliano Mazzarotto envisions a spherical, self-scaling arena where e-sports, digital hotels, and holographic stadiums replace traditional public space.

Explore Housing Competitions
Discover active competitions in this discipline

Challenge to reimagine the Iron Throne

Photograph architecture without architects

Illustrate the lost glory of Angkor Wat - Render Challenge

Design challenge to reuse E-waste
Comments (0)
Please login or sign up to add comments
No comments yet. Be the first to comment!