
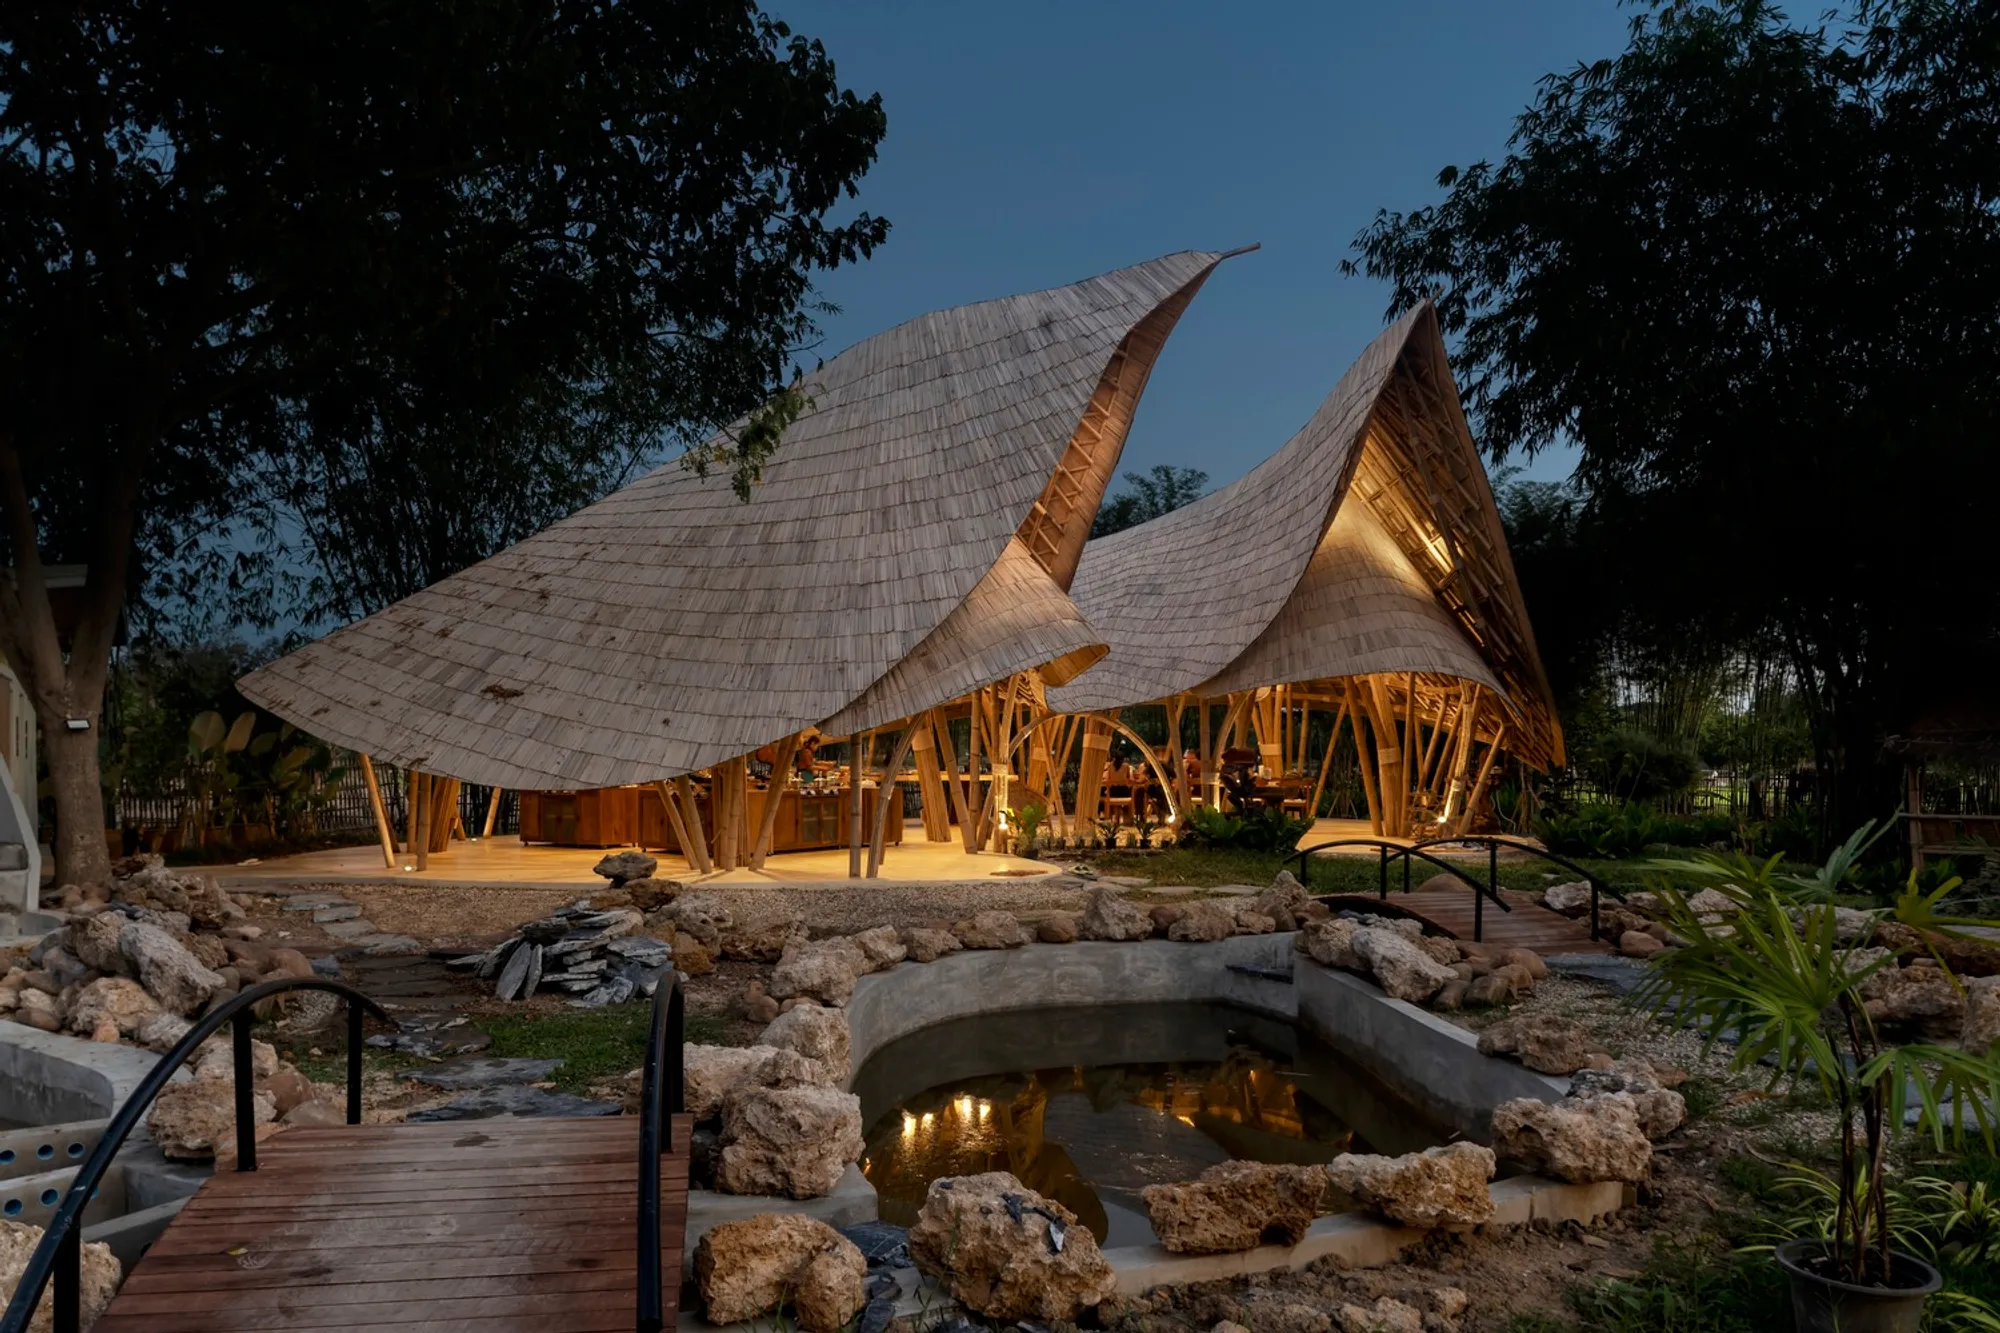
Sustainable Bamboo Architecture: The Bull Cooking School by Chiangmai Life Architects
Exploring The Bull Cooking School, a sustainable bamboo architecture project in Chiang Mai by Chiangmai Life Architects, blending nature with innovation.


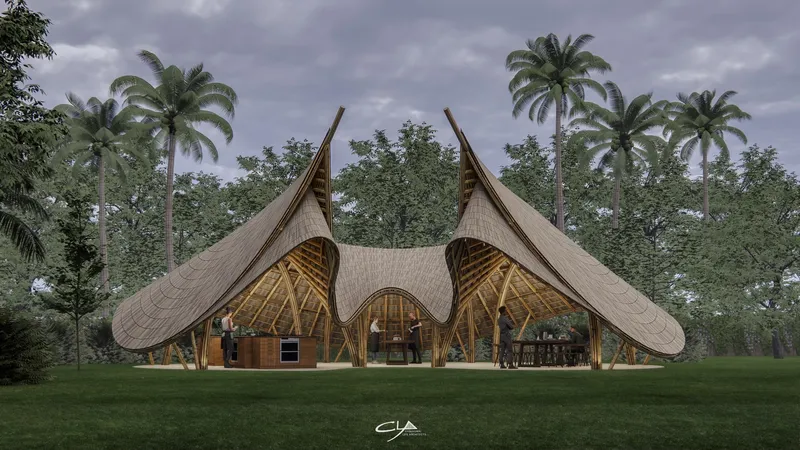
Nestled in the verdant outskirts of Chiang Mai, The Bull Cooking School stands as a testament to sustainable bamboo architecture. Conceived by Chiangmai Life Architects, this pavilion is the culmination of innovative design and environmental stewardship, reflecting the essence of sustainability through its choice of material and construction techniques.
Embracing the Natural Environment
Design Inspired by Nature
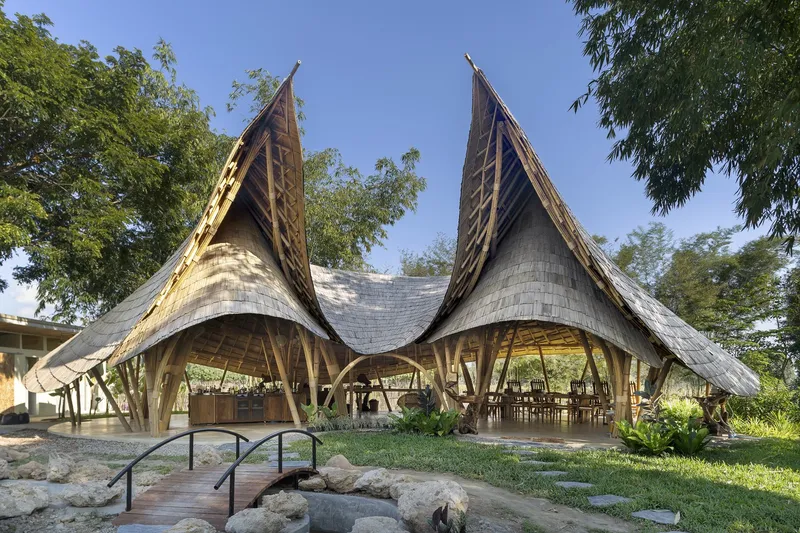
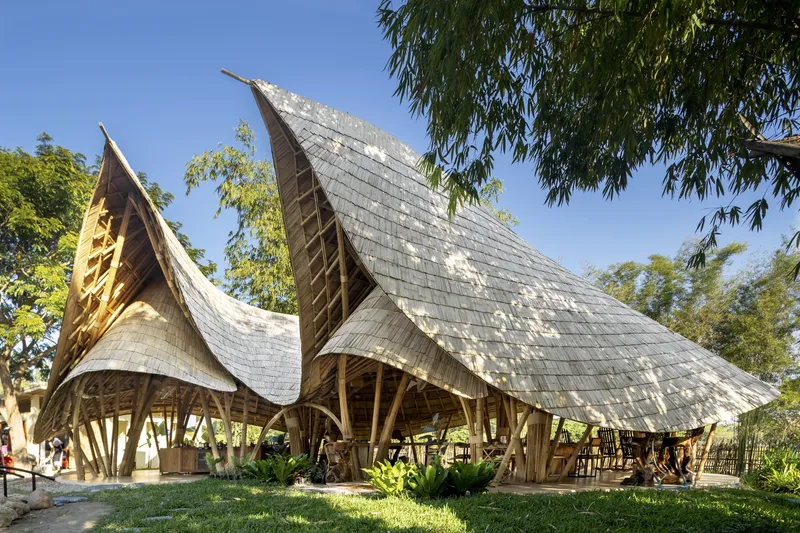
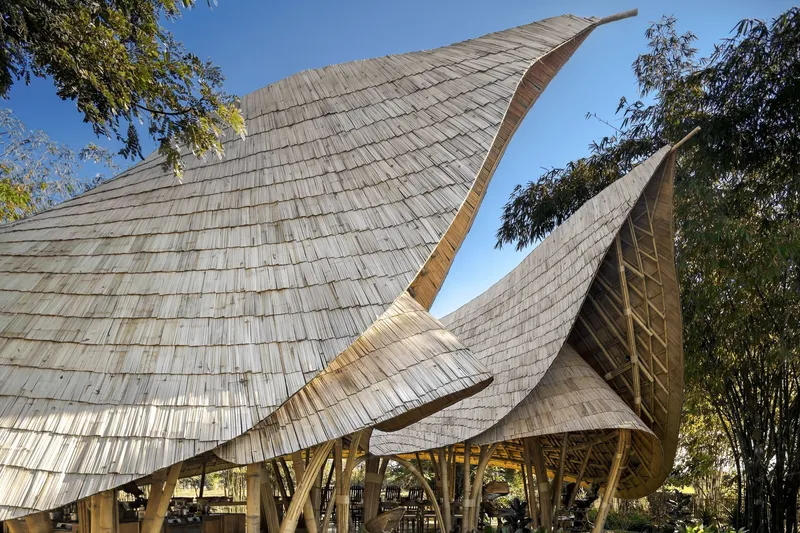
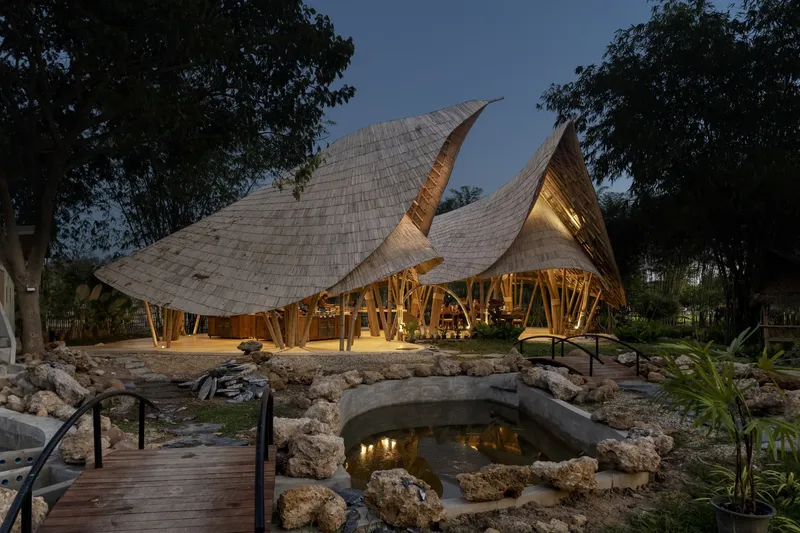
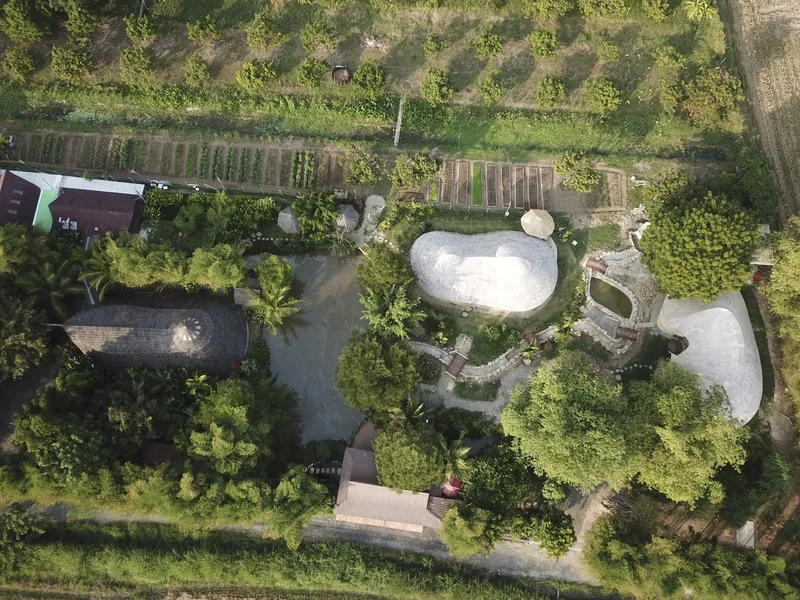
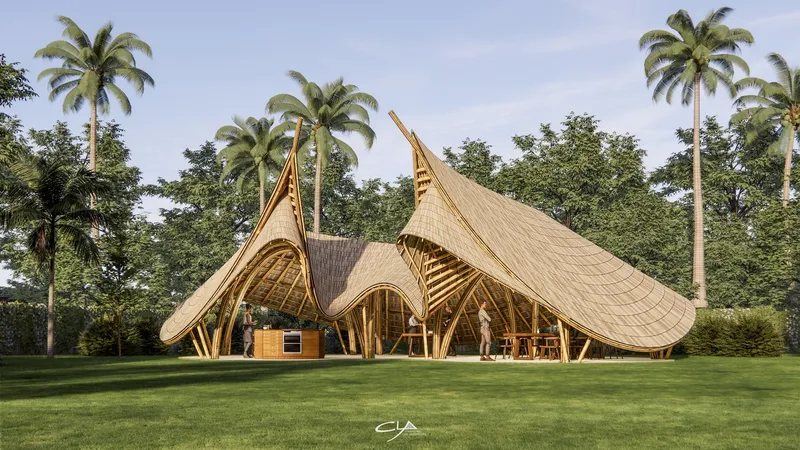
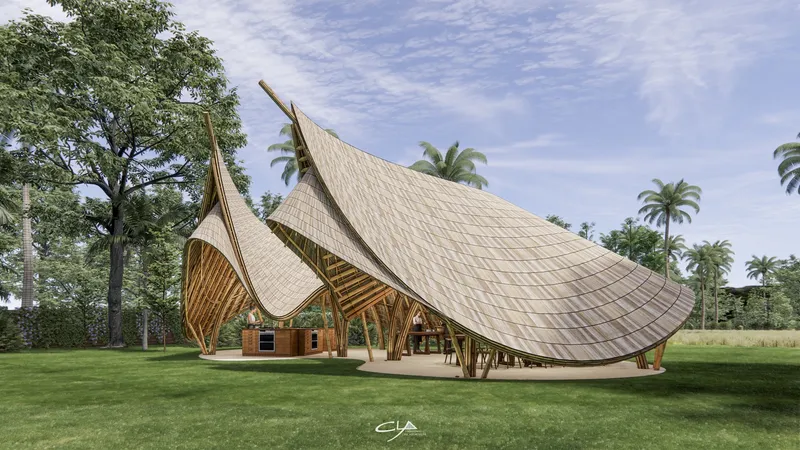
The Bull Cooking School is not just a building; it's an homage to the natural beauty that surrounds it. Positioned strategically between a majestic tree and a serene pond, the school embodies the principles of sustainable bamboo architecture, utilizing locally sourced bamboo to minimize its environmental impact while maximizing functionality and aesthetic appeal.
The Functional Art of Bamboo
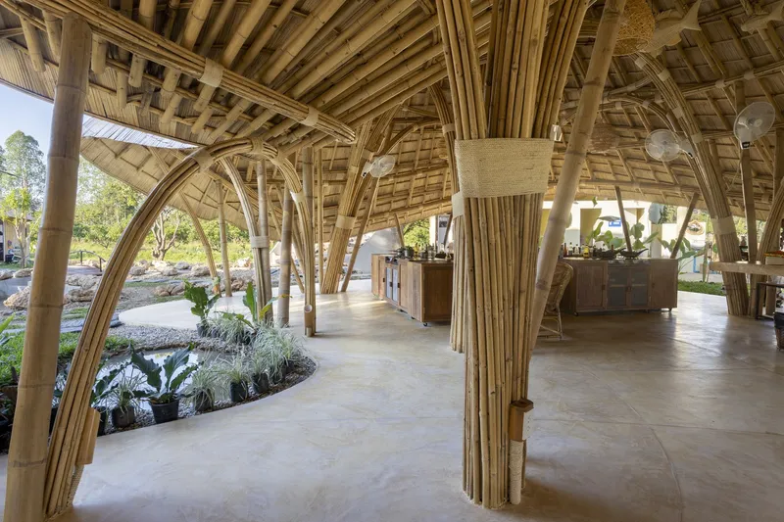
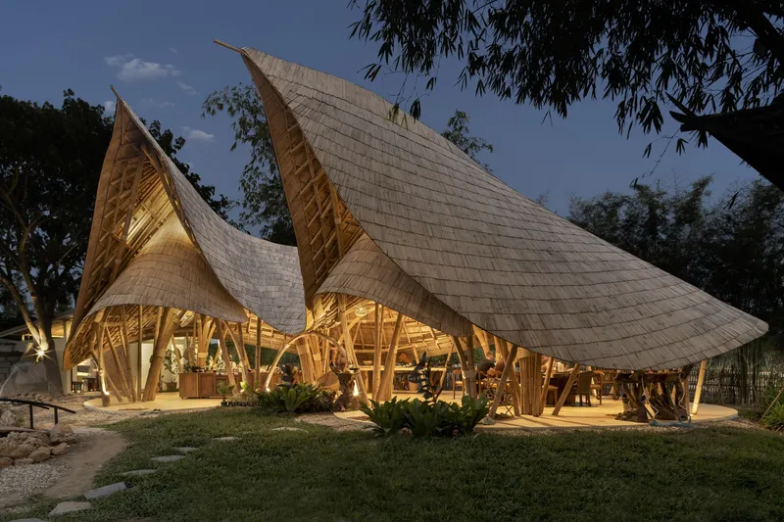
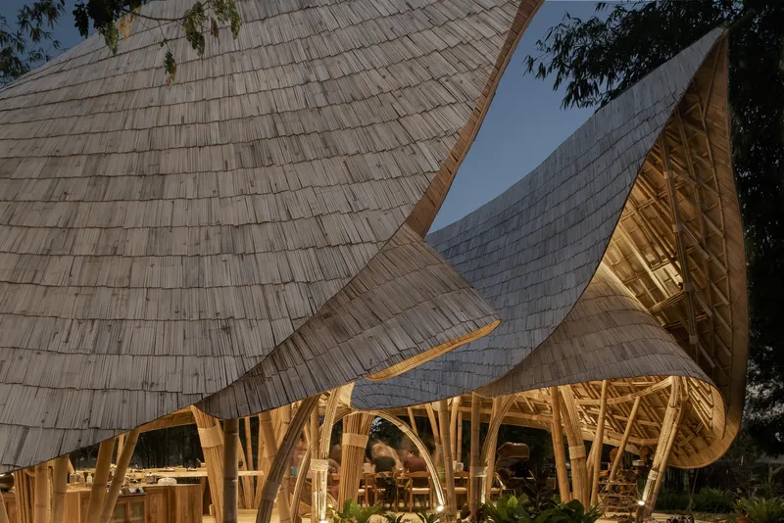
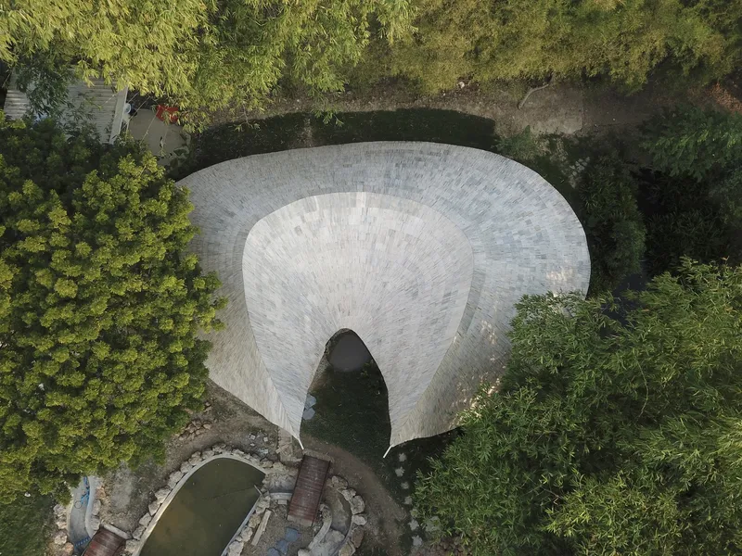
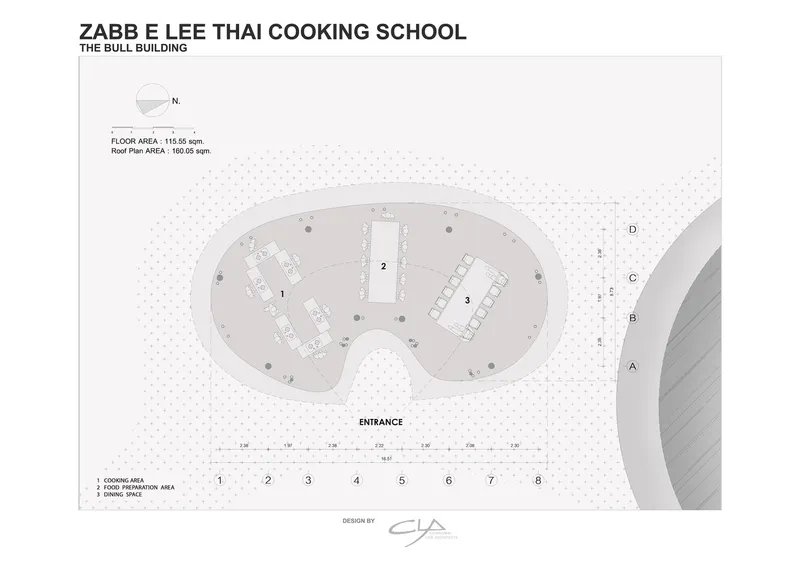
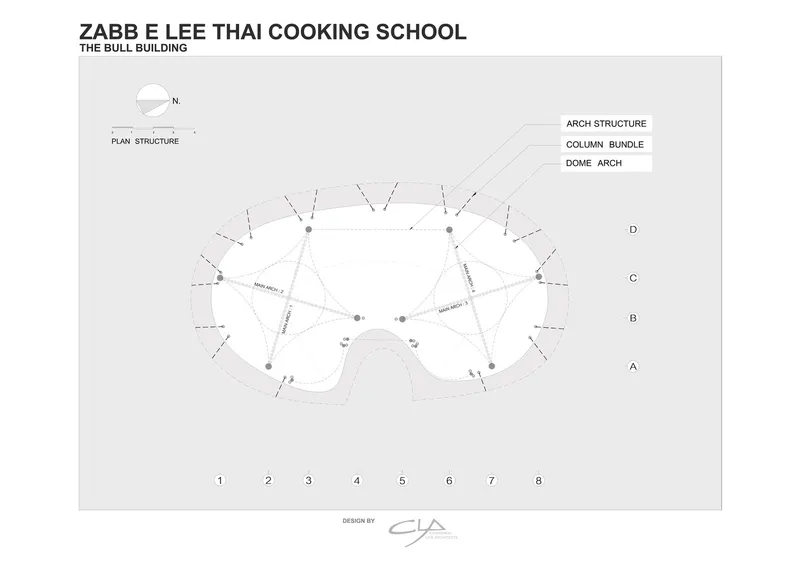
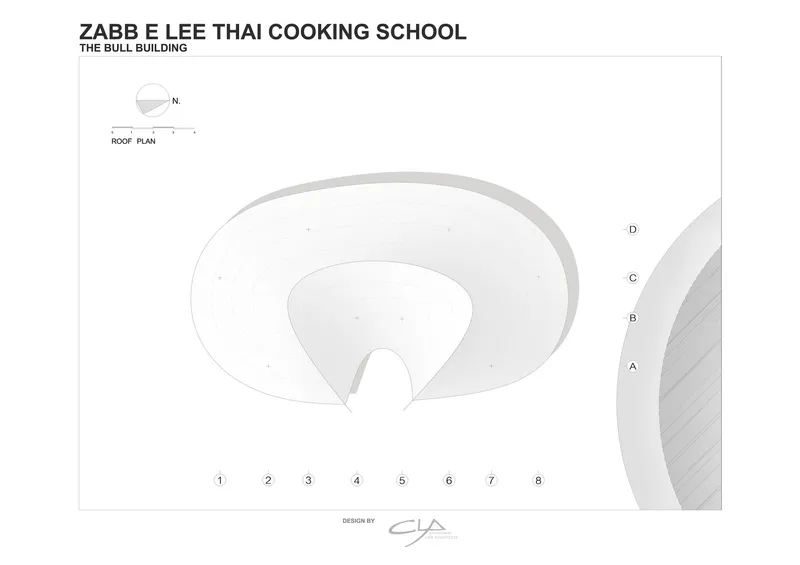
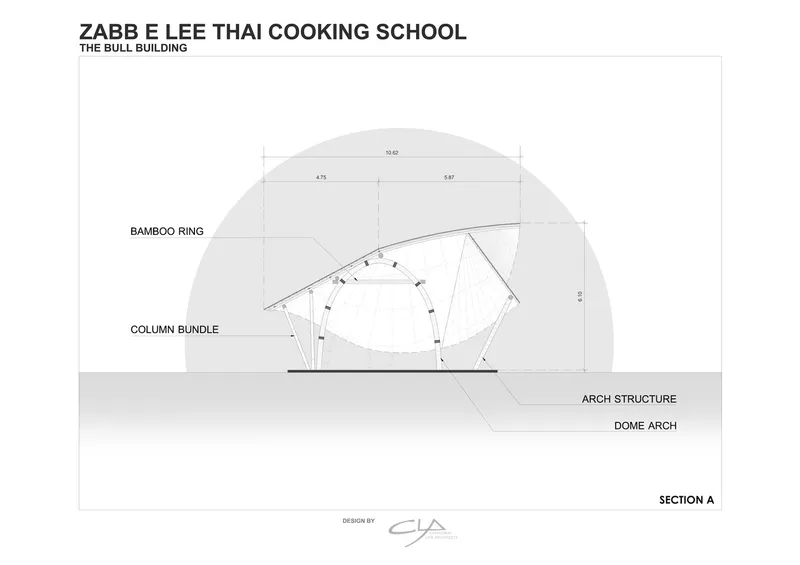
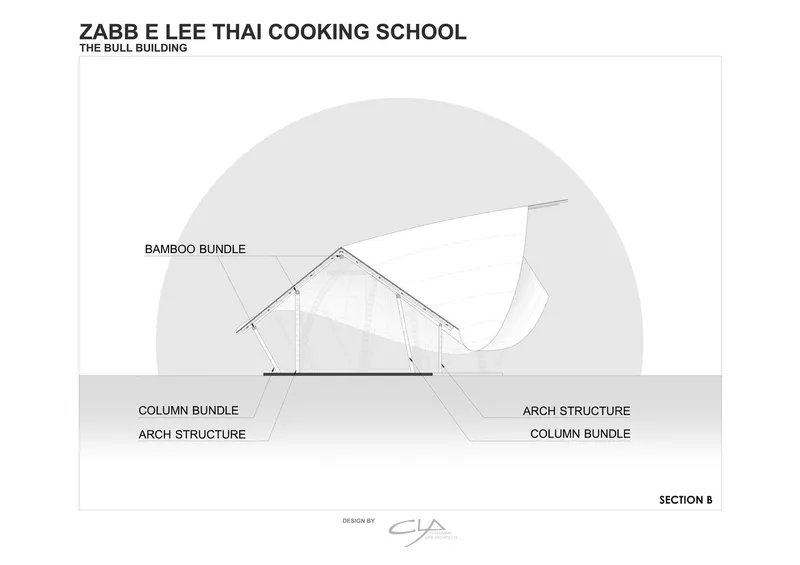
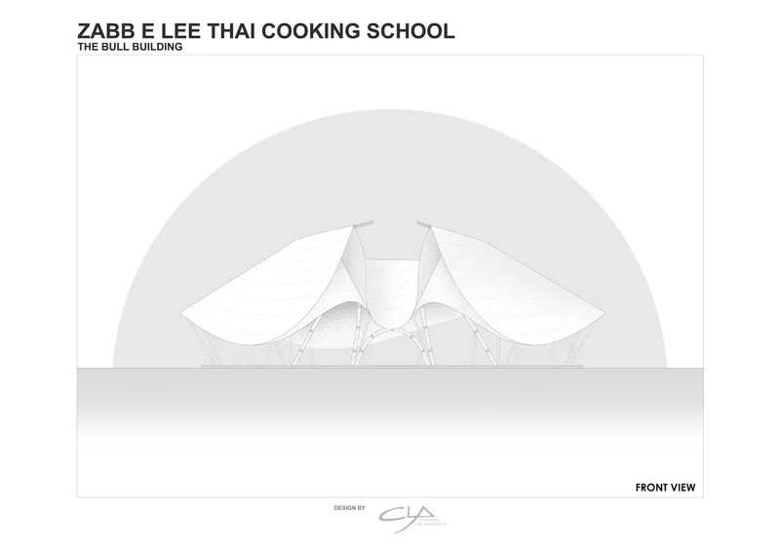
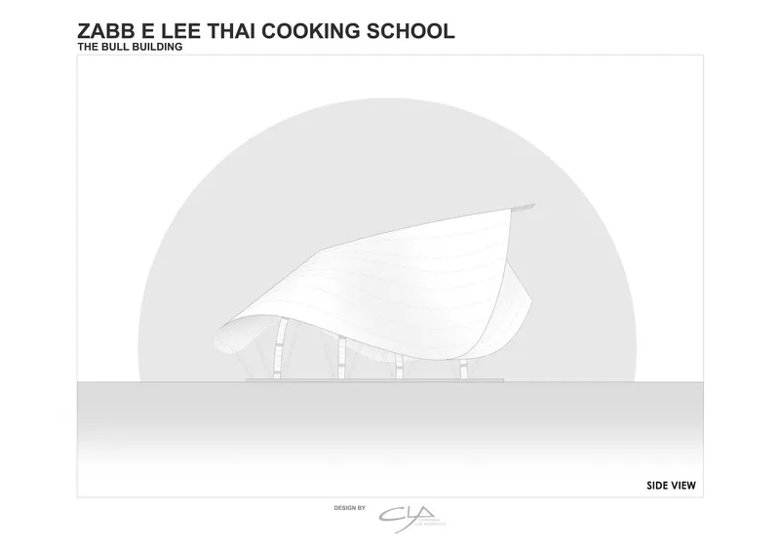
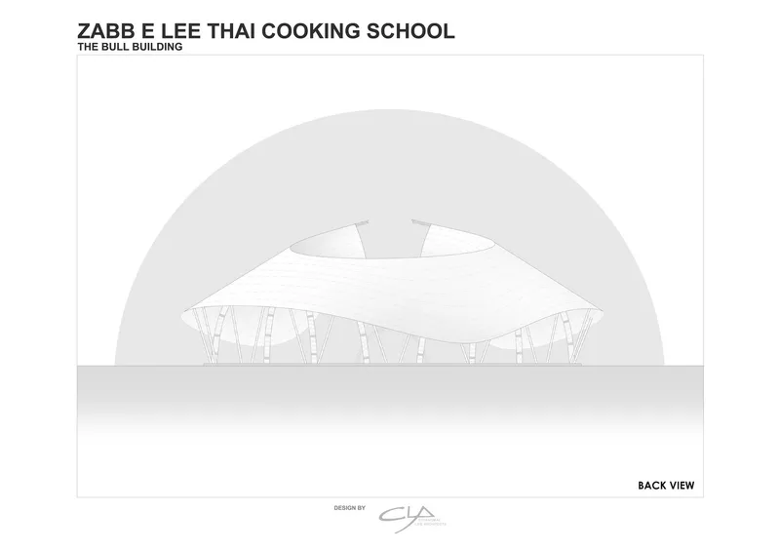
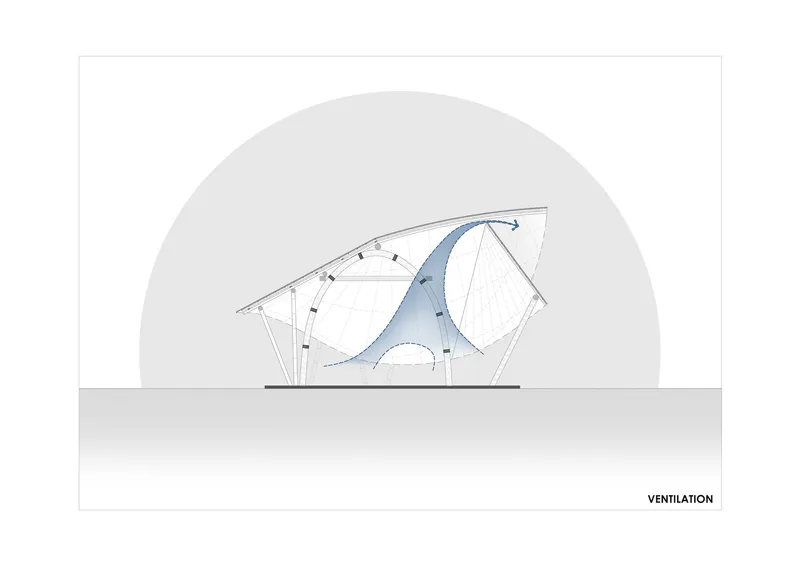
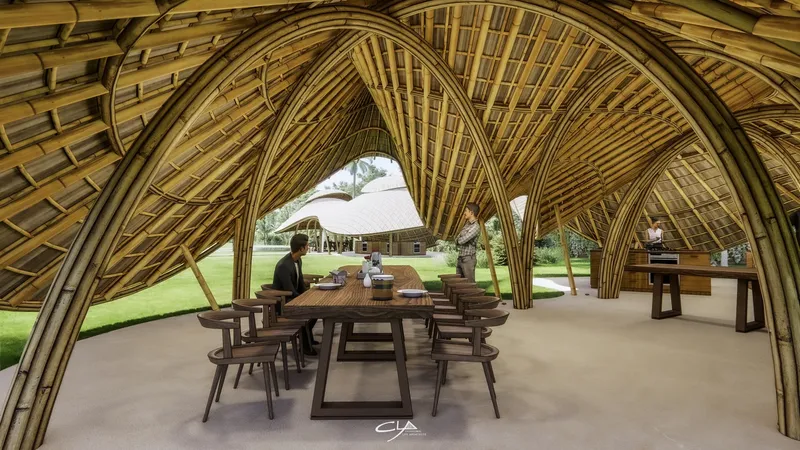
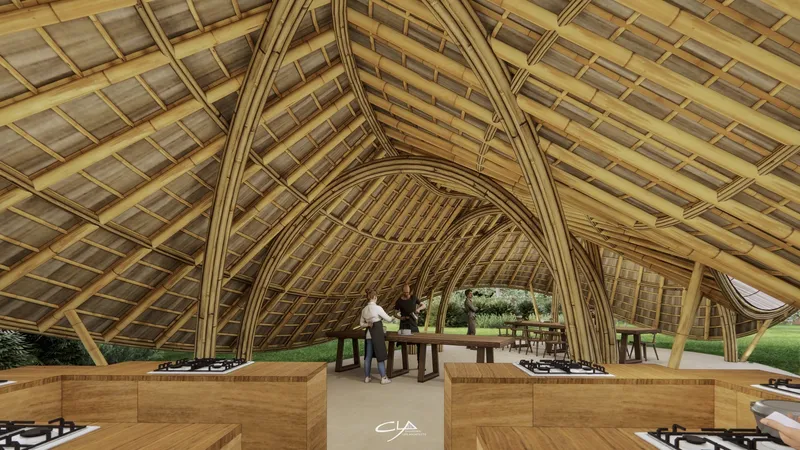
The pavilion's design features two dome-like structures connected by an elongated space, creating distinct areas for food preparation, cooking, and dining. The use of bundled bamboo rods in constructing the arches not only provides structural integrity but also introduces a dynamic and organic form to the space, reminiscent of the bull's horns that give the project its name.
A Zero-Carbon Footprint
Building with Bamboo
In the realm of sustainable bamboo architecture, The Bull Cooking School is a prime example of how traditional materials can be reimagined for contemporary purposes. Bamboo, known for its rapid growth and carbon-sequestering abilities, offers a sustainable alternative to conventional construction materials, making this project not just environmentally friendly but potentially carbon-negative.

Illuminating Sustainability
The interior of the cooking school glows with natural light by day and is subtly illuminated by strategically placed lighting by night, further enhancing the warm and inviting atmosphere. This thoughtful approach to lighting complements the bamboo structure, emphasizing its natural beauty and the sustainability ethos that underpins the project.
Pioneering Sustainable Architecture in Thailand
The Bull Cooking School by Chiangmai Life Architects is a pioneering project in sustainable bamboo architecture. By integrating traditional materials and techniques with modern design principles, the pavilion stands as a beacon of innovation and sustainability. It serves as a model for future projects, demonstrating that architecture can be both beautiful and beneficial to the planet.




Popular Articles
Popular articles from the community


Hill & Cross Opera: Sculptural Opera House Architecture Shaped by Tallinn’s Landscape and Identity
Hill & Cross Opera reimagines opera house architecture in Tallinn through its sculptural hill, civic plaza, glass wave and a luminous cross.

The Ocean Hive: Sustainable Architecture for a Self-Sufficient Civilization at Sea
The Ocean Hive imagines sustainable architecture at sea, where modular habitats, algae, wave power and ocean waste sustain a growing colony.

Lunar Spiral: Space Architecture Shaped by the Mathematics of the Universe
Lunar Spiral reimagines space architecture through Fibonacci geometry, lunar regolith, levitating habitats, and self-sustaining Moon living.

The Musturak Paradise: Senior Living Architecture for a Connected Future in Temara, Morocco
The Musturak Paradise reimagines senior living architecture in Temara via private homes, social spaces, culture, community, and shared care.


Similar Reads
You might also enjoy these articles


FAMM Arquitectura Organizes Ten Villas Around Courtyards and Jungle in Nosara, Costa Rica
El Molino pairs two elongated volumes with deep overhangs and timber louvers to build a compact coastal community five minutes from the beach.

Oscar Niemeyer's Ibirapuera Park Pavilions Define São Paulo's Cultural Identity in Concrete and Curve
A constellation of modernist volumes set within São Paulo's most important urban park, conceived for the city's 400th anniversary in 1954.

How Henri Picq's 1889 Paris Pavilion Traveled 11,000 Kilometers to Become Santiago's Artequín Museum
A prefabricated iron and glass pavilion built for the Paris Universal Exposition found a second life as a children's art museum in Chile.

Sanjay Puri Architects Wraps a Jaipur Office Tower in Capsule-Shaped Green Buffers
A nine-level climate-responsive workplace near Jaipur Airport uses stacked planter terraces and aluminium screens to fight 40°C heat.


Explore Bamboo Construction Competitions
Discover active competitions in this discipline



Challenge to reimagine the Iron Throne


Photograph architecture without architects


Illustrate the lost glory of Angkor Wat - Render Challenge


Design challenge to reuse E-waste
Comments (0)
Please login or sign up to add comments
No comments yet. Be the first to comment!