
Sustainable Cafe Design: Embracing Nature and Culture at Voree Café
Exploring Voree Café's design by Archihood WXY, blending sustainability, cultural integration, and architectural innovation in South Korea.


Sustainable Cafe Design
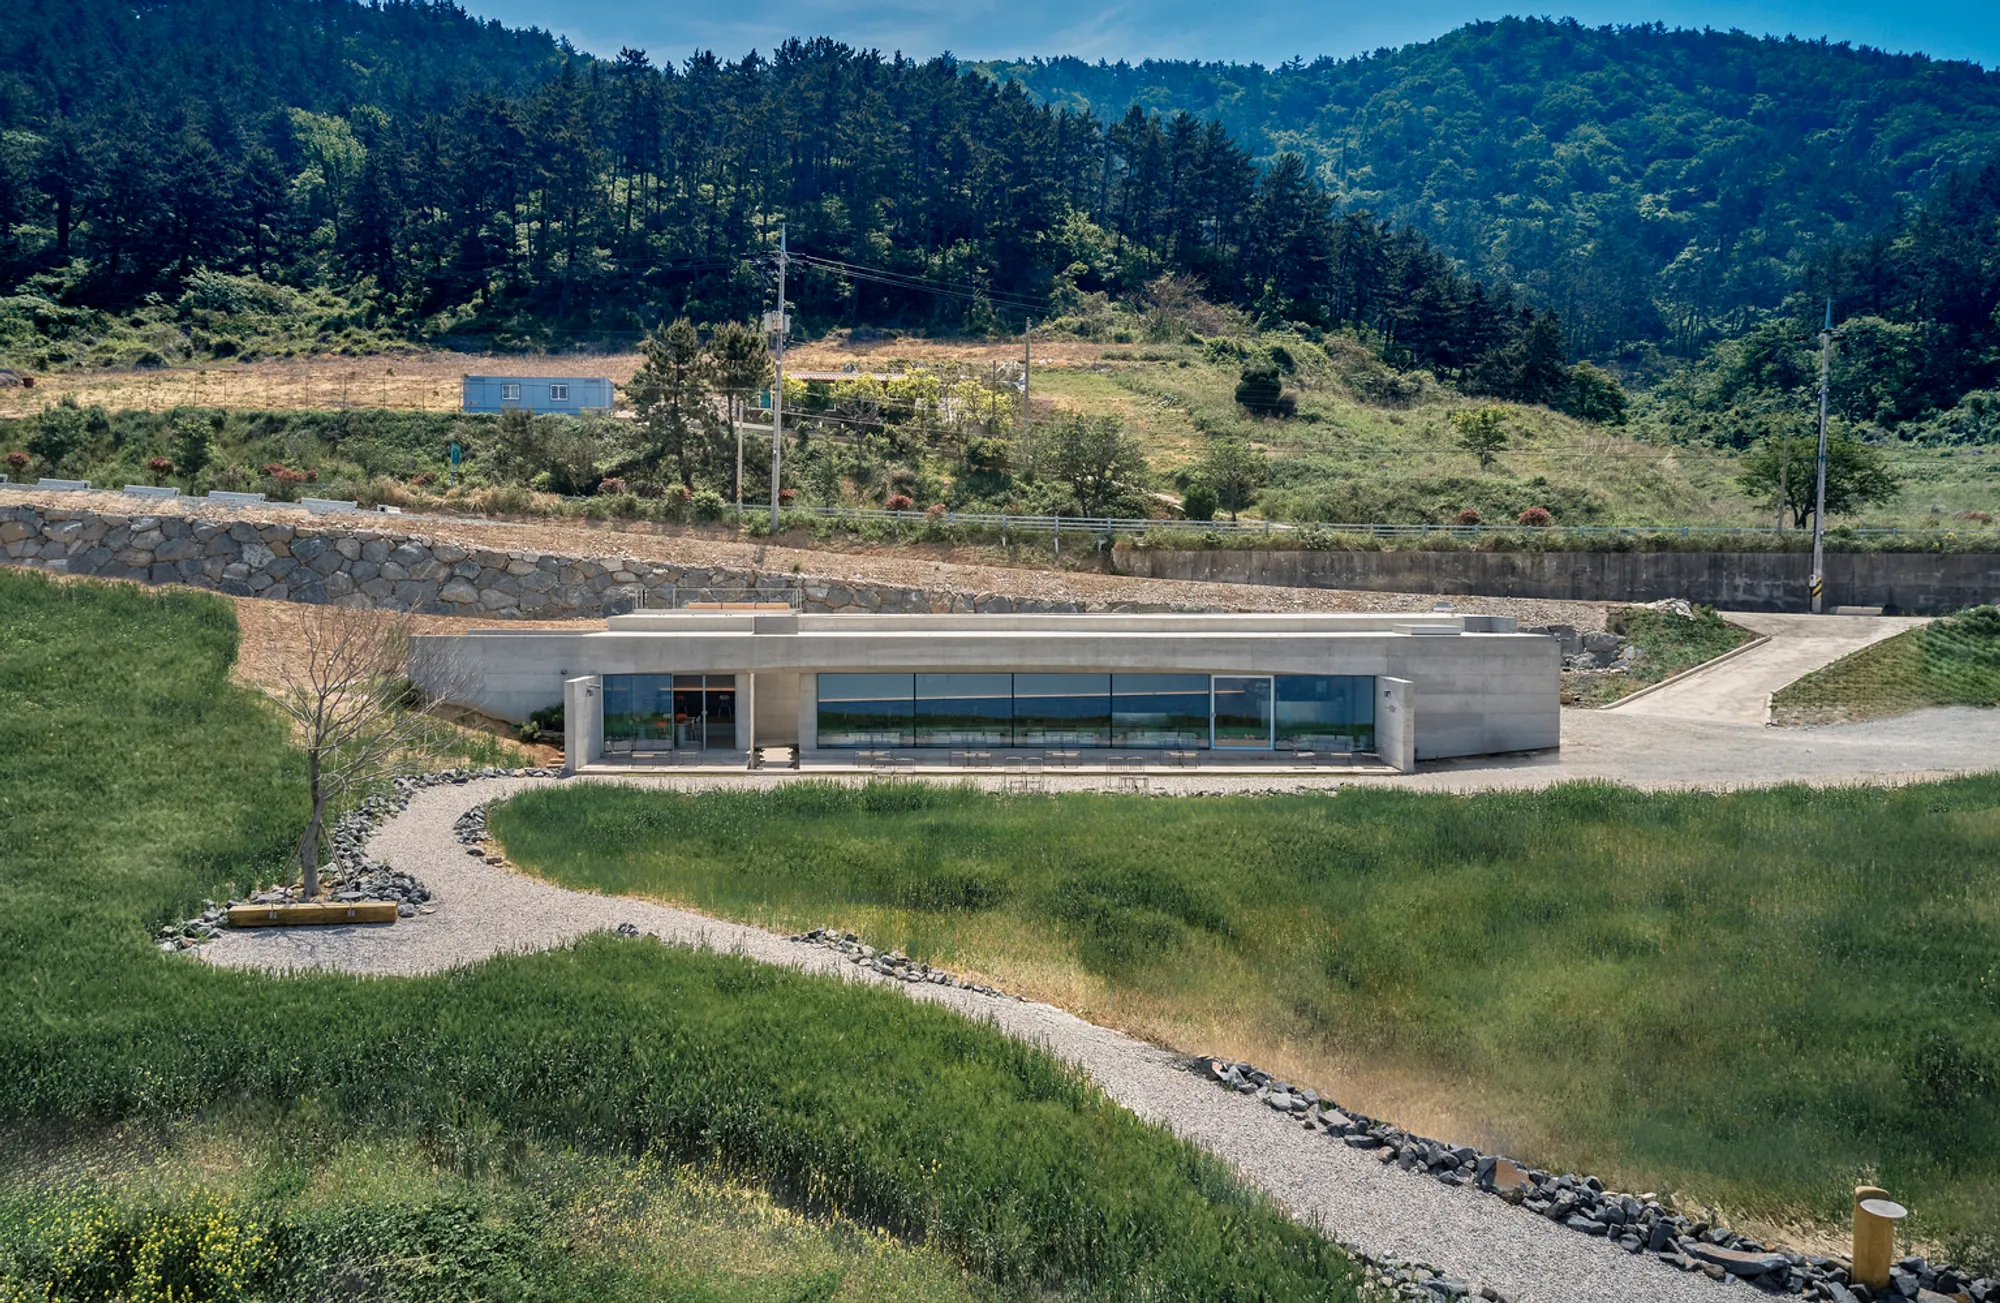
Sustainable cafe design is an innovative approach that harmonizes architectural aesthetics with environmental consciousness and cultural integration. The Voree Café, designed by Archihood WXY in Yeonggwang-gun, South Korea, exemplifies this philosophy through its unique design and thoughtful integration with the surrounding landscape. This long-form article explores how Voree Café stands as a beacon of sustainable cafe design, offering insights into its architectural nuances, environmental considerations, and cultural significance.
Architectural Overview
The Concept of Lower is More
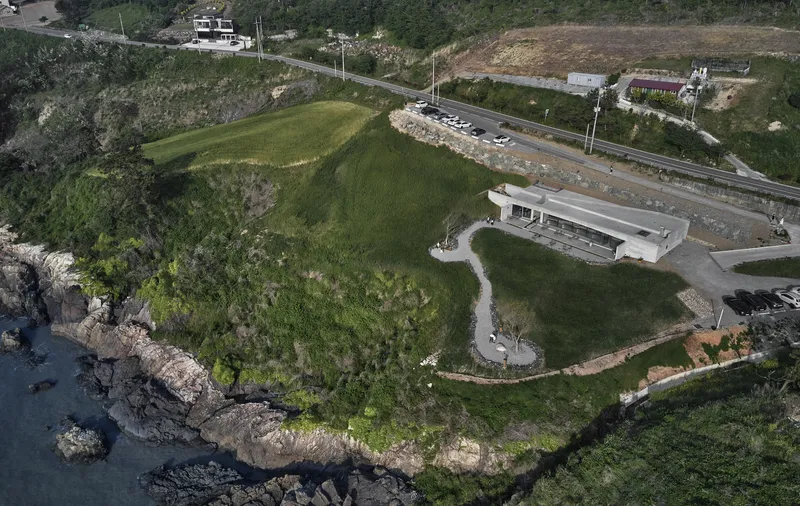
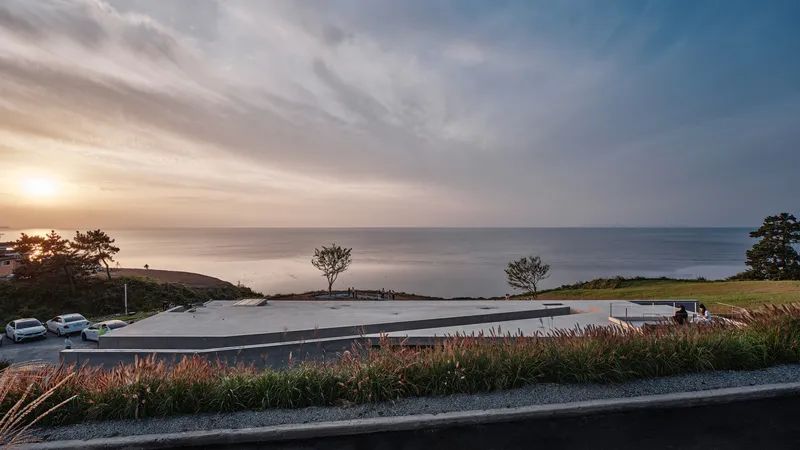
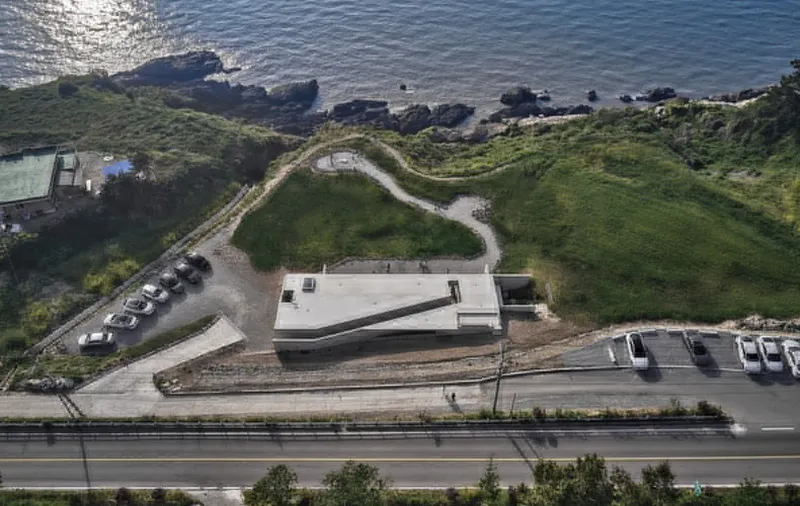
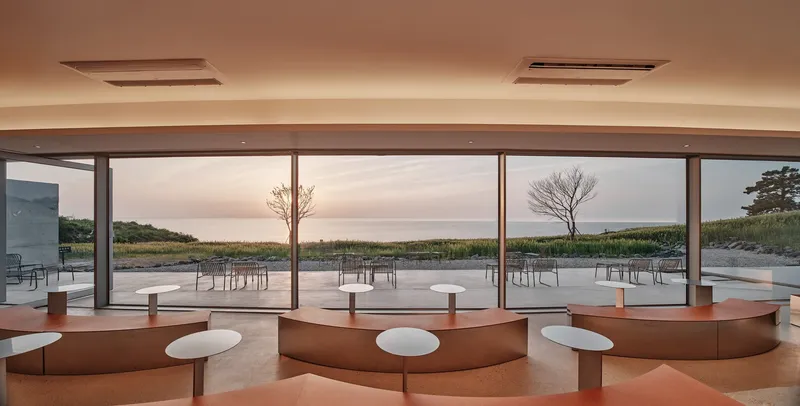
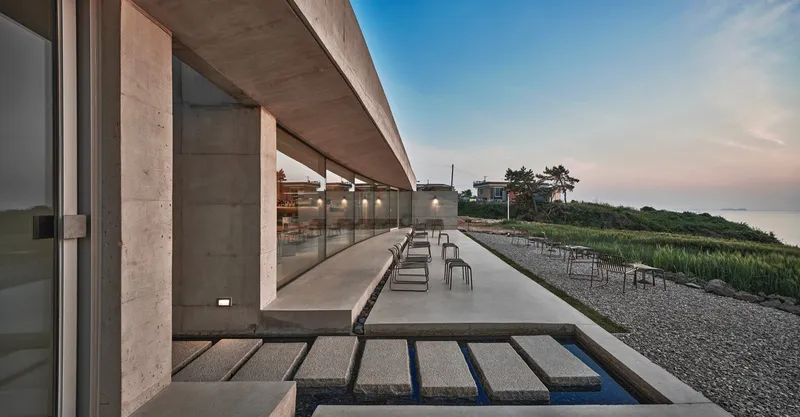
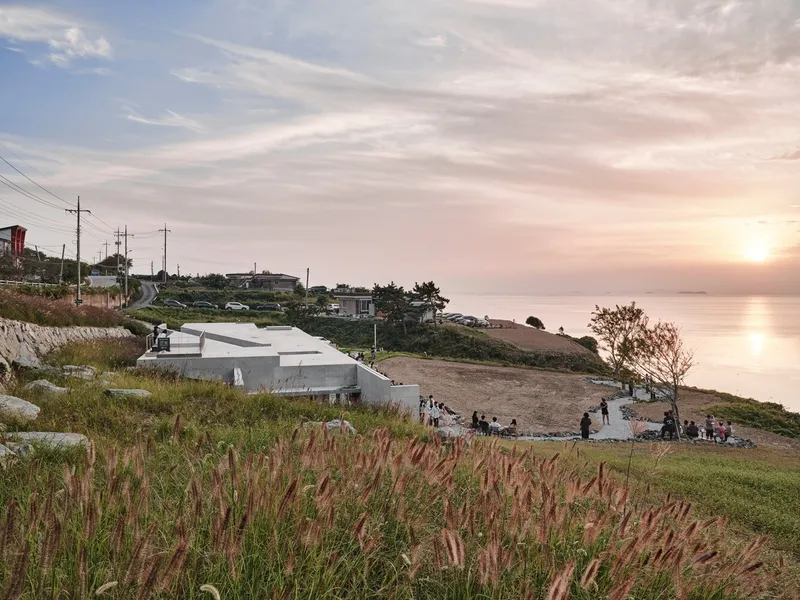
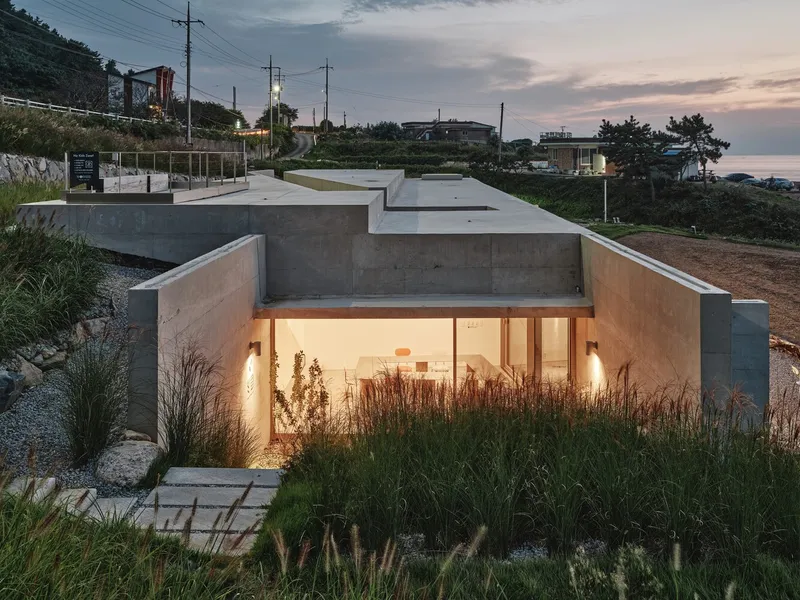
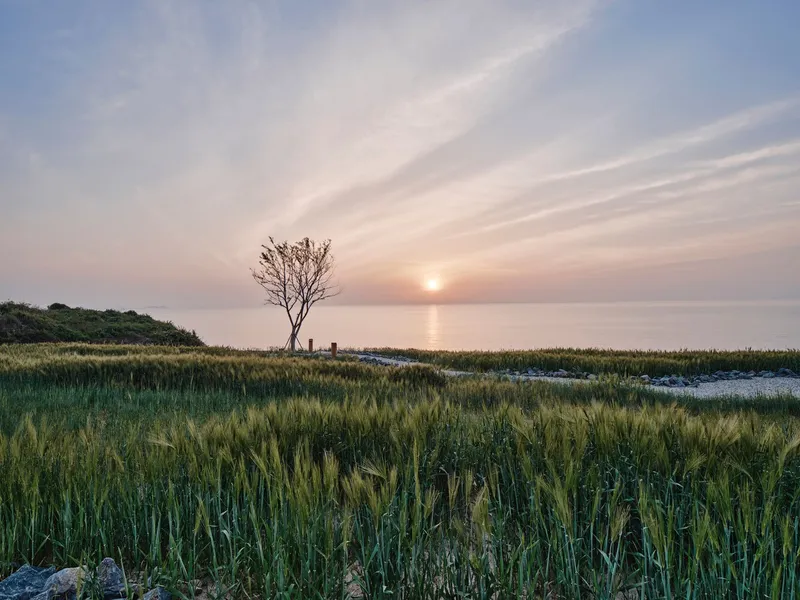
Voree Café's design philosophy, "Lower is more," reflects a deep respect for the natural and cultural environment of its location. Positioned beside the Baeksu Coastal Road, the café was designed to coexist with the breathtaking views of the cliffs along the west coast without obstructing them. This decision was influenced by new regulations requiring coastal buildings to maintain a single-story structure to preserve the sea view for passersby. Archihood WXY embraced this challenge, creating a design that not only complies with the regulations but also enhances the natural beauty of the site.
Design and Structure
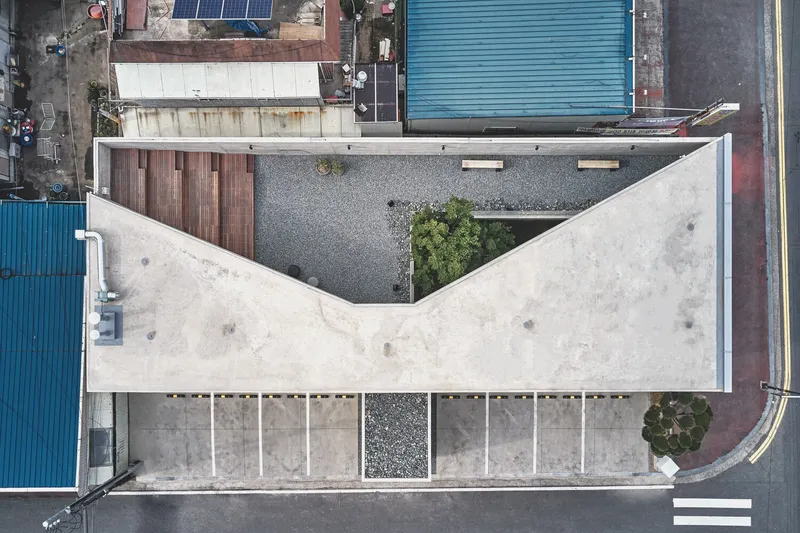
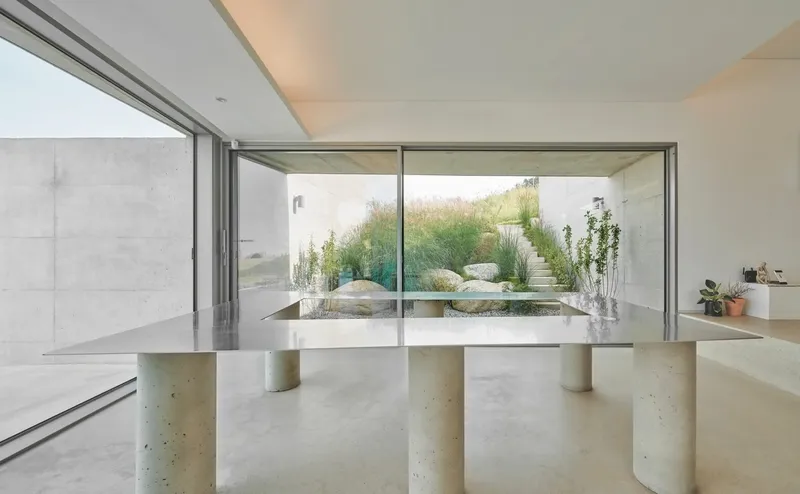
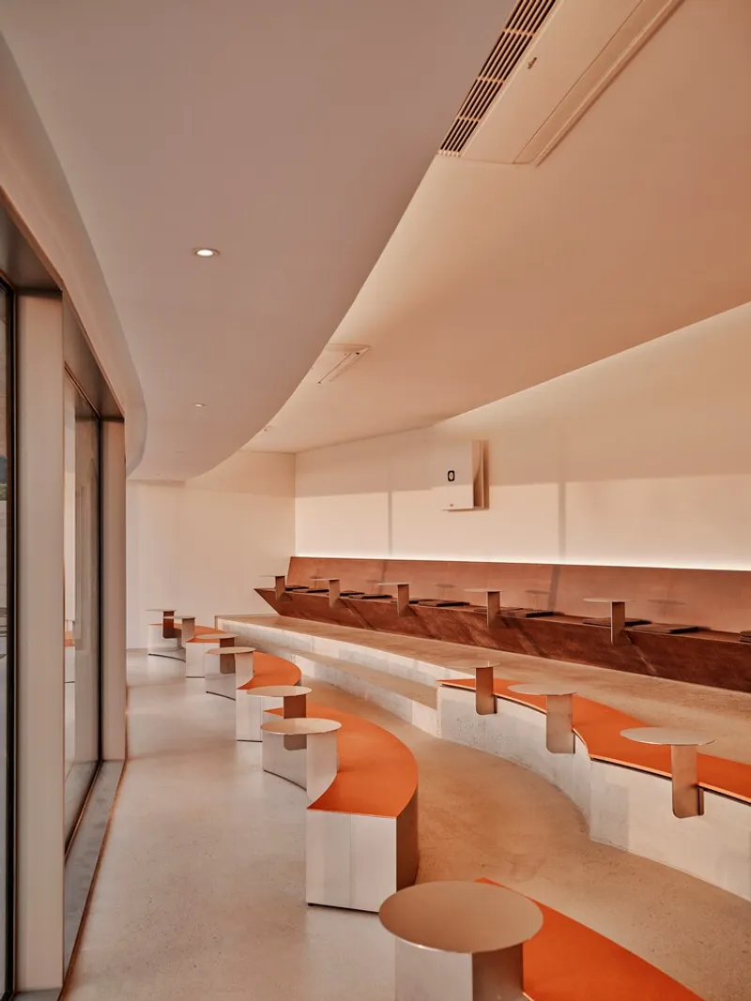
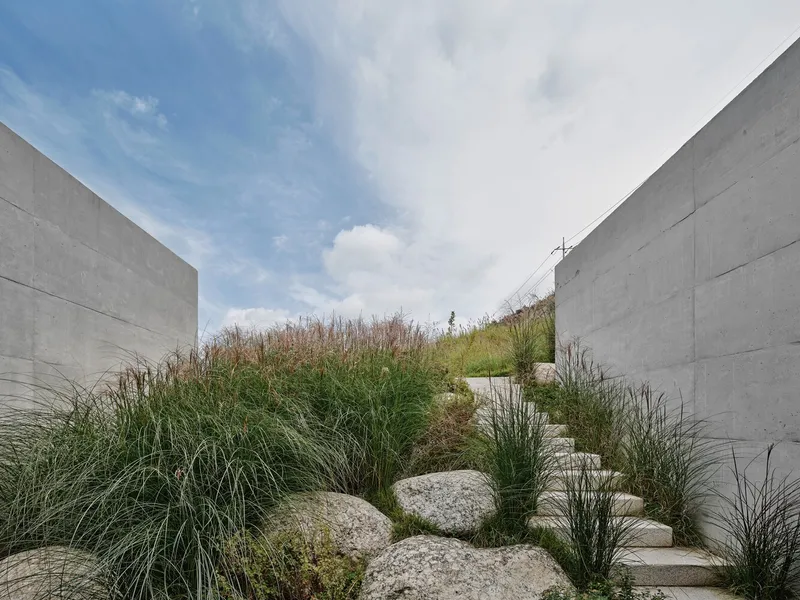
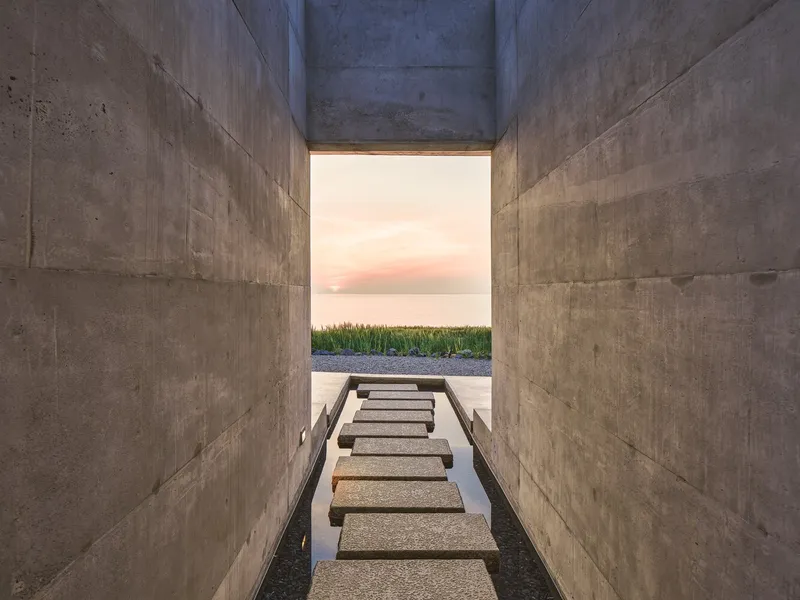
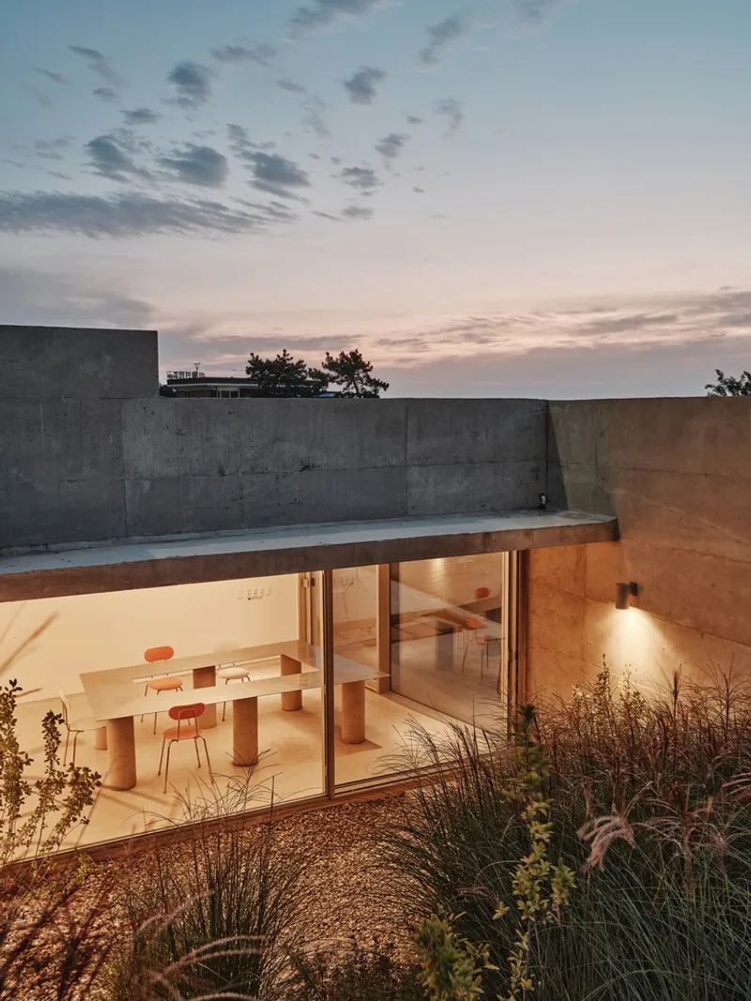
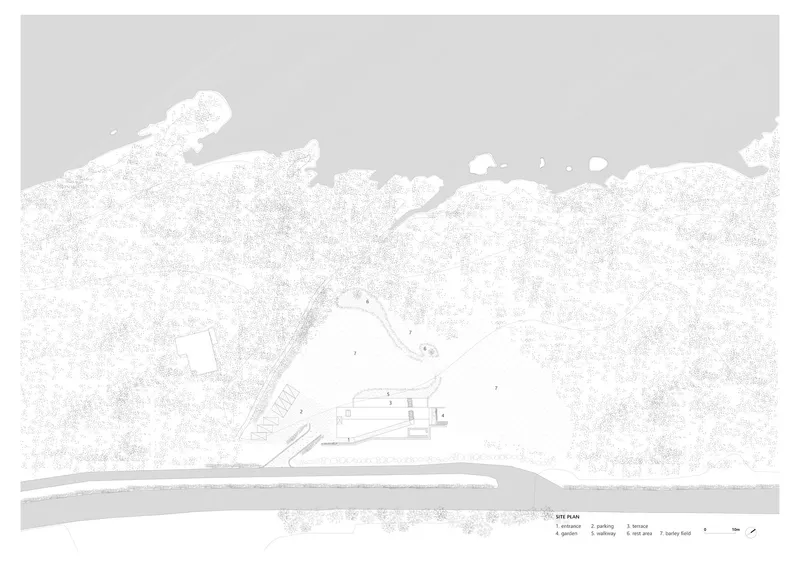
The café is strategically placed close to the road, maximizing the space in front of the site for a barley field, a significant crop in Yeonggwang-gun. This choice reflects a commitment to sustainability and cultural preservation, allowing visitors to experience the local agriculture and landscape intimately. The building itself is a testament to minimalist design, featuring long passages between concrete walls that lead visitors to the stunning seascape beyond.
Environmental Considerations
Integrating Nature with Architecture
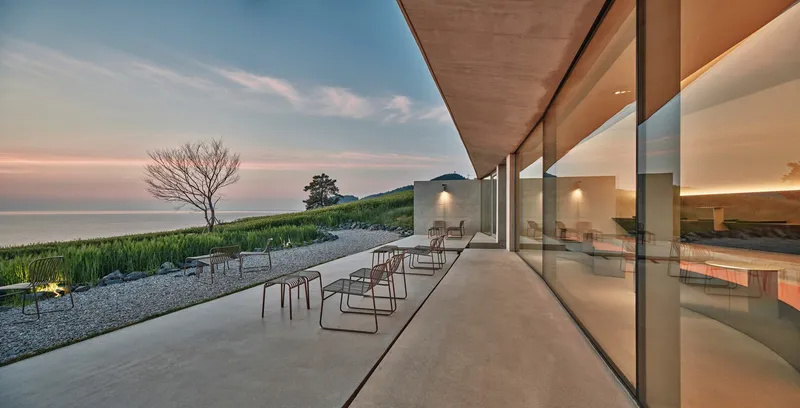
Voree Café's design thoughtfully incorporates the surrounding natural elements. The large garden, originally planned for the front of the site, was instead kept as a barley field to maintain the area's natural and sustainable landscape. This decision underscores the café's commitment to environmental stewardship and offers visitors a unique connection to the local ecosystem. Additionally, the inclusion of a walking trail and minimal landscaping around the barley field emphasizes the café's role as a space of natural beauty and tranquility.
Sustainable Building Practices
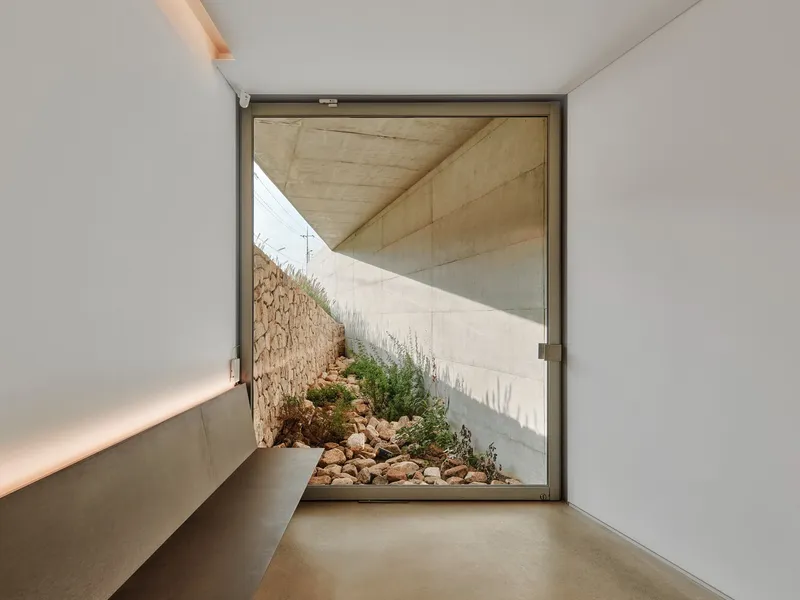
The construction of Voree Café showcases sustainable building practices, from the choice of materials to the energy-efficient design. The use of local resources and the emphasis on natural lighting and ventilation reduce the building's environmental impact and create a comfortable and inviting atmosphere for visitors.
Cultural Significance
A Reflection of Local Heritage
Voree Café is more than just a place for coffee; it is a cultural landmark that reflects and celebrates the heritage of Yeonggwang-gun. By preserving the barley field and integrating local materials and design elements, the café serves as a model for how modern architecture can honor and enhance local traditions and practices.
Community and Connection
The café fosters a sense of community and connection, not only through its design but also through its role as a gathering place where visitors can experience the beauty of the West Sea and the local landscape. It stands as a testament to the power of architecture to bring people together and create meaningful experiences.
Voree Café by Archihood WXY is a pioneering example of sustainable cafe design, demonstrating how architecture can respect and enhance the natural environment while celebrating local culture. Through its thoughtful design, environmental considerations, and cultural significance, the café sets a new standard for sustainable development in the architectural world.
All photographs are work of Park Swan




Popular Articles
Popular articles from the community


Riyadh For All: Intergenerational Urban Design for Active Aging in Rabat
Riyadh For All reimagines urban design in Rabat with intergenerational co-living, adaptive courtyards, and Moroccan cultural exchange today.

The Ocean Hive: Sustainable Architecture for a Self-Sufficient Civilization at Sea
The Ocean Hive imagines sustainable architecture at sea, where modular habitats, algae, wave power and ocean waste sustain a growing colony.

Conexión: Biophilic Design Reimagines High-Rise Living in Hong Kong
Conexión reimagines high-rise living in Hong Kong through biophilic design, green facades, shared spaces, daylight, water and nature within.

The Earth Pod: 3D Printed Homes for Resilient Refugee Communities
The Earth Pod reimagines refugee housing through 3D printed homes made from clay, combining resilience, self-sufficiency, and rapid shelter.


Similar Reads
You might also enjoy these articles


Hodi-Mandai Geram
Project Function: Preservation and revitalization of the Intangible heritage and socio-spatial identity of the Hodi by Housing, Cultural Memory Center, Sacred Grove, landscape, local tourism economy


Olio Towers: A Mid-Rise for Performers That Fuses Housing, Rehearsal, and Stage
Located blocks from Houston's Theater District, this modular tower stacks living units around a central performance atrium.

Oasis: Modular Green Housing Carved into Dhaka's Urban Fabric
A shortlisted Plugin Housing entry reclaims unauthorized settlements in Dhaka with stepped concrete volumes, green roofs, and ventilation-driven design.

Black Hole: A Floating Megastructure for the Post-Physical Era
Emiliano Mazzarotto envisions a spherical, self-scaling arena where e-sports, digital hotels, and holographic stadiums replace traditional public space.
Explore Architecture Competitions
Discover active competitions in this discipline



Challenge to reimagine the Iron Throne


Photograph architecture without architects


Illustrate the lost glory of Angkor Wat - Render Challenge


Design challenge to reuse E-waste
Comments (0)
Please login or sign up to add comments
No comments yet. Be the first to comment!