
Sustainable Coastal Home Design: Osprey House by Desai Chia Architecture
A stunning example of sustainable coastal home design, Osprey House by Desai Chia Architecture harmonizes with nature while offering modern luxury.


A Harmonious Retreat in Nature
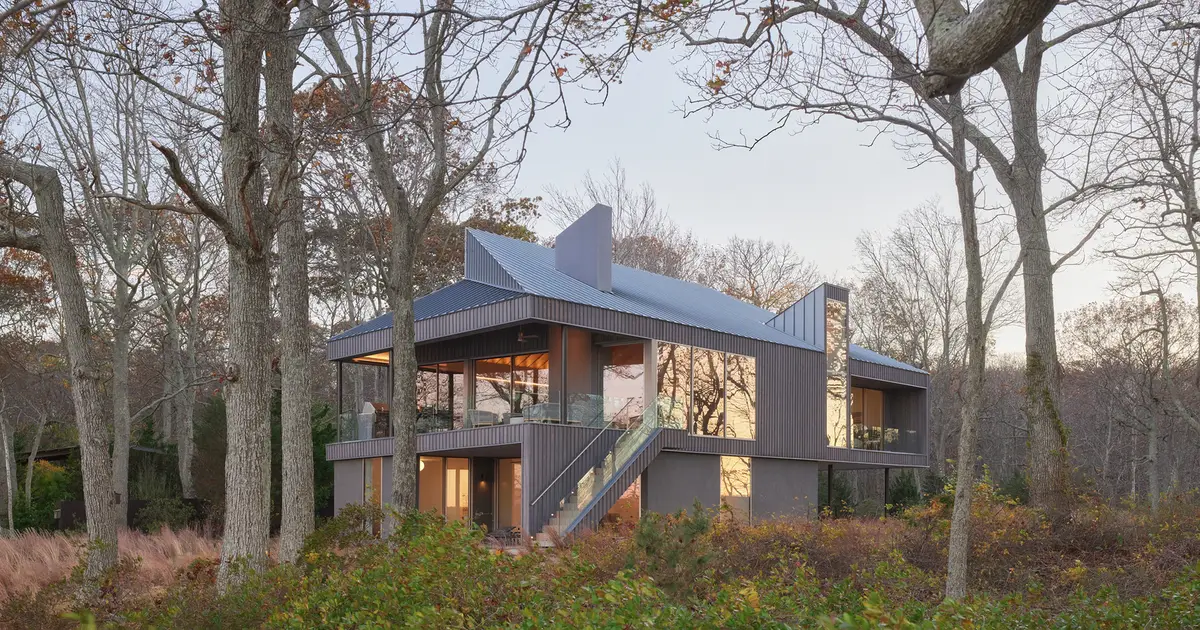
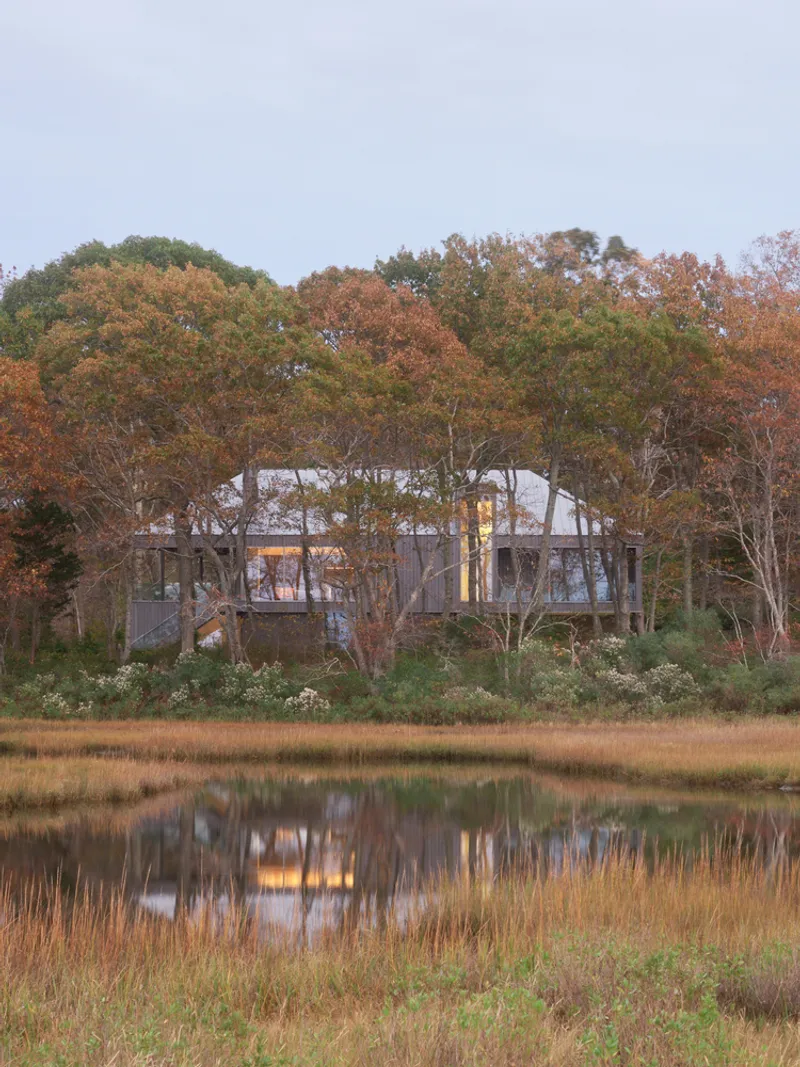
Wildlife flourishes along the marshy shores of Shelter Island, and nestled within the tree line is Osprey House, an architectural masterpiece designed by Desai Chia Architecture. Located on the edge of Mashomack Preserve, this sustainable coastal home design seamlessly blends with its natural surroundings, offering an eco-conscious retreat that embraces the landscape while providing modern comforts.
Inspiration from Nature
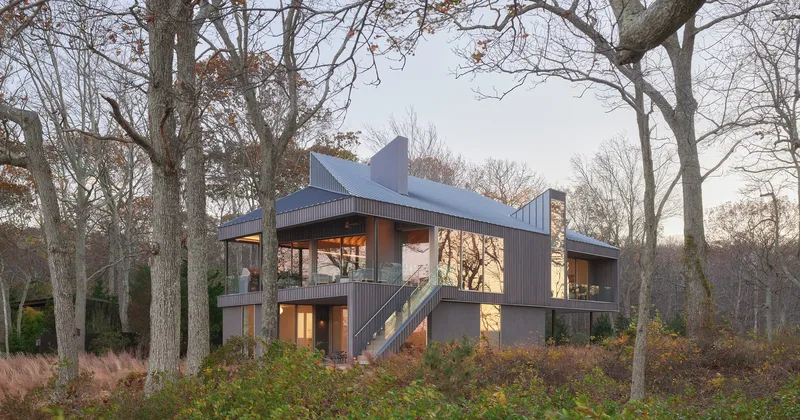
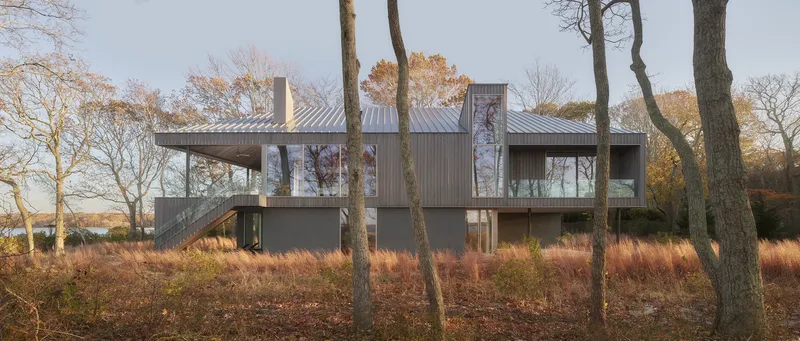
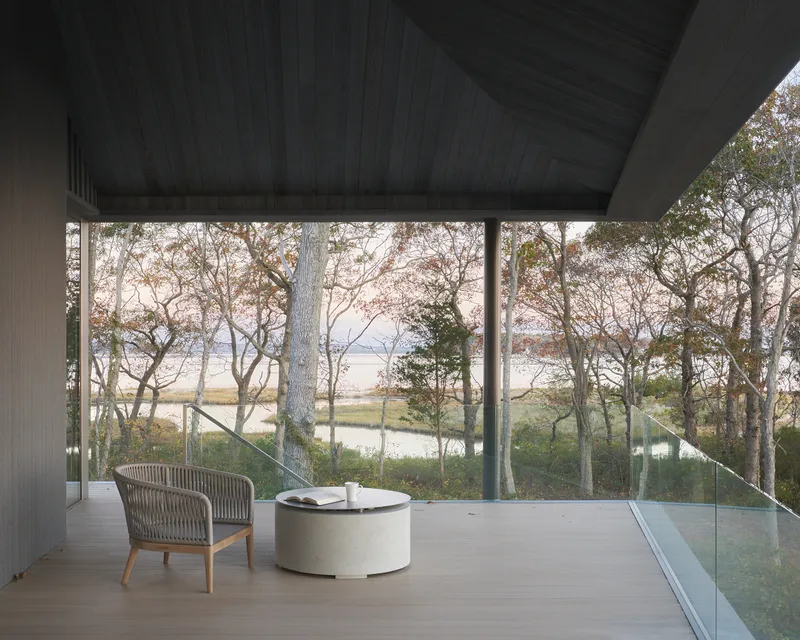
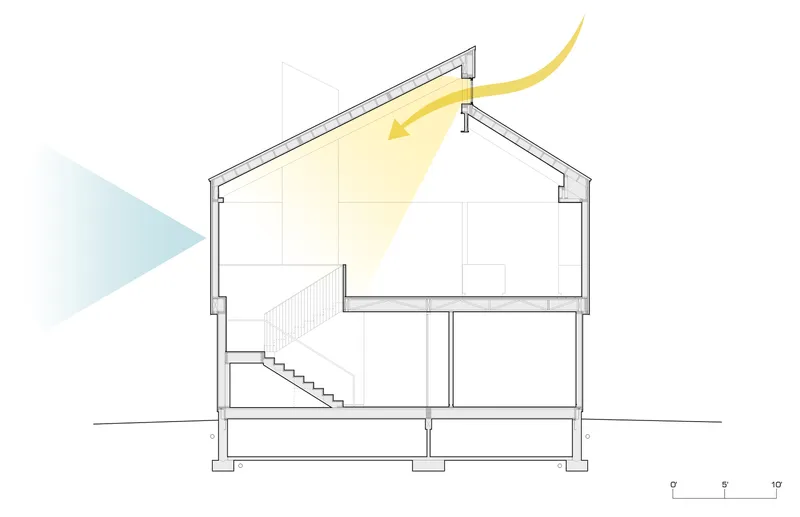
The design of Osprey House draws inspiration from its namesake, the osprey. These majestic birds, native to the area, build their nests in high, open spaces. The home mirrors this concept with an elevated terrace and communal living areas situated on the second floor, providing expansive views of the surrounding marshlands. This "upside-down" configuration aligns with local architectural traditions, ensuring the best vantage points for observing nature.
Sustainable Materials and Techniques
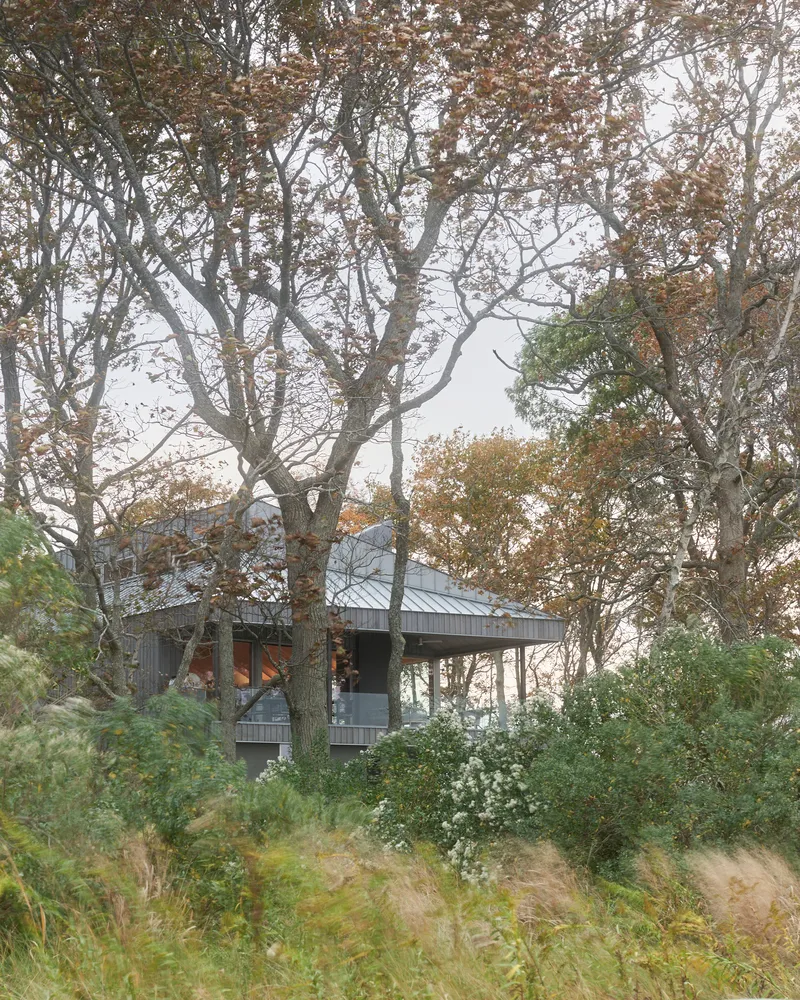
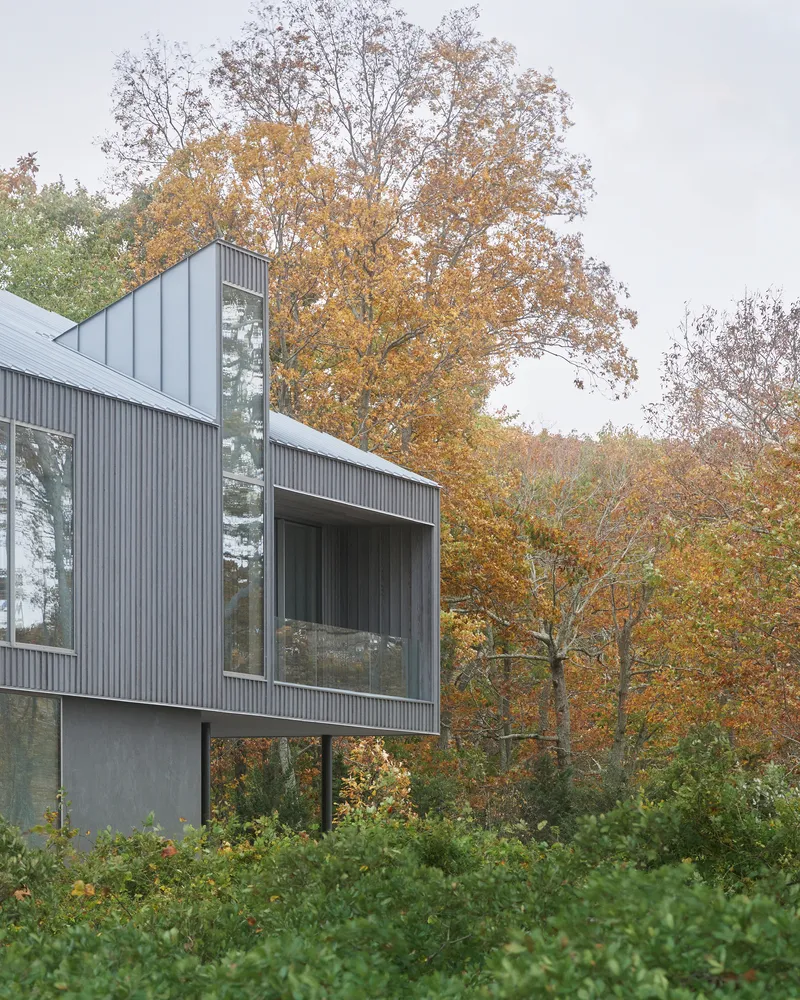
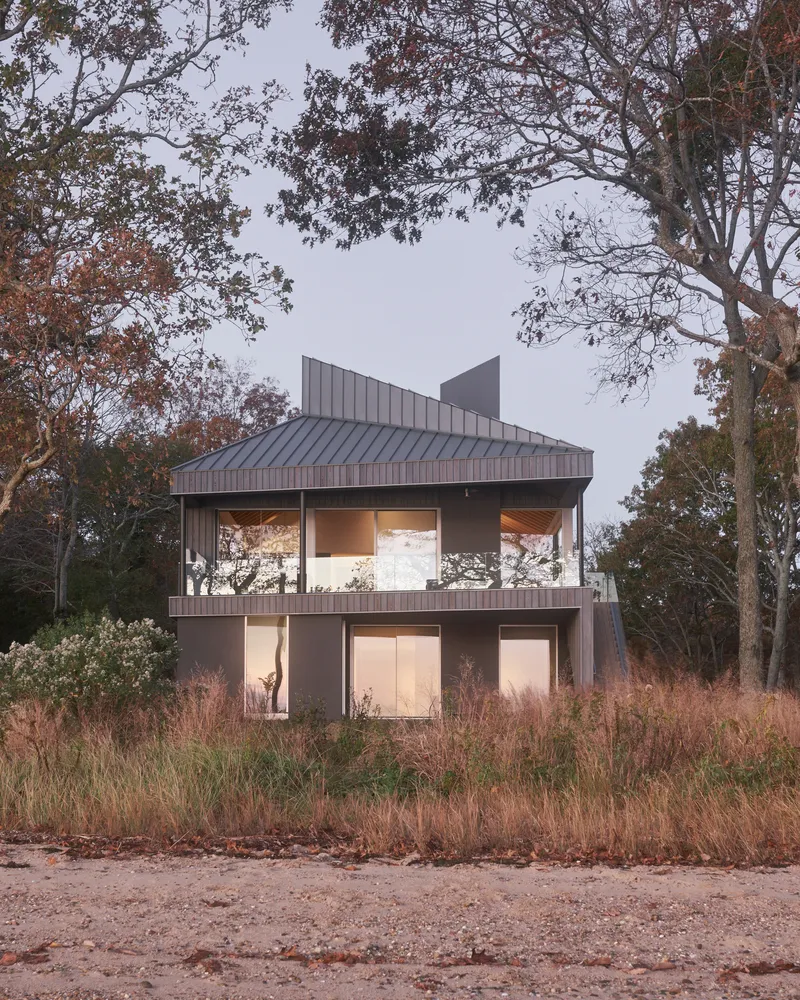
Sustainability is at the core of this coastal home’s design. The structure features vertical gray siding reminiscent of bird blinds found in the preserve, allowing the house to visually integrate with the trees. A key element of the facade is shou sugi ban, a traditional Japanese method of charring wood that enhances durability, making it resistant to fire, rot, and pests. This technique ensures longevity with minimal maintenance, contributing to the home’s eco-friendly footprint.
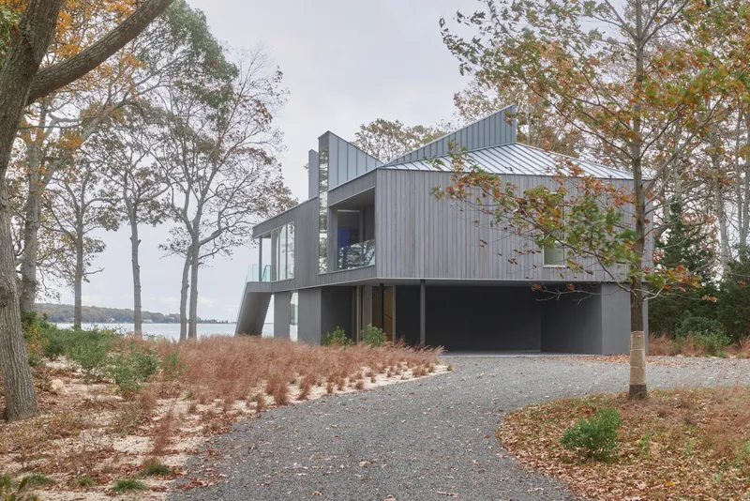
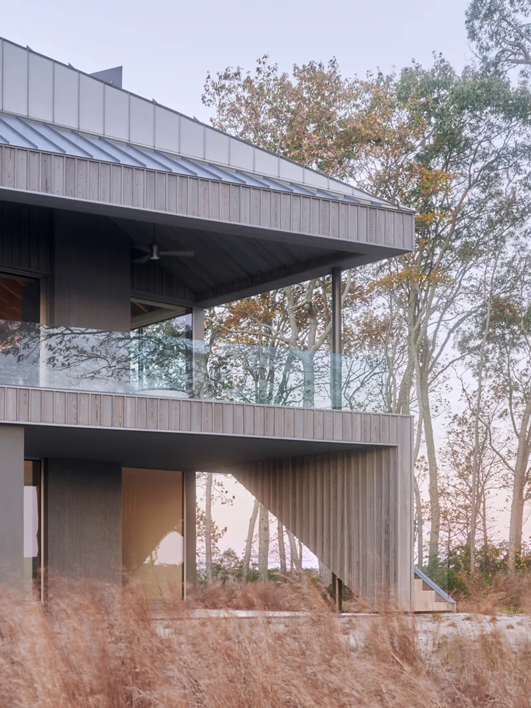
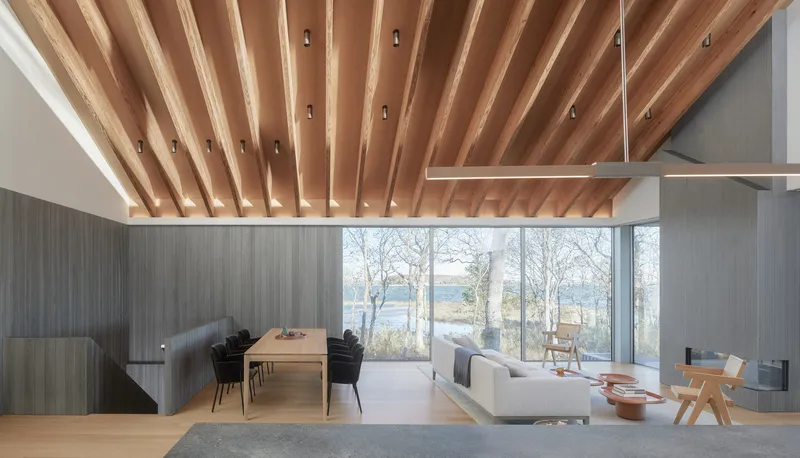
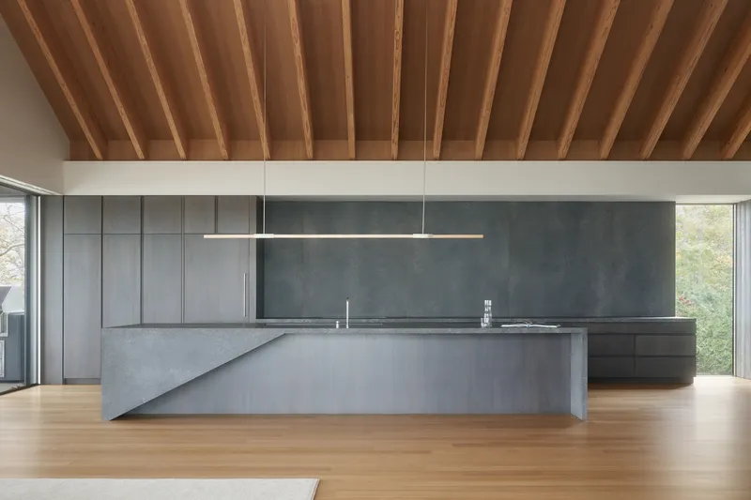
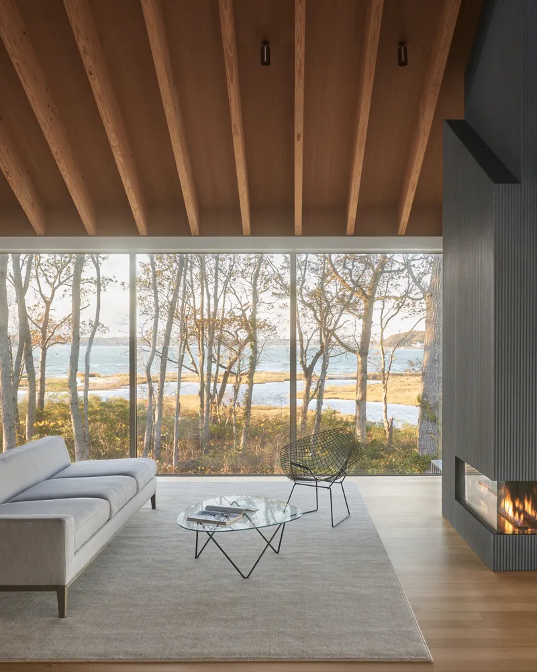
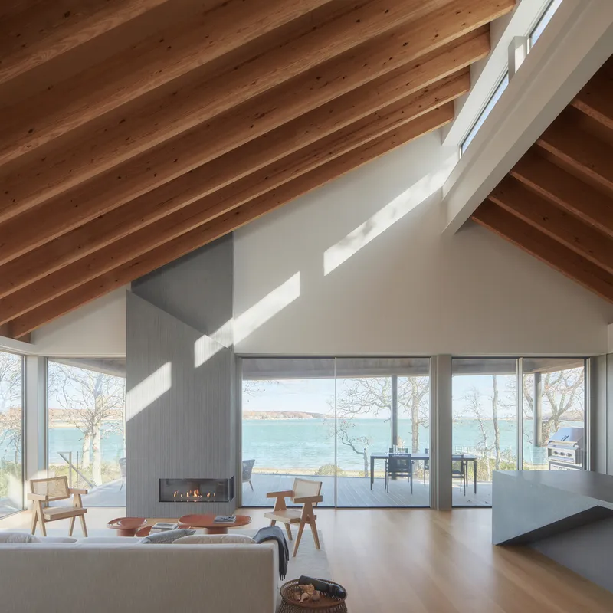
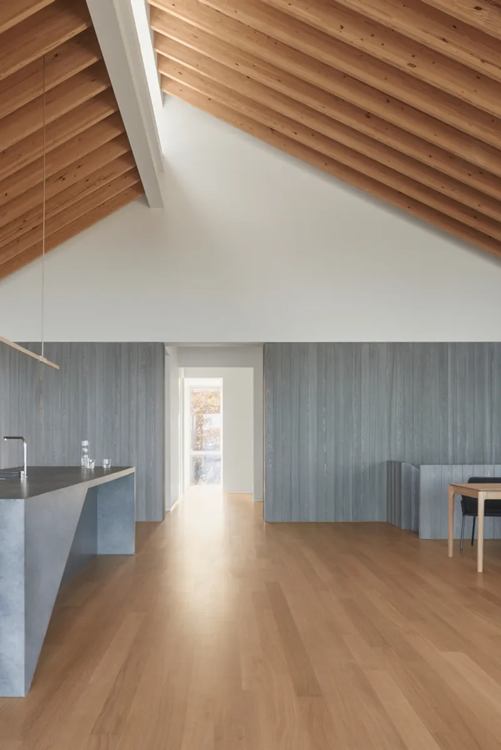
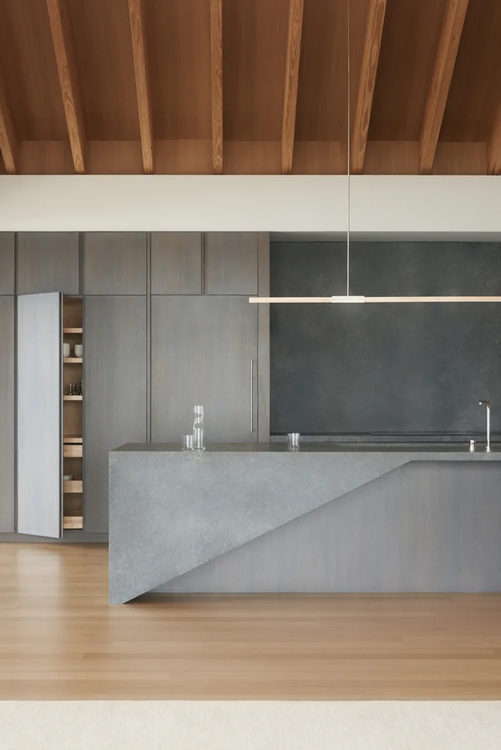
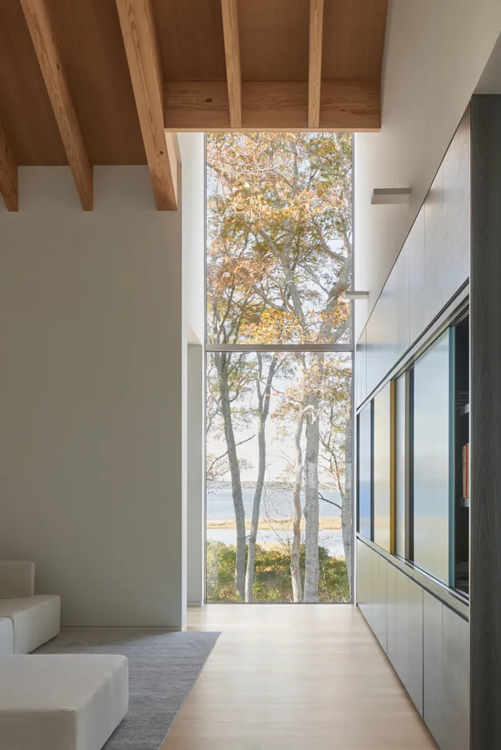
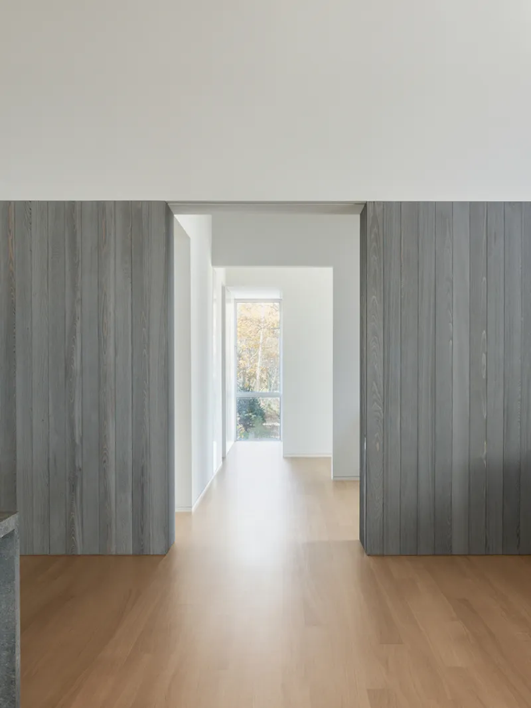
The siding, resembling driftwood in both texture and color, extends into the interior spaces, creating a cohesive and warm aesthetic. Expansive north-facing glazing invites natural light throughout the day, while a clerestory along the roof ridge highlights the exposed beams with dramatic southern illumination.
Thoughtful Spatial Organization
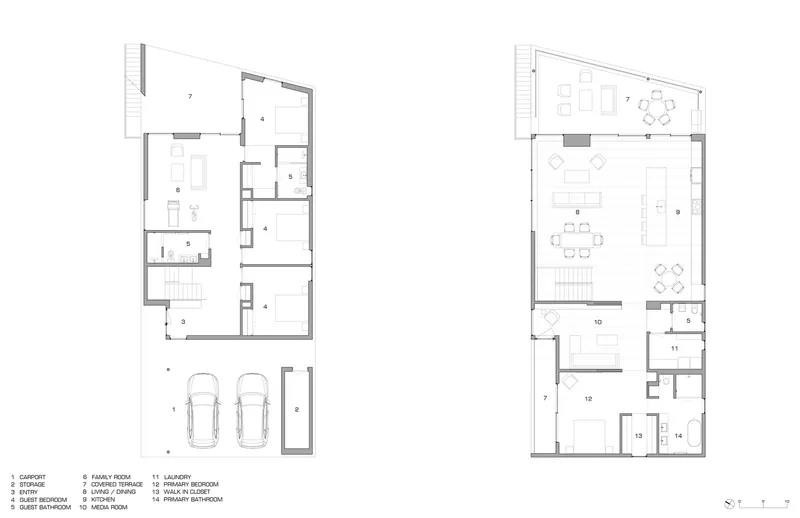
The layout of Osprey House prioritizes both privacy and connection to the outdoors. The first floor features a welcoming entry vestibule, three bedrooms, and a family room, all surrounded by beach grass to provide seclusion. The primary suite and media room are strategically positioned on the second level alongside the living and dining areas, ensuring panoramic views of the coastal ecosystem.
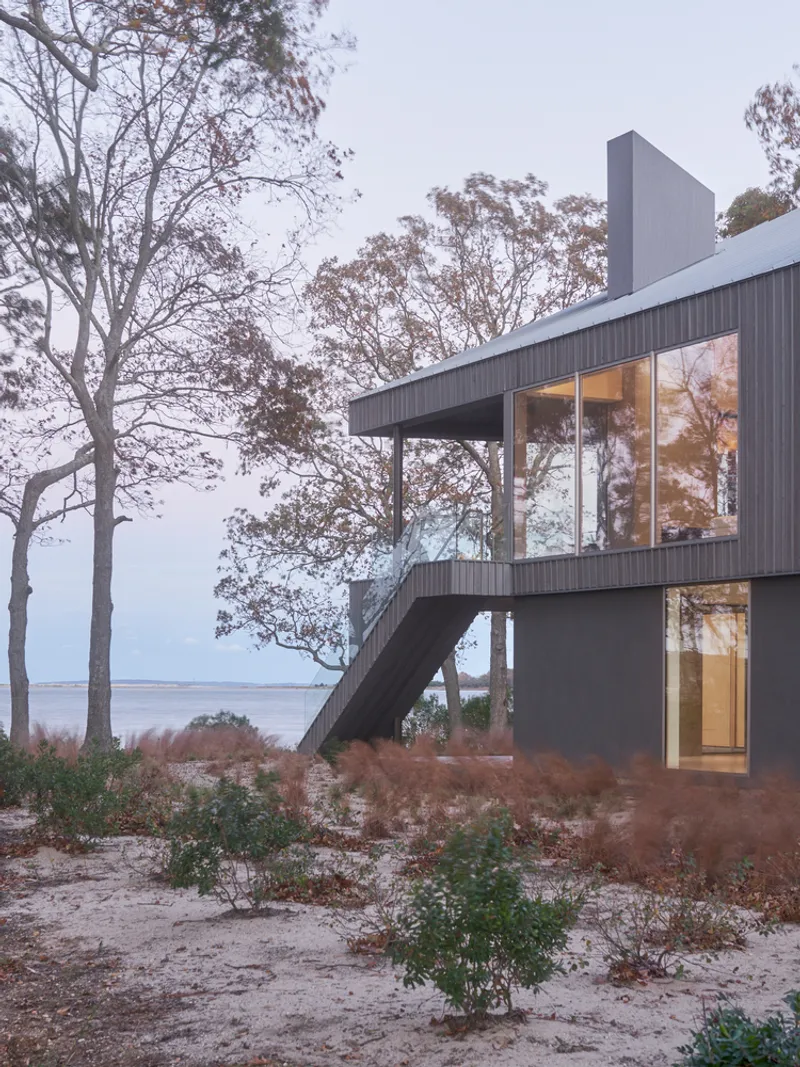
A standout feature of this sustainable coastal home design is its relationship with the shoreline. The structure’s nautical form extends towards the water, resembling the bow of a ship, and provides covered outdoor gathering spaces on both floors. The east-facing terrace serves as a focal point, with a gracefully designed staircase connecting the upper and lower levels while linking indoor and outdoor environments seamlessly.
A Testament to Eco-Conscious Design
Osprey House is more than just a residence; it is an architectural dialogue with nature. By integrating sustainable materials, maximizing energy efficiency, and thoughtfully engaging with the coastal landscape, this home exemplifies the future of eco-conscious coastal living. Designed to be both resilient and inviting, it stands as a model for modern sustainable coastal home design.
All Photographs are works of Paul Warchol, Jake Balston


Popular Articles
Popular articles from the community


Play: Fragments of Their World
Familiar architecture becomes modular playground design, creating safe spaces where displaced children can learn, connect, imagine and play.

Co-life: Sustainable Architecture for Age-Friendly Community Living
Co-life reimagines sustainable architecture for seniors through courtyards, rammed earth, shared gardens, and spaces designed for belonging.

Lunar Spiral: Space Architecture Shaped by the Mathematics of the Universe
Lunar Spiral reimagines space architecture through Fibonacci geometry, lunar regolith, levitating habitats, and self-sustaining Moon living.

Little Red Riding Hood: Architectural Design as a Journey Through Fear, Light, and Storytelling
Little Red Riding Hood reimagines the fairy tale through architectural design shaped by fear, light, scale, memory, uncertainty, and choice.

Similar Reads
You might also enjoy these articles


FAMM Arquitectura Organizes Ten Villas Around Courtyards and Jungle in Nosara, Costa Rica
El Molino pairs two elongated volumes with deep overhangs and timber louvers to build a compact coastal community five minutes from the beach.

Oscar Niemeyer's Ibirapuera Park Pavilions Define São Paulo's Cultural Identity in Concrete and Curve
A constellation of modernist volumes set within São Paulo's most important urban park, conceived for the city's 400th anniversary in 1954.

Sanjay Puri Architects Wraps a Jaipur Office Tower in Capsule-Shaped Green Buffers
A nine-level climate-responsive workplace near Jaipur Airport uses stacked planter terraces and aluminium screens to fight 40°C heat.

RHO Converts a Berlin Spree-Side Industrial Courtyard into Enkime's 1,000 m² Agency Headquarters
A social media agency's new home in Charlottenburg trades glossy branding for concrete waffle ceilings, glazed tile, and sheer curtains.

Explore Seaside Architecture Competitions
Discover active competitions in this discipline

Challenge to reimagine the Iron Throne

Photograph architecture without architects

Illustrate the lost glory of Angkor Wat - Render Challenge

Design challenge to reuse E-waste
Comments (0)
Please login or sign up to add comments
No comments yet. Be the first to comment!