
Sustainable Contemporary Architecture in Brazil: A Closer Look at the Tune House
Exploring the Tune House by FB+MP Arquitetos, a model of sustainable contemporary architecture blending modern design with environmental consciousness in Brazil.


In the heart of Brazil's Cariri region, an exemplar of sustainable contemporary architecture rises from the Araripe Plateau. The Tune House, designed by the visionary team at FB+MP Arquitetos Associados, embodies the harmonious blend of modern aesthetics with environmental mindfulness. This project not only showcases the possibilities within contemporary Brazilian architecture but also serves as a beacon for sustainable living in harmony with nature.

Understanding the Project: The Tune House
Location and Inspiration
Nestled in Barbalha, within the lush landscapes of the Araripe Plateau, the Tune House stands as a testament to thoughtful architectural practice. The area, known for its significant paleontological sites and extensive national forests, provides a backdrop that is both historically rich and ecologically vibrant.


Architectural Vision and Design
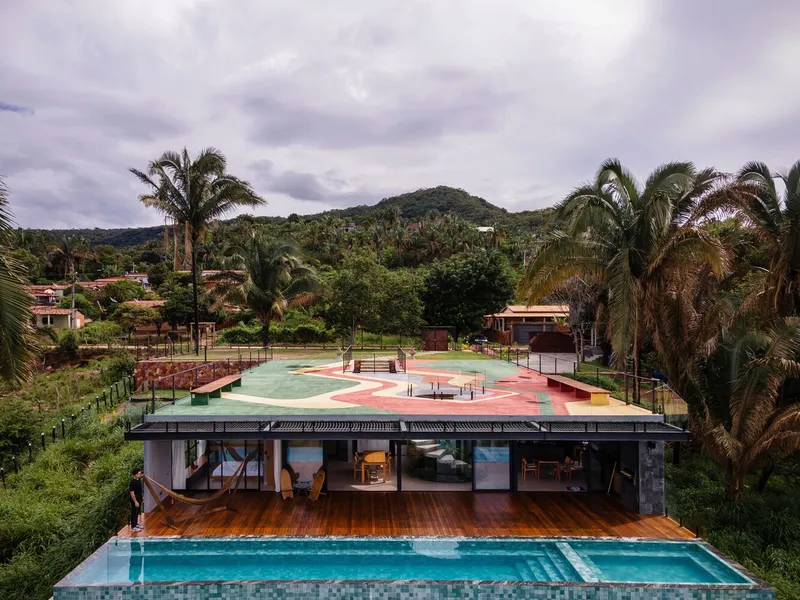
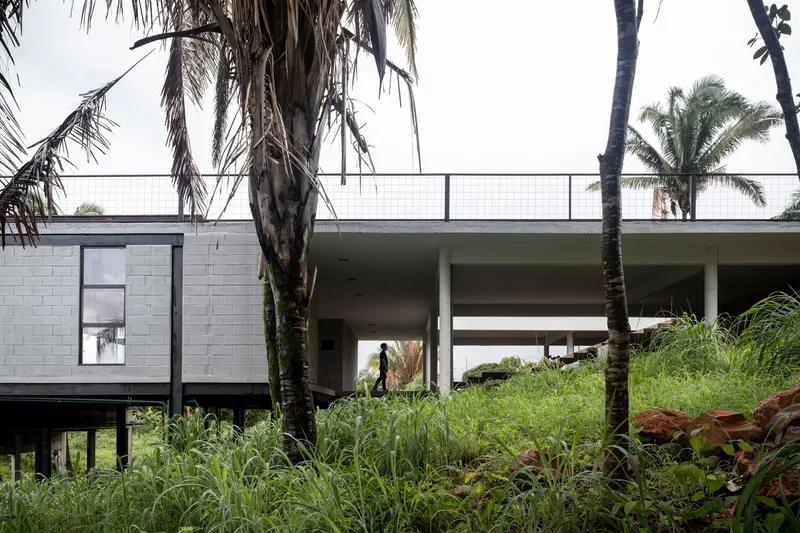
The architects, Felipe Barros and Mateus Pinheiro, approached the Tune House with two main objectives: aligning with the clients' desires for a modern and contemporary living space, and adhering to strict environmental guidelines to minimize impact on the surrounding landscape. The solution was a structure that gracefully floats above the ground on pilotis, mitigating direct contact with the earth and preventing issues like infiltration.


Key Features of the Tune House
Maximizing Views and Minimizing Impact
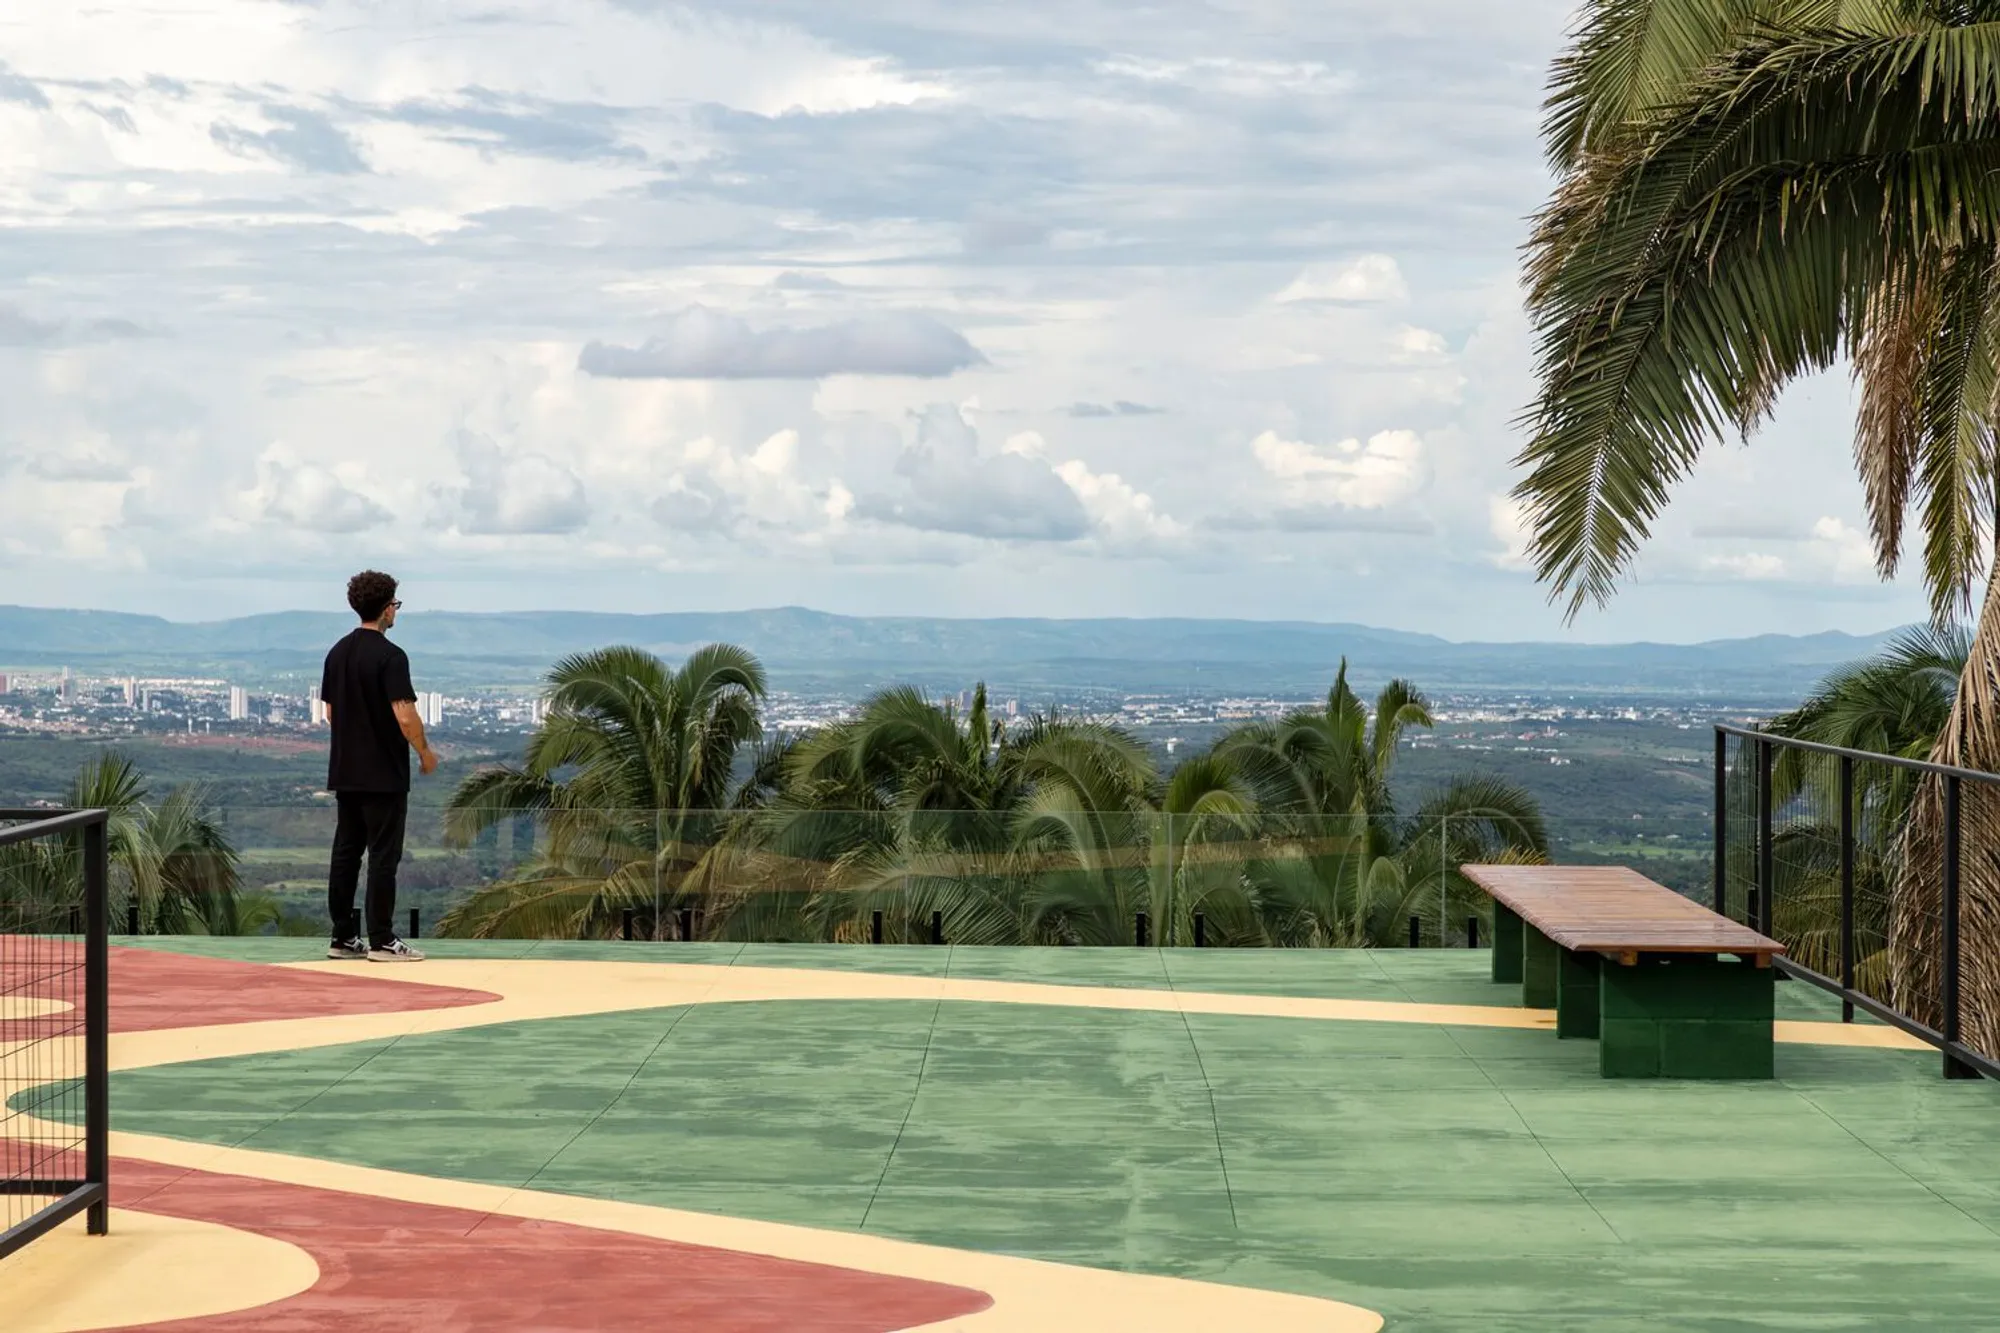
One of the hallmark features of the Tune House is its strategic orientation to offer unobstructed views of the city skyline against the plateau. This is achieved through a cleverly positioned belvedere on the roof and thoughtful internal framing. The house's pilotis-based layout further underscores the commitment to reducing environmental footprint, allowing natural flows beneath the structure.

The Heart of the Home: A Helical Staircase
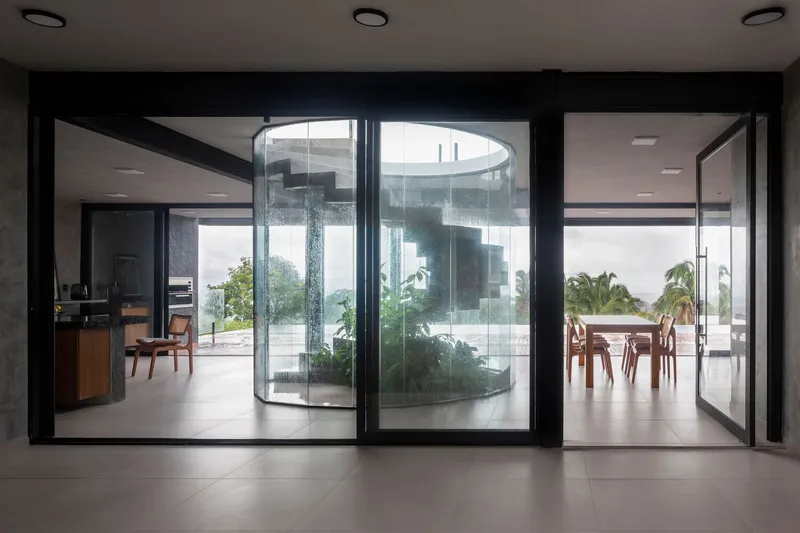
Central to the Tune House's social area is a stunning helical staircase. More than just a means of vertical circulation, this concrete sculpture embodies the fusion of formality with fluidity, highlighted by the interplay of light and shadow through the day.


Sustainability and Materiality
The choice of materials in the Tune House speaks volumes about its sustainable ethos. Industrial-style concrete blocks and metal profiles are employed with rational precision, facilitating a structure that is both sturdy and minimally invasive. Glass panels are extensively used to blur the boundaries between inside and outside, promoting natural ventilation and lighting.


Sustainable Practices in Brazilian Contemporary Architecture
The Tune House is a prime example of how contemporary architecture in Brazil can embrace sustainability without compromising on style or luxury. The project's attention to low-impact construction methods, integration with the surrounding environment, and use of sustainable materials sets a precedent for future developments.


The Future of Architecture in Brazil
As the world moves towards a more sustainable future, projects like the Tune House by FB+MP Arquitetos Associados serve as inspirations for architects and designers globally. This blend of contemporary design with environmental consciousness in Brazil's unique landscapes offers a pathway to a more sustainable, aesthetically pleasing world.
This article has not only explored the nuances of the Tune House but also highlighted the broader implications for sustainable contemporary architecture in Brazil. As we continue to push the boundaries of what is possible, the fusion of modern design principles with a deep respect for our planet remains paramount.
All the photographs are work of Igor Ribeiro




Popular Articles
Popular articles from the community


AL-JANNAH: Sustainable Architecture and Permaculture for Afghan Widows
AL-JANNAH uses sustainable architecture and permaculture to create resilient oasis of housing, learning, work and renewal for Afghan widows.

Hill & Cross Opera: Sculptural Opera House Architecture Shaped by Tallinn’s Landscape and Identity
Hill & Cross Opera reimagines opera house architecture in Tallinn through its sculptural hill, civic plaza, glass wave and a luminous cross.

Conexión: Biophilic Design Reimagines High-Rise Living in Hong Kong
Conexión reimagines high-rise living in Hong Kong through biophilic design, green facades, shared spaces, daylight, water and nature within.

Co-life: Sustainable Architecture for Age-Friendly Community Living
Co-life reimagines sustainable architecture for seniors through courtyards, rammed earth, shared gardens, and spaces designed for belonging.


Similar Reads
You might also enjoy these articles


Maya Harvest: A Cacao Resort Village Rooted in Mayan Tradition and Local Craft
Situated within a Tabasco cacao plantation, this shortlisted resort proposal merges vernacular materials with hands-on cultural immersion.

Harmonia: A River-Shaped Community That Grows Over Decades in Boa Vista
Curved pathways and modular grid structures along the Branco River create a phased settlement designed to evolve from 2030 to 2050.

The Architecture of Bathing: A Mughal Hammam Reimagined Across the Yamuna
Charlotte May's honorable mention entry for The Black Taj reinterprets Agra's bathing rituals through red sandstone, water, and framed views of the Taj Mah

Om-1: A Wall-Hung System That Moves Your Workspace Off the Desk
Modular plywood boards, magnetic pegs, and utility elements migrate clutter from the horizontal surface to the vertical plane.


Explore Brazilian Architecture Competitions
Discover active competitions in this discipline



Challenge to reimagine the Iron Throne


Photograph architecture without architects


Illustrate the lost glory of Angkor Wat - Render Challenge


Design challenge to reuse E-waste
Comments (0)
Please login or sign up to add comments
No comments yet. Be the first to comment!