
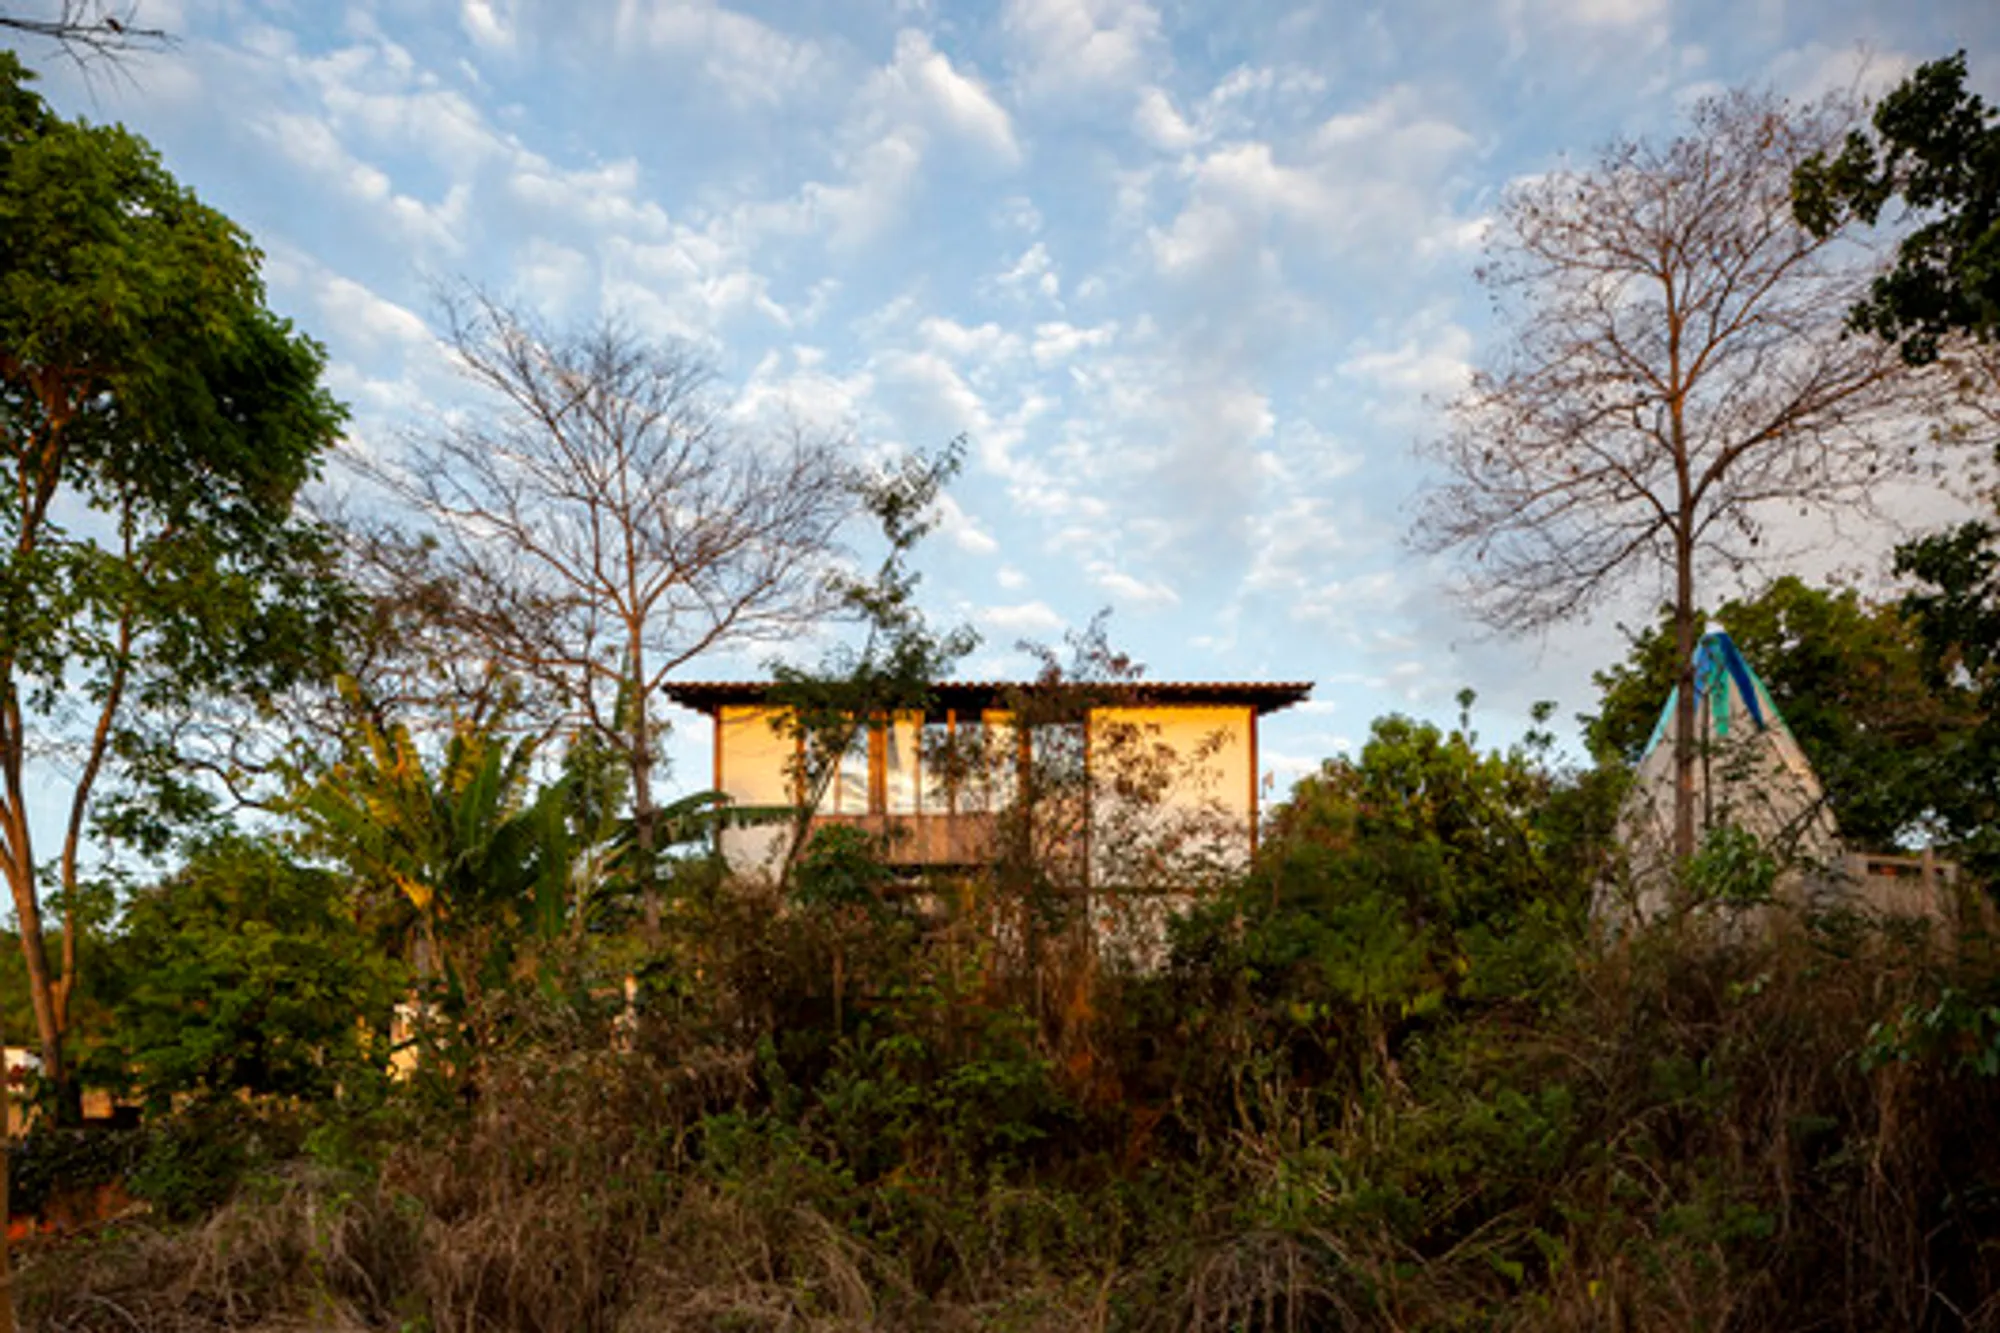
Sustainable Country House in Barbalha: A Fusion of Traditional and Innovative Construction Techniques
Explore AzulPitanga's sustainable masterpiece, Refúgio do Sol, blending traditional and innovative techniques in Brazilian country living.


Designed by AzulPitanga, "Refúgio do Sol" stands as an elegant 62.50 m² country house nestled in the heart of Barbalha, Brazil. Completed in September 2021, this architectural masterpiece seamlessly blends traditional construction methods with sustainable practices.Embracing Fusion Construction TechniquesRefúgio do Sol is not just a dwelling; it's a fusion of cultural elements and construction techniques. Architects André Moraes and Carolina Mapurunga masterfully incorporated rammed earth and reinforced mortar to create a cozy shelter in Sítio Solzinho, Chapada do Araripe.

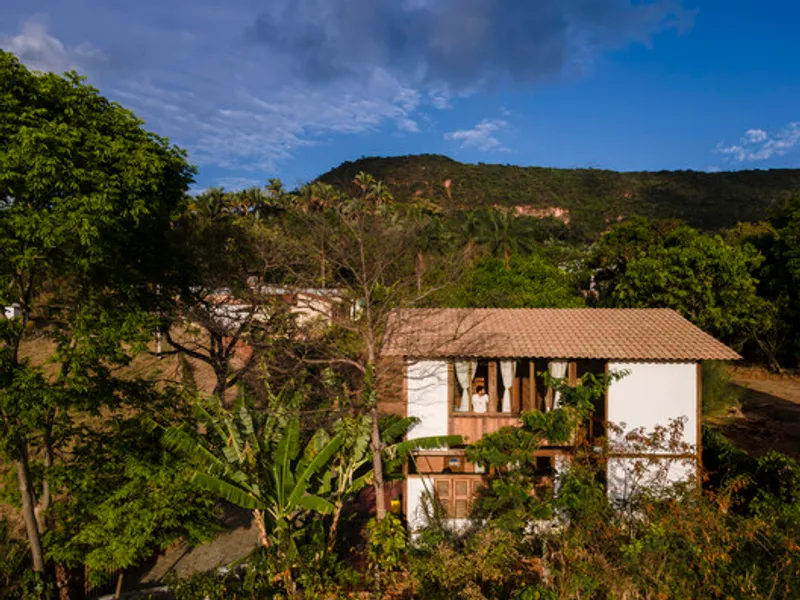

Balancing Nature and Comfort
The project faced a central challenge: preserving the breathtaking view of Chapada do Araripe while protecting the interior from the intense Cariri hinterland sun. The solution? An imposing 0.40m thick, 8.0m long, and 4.8m high rammed earth wall in a north-south orientation, harnessing high thermal inertia.
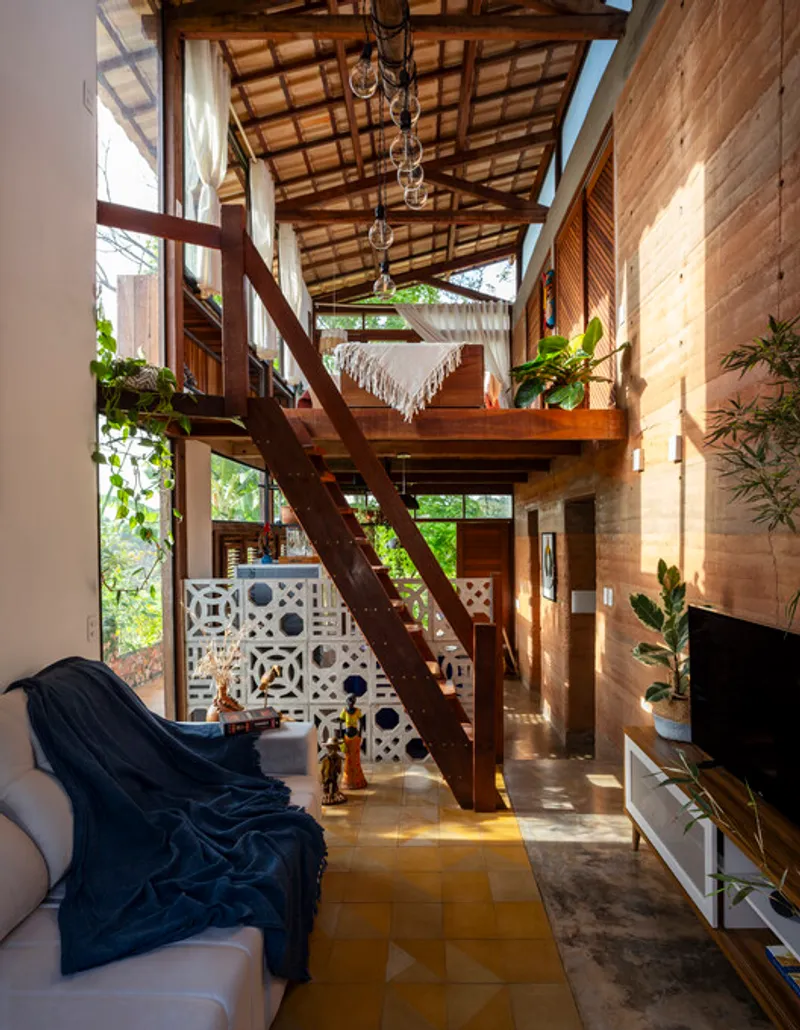

Architectural Harmony
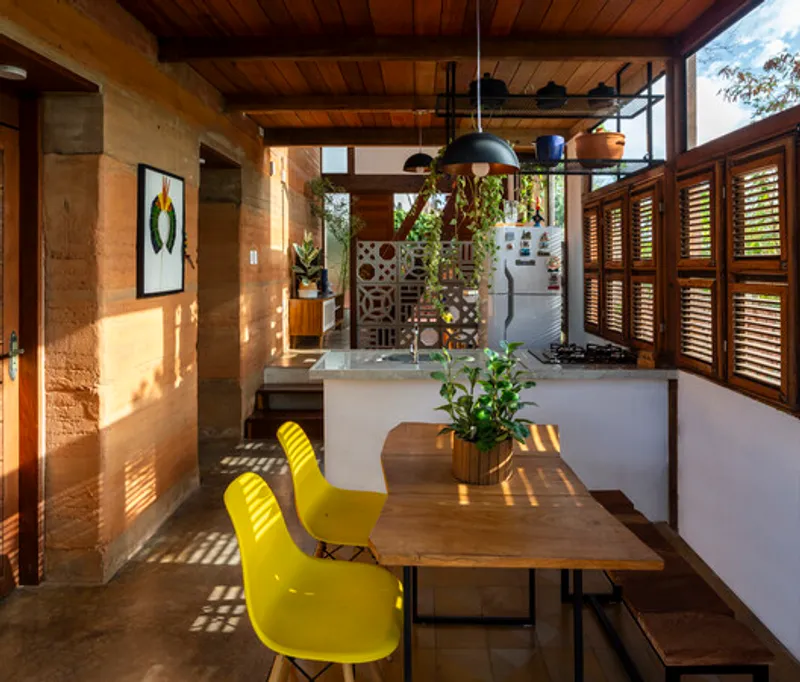
The architectural journey unfolds from this central wall. To the west, the hydraulic block in reinforced mortar houses essential spaces like the guest bathroom, service area, suite bathroom, balcony, and a cleverly concealed water tank. To the east, a light structure with wooden pillars and beams connects seamlessly to the rammed earth wall.
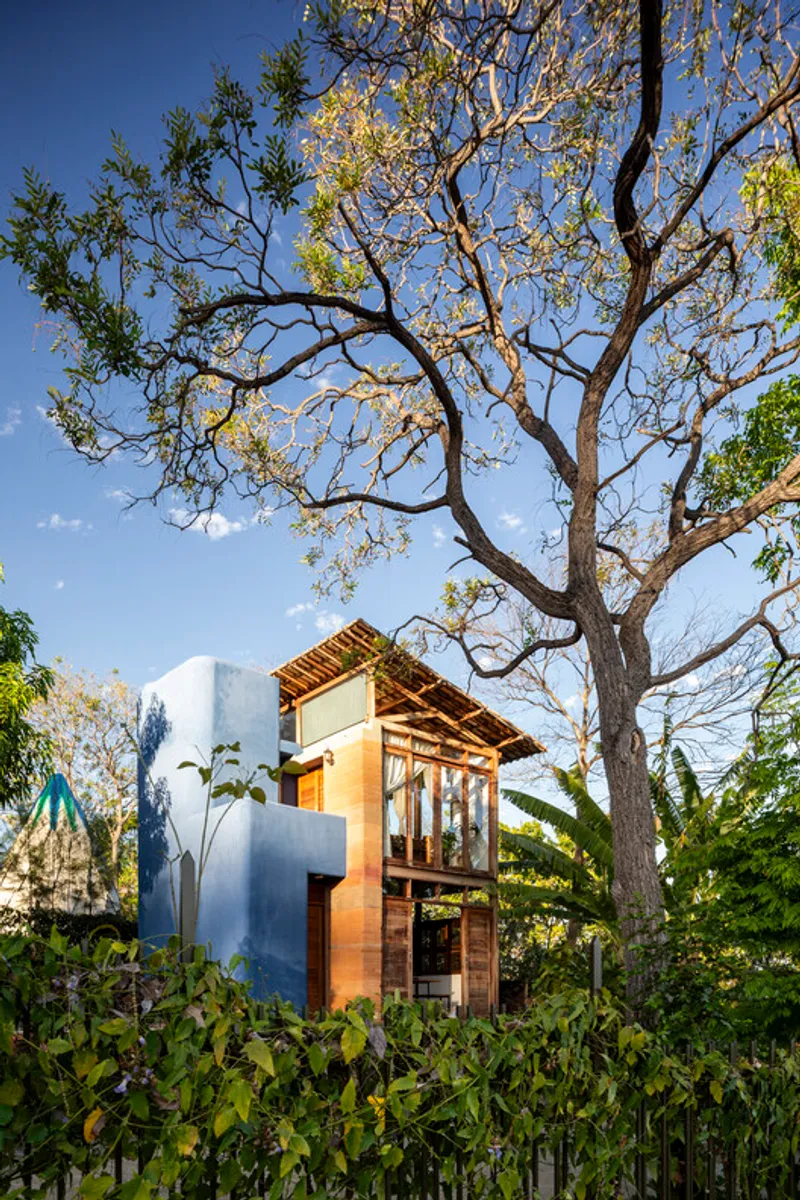

Sustainability Beyond Construction
Sustainability is woven into every aspect of Refúgio do Sol. The walls to the east feature rammed earth, movable and fixed glass, and antique shop windows. A banana tree cycle and an evapotranspiration basin are ingeniously employed to treat water from sinks and basins, showcasing a commitment to eco-friendly practices.


Artisanal Construction Experience
The construction process itself becomes an enriching experience. The artisanal approach transforms each stage into an experimental site, fostering learning and knowledge exchange among everyone involved.
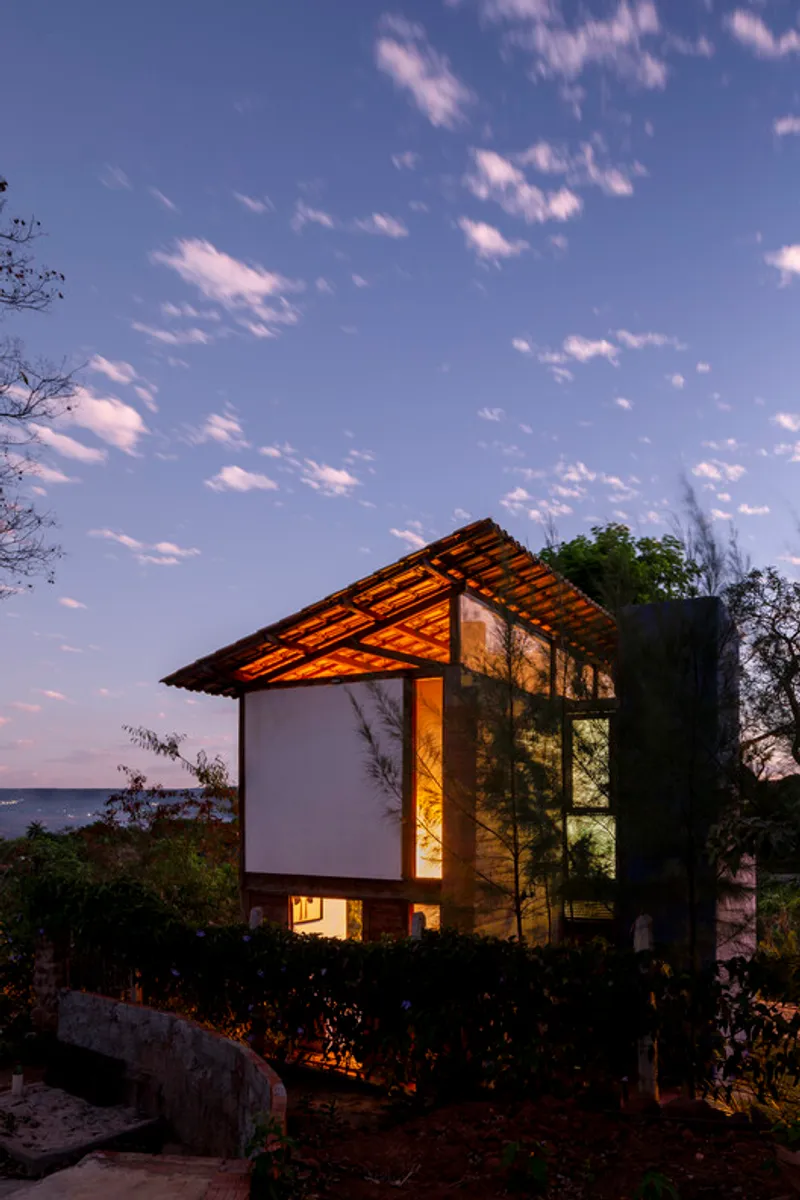
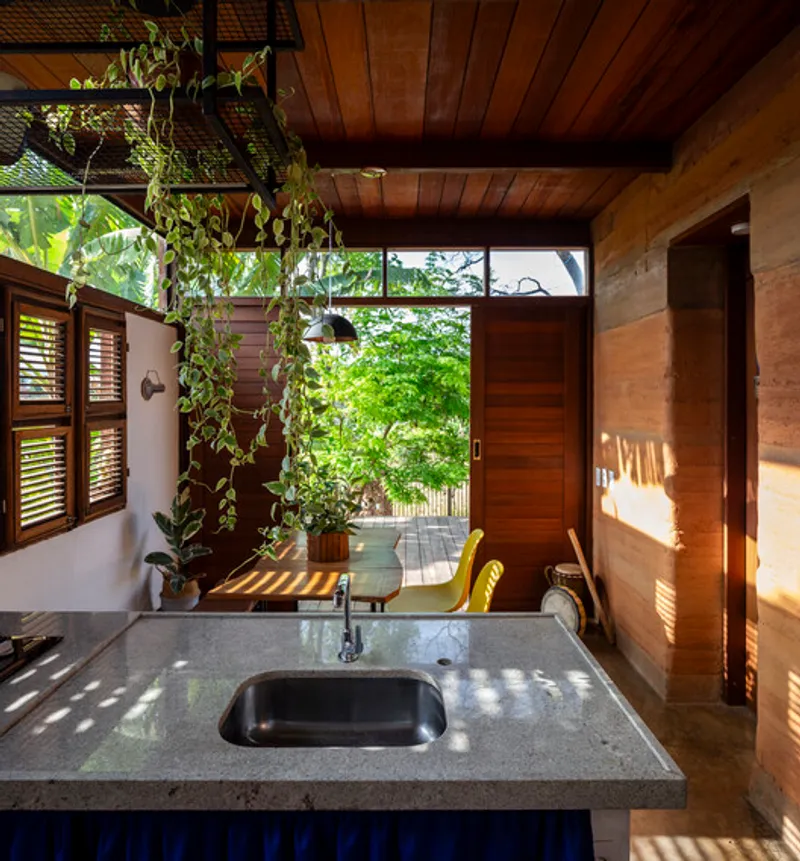
Refúgio do Sol stands not just as a physical structure but as a testament to the harmonious coexistence of human presence and natural elements. This sustainable country house in Barbalha reflects AzulPitanga's commitment to innovative design, cultural integration, and eco-conscious living.

All photographs are work of Igor Ribeiro




Popular Articles
Popular articles from the community


The Earth Pod: 3D Printed Homes for Resilient Refugee Communities
The Earth Pod reimagines refugee housing through 3D printed homes made from clay, combining resilience, self-sufficiency, and rapid shelter.

Co-Life: Senior Housing Design That Reconnects Older Adults With the City
Co-Life reimagines senior housing design through healing gardens, shared streets, workshops, and a sustainable community across generations.

Hill & Cross Opera: Sculptural Opera House Architecture Shaped by Tallinn’s Landscape and Identity
Hill & Cross Opera reimagines opera house architecture in Tallinn through its sculptural hill, civic plaza, glass wave and a luminous cross.

The Ocean Hive: Sustainable Architecture for a Self-Sufficient Civilization at Sea
The Ocean Hive imagines sustainable architecture at sea, where modular habitats, algae, wave power and ocean waste sustain a growing colony.


Similar Reads
You might also enjoy these articles


FAMM Arquitectura Organizes Ten Villas Around Courtyards and Jungle in Nosara, Costa Rica
El Molino pairs two elongated volumes with deep overhangs and timber louvers to build a compact coastal community five minutes from the beach.

Oscar Niemeyer's Ibirapuera Park Pavilions Define São Paulo's Cultural Identity in Concrete and Curve
A constellation of modernist volumes set within São Paulo's most important urban park, conceived for the city's 400th anniversary in 1954.

How Henri Picq's 1889 Paris Pavilion Traveled 11,000 Kilometers to Become Santiago's Artequín Museum
A prefabricated iron and glass pavilion built for the Paris Universal Exposition found a second life as a children's art museum in Chile.

Sanjay Puri Architects Wraps a Jaipur Office Tower in Capsule-Shaped Green Buffers
A nine-level climate-responsive workplace near Jaipur Airport uses stacked planter terraces and aluminium screens to fight 40°C heat.




Comments (0)
Please login or sign up to add comments
No comments yet. Be the first to comment!