
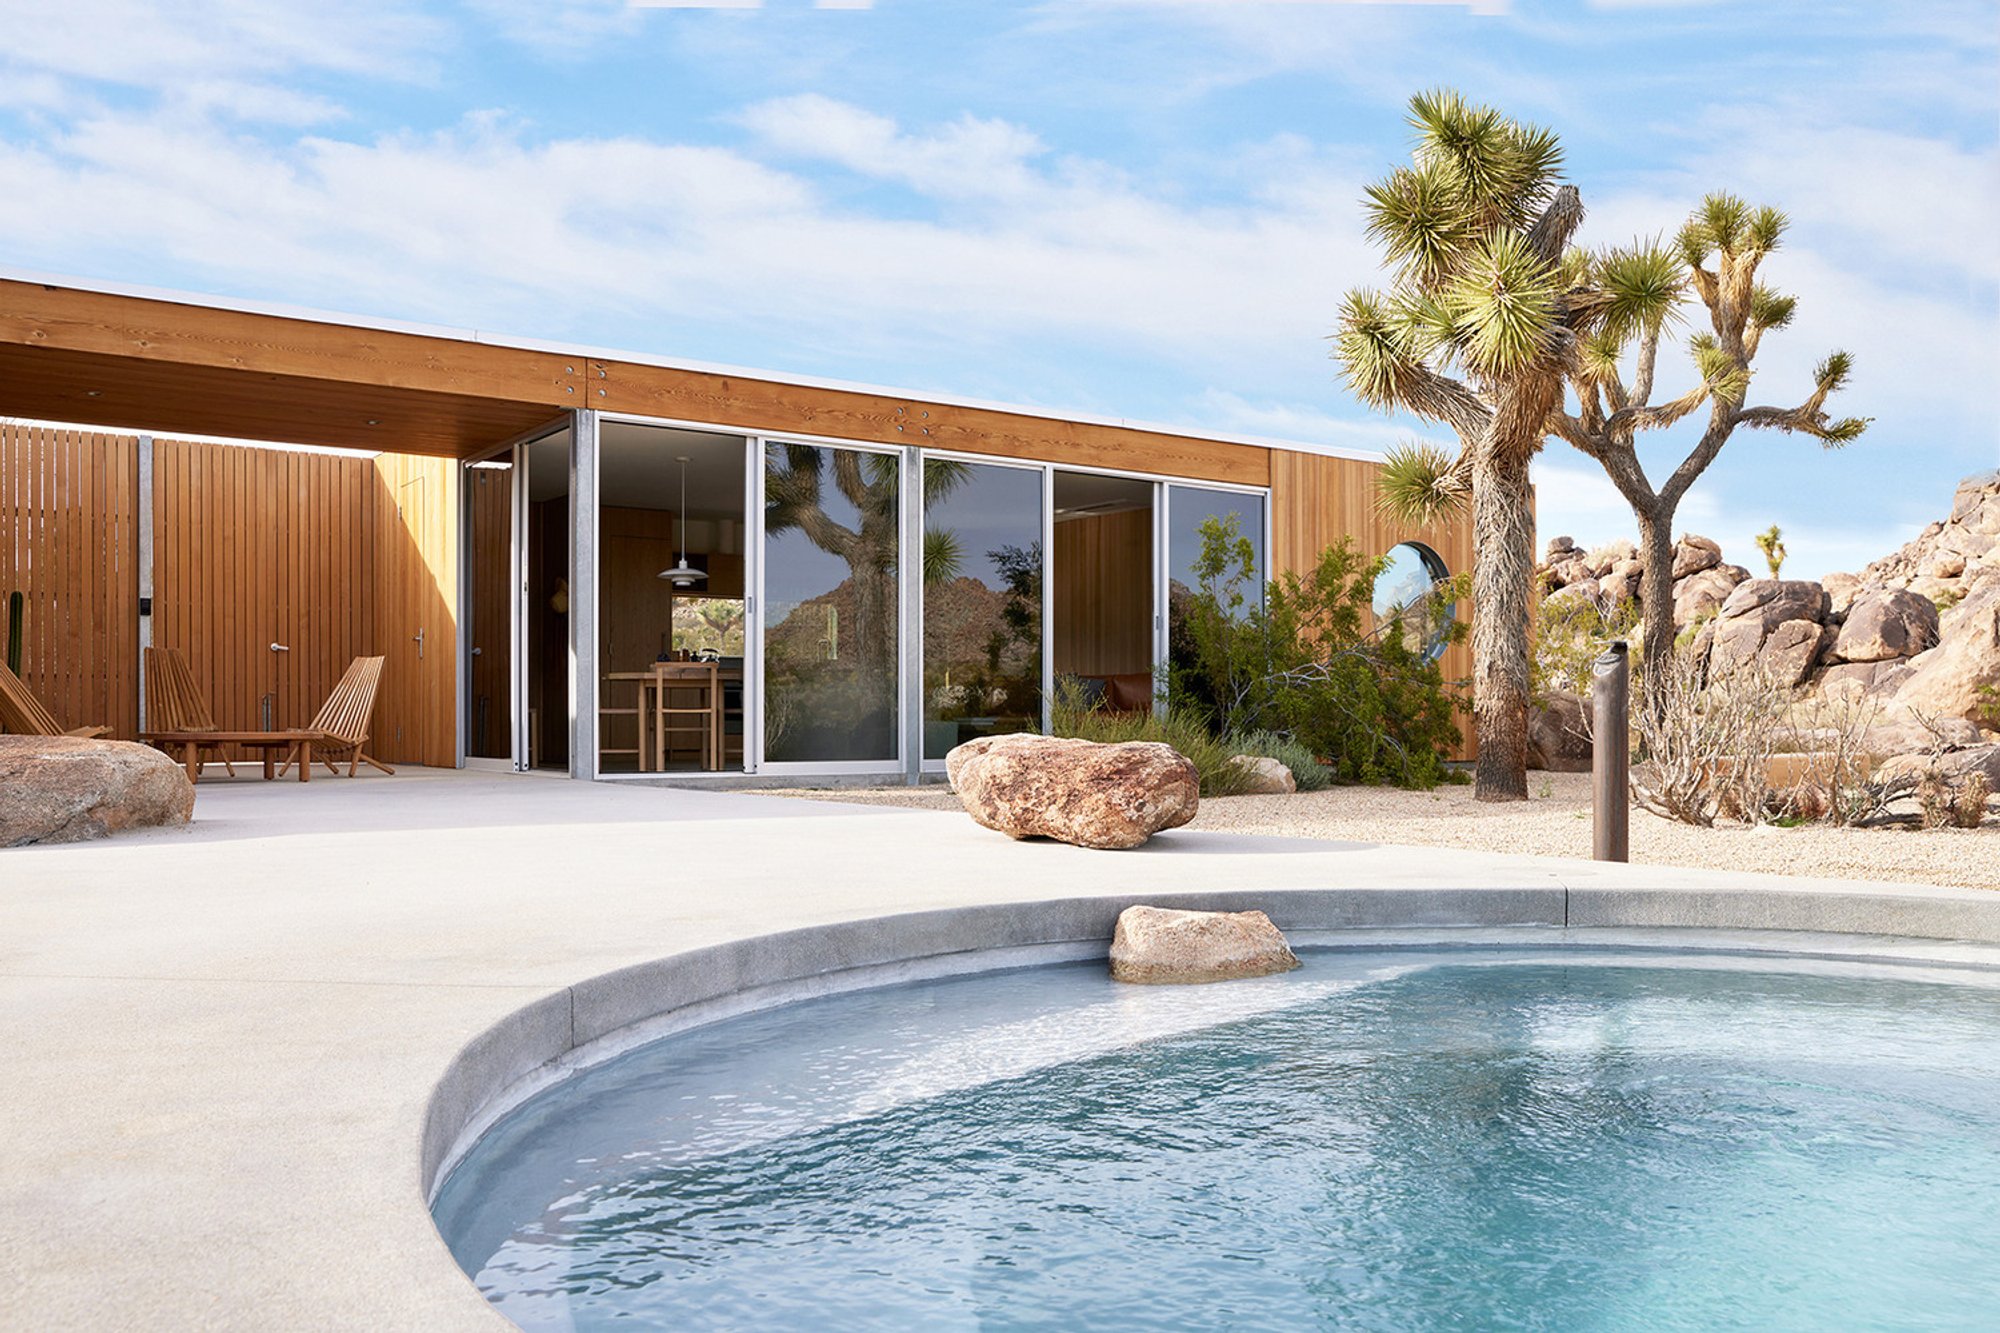
Sustainable Desert Home in Joshua Tree: The Landing House by Industry of All Nations
This article explores The Landing House, a sustainable desert home in Joshua Tree that harmonizes eco-friendly architecture with natural beauty.

The Landing House: A Model of Eco-Friendly Desert Living
Nestled in the rugged, surreal landscape of California’s Joshua Tree National Park, The Landing House by Industry of All Nations embodies the perfect blend of sustainable design and natural beauty. Created to exist in harmony with its environment, this sustainable desert home in Joshua Tree offers an immersive experience of tranquility and privacy, while demonstrating cutting-edge sustainable architecture techniques.
Eco-Friendly Architecture Rooted in Nature
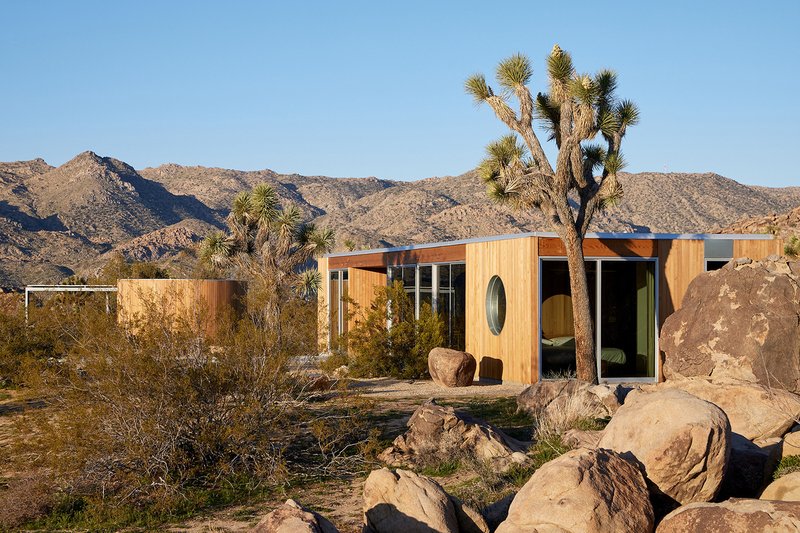
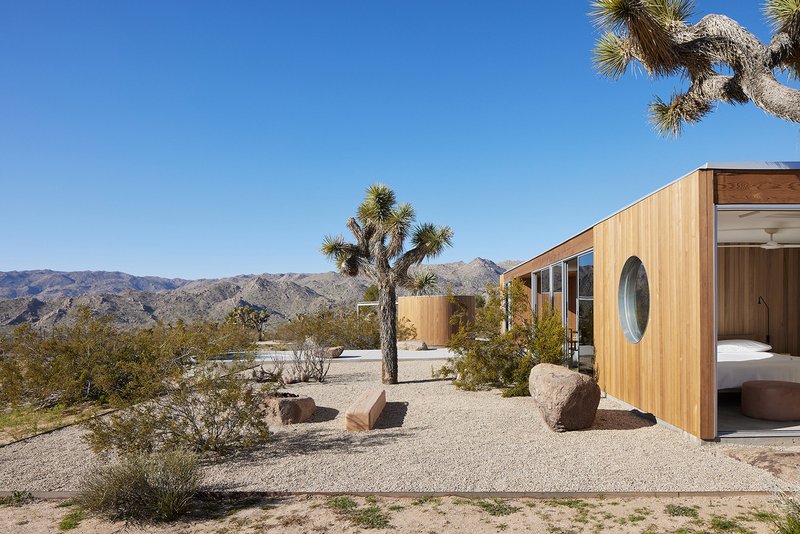
Set on five acres of land, The Landing House integrates seamlessly with the desert terrain, drawing inspiration from Joshua Tree’s iconic rock formations, native flora, and unique natural light patterns. Designed as a low-profile pavilion, this 850-square-foot home features a horizontal form and low volumetric scale to minimize its impact on the landscape, taking full advantage of natural resources without overwhelming the site’s aesthetic.
Blending Structure with Landscape
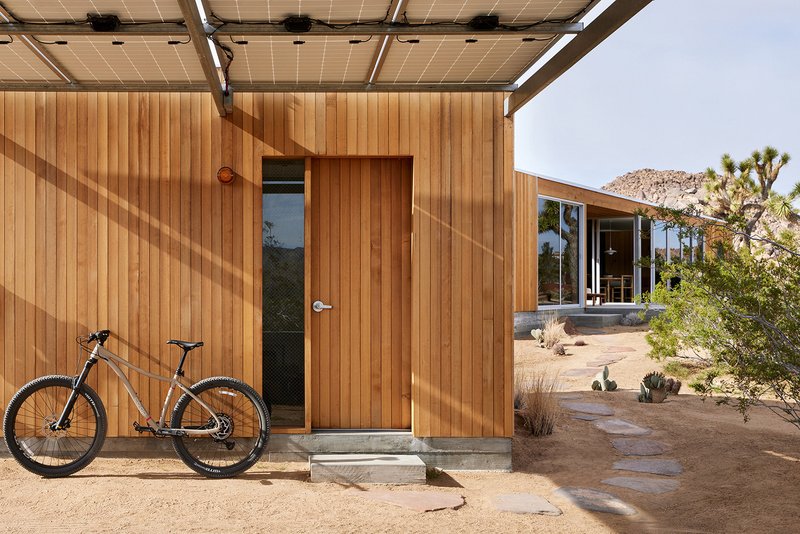
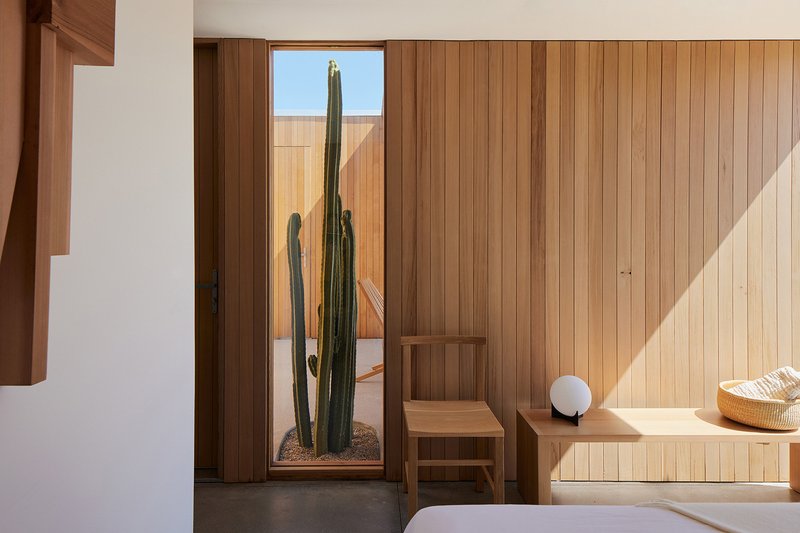
Inspired by a fallen branch amidst the desert, the architects conceived The Landing House as a metaphorical element of the desert ecosystem. The nine-foot-high structure sits in quiet humility, embracing sustainable materials like cedar wall paneling, polished concrete floors, and oxidized steel finishes that integrate with the surroundings. Every design choice, from its earthy palette to its low profile, reflects an eco-conscious approach.
Thoughtful Interior Design for a Sustainable Desert Lifestyle
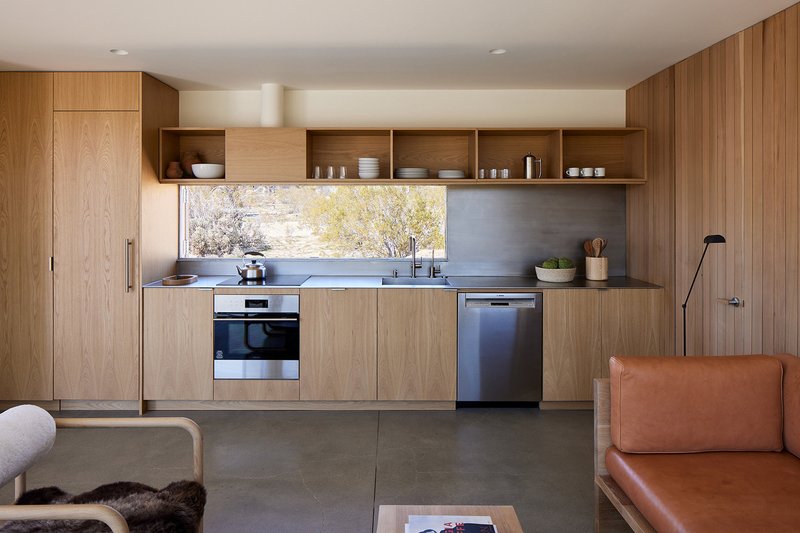
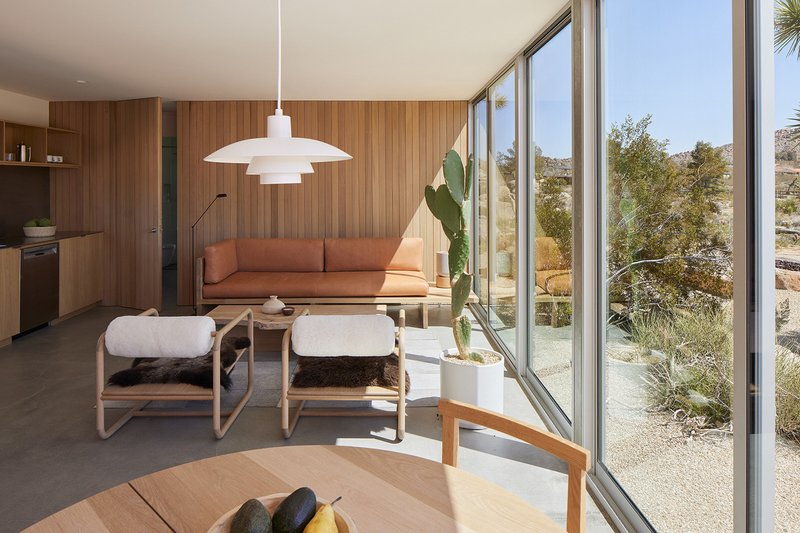
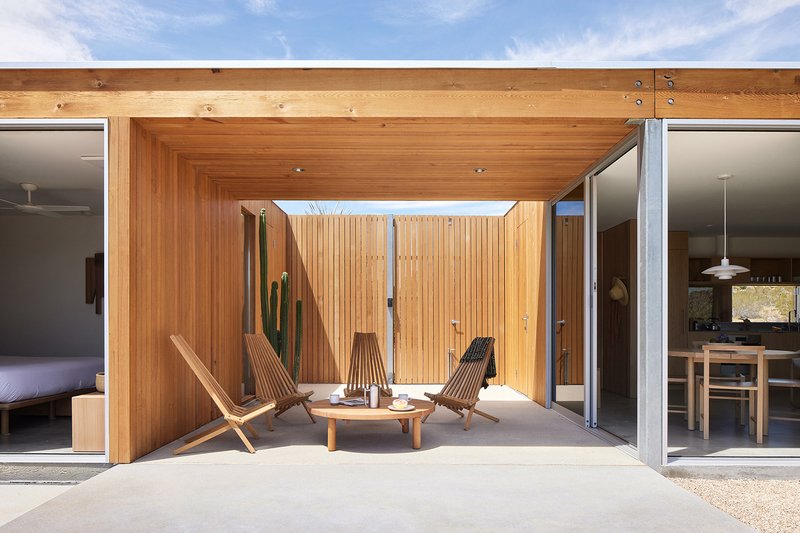
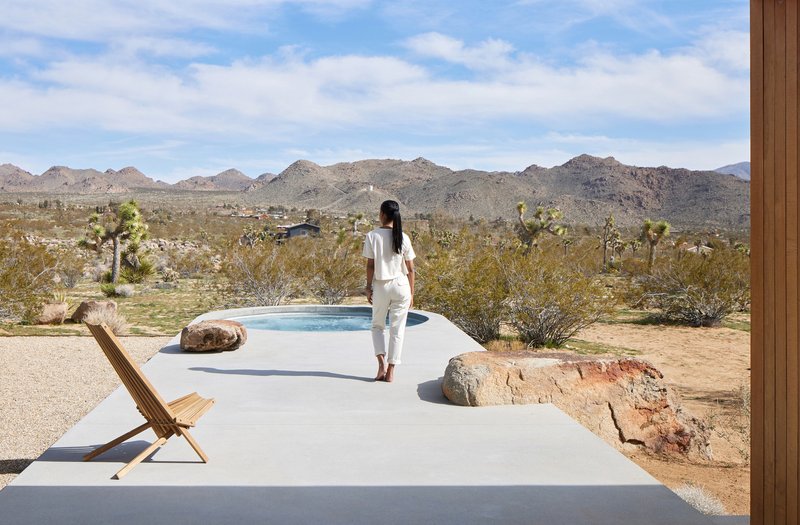
Inside, The Landing House continues its commitment to sustainability and minimalist beauty. The house is divided into two distinct wings, connected by a breezeway landing that opens onto a central courtyard with a plunge pool, offering stunning views of the Mojave Desert. The floor plan includes:
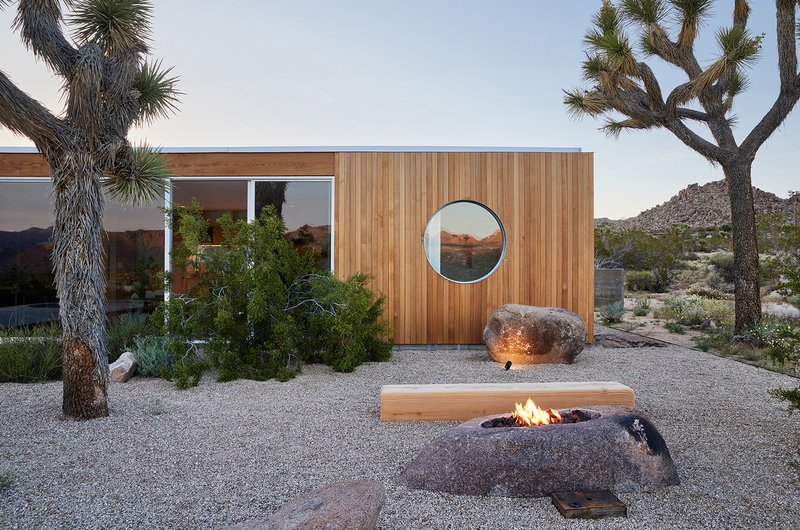
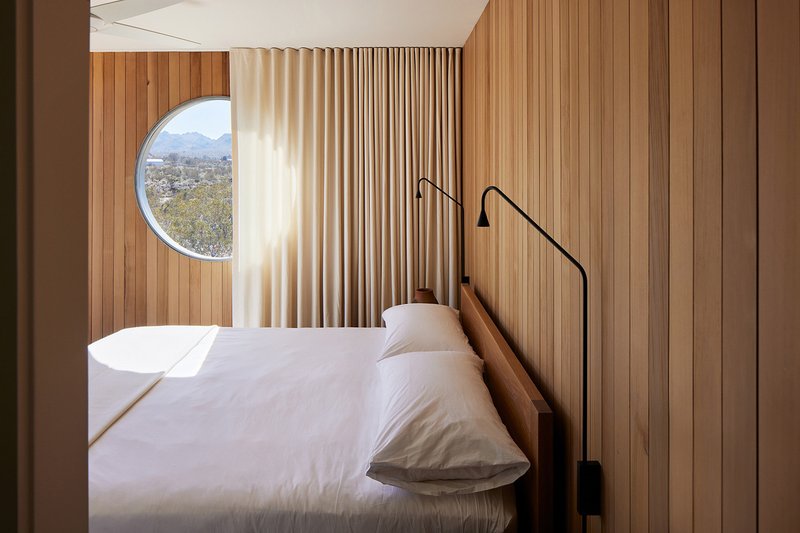
- Two bookended bedroom suites, each with unique design elements such as a round window in the main suite and private access in the Pool Suite.
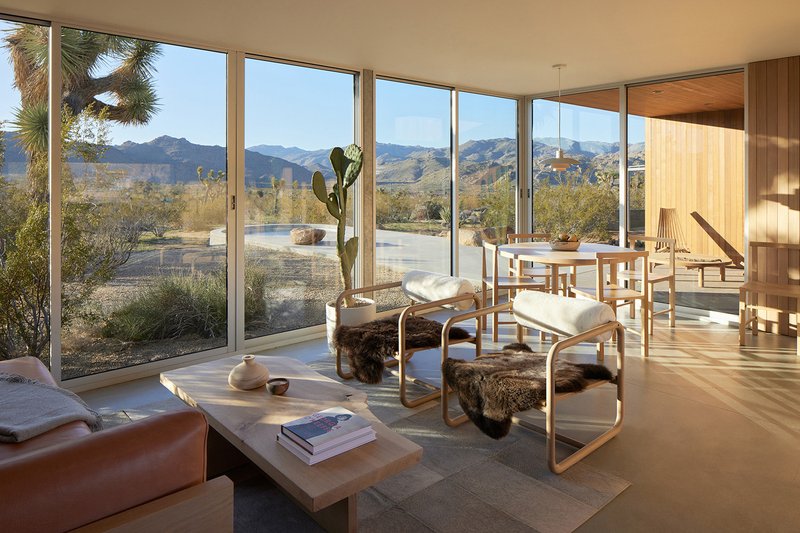
- An open-plan living room, kitchen, and workspace, creating a versatile, multi-functional space.
- Floor-to-ceiling sliding glass doors that frame the pristine desert views and enhance the natural flow of light, reducing the need for artificial lighting.
The Benefits of Sustainable Materials and Natural Finishes
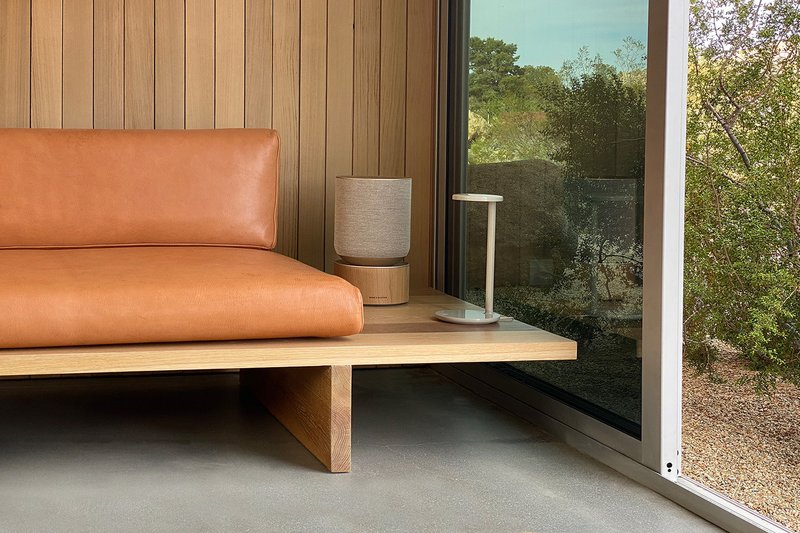
Each aspect of The Landing House reflects a commitment to eco-friendly living. Internal spaces are finished with Real Cedar, a durable material that naturally complements the desert environment. White oak furniture adds a modern, organic touch, while polished concrete floors not only enhance the home’s aesthetics but also improve thermal efficiency. These sustainable choices contribute to the home’s low environmental footprint.
Exterior Design: A Harmonious Blend of Natural Beauty and Functionality
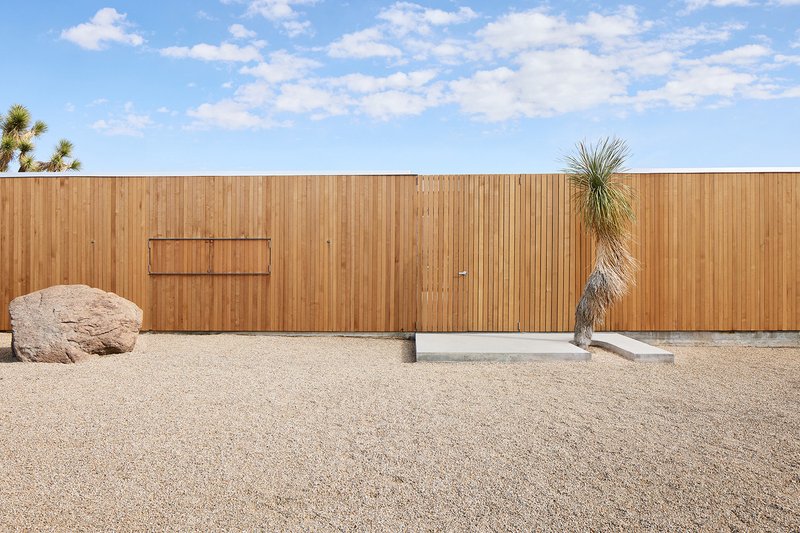
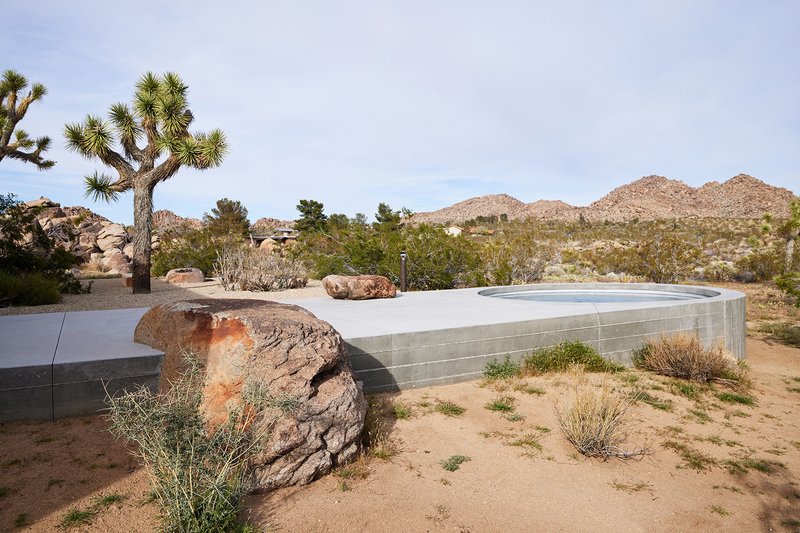
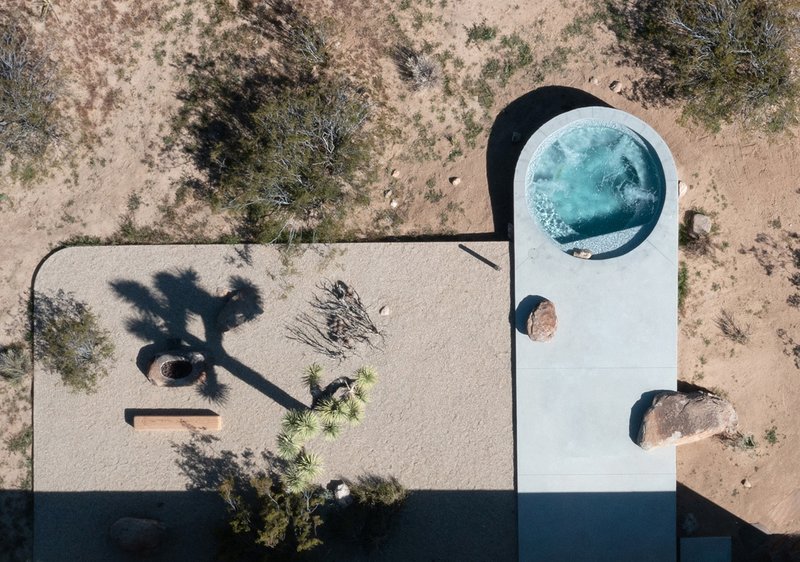
Outside, a 400-yard private road lined with Joshua trees leads to The Landing House, where guests are greeted by a dancing Yucca tree planted at the entrance. The courtyard plunge pool offers a serene retreat, and the surrounding concrete platform provides spaces for quiet contemplation. Additional features include:
- A solar-paneled carport designed to shelter vehicles from the intense desert sun.
- A sculptural landing pad framed by oxidized steel and desert soil for Zen-inspired moments.
- A firepit carved directly into a natural boulder, merging traditional campfire experiences with the native landscape.
Sustainable Energy and Eco-Friendly Amenities
At its core, The Landing House is an example of eco-sensitive desert living. With solar panels incorporated into the carport, the home generates a portion of its energy sustainably, reducing reliance on external energy sources. Passive cooling techniques, such as the double-layered roof and strategic window placements, help manage desert temperatures naturally.
Experience the Tranquility of Joshua Tree at The Landing House
The Landing House is not just a home; it’s a desert sanctuary designed for peaceful, eco-friendly living. Available for rent through Homestead Modern, this sustainable desert home in Joshua Tree invites guests to experience the beauty of the Mojave Desert while embracing the comforts of a modern, environmentally conscious design. The house is a testament to Industry of All Nations' vision for sustainable, respectful, and innovative architecture that coexists in harmony with nature.
All photographs are work of Ye Rin Mok




Popular Articles
Popular articles from the community


Studio Gram Unfurls a Concrete Curve Through an Adelaide Queen Anne Villa
In Rose Park, a billowing concrete threshold stitches a century-old house to a sun-chasing pavilion organized around an existing pool.

1-1 Architects Builds a Nagoya House and Office from Decades of Stockpiled Timber
A 69-square-meter tower in dense residential Nagoya transforms surplus lumber into a home and workplace for a construction company.

H&P Architects Stack a Vertical River of Brick and Greenery in Hanoi
A perforated terracotta tower in Dong Anh channels water, light, and air through eight staggered levels of domestic life.

BICA Arquitectos Buries a Coastal Home in a Man-Made Dune on Portugal's Tróia Peninsula
A 300-square-meter house of timber, sand mortar, and travertine dissolves into the dune landscape it helped regenerate on the Alentejo coast.


Similar Reads
You might also enjoy these articles


Olio Towers: A Mid-Rise for Performers That Fuses Housing, Rehearsal, and Stage
Located blocks from Houston's Theater District, this modular tower stacks living units around a central performance atrium.

Oasis: Modular Green Housing Carved into Dhaka's Urban Fabric
A shortlisted Plugin Housing entry reclaims unauthorized settlements in Dhaka with stepped concrete volumes, green roofs, and ventilation-driven design.

Black Hole: A Floating Megastructure for the Post-Physical Era
Emiliano Mazzarotto envisions a spherical, self-scaling arena where e-sports, digital hotels, and holographic stadiums replace traditional public space.

Compact & Sustainable Living in Piraeus: A Four-Level Family Home Built Around Light and Air
A narrow townhouse in one of Greece's densest port cities uses a central atrium and passive strategies to house three generations under one roof.


Explore Architecture Competitions
Discover active competitions in this discipline




The International Standard for Design Portfolios


The Global Benchmark for Architecture Dissertation Awards


The Global Benchmark for Graduation Excellence


Challenge to reimagine the Iron Throne
Comments (0)
Please login or sign up to add comments
No comments yet. Be the first to comment!