
formalocal Nestles a Speaker Assembly Factory into a Pine Forest in Southwest France
A raw concrete and corrugated metal workshop in the Landes forest proves industrial architecture can be both rigorous and deeply contextual.


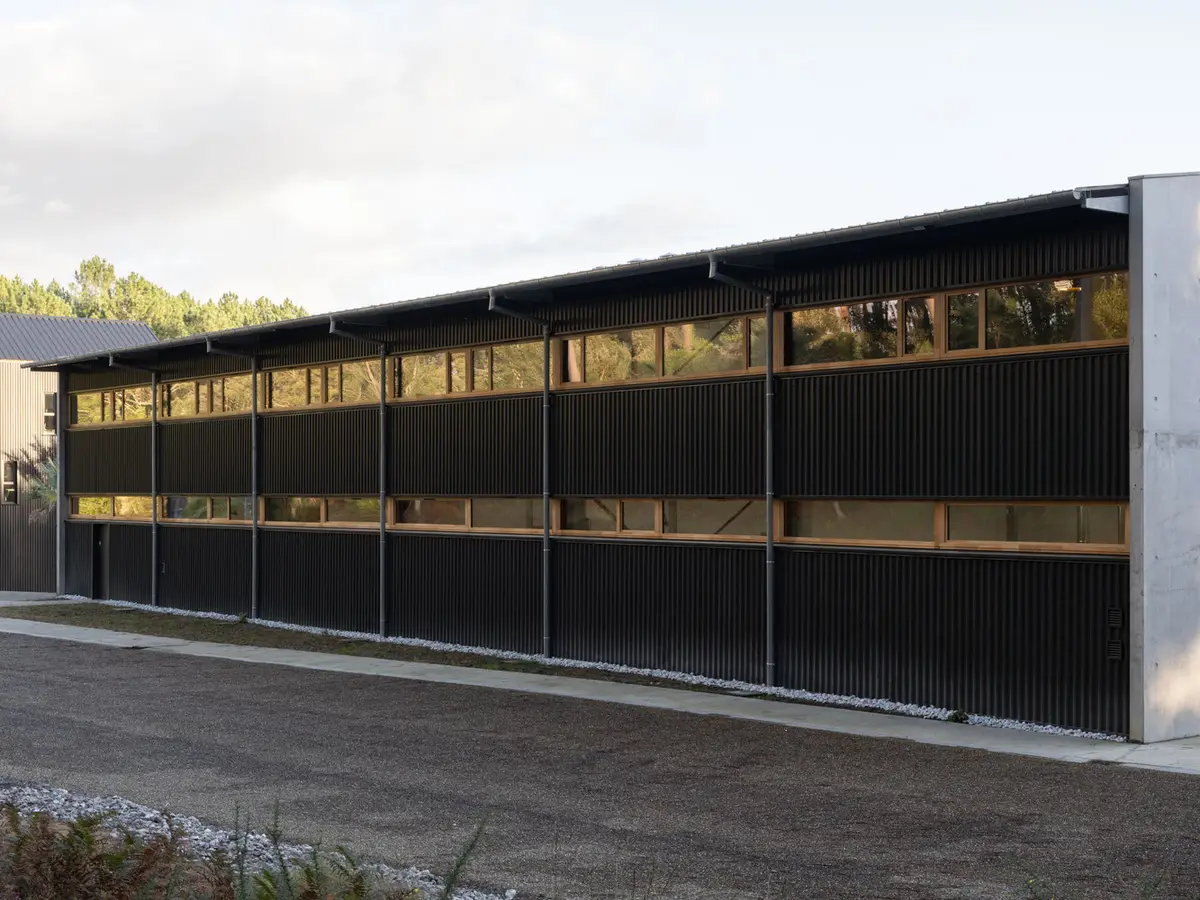
Factories rarely get the architectural attention they deserve. Most are sheds, indifferent to site and climate, built to minimize cost per square meter. The Speaker Assembly Factory by formalocal takes a different position entirely. Set within the pine forests of southwest France's Landes region, the building treats its industrial program as an opportunity rather than a constraint, wrapping fabrication halls, sound testing chambers, offices, and communal spaces in a material language drawn directly from the landscape around it.
What makes the project genuinely interesting is its refusal to separate work from place. The building doesn't sit on a cleared site with a token row of hedges along the parking lot. Instead, it threads itself between existing trees, frames views of rust-colored undergrowth through continuous ribbon windows, and uses raw concrete and corrugated metal cladding to echo the verticality of the surrounding pines. The result is an industrial building that feels grounded in a very specific piece of terrain, not dropped from a logistics catalog.
A Long Profile Against the Tree Line
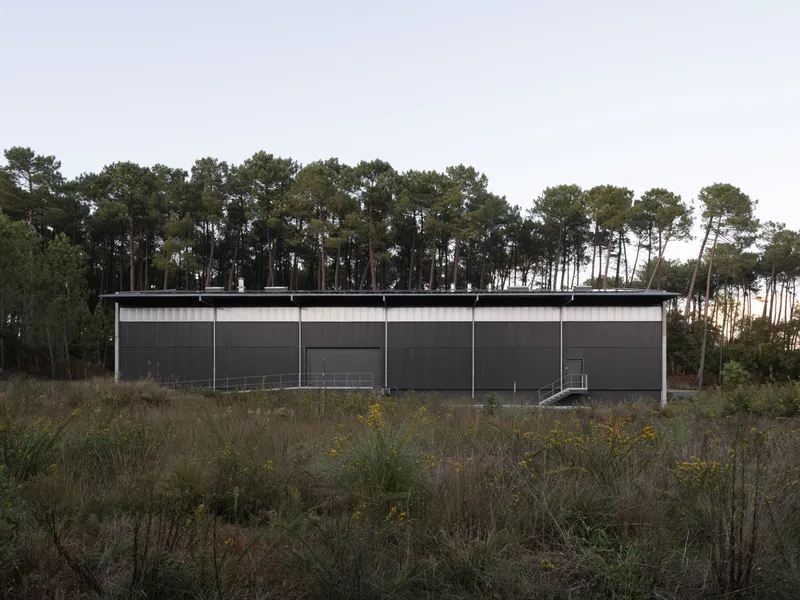
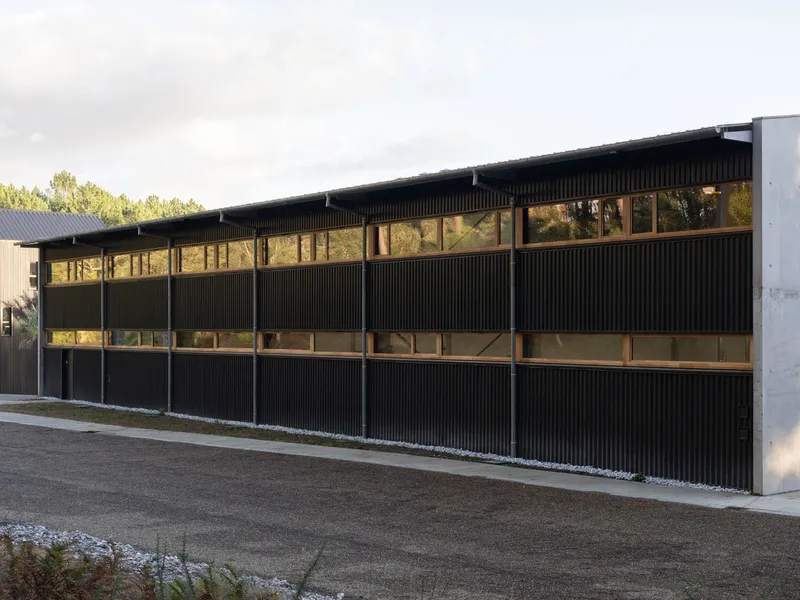
The factory's massing is deliberately horizontal. A long corrugated metal facade stretches through the site, its flat roof held low enough to defer to the pine canopy above. From a distance, the building reads as a single bar, but up close the composition reveals itself as a series of distinct volumes: concrete blocks housing technical spaces, metal-clad wings for assembly, and glazed bands that stitch the whole thing together. The proportions are industrial without being aggressive.
Evening light transforms the facade into something almost painterly. The horizontal timber-framed glazing bands catch low sun and reflect it back through the trees, while dappled shadows from overhanging branches animate the concrete surfaces throughout the day. It is a building that changes character with the hours, which is more than most factories bother to do.
Concrete and Timber at the Threshold
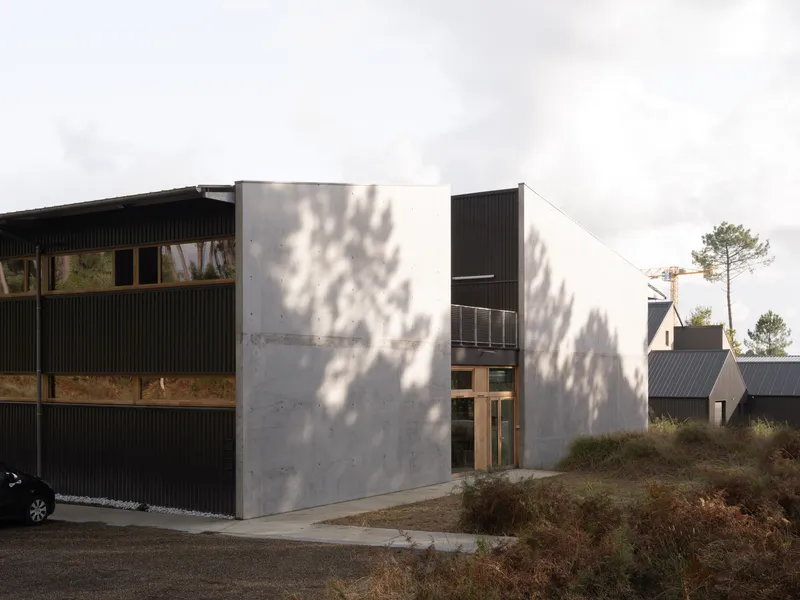
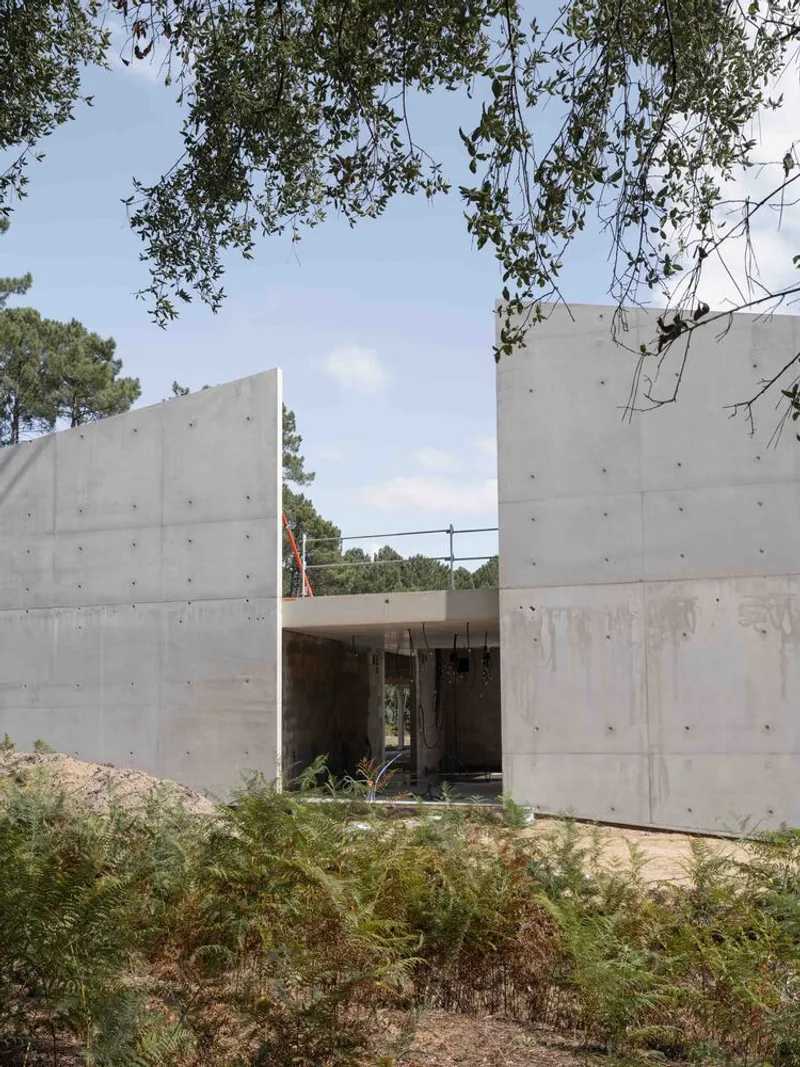
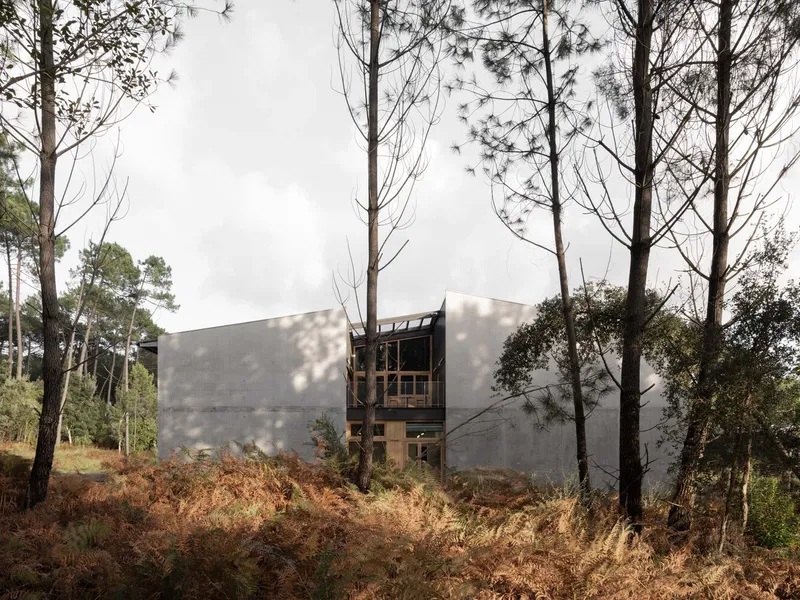
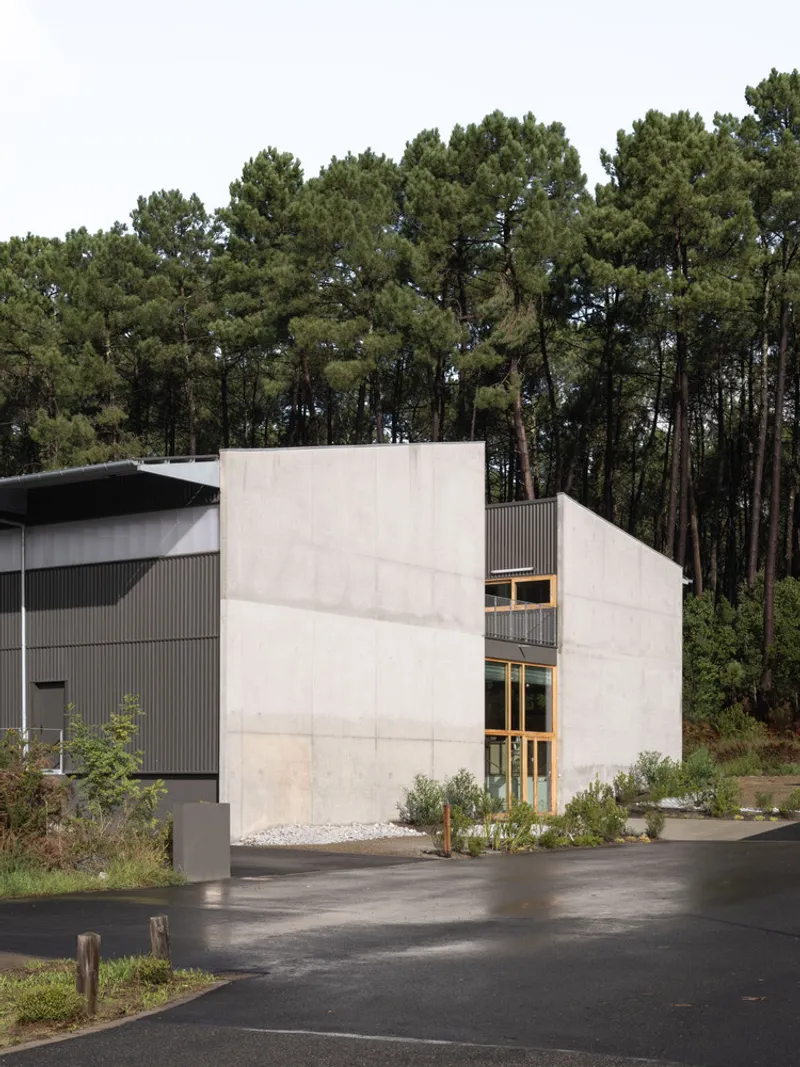
The entrance sequence is handled with real care. Two tall concrete walls frame the approach, creating a compressed threshold that opens into the building's interior. Overhanging tree branches reach across the gap, blurring the line between architecture and canopy. The concrete is left exposed, board-marked, with timber-framed openings and black corrugated metal insets adding warmth and rhythm to what could easily have been a blank industrial wall.
Afternoon shadows play across these surfaces, turning them into an informal sundial. The interplay between the rough concrete, the dark metal cladding, and the golden tones of timber framing establishes a material palette that runs through the entire project. Nothing here is decorative; every surface is structural or functional, yet the composition holds together with a quiet confidence.
Workshops Built for Making
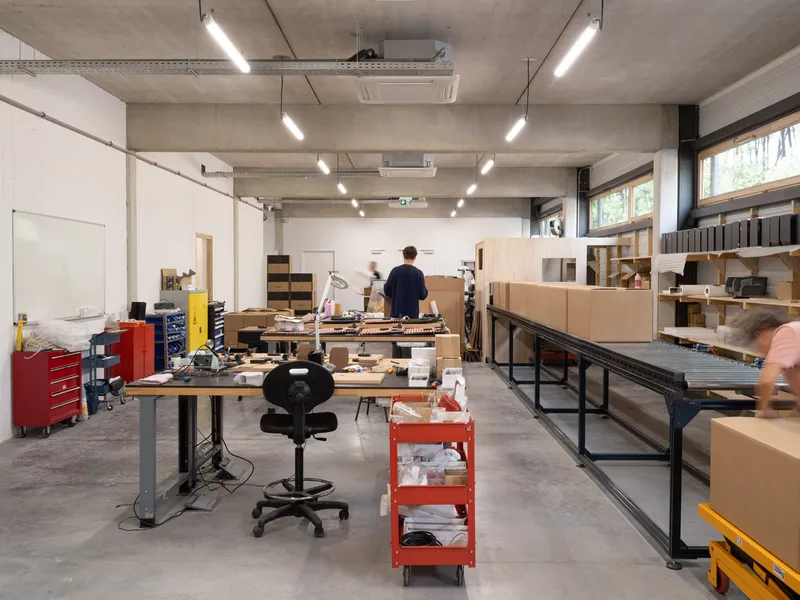
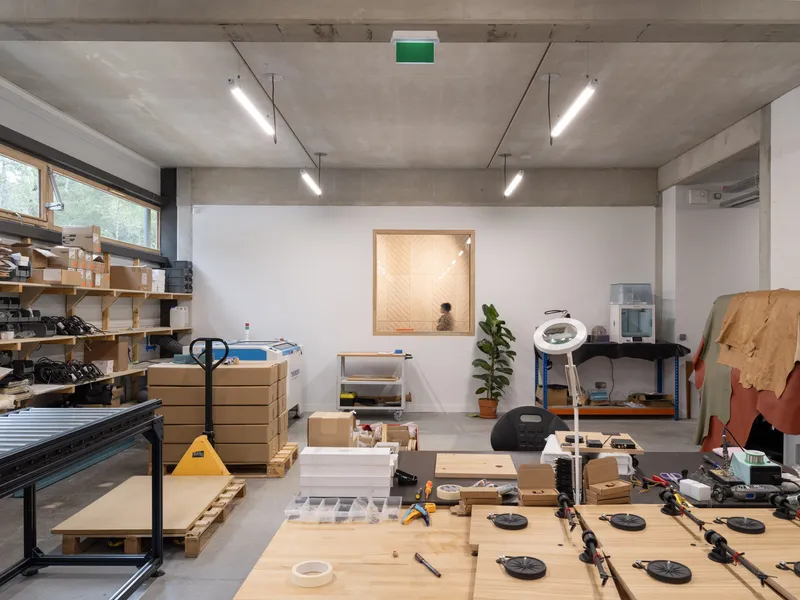
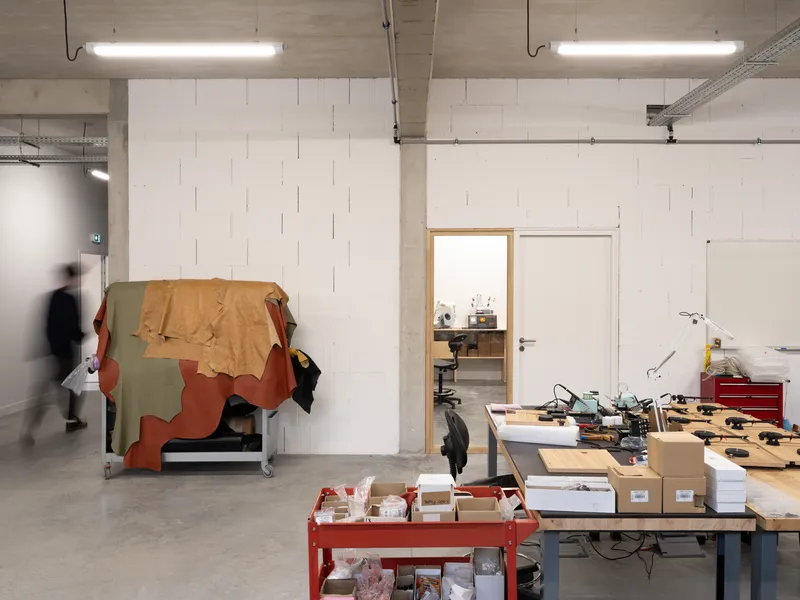
The fabrication and assembly spaces are the heart of the building, and formalocal treats them accordingly. Exposed concrete ceilings with fluorescent tube lighting run the length of the workshops, providing even illumination for bench work. People move through these rooms with purpose: cardboard samples piled on benches, tools scattered across surfaces, speakers in various stages of assembly. The architecture stays out of the way while providing exactly the right conditions for handwork.
Timber-framed windows bring daylight deep into the workshop floors and maintain visual connection to the forest. It is a small gesture with a significant effect on daily experience. Workers testing equipment or cutting materials do so with a view of pine trunks and dry grasses rather than a blank wall. The decision to prioritize natural light in spaces that could easily default to windowless sheds speaks to the project's underlying philosophy: that the quality of a workspace shapes the quality of what is made inside it.
The Anechoic Chamber and Acoustic Program
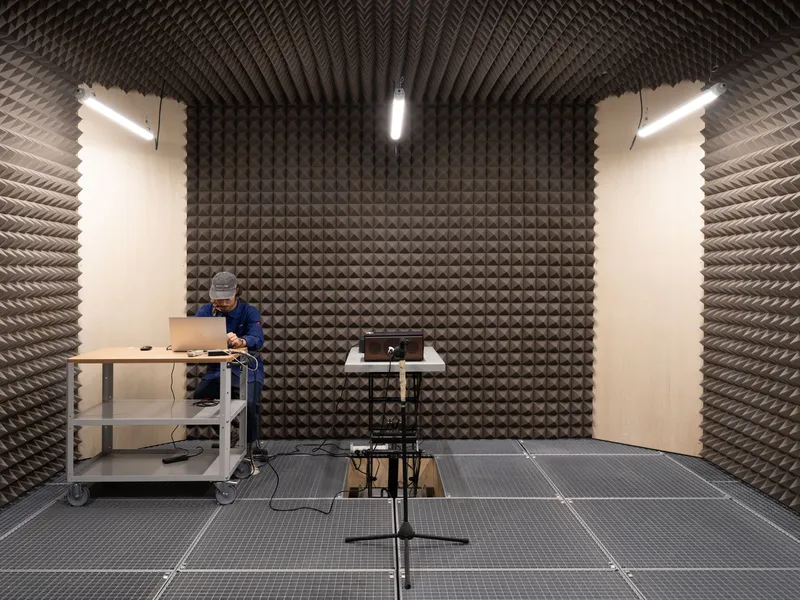
A speaker factory needs acoustic testing, and formalocal integrates this requirement as a spatial event rather than an afterthought. The sound testing chamber, lined floor to ceiling with pyramidal acoustic foam, stands as one of the building's most striking interiors. It is a room engineered for silence, designed to absorb every reflected wave so that speakers can be evaluated in conditions approaching a free field. The visual effect of those foam pyramids is almost geological.
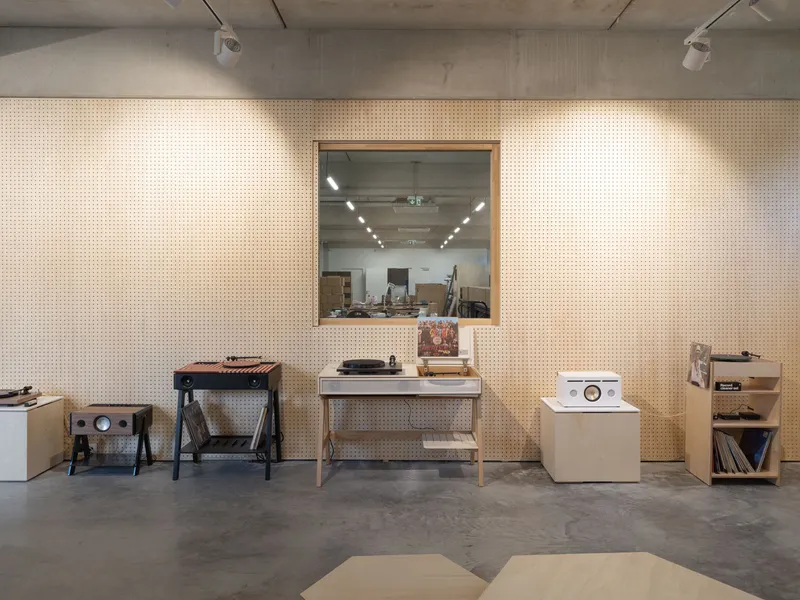
Elsewhere, perforated plywood walls separate workshop zones, doubling as acoustic buffers and visual screens. These partitions allow glimpses between adjacent spaces while dampening the noise of assembly. It is a smart overlap of material economy and environmental control, typical of the project's approach to detail.
Office and Communal Spaces
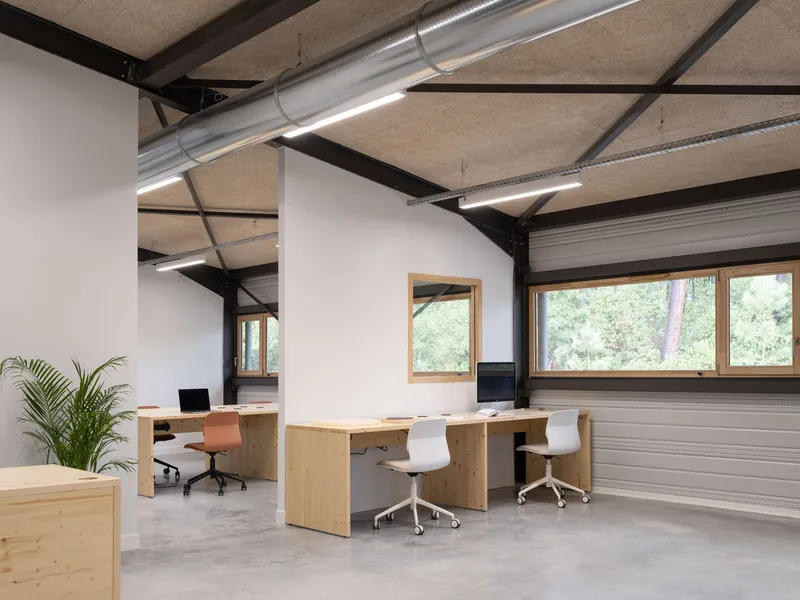
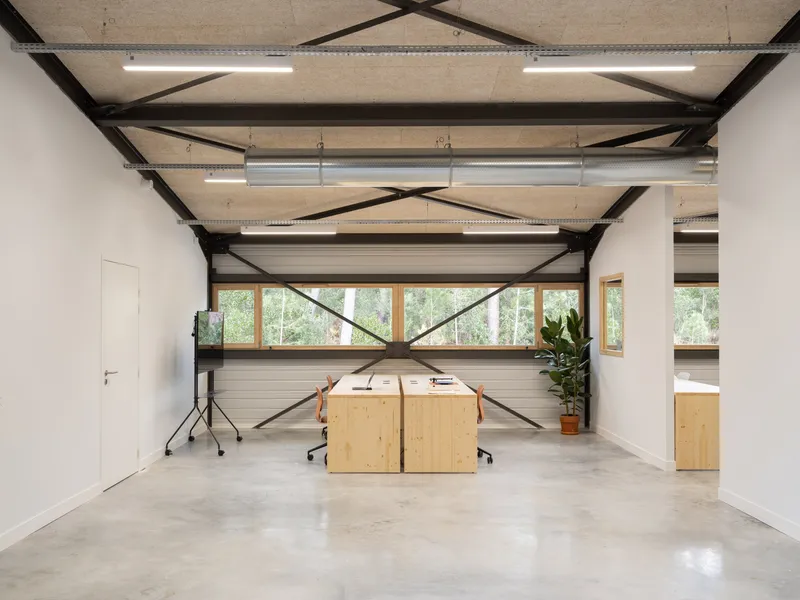
The office floors sit above or adjacent to the production areas, connected visually by ribbon windows and exposed steel structure. Plywood desks run beneath black steel beams, and cross-bracing is left exposed, turning structural logic into interior character. The horizontal windows that wrap these spaces frame the pine forest like a continuous panoramic screen. There is no suspended ceiling, no attempt to conceal the bones of the building.
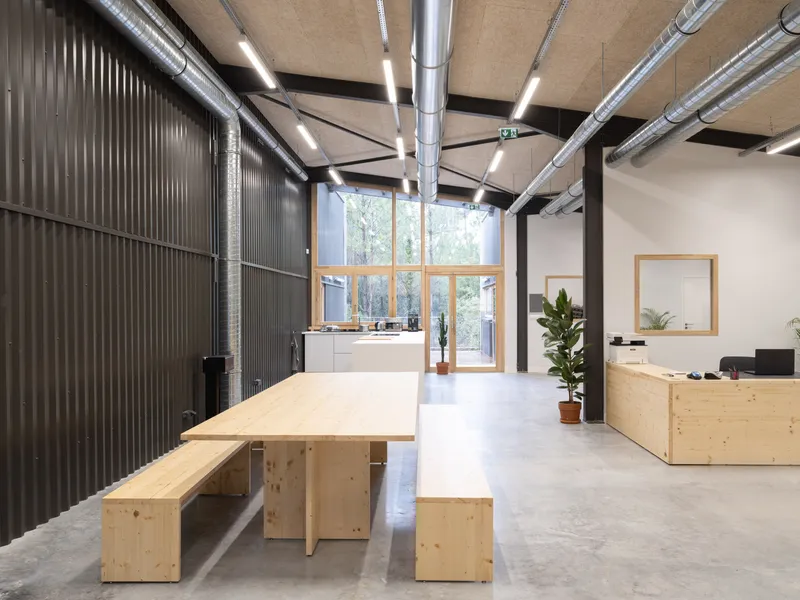
A communal dining area anchored by a long timber table and benches provides a shared social space. Corrugated metal partition walls and exposed ductwork keep the material language consistent with the rest of the building. The kitchen counter opens directly onto a wooden deck that faces the forest, turning lunch breaks into a moment of real contact with the landscape. It is a small but deliberate luxury in a building that otherwise prioritizes function.
Interior Details and Circulation
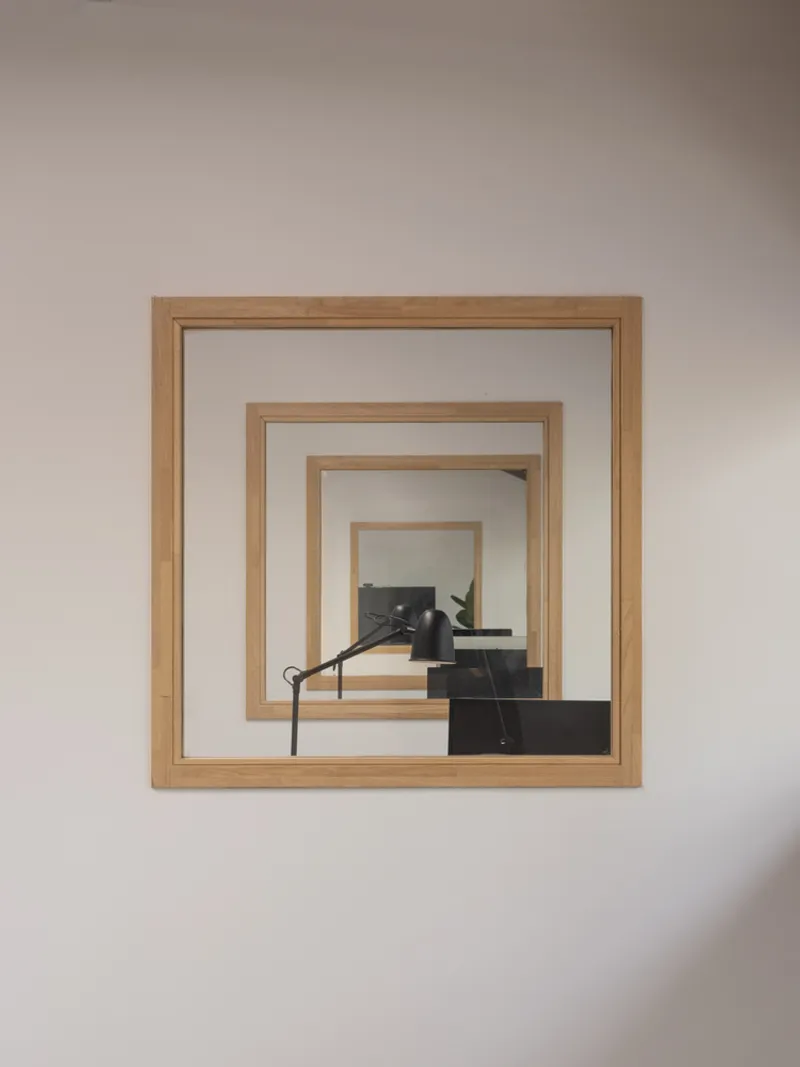
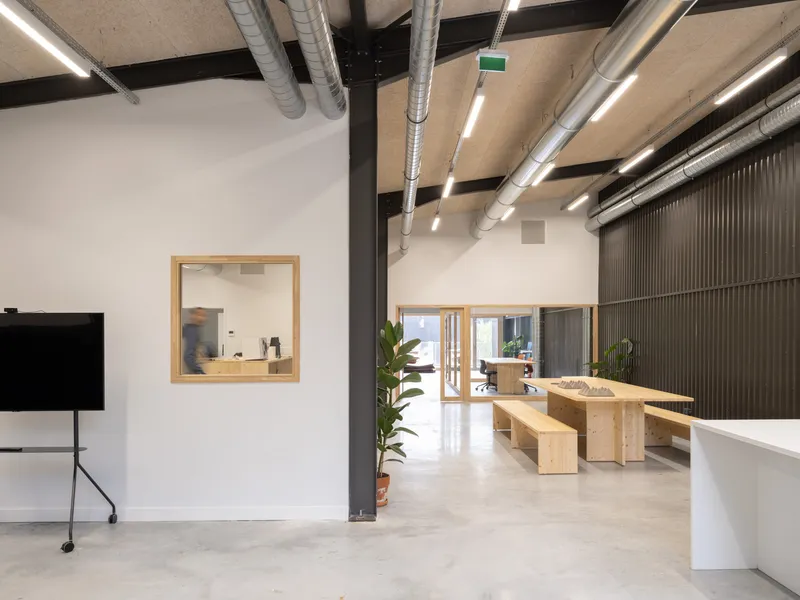
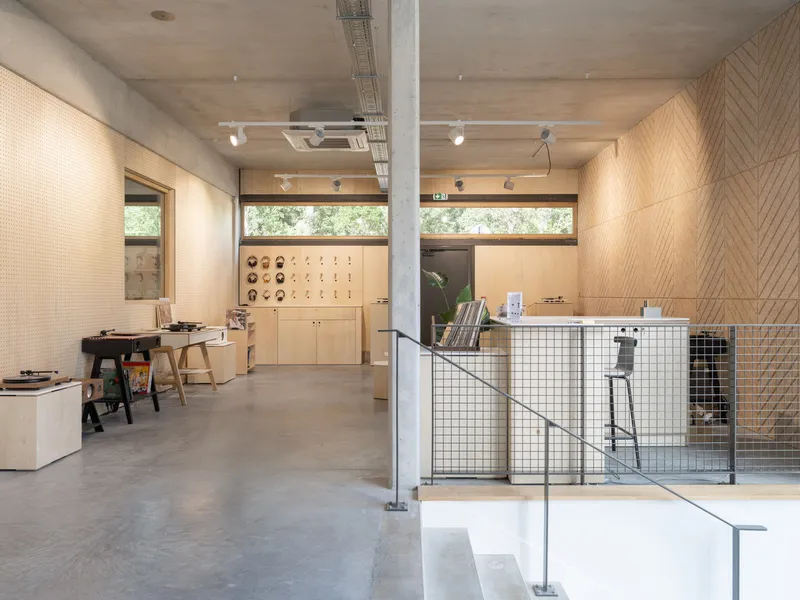
Circulation through the building is handled with spatial generosity. Nested timber frames create layered portals that compress and expand views as you move from one zone to the next. A black staircase revealed through these openings becomes an object in its own right, framed by receding rectangles like a series of proscenium arches. It is one of the building's most photogenic moments, but it also serves a practical purpose, orienting visitors and workers within a long floor plate.
A showroom with pegboard walls and a wire mesh stair railing provides a space for displaying finished products. Concrete columns and cable trays overhead keep the industrial register, while potted plants and carefully placed audio equipment soften the atmosphere. The line between factory and gallery is deliberately thin here, reinforcing the idea that speaker manufacturing is as much a craft as it is an industrial process.
Construction and Process
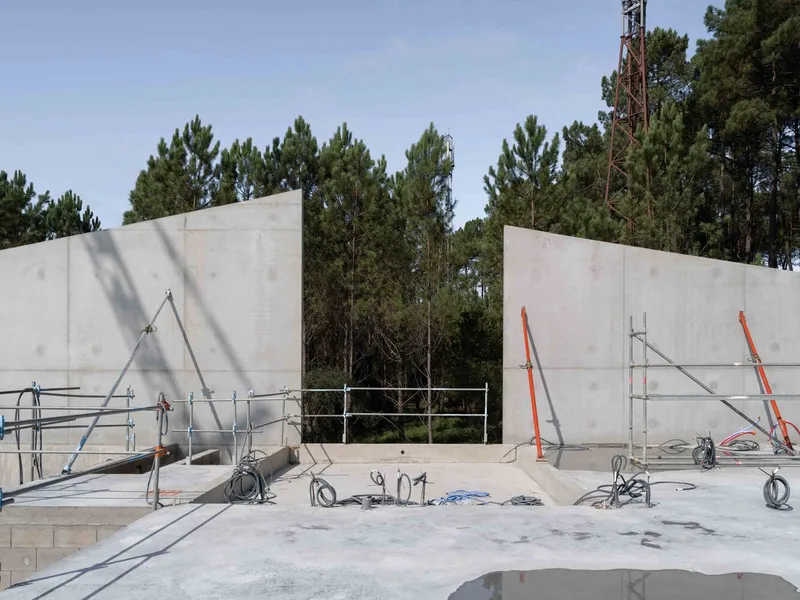
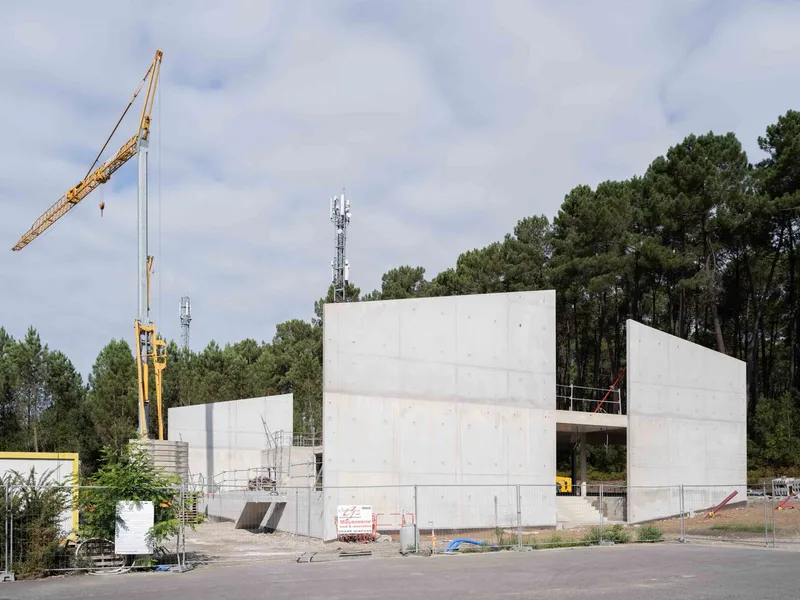
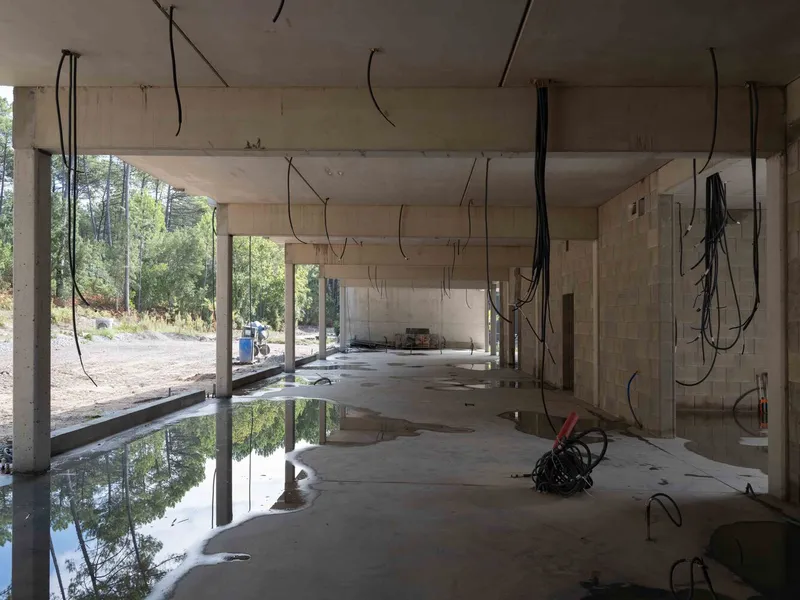
Construction photographs reveal the building's structural logic with clarity. Concrete walls and columns rise from the forest floor, framing the volumes before cladding and glazing arrive. A yellow crane against the tree line captures the scale of the operation: this is not a small pavilion but a genuine production facility, assembled with the same directness that characterizes its finished form. Exposed concrete beams and hanging electrical cables in the construction phase show how little the building's raw state differs from its completed one. The honesty of the finished interiors is not a style choice; it is a consequence of the construction method.
Plans and Drawings
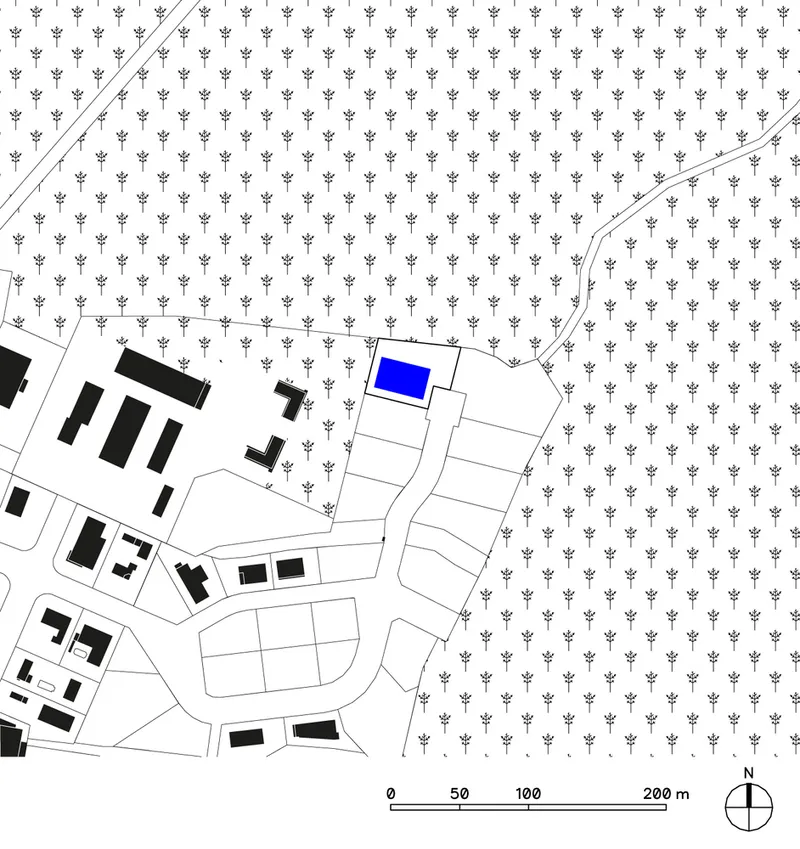
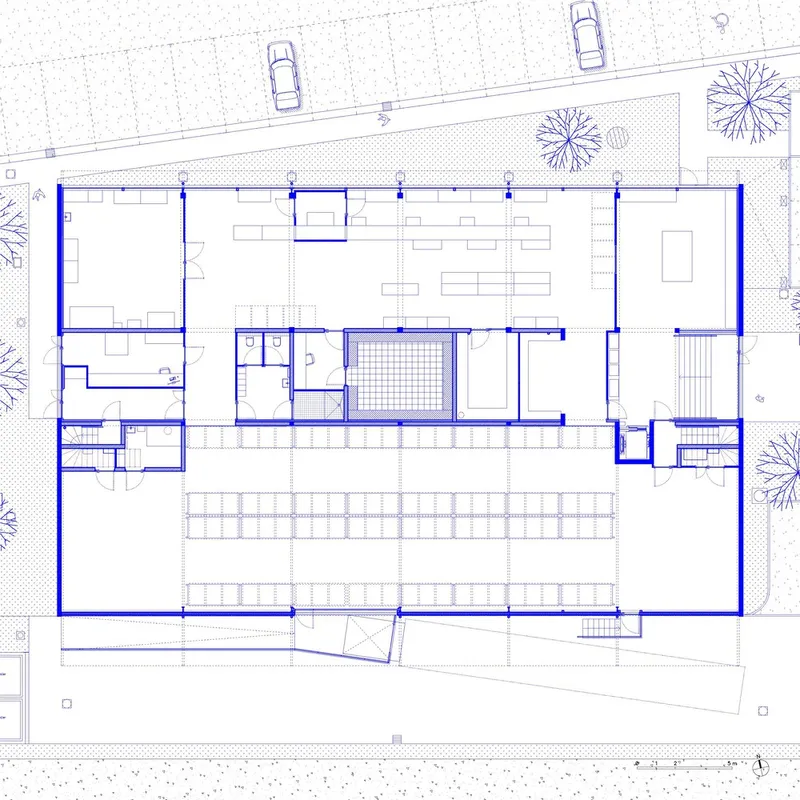
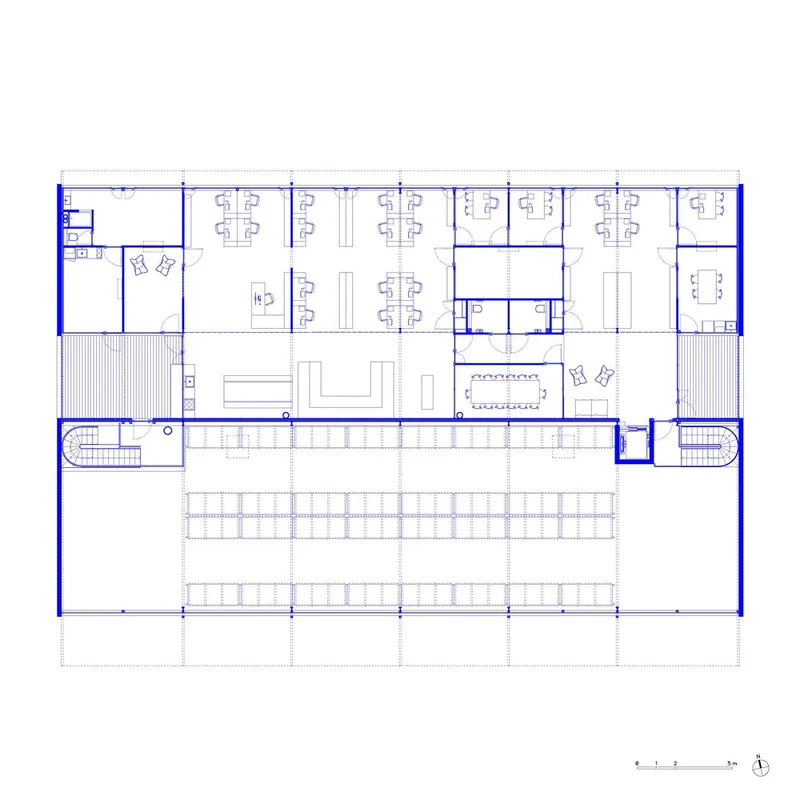
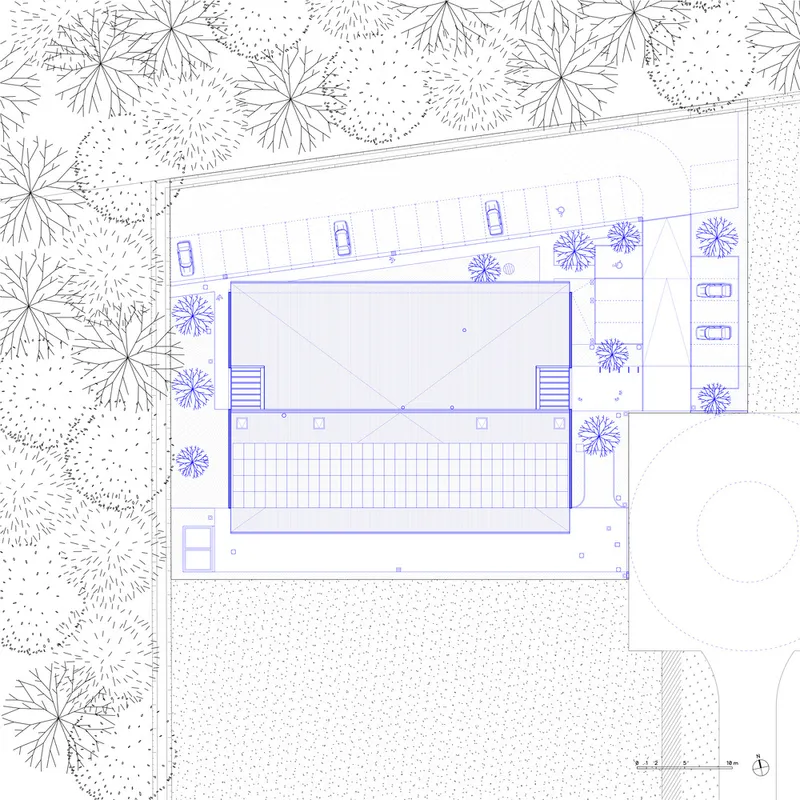
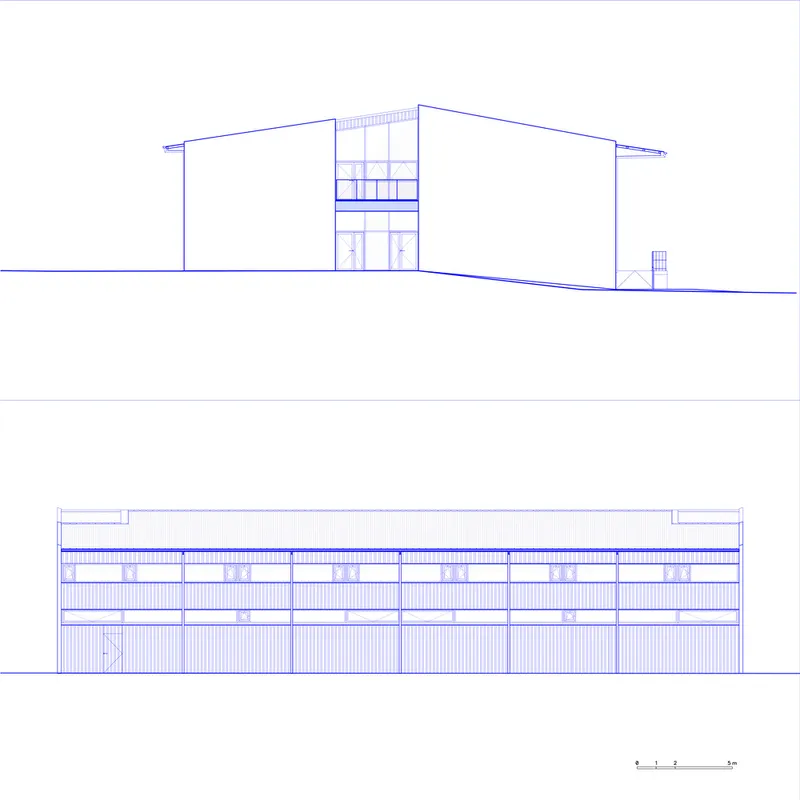
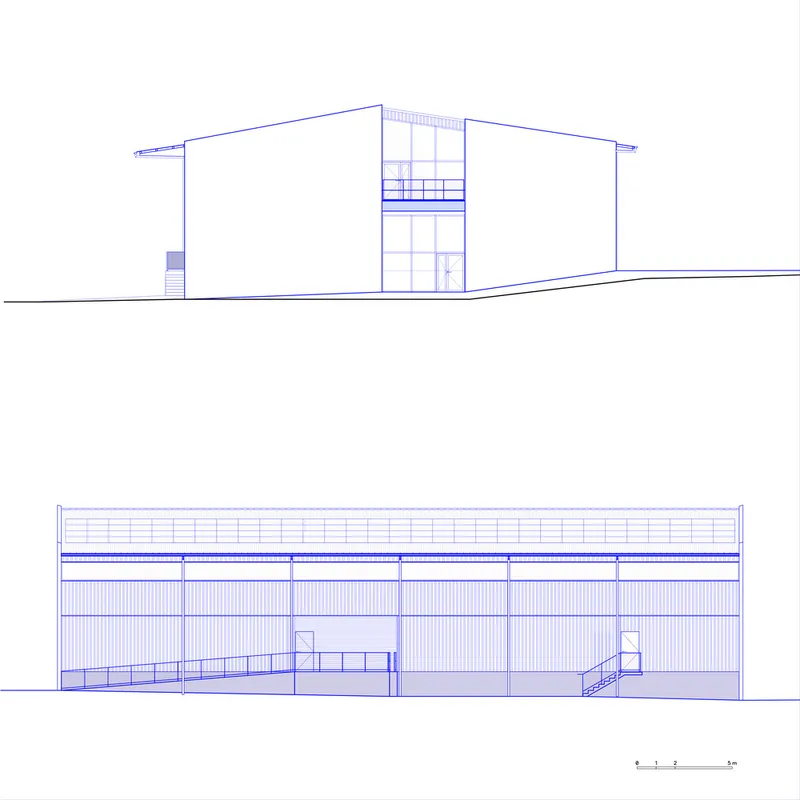
The site plan shows the building's careful placement within the pine forest, oriented along the road with trees preserved on all sides. The ground floor plan reveals office spaces surrounding a central courtyard, a move that brings light and air into the deep floor plate while creating a protected outdoor room at the building's core. Parking is held to the street edge, keeping the forest side intact.
Upper floor plans show workstations and meeting rooms served by curved staircases at both ends, distributing circulation and avoiding a single bottleneck. The roof plan confirms a pitched volume over the courtyard, suggesting the possibility of clerestory light. Elevations reveal the compositional rhythm: a glazed entry pavilion punctuates the long horizontal facade, while vertical louvers and staircases at each end provide scale and variety. The drawings make clear that this is a carefully organized plan disguised as a simple bar.
Why This Project Matters
Industrial buildings are often treated as purely functional problems, optimized for logistics and indifferent to context. The Speaker Assembly Factory demonstrates that this default is a choice, not a necessity. By taking the site, the program, and the daily experience of workers seriously, formalocal has produced a factory that is as considered as any cultural building, without ever pretending to be something it is not. The material palette is honest, the structure is legible, and the relationship to the surrounding forest is sustained from the entrance to the workshop floor.
The project also raises a question worth asking more often: what does it mean to build sustainably when your program is manufacturing? Here the answer has less to do with certification checklists and more to do with long-term thinking. A building that respects its landscape, provides generous working conditions, and uses robust materials with minimal finish will outlast and outperform a cheaper shed that needs replacing in twenty years. That argument, made not in words but in concrete and corrugated metal, is the most compelling thing the factory produces.
Speaker Assembly Factory by formalocal, located in the Landes region, southwest France. Photography by Sandrine Iratçabal.
About the Studio
Share Your Own Work on uni.xyz
If projects like this are the kind of work you want to make, uni.xyz is a place to publish your own, find collaborators, and enter design competitions.


Popular Articles
Popular articles from the community


Play: Fragments of Their World
Familiar architecture becomes modular playground design, creating safe spaces where displaced children can learn, connect, imagine and play.

The Musturak Paradise: Senior Living Architecture for a Connected Future in Temara, Morocco
The Musturak Paradise reimagines senior living architecture in Temara via private homes, social spaces, culture, community, and shared care.

Little Red Riding Hood: Architectural Design as a Journey Through Fear, Light, and Storytelling
Little Red Riding Hood reimagines the fairy tale through architectural design shaped by fear, light, scale, memory, uncertainty, and choice.

Conexión: Biophilic Design Reimagines High-Rise Living in Hong Kong
Conexión reimagines high-rise living in Hong Kong through biophilic design, green facades, shared spaces, daylight, water and nature within.

Similar Reads
You might also enjoy these articles


Hodi-Mandai Geram
Project Function: Preservation and revitalization of the Intangible heritage and socio-spatial identity of the Hodi by Housing, Cultural Memory Center, Sacred Grove, landscape, local tourism economy


Olio Towers: A Mid-Rise for Performers That Fuses Housing, Rehearsal, and Stage
Located blocks from Houston's Theater District, this modular tower stacks living units around a central performance atrium.

Oasis: Modular Green Housing Carved into Dhaka's Urban Fabric
A shortlisted Plugin Housing entry reclaims unauthorized settlements in Dhaka with stepped concrete volumes, green roofs, and ventilation-driven design.

Black Hole: A Floating Megastructure for the Post-Physical Era
Emiliano Mazzarotto envisions a spherical, self-scaling arena where e-sports, digital hotels, and holographic stadiums replace traditional public space.

Explore Architecture Competitions
Discover active competitions in this discipline

Challenge to reimagine the Iron Throne

Photograph architecture without architects

Illustrate the lost glory of Angkor Wat - Render Challenge

Design challenge to reuse E-waste
Comments (0)
Please login or sign up to add comments
No comments yet. Be the first to comment!