
Sustainable Family Homes: The Thoughtful Design of HNP House in Vietnam
HNP House in Vietnam showcases sustainable design principles, combining modern living with a harmonious connection to nature.


HNP House, designed by814lab, is a model of sustainable family homes that harmonize with the surrounding landscape. Located in Thành phố Hòa Bình, Vietnam, the 337 m² house was completed in 2023 and stands as a testament to modern design with a deep respect for nature. The architects crafted the home to be both flexible and functional, providing a living space that meets the dynamic needs of a family while minimizing environmental impact.
Creating Harmony with Nature
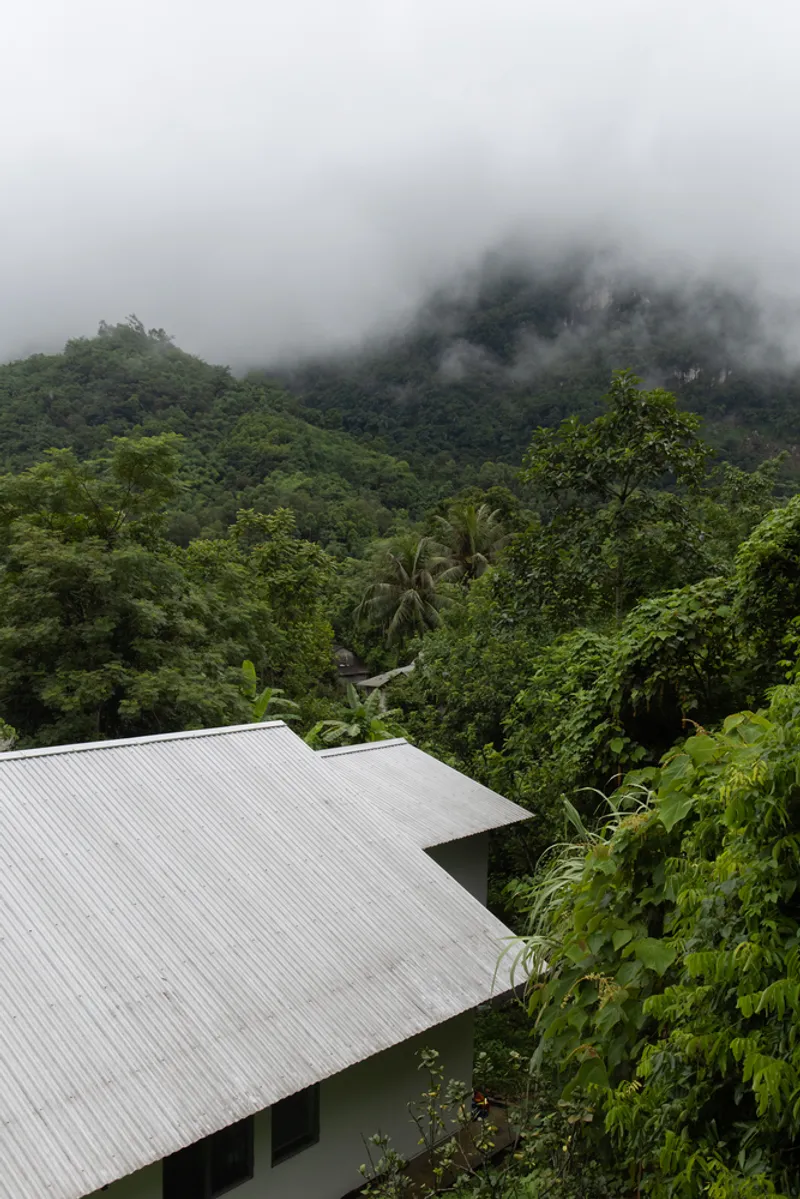
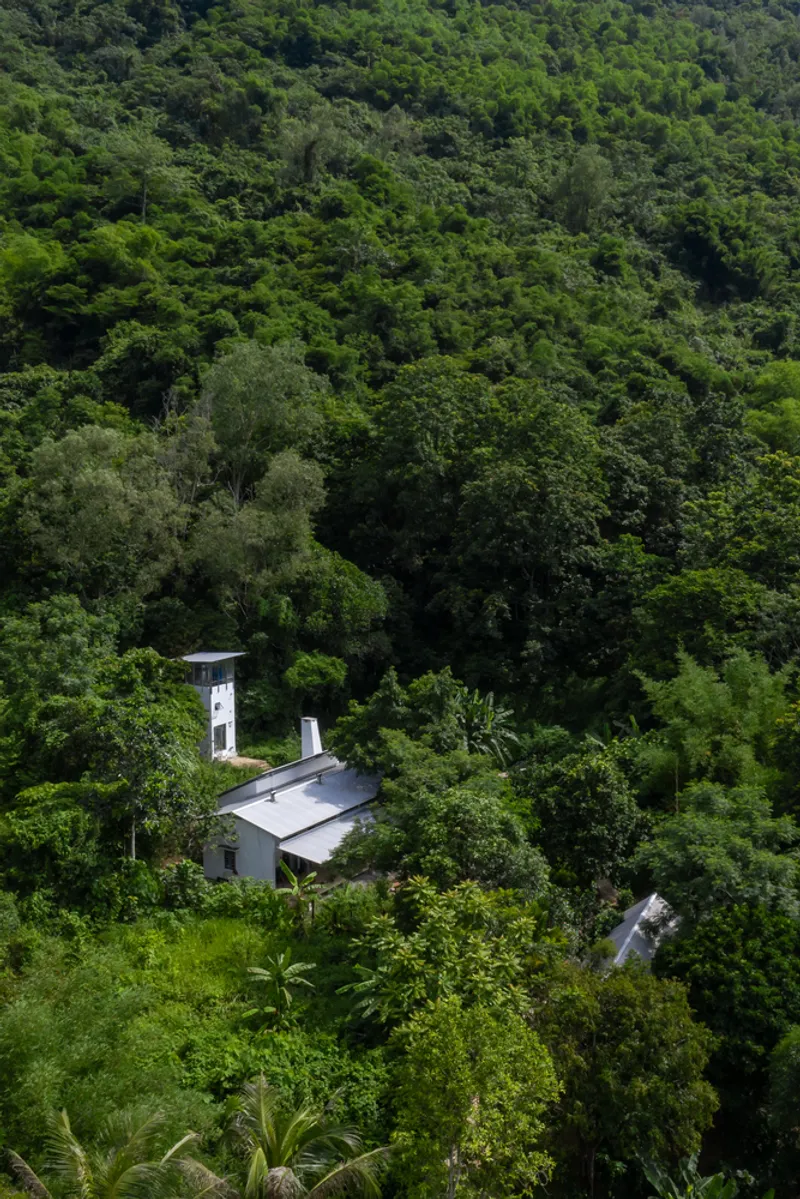
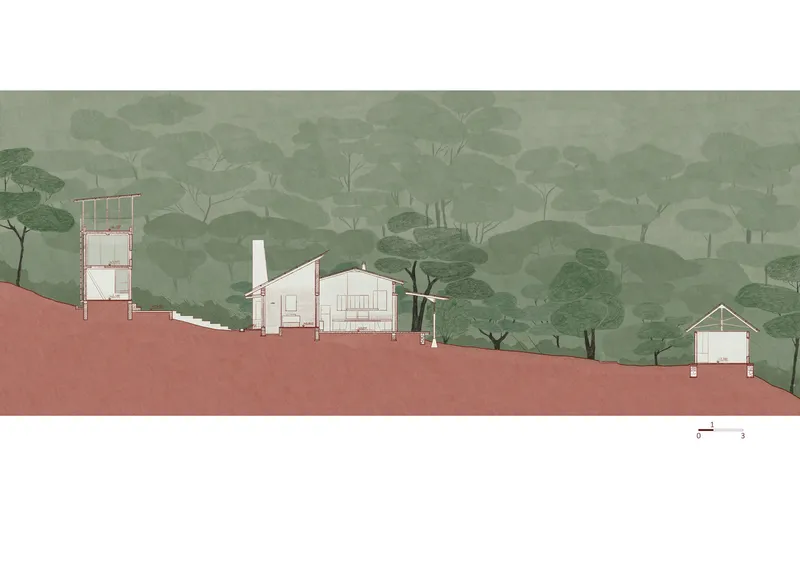
At the core of the design for HNP House is a commitment to blending the structure with its natural environment. The goal was to preserve the beauty of the existing landscape, integrating the building into the site without disturbing the natural flow of streams or the terrain. The landscape design avoids disrupting existing trees and propagates native shrubs, ensuring the home coexists peacefully with its surroundings.
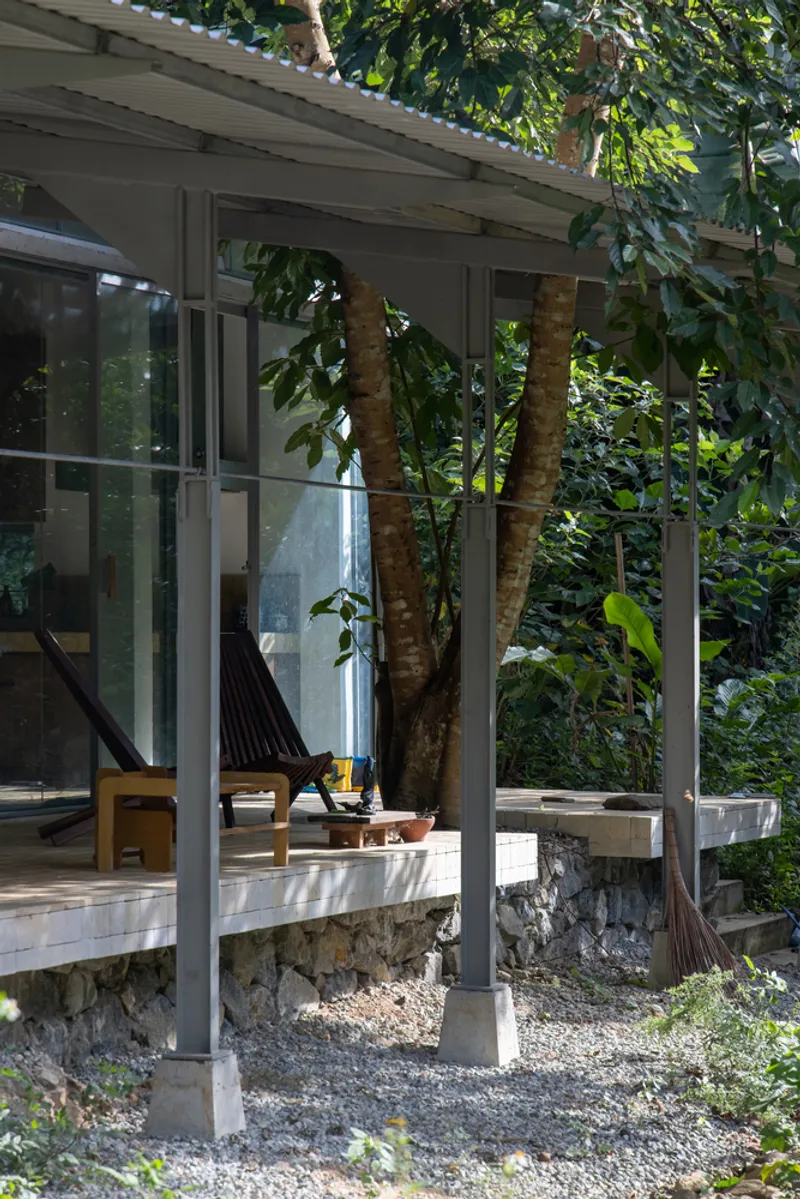
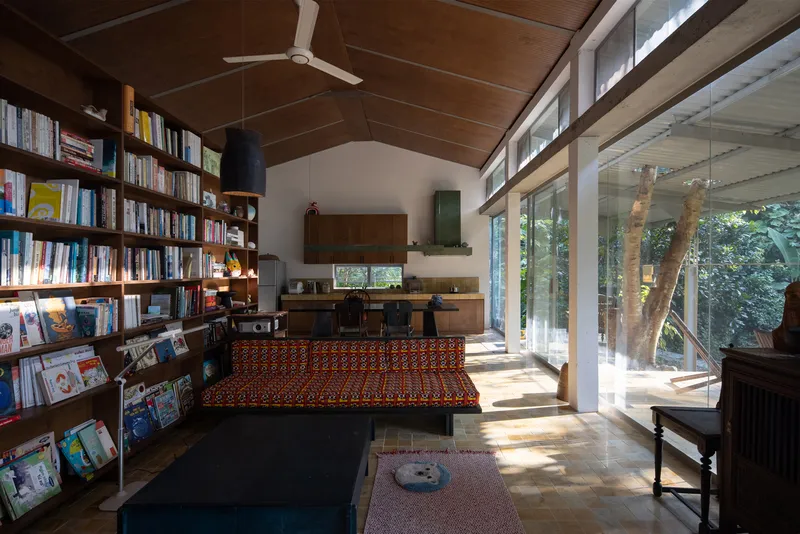
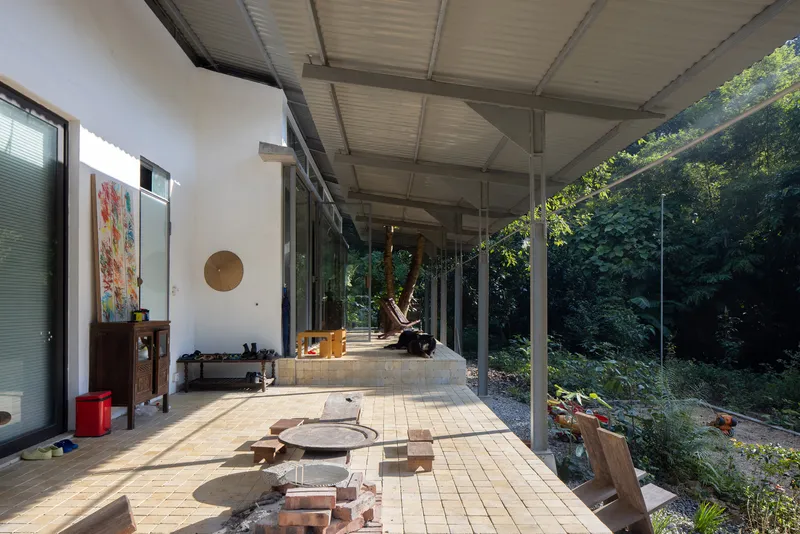
The construction makes use of lightweight structures and locally sourced materials, aligning with traditional craftsmanship while reducing the ecological footprint. Through careful planning, the design minimizes disruption to the land, ensuring a long-lasting and sustainable home.
Preserving Existing Features
The existing structure of an old house on the property was preserved and renovated as part of the project. The old house has been transformed into a dedicated workspace, allowing the family to continue using the original building while integrating modern features. This approach reduces waste and retains a connection to the past, making the design not only sustainable but historically respectful.
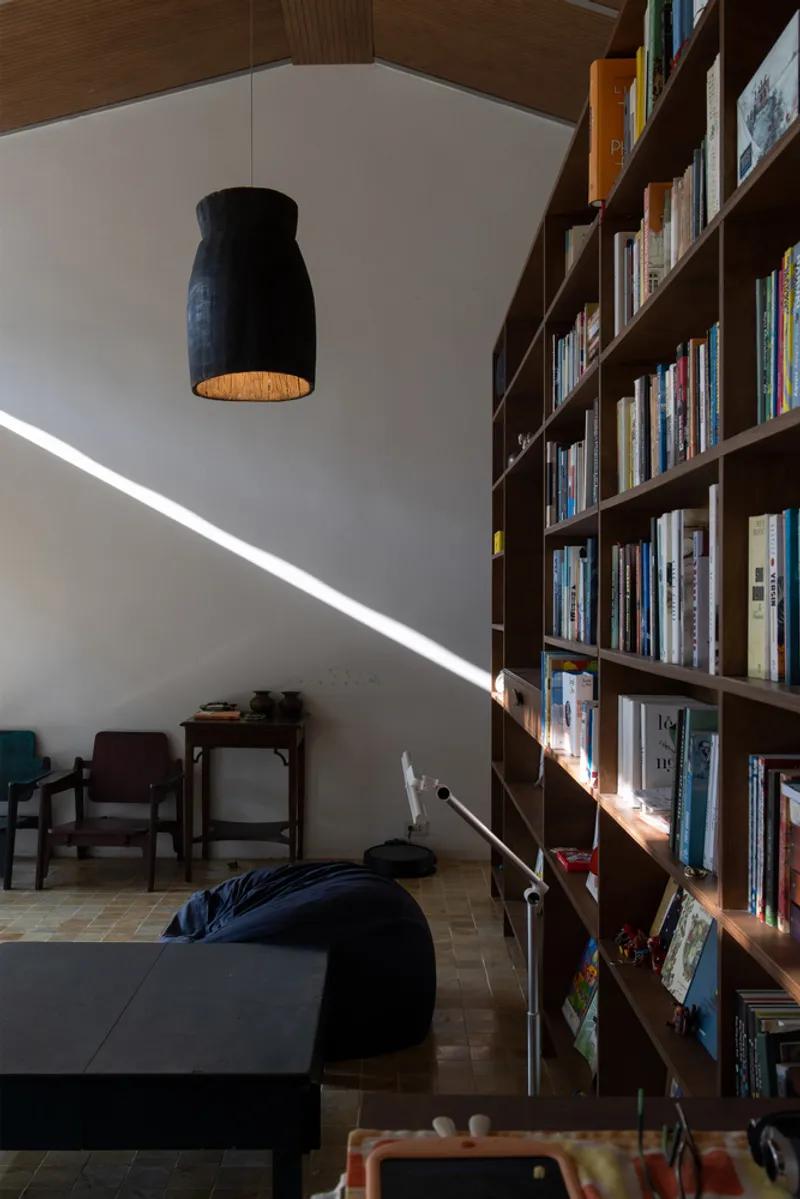
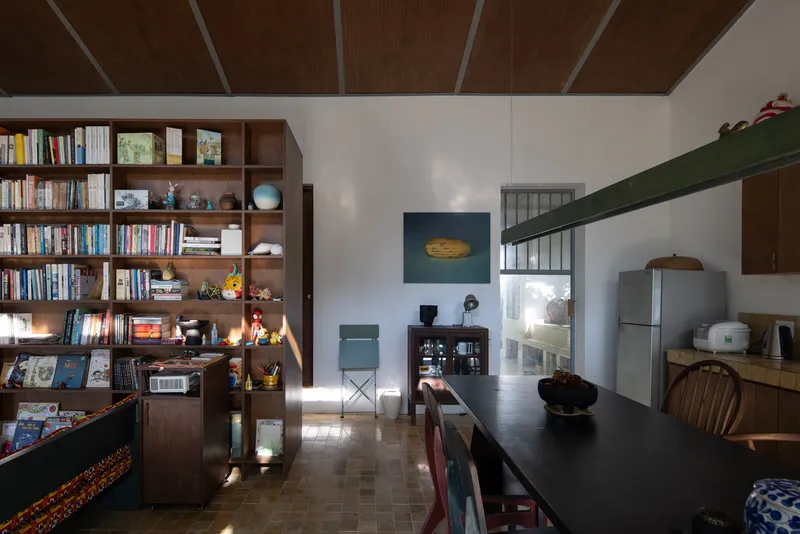
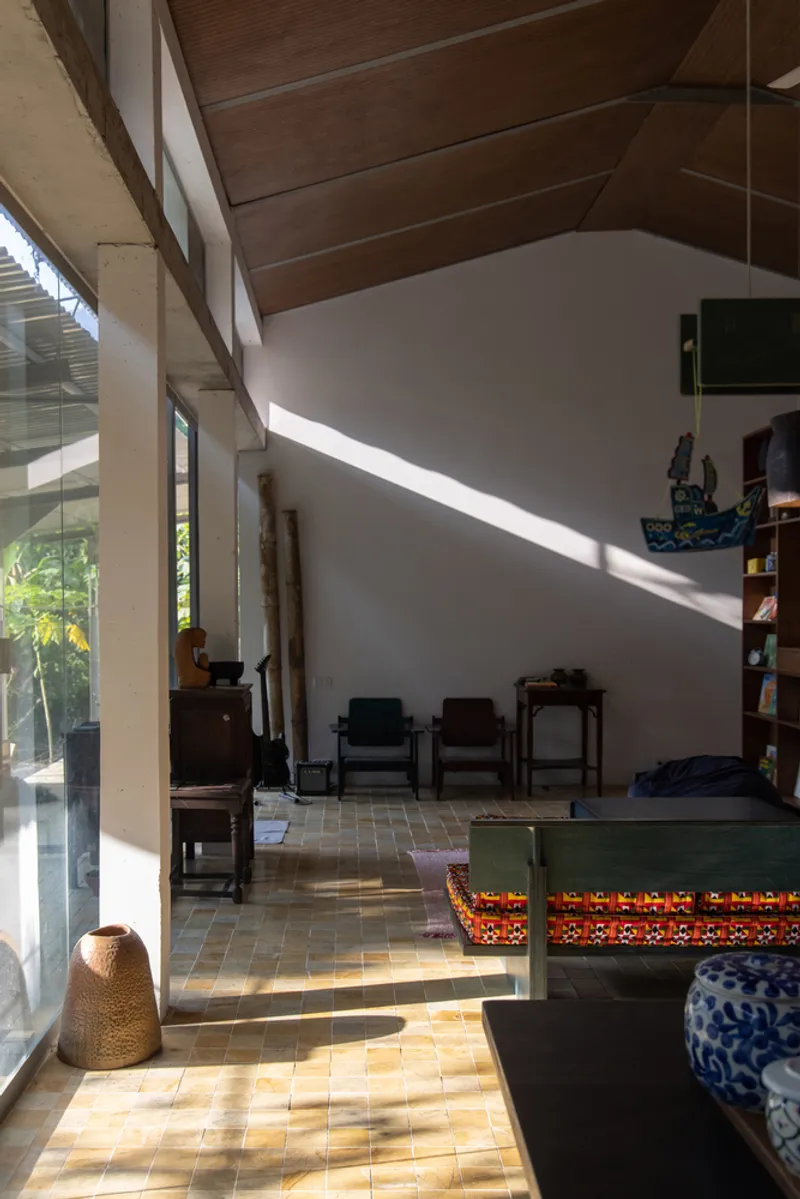
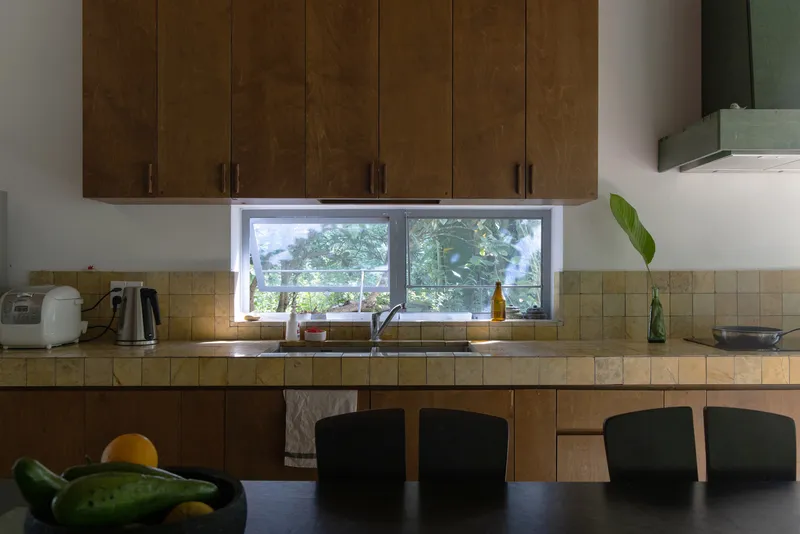
Design for Flexibility and Family Life
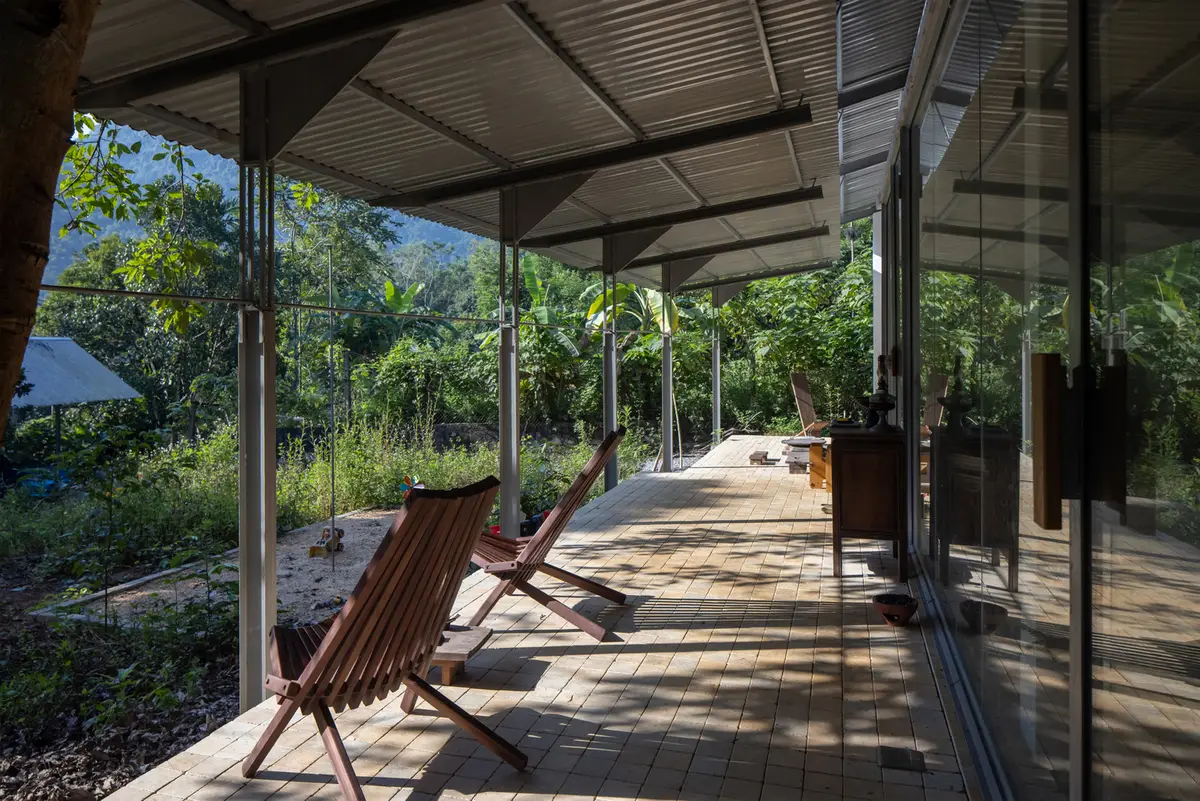
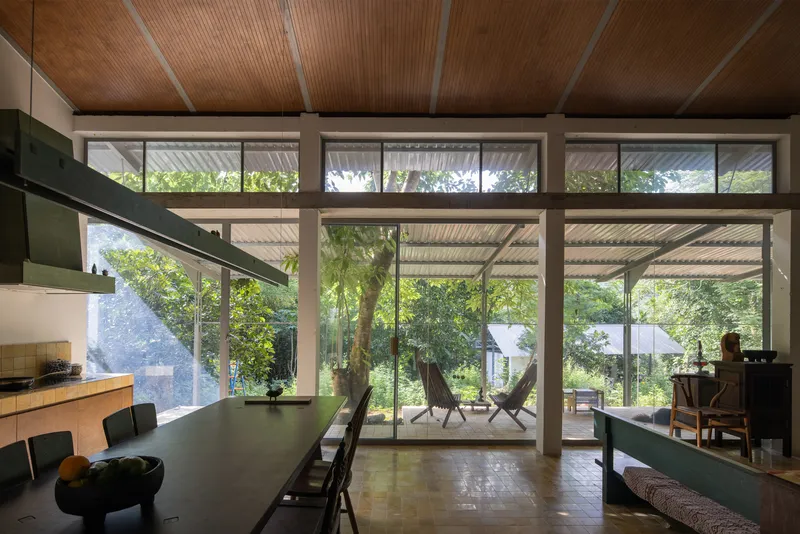
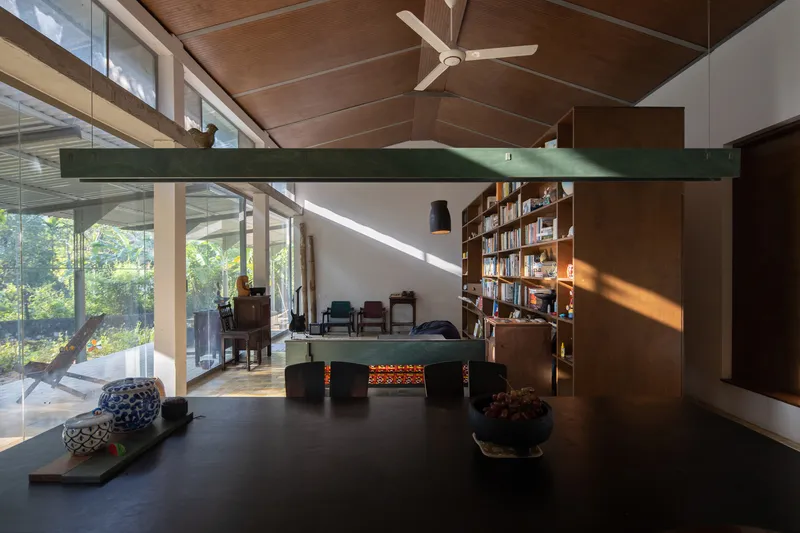
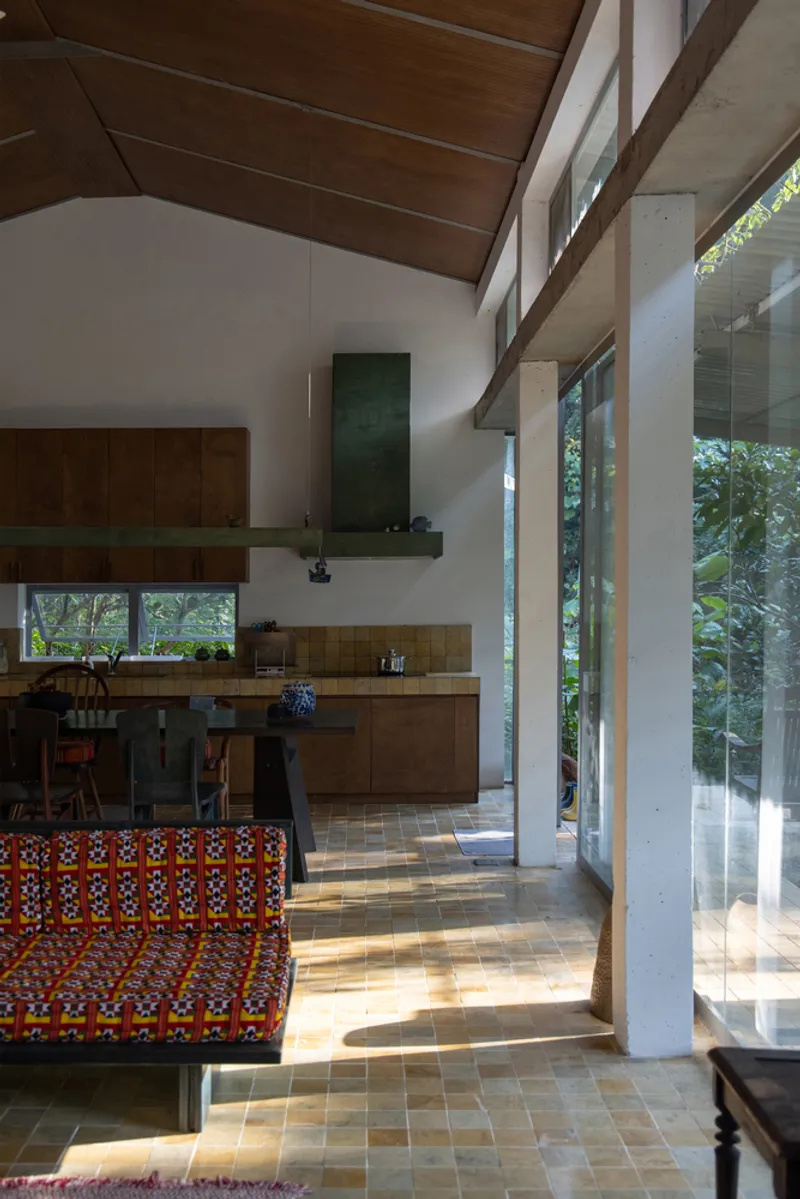
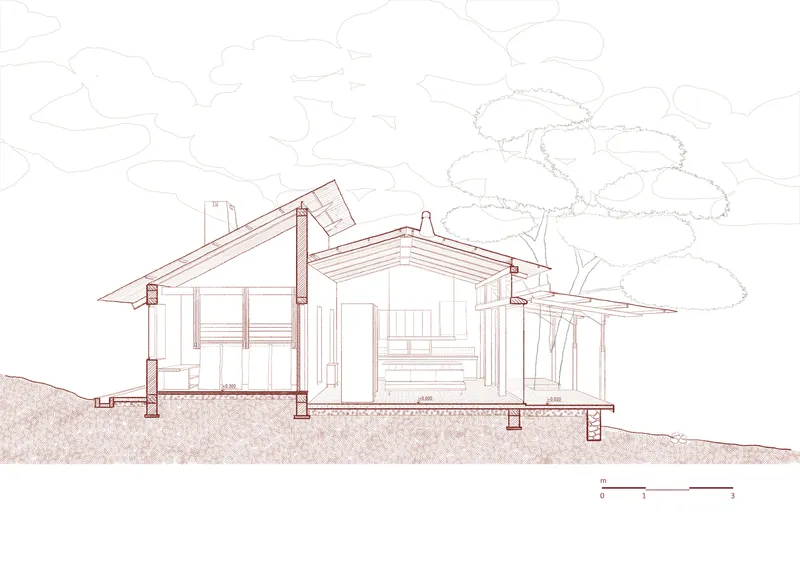
The design prioritizes flexibility and functionality, with an open-plan communal area that serves as the heart of the home. The shared space includes a living room, dining area, kitchen, and play yard, all connected to a veranda and garden. This seamless connection between the indoor and outdoor areas fosters a sense of unity with nature and encourages family interaction.
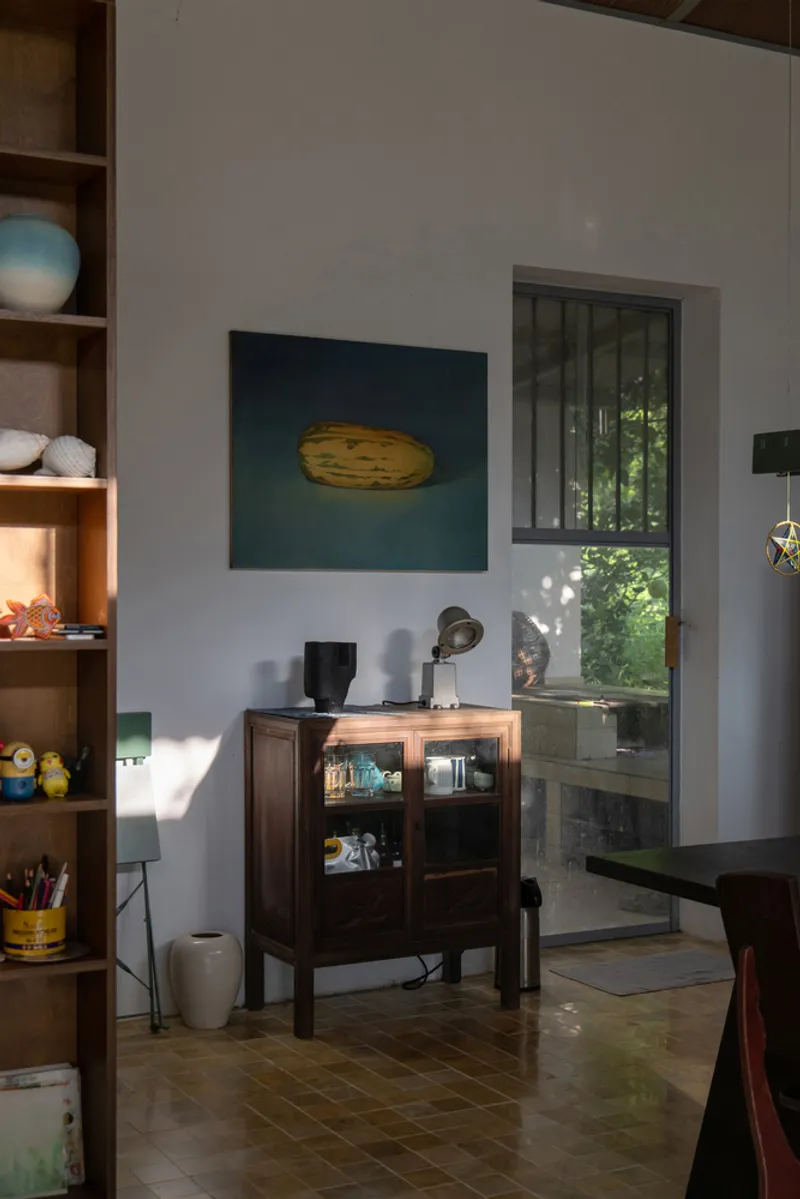
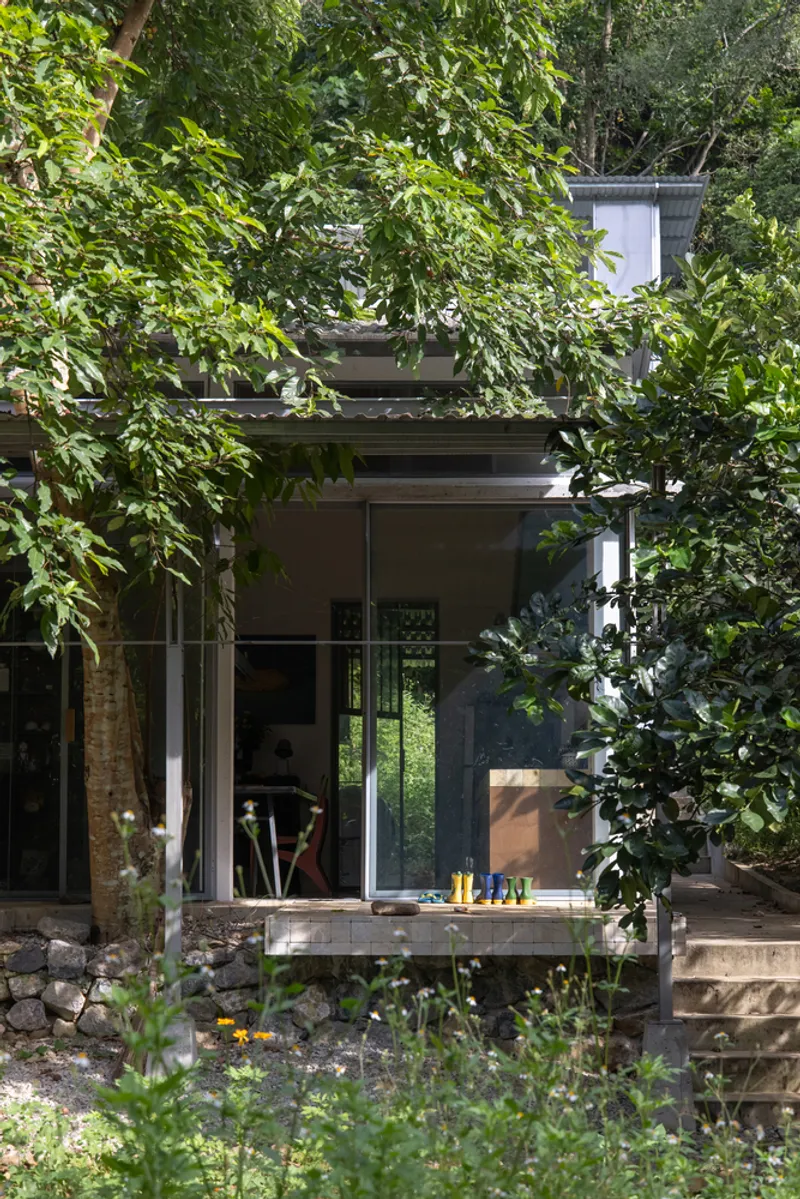
The kitchen is strategically linked to utility areas and a traditional wood stove, offering both modern convenience and a nod to traditional cooking methods. The living room, dining space, and kitchen together create an inviting environment for cooking, relaxing, and family gatherings.
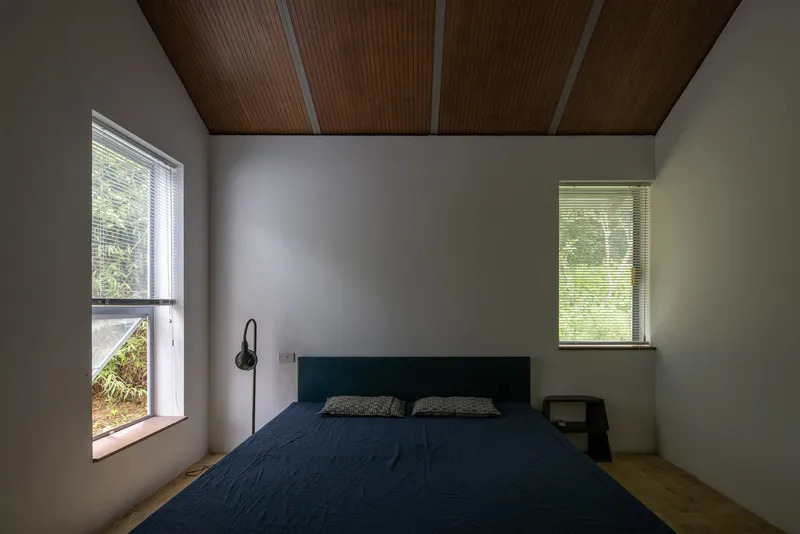
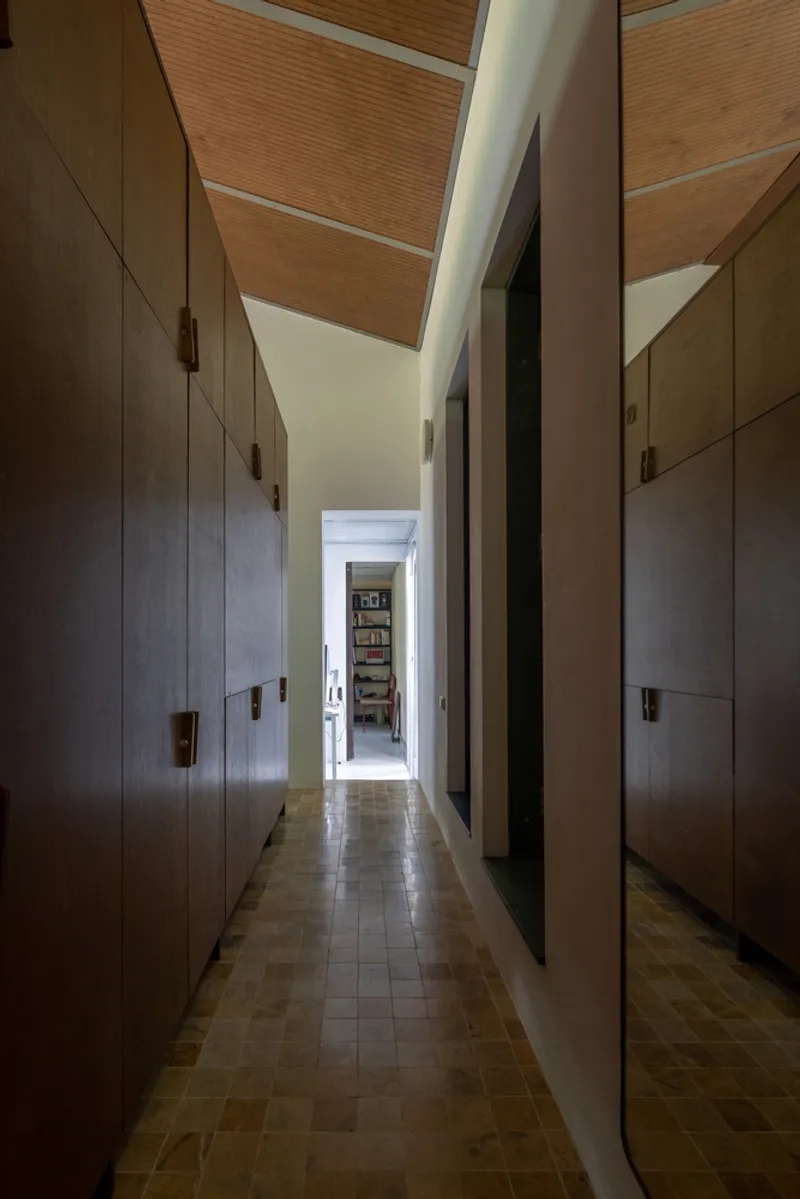
Private Spaces for Rest and Reflection
While the communal areas are designed for interaction and togetherness, private spaces are positioned to offer tranquility and retreat. Bedrooms and bathrooms are placed in quieter areas of the house, separate from the activity zones. Each bedroom features open facades that maximize natural light and views of the surrounding landscape, providing a peaceful escape.
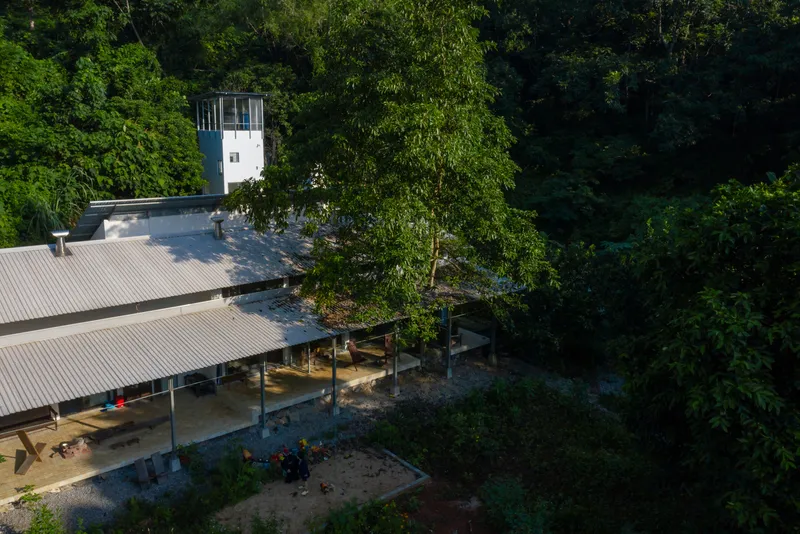
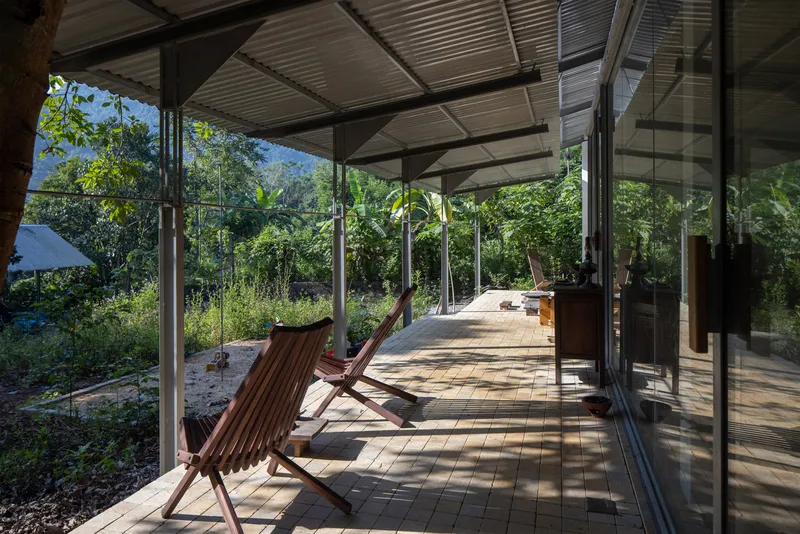
The spacious veranda extends the living area, offering a place for relaxation and contemplation. This outdoor space allows the family to enjoy the natural beauty of the site while remaining connected to their home’s interior.
Auxiliary Structures for Practicality
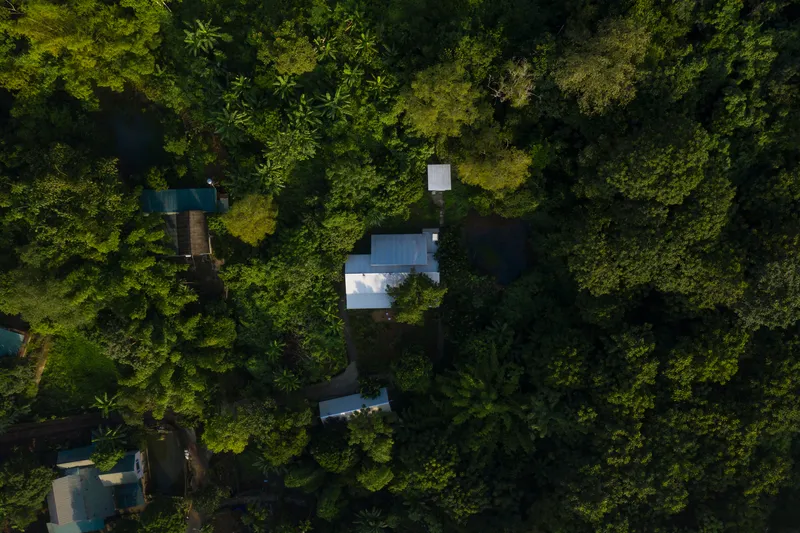
In addition to the main living areas, HNP House includes several auxiliary structures that provide added functionality. These include a water tower, a guest house, and a garage, all of which are designed to blend seamlessly into the landscape. These structures meet practical needs while maintaining the home's harmonious relationship with nature.
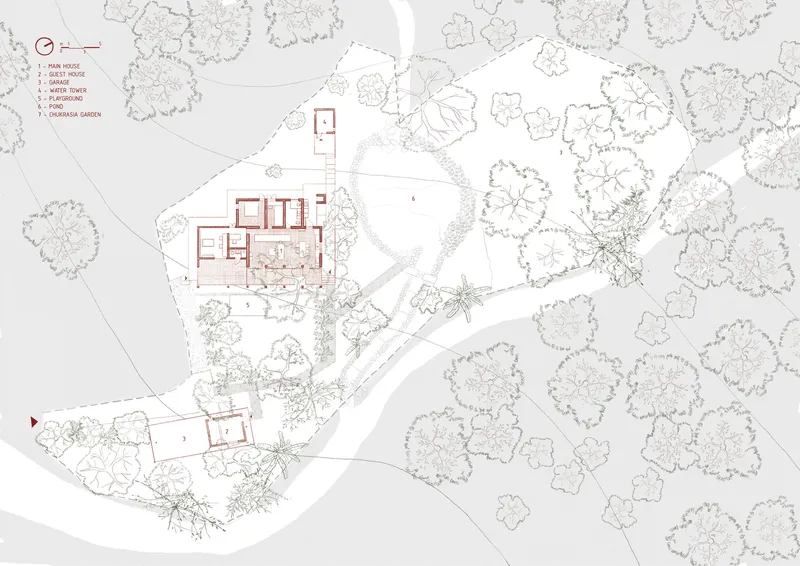
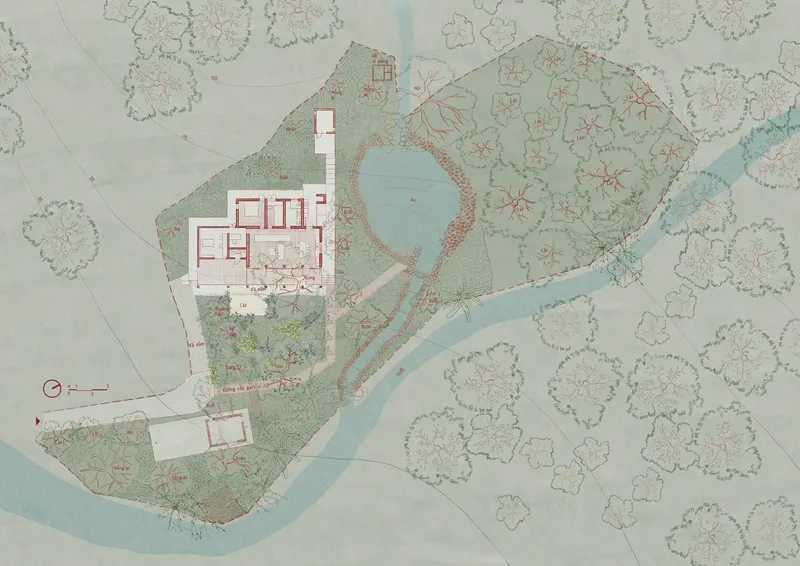
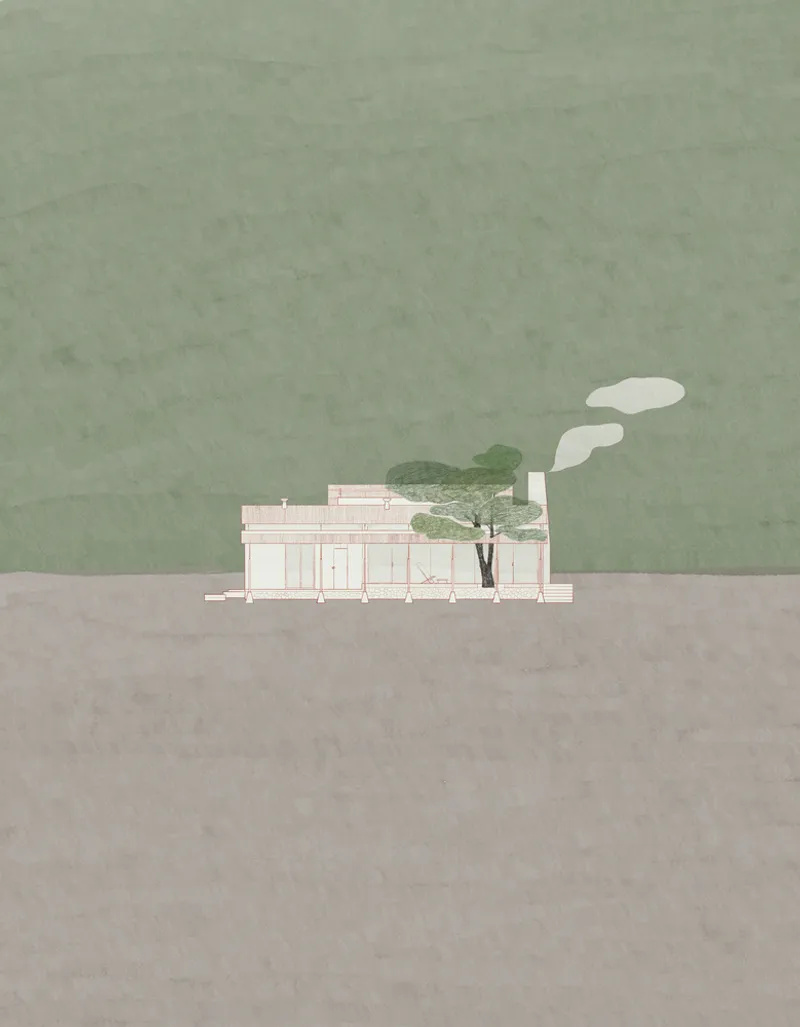
HNP House represents a modern approach to sustainable family homes. Its design integrates flexible living spaces, thoughtful preservation of the landscape, and the use of sustainable materials. The home’s connection to nature, from the private retreat areas to the communal living spaces, ensures that the family can enjoy a harmonious, eco-friendly lifestyle.
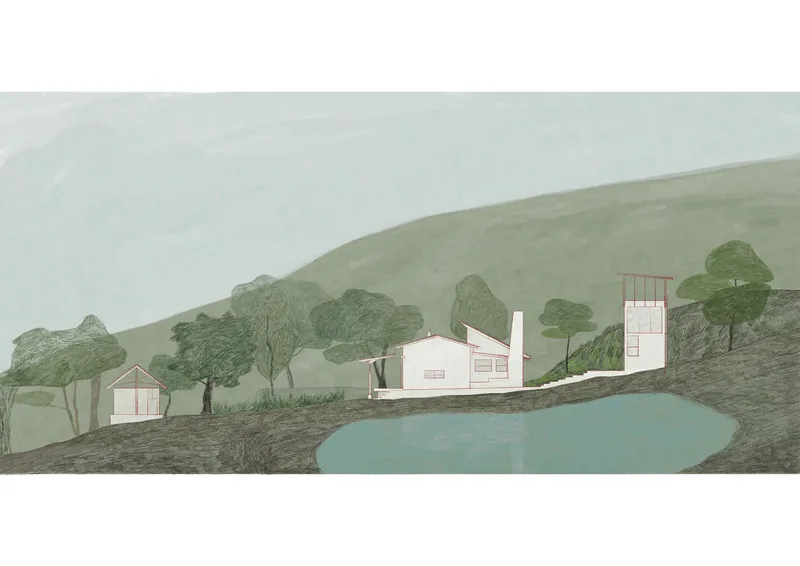
By respecting the environment and embracing local traditions, HNP House stands as a model of modern residential design that balances functionality, sustainability, and aesthetic beauty.
All Photographs are work of Chimnon Studio


Popular Articles
Popular articles from the community


Hill & Cross Opera: Sculptural Opera House Architecture Shaped by Tallinn’s Landscape and Identity
Hill & Cross Opera reimagines opera house architecture in Tallinn through its sculptural hill, civic plaza, glass wave and a luminous cross.

Play: Fragments of Their World
Familiar architecture becomes modular playground design, creating safe spaces where displaced children can learn, connect, imagine and play.

Lunar Spiral: Space Architecture Shaped by the Mathematics of the Universe
Lunar Spiral reimagines space architecture through Fibonacci geometry, lunar regolith, levitating habitats, and self-sustaining Moon living.

Co-life: Sustainable Architecture for Age-Friendly Community Living
Co-life reimagines sustainable architecture for seniors through courtyards, rammed earth, shared gardens, and spaces designed for belonging.

Similar Reads
You might also enjoy these articles


FAMM Arquitectura Organizes Ten Villas Around Courtyards and Jungle in Nosara, Costa Rica
El Molino pairs two elongated volumes with deep overhangs and timber louvers to build a compact coastal community five minutes from the beach.

Oscar Niemeyer's Ibirapuera Park Pavilions Define São Paulo's Cultural Identity in Concrete and Curve
A constellation of modernist volumes set within São Paulo's most important urban park, conceived for the city's 400th anniversary in 1954.

Sanjay Puri Architects Wraps a Jaipur Office Tower in Capsule-Shaped Green Buffers
A nine-level climate-responsive workplace near Jaipur Airport uses stacked planter terraces and aluminium screens to fight 40°C heat.

RHO Converts a Berlin Spree-Side Industrial Courtyard into Enkime's 1,000 m² Agency Headquarters
A social media agency's new home in Charlottenburg trades glossy branding for concrete waffle ceilings, glazed tile, and sheer curtains.

Explore Architecture Competitions
Discover active competitions in this discipline

Challenge to reimagine the Iron Throne

Photograph architecture without architects

Illustrate the lost glory of Angkor Wat - Render Challenge

Design challenge to reuse E-waste
Comments (0)
Please login or sign up to add comments
No comments yet. Be the first to comment!