
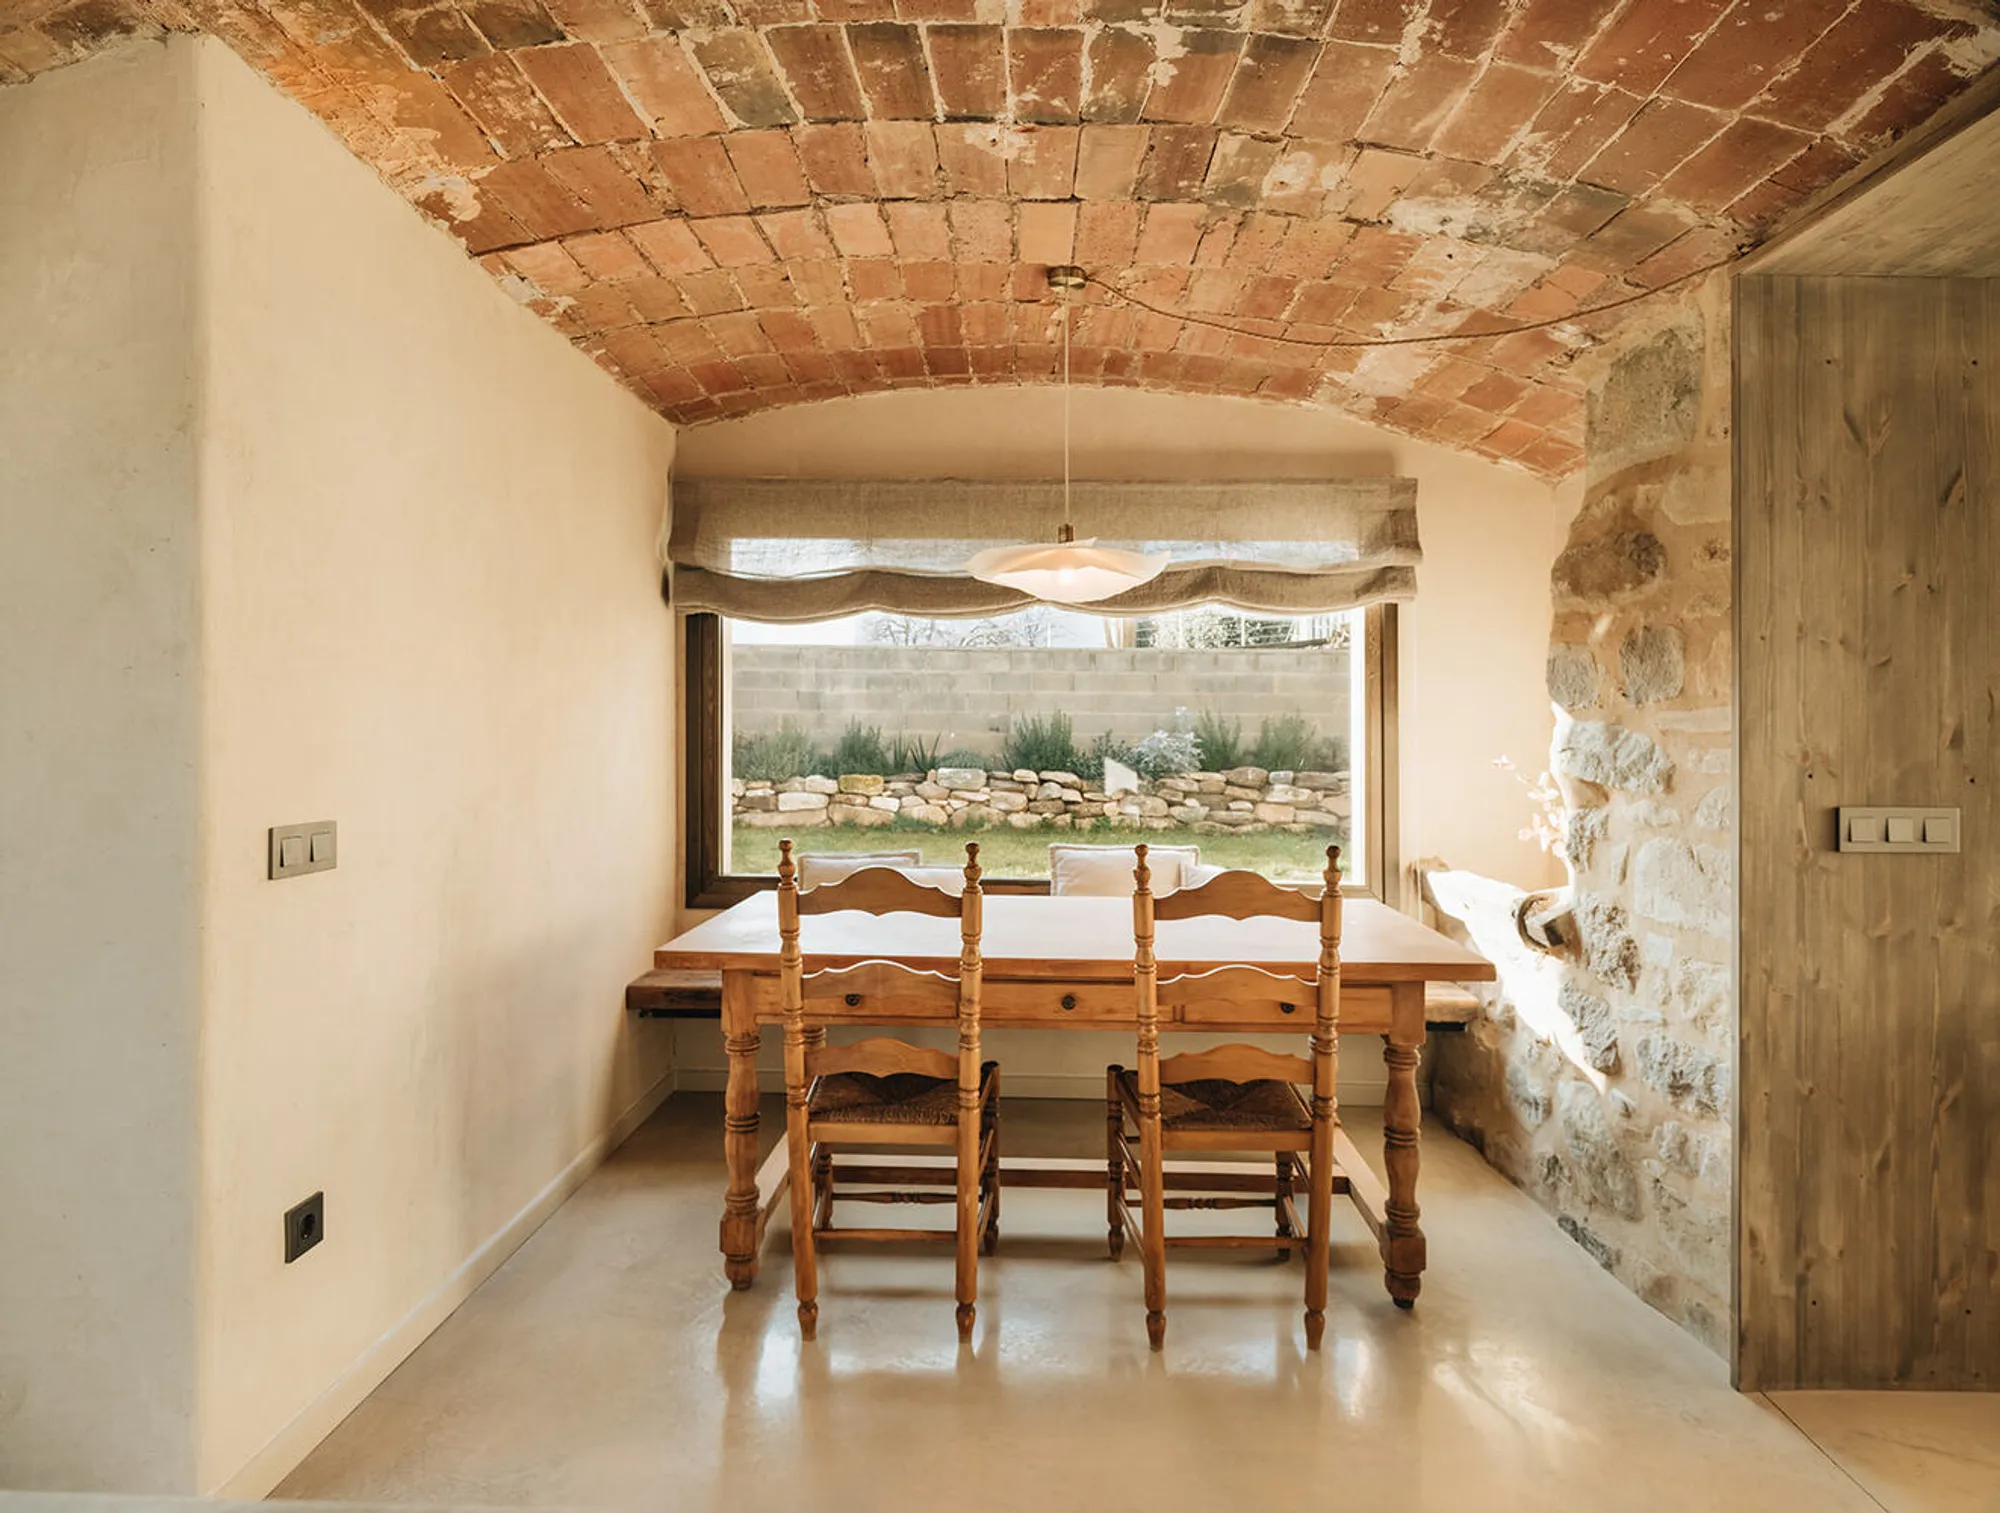
Sustainable Farmhouse Renovation
Mas Auleda House renovation integrates Catalan heritage, energy efficiency, and natural materials for sustainable living.


Discover the Perfect Blend of Tradition and Sustainability in the Mas Auleda House Renovation
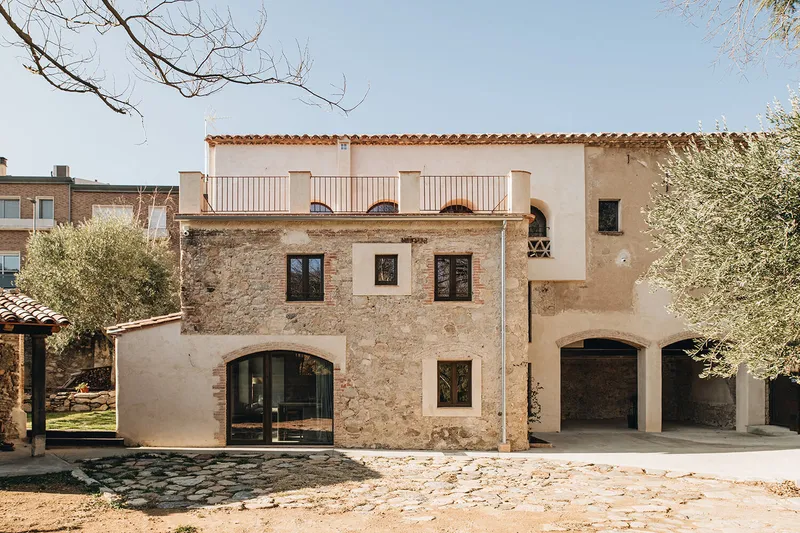
Nestled in the picturesque landscapes of Spain, the Mas Auleda House stands as a testament to the dream of Albert and Ariadna. A 17th-century farmhouse with a rich Catalan vernacular heritage, the property underwent a remarkable transformation, guided by the vision of creating an efficient and healthy living space.
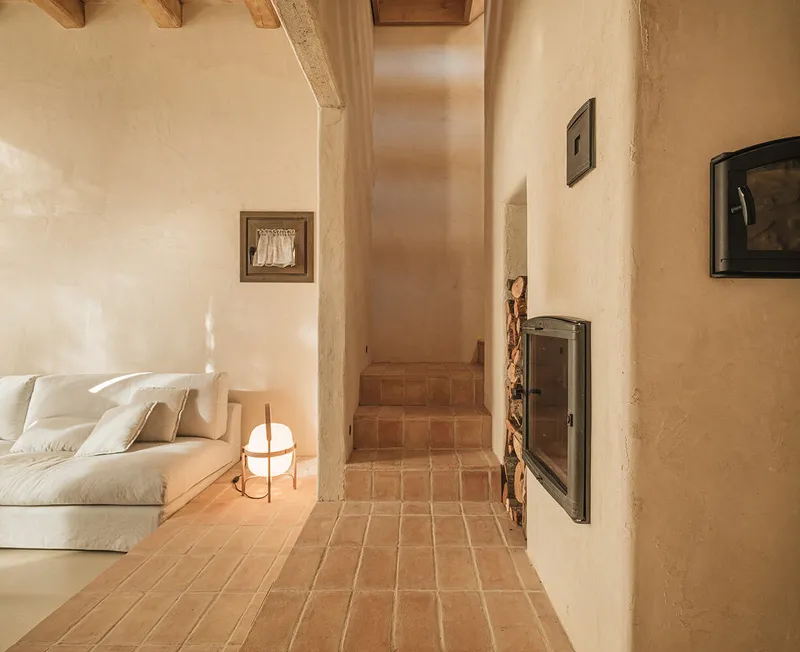
Reviving Catalan Essence
Mas Auleda, steeped in history, retained its original charm despite multiple interventions. The challenge was to harmonize tradition with modern energy and health standards. The architects, Contorns, arquitectura e interiorismo, seized the opportunity to leverage environmental resources, optimizing orientation, harnessing sunlight, wind, and the natural surroundings.
Innovative Design Solutions
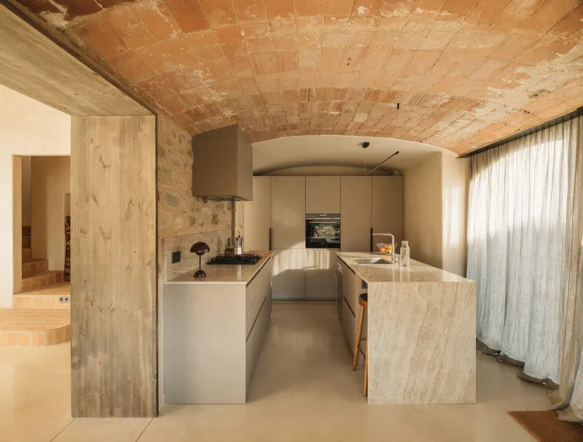
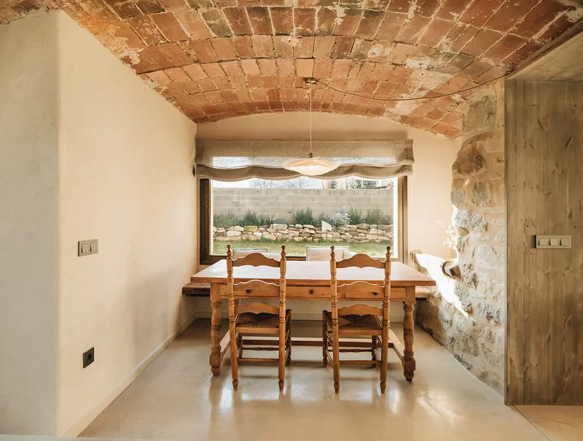
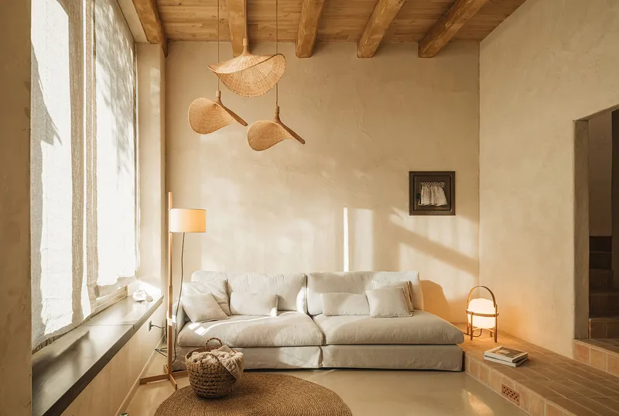
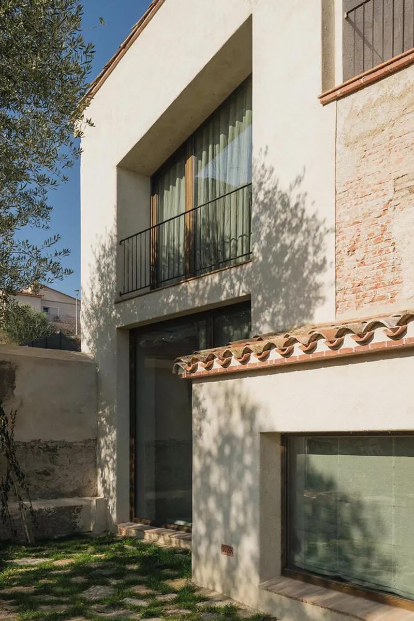
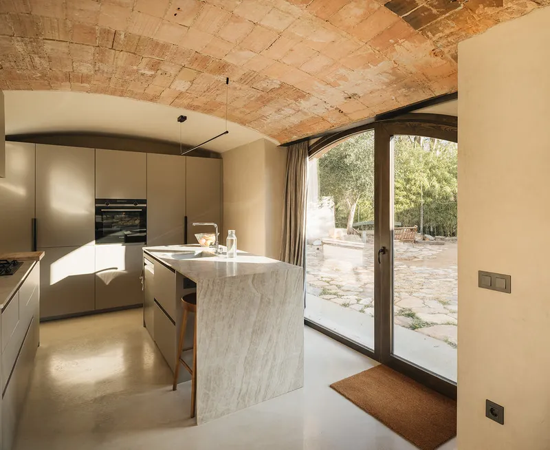
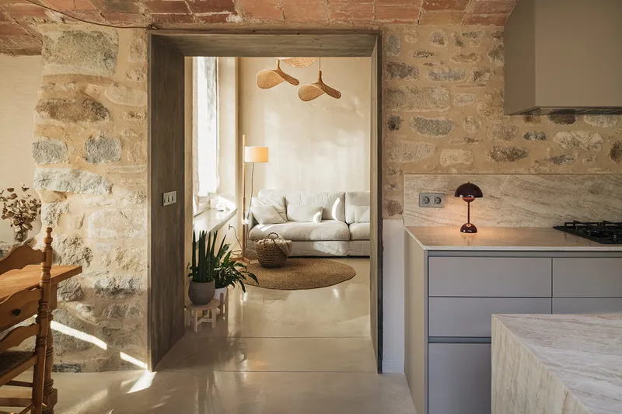
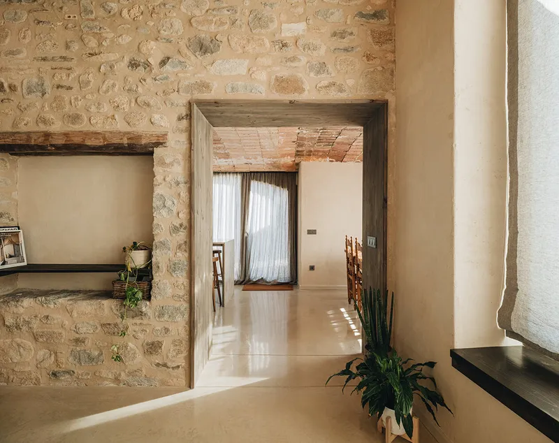
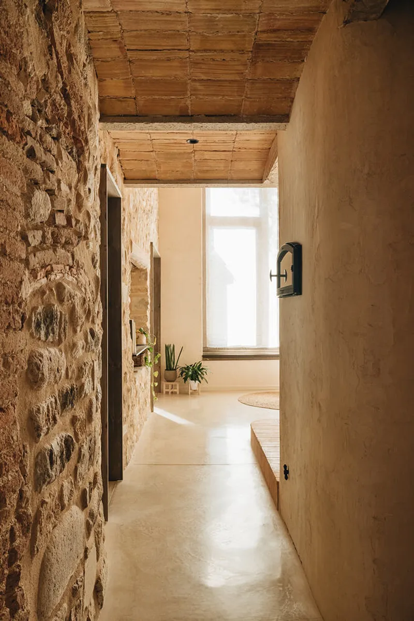
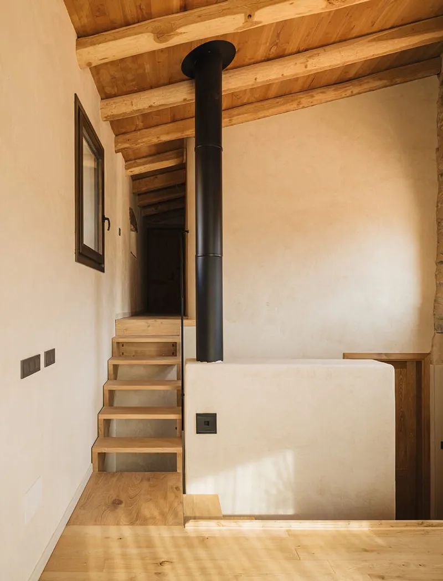
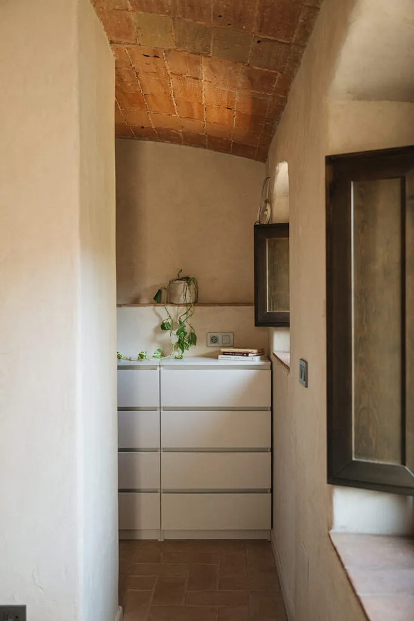
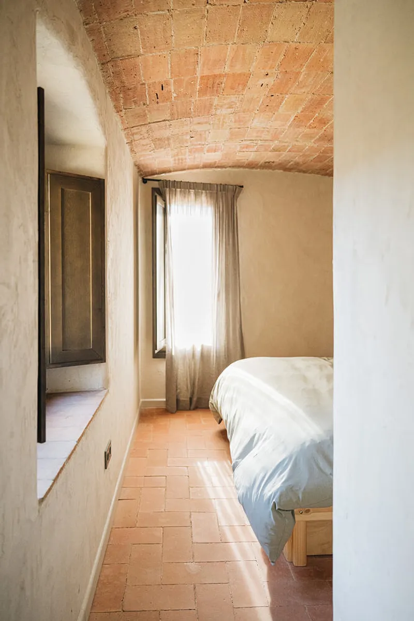
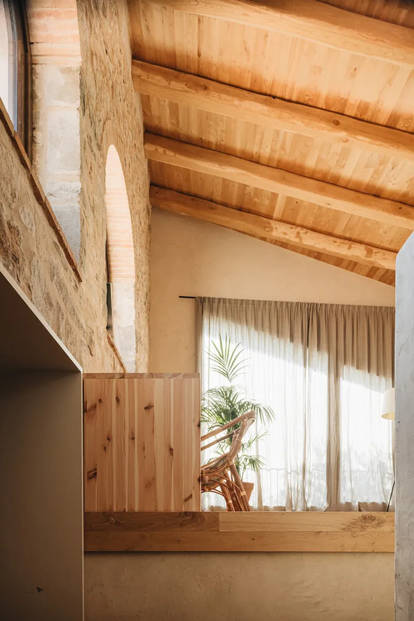
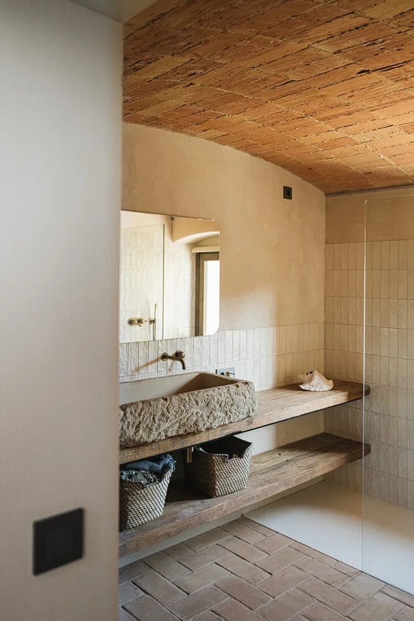
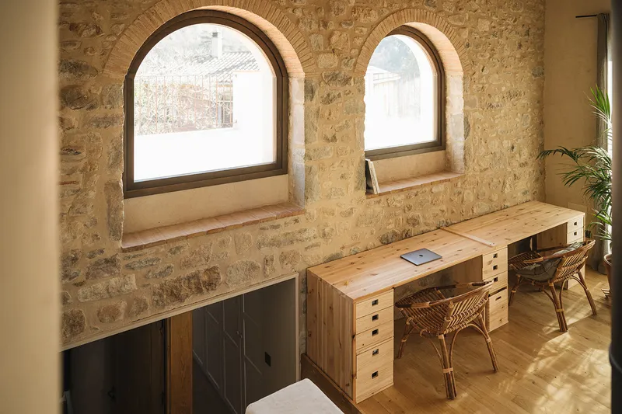
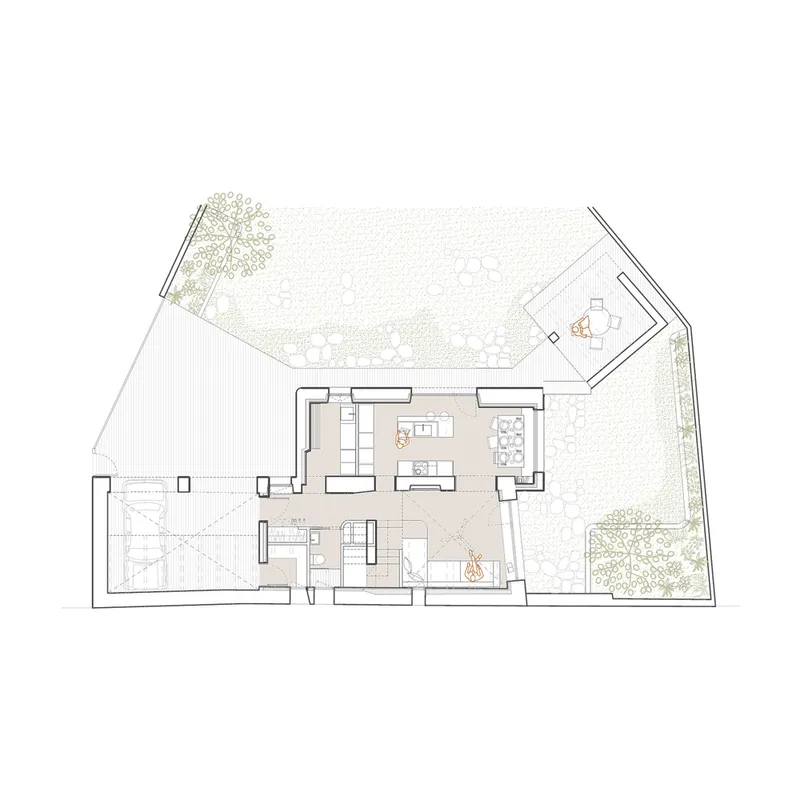
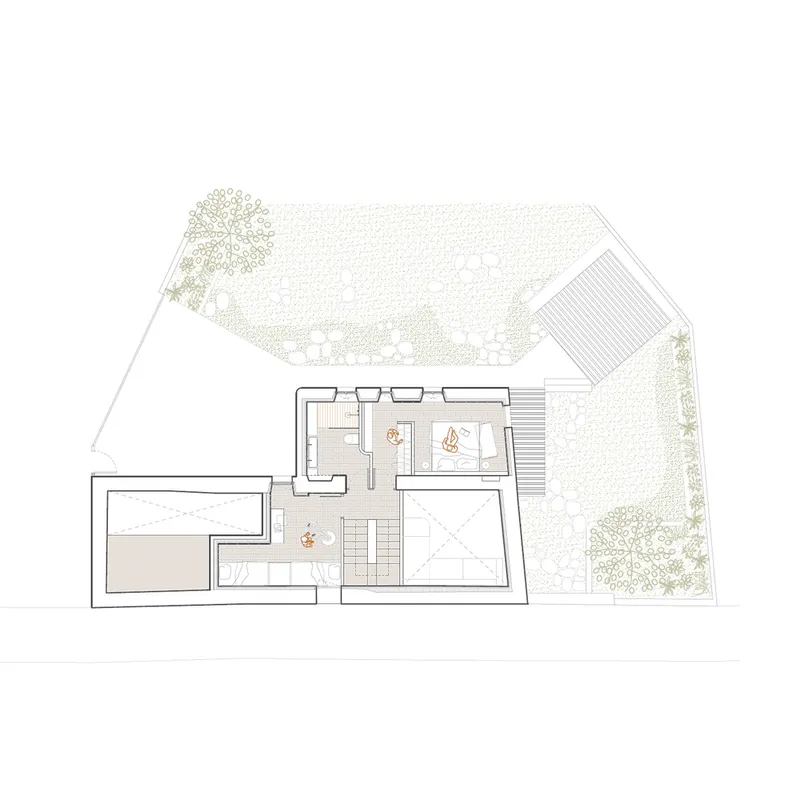
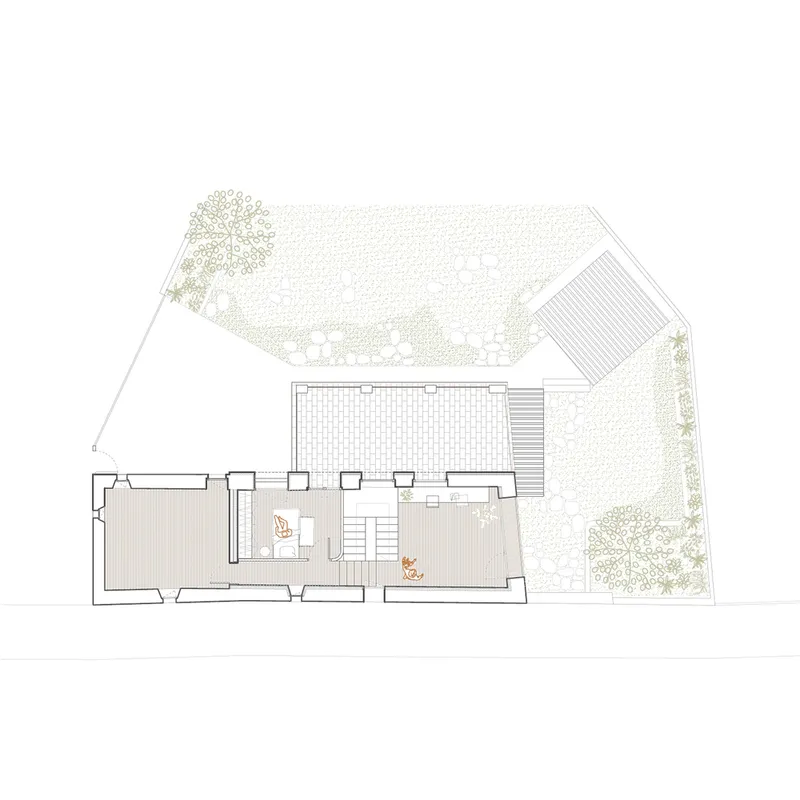
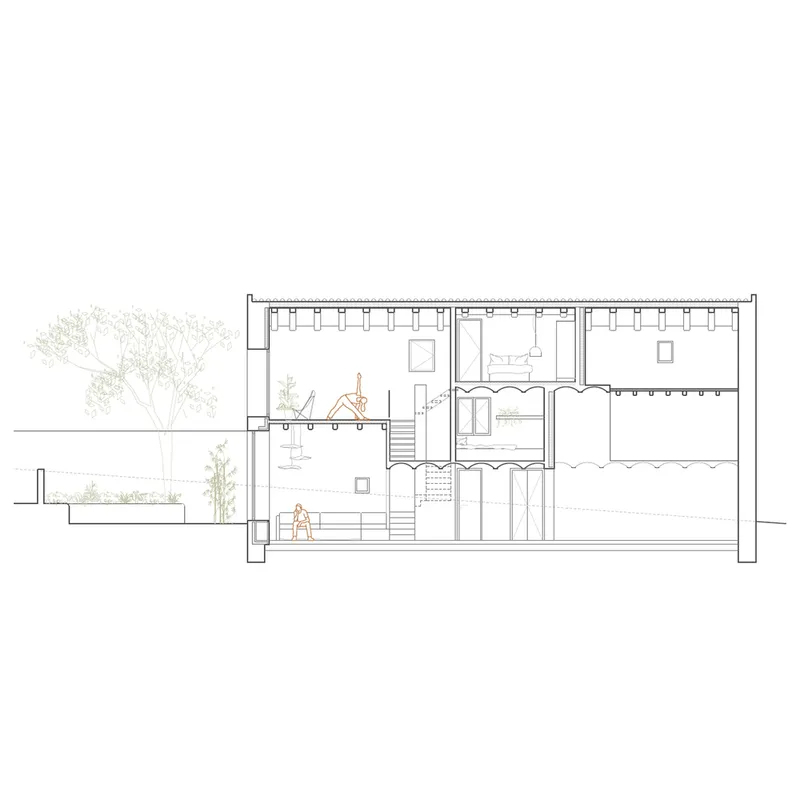
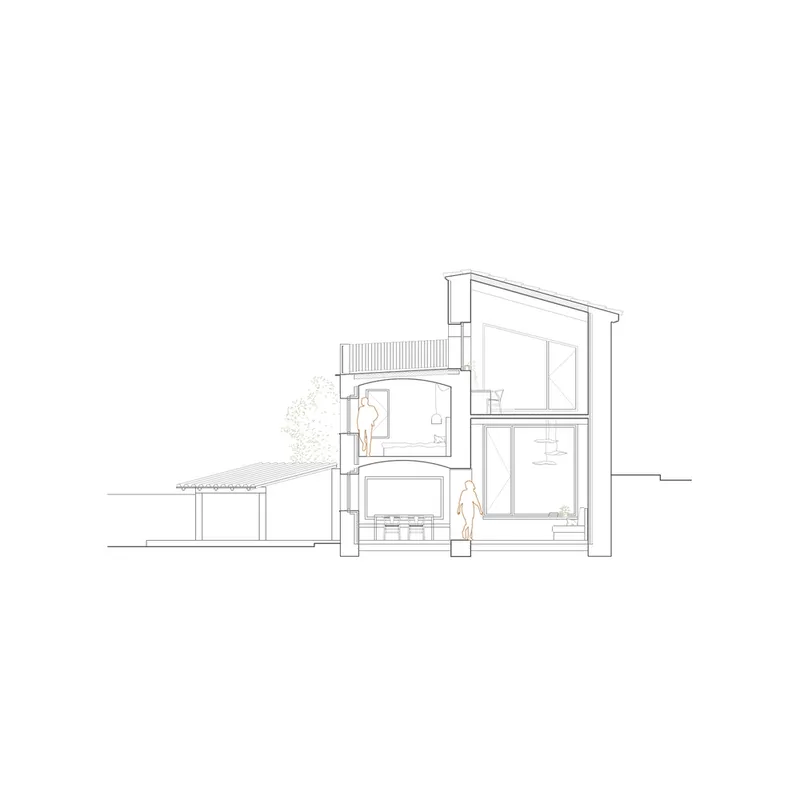
The farmhouse is ingeniously organized into two rectangular volumes. Preserving the Catalan vaulted floors in one section, the other embraces open spaces with expansive windows and high ceilings. This thoughtful design not only preserves the architectural heritage but also introduces contemporary elements to enhance spaciousness.
Sustainable Living Practices
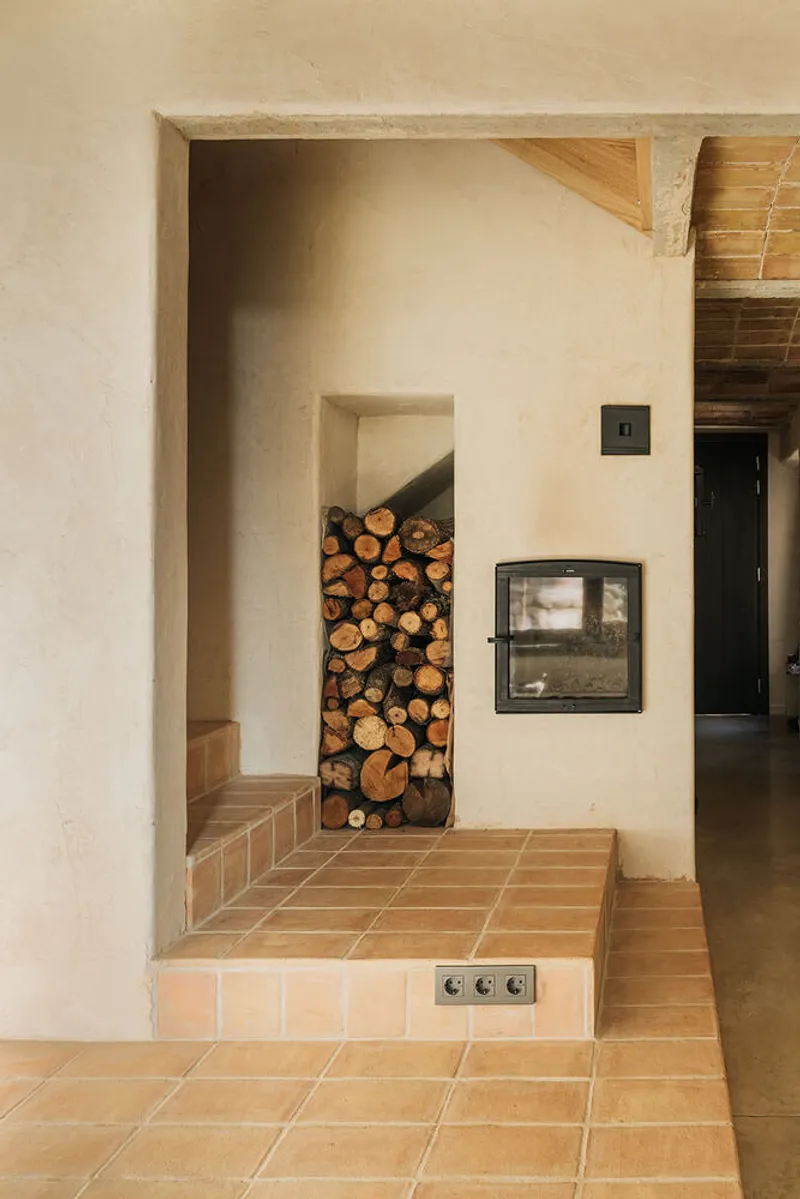
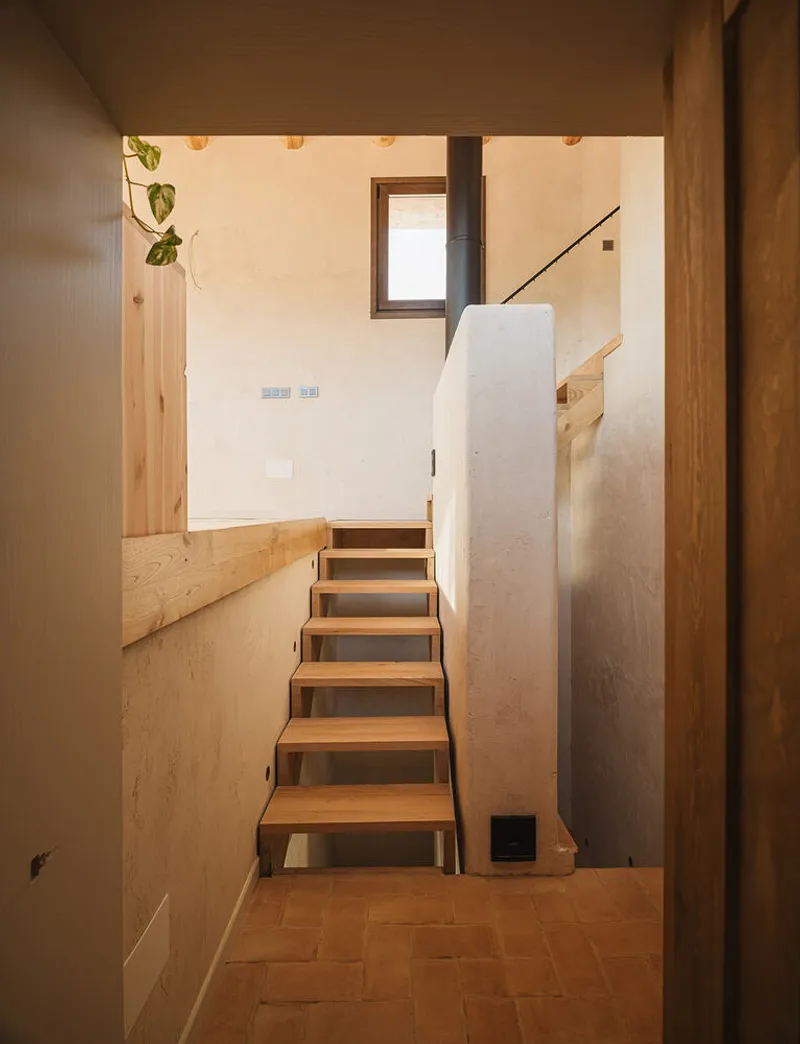
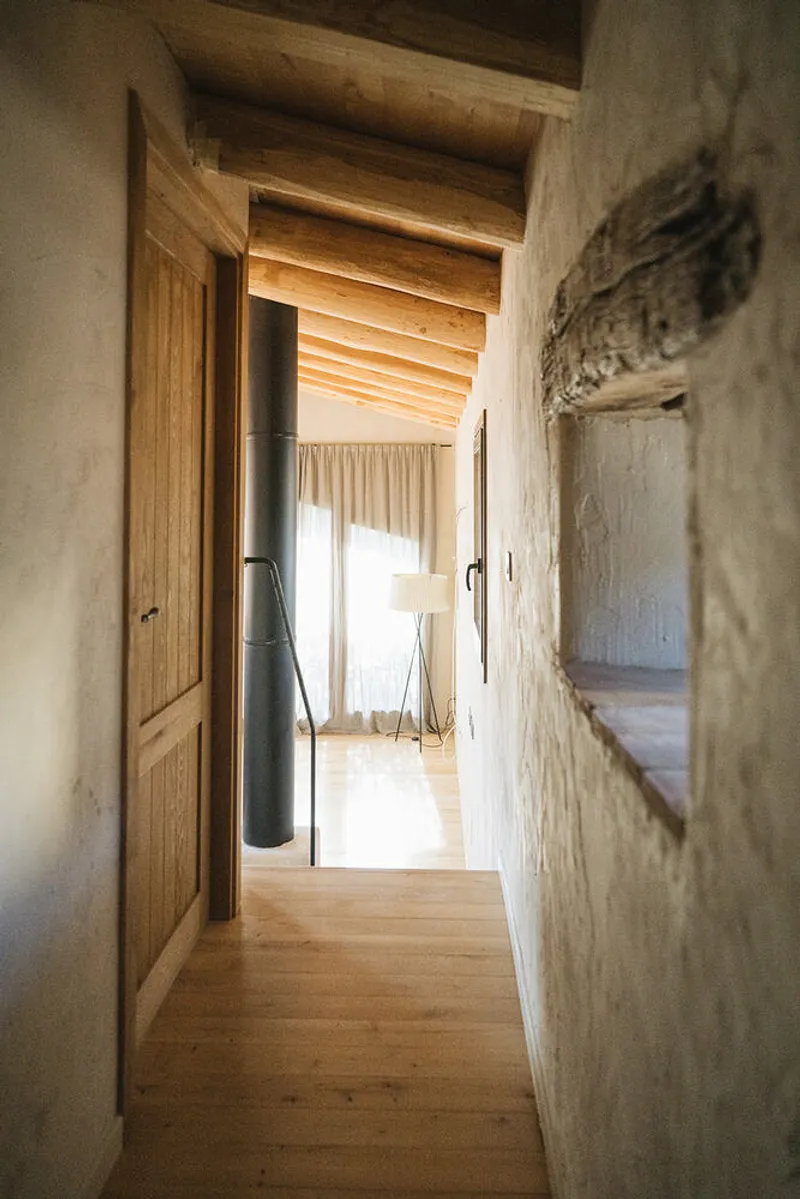
A commitment to sustainability is evident in every aspect of Mas Auleda. South-facing windows strategically capture solar radiation during winter, while Alicante blinds shield against summer heat. The house boasts an impressive 85% reduction in energy consumption and CO2 emissions. Heating is provided by a thermal inertia stove, requiring just one wood-burning session per day, complemented by ceiling fans for efficient cooling.
Natural Materials, Local Flair
The architects opted for natural, locally-sourced materials to maintain a comfortable indoor environment. Montseny chestnut wood adorns beams, roofs, and floors, while handmade ceramic tiles from Llambilles and on-site lime plaster contribute to a warm and pleasant ambiance.
Mas Auleda House stands as a model of sustainable farmhouse renovation, seamlessly blending historical charm with contemporary living standards. This remarkable project not only preserves cultural heritage but also sets a benchmark for eco-friendly, efficient living in the heart of Spain.
All Photographs are the work of El Ramo Volador



Popular Articles
Popular articles from the community


Conexión: Biophilic Design Reimagines High-Rise Living in Hong Kong
Conexión reimagines high-rise living in Hong Kong through biophilic design, green facades, shared spaces, daylight, water and nature within.

The Earth Pod: 3D Printed Homes for Resilient Refugee Communities
The Earth Pod reimagines refugee housing through 3D printed homes made from clay, combining resilience, self-sufficiency, and rapid shelter.

Co-life: Sustainable Architecture for Age-Friendly Community Living
Co-life reimagines sustainable architecture for seniors through courtyards, rammed earth, shared gardens, and spaces designed for belonging.

Hill & Cross Opera: Sculptural Opera House Architecture Shaped by Tallinn’s Landscape and Identity
Hill & Cross Opera reimagines opera house architecture in Tallinn through its sculptural hill, civic plaza, glass wave and a luminous cross.


Similar Reads
You might also enjoy these articles


FAMM Arquitectura Organizes Ten Villas Around Courtyards and Jungle in Nosara, Costa Rica
El Molino pairs two elongated volumes with deep overhangs and timber louvers to build a compact coastal community five minutes from the beach.

Oscar Niemeyer's Ibirapuera Park Pavilions Define São Paulo's Cultural Identity in Concrete and Curve
A constellation of modernist volumes set within São Paulo's most important urban park, conceived for the city's 400th anniversary in 1954.

How Henri Picq's 1889 Paris Pavilion Traveled 11,000 Kilometers to Become Santiago's Artequín Museum
A prefabricated iron and glass pavilion built for the Paris Universal Exposition found a second life as a children's art museum in Chile.

Sanjay Puri Architects Wraps a Jaipur Office Tower in Capsule-Shaped Green Buffers
A nine-level climate-responsive workplace near Jaipur Airport uses stacked planter terraces and aluminium screens to fight 40°C heat.


Explore Interior Design Competitions
Discover active competitions in this discipline


Challenge to design luxury tourism on rails


Challenge to reimagine the Iron Throne


Photograph architecture without architects


VR headsets Storefront design competition
Comments (0)
Please login or sign up to add comments
No comments yet. Be the first to comment!