
Sustainable Forest Lodge Design: Merging Modernism with Nature
Exploring the Urubici Lodge's design by Luciano Lerner Basso, blending modern architecture with natural landscapes


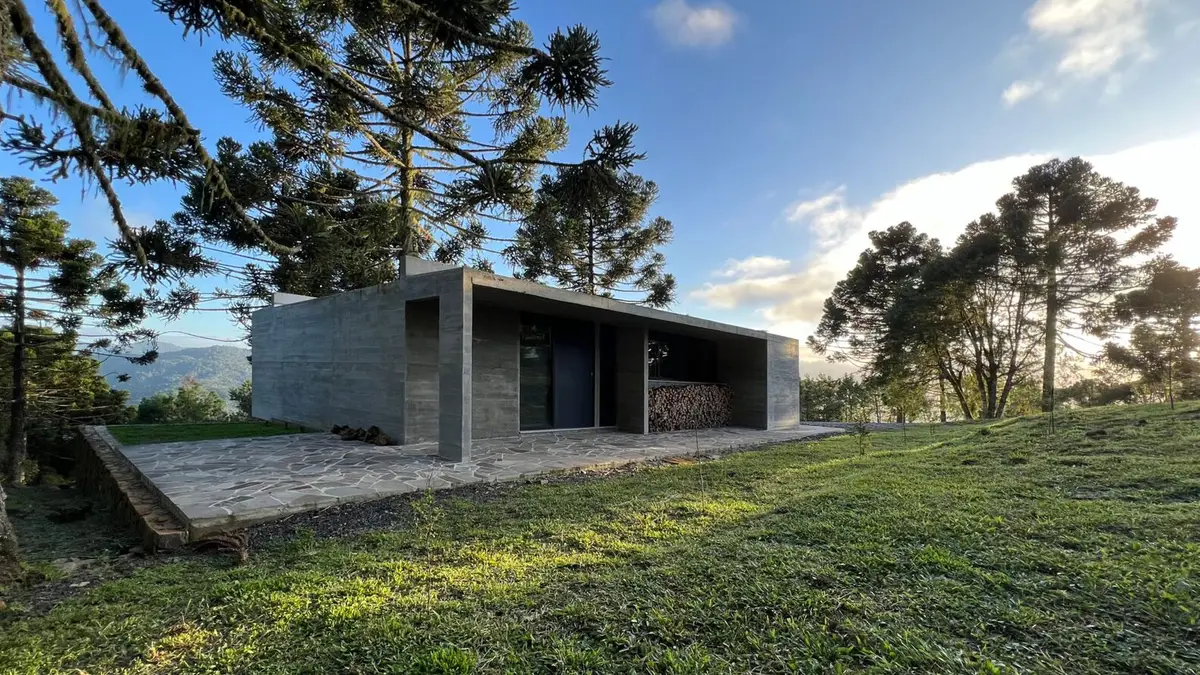
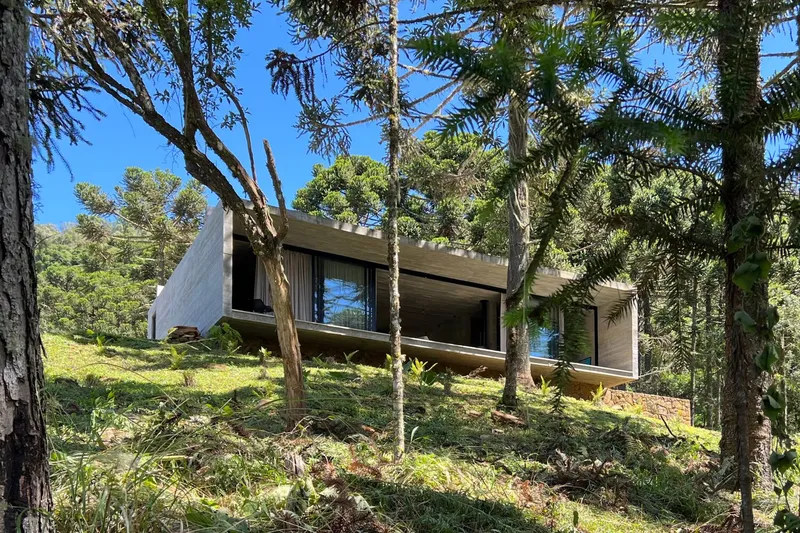
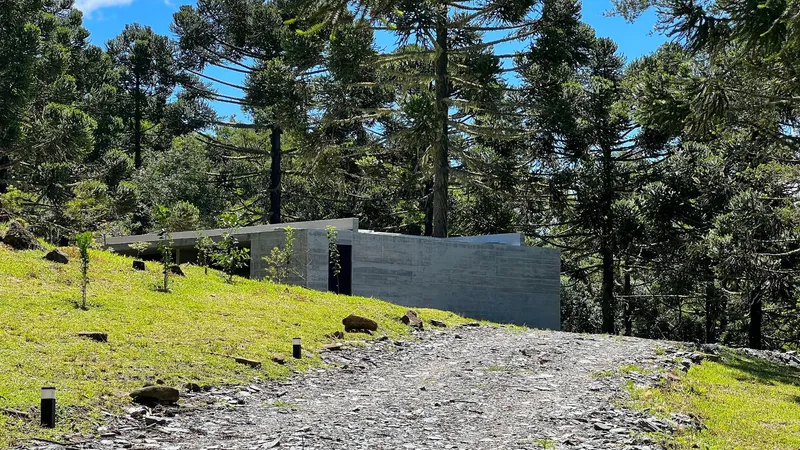
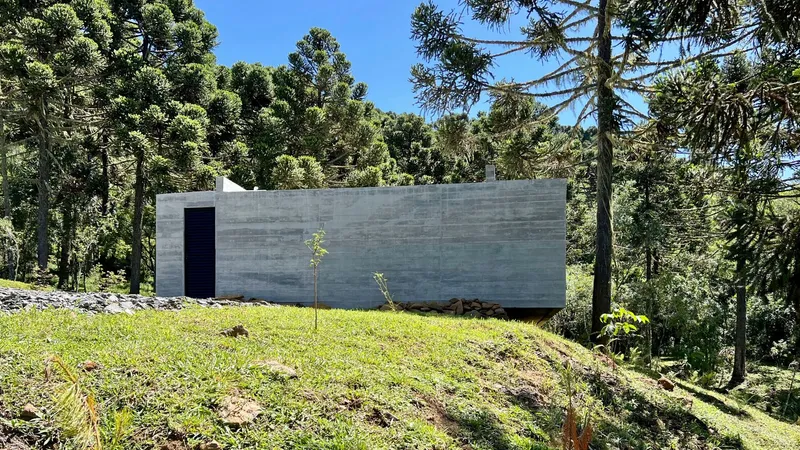
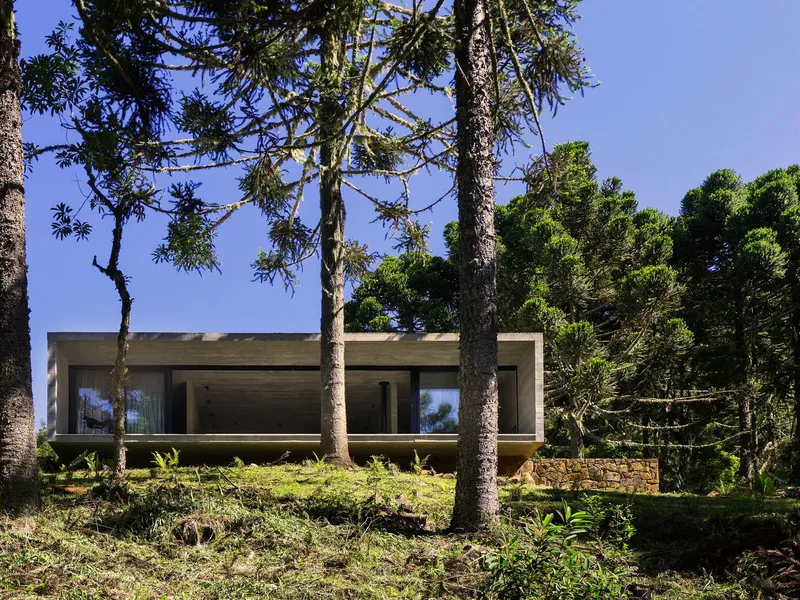
In the heart of the highlands of Santa Catarina, Brazil, the Urubici Lodge stands as a testament to sustainable architecture and design. Nestled within a landscape characterized by rugged topography and a dense Araucaria forest, this project by Luciano Lerner Basso is a pioneering example of how modernist principles can be harmoniously integrated with the natural environment.
The Concept of Sustainability in Architecture
The Urubici Lodge is not just a building; it's a reflection of the growing trend towards sustainability in architecture. This movement emphasizes not only the conservation of natural resources but also a deeper connection between the built environment and its natural surroundings. By focusing on sustainable forest lodge design, architects like Luciano Lerner Basso are setting new standards for environmentally conscious development.
Design Principles
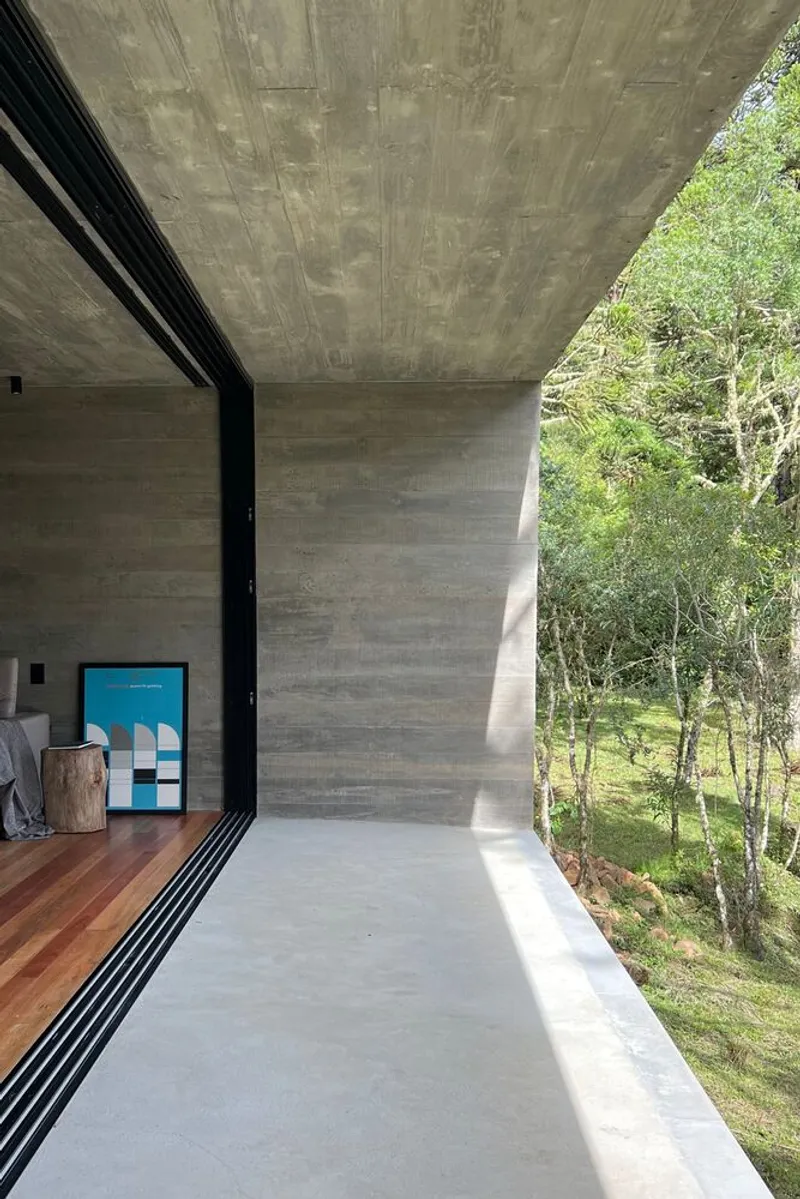
The lodge's design is a homage to the rationality and constructive honesty of heroic modernism. Its architecture is a dialogue between simple forms and the complexity of nature. The use of exposed concrete and reforested wood highlights the project's commitment to sustainability, blending the building into its forested backdrop seamlessly.
Integration with Nature
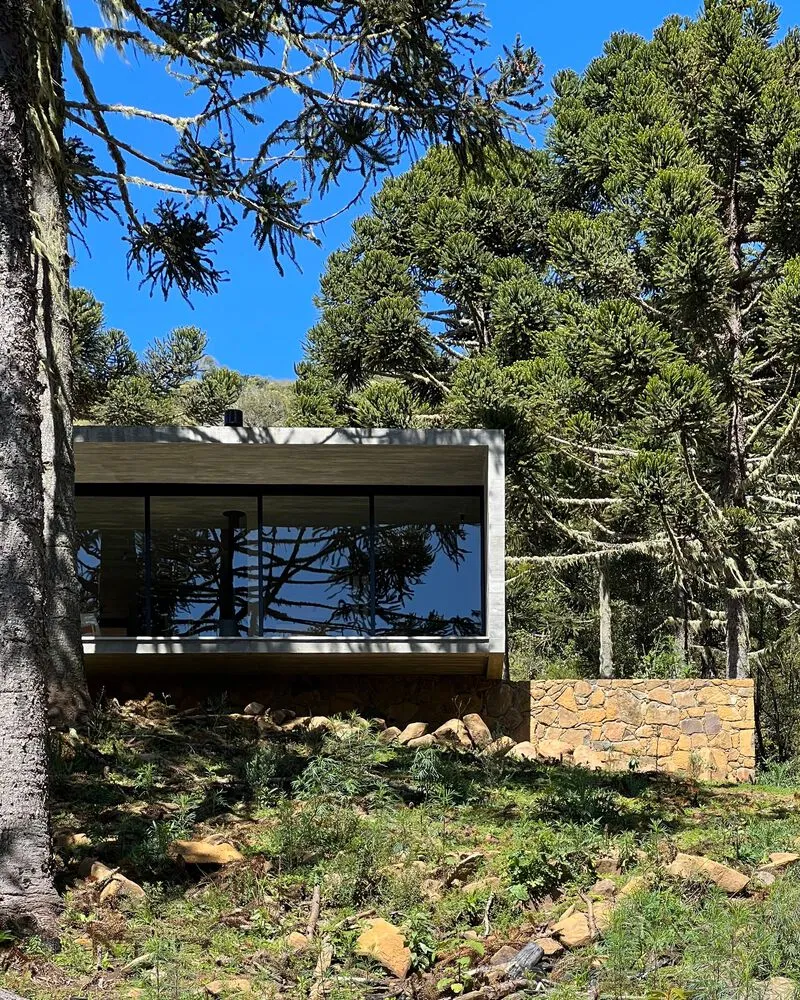
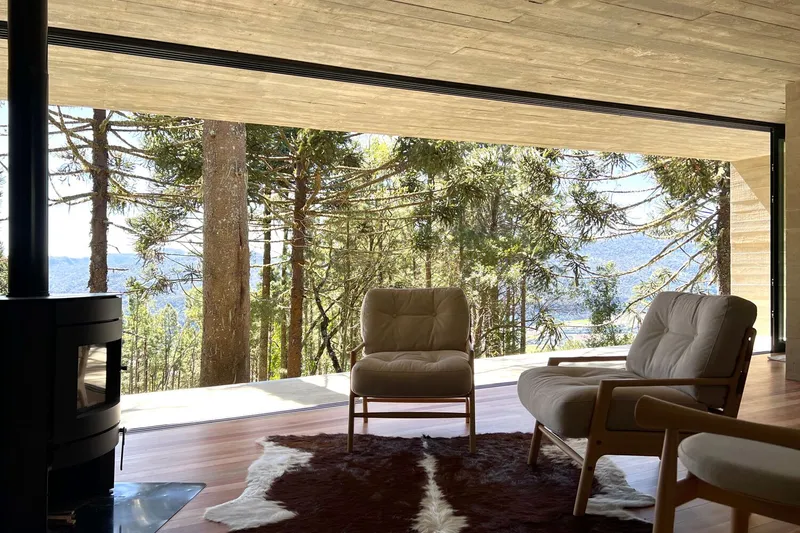
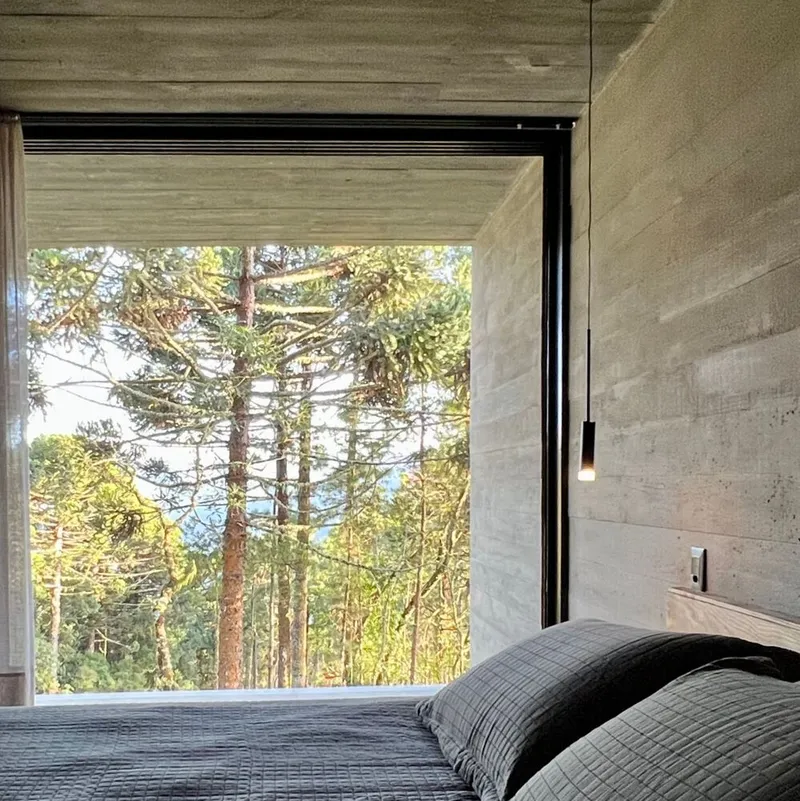
One of the lodge's most striking features is its large uninterrupted glass panel, which erases the boundaries between the interior and the exterior. This design choice not only maximizes natural light but also extends the living space into the surrounding forest, making the lodge an integral part of the landscape.
The Role of Sustainable Materials
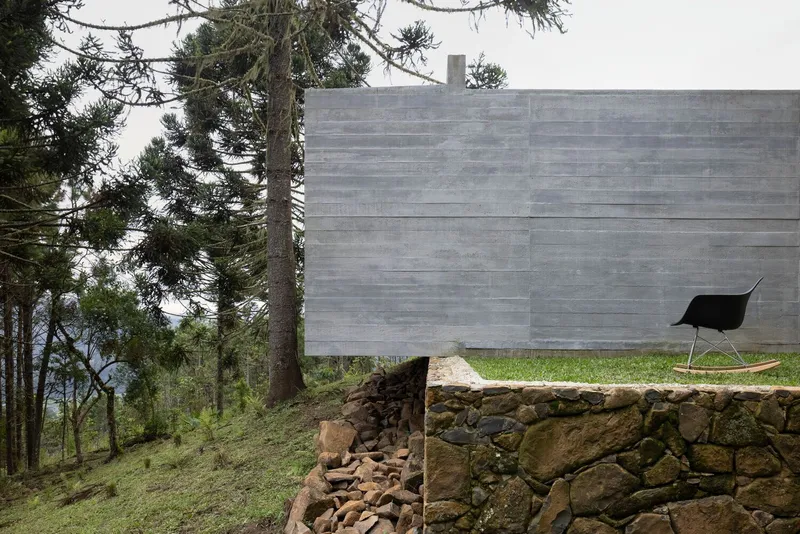
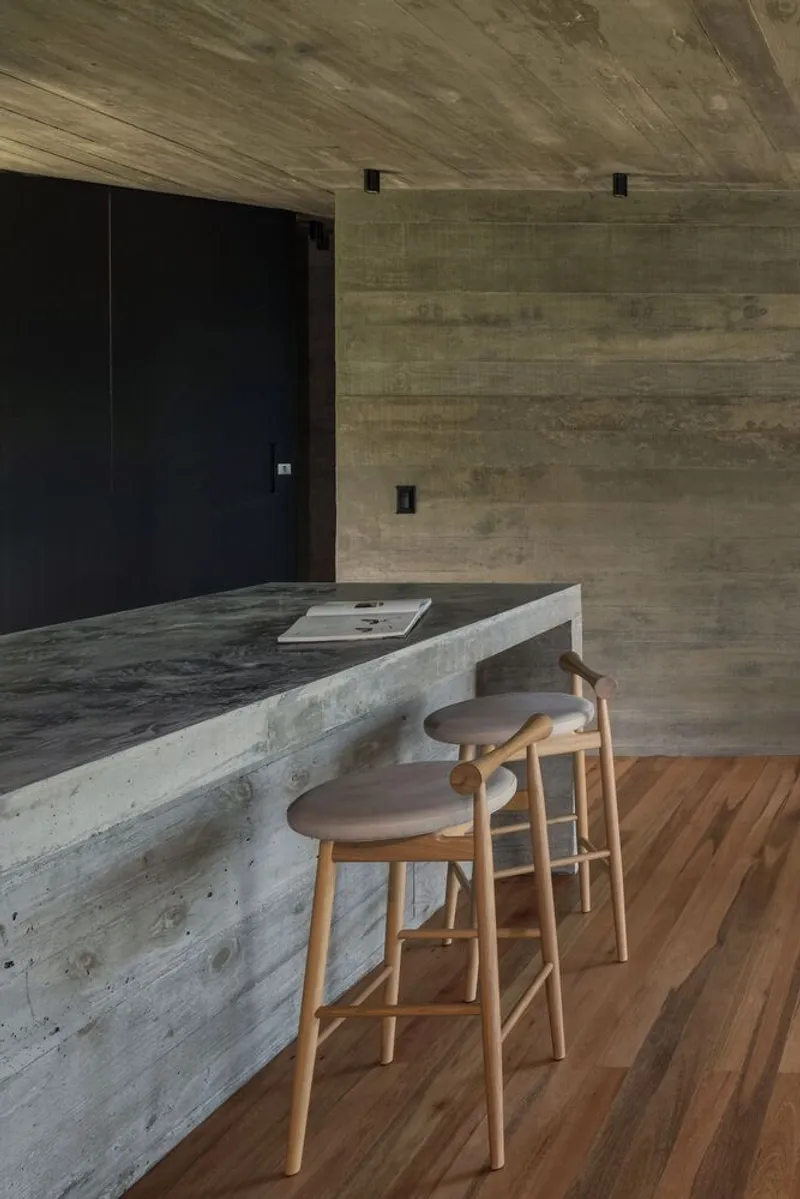
The choice of materials in the Urubici Lodge project underscores the importance of sustainability in modern architecture. The exposed concrete used in the construction bears the marks of its formwork, a nod to the vernacular wooden cabins of the region and a testament to the tactile uniformity that leads to sensory complexity.
The Importance of Local Resources
By utilizing stones extracted directly from the terrain and reforested wood for flooring, the project minimizes its environmental footprint. This approach ensures that the lodge not only respects the natural beauty of its setting but also contributes to the conservation of local ecosystems.
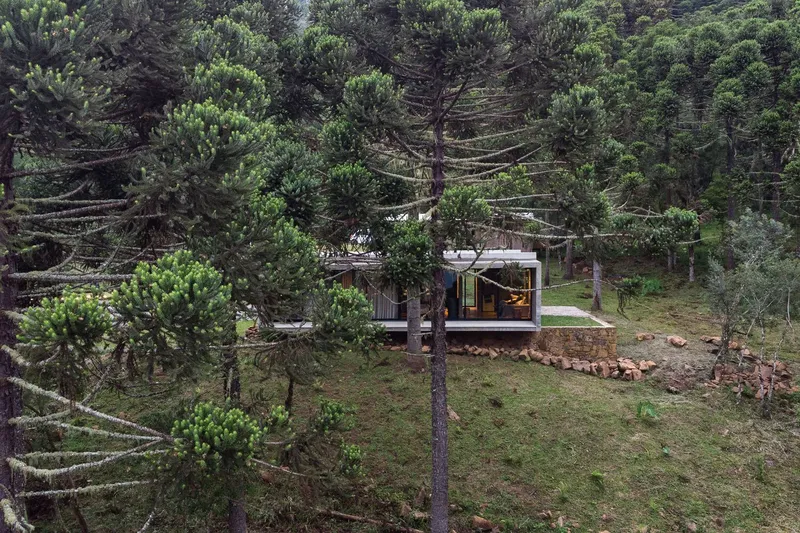
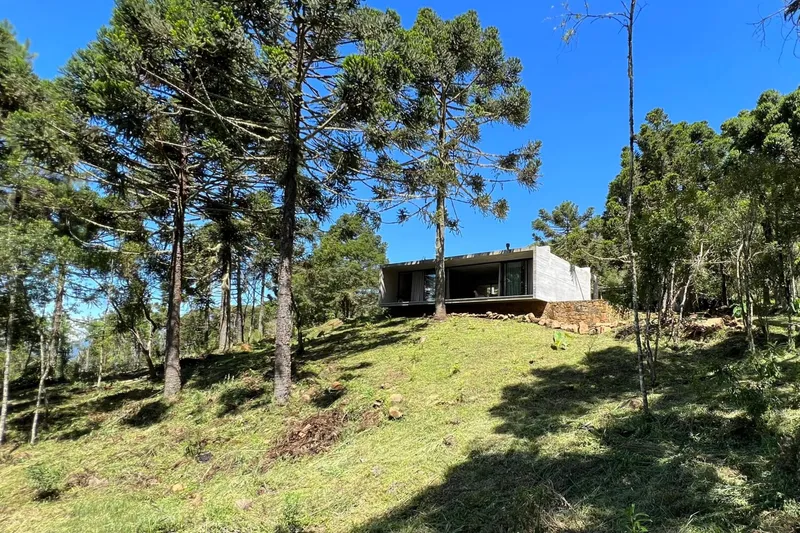
The Urubici Lodge by Luciano Lerner Basso is a beacon of sustainable forest lodge design, showcasing how architecture can embrace modernist principles while promoting a harmonious relationship with nature. Through its thoughtful integration with the landscape, use of sustainable materials, and commitment to environmental stewardship, the lodge sets a precedent for future projects in the realm of sustainable architecture.
As the world continues to grapple with the challenges of climate change and environmental degradation, projects like the Urubici Lodge remind us of the potential for architecture to lead the way in sustainable development. It stands not just as a structure, but as a symbol of the balance that can be achieved between human habitation and the natural world.
All photographs are work of Alcindo Dedavid,Luciano Basso


Popular Articles
Popular articles from the community


Hill & Cross Opera: Sculptural Opera House Architecture Shaped by Tallinn’s Landscape and Identity
Hill & Cross Opera reimagines opera house architecture in Tallinn through its sculptural hill, civic plaza, glass wave and a luminous cross.

The Musturak Paradise: Senior Living Architecture for a Connected Future in Temara, Morocco
The Musturak Paradise reimagines senior living architecture in Temara via private homes, social spaces, culture, community, and shared care.

Conexión: Biophilic Design Reimagines High-Rise Living in Hong Kong
Conexión reimagines high-rise living in Hong Kong through biophilic design, green facades, shared spaces, daylight, water and nature within.

Little Red Riding Hood: Architectural Design as a Journey Through Fear, Light, and Storytelling
Little Red Riding Hood reimagines the fairy tale through architectural design shaped by fear, light, scale, memory, uncertainty, and choice.

Similar Reads
You might also enjoy these articles


FAMM Arquitectura Organizes Ten Villas Around Courtyards and Jungle in Nosara, Costa Rica
El Molino pairs two elongated volumes with deep overhangs and timber louvers to build a compact coastal community five minutes from the beach.

Oscar Niemeyer's Ibirapuera Park Pavilions Define São Paulo's Cultural Identity in Concrete and Curve
A constellation of modernist volumes set within São Paulo's most important urban park, conceived for the city's 400th anniversary in 1954.

Sanjay Puri Architects Wraps a Jaipur Office Tower in Capsule-Shaped Green Buffers
A nine-level climate-responsive workplace near Jaipur Airport uses stacked planter terraces and aluminium screens to fight 40°C heat.

RHO Converts a Berlin Spree-Side Industrial Courtyard into Enkime's 1,000 m² Agency Headquarters
A social media agency's new home in Charlottenburg trades glossy branding for concrete waffle ceilings, glazed tile, and sheer curtains.

Explore Brazilian Architecture Competitions
Discover active competitions in this discipline

Challenge to reimagine the Iron Throne

Photograph architecture without architects

Illustrate the lost glory of Angkor Wat - Render Challenge

Design challenge to reuse E-waste
Comments (0)
Please login or sign up to add comments
No comments yet. Be the first to comment!