

Sustainable Luxury Home Design: City Park Residence by Alterstudio Architecture in Austin
City Park Residence in Austin blends luxury architecture with cutting-edge sustainability, offering panoramic views and future-ready living by Alterstudio Architecture.


A Residence Between Nature and Skyline
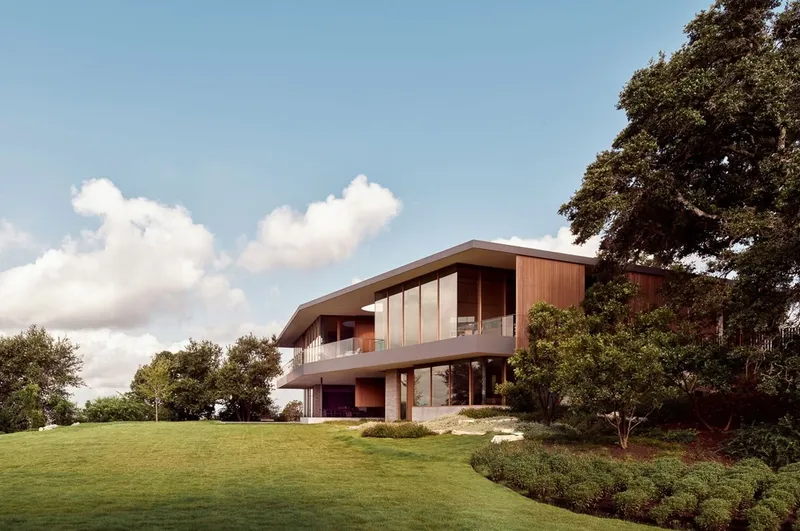
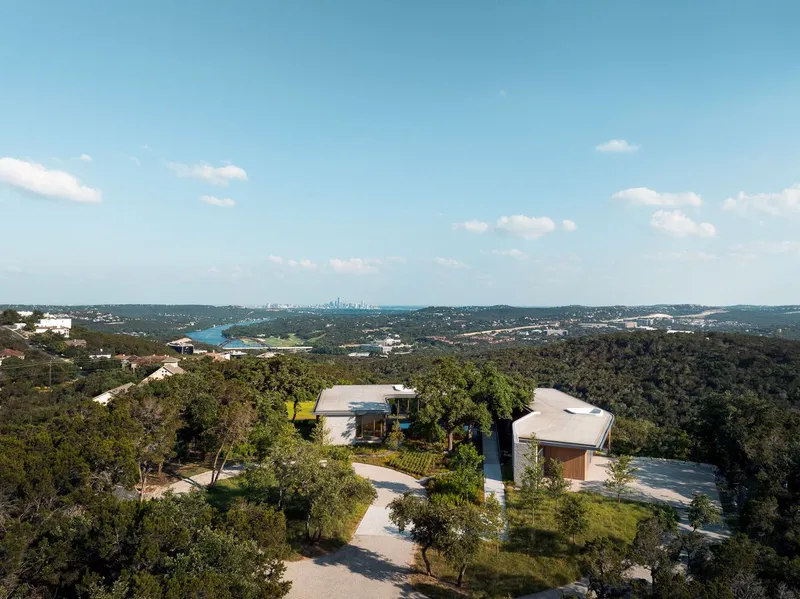
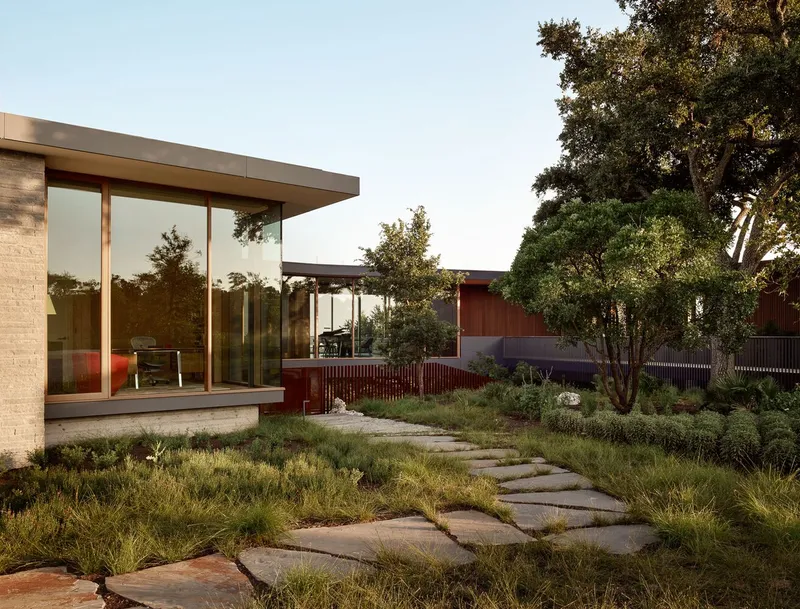
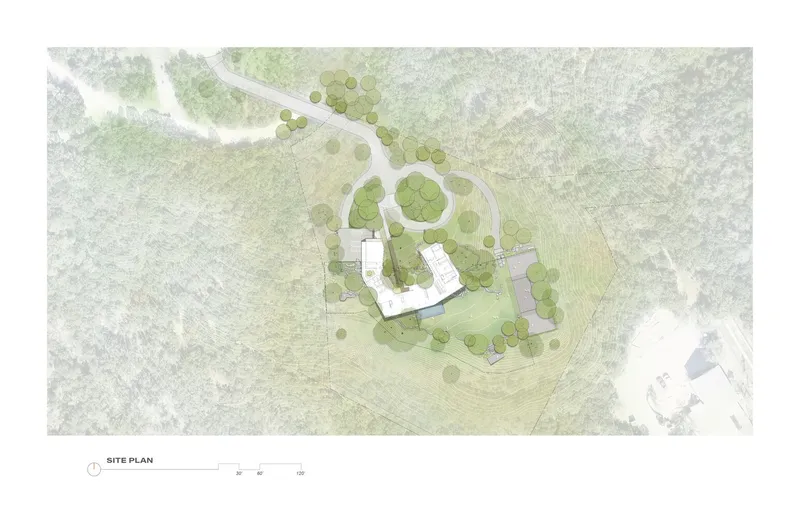
Perched gracefully along a lush hillside overlooking downtown Austin, the City Park Residence by Alterstudio Architecture is a masterclass in sustainable luxury home design. Its position frames sweeping views of the iconic Pennybacker Bridge, the city skyline, and the rolling Texas hills, while maintaining an intimate relationship with a private courtyard. The home balances grandeur with grounded tranquility, creating a living experience deeply tied to its surroundings.
An Entrance of Cinematic Proportion
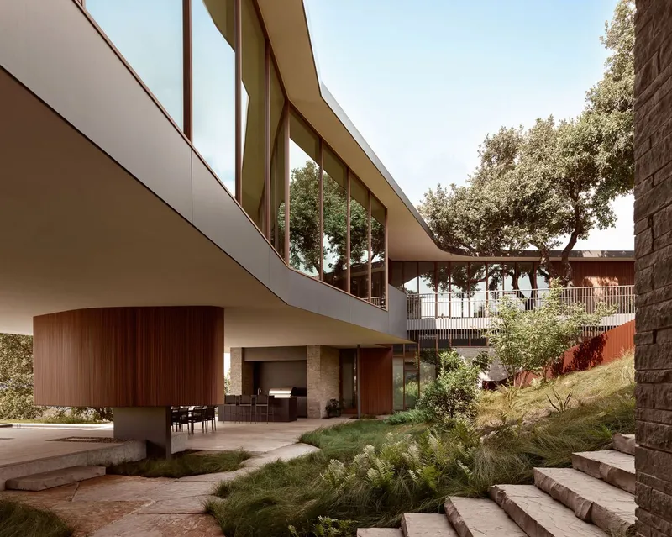
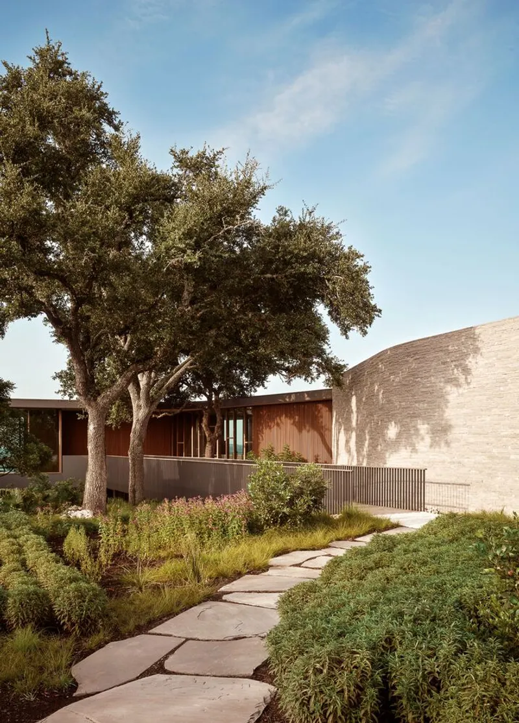
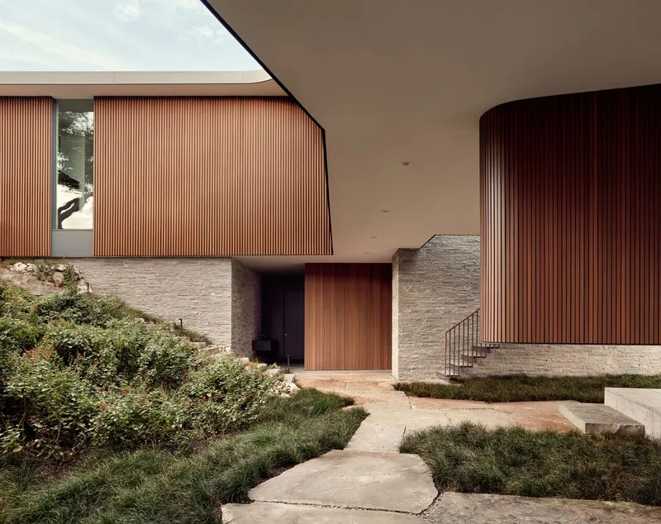
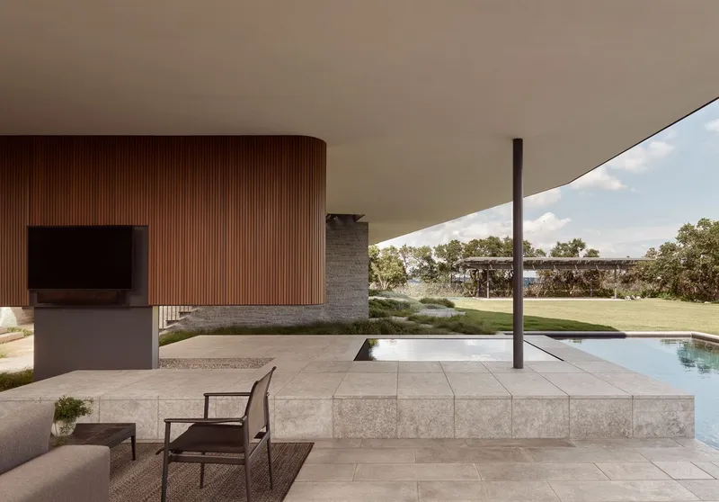
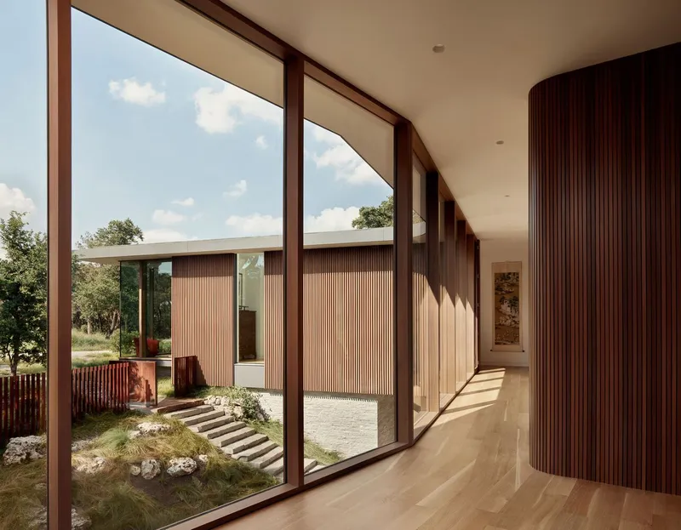
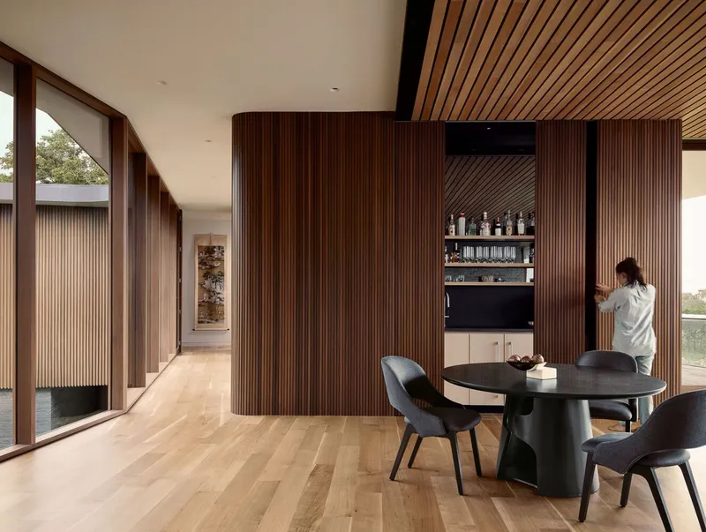
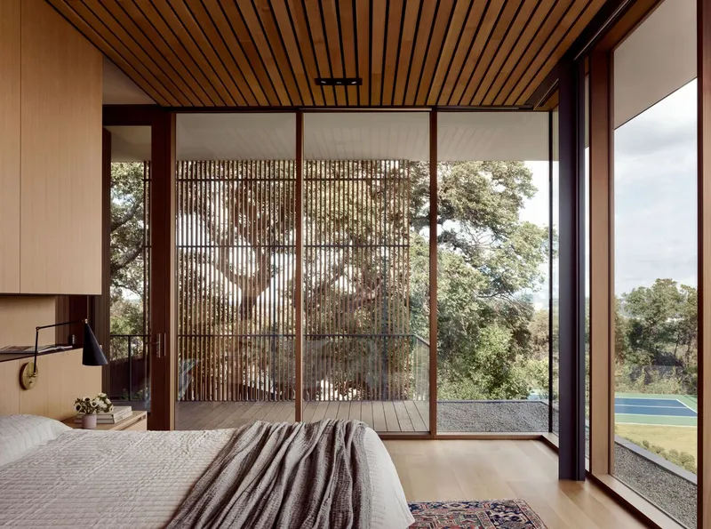
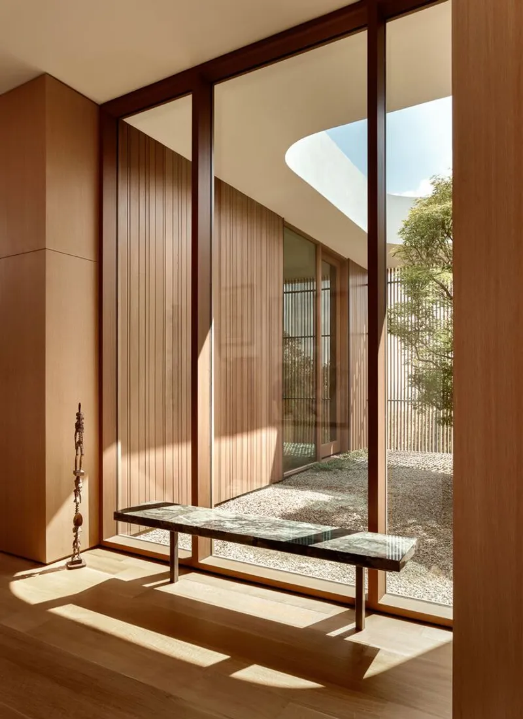
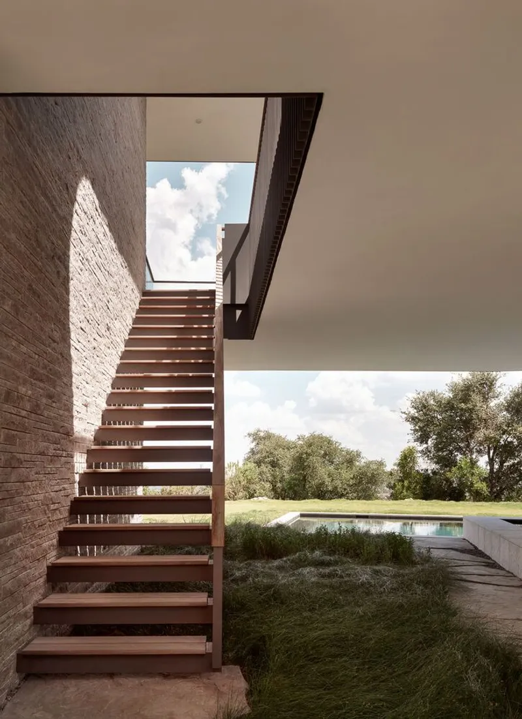
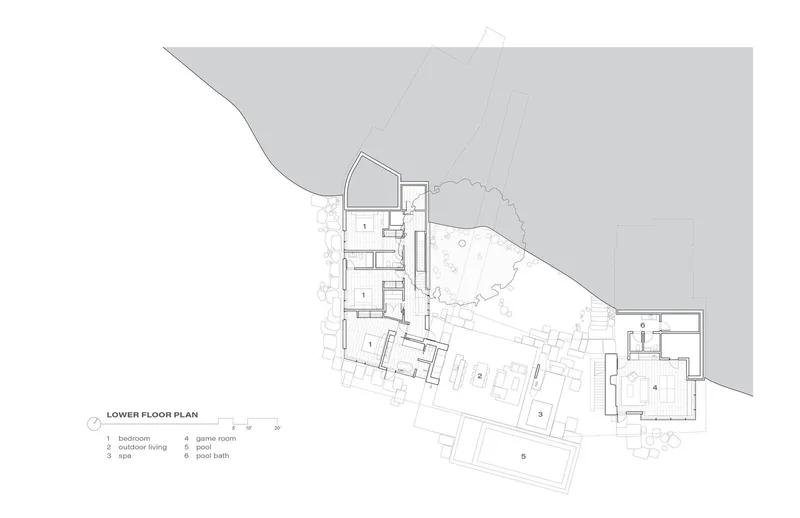
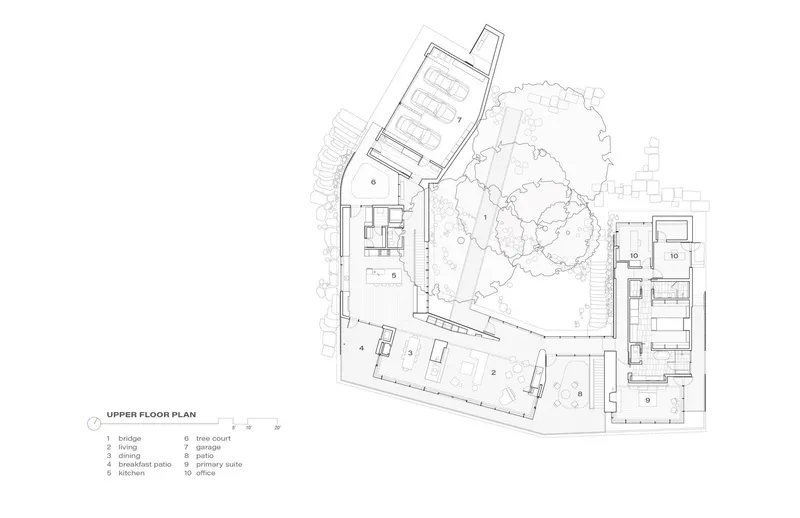
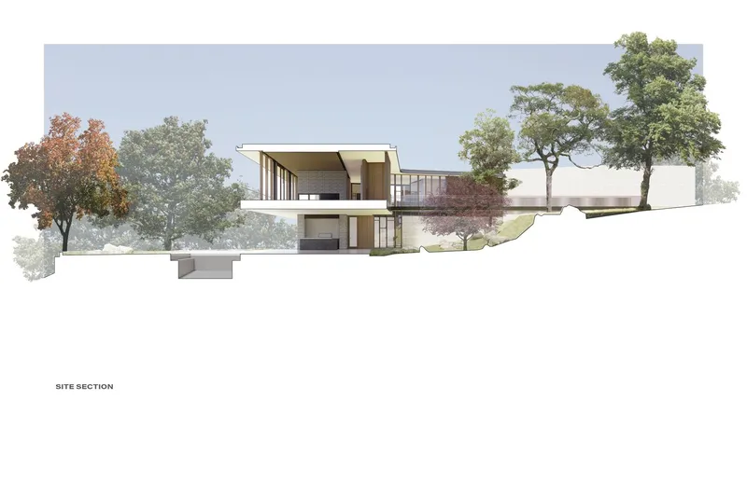
The approach to City Park Residence is carefully choreographed. Visitors cross a bridge that navigates mature oak trees and traverses reimagined topography. This entry sequence hints at the remarkable views awaiting within. Upon entering, the upper floor unfolds in a U-shaped layout, seamlessly integrating a service wing, public dining areas, and a spacious living zone. Expansive floor-to-ceiling glazing opens to a balcony that embraces the panorama, while below, a sloping garden leads to a breezy terrace, pool, and lawn.
Material Warmth and Refined Details
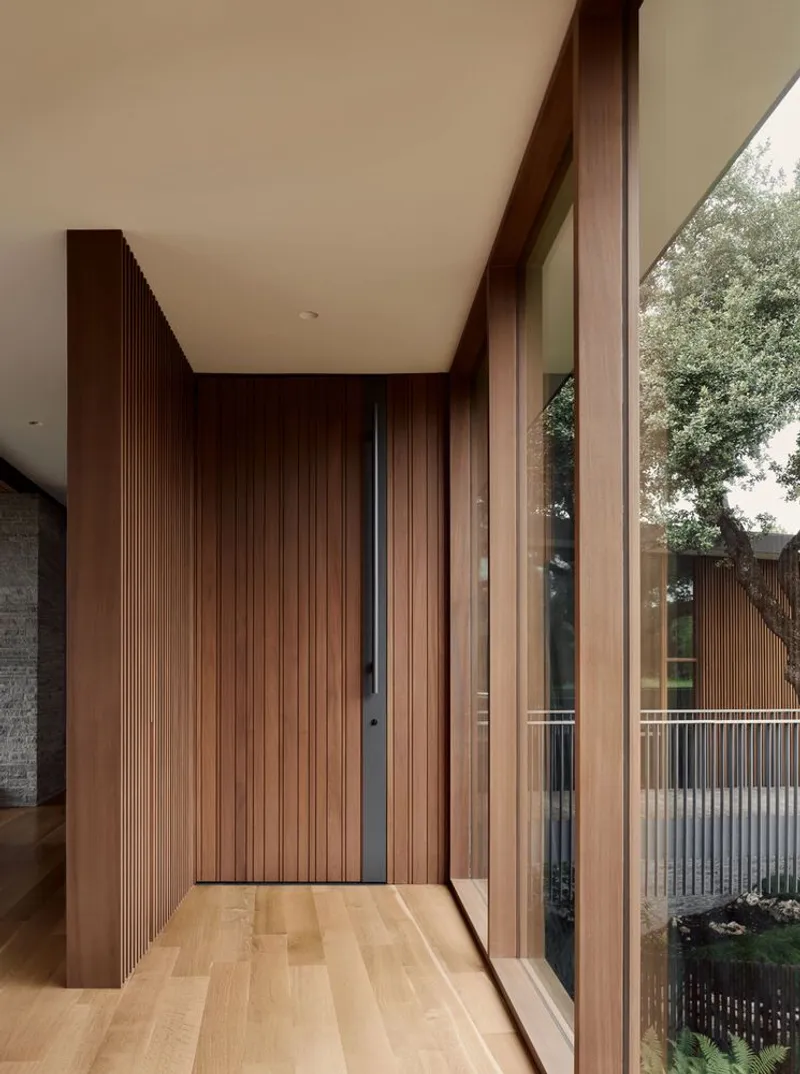
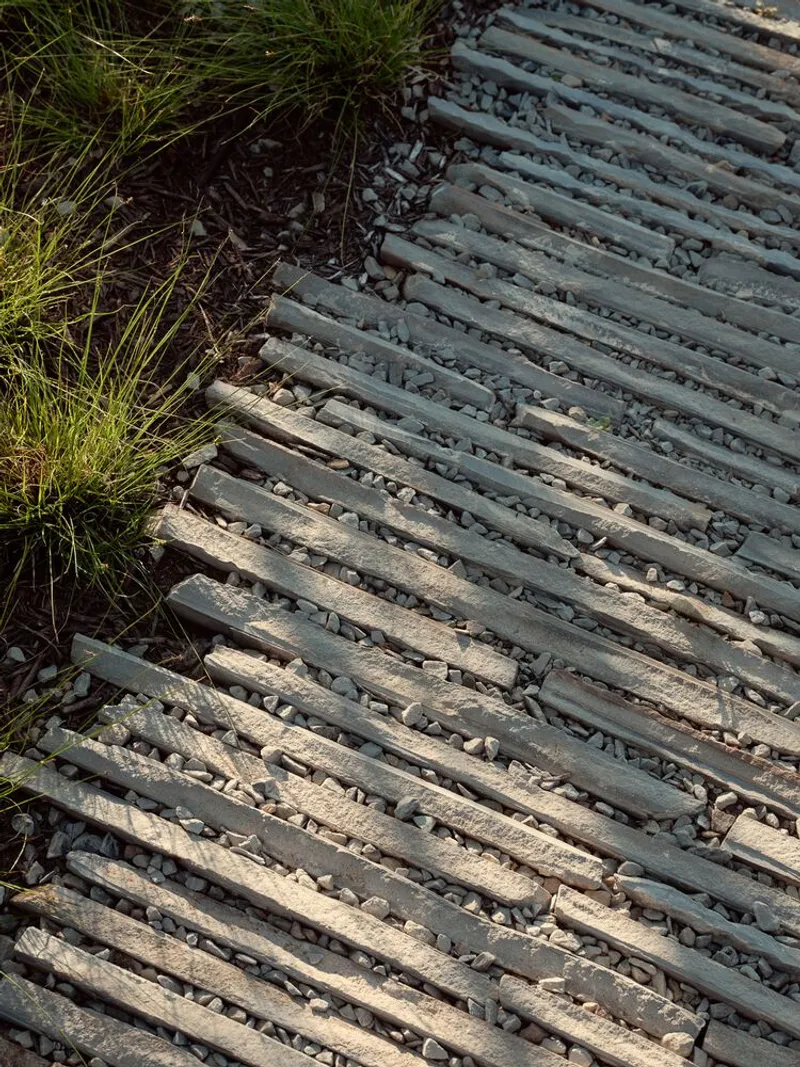
The exterior blends profiled wood, native stone, and rich mahogany window walls, harmonizing with the surrounding landscape. Inside, wood and steel are shaped into functional millwork and sculptural details that remove visual clutter, directing attention toward the natural scenery. Every element is curated to create a sense of place while elevating everyday comfort.
Innovative Sustainability at the Core
City Park Residence’s 7,600 square feet of conditioned space integrates passive and active environmental strategies. Prevailing winds are captured through a lower-level breezeway and directed upward through sculptural roof openings. Extensive glazing draws in natural daylight, while deep eaves and solar shades control heat gain. The home features a VRF HVAC system with MERV 13 filtration, high-efficiency lighting, and a photovoltaic array that enables net-positive energy production. Hybrid electric hot water and continuous exterior insulation further reduce environmental impact, surpassing standard energy performance benchmarks.


Designed for Generations
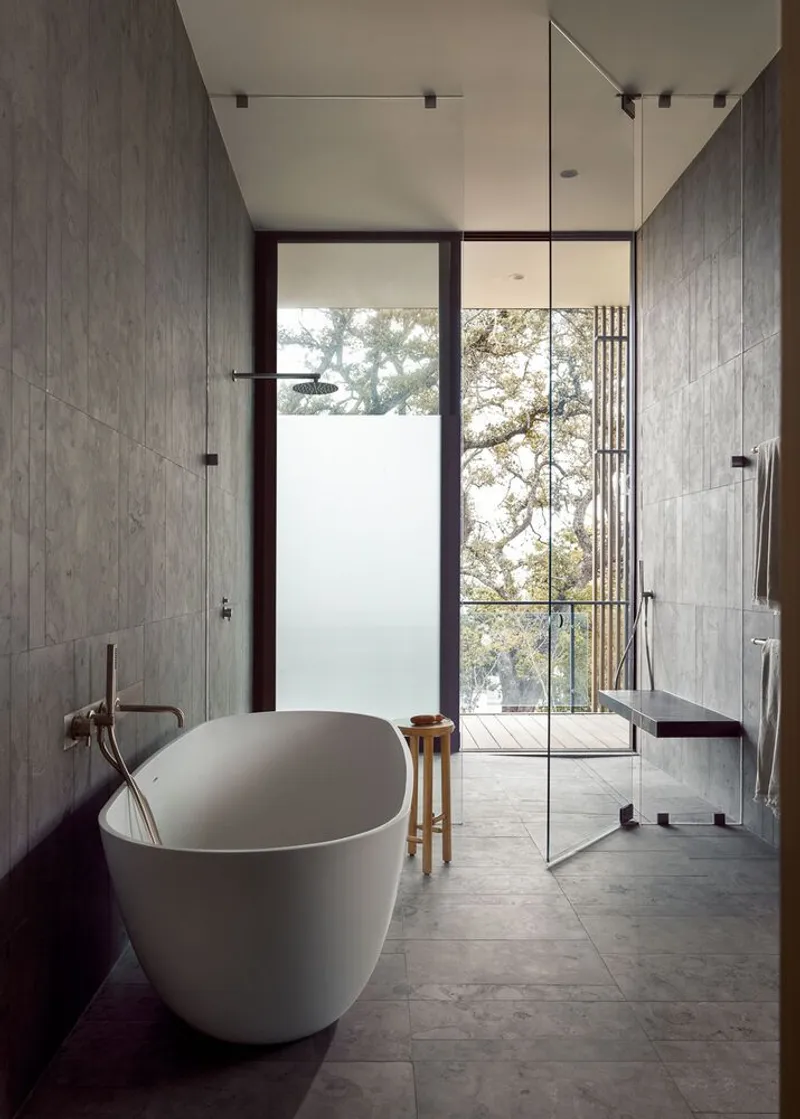
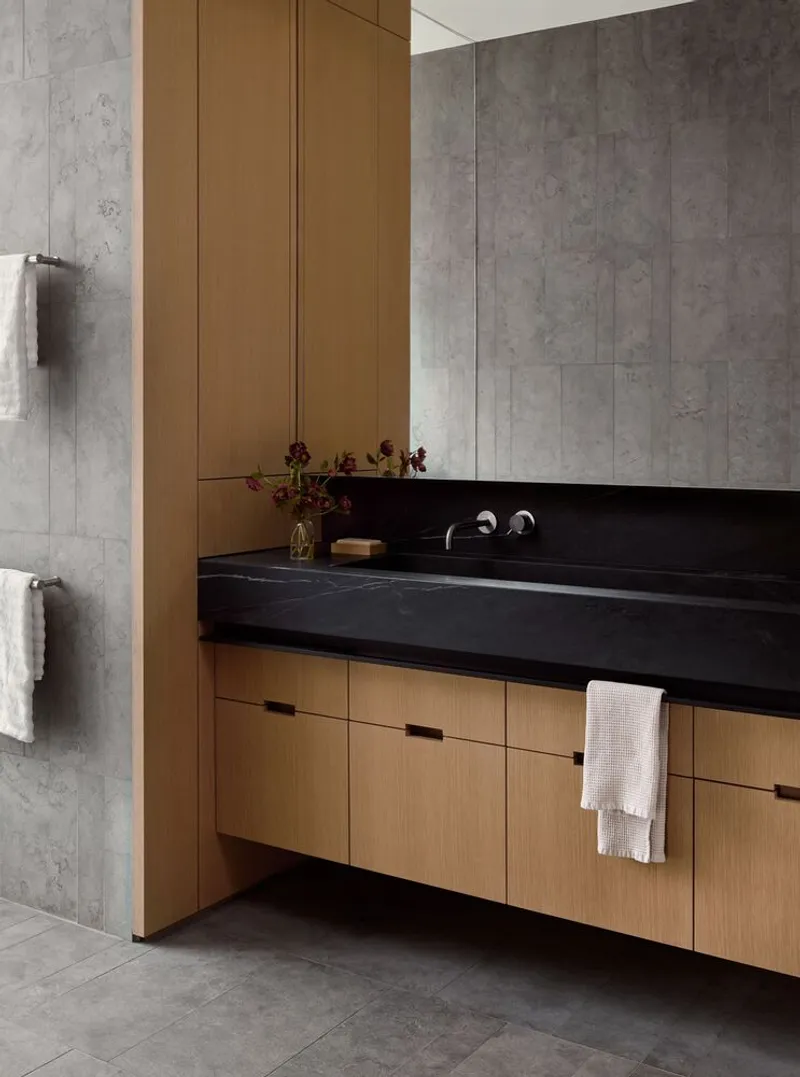
While embodying luxury, the home was also crafted for adaptability and resilience. Primary living spaces, along with the garage, are located on the main level to support aging in place. Offices are designed to convert into bedrooms, and bathroom layouts can be reconfigured for future needs. A secure safe room offers protection during severe weather events. These thoughtful features ensure the home can serve multiple generations, evolving alongside the family while withstanding climate challenges such as extreme heat, freezes, and grid disruptions.
A Model for the Future
City Park Residence stands as a compelling example of sustainable luxury home design, where aesthetic sophistication meets environmental responsibility. Alterstudio Architecture has created not just a residence, but a lasting heirloom—one that proves high-end living can coexist with ecological stewardship and future-ready planning.
All photographs are works of Casey Dunn Photography




Popular Articles
Popular articles from the community


Conexión: Biophilic Design Reimagines High-Rise Living in Hong Kong
Conexión reimagines high-rise living in Hong Kong through biophilic design, green facades, shared spaces, daylight, water and nature within.

AL-JANNAH: Sustainable Architecture and Permaculture for Afghan Widows
AL-JANNAH uses sustainable architecture and permaculture to create resilient oasis of housing, learning, work and renewal for Afghan widows.

Riyadh For All: Intergenerational Urban Design for Active Aging in Rabat
Riyadh For All reimagines urban design in Rabat with intergenerational co-living, adaptive courtyards, and Moroccan cultural exchange today.

Hill & Cross Opera: Sculptural Opera House Architecture Shaped by Tallinn’s Landscape and Identity
Hill & Cross Opera reimagines opera house architecture in Tallinn through its sculptural hill, civic plaza, glass wave and a luminous cross.


Similar Reads
You might also enjoy these articles


FAMM Arquitectura Organizes Ten Villas Around Courtyards and Jungle in Nosara, Costa Rica
El Molino pairs two elongated volumes with deep overhangs and timber louvers to build a compact coastal community five minutes from the beach.

Oscar Niemeyer's Ibirapuera Park Pavilions Define São Paulo's Cultural Identity in Concrete and Curve
A constellation of modernist volumes set within São Paulo's most important urban park, conceived for the city's 400th anniversary in 1954.

How Henri Picq's 1889 Paris Pavilion Traveled 11,000 Kilometers to Become Santiago's Artequín Museum
A prefabricated iron and glass pavilion built for the Paris Universal Exposition found a second life as a children's art museum in Chile.

Sanjay Puri Architects Wraps a Jaipur Office Tower in Capsule-Shaped Green Buffers
A nine-level climate-responsive workplace near Jaipur Airport uses stacked planter terraces and aluminium screens to fight 40°C heat.


Explore Architecture Competitions
Discover active competitions in this discipline



Challenge to reimagine the Iron Throne


Photograph architecture without architects


Illustrate the lost glory of Angkor Wat - Render Challenge


Design challenge to reuse E-waste
Comments (0)
Please login or sign up to add comments
No comments yet. Be the first to comment!