
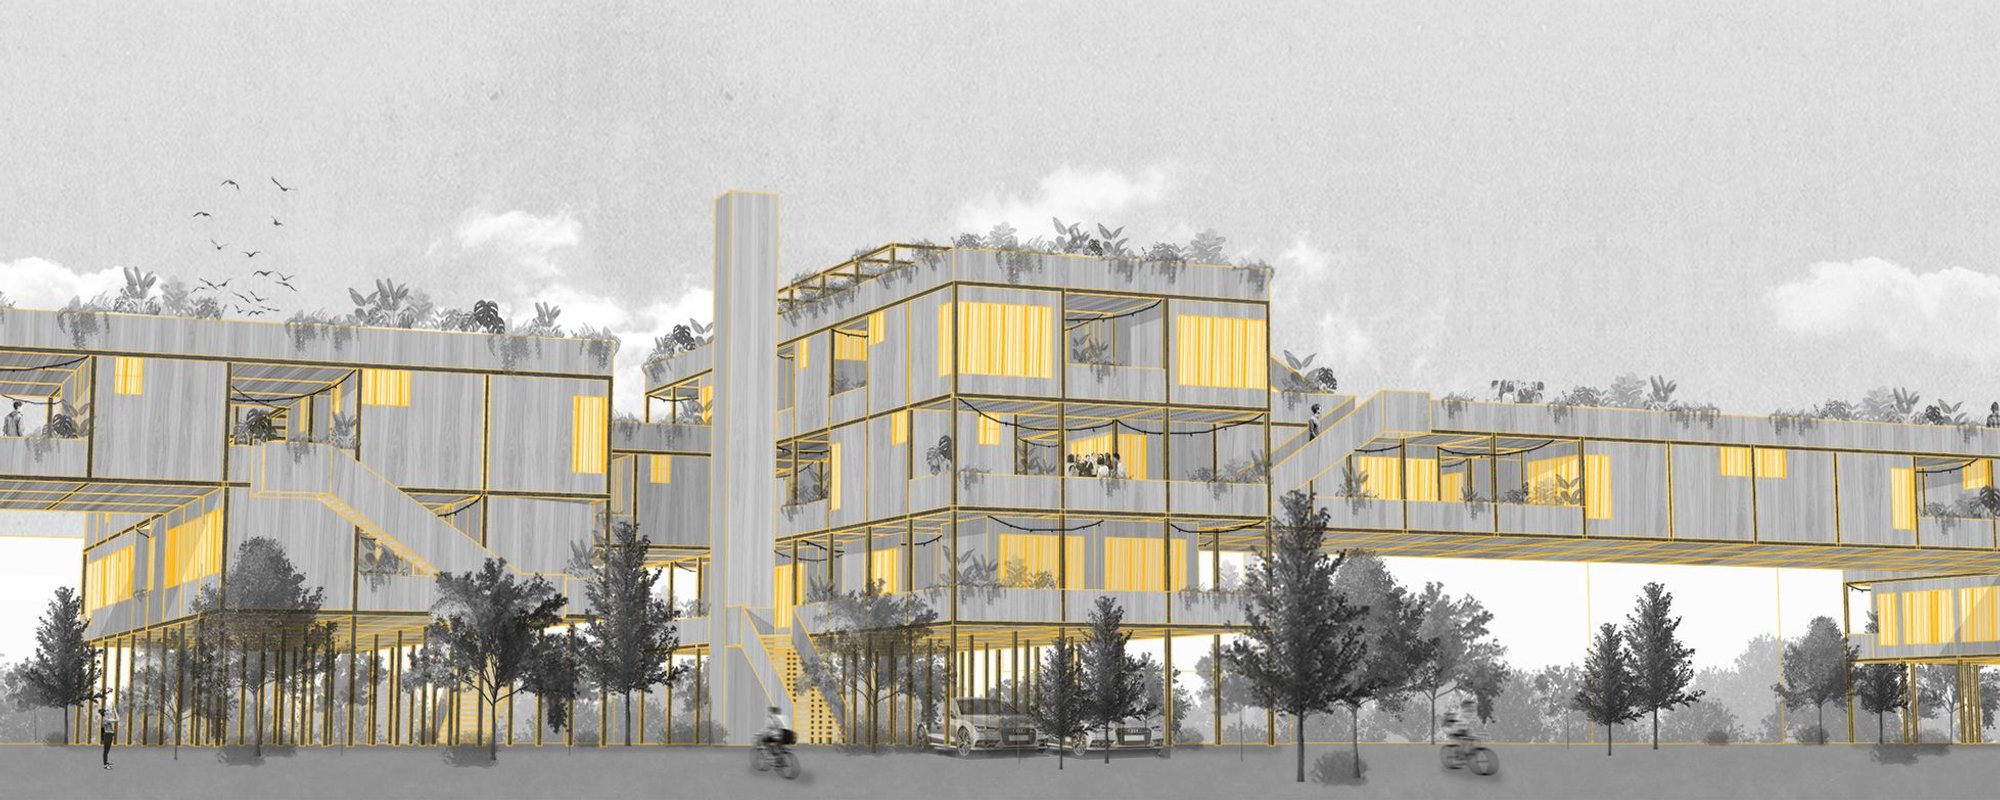
Cells Over the Parking Lot: Modular Student Housing Reclaims Underused Campus Land
A scalable, regenerative housing system stacks affordable living cells above university parking lots to address the student housing crisis.

Every university campus has them: vast parking lots that sit empty most evenings and weekends, absorbing heat, contributing nothing to campus life. Cells Over the Parking Lot takes that dead asset and turns it into affordable, stackable student housing, threading modular living units above the cars without displacing a single parking space. It is a provocation dressed as pragmatism, asking why institutions keep building expensive dormitories on scarce land when acres of asphalt already exist.
Designed by Youngjin Yoo, the project was shortlisted in the Plugin Housing Challenge 2020. The competition invited proposals for plug-in housing systems that could be rapidly deployed within existing urban frameworks. Yoo's response zeroes in on the university context, where housing demand is chronic and parking infrastructure is abundant, proposing a regenerative architecture that can scale over time as student populations grow.
Stacking Life Above the Lot
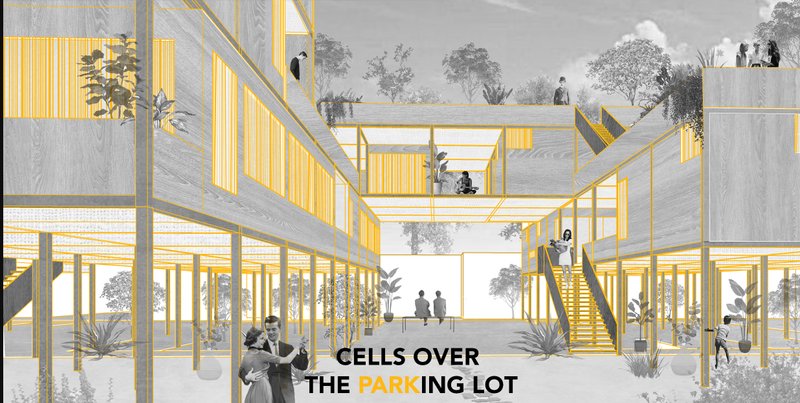
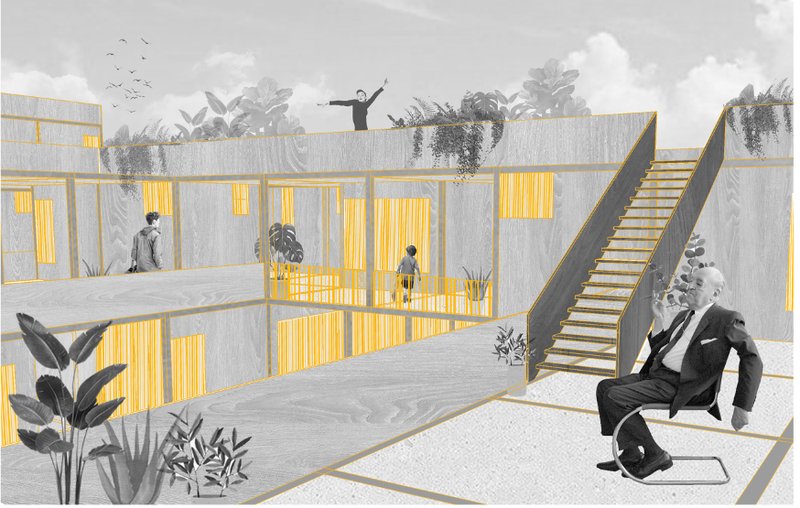
The section perspective reveals the core logic: ground-level parking remains fully operational beneath a trellis-like structural frame, while modular residential cells stack above in yellow-framed clusters topped with rooftop gardens. The system is deliberately additive. New cells can be plugged into the frame as demand increases, which means the housing stock grows without breaking ground on new sites. Between the stacked volumes, courtyard spaces emerge, connected by exterior staircases that link planted roof terraces with open-air communal levels. These in-between zones are as important as the units themselves, turning circulation into social infrastructure.
Branching Across the Campus Grid
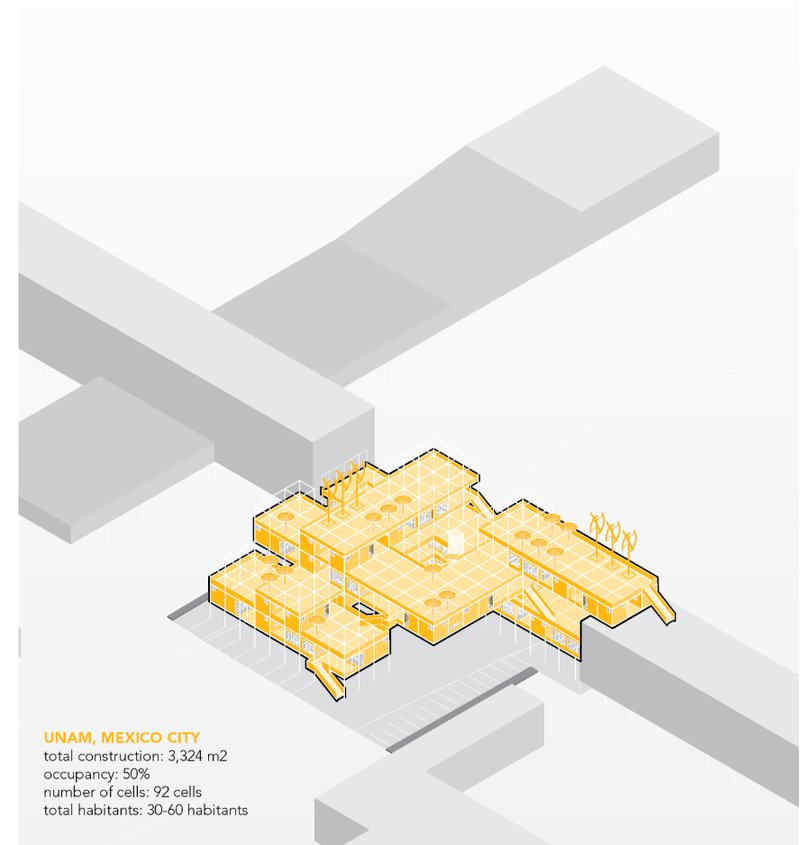
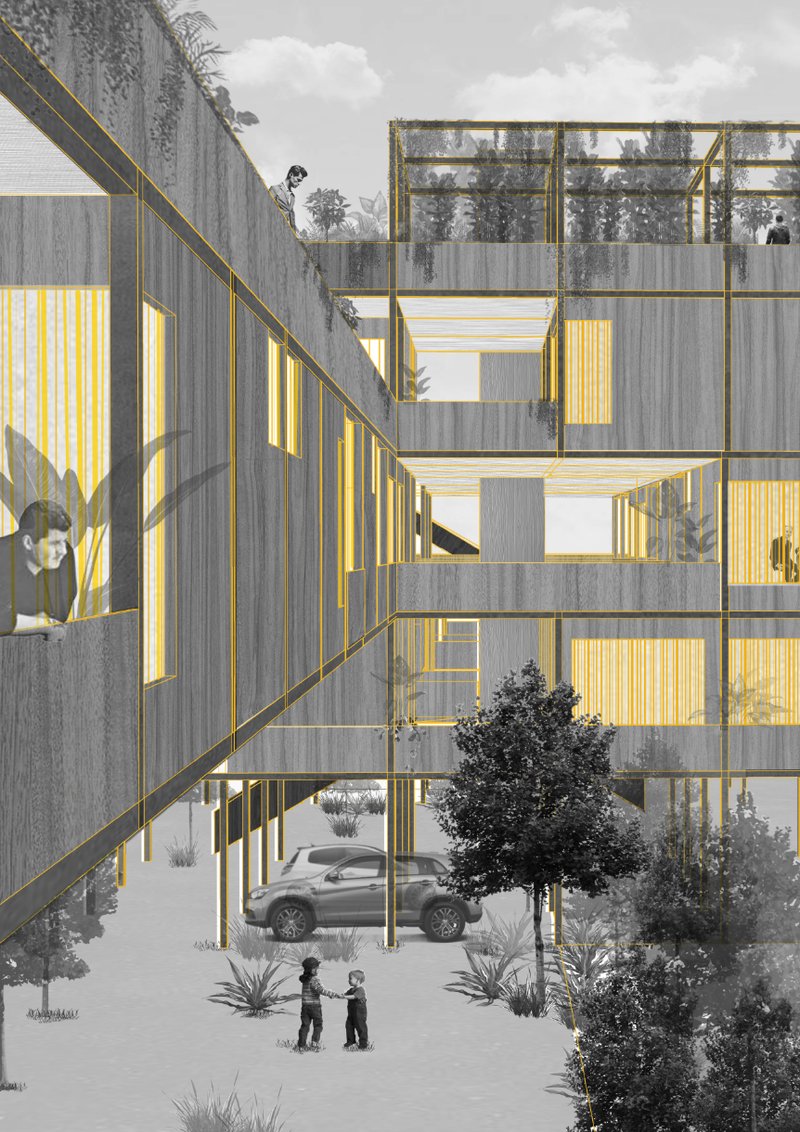
An axonometric drawing pulls back to show how the residential complex branches across the site, its yellow-toned interior spaces reading as warm veins within a larger tissue of surrounding context blocks. The branching form is not arbitrary; it follows the geometry of existing parking lot footprints, adapting to site boundaries rather than imposing a single monolithic slab. The elevated perspective reinforces this reading: stacked concrete-clad volumes glow with illuminated yellow interiors at dusk, while vegetation on upper terraces softens the profile against the skyline. The effect is a campus neighborhood rather than a dormitory block.
Ground Plane: Canopy, Parking, and Pedestrian Life

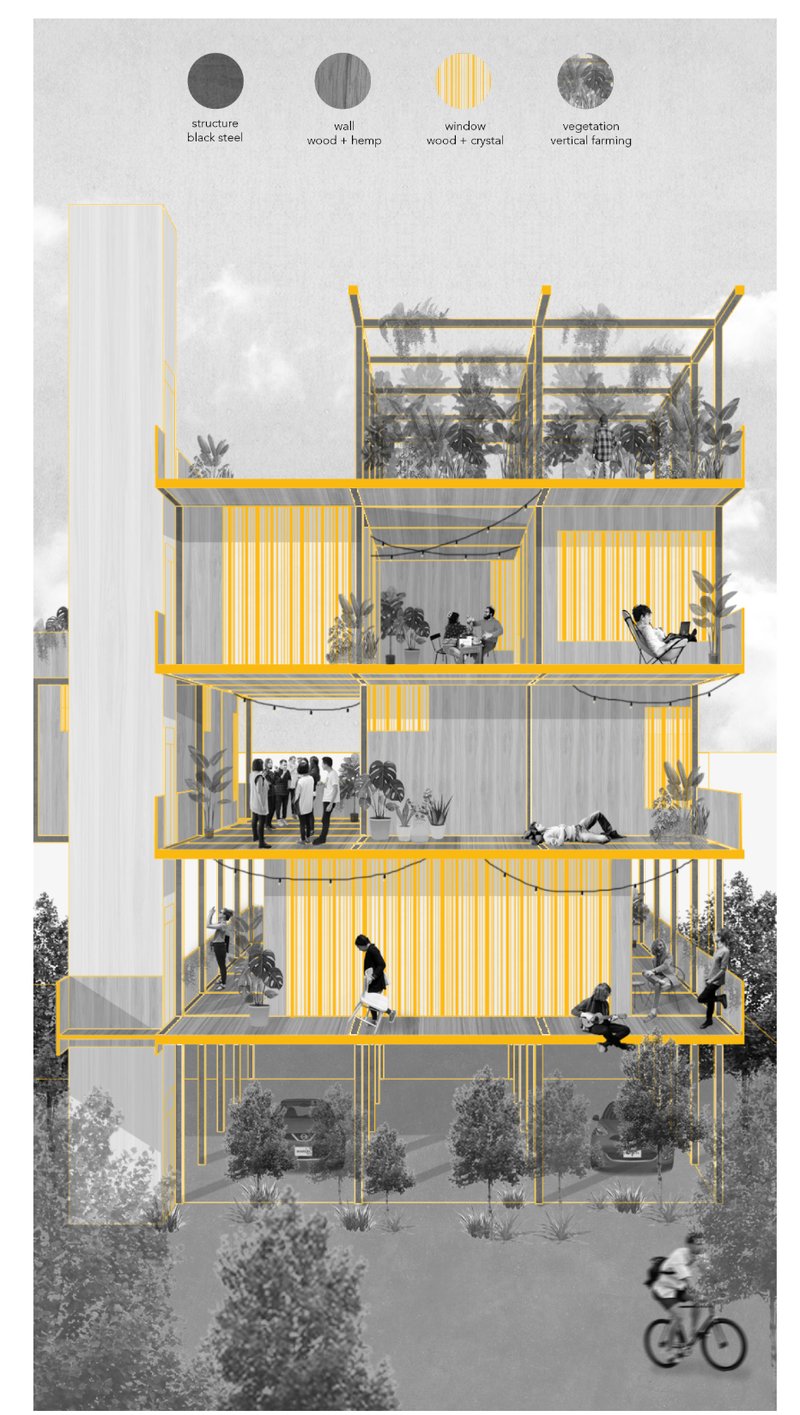
At street level, the trellis canopy structure shelters ground-floor parking while welcoming pedestrians and planted beds into the space between columns. A cyclist passes through in the section drawing, hinting at the multimodal life the designers envision beneath the housing. Four levels of open-plan living units rise above, each framed in the project's signature yellow steel, but the ground plane never feels like a leftover. Planted beds and generous headroom ensure that this layer reads as a shaded public garden rather than a parking garage.
Interior Character: Warm Frames and Communal Corners
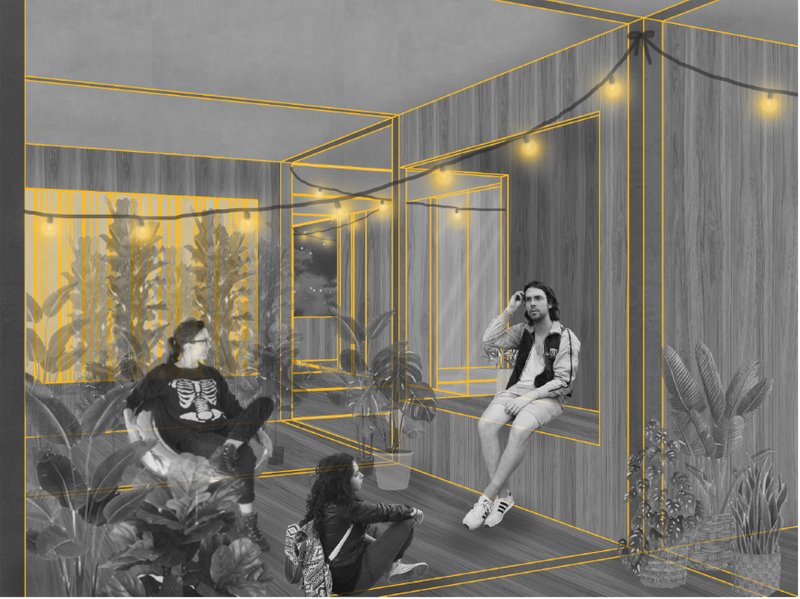
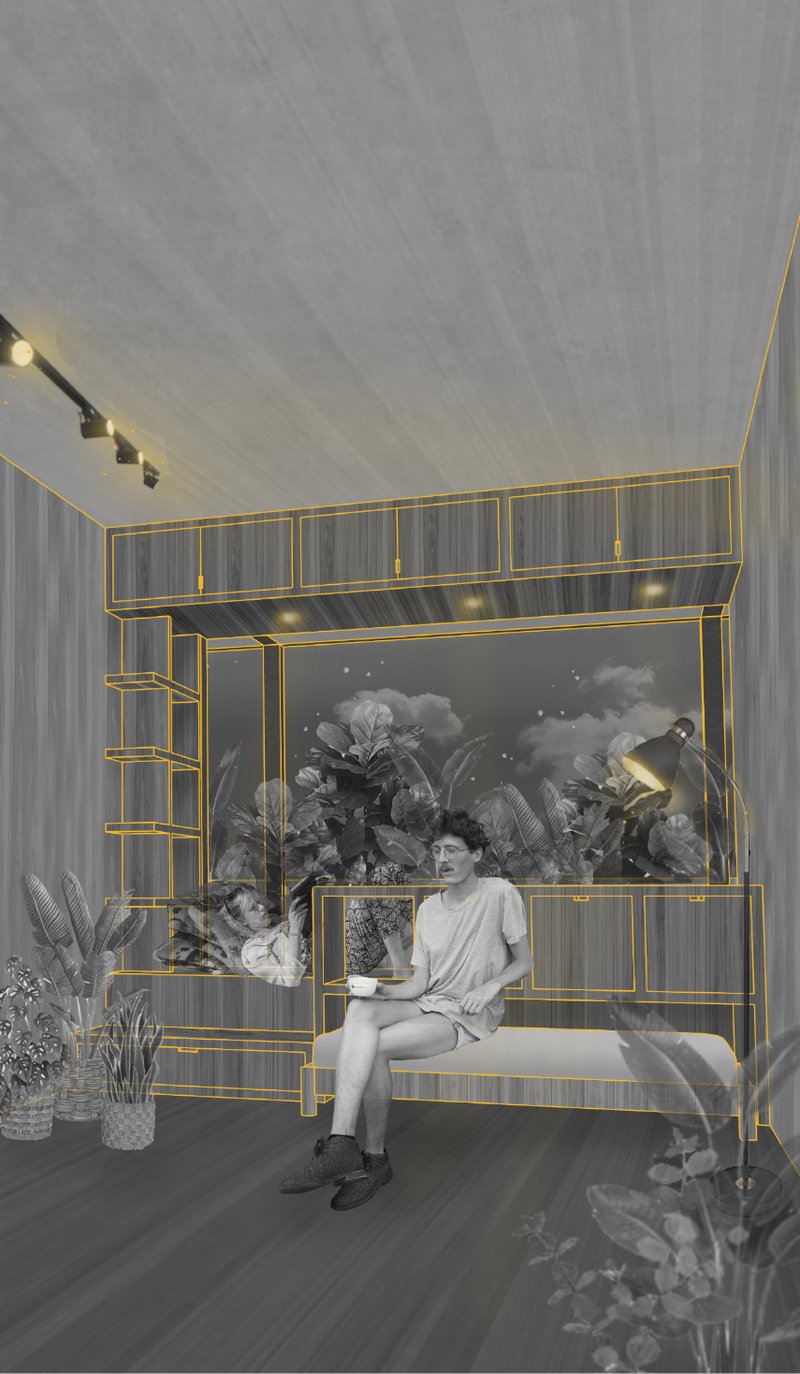
Inside the cells, the yellow metal frame is not hidden. It becomes the defining spatial element, doubling as shelving structure and room divider. A corner rendering shows three figures seated among potted plants within an open, loft-like volume where the frame's rhythm organizes domestic life without enclosing it. Another vignette captures a simpler moment: a figure on a yellow-framed bench against a slatted wall, a tropical mural behind adding a layer of personality that generic dormitory design rarely permits. These are small scenes, but they matter. They show that modular need not mean monotonous.
Why This Project Matters
Student housing crises are structural, not incidental. Universities expand enrollment faster than they build beds, and the resulting pressure pushes students into precarious, expensive off-campus situations. Yoo's proposal sidesteps the usual bottleneck of land acquisition by targeting the most ubiquitous and underperforming piece of campus real estate: the parking lot. The strategy is transferable to nearly any institution with surface parking, which is to say, nearly every institution.
What elevates the scheme beyond a clever site strategy is its commitment to regenerative growth. Renewable energy sources, water conservation methods, and eco-friendly materials are baked into the system from the start, and the modular framework allows the complex to evolve with its user population over decades. Universal access is designed in, not bolted on. Cells Over the Parking Lot suggests that the most radical housing move a university can make is also one of the simplest: look down at the asphalt and build up.
View the Full Project
About the Designers
Designer: Youngjin Yoo
Enter a Design Competition on uni.xyz
uni.xyz runs architecture and design competitions year-round that reward proposals with spatial conviction and real site intelligence.
Project credits: Cells Over the Parking Lot by Youngjin Yoo Plugin Housing Challenge 2020 (uni.xyz).




Popular Articles
Popular articles from the community


YOAP Architects Round a Corner in Yeongcheon with a Cylindrical Community Hub
A 197-square-meter brick and ribbed-clad tower turns a forgotten alley corner in South Korea into a public garden with a low threshold.

RDTH architekti Rips Out Nearly Every Wall in a Prague Apartment and Replaces Them with Furniture
A 101-square-meter post-war flat in Prague trades rigid partitions for a single rotated furniture block, curtains, and glass concrete.

3dor Concepts Wraps a Kerala Home in Mirrored Concrete Arcs Around a Courtyard Tree
In the Western Ghats foothills of Thamarassery, a 270 m² single-story house uses two curved volumes to frame nature as its center.

Rojkind Arquitectos and Think Parametric Build a Glueless Pavilion from 67 Interlocking Panels
A serpentine fiber-cement installation in Chapultepec Park celebrates a decade of architectural media in Mexico City.

Similar Reads
You might also enjoy these articles

Kokaistudios Wraps a Shanghai Retail Podium in Horizontal Louvers That Echo Its Foster + Partners Neighbor
A four-storey glass-roofed gateway links an underground commercial valley to the revitalized north bank of Shanghai's Suzhou River.

Fausto Terán and Toro Fuse Japanese Craft with Mexican Tradition in a Lakeside Retreat
Nakamura House pairs Shou-Sugi-Ban charred pine with handmade clay tile at the foot of Atlangatepec Lagoon in Mexico.
RDTH architekti Rips Out Nearly Every Wall in a Prague Apartment and Replaces Them with Furniture
A 101-square-meter post-war flat in Prague trades rigid partitions for a single rotated furniture block, curtains, and glass concrete.

SWA Group Spirals a Landscape Memorial into the Woods of Sandy Hook
A 1.8-acre clearing in Newtown, Connecticut, honors 26 lives lost with water, stone, and a single sycamore tree.






Comments (0)
Please login or sign up to add comments
No comments yet. Be the first to comment!