
Sustainable Residential Architecture in India: Terra Comb Residential Building by A Threshold
The article explores the Terra Comb Residential Building, showcasing innovative sustainable architecture using reclaimed materials and passive cooling techniques.


In the heart of Bengaluru, India, the Terra Comb Residential Building by A Threshold exemplifies innovative and sustainable residential architecture. Designed for a dense urban neighborhood, this project balances environmental sensitivity with functional design, creating an inspiring model for modern urban living.
With a unique approach to light, ventilation, and material reuse, the building embraces sustainability while meeting the needs of its primary residents—students and professionals. Let’s delve deeper into the elements that make this project a standout in the realm of sustainable architecture in India.
Site and Design Context
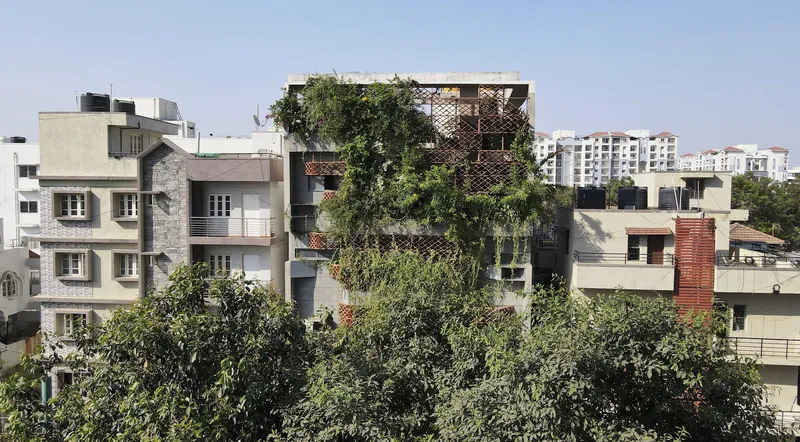
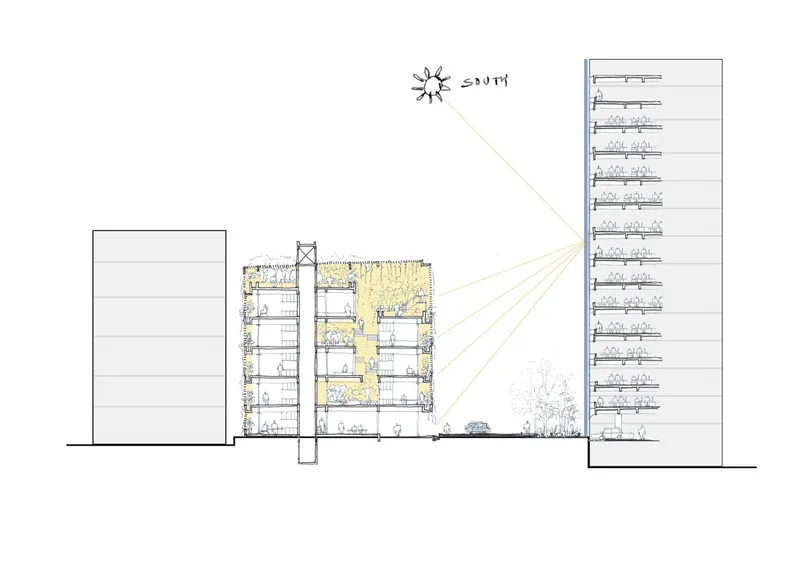
Occupying a compact 70’ x 40’ plot, the Terra Comb Residential Building is situated in a densely built neighborhood facing a narrow south-facing park. The challenge of limited setbacks and surrounding high-density buildings informed the architectural strategy.
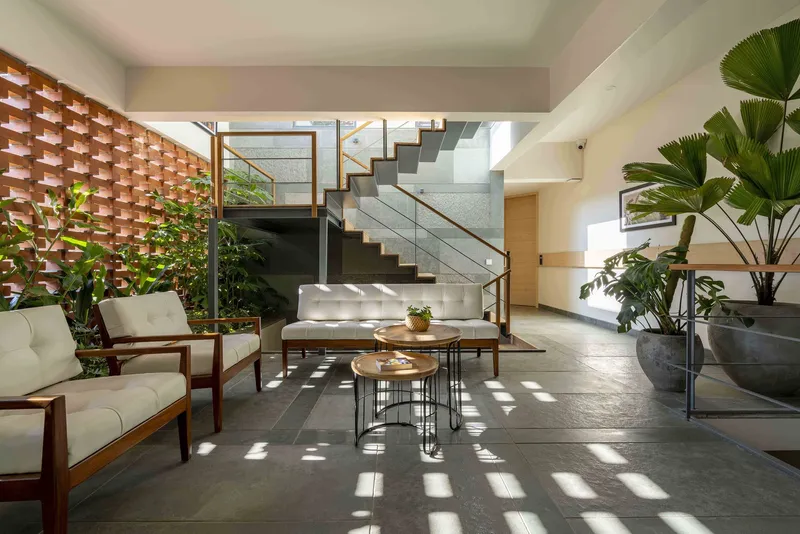
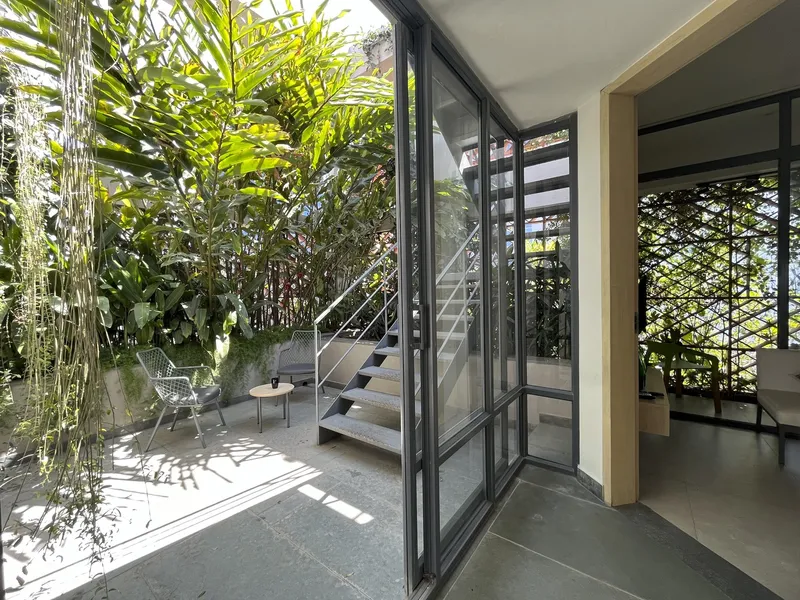
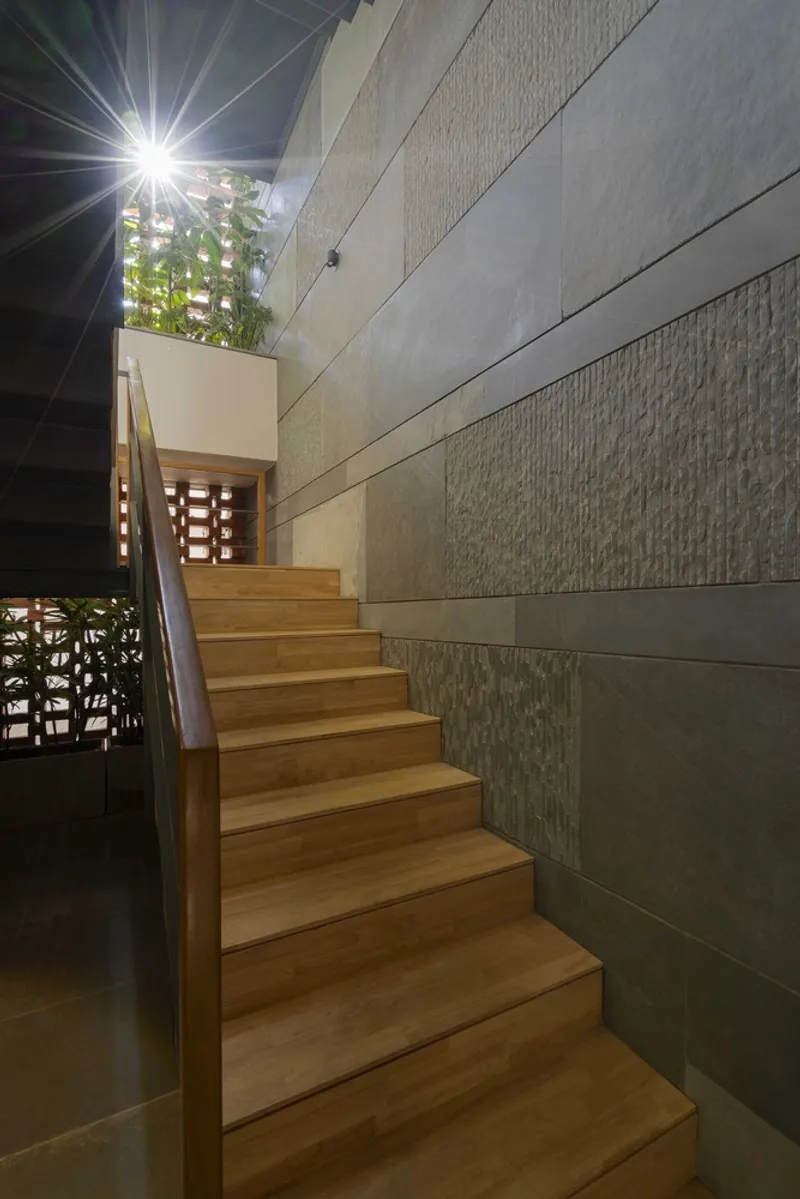
To overcome these constraints, the design utilizes interconnected internal volumes that draw light from above, fostering a bright and inviting environment. These volumes also function as internal courts, serving as hubs for shared activities like reading, dining, and relaxation.

Sustainable Materials: Reclaimed Mangalore Ridge Tiles
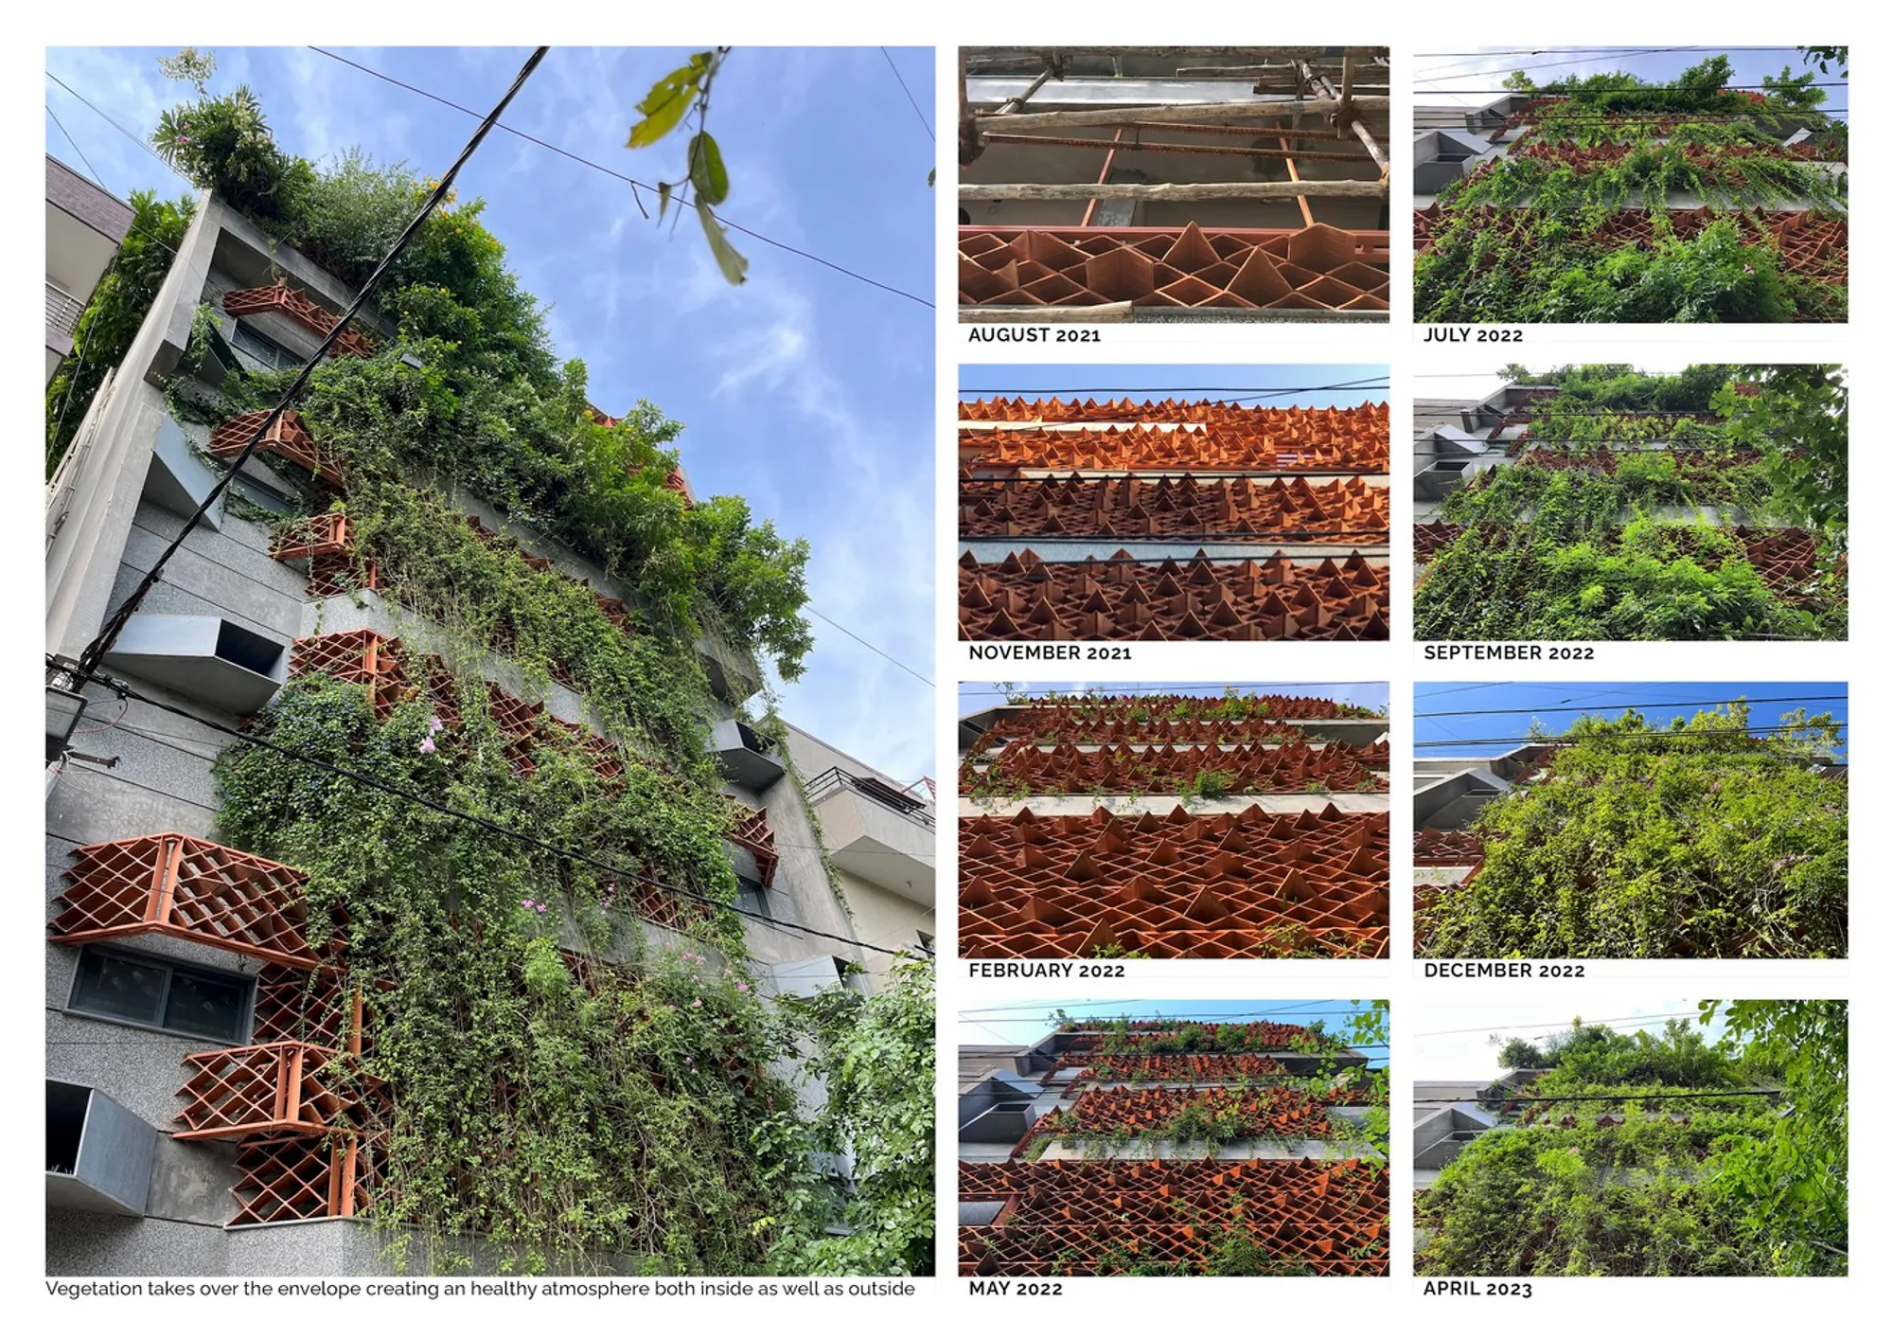
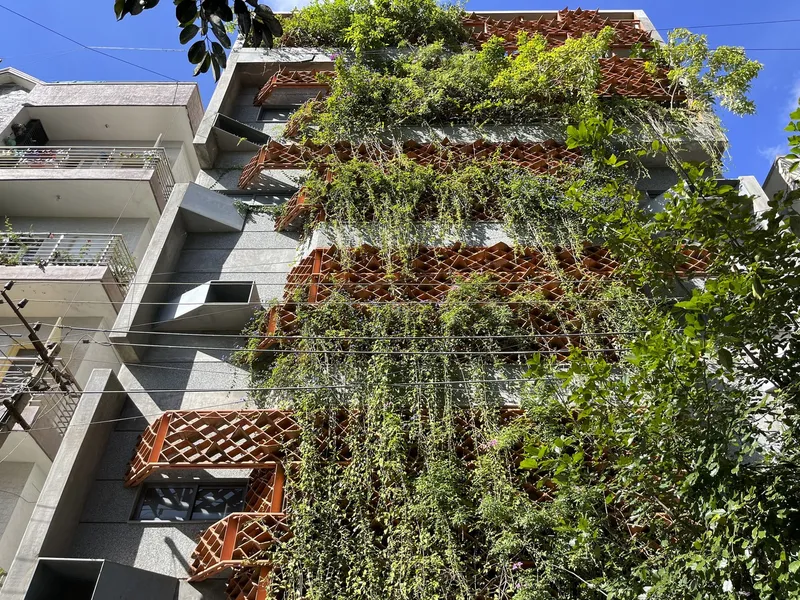
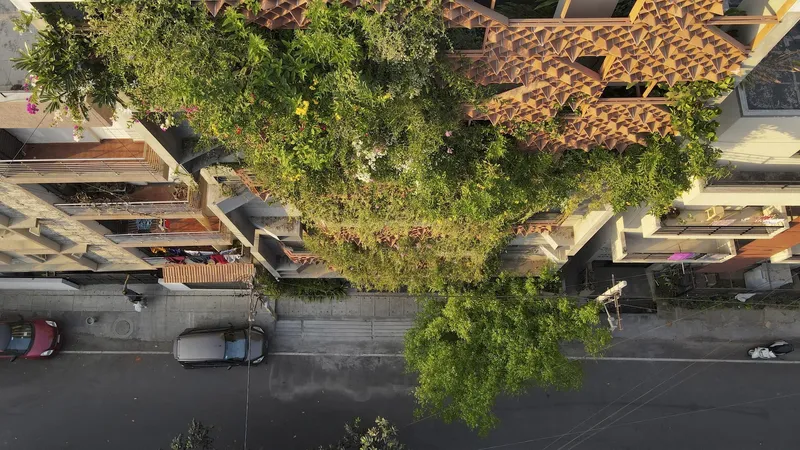
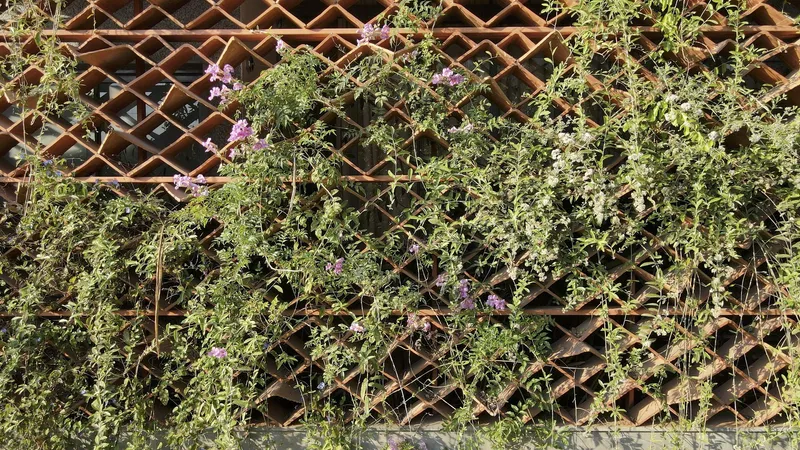
One of the most striking features of the Terra Comb Residential Building is its innovative façade made from reclaimed Mangalore ridge tiles. These tiles, sourced from a nearby factory, are cut into 45-degree profiles and assembled in a framework of mild steel plates, repeated at two-foot intervals.
Benefits of the Tile Facade:
- Thermal Comfort: The tiles shield the interiors from harsh sunlight, ensuring a cooler internal climate.
- Acoustic Insulation: The façade acts as a buffer, reducing noise pollution from the surrounding urban environment.
- Visual Appeal: The textured, terracotta-colored surface adds a warm, natural aesthetic to the building.

Harnessing Traditional Techniques for Modern Cooling
The façade is inspired by traditional water jugs that use evaporative cooling to maintain a lower temperature. This principle is ingeniously applied here through a drip irrigation system that sprinkles water on the terracotta tiles, enhancing cooling efficiency.
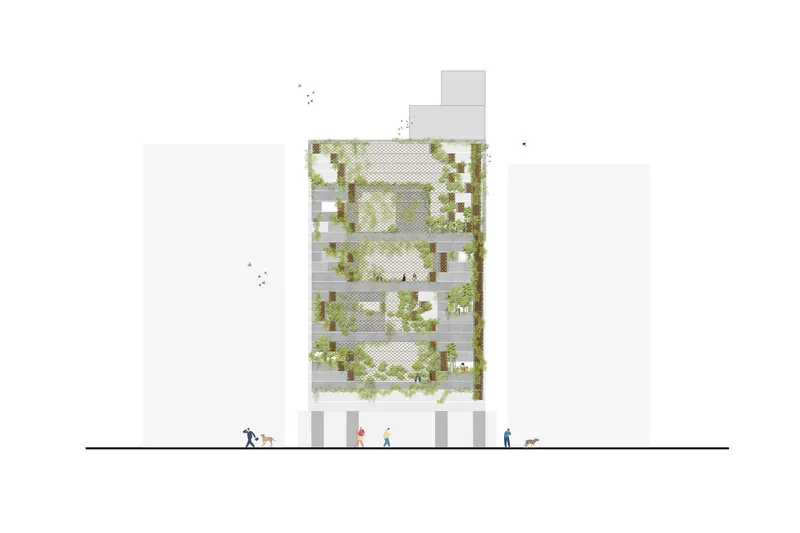
Additionally, planter boxes incorporated into the façade support vertical vegetation, providing natural insulation and encouraging biodiversity. This feature creates a habitat for birds and insects, transforming the building into a living, breathing entity within the urban ecosystem.
Designing for Natural Light and Ventilation
Incorporating sustainable architectural practices, the Terra Comb Residential Building maximizes natural light and ventilation. Internal courts and interconnected spaces ensure that daylight permeates the interiors, reducing reliance on artificial lighting.
The ventilation strategy complements the cooling façade, maintaining an optimal indoor environment even during Bengaluru’s warmer months.

Landscaping and Biodiversity
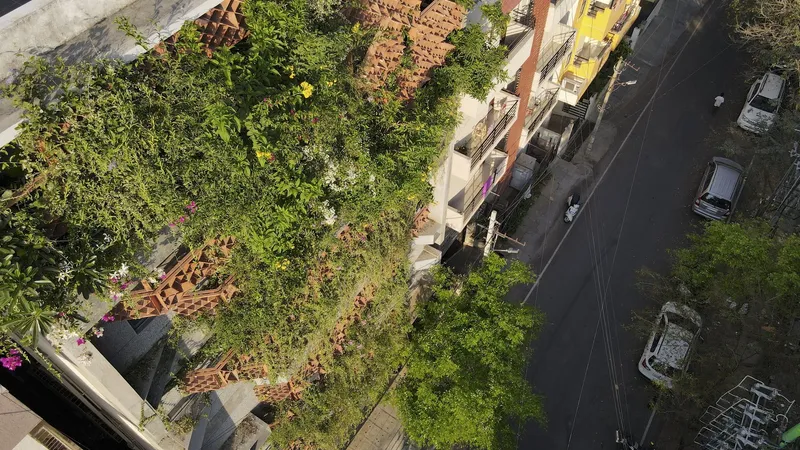
Landscape design by Divakar, A Threshold integrates seamlessly with the building’s architecture. The façade vegetation and thoughtfully placed planters contribute to air purification and aesthetic appeal while fostering a connection to nature.
The green features are not just cosmetic; they play a pivotal role in making the building energy-efficient and environmentally conscious.
Technical Collaboration and Construction
The project’s structural integrity was guided by Rays Consulting Engineers, ensuring that the innovative design met the highest safety and sustainability standards. The collaborative effort between architects, engineers, and landscape designers resulted in a project that is as practical as it is visionary.

A Benchmark for Urban Sustainability
Completed in 2022, the Terra Comb Residential Building sets a benchmark for sustainable residential architecture in India. Its design effectively addresses the challenges of urban density, climate, and resource constraints, serving as a replicable model for future developments.

Key Takeaways for Architects and Urban Designers
- Material Reuse: Incorporating reclaimed materials not only reduces waste but also enhances thermal and acoustic performance.
- Passive Cooling Techniques: Simple, traditional methods can be modernized to achieve energy-efficient designs.
- Integrating Biodiversity: Buildings that foster urban ecosystems enhance sustainability and occupant well-being.
- Adaptability: Designing for dense urban neighborhoods requires creative solutions to maximize light, air, and space.


The Terra Comb Residential Building demonstrates how sustainability and modern design can coexist. By reimagining traditional materials and techniques, A Threshold has created a space that is not only functional but also an exemplar of responsible urban living.
As India faces rapid urbanization, projects like this highlight the potential for architecture to be both innovative and sustainable, paving the way for a greener, more inclusive future.


All photographs are work of Anand Jaju, Studio Recall, Akhil, A Threshold




Popular Articles
Popular articles from the community


The Musturak Paradise: Senior Living Architecture for a Connected Future in Temara, Morocco
The Musturak Paradise reimagines senior living architecture in Temara via private homes, social spaces, culture, community, and shared care.

The Ocean Hive: Sustainable Architecture for a Self-Sufficient Civilization at Sea
The Ocean Hive imagines sustainable architecture at sea, where modular habitats, algae, wave power and ocean waste sustain a growing colony.

Conexión: Biophilic Design Reimagines High-Rise Living in Hong Kong
Conexión reimagines high-rise living in Hong Kong through biophilic design, green facades, shared spaces, daylight, water and nature within.

Play: Fragments of Their World
Familiar architecture becomes modular playground design, creating safe spaces where displaced children can learn, connect, imagine and play.


Similar Reads
You might also enjoy these articles


Hodi-Mandai Geram
Project Function: Preservation and revitalization of the Intangible heritage and socio-spatial identity of the Hodi by Housing, Cultural Memory Center, Sacred Grove, landscape, local tourism economy


Olio Towers: A Mid-Rise for Performers That Fuses Housing, Rehearsal, and Stage
Located blocks from Houston's Theater District, this modular tower stacks living units around a central performance atrium.

Oasis: Modular Green Housing Carved into Dhaka's Urban Fabric
A shortlisted Plugin Housing entry reclaims unauthorized settlements in Dhaka with stepped concrete volumes, green roofs, and ventilation-driven design.

Black Hole: A Floating Megastructure for the Post-Physical Era
Emiliano Mazzarotto envisions a spherical, self-scaling arena where e-sports, digital hotels, and holographic stadiums replace traditional public space.


Explore Residential Building Competitions
Discover active competitions in this discipline


Challenge to design mud housing for contemporary communities


Challenge to reimagine the Iron Throne


Photograph architecture without architects


Illustrate the lost glory of Angkor Wat - Render Challenge
Comments (0)
Please login or sign up to add comments
No comments yet. Be the first to comment!