
Sustainable Retail Design in Shibuya: The Circulation Retail and Repair Workshop by DDAA
Exploring Circulation Workshop by DDAA, a sustainable retail and repair space in Shibuya combining design, craftsmanship, and sustainability.


A Unique Retail Experience in Shibuya
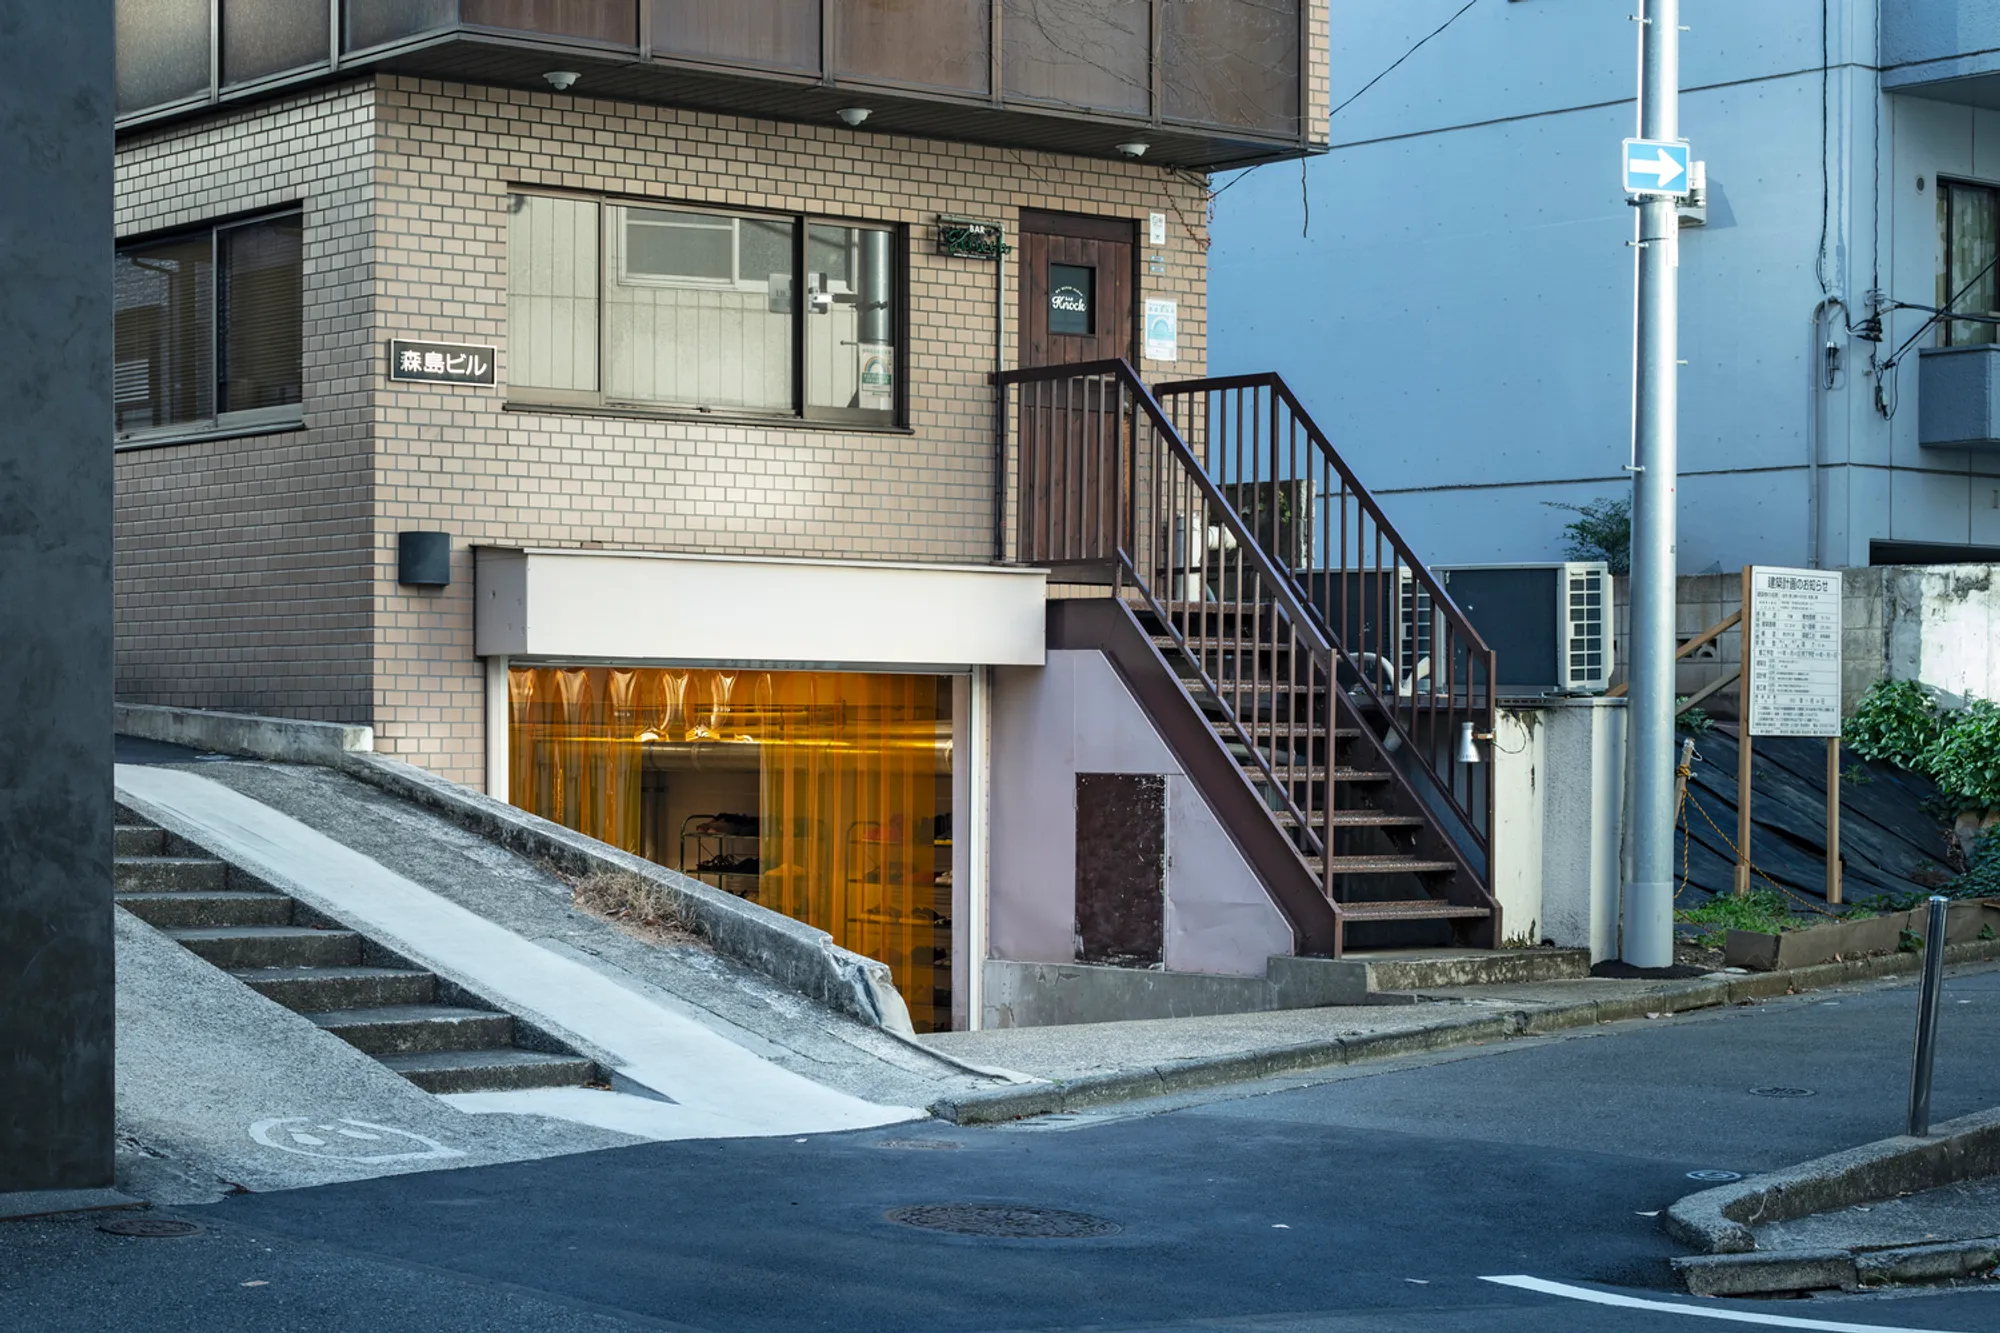
In the bustling district of Shibuya, Tokyo, a unique intersection of commerce, sustainability, and craftsmanship emerges at Circulation Retail and Repair Workshop. Designed by the esteemed architecture firm DDAA, this project transforms a semi-basement space into a hub for repairing and reselling products, seamlessly blending functionality with sustainability. The concept reflects a contemporary approach to retail architecture, emphasizing repurposing over reconstruction while maintaining the integrity of its urban context.
The Context: A Hub of Creativity and Sustainability
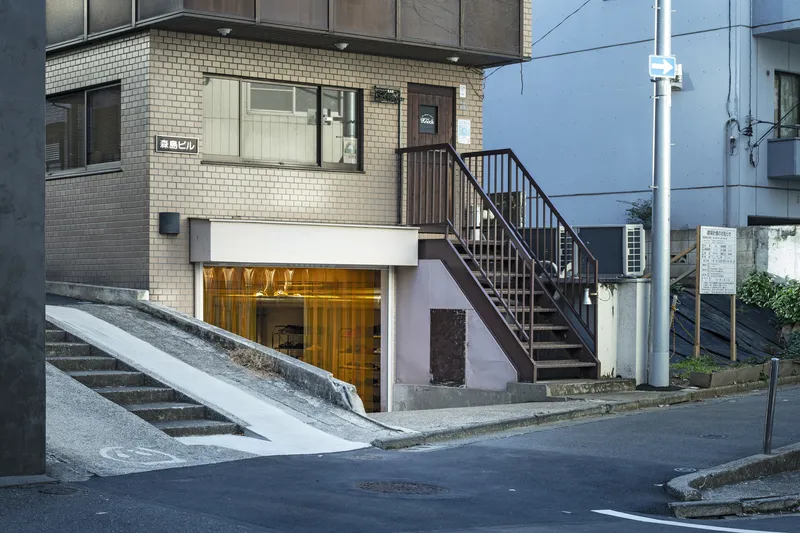
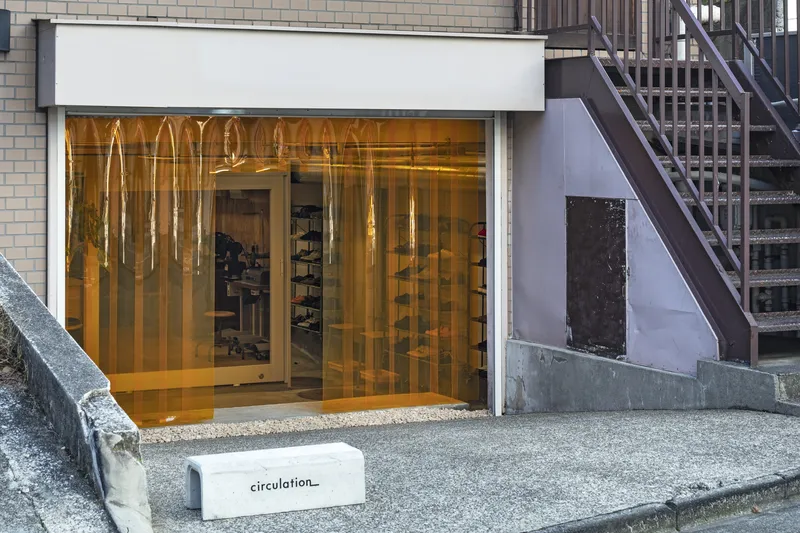
Located a short walk from Ebisu Station, Circulation occupies a prime position at a four-way junction. The area is home to creative ventures like the CAGE GALLERY and Hender Scheme's sukima Ebisu store, both curated by laicoS, an organization renowned for transforming unique properties into vibrant retail and gallery spaces. This project extends laicoS's vision by creating a space that encourages a circular economy, offering a venue for repairing, customizing, and reselling goods.
Design Philosophy: Repair, Repurpose, and Reimagine
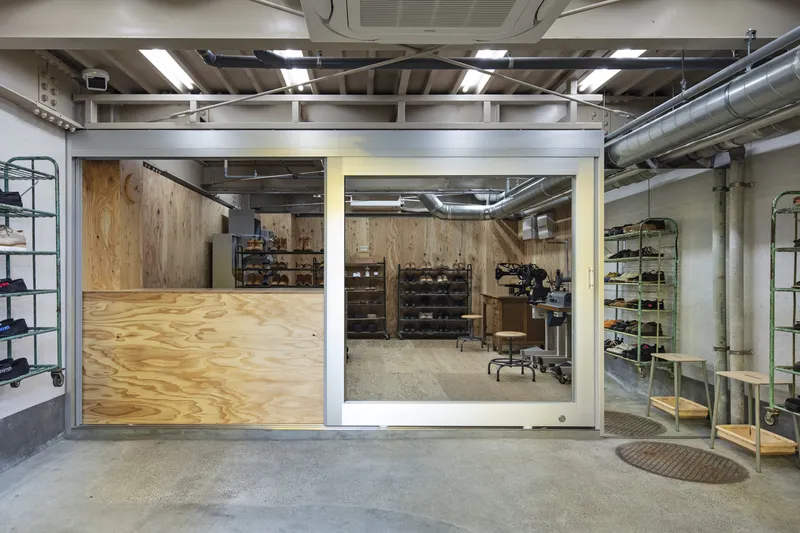
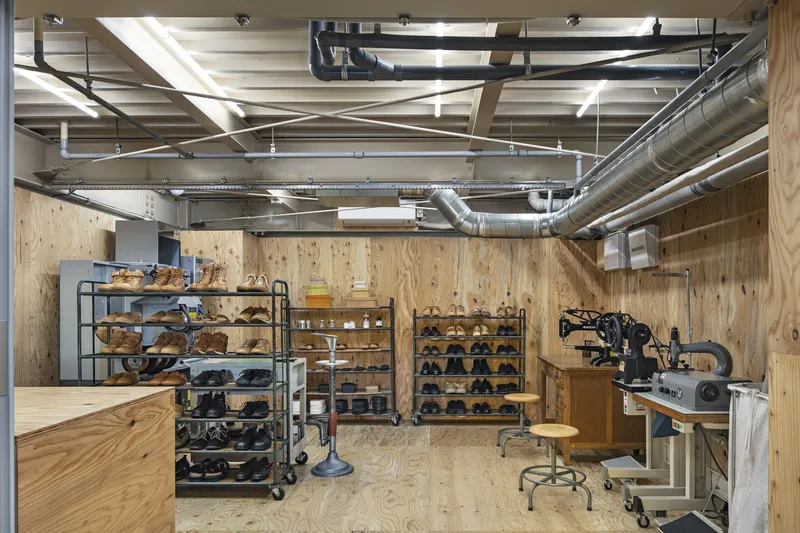
The Circulation workshop embodies the philosophy of sustainable design. Instead of constructing a new facility, DDAA renovated the existing space to preserve its character while adding modern functionality. The workshop focuses on repairing and customizing footwear, fostering a culture of sustainability and craftsmanship. By insulating and sealing the repair area, the architects created a controlled environment that ensures quality preservation while minimizing the spread of dust.
Spatial Organization: Blurring the Lines Between Retail and Workshop
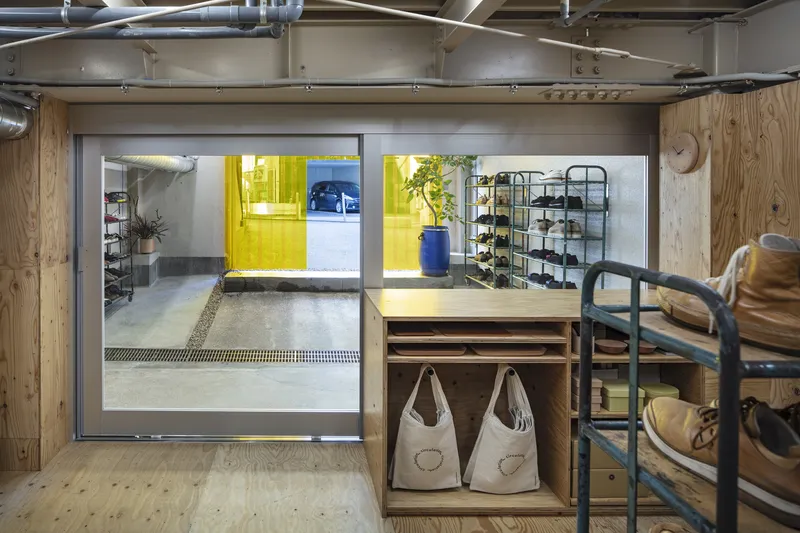
The spatial layout of Circulation is thoughtfully divided into two zones. The front area serves as a retail space for showcasing and selling products, while the rear section houses the repair workshop. An extra-large, aluminum-frame sliding door acts as a dynamic partition between the two zones, opening to reveal a functional counter. This seamless integration ensures a cohesive experience for customers and staff.
Aesthetic and Functional Challenges
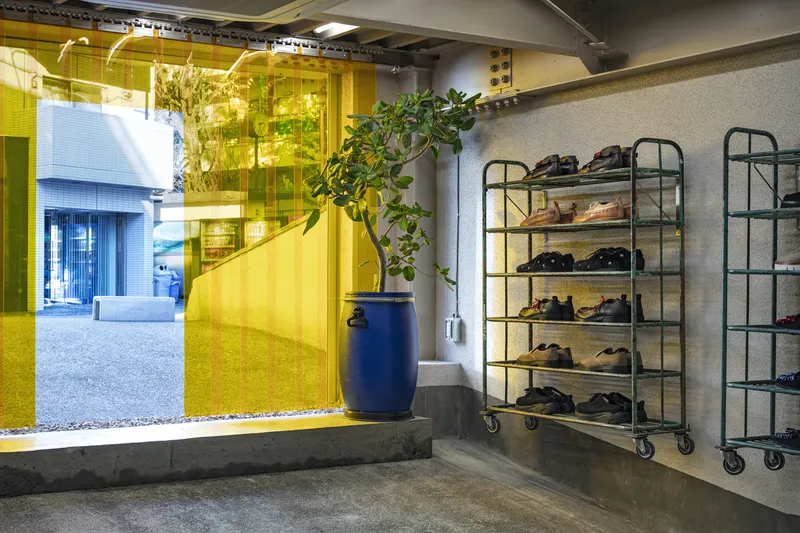
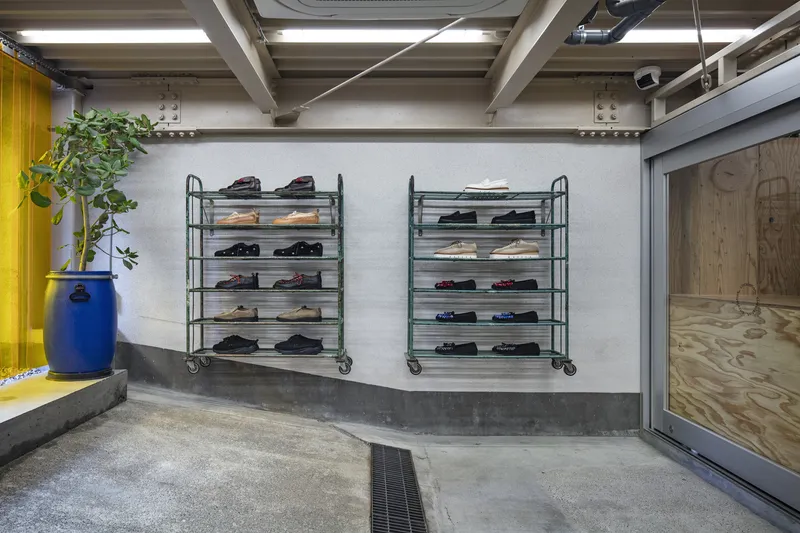
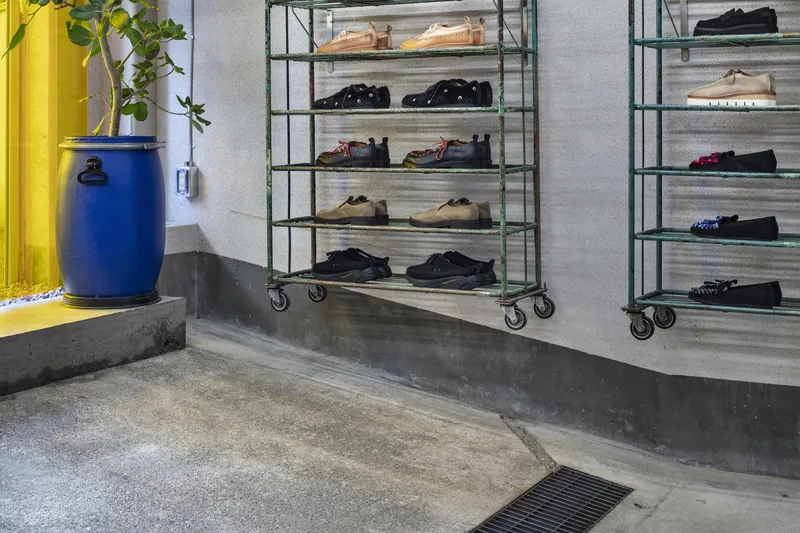
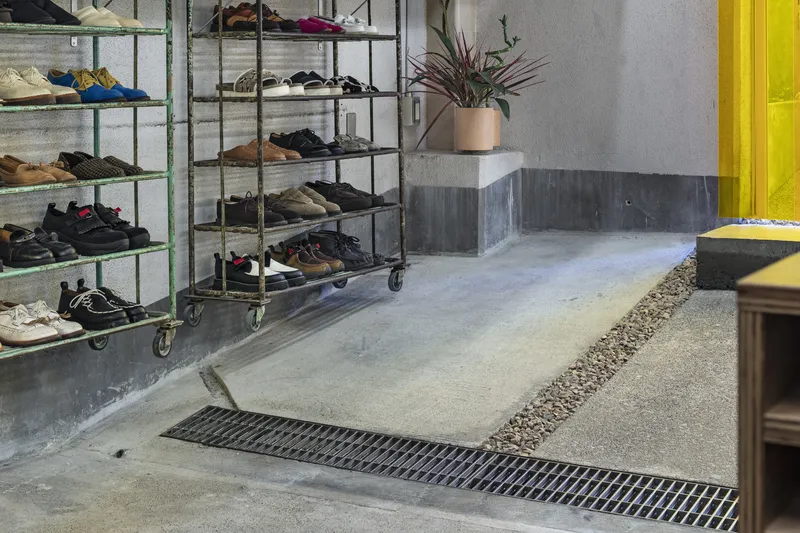
One of the most striking features of the retail space is its sloped floor, a challenging element that dictated innovative design solutions. Standard furniture placement was impractical, so DDAA adapted by repurposing old shoe racks with casters from the client’s collection, mounting them on the walls. This approach not only resolved functional issues but also added a layer of visual intrigue, emphasizing the workshop's commitment to reuse and repurposing.
Circulation’s Role in Sustainable Architecture
Circulation Retail and Repair Workshop exemplifies the principles of sustainable architecture by creatively adapting an existing space to new uses. Rather than demolishing and starting anew, the project celebrates the imperfections and history of the site. This aligns with the broader global movement toward environmentally conscious design, where the focus shifts from consumption to preservation and renewal.
A New Standard for Retail Architecture
The Circulation Retail and Repair Workshop by DDAA is more than just a store; it is a beacon of sustainable design and innovative thinking in the heart of Shibuya. By embracing the challenges of repurposing and repairing both products and spaces, it sets a new standard for retail architecture. Circulation not only supports a circular economy but also enriches the cultural fabric of its urban environment, making it a landmark in sustainable retail design.
All Photographs are work of Kenta Hasegawa




Popular Articles
Popular articles from the community


Co-Life: Senior Housing Design That Reconnects Older Adults With the City
Co-Life reimagines senior housing design through healing gardens, shared streets, workshops, and a sustainable community across generations.

The Musturak Paradise: Senior Living Architecture for a Connected Future in Temara, Morocco
The Musturak Paradise reimagines senior living architecture in Temara via private homes, social spaces, culture, community, and shared care.

Hill & Cross Opera: Sculptural Opera House Architecture Shaped by Tallinn’s Landscape and Identity
Hill & Cross Opera reimagines opera house architecture in Tallinn through its sculptural hill, civic plaza, glass wave and a luminous cross.

The Earth Pod: 3D Printed Homes for Resilient Refugee Communities
The Earth Pod reimagines refugee housing through 3D printed homes made from clay, combining resilience, self-sufficiency, and rapid shelter.


Similar Reads
You might also enjoy these articles


Hodi-Mandai Geram
Project Function: Preservation and revitalization of the Intangible heritage and socio-spatial identity of the Hodi by Housing, Cultural Memory Center, Sacred Grove, landscape, local tourism economy


Olio Towers: A Mid-Rise for Performers That Fuses Housing, Rehearsal, and Stage
Located blocks from Houston's Theater District, this modular tower stacks living units around a central performance atrium.

Oasis: Modular Green Housing Carved into Dhaka's Urban Fabric
A shortlisted Plugin Housing entry reclaims unauthorized settlements in Dhaka with stepped concrete volumes, green roofs, and ventilation-driven design.

Black Hole: A Floating Megastructure for the Post-Physical Era
Emiliano Mazzarotto envisions a spherical, self-scaling arena where e-sports, digital hotels, and holographic stadiums replace traditional public space.


Explore Architecture Competitions
Discover active competitions in this discipline



Challenge to reimagine the Iron Throne


Photograph architecture without architects


Illustrate the lost glory of Angkor Wat - Render Challenge


Design challenge to reuse E-waste
Comments (0)
Please login or sign up to add comments
No comments yet. Be the first to comment!