
Sustainable Retreat Cabin Design in Oslo's Wilderness: Cabin Nordmarka by Rever & Drage Architects
Exploring Cabin Nordmarka: A modern, sustainable retreat designed by Rever & Drage in Oslo's wilderness.


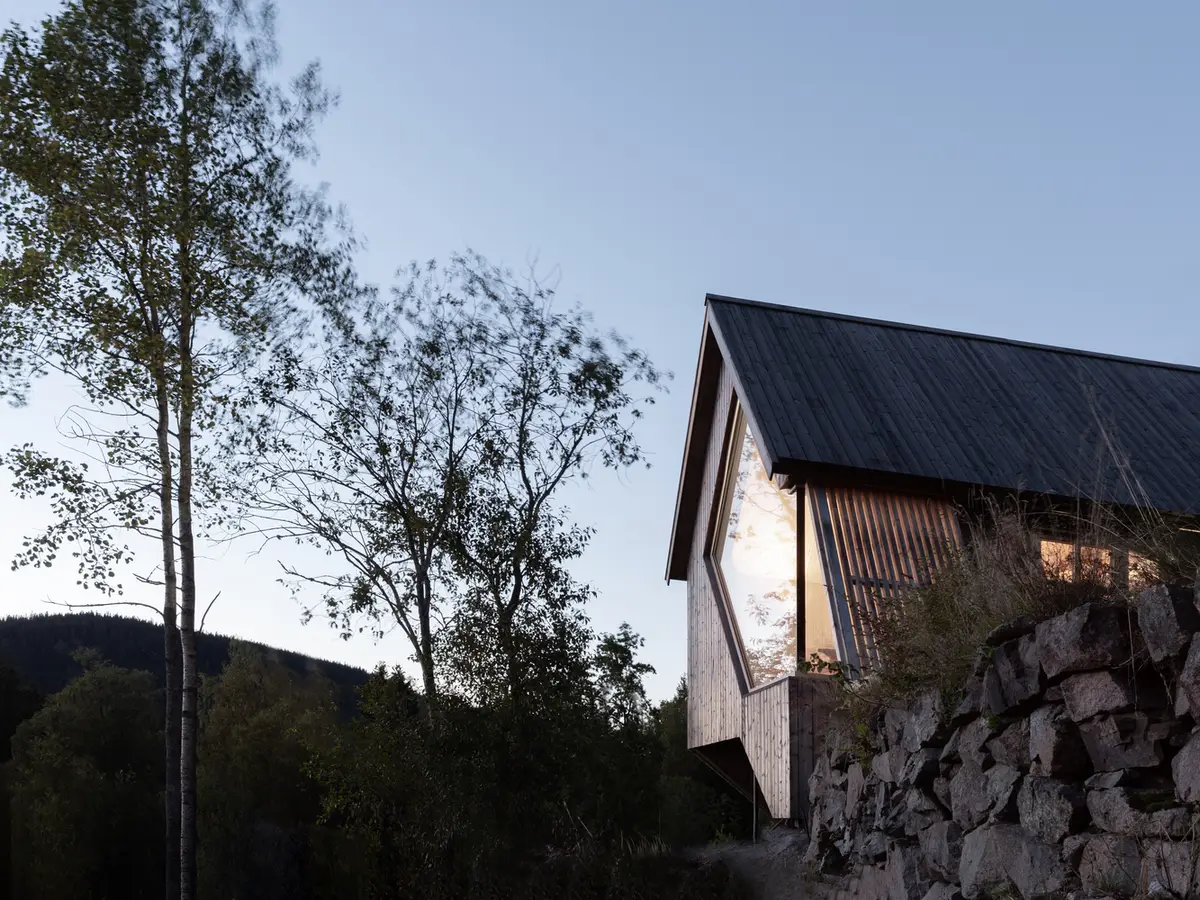
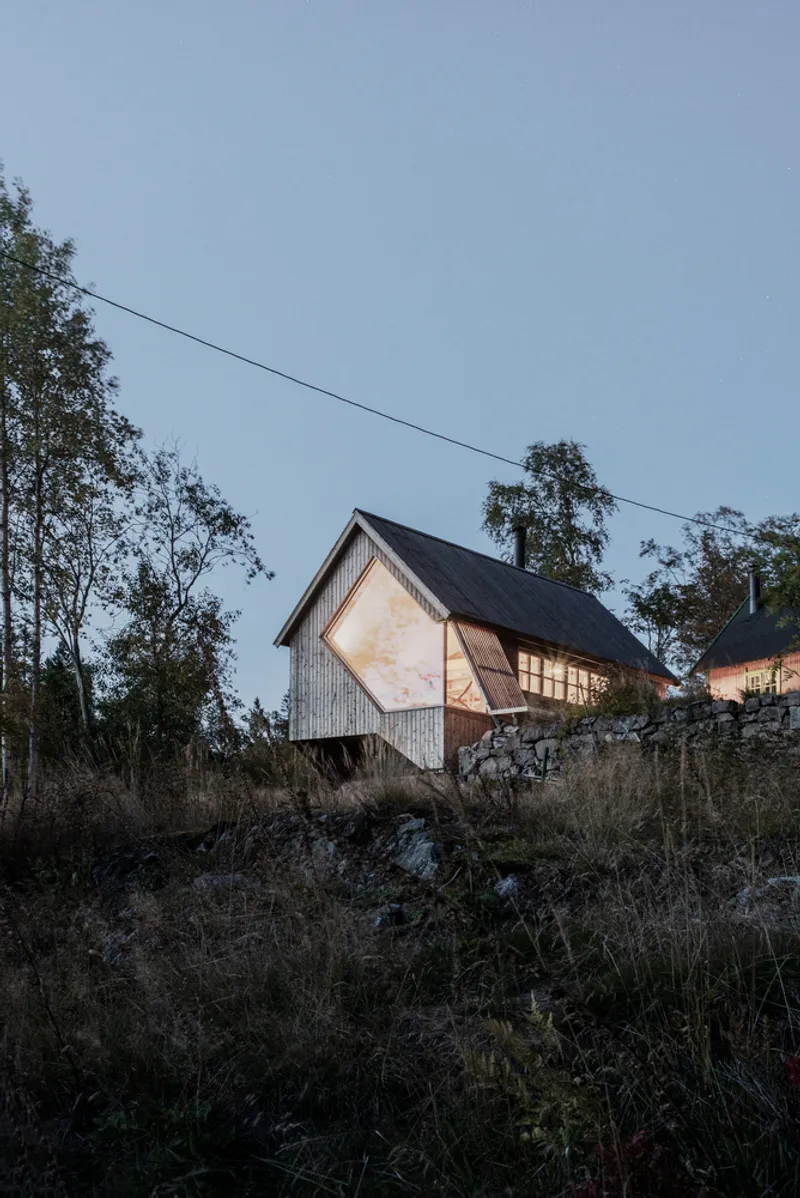
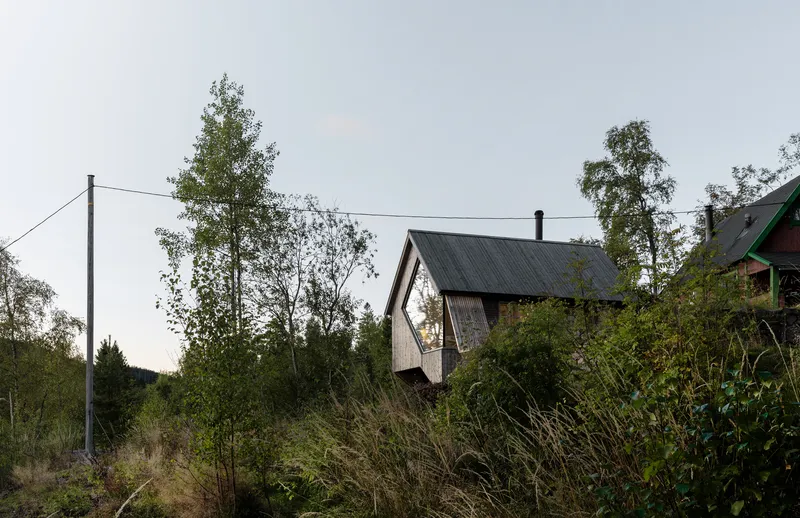
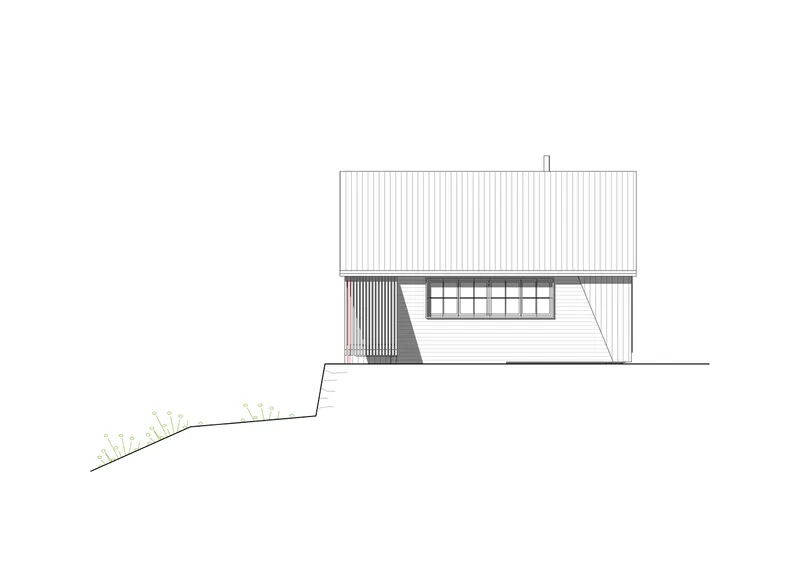
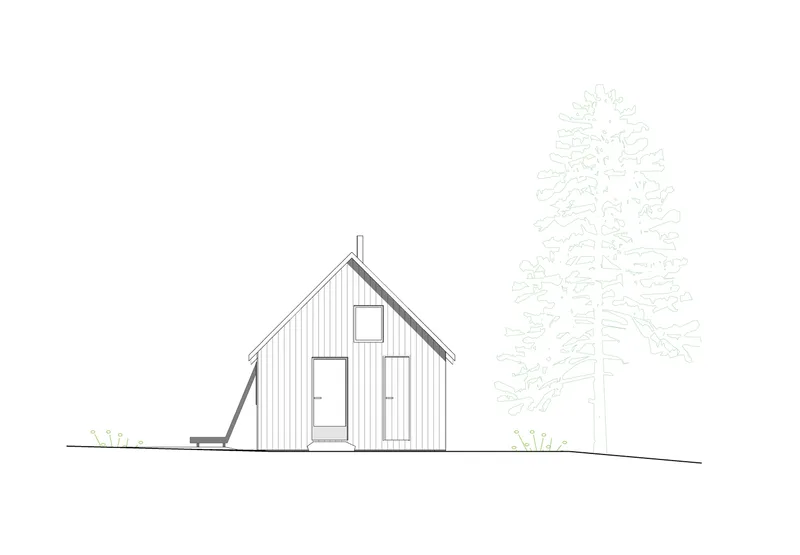
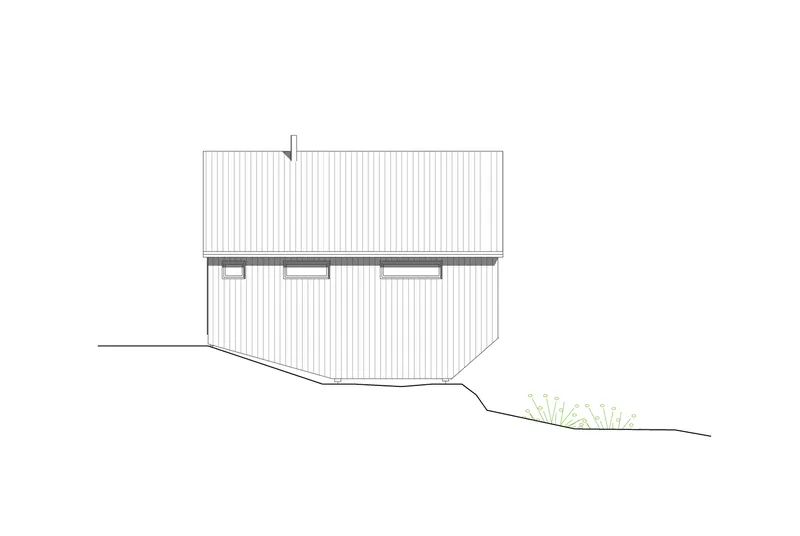
Nestled in the serene wilderness of Nordmarka, just outside Oslo, Norway, Cabin Nordmarka emerges as a contemporary interpretation of the traditional retreat cabin. Designed by Rever & Drage Architects and completed in 2022, this 29 square meter cabin offers a modern escape into nature, prioritizing sustainability, intimacy, and minimal environmental impact.
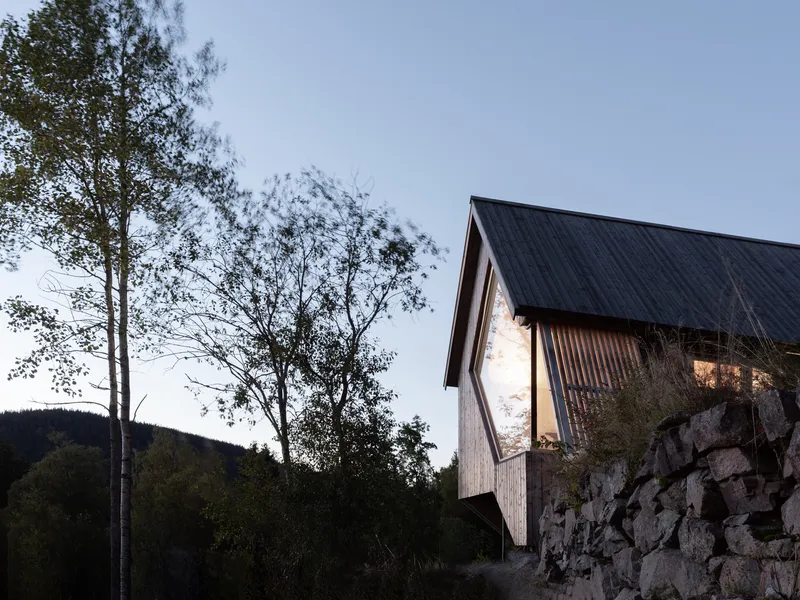
Design Philosophy and Sustainability
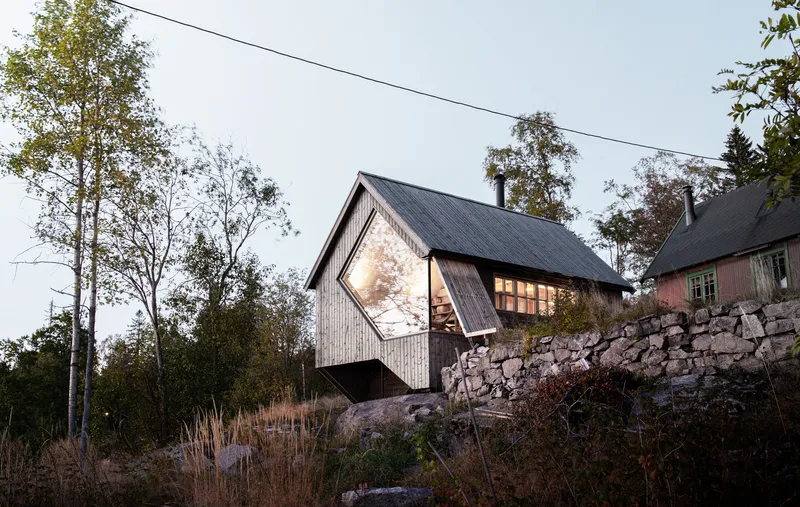
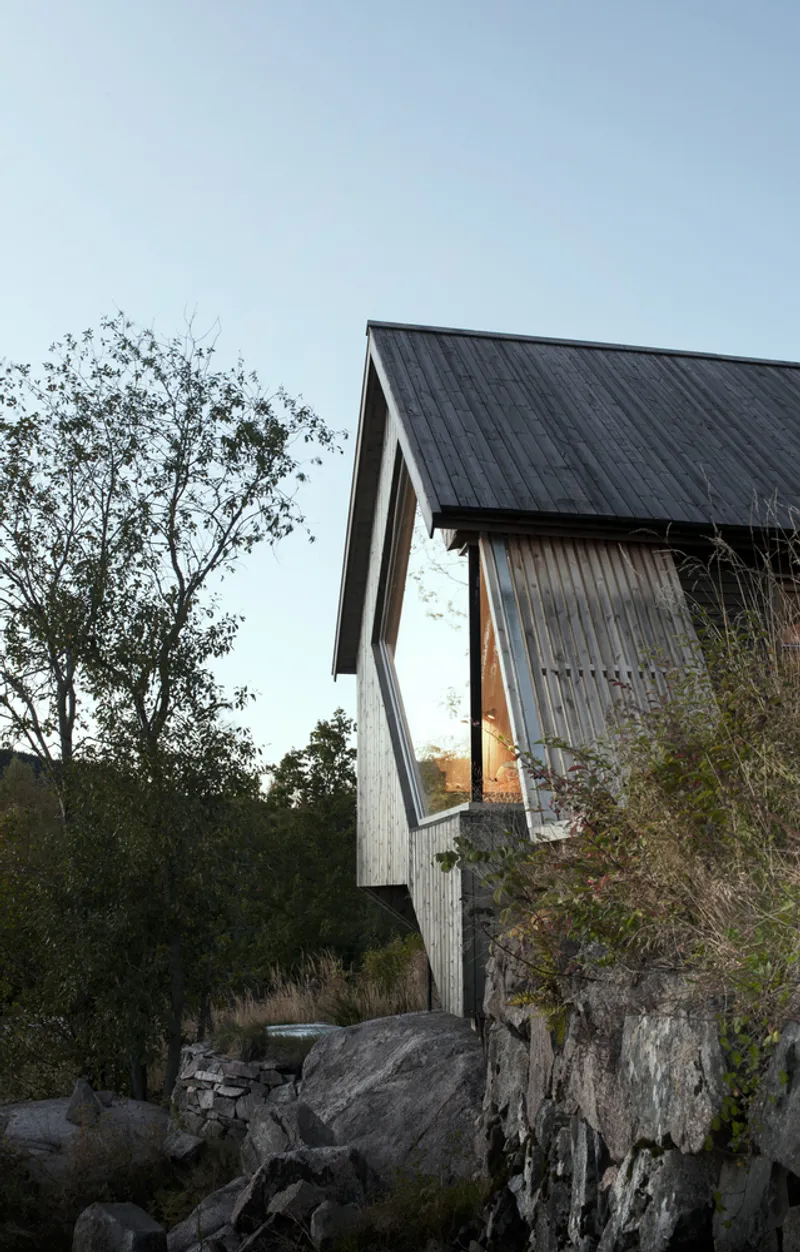
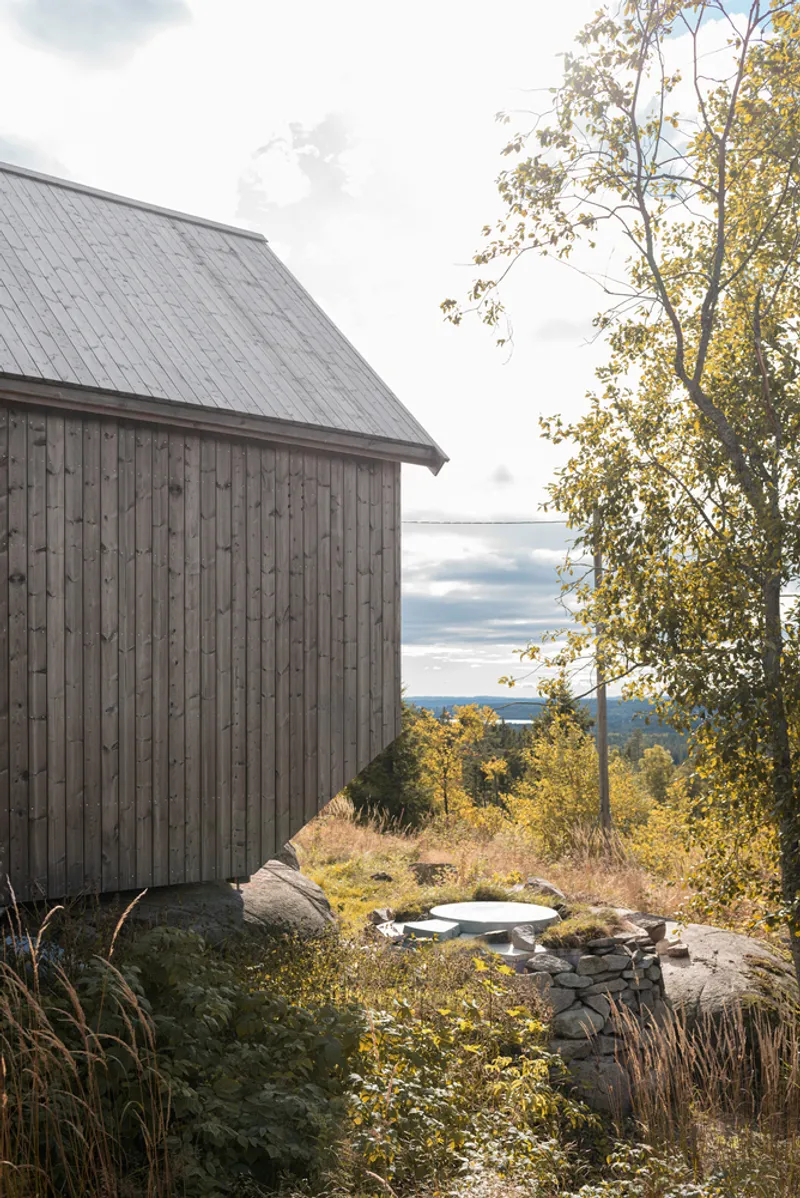
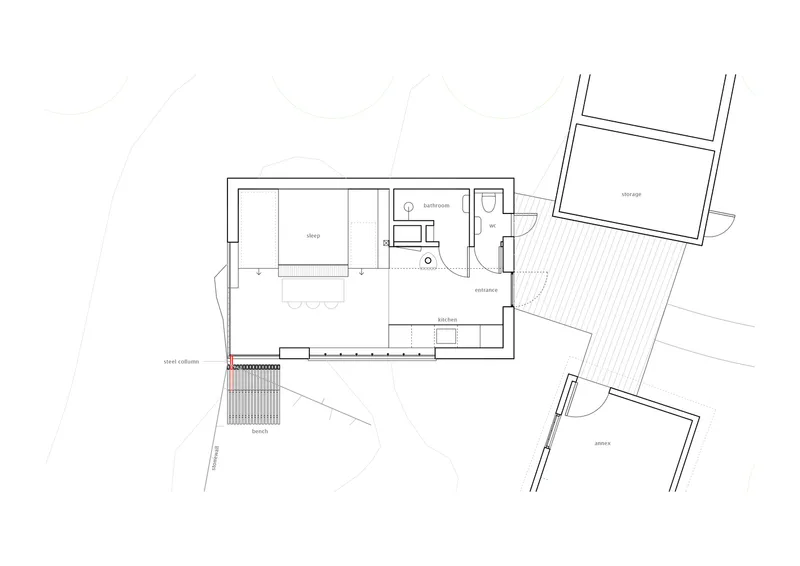
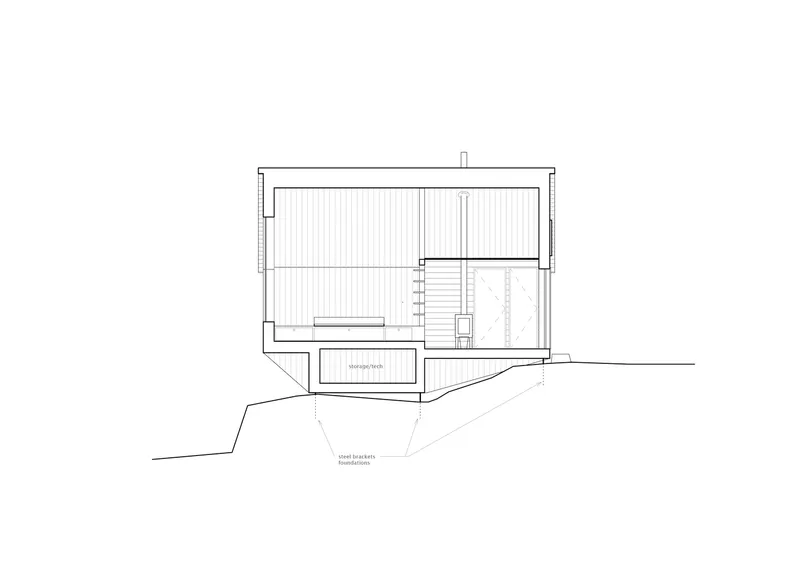
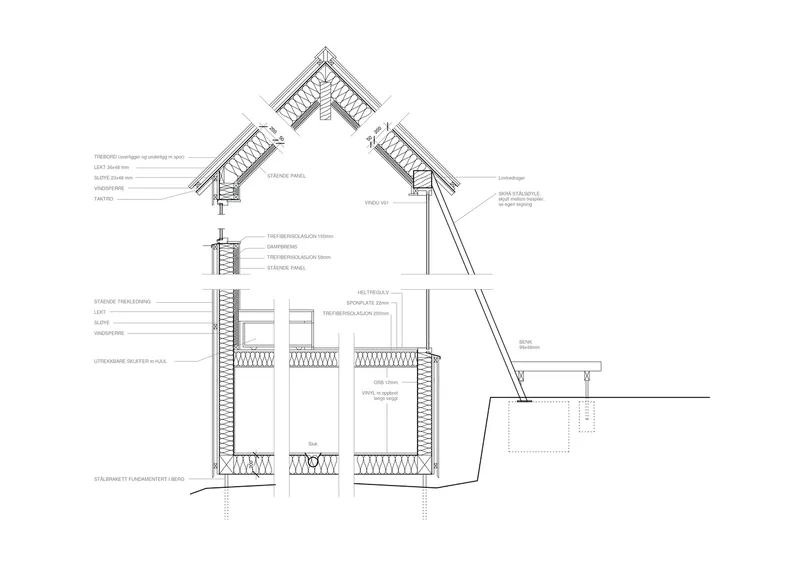
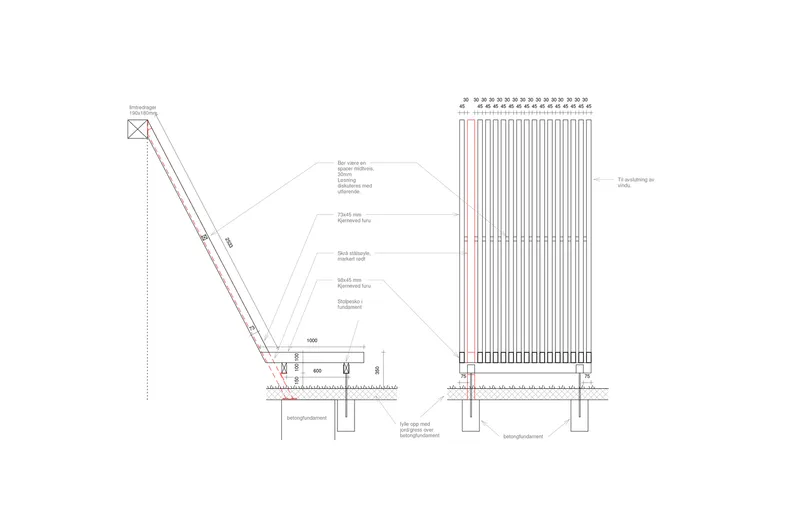
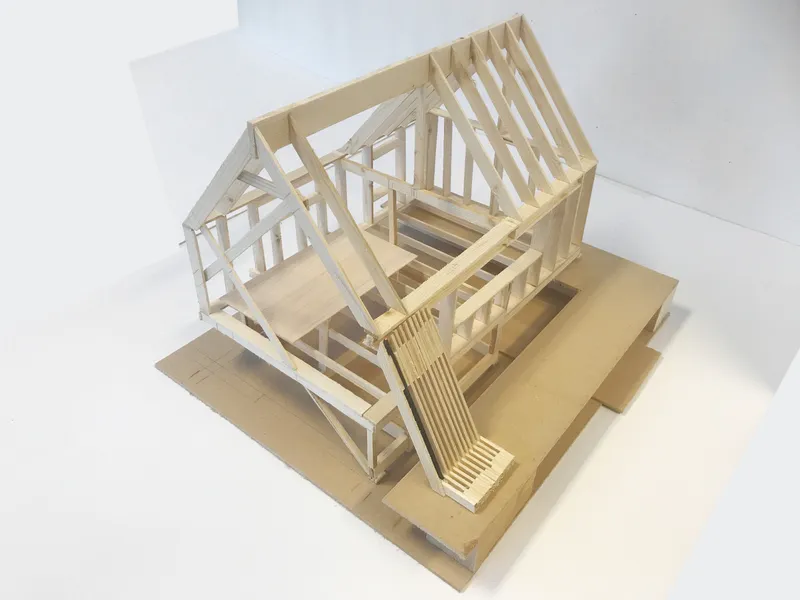
The cabin embodies the essence of a bolthole – a place to escape the stresses of modern life while being in harmony with nature. Its design focuses on essential living features, maintaining simplicity for ease of maintenance and a deep connection with the surrounding landscape. Significant emphasis was placed on the cabin's integration with the site, particularly through the choice of foundation technique. Steel bolts drilled into the bedrock minimize the ecological footprint, allowing for the cabin's removal with the site easily restored to its natural state if desired.
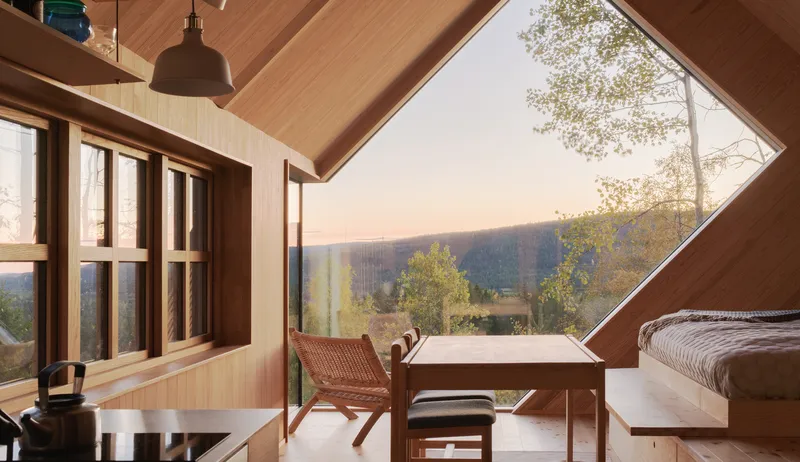
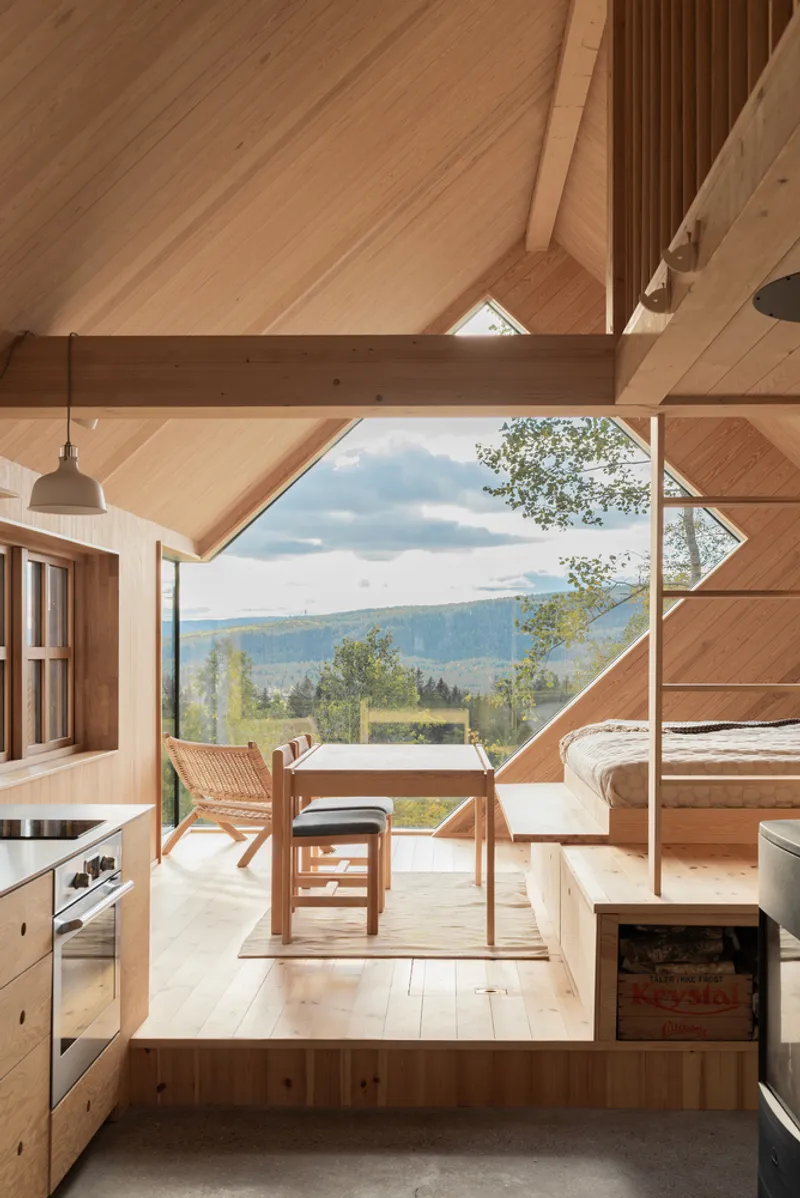
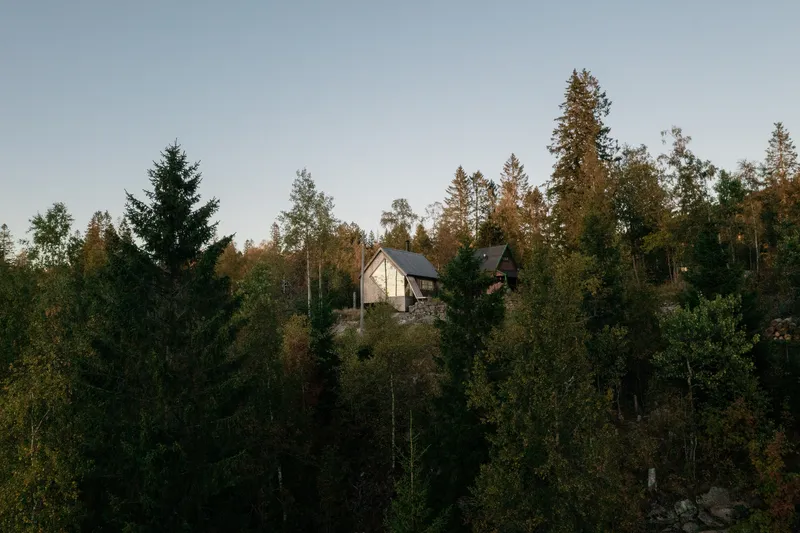
Architectural Features and Environmental Consideration
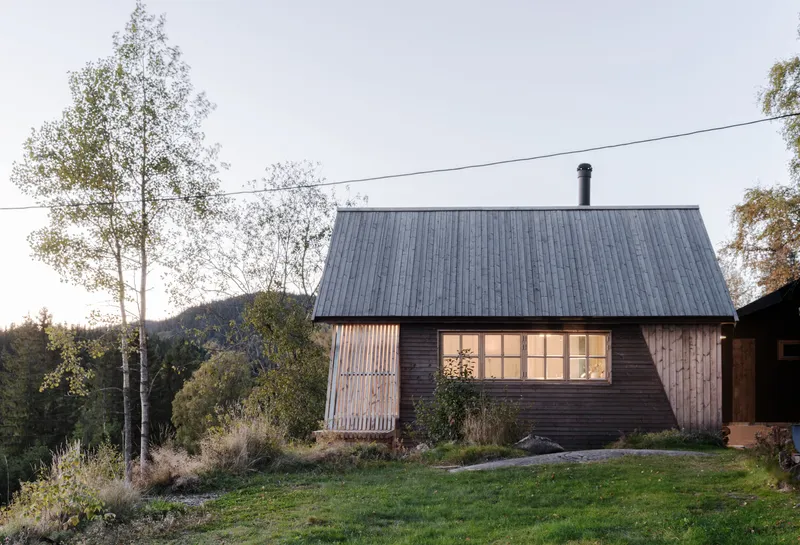
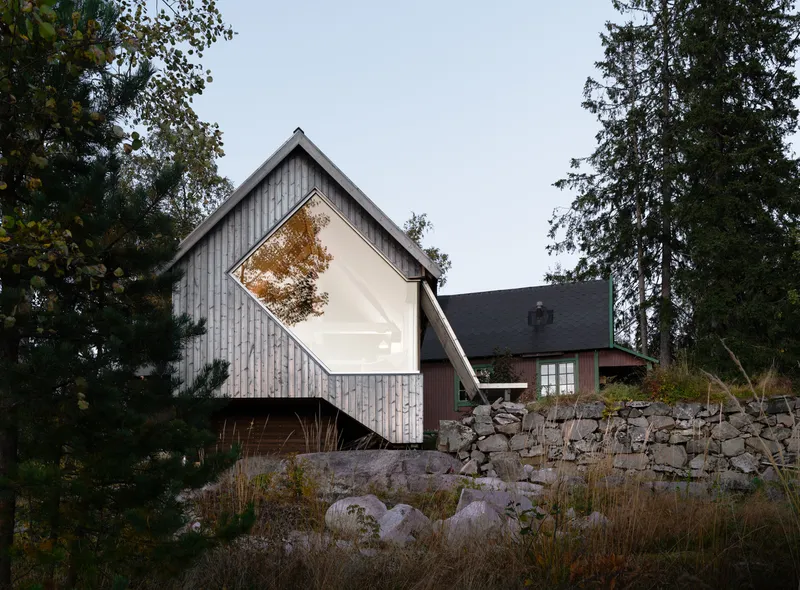
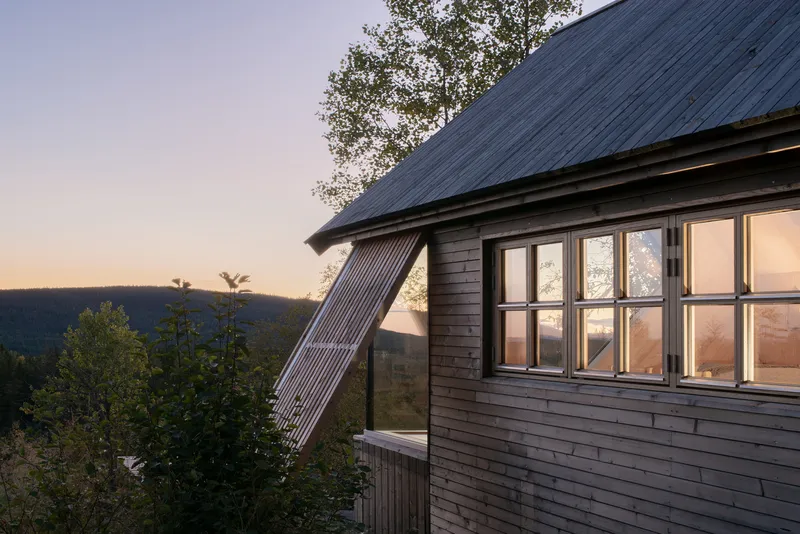
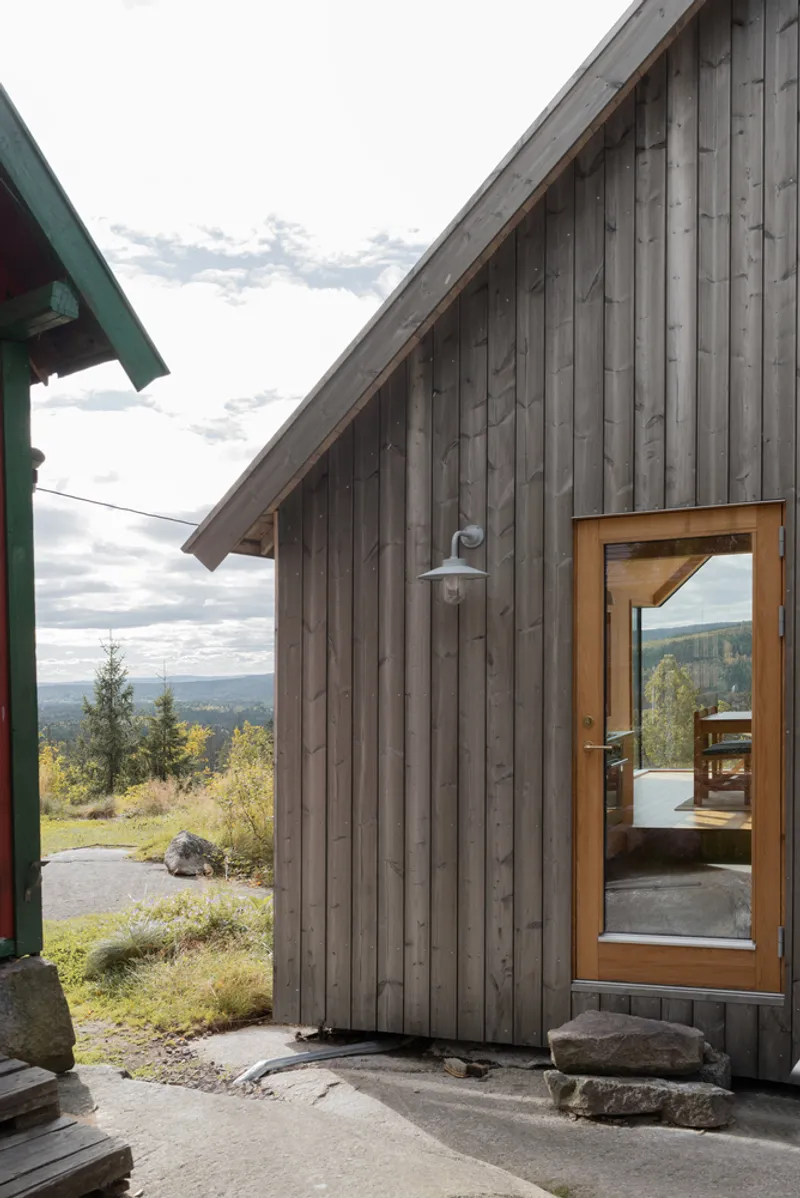
Cabin Nordmarka's architectural expression balances lightness and openness with cozy and intimate spaces. The strategic placement next to an older cabin creates a unified ensemble, forming a courtyard that opens towards the sunset, woods, and lakes – capturing the breathtaking views of the natural surroundings. The modern facilities, including water and electricity in the new cabin, complement the rustic charm of the older structure, offering a blend of contemporary comfort and traditional simplicity.
Interior and Exterior Harmony
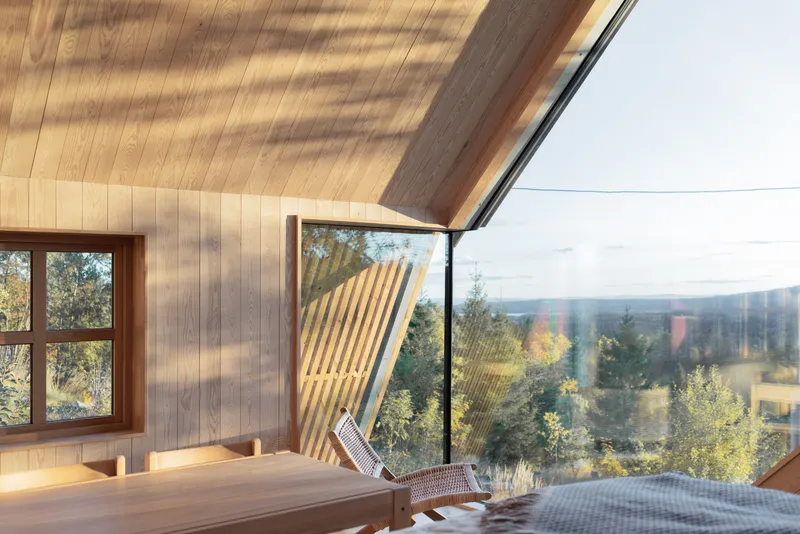
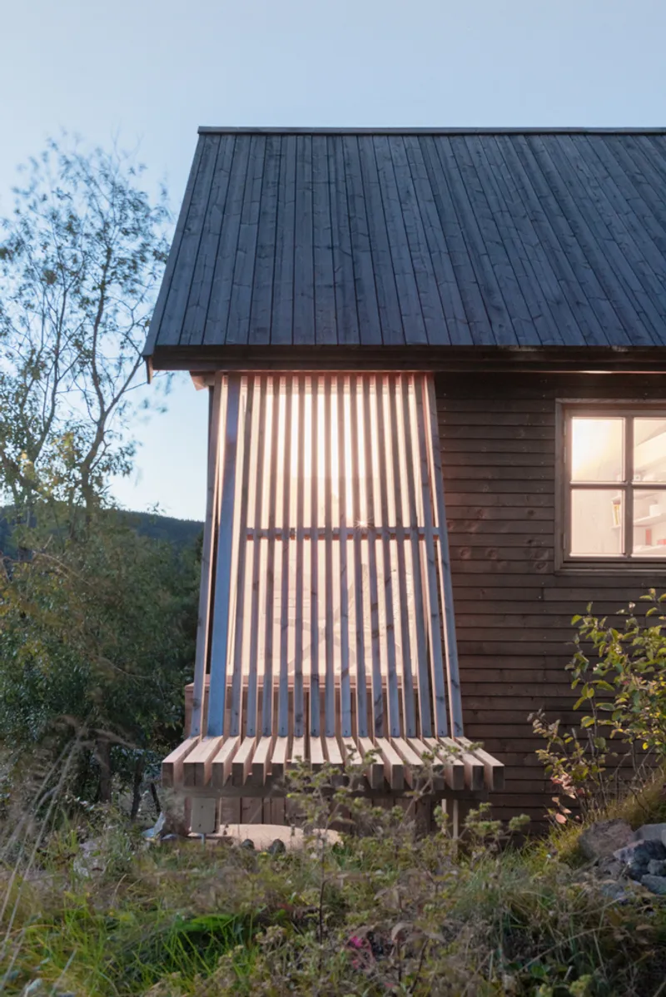
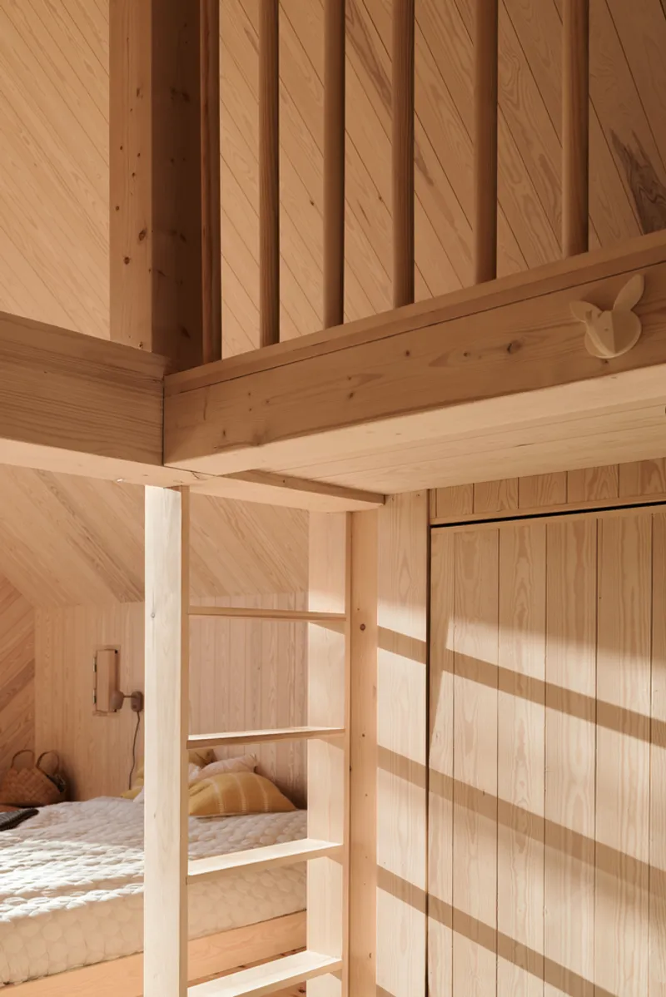
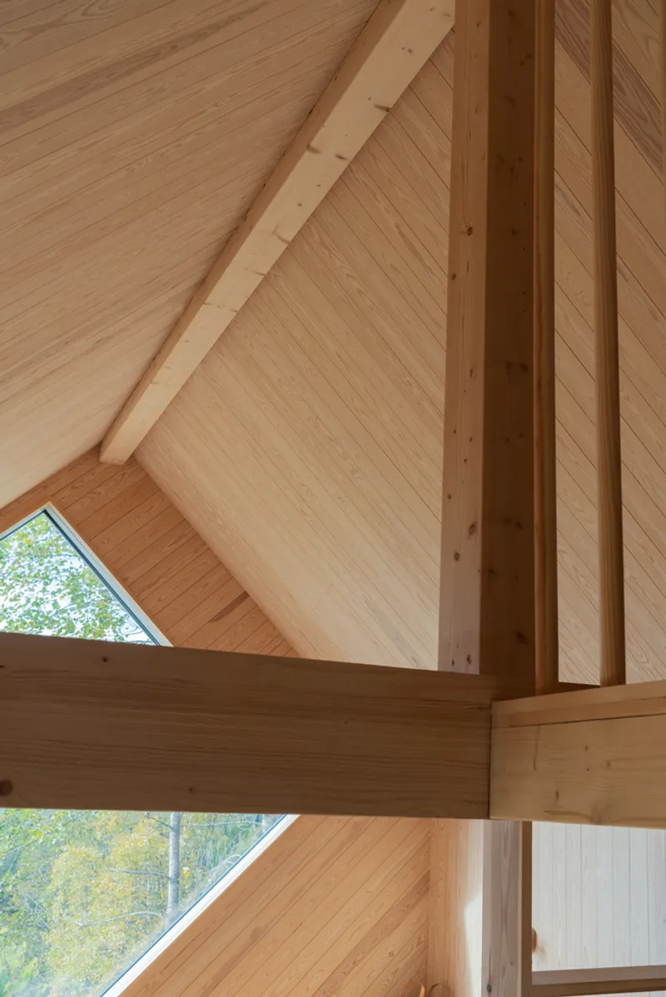
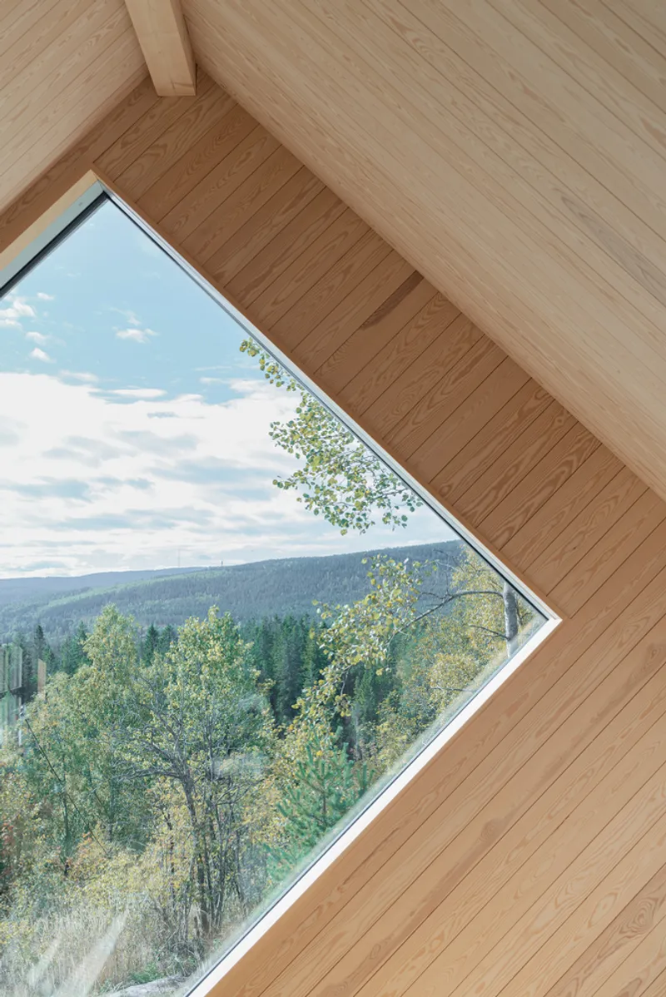
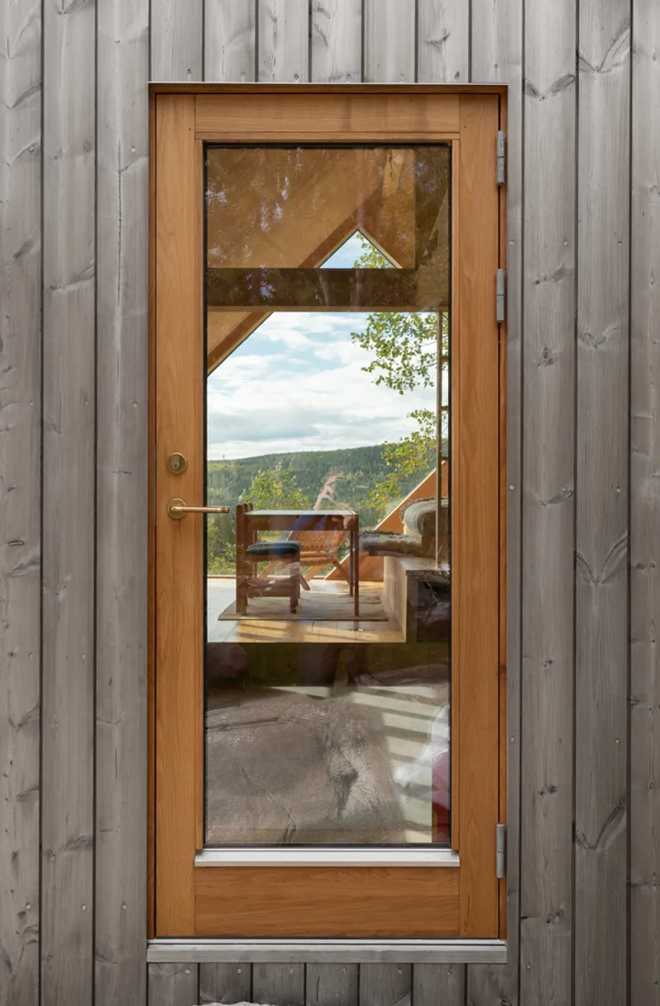
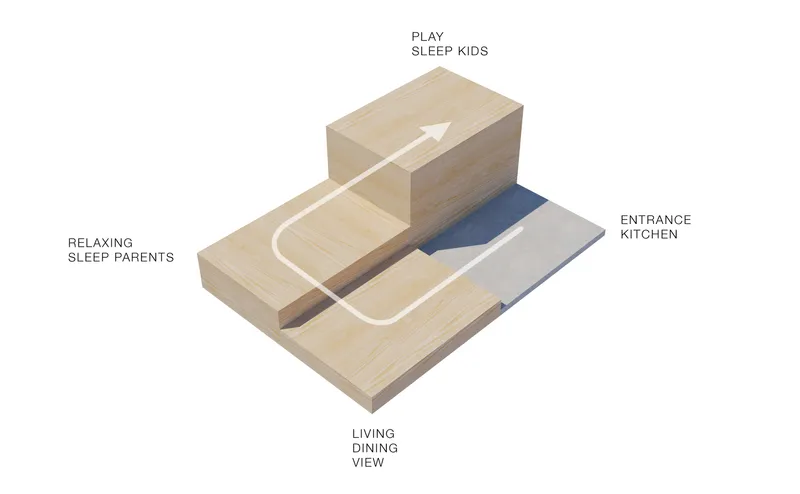
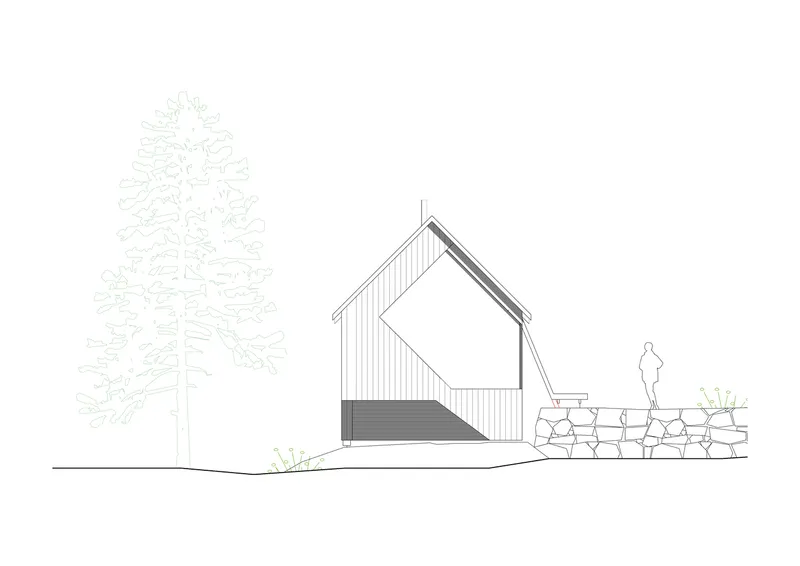
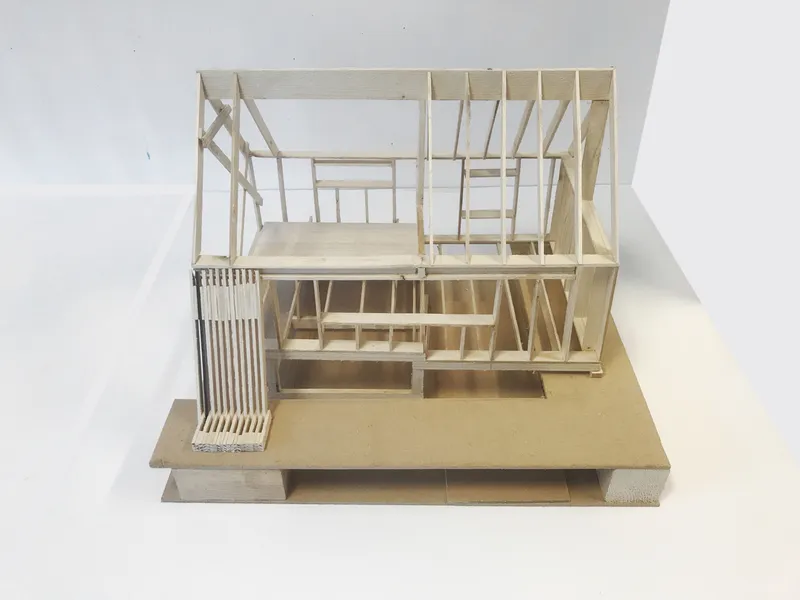
The interior layout is ingeniously designed with levels that ascend around the central living area, creating distinct zones for dining, relaxation, and sleeping, including a playful loft for children. The exterior respects the historical charm of the site, with window designs that echo the older cabin while introducing modern elements like a glass corner for unobstructed views of the sunset.
Cabin Nordmarka by Rever & Drage Architects stands as a testament to the possibilities of modern, sustainable architecture in creating spaces that offer refuge and connection to nature. Its thoughtful design, minimal environmental impact, and clever use of space make it a perfect example of how contemporary design can enhance the experience of wilderness living while respecting the natural and cultural heritage of the location.
All Photographs are the work of Tom Auger


Popular Articles
Popular articles from the community


The Ocean Hive: Sustainable Architecture for a Self-Sufficient Civilization at Sea
The Ocean Hive imagines sustainable architecture at sea, where modular habitats, algae, wave power and ocean waste sustain a growing colony.

Lunar Spiral: Space Architecture Shaped by the Mathematics of the Universe
Lunar Spiral reimagines space architecture through Fibonacci geometry, lunar regolith, levitating habitats, and self-sustaining Moon living.

Co-life: Sustainable Architecture for Age-Friendly Community Living
Co-life reimagines sustainable architecture for seniors through courtyards, rammed earth, shared gardens, and spaces designed for belonging.

Play: Fragments of Their World
Familiar architecture becomes modular playground design, creating safe spaces where displaced children can learn, connect, imagine and play.

Similar Reads
You might also enjoy these articles


Hodi-Mandai Geram
Project Function: Preservation and revitalization of the Intangible heritage and socio-spatial identity of the Hodi by Housing, Cultural Memory Center, Sacred Grove, landscape, local tourism economy


Olio Towers: A Mid-Rise for Performers That Fuses Housing, Rehearsal, and Stage
Located blocks from Houston's Theater District, this modular tower stacks living units around a central performance atrium.

Oasis: Modular Green Housing Carved into Dhaka's Urban Fabric
A shortlisted Plugin Housing entry reclaims unauthorized settlements in Dhaka with stepped concrete volumes, green roofs, and ventilation-driven design.

Black Hole: A Floating Megastructure for the Post-Physical Era
Emiliano Mazzarotto envisions a spherical, self-scaling arena where e-sports, digital hotels, and holographic stadiums replace traditional public space.

Explore Nordic Sustainable Architecture Competitions
Discover active competitions in this discipline

Challenge to reimagine the Iron Throne

Photograph architecture without architects

Illustrate the lost glory of Angkor Wat - Render Challenge

Design challenge to reuse E-waste
Comments (0)
Please login or sign up to add comments
No comments yet. Be the first to comment!