

Sustainable School Architecture: Clifton Hill Primary School by Jackson Clements Burrows Architects
An exploration of Clifton Hill Primary School by Jackson Clements Burrows Architects, highlighting its sustainable design and innovative architecture.


Clifton Hill Primary School, designed by Jackson Clements Burrows Architects, represents a significant achievement in sustainable school architecture. Located in Clifton Hill, Australia, this innovative educational facility, completed in 2023, spans 2525 m² and showcases a blend of modern design, sustainability, and functionality.
Project Overview
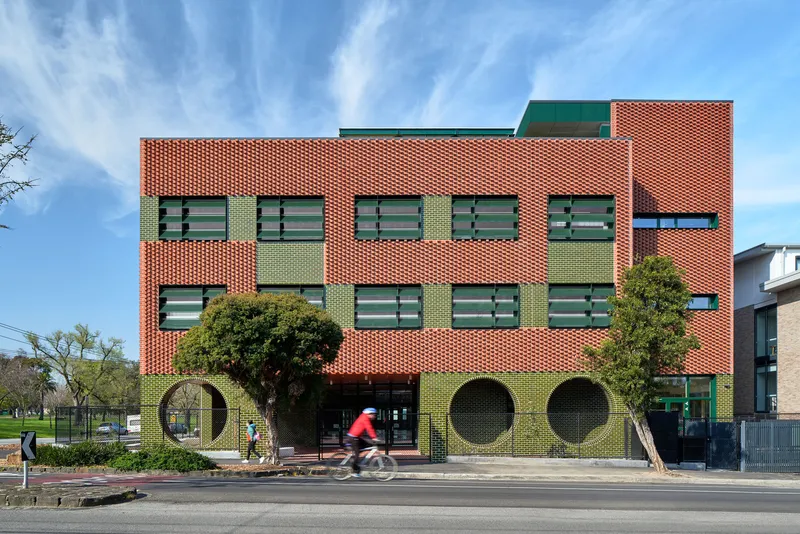
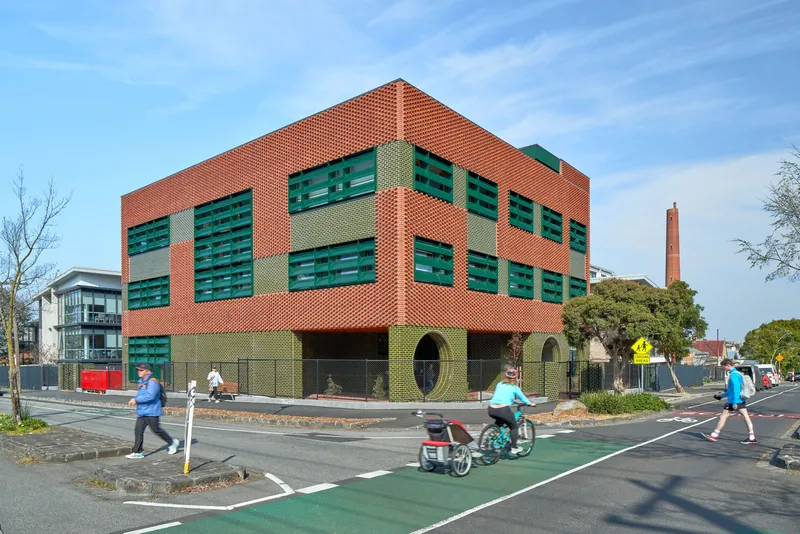
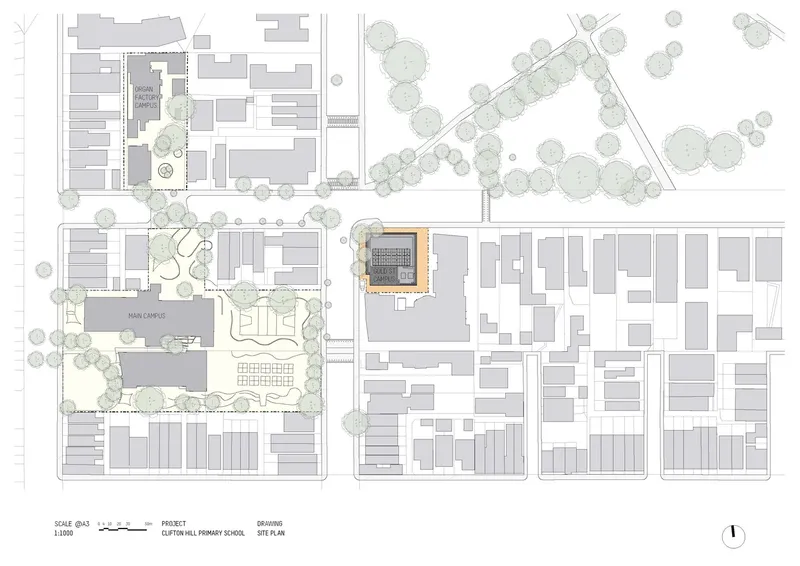
Clifton Hill Primary School is a pioneering project in sustainable school architecture. The new learning and teaching campus, designed to accommodate projected enrollment growth, is situated on a corner site opposite the Darling Gardens. This highly visible building aims to meet increased student numbers while enriching the teaching and learning environment.

Architectural Concept
Strategic Assessment and Master Plan
The project began with a strategic assessment of Clifton Hill Primary School, resulting in a Master Plan that identified the opportunity for a dynamic vertical campus for grade 5 and 6 students. The design brief, developed in close collaboration with the Victorian School Building Authority (VSBA) and school leadership, emphasized creating flexible and adaptable learning spaces within a constrained urban site.
Design and Layout
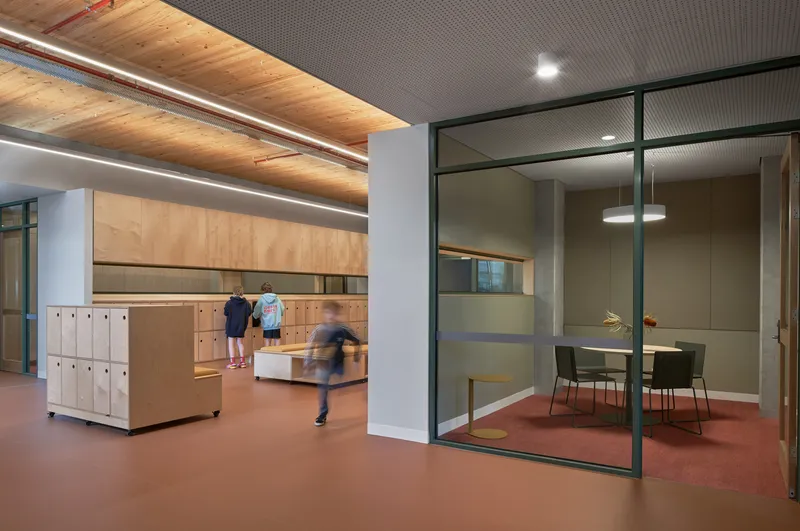
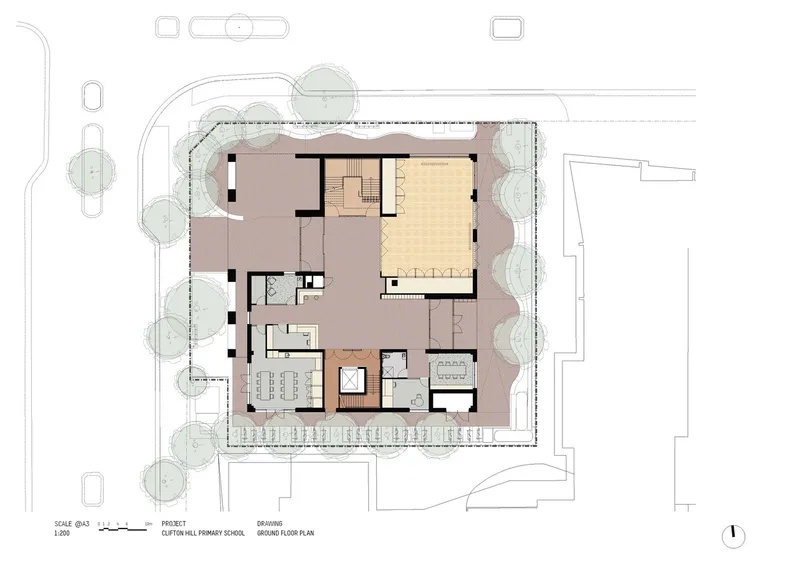
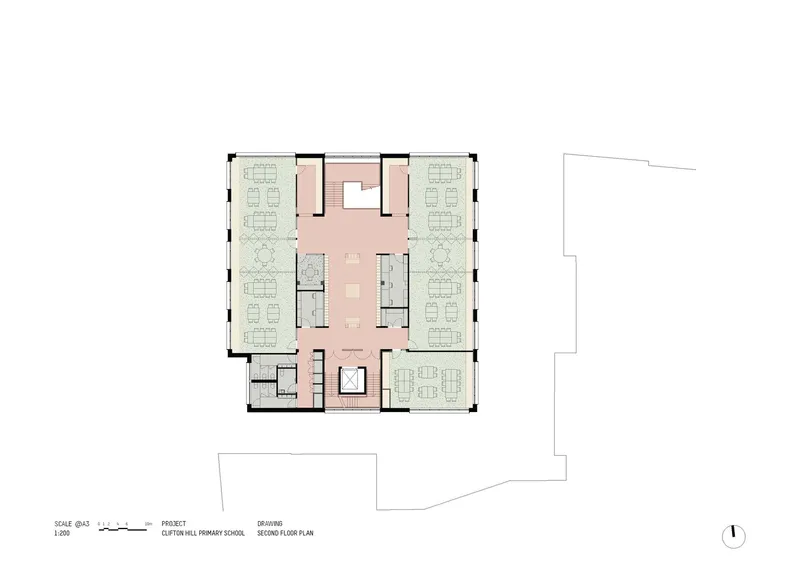
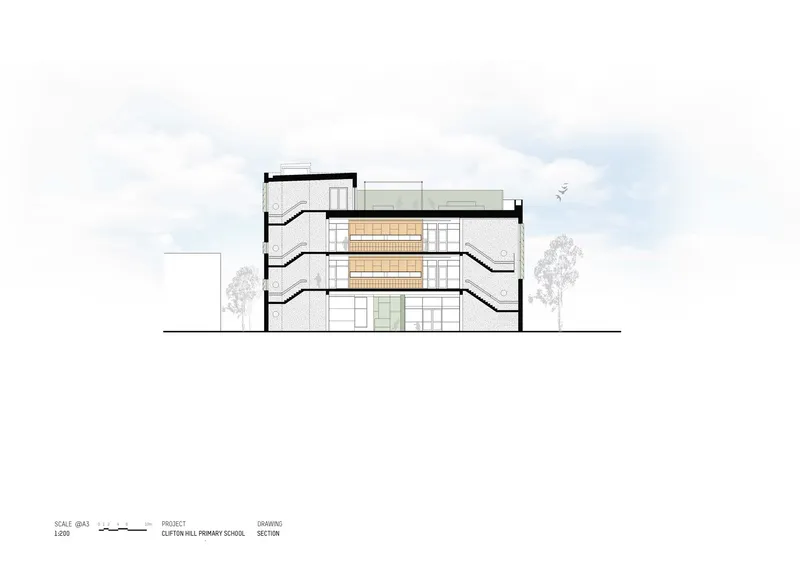
The building adopts a simple yet rigorous floor plan, spanning three levels. Communal and administration areas are located on the ground floor, while levels 1 and 2 feature highly flexible teaching spaces and associated breakout areas. These spaces are designed to accommodate a variety of learning styles and encourage interaction among students.
Sustainability Features
Hybrid Mass Timber Construction
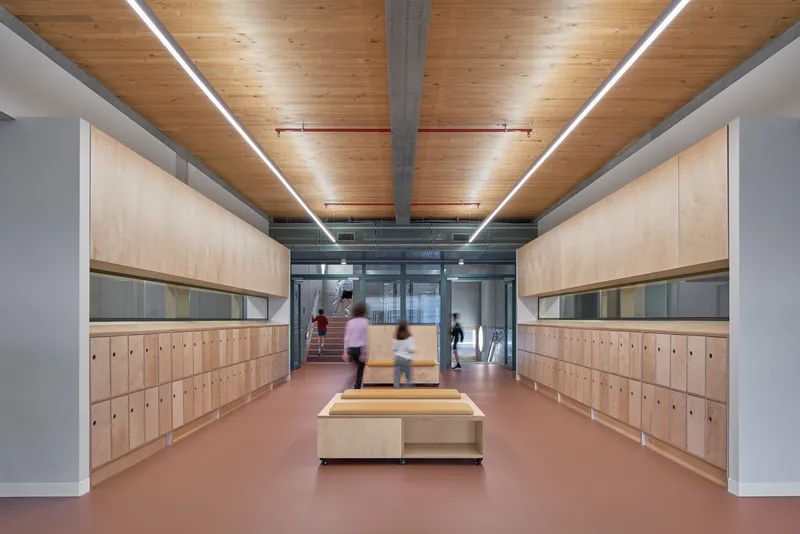
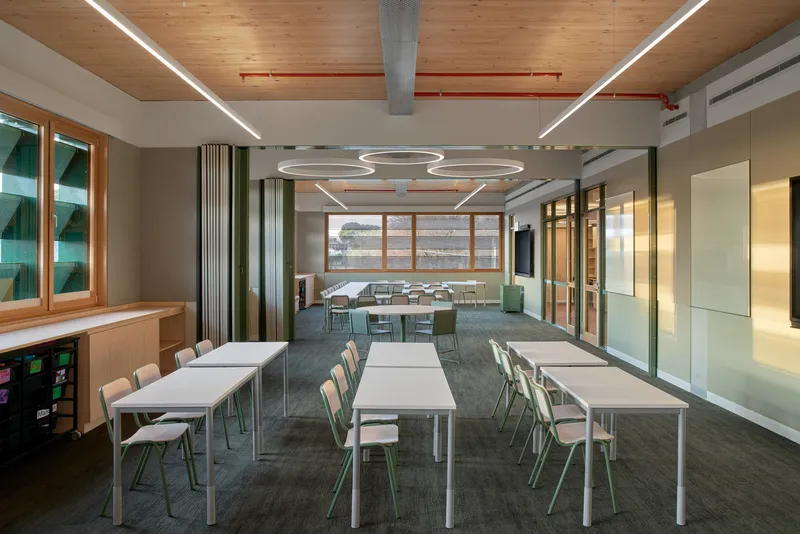
One of the standout features of Clifton Hill Primary School is its construction using hybrid mass timber. This choice not only supports sustainability but also creates a low carbon, low operational cost, and low maintenance building. The exposed structural elements, including mass timber and articulated services, serve as an educational tool for students, helping them understand the building’s functionality.
Passivhaus Standards
The school is designed to Passivhaus standards, ensuring high energy efficiency and thermal comfort. This is the first building for the VSBA constructed to these standards, setting a new benchmark for sustainable school architecture in the region.
Rooftop Play Space
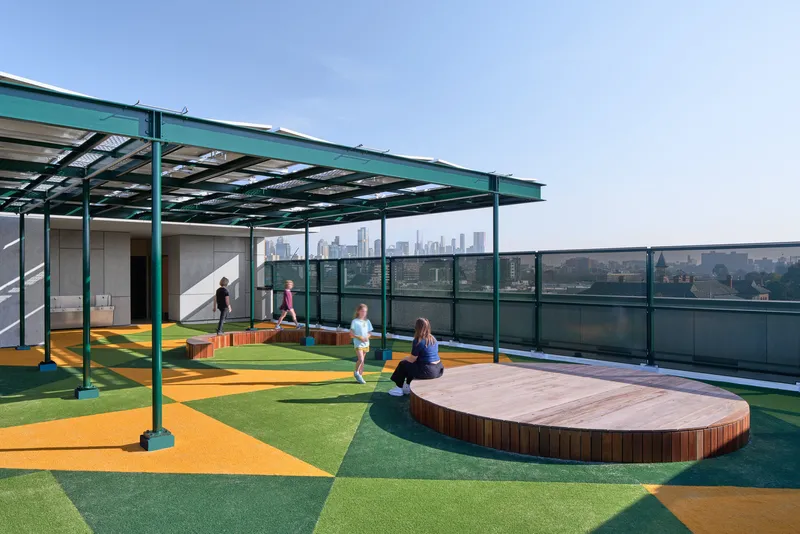
An open-air rooftop play space on the third level features a solar panel pergola that generates power for the school. This not only provides a recreational area for students but also contributes to the building’s sustainability goals.
Design Aesthetics
Integration with Local Context
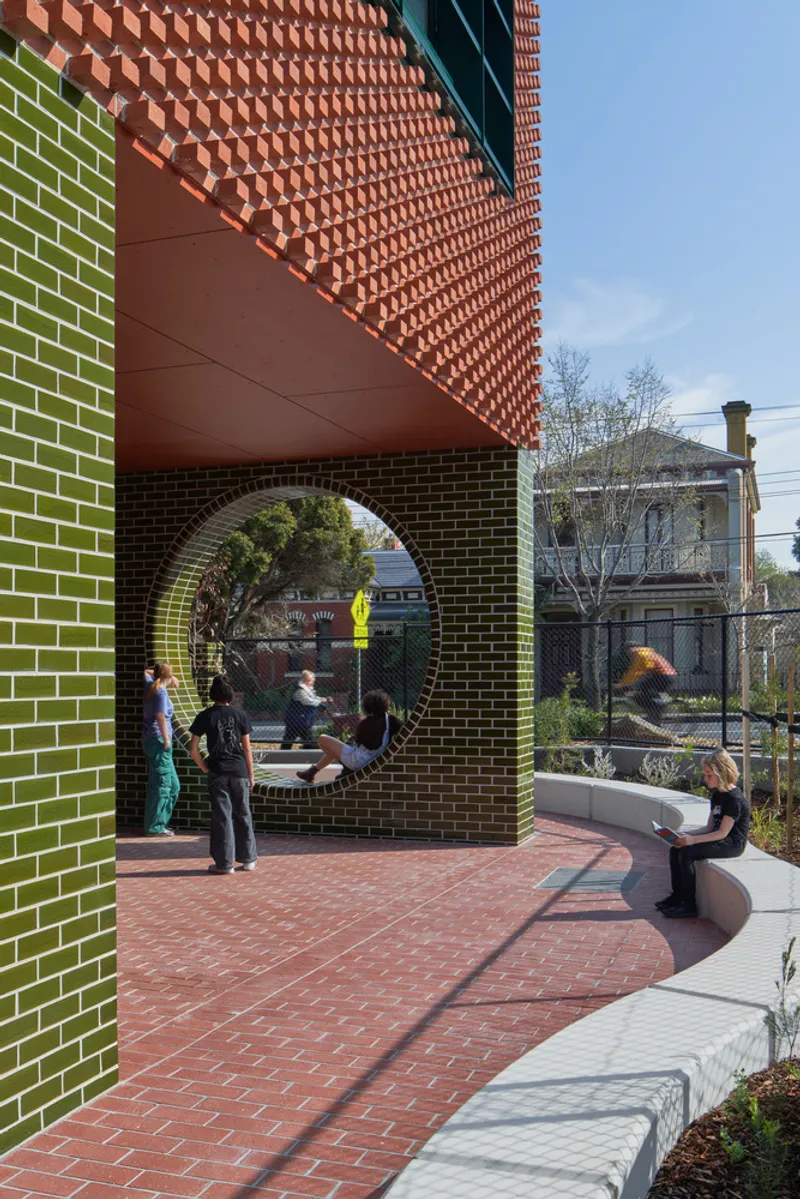
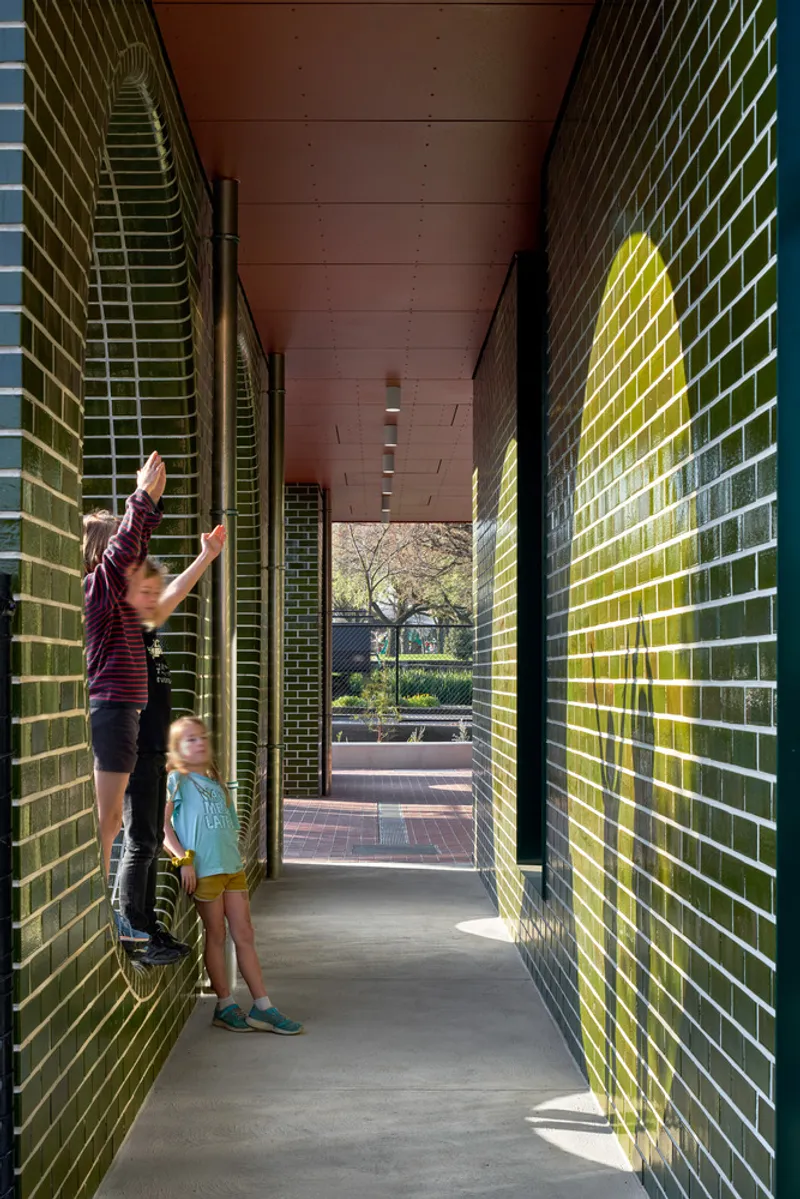
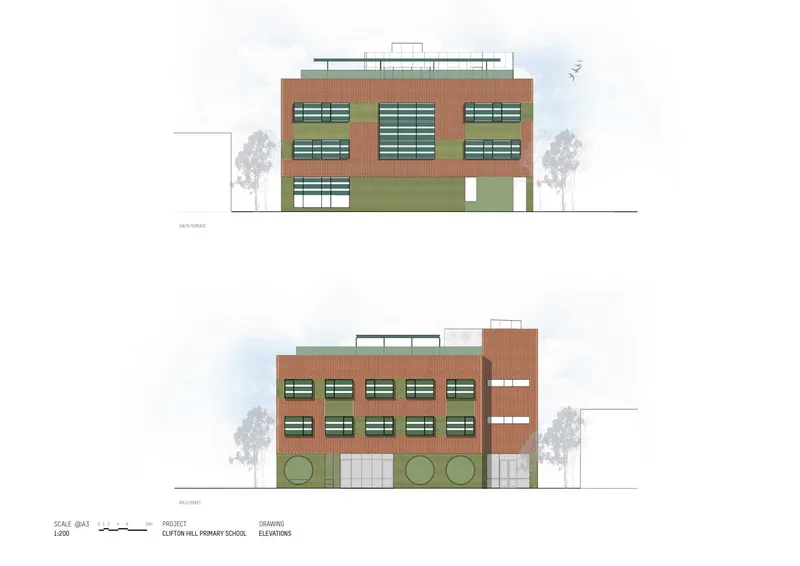
The design of Clifton Hill Primary School references the local context and the original 1800s school buildings. The use of articulated brickwork, a ribbon band of glazed green bricks, and circular apertures adds a playful and contemporary touch, inspired by Eric Carle’s "The Very Hungry Caterpillar." This whimsical overlay is seamlessly integrated with the existing campuses, creating a cohesive visual link.
Interior Design
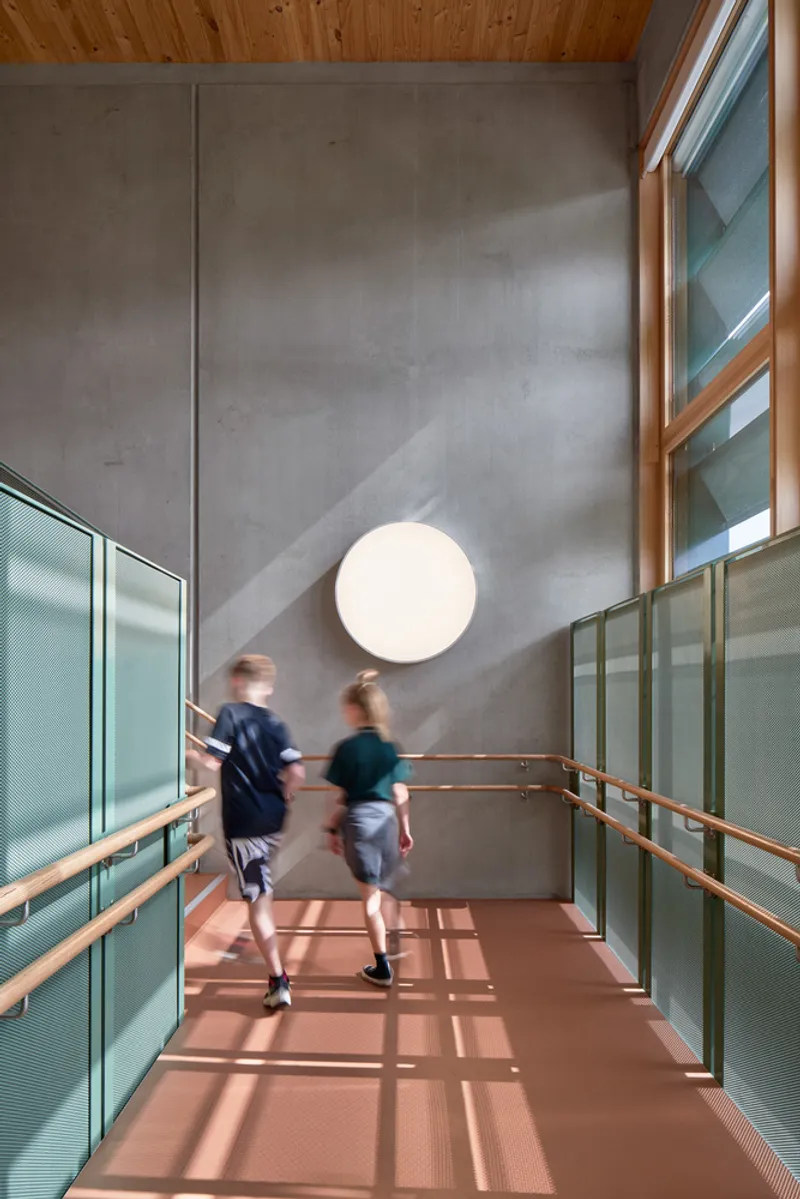
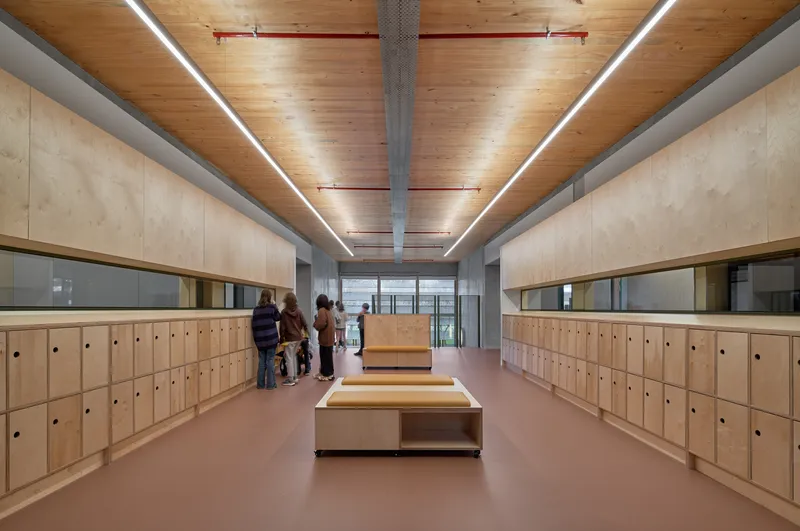
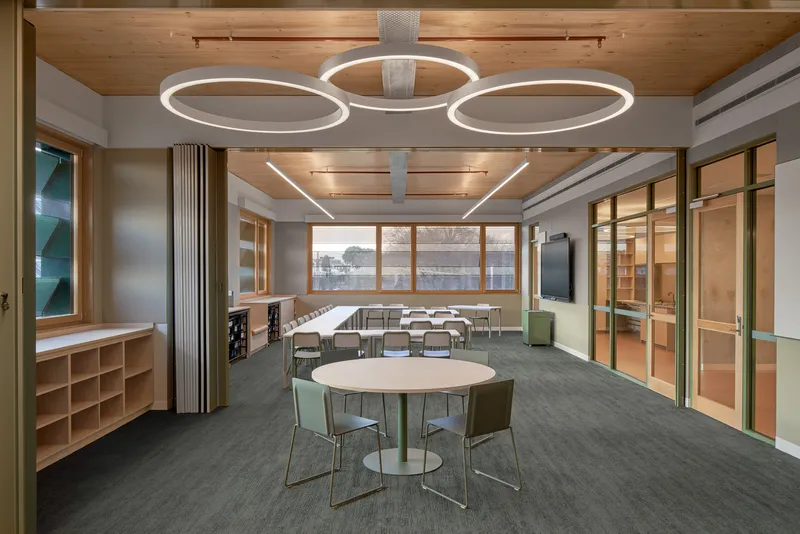
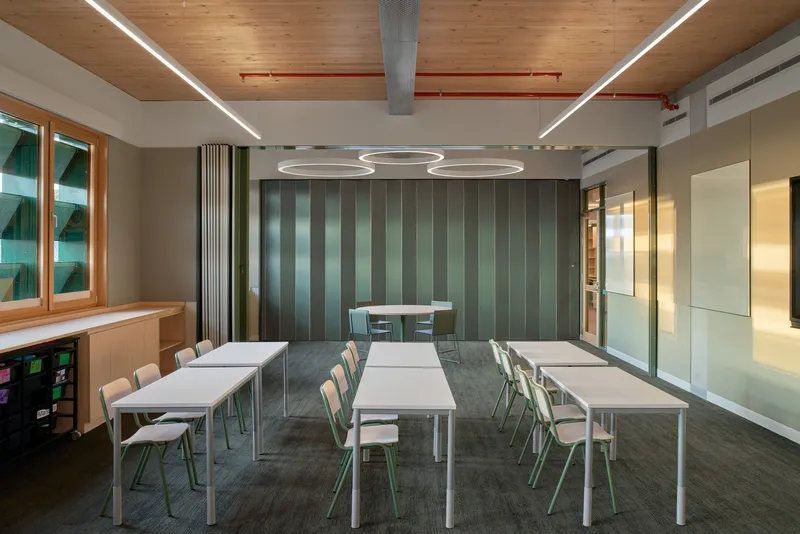
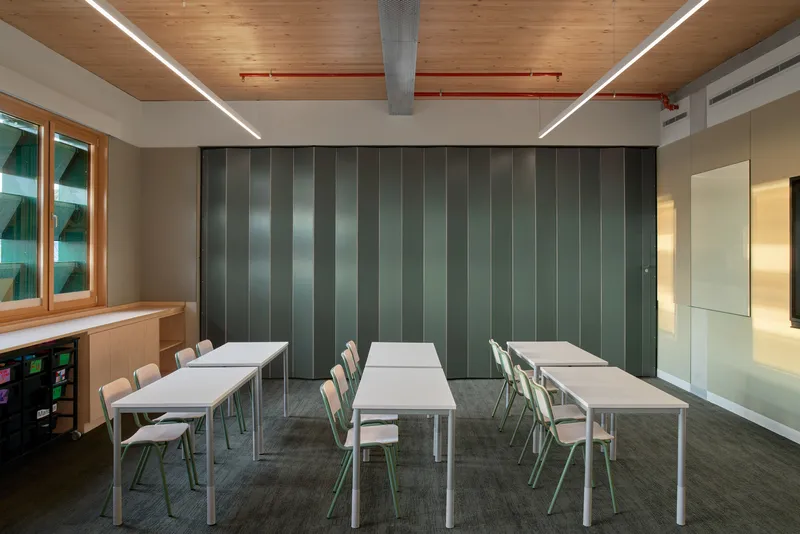
The interior design takes cues from the warmth of exposed Cross Laminated Timber (CLT) panels, creating a soft and inviting atmosphere in the classrooms. Large windows frame views of the surrounding trees, enhancing the sense of calm and connection with nature.

Functional and Flexible Spaces
Adaptable Learning Environments
The school features highly flexible teaching spaces designed to support various learning styles. Circulation zones on each level include offices, lockers, and informal breakout spaces, fostering a collaborative and engaging learning environment.
Multipurpose Hall
A multipurpose hall is included for community events, further enhancing the school’s role as a community hub. This space is designed to be adaptable, meeting the needs of both the school and the wider community.
Clifton Hill Primary School by Jackson Clements Burrows Architects exemplifies sustainable school architecture. By integrating innovative design, sustainability, and functionality, the project provides a dynamic and engaging learning environment for students. This future-looking design respects its historical context while paving the way for sustainable educational facilities.
All photographs are work of Peter Clarke




Popular Articles
Popular articles from the community


Riyadh For All: Intergenerational Urban Design for Active Aging in Rabat
Riyadh For All reimagines urban design in Rabat with intergenerational co-living, adaptive courtyards, and Moroccan cultural exchange today.

The Musturak Paradise: Senior Living Architecture for a Connected Future in Temara, Morocco
The Musturak Paradise reimagines senior living architecture in Temara via private homes, social spaces, culture, community, and shared care.

Lunar Spiral: Space Architecture Shaped by the Mathematics of the Universe
Lunar Spiral reimagines space architecture through Fibonacci geometry, lunar regolith, levitating habitats, and self-sustaining Moon living.

Co-Life: Senior Housing Design That Reconnects Older Adults With the City
Co-Life reimagines senior housing design through healing gardens, shared streets, workshops, and a sustainable community across generations.


Similar Reads
You might also enjoy these articles


Hodi-Mandai Geram
Project Function: Preservation and revitalization of the Intangible heritage and socio-spatial identity of the Hodi by Housing, Cultural Memory Center, Sacred Grove, landscape, local tourism economy


Olio Towers: A Mid-Rise for Performers That Fuses Housing, Rehearsal, and Stage
Located blocks from Houston's Theater District, this modular tower stacks living units around a central performance atrium.

Oasis: Modular Green Housing Carved into Dhaka's Urban Fabric
A shortlisted Plugin Housing entry reclaims unauthorized settlements in Dhaka with stepped concrete volumes, green roofs, and ventilation-driven design.

Black Hole: A Floating Megastructure for the Post-Physical Era
Emiliano Mazzarotto envisions a spherical, self-scaling arena where e-sports, digital hotels, and holographic stadiums replace traditional public space.


Explore Educational Building Competitions
Discover active competitions in this discipline



Challenge to design public laboratory


Challenge to reimagine the Iron Throne


Photograph architecture without architects


Illustrate the lost glory of Angkor Wat - Render Challenge
Comments (0)
Please login or sign up to add comments
No comments yet. Be the first to comment!