
Sustainable Shed Design: An Exemplary Approach by LMNL Office in The Netherlands
This article explores LMNL Office's sustainable shed design, highlighting eco-friendly materials, energy efficiency, and integration with the landscape.


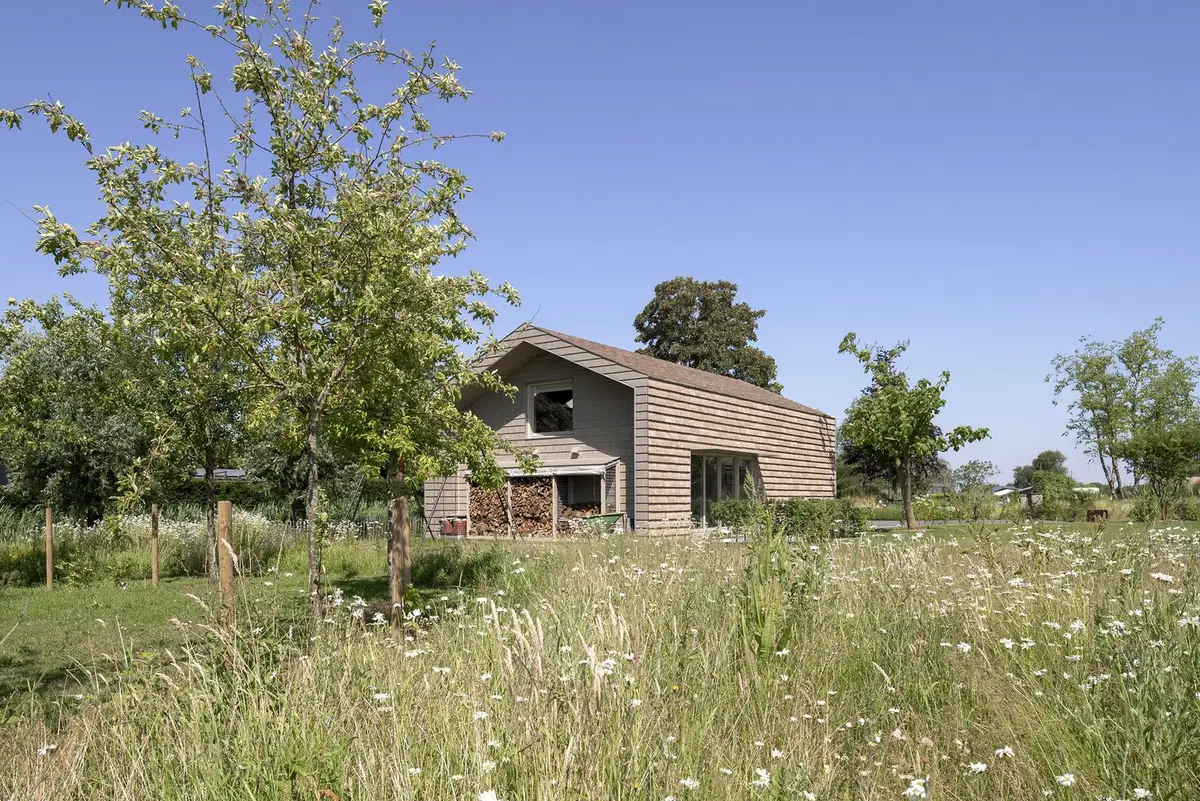
In the realm of modern architecture, sustainable shed design has gained significant attention. Combining functionality with eco-conscious materials, architects are redefining what sheds can represent. The Studio Shed designed by LMNL office in Brabant, The Netherlands, is a prime example of this innovation. By incorporating biobased, vapor-permeable materials and an adaptive, aesthetic approach, the Studio Shed exemplifies how sustainable design principles can seamlessly integrate into the landscape while meeting modern needs.
Overview of the Studio Shed by LMNL Office
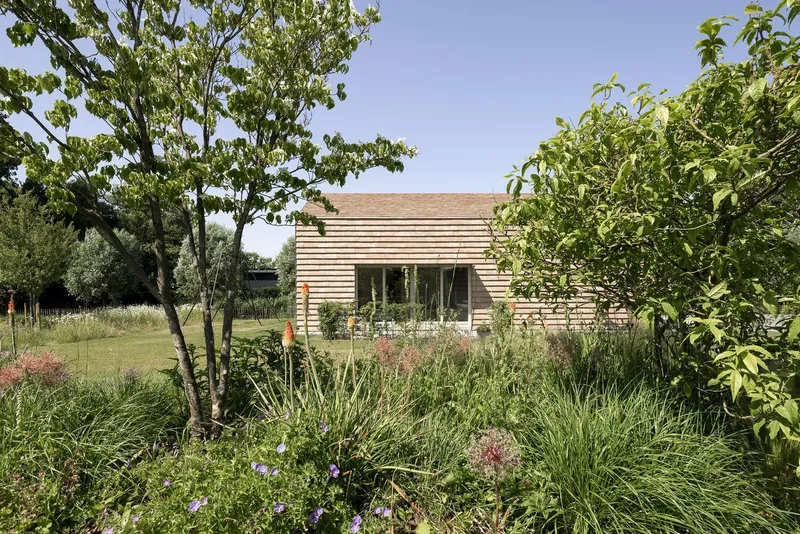
LMNL office, led by architects Robert van der Pol and Erica Chladová, is renowned for its emphasis on sustainability and contemporary design. The Studio Shed, their second commission for a local property, is a perfect blend of functionality, modern aesthetics, and environmental responsibility. The shed serves as both a creative studio and a retreat, providing the client with a space that fosters productivity while embracing sustainable principles.
Key Elements of Sustainable Shed Design
1. Sustainable Materials
One of the standout features of the Studio Shed is the thoughtful use of sustainable materials. The shed is built using prefabricated timber frame panels, filled with Gutex wood-fiber insulation, which is vapor-permeable and biobased. This ensures that the building breathes, reducing energy consumption while maintaining comfort inside.
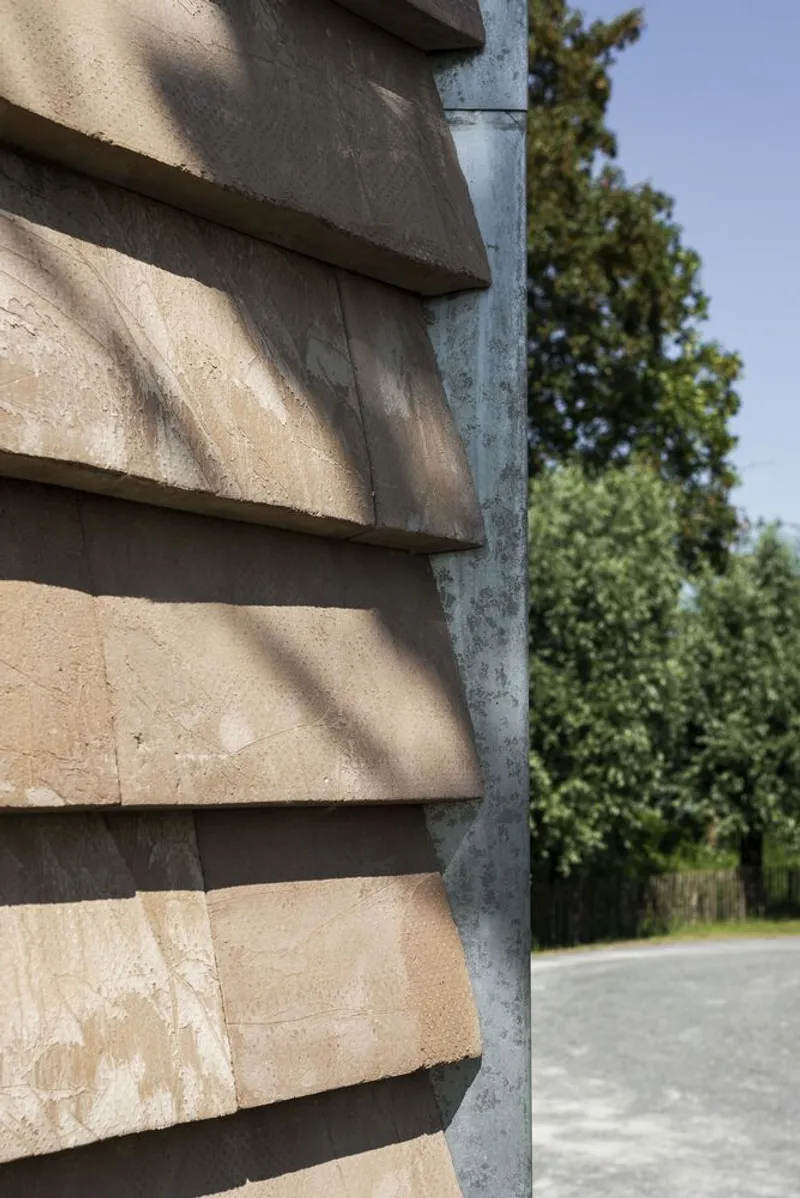
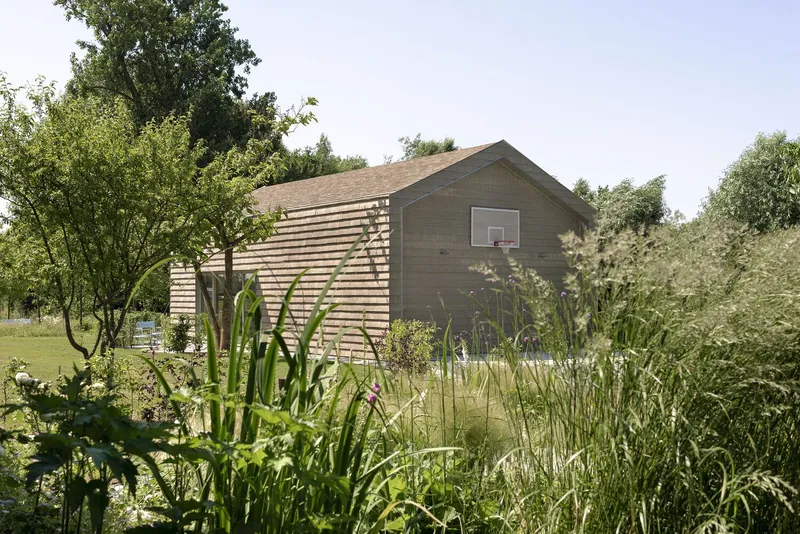
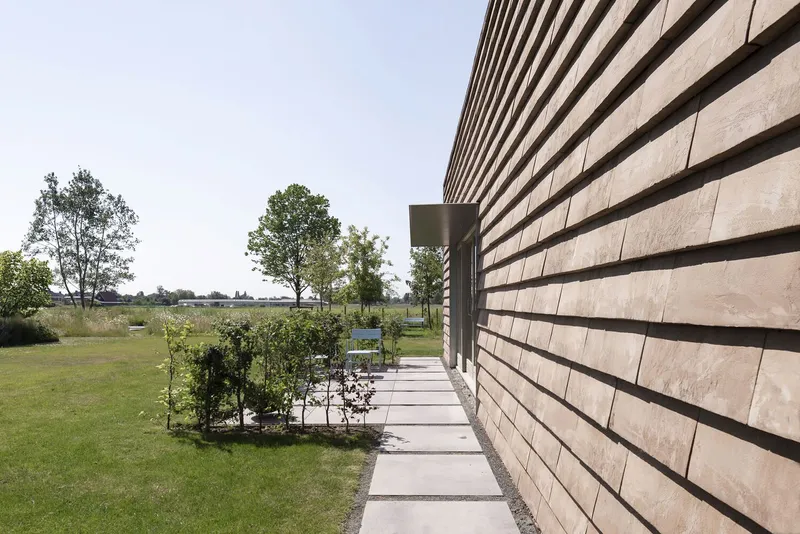
The exterior cladding consists of Accoya wood, pre-stained grey to prevent uneven aging, and bespoke colored clay tiles developed by Petersen Tegl in Denmark. These materials not only contribute to the building’s longevity but also tie the design to its natural surroundings with a warm, earthy aesthetic.
2. Design for Adaptability
A hallmark of sustainable shed design is adaptability. The Studio Shed’s form, a simple 7.5 by 13-meter rectangular structure, was chosen for its versatility. The space inside is highly adaptable, allowing for different uses over time, from a creative studio to a storage unit or even a guest house.
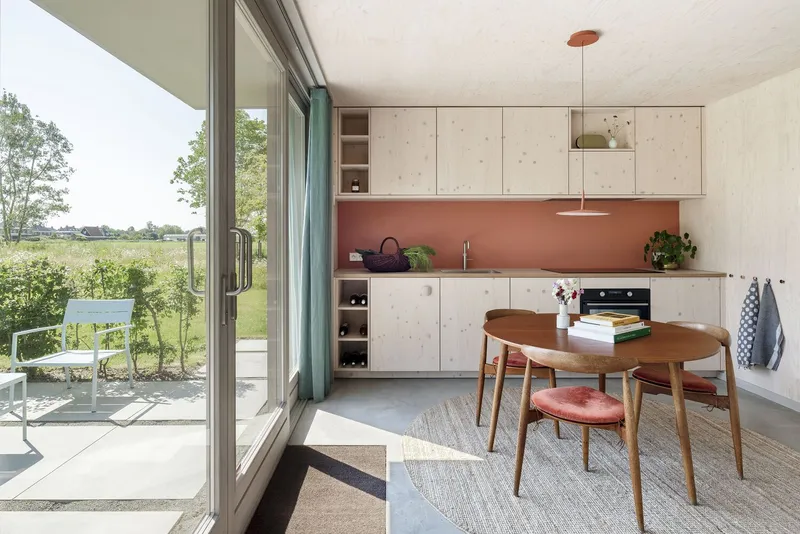
This adaptability is also reflected in the exterior. The architects included sliding doors that open the shed to the landscape, allowing the building to engage with the environment. The design makes the most of natural ventilation and light, reducing reliance on artificial heating and cooling systems.
3. Energy-Efficient Architecture
Sustainability goes hand-in-hand with energy efficiency in modern architecture. The Studio Shed is designed to minimize its carbon footprint. The biobased materials used in construction, including Gutex wood-fiber insulation, are not only eco-friendly but also help maintain optimal temperatures within the shed, reducing the need for energy-consuming climate control systems.
Additionally, the choice of materials like Accoya wood and the earth-tone clay tiles ensures that the shed remains cool in the summer and retains heat during colder months, further boosting energy efficiency.
The Role of the Studio Shed in the Landscape
1. Integration with the Garden
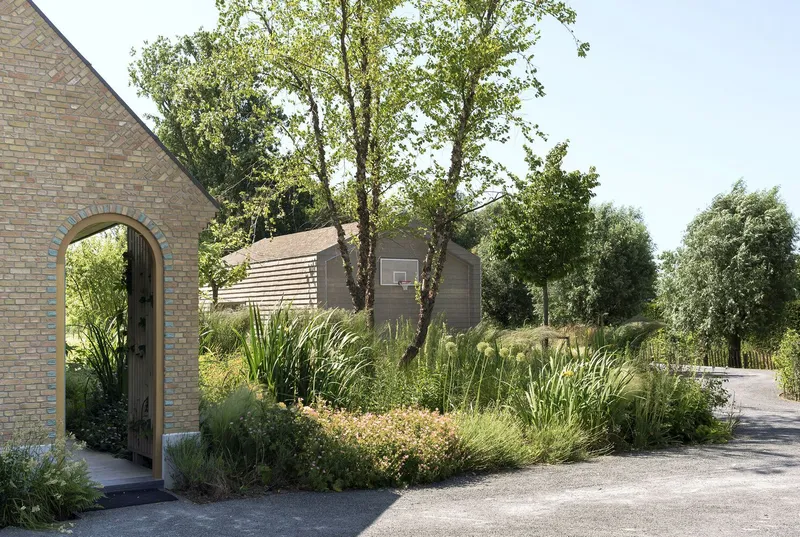
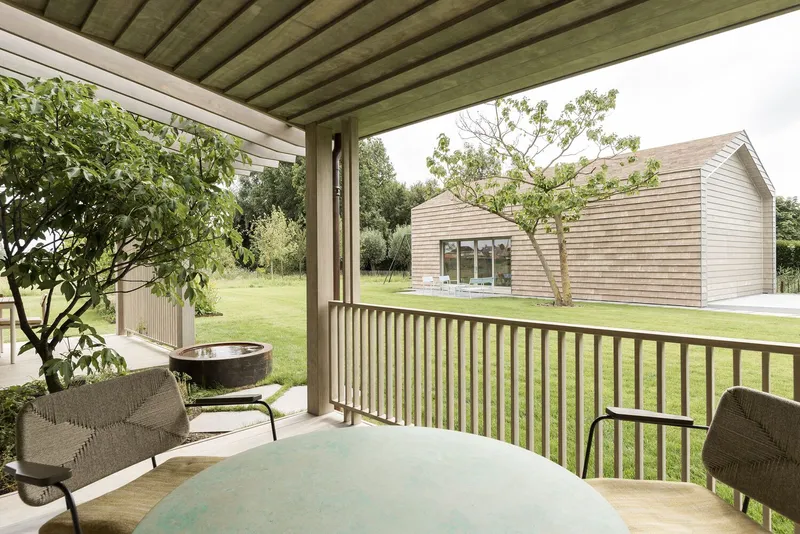
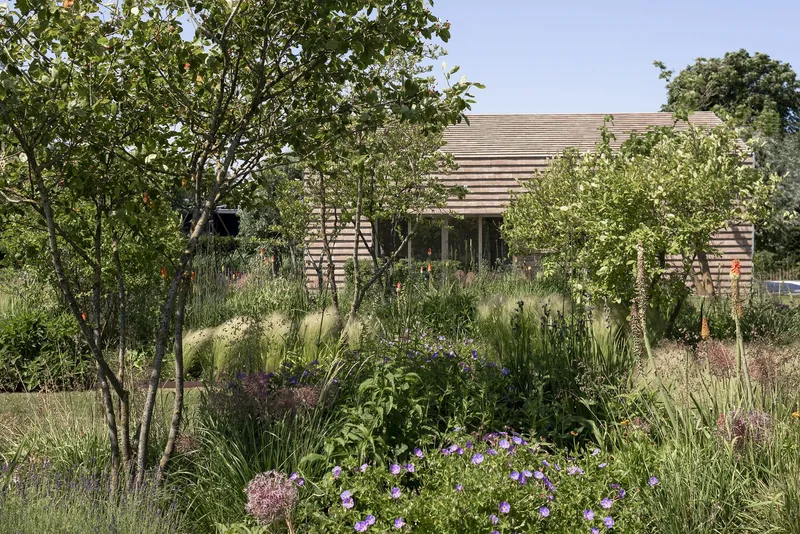
A crucial aspect of sustainable shed design is the building’s connection to its surroundings. The Studio Shed anchors the garden while providing protection from the southwest winds that are common in the area. The choice of materials reflects the landscape, with the clay tiles’ earthy hues echoing the bricks of the main house and the grey accents mirroring the garden’s paved areas.
The architects’ use of sliding doors brings the outdoors in, blurring the boundary between the shed and the surrounding landscape. This openness encourages sustainable interaction between the space and nature, making the shed not just a building but a part of its environment.
2. Landscaping and Ecological Design
The landscape design, carried out by VIC Landscapes, complements the architectural form of the shed. The gardens are designed with ecological principles in mind, using native plants and trees, including a Paulownia tomentosa tree strategically placed near the shed. This tree, along with the shed’s earth-toned cladding, creates a harmonious visual connection between the structure and the natural world.
The Aesthetic Appeal of Sustainable Shed Design
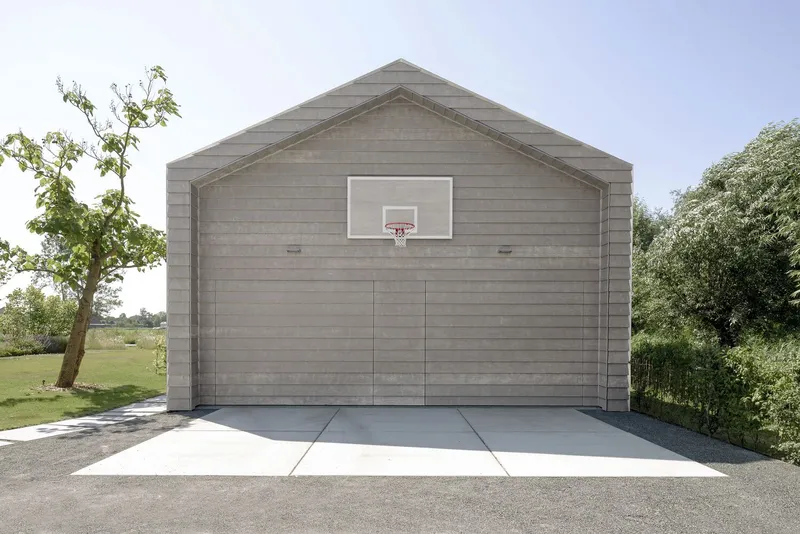
While sustainability is a central theme, the Studio Shed is also a visually striking example of contemporary design. The horizontal cladding of wood and the warm-toned clay tiles create a timeless yet modern aesthetic that harmonizes with both the natural and architectural surroundings.
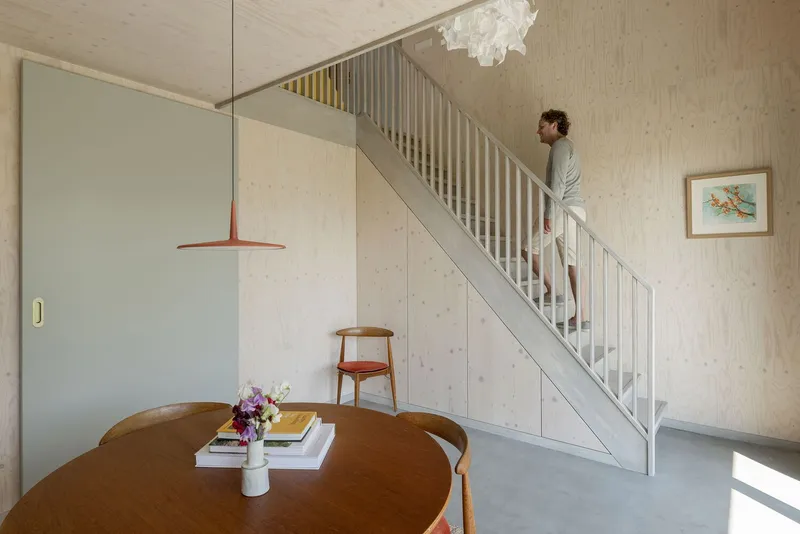
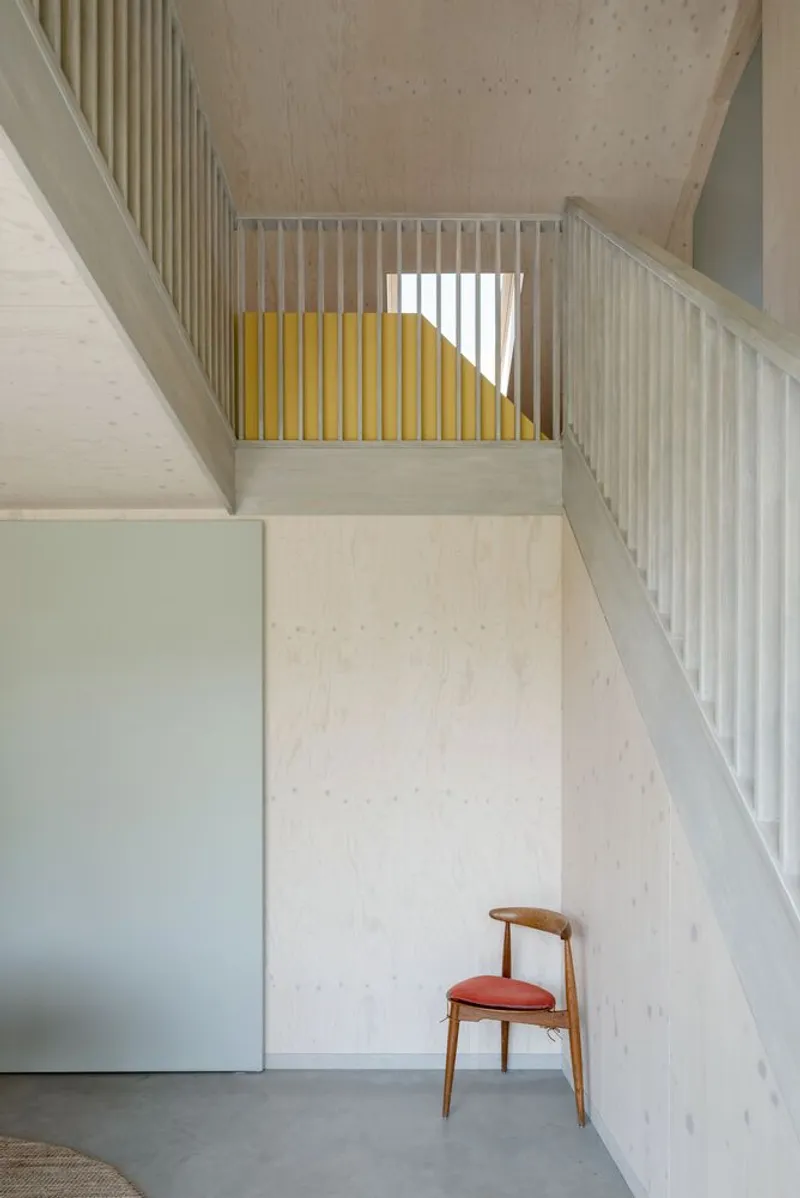
The choice of pre-stained Accoya wood for the cladding ensures longevity, while the bespoke clay tiles lend a sophisticated texture to the façade. Inside, the whitewashed pine panels and the clean lines of the space further enhance the modern, minimalist appeal, ensuring the shed is not only functional but also beautiful.
The Studio Shed by LMNL office is a powerful testament to the potential of sustainable shed design. Through careful selection of biobased materials, innovative construction techniques, and a deep understanding of the landscape, this project showcases how architecture can be both sustainable and aesthetically engaging. As the world continues to prioritize sustainability, the Studio Shed sets a high standard for what modern sheds—and by extension, all architecture—can achieve in terms of functionality, beauty, and environmental responsibility.
All Photographs are work of Loes van Duijvendijk


Popular Articles
Popular articles from the community


The Ocean Hive: Sustainable Architecture for a Self-Sufficient Civilization at Sea
The Ocean Hive imagines sustainable architecture at sea, where modular habitats, algae, wave power and ocean waste sustain a growing colony.

Little Red Riding Hood: Architectural Design as a Journey Through Fear, Light, and Storytelling
Little Red Riding Hood reimagines the fairy tale through architectural design shaped by fear, light, scale, memory, uncertainty, and choice.

Play: Fragments of Their World
Familiar architecture becomes modular playground design, creating safe spaces where displaced children can learn, connect, imagine and play.

Conexión: Biophilic Design Reimagines High-Rise Living in Hong Kong
Conexión reimagines high-rise living in Hong Kong through biophilic design, green facades, shared spaces, daylight, water and nature within.

Similar Reads
You might also enjoy these articles


Hodi-Mandai Geram
Project Function: Preservation and revitalization of the Intangible heritage and socio-spatial identity of the Hodi by Housing, Cultural Memory Center, Sacred Grove, landscape, local tourism economy


Olio Towers: A Mid-Rise for Performers That Fuses Housing, Rehearsal, and Stage
Located blocks from Houston's Theater District, this modular tower stacks living units around a central performance atrium.

Oasis: Modular Green Housing Carved into Dhaka's Urban Fabric
A shortlisted Plugin Housing entry reclaims unauthorized settlements in Dhaka with stepped concrete volumes, green roofs, and ventilation-driven design.

Black Hole: A Floating Megastructure for the Post-Physical Era
Emiliano Mazzarotto envisions a spherical, self-scaling arena where e-sports, digital hotels, and holographic stadiums replace traditional public space.

Explore Office Building Competitions
Discover active competitions in this discipline

Challenge to reimagine the Iron Throne

Photograph architecture without architects

Illustrate the lost glory of Angkor Wat - Render Challenge

Design challenge to reuse E-waste
Comments (0)
Please login or sign up to add comments
No comments yet. Be the first to comment!