
estudio ALA Builds a Desert Chapel from Rammed Earth and Woven Timber in Baja California
El Perdido draws on 17th-century mission architecture to create a 55 m² spiritual space from local materials near the Pacific coast of Mexico.


Sacred architecture does not need to be monumental to command attention. At El Perdido, a 55 m² spiritual space in the small agricultural village of El Pescadero, estudio ALA proves that restraint, material honesty, and deep regional knowledge can produce something that feels genuinely transcendent. Sitting roughly 800 meters from the Pacific Ocean, the chapel is part of a larger compound, but it operates as the emotional anchor of the entire complex: a woven timber vessel sunk into a sunken courtyard, oriented due east, drawing morning light through its translucent skin.
What makes El Perdido worth studying is its refusal to treat sustainability and spirituality as separate agendas. The rammed earth walls are literally built from the site. The vara de arco timber screens filter light the way stained glass once did in European cathedrals, but with none of the industrial supply chain. Lead architects Armida Fernández and Luis Enrique Flores looked to the ramadas of the 17th century, the simple palm-and-wood shelters where the earliest religious ceremonies on the Baja peninsula took place, and asked what a contemporary version of that impulse might be. The result is a building that feels both ancient and startlingly precise.
A Chapel Hidden in a Wall
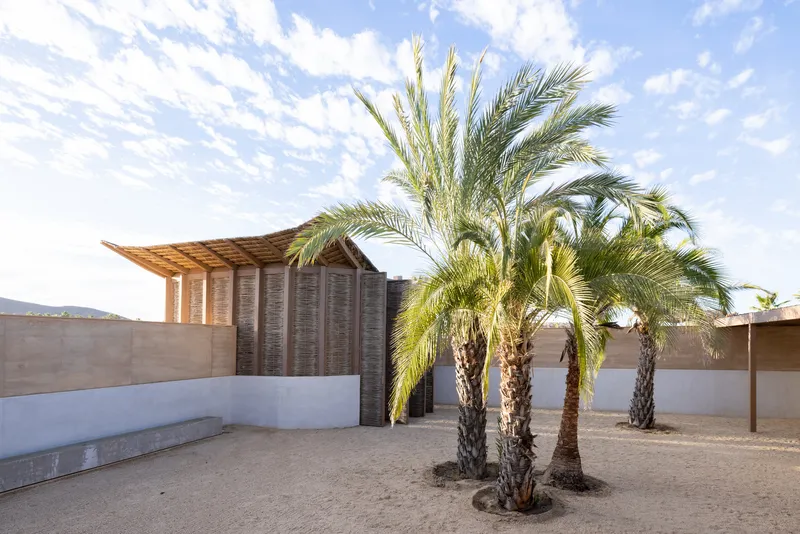
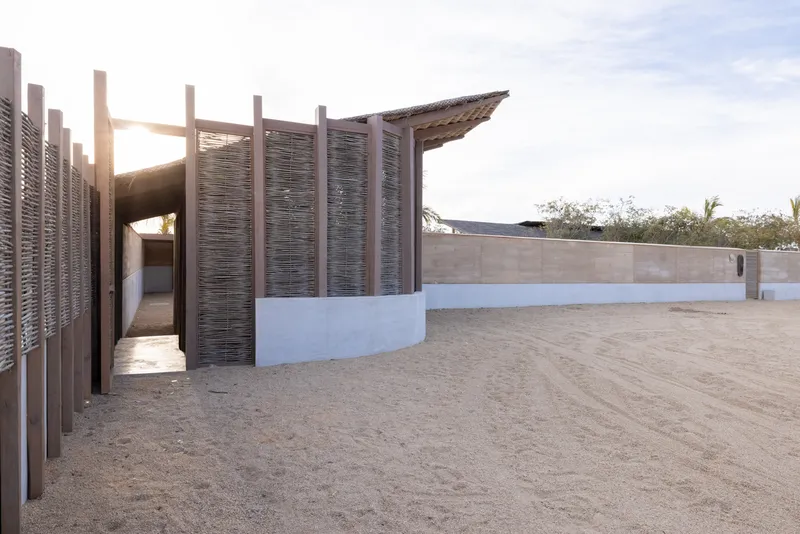
From the street, El Perdido reveals almost nothing. The chapel sits within the compound's perimeter wall, reading as a continuous earthen enclosure rather than a freestanding object. Its angular roof and slatted timber screens emerge above a low plinth of white-rendered rammed earth, but the spiritual function is intentionally concealed. You have to move through the sequence of spaces to discover it. The approach is subtractive rather than declarative: no bell tower, no cross, no monumental threshold.
The entry from the interior courtyard sits below ground level, so the simple act of descending a few steps introduces a shift in register. You leave the bright desert light behind and enter a space defined by filtered shadow. It is a choreographic decision that borrows from mission architecture without copying its forms, creating hierarchy through movement rather than ornament.
Woven Screens and the Quality of Desert Light
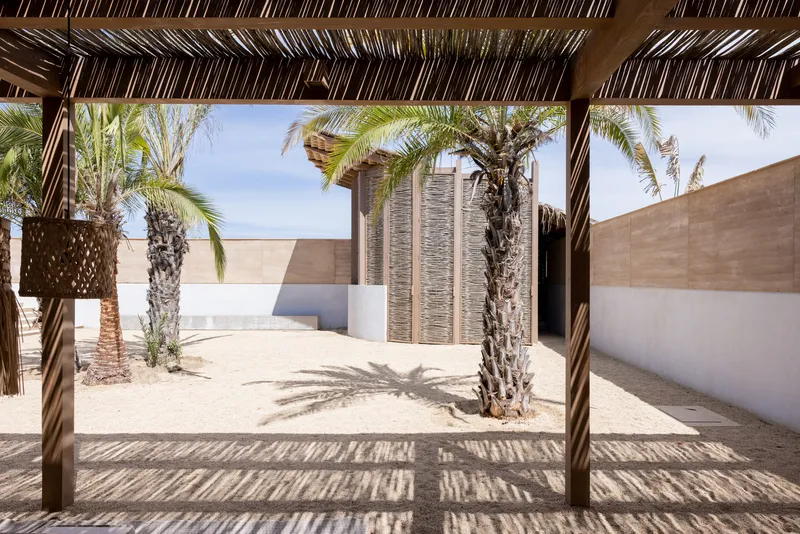
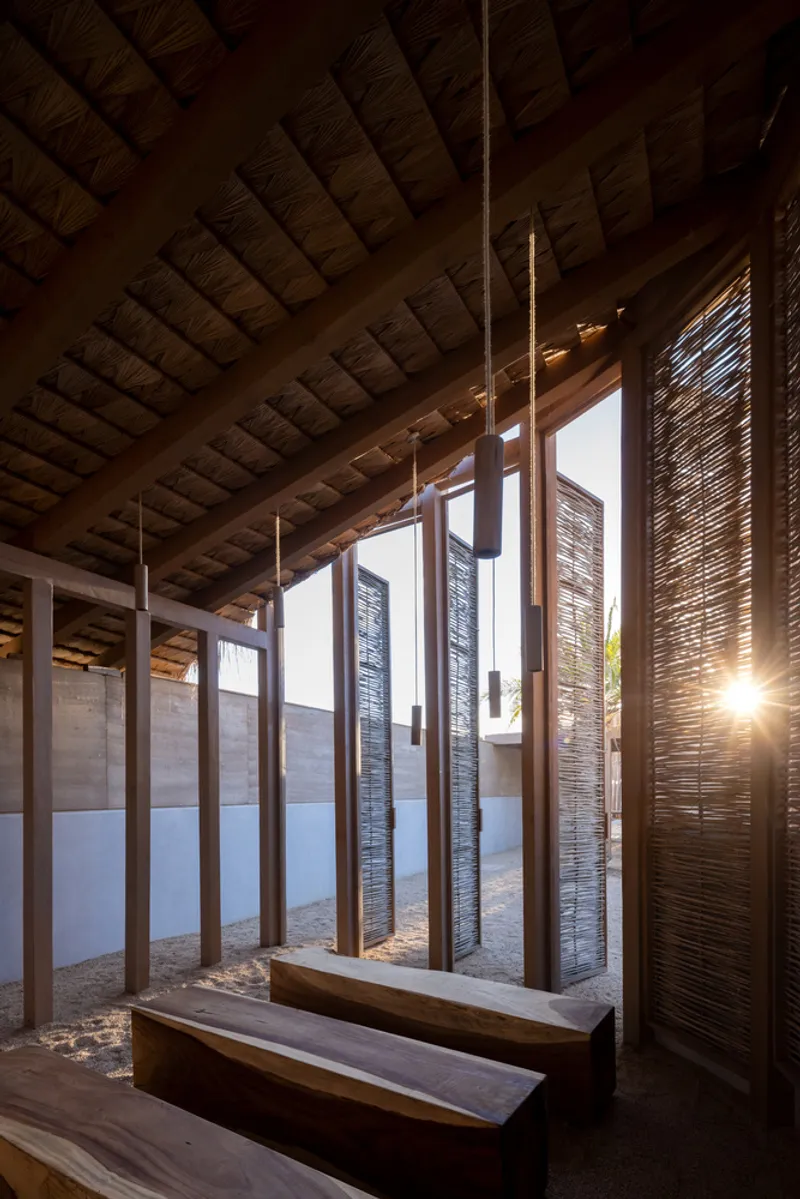
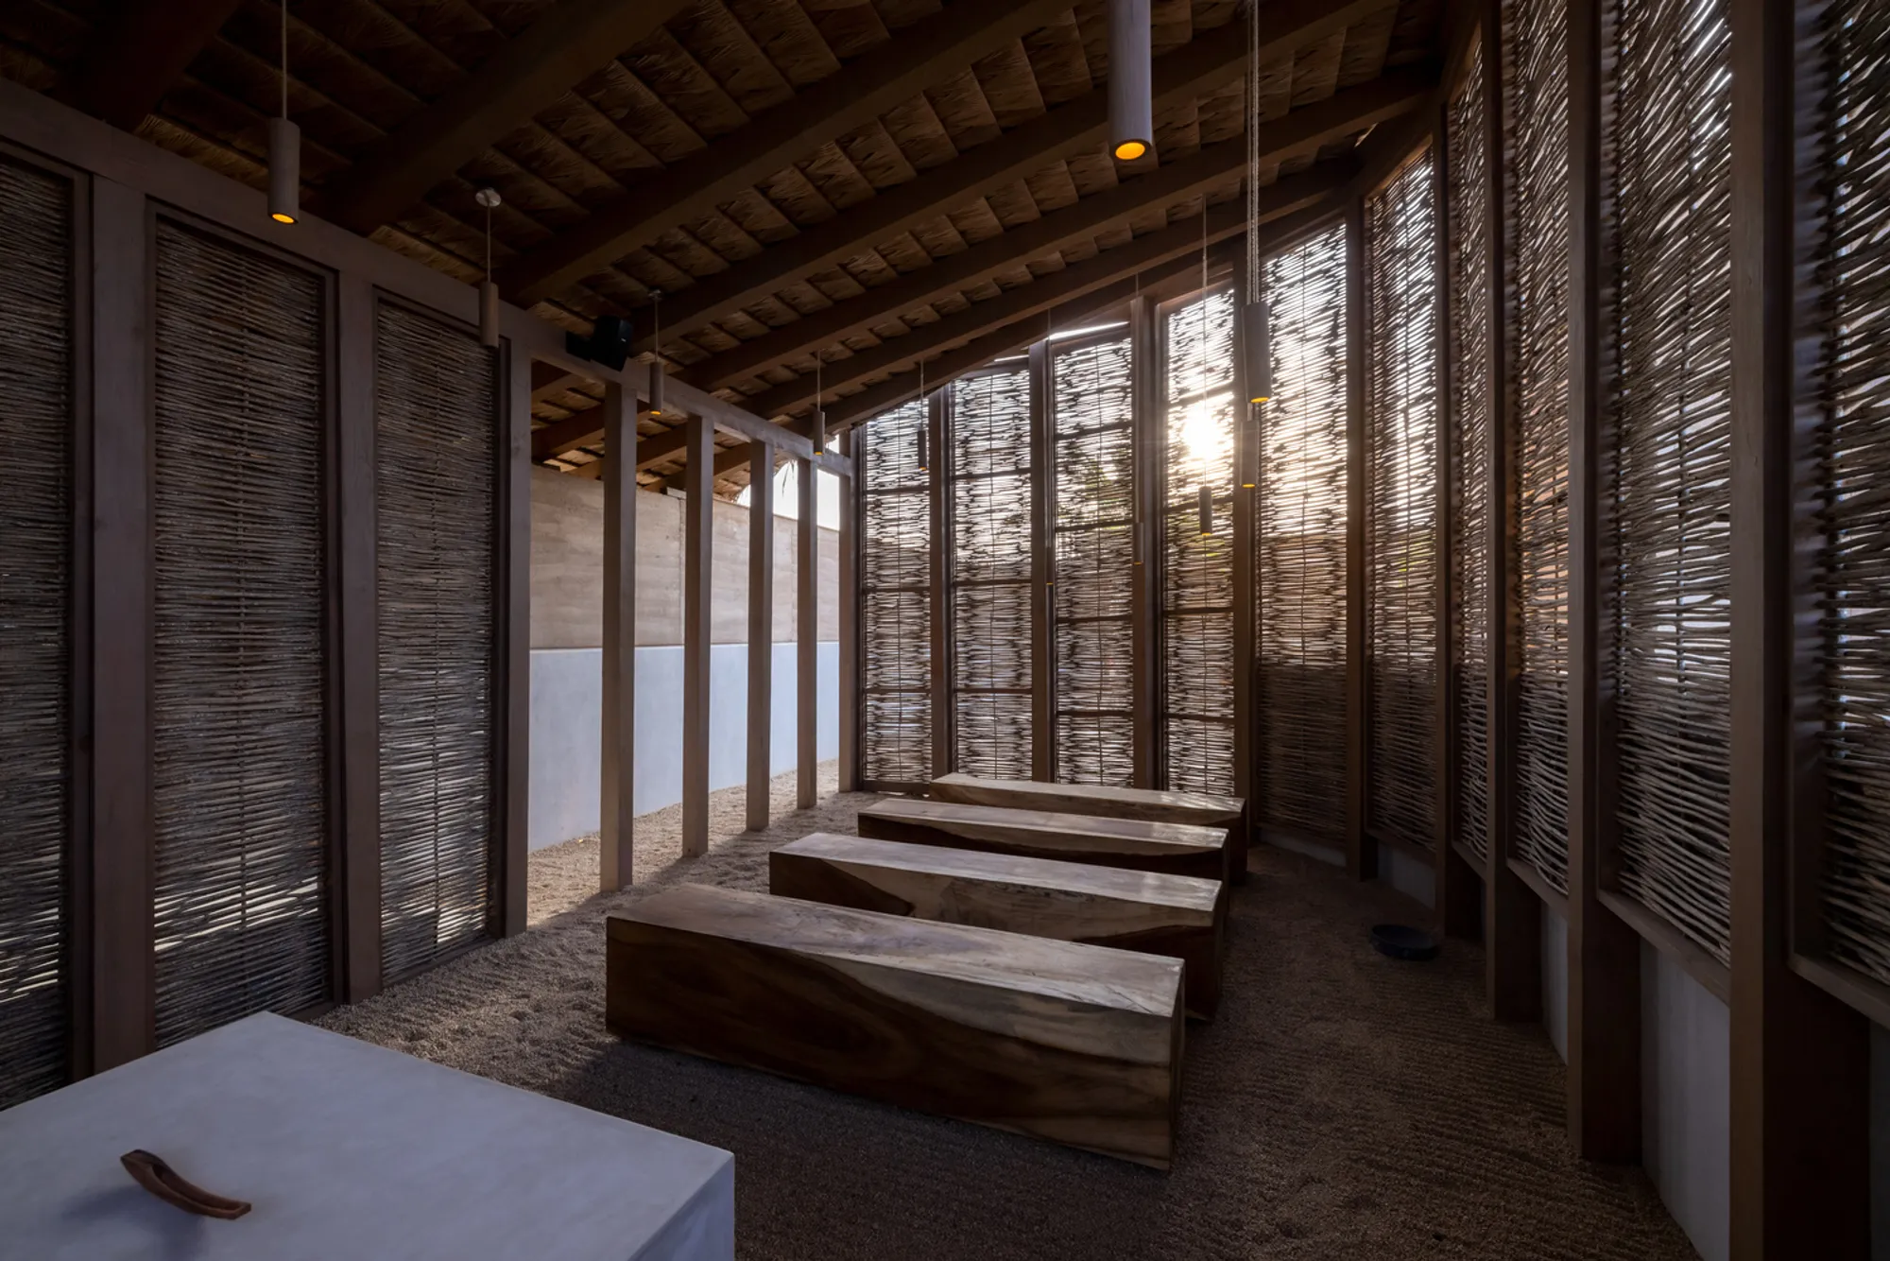
The defining gesture of the chapel is its facade: a woven lattice of vara de arco, a local hardwood, assembled by hand with local artisans. The screen is not decoration. It is the building's primary climate device, filtering the intense Baja sun into a soft, diffused glow that shifts throughout the day. In the late afternoon, horizontal bars of light rake across the timber benches and gravel floor, producing the kind of atmospheric effect that architects spend enormous budgets chasing with parametric facades and motorized louvers.
The screens also enable permanent cross-ventilation. In summer, tall doors in the translucent facade swing open toward the courtyard, extending the chapel's capacity and turning it into a semi-outdoor pavilion. In winter, the rammed earth walls and thatched palm roof provide passive thermal mass. The building breathes without mechanical systems, a strategy that is as historically grounded as it is ecologically responsible.
A Sanctuary Beneath Exposed Rafters
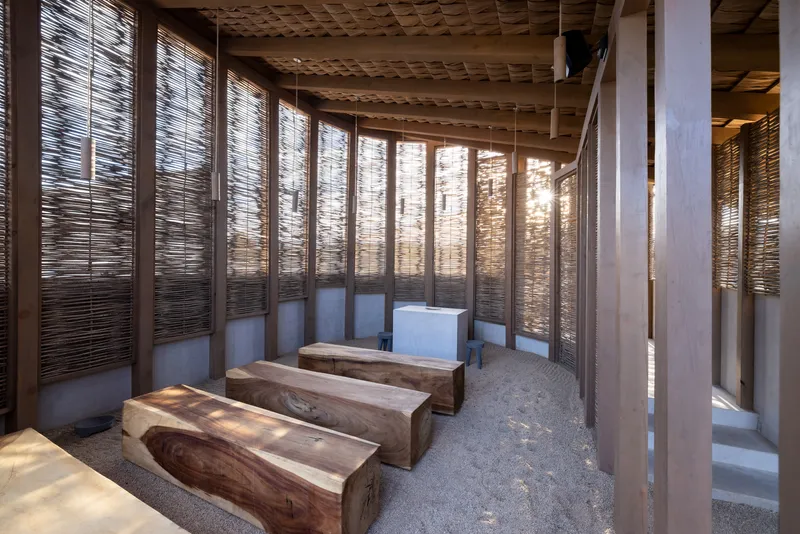
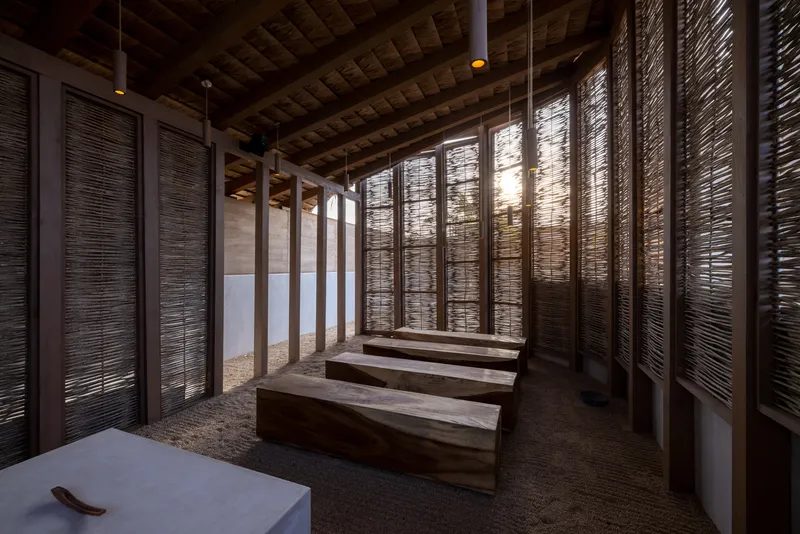
Inside, the chapel is a single room of extraordinary material clarity. Exposed timber rafters span overhead, supporting a reed ceiling that glows amber when backlit at dusk. The floor is gravel, an unfinished ground plane that keeps visitors connected to the earth beneath their feet. Rows of simple timber benches face east, aligned with the rising sun and with the spiritual traditions of ancient civilizations that once inhabited this peninsula.
Every surface is handmade. The wood finishes bear the marks of their fabrication. The rammed earth walls carry the horizontal striations of their compacted layers. There is no drywall, no paint, no concealed connections. The honesty of the construction is the architecture. It recalls Peter Zumthor's Bruder Klaus Chapel in its insistence that the process of making a building can itself be a spiritual act, but estudio ALA arrives at a very different material conclusion, rooted in the tropics rather than the Rhine.
The Sunken Courtyard as Cloister
The courtyard is not incidental to the chapel; it is the chapel's forecourt, its cloister, and its overflow space all at once. Delimited by low earthen walls, it is organized around a quiet fountain and four Mediterranean date palms. These palms carry specific symbolic weight: they were introduced to Baja California by missionary priests and became the subsistence crop that sustained desert settlements. Their presence here is a historical citation, not a landscaping choice.
Landscape architect Fletcher Phillips extended the spatial narrative westward from the chapel through a linear walk surrounded by endemic vegetation, terminating at an observatory. The sequence, chapel to courtyard to garden to observatory, creates a gradient from the sacred to the contemplative to the cosmic, all within a few hundred meters of farmland planted with basil, chili, tomatoes, and strawberries. El Perdido sits in a working landscape, and it never pretends otherwise.
Plans and Drawings
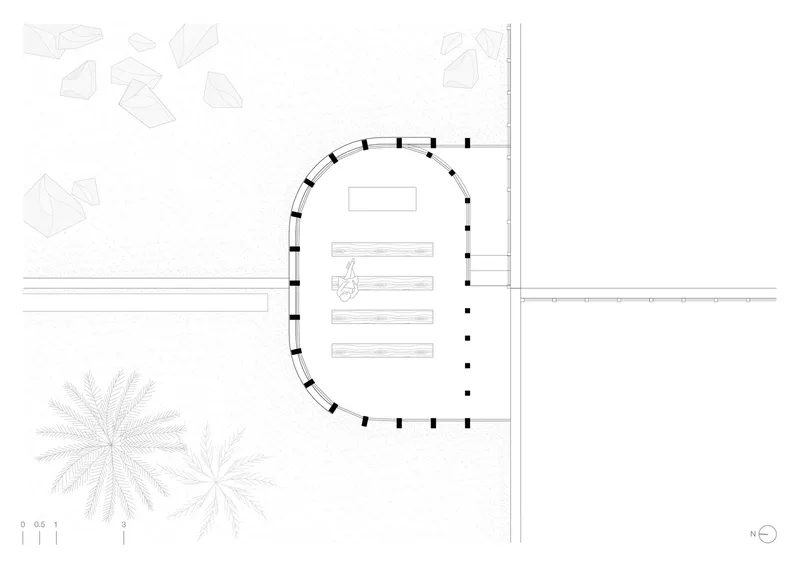
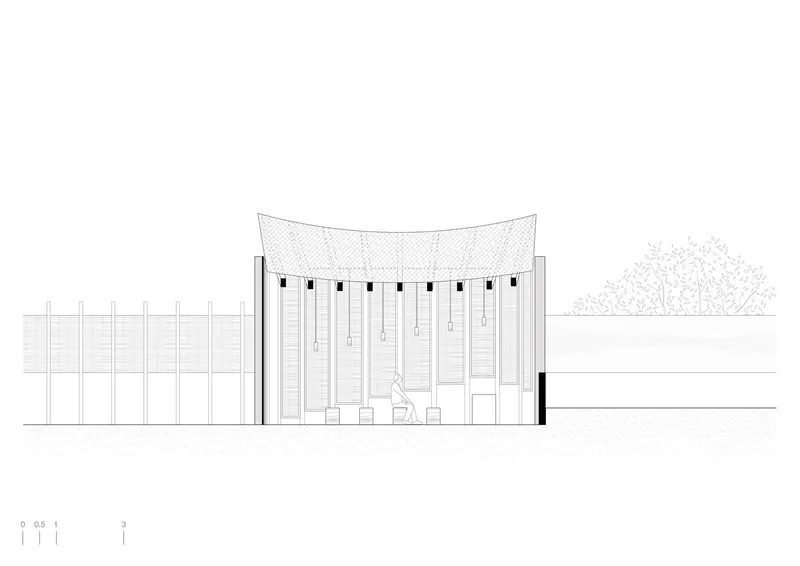
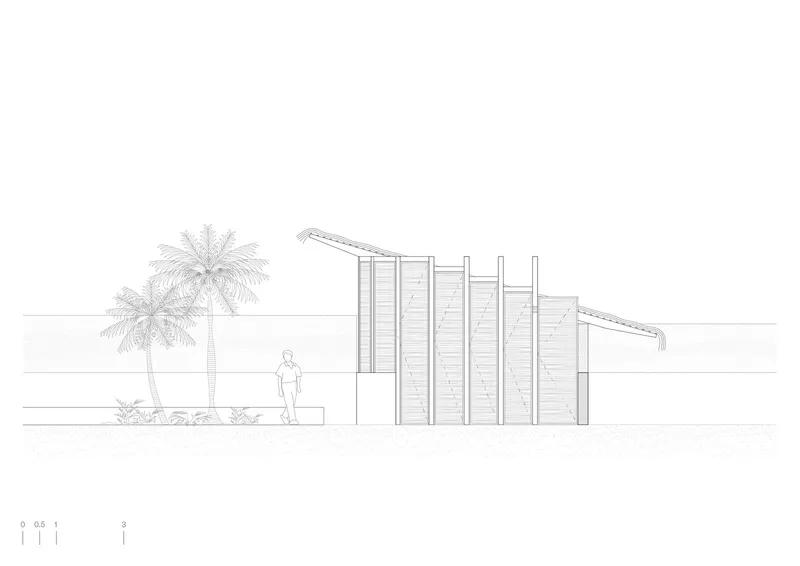
The plan drawing reveals the chapel's slightly ovoid footprint, with seating rows oriented toward the eastern wall and the courtyard's four palms positioned just outside. The section confirms the building's sunken entry condition and shows the arched canopy roof resting above the vertical louver system, creating a gap that ensures continuous airflow between the screen wall and the ceiling. The elevation drawing makes legible what is difficult to see in photographs: the precise rhythm of the vertical louvered walls beneath the angular roof forms, a repetition that gives the facade its textile quality.
What the drawings communicate most clearly is how little is actually here. The plan is essentially a rectangle with a gentle curve. The section is a single room with a sloped roof. There is no structural gymnastics, no double-height drama. The power of this building comes from the rigor of its material choices and the intelligence of its orientation, not from formal complexity.
Why This Project Matters
El Perdido arrives at a moment when the word "sustainable" has been diluted into near-meaninglessness by marketing departments and greenwashing certifications. Here, sustainability is not a checklist. It is the act of building walls from the ground you are standing on, thatching a roof with palms that grow within walking distance, and hiring local artisans who know how to work vara de arco by hand. The building consumes almost nothing because it was conceived to need almost nothing. That is a radical position in 2022, even if it would have been perfectly ordinary in 1722.
estudio ALA has also demonstrated that spiritual architecture does not require a signature form or a famous budget. At 55 square meters, El Perdido is smaller than most apartments, yet it generates the kind of atmospheric intensity that many churches ten times its size fail to achieve. The lesson is old but worth repeating: when every material decision is intentional, when the orientation carries meaning, and when the construction process itself is treated as a form of care, the result is a building that earns its claim to the sacred.
El Perdido Spiritual Space by estudio ALA (Lead Architects: Armida Fernández, Luis Enrique Flores). Located in El Pescadero, Todos Santos, Baja California, Mexico. 55 m². Completed 2022. Landscape Design: Fletcher Phillips. Construction: Dylcor Construction. Photography by Iwan Baan.
About the Studio
Share Your Own Work on uni.xyz
If projects like this are the kind of work you want to make, uni.xyz is a place to publish your own, find collaborators, and enter design competitions.




Popular Articles
Popular articles from the community


The Earth Pod: 3D Printed Homes for Resilient Refugee Communities
The Earth Pod reimagines refugee housing through 3D printed homes made from clay, combining resilience, self-sufficiency, and rapid shelter.

The Ocean Hive: Sustainable Architecture for a Self-Sufficient Civilization at Sea
The Ocean Hive imagines sustainable architecture at sea, where modular habitats, algae, wave power and ocean waste sustain a growing colony.

Co-Life: Senior Housing Design That Reconnects Older Adults With the City
Co-Life reimagines senior housing design through healing gardens, shared streets, workshops, and a sustainable community across generations.

Conexión: Biophilic Design Reimagines High-Rise Living in Hong Kong
Conexión reimagines high-rise living in Hong Kong through biophilic design, green facades, shared spaces, daylight, water and nature within.


Similar Reads
You might also enjoy these articles


Hodi-Mandai Geram
Project Function: Preservation and revitalization of the Intangible heritage and socio-spatial identity of the Hodi by Housing, Cultural Memory Center, Sacred Grove, landscape, local tourism economy


Olio Towers: A Mid-Rise for Performers That Fuses Housing, Rehearsal, and Stage
Located blocks from Houston's Theater District, this modular tower stacks living units around a central performance atrium.

Oasis: Modular Green Housing Carved into Dhaka's Urban Fabric
A shortlisted Plugin Housing entry reclaims unauthorized settlements in Dhaka with stepped concrete volumes, green roofs, and ventilation-driven design.

Black Hole: A Floating Megastructure for the Post-Physical Era
Emiliano Mazzarotto envisions a spherical, self-scaling arena where e-sports, digital hotels, and holographic stadiums replace traditional public space.


Explore Sacred Space Competitions
Discover active competitions in this discipline



Challenge to reimagine the Iron Throne


Photograph architecture without architects


Illustrate the lost glory of Angkor Wat - Render Challenge


Design challenge to reuse E-waste
Comments (0)
Please login or sign up to add comments
No comments yet. Be the first to comment!