
Sustainable Student Housing in Barcelona: A Model of Integration and Adaptability
Explore VITA22@: Sustainable student housing in Barcelona, blending history, adaptability, and urban integration seamlessly

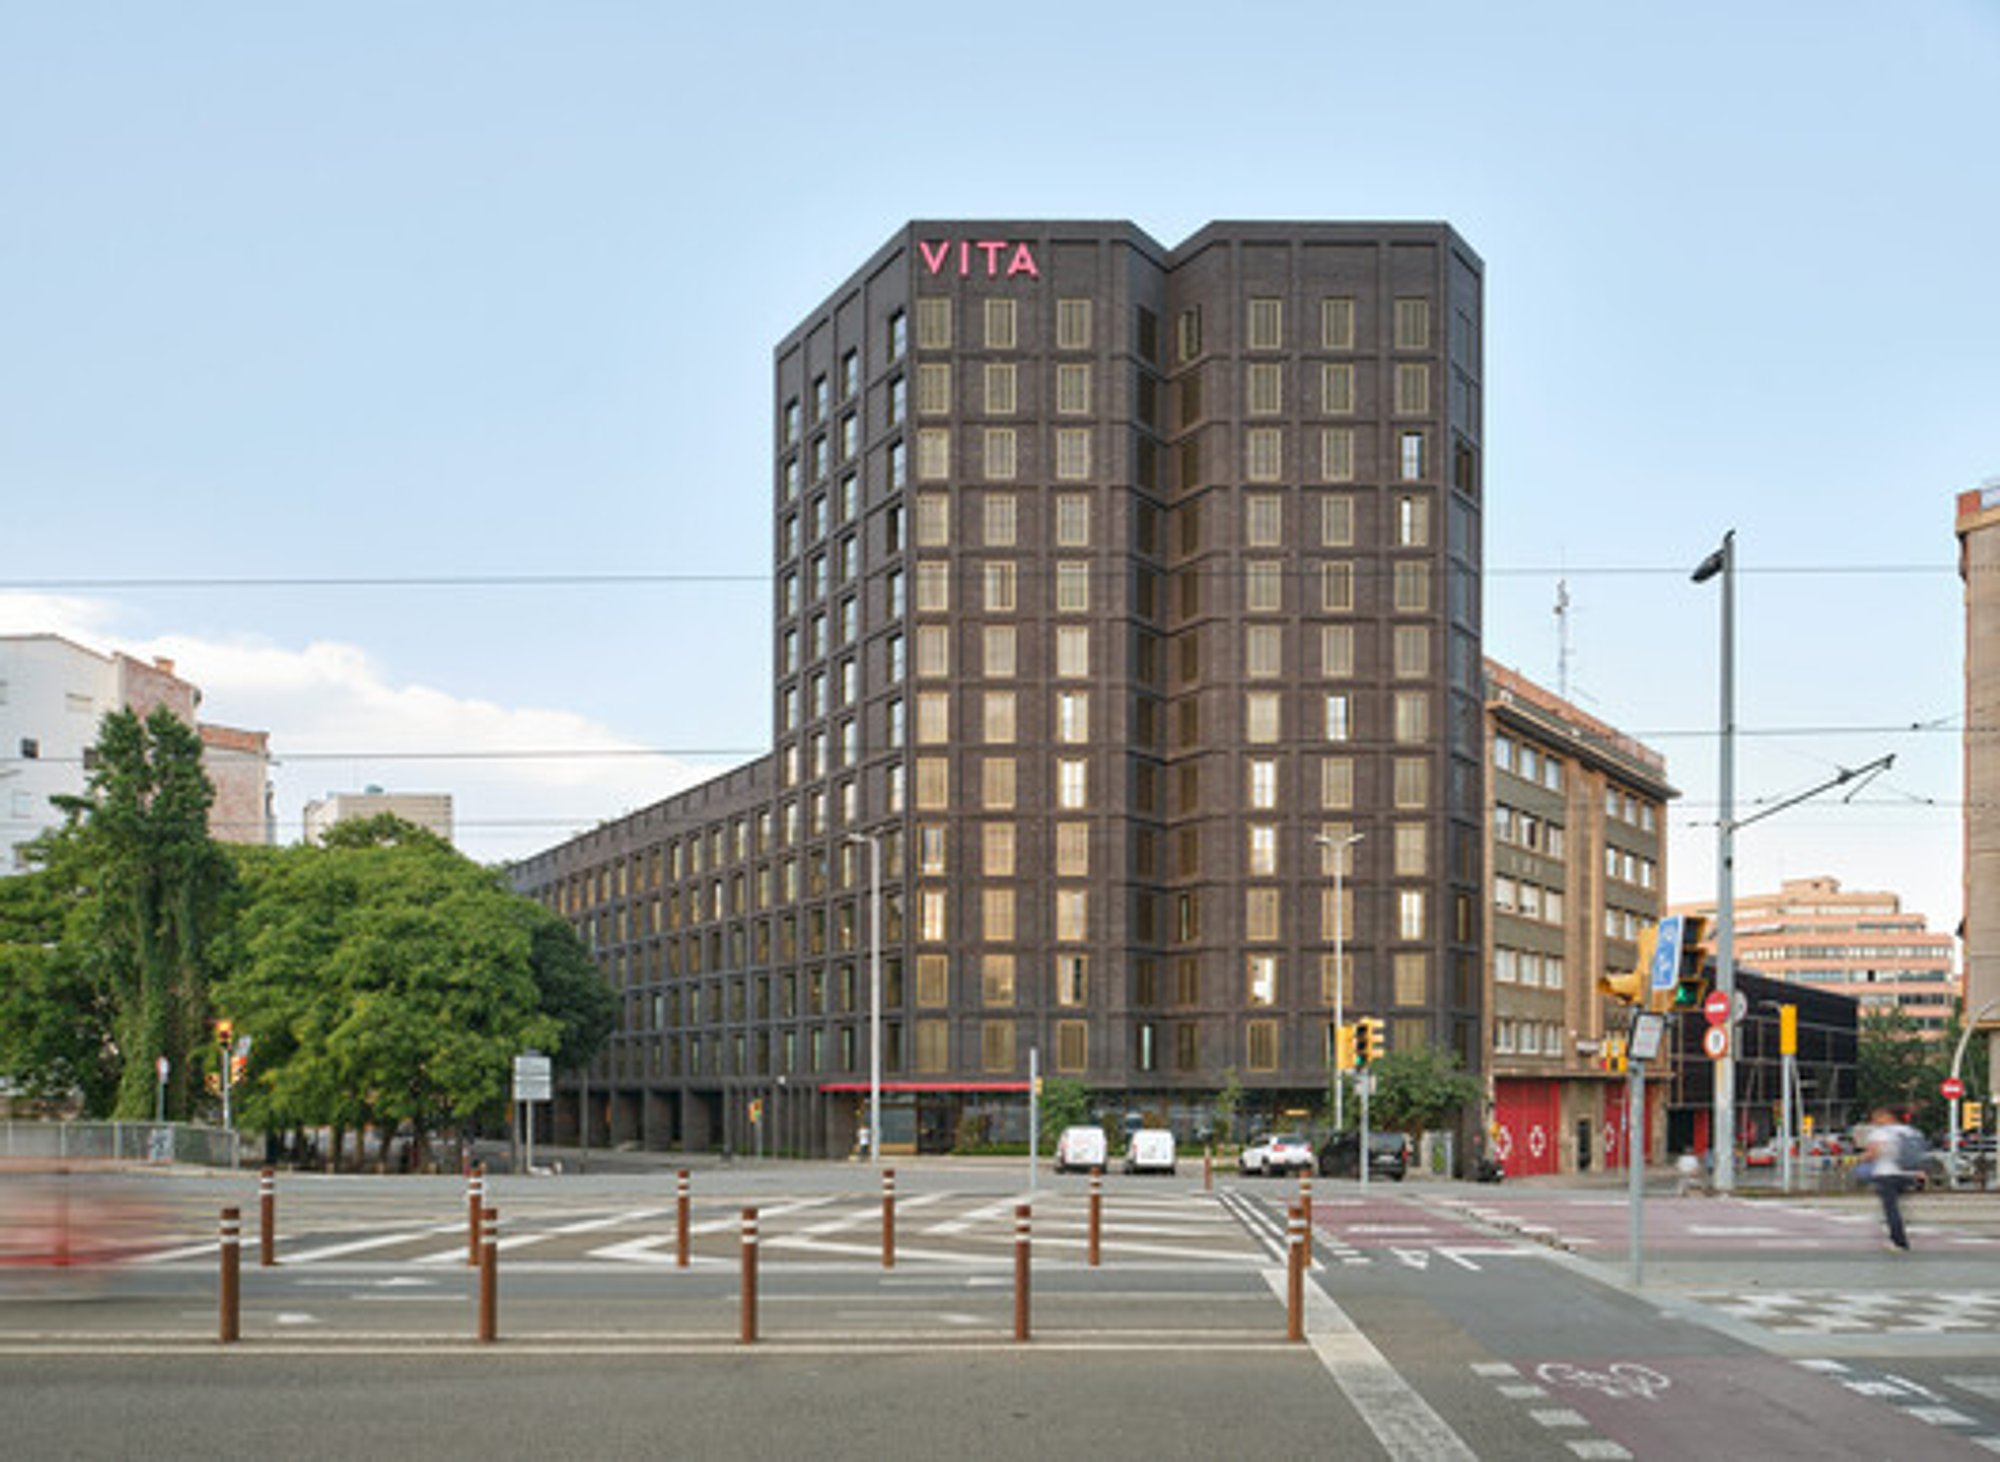
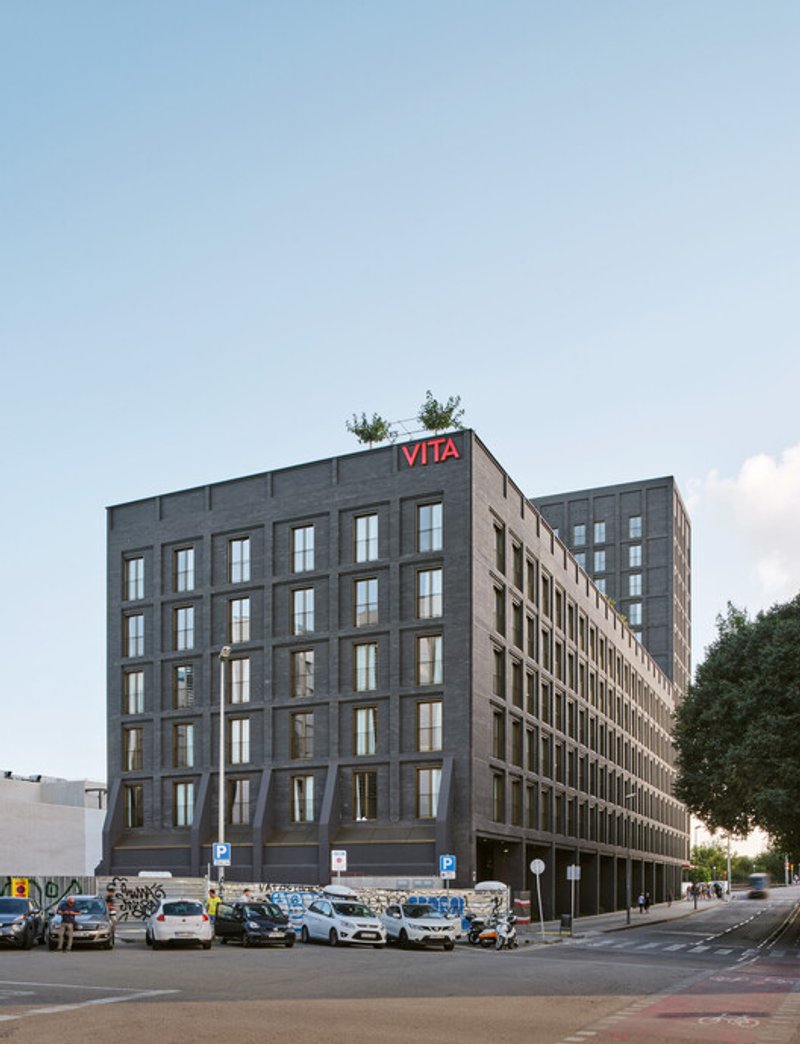
In the vibrant district of Barcelona, JPAM architects have unveiled their latest project, the VITA22@ building, a testament to sustainable and innovative student housing. Covering an impressive 13,500 m², this architectural marvel comprises a six-story horizontal block and a striking 13-story tower, strategically positioned at the intersection of Avinguda Meridiana and Carrer Sancho de Ávila.
Embracing Urban Integration
Breaking away from the conventional, VITA22@ strives to establish a connection with the surrounding urban fabric. Its defining feature is a rough, vibrant façade designed to harmonize with the district's historical context. The building's windows, serving as functional spaces, create an interface between the structure and the city, reminiscent of the industrial heritage of the "Catalan Manchester."
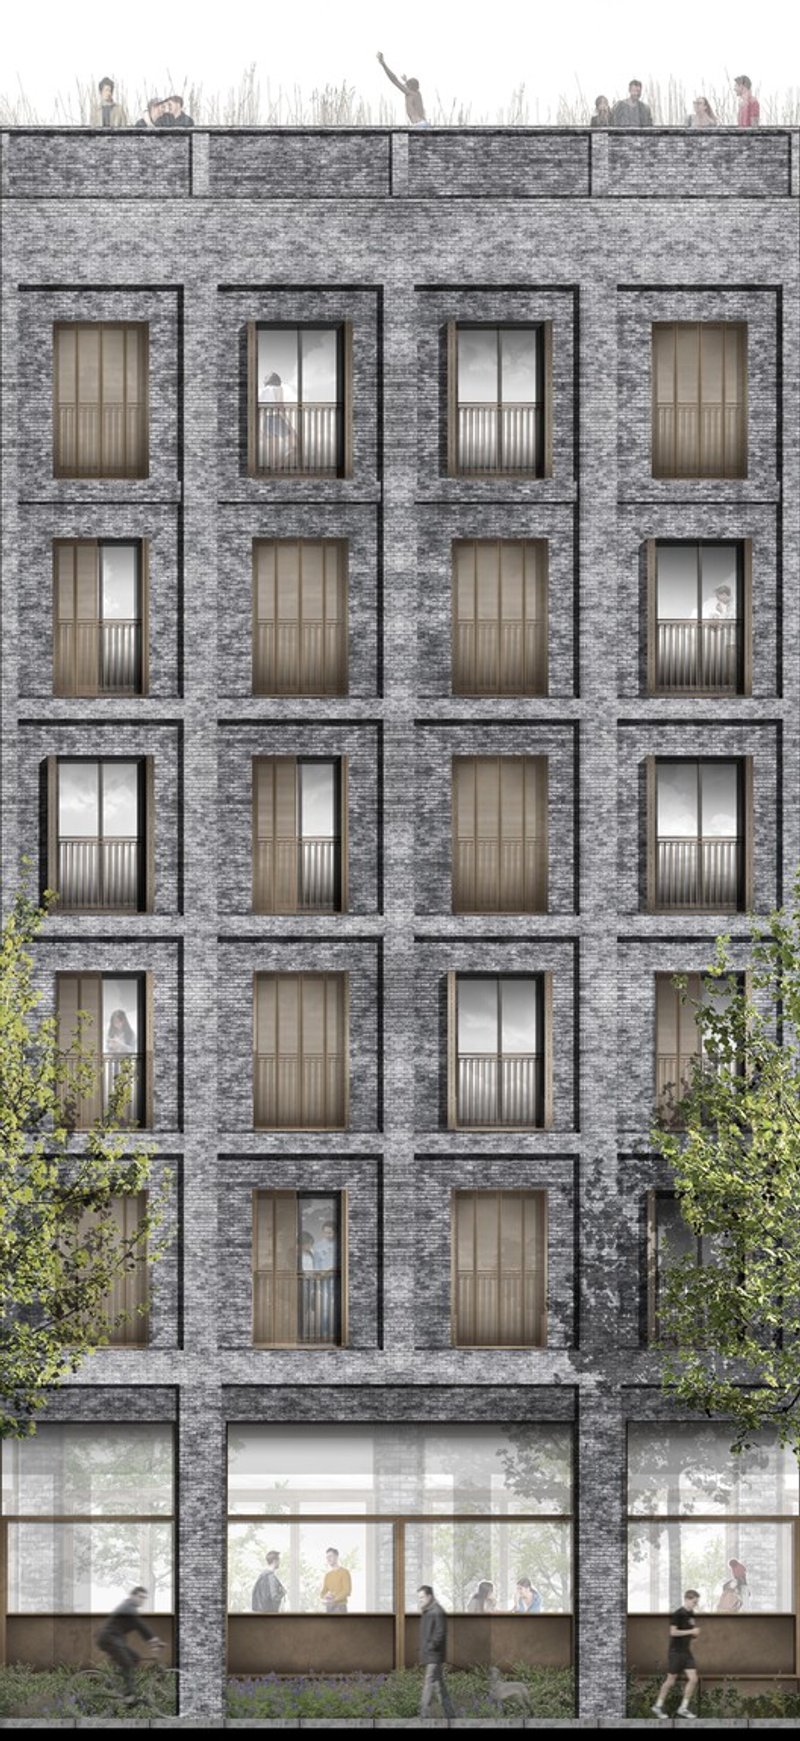
A Nod to TraditionDrawing inspiration from the neighborhood's past, VITA22@ echoes the elements of old factories. The repeated window arrangement reflects the rhythm of factory elements, mirroring the historical structures in the area. Traditional materials, including clay brick, are adapted, contributing to the project's contextual resonance.
Transparent Entrances and Dynamic Spaces

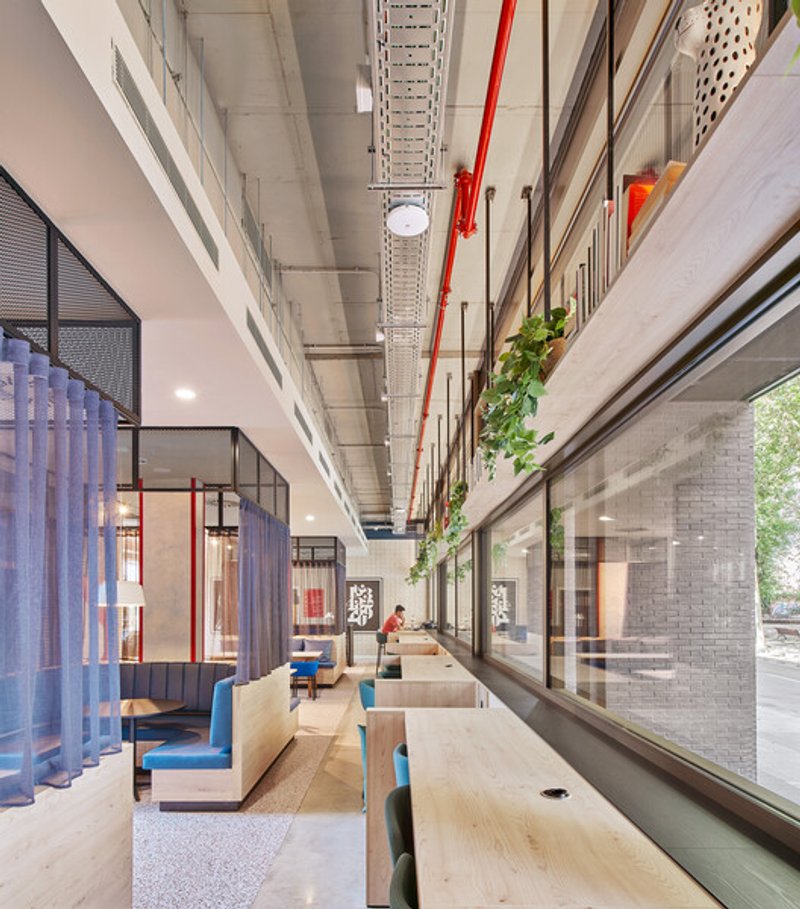

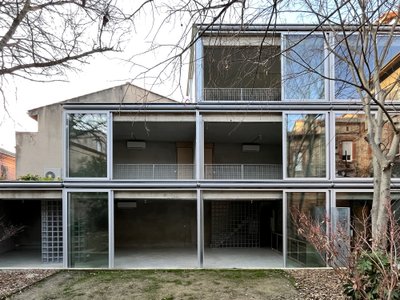
The entrance, marked by a large porch with a red canopy, is a transparent space fostering a visual connection between common areas such as reception, study spaces, event rooms, lounge areas, cafeteria, and laundry. This design creates a reciprocal gaze between users and passers-by, establishing a unique atmosphere on the ground floor.
Courtyard Harmony
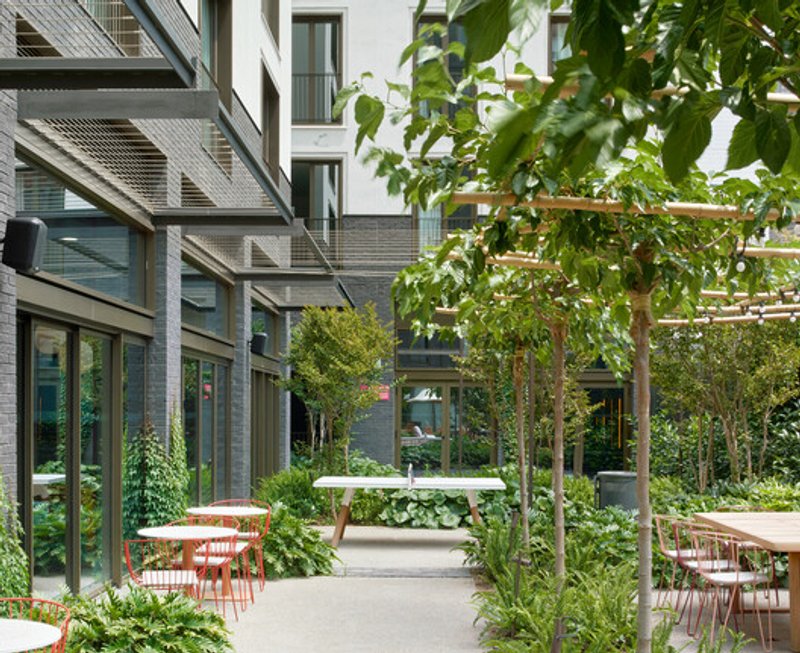
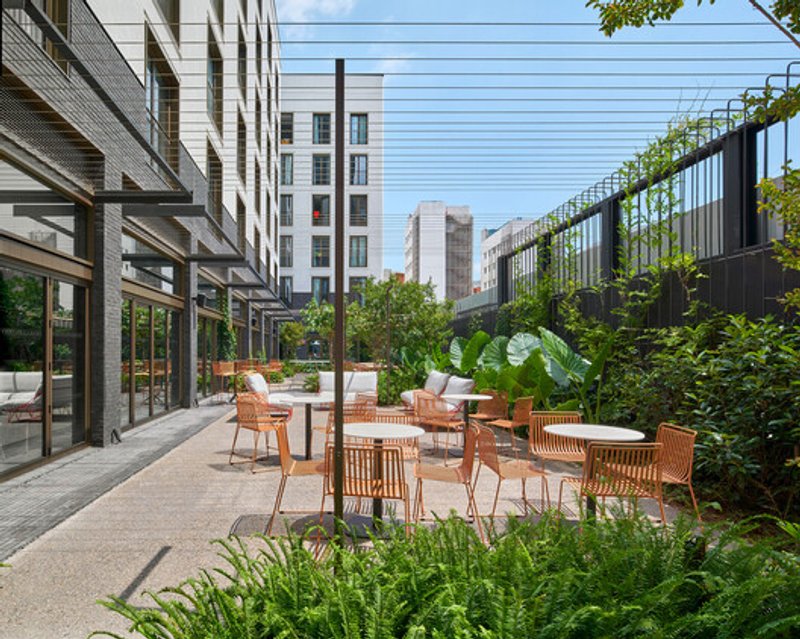
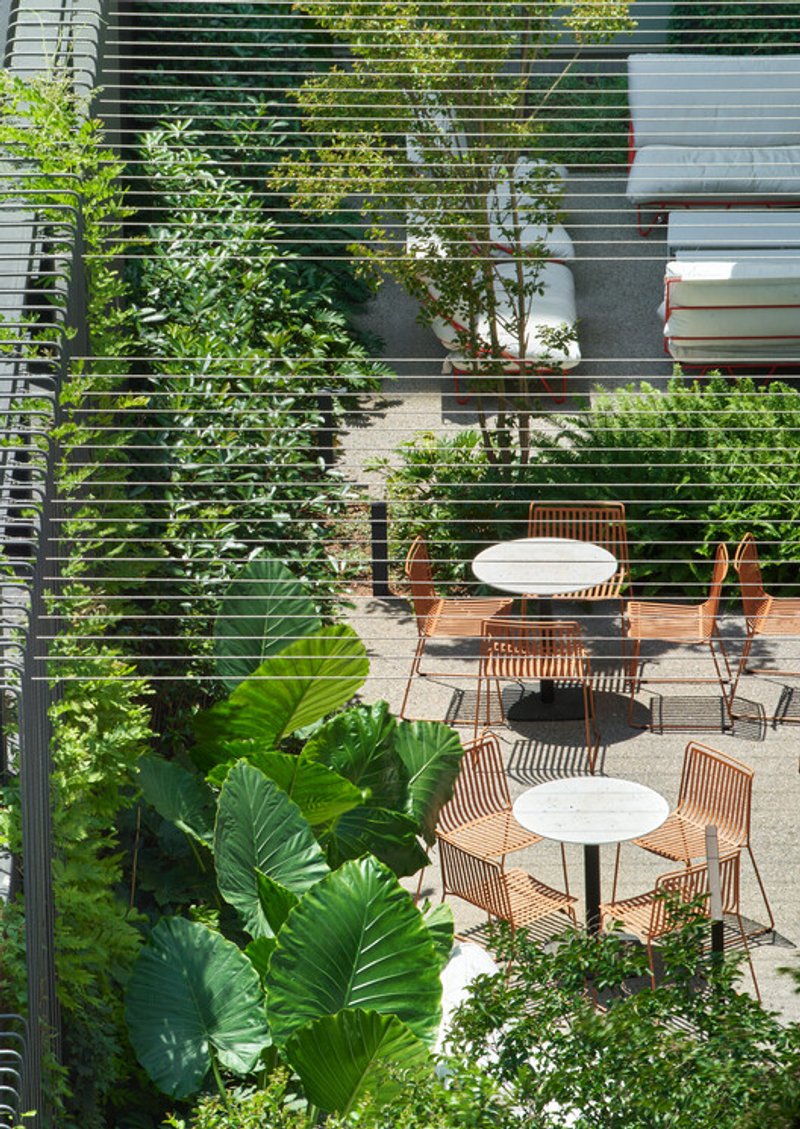
The connection between the tree-lined inner courtyard and the urban façade emphasizes the interplay of relations between urban and residential aspects, public and private spaces, and the exterior and interior. Activities are strategically distributed according to use, with private areas near the garden and study spaces between the facades, maximizing views from both fronts.
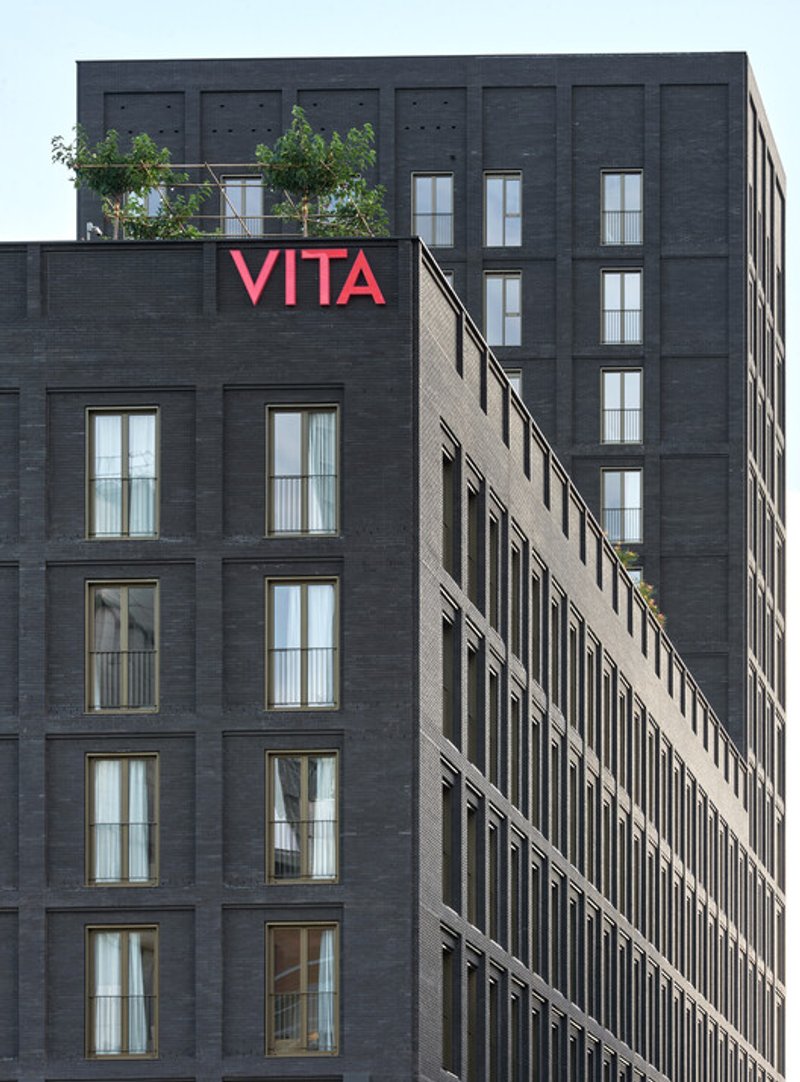
Adaptable Living Spaces
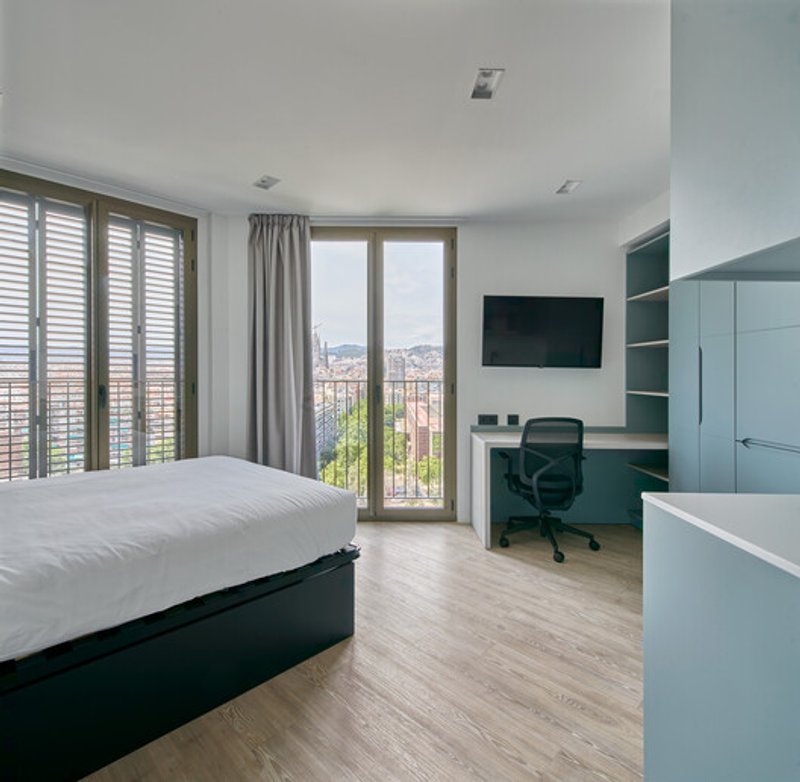
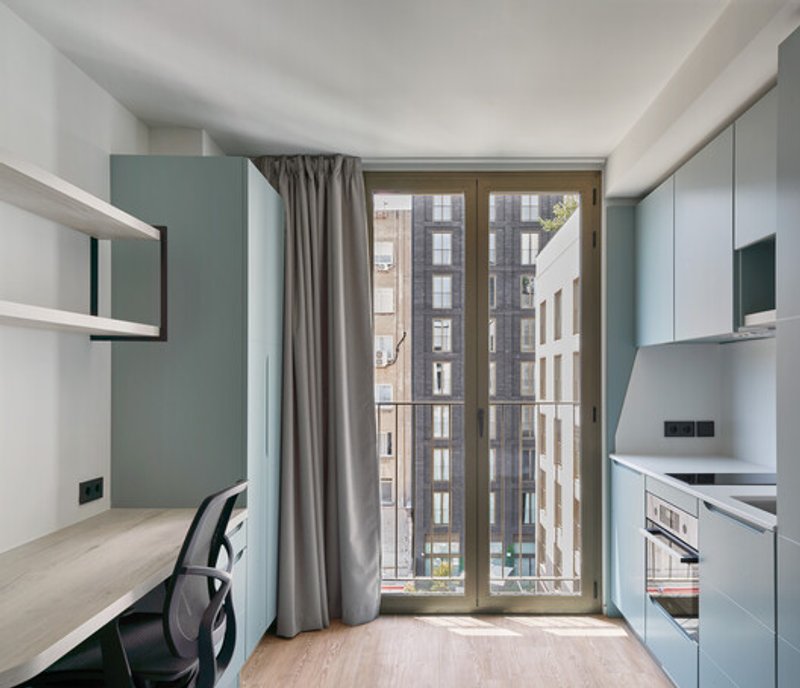
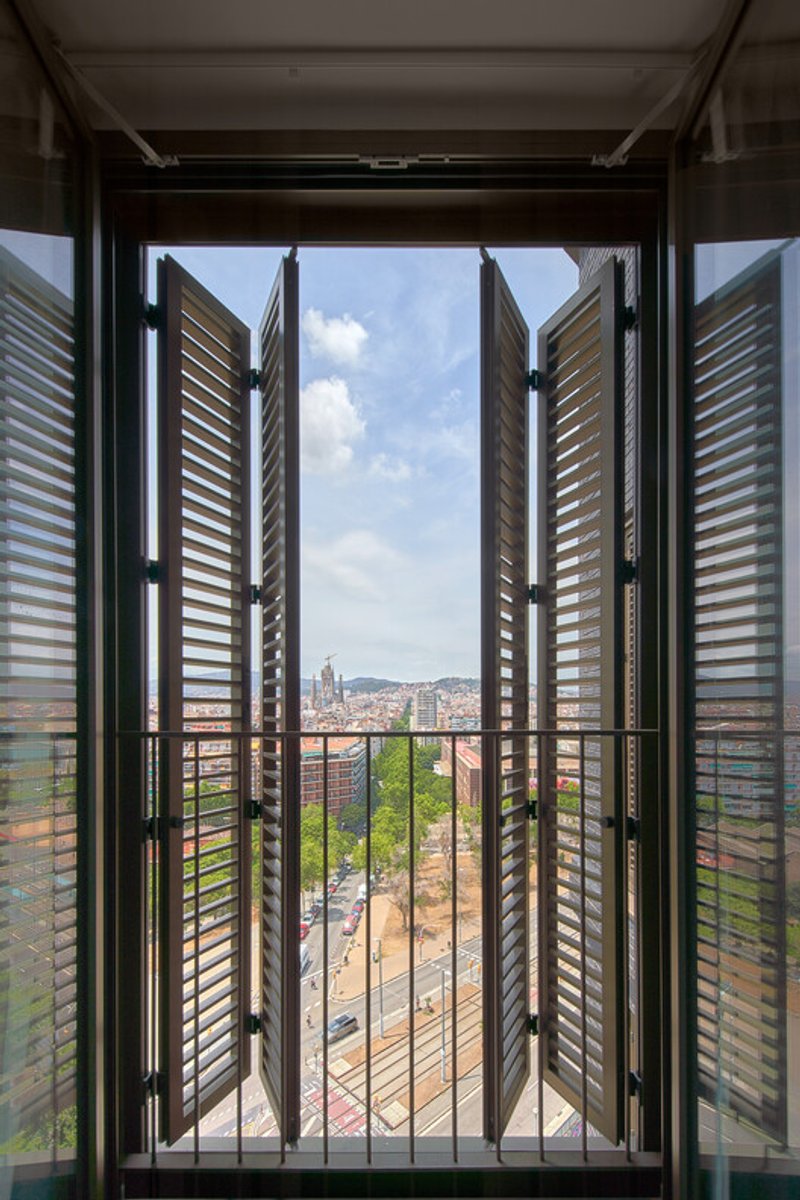
With a focus on accommodating the diverse lifestyles of cosmopolitan students, VITA22@ offers seven distinct room typologies within its dual-block composition. The 350 rooms vary in size and amenities, providing captivating views and perspectives. Some rooms offer a dual view, while others open onto the serene inner courtyard.
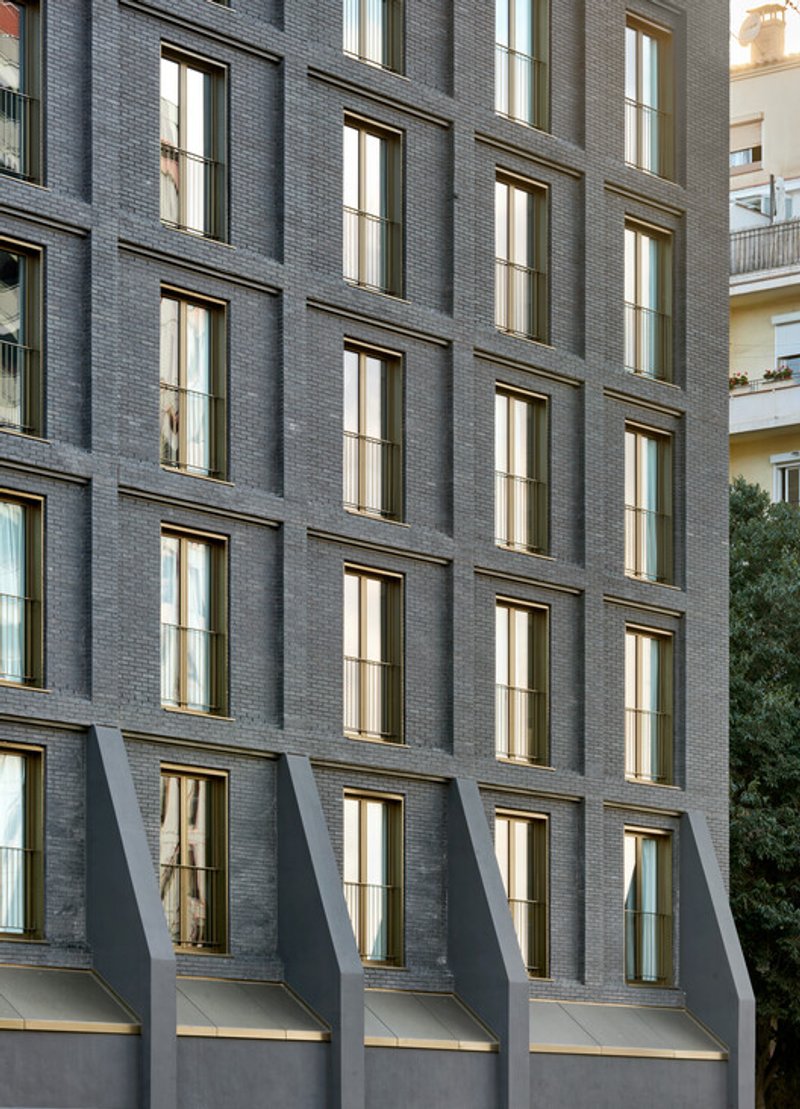
Sustainability at its Core
JPAM architects emphasize a holistic approach to sustainability, considering social, energetic, and environmental aspects. The building is designed for efficiency, using low-maintenance materials that align with the environment. The architects are committed to reducing material usage, creating a durable structure built to last and evolve to meet changing needs.
Durability and Stability
Jorge Perea, Amado Martín, and Samuel Llovet, the architects behind VITA22@, highlight durability, low maintenance, climatic conditions, and good aging as crucial factors in the building's sustainability. The use of local materials and construction techniques ensures the building adapts seamlessly to its environment, contributing to the cohesion and organic development of the 22@ neighborhood.

In conclusion, VITA22@ stands as a beacon of sustainable student housing in Barcelona, seamlessly integrating with its surroundings while providing adaptable living spaces for a dynamic community of future professionals. This innovative approach to architecture sets a benchmark for sustainability and urban integration in the bustling heart of the 22@ district.
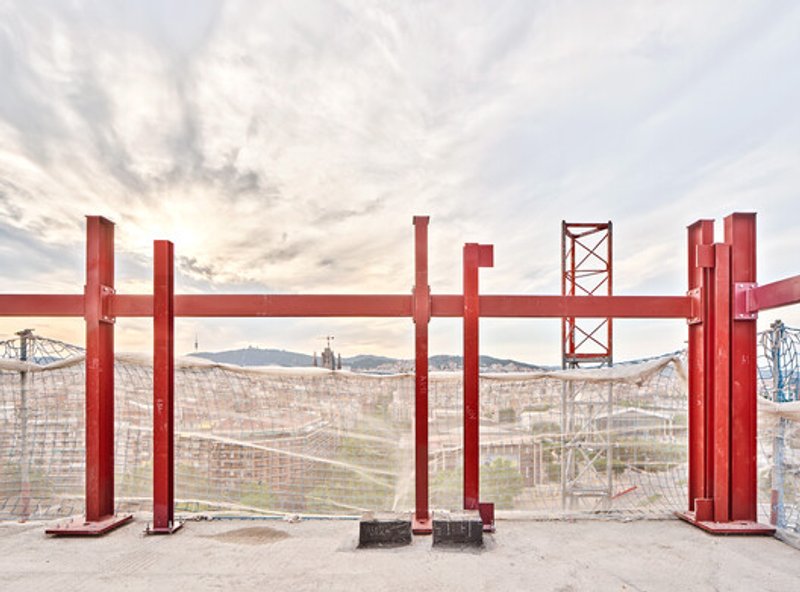
All photographs are work of José Hevia




Popular Articles
Popular articles from the community


Rojkind Arquitectos and Think Parametric Build a Glueless Pavilion from 67 Interlocking Panels
A serpentine fiber-cement installation in Chapultepec Park celebrates a decade of architectural media in Mexico City.


20 Most Popular Office Building Projects of 2025
From biophilic workspaces in India to net-positive energy offices in New Delhi, 20 office building projects that defined architecture in 2025.

YOAP Architects Round a Corner in Yeongcheon with a Cylindrical Community Hub
A 197-square-meter brick and ribbed-clad tower turns a forgotten alley corner in South Korea into a public garden with a low threshold.

Takeshi Hosaka Architects Suspends a Concrete Cross Above a Yokohama Cemetery
A 28-square-meter burial renovation in Yokohama lifts the symbol of resurrection into the sky so mourners see it against heaven.

Similar Reads
You might also enjoy these articles
CSADI Carves a Jade Blade into the Qinling Mountains for China's First Ecology Museum
A 43,788 square meter terraced museum in Shangluo draws its form from a Xia Dynasty artifact and steps down toward the valley below.
Ippolito Fleitz Group Identity Architects Turn Eight Floors in Shanghai into a Vertical Creative City
Publicis Groupe's new headquarters in Xintiandi reimagines the office as a courtyard-driven urban landscape stacked across eight floors.
Díaz Webster Arquitectura Carves Light and Air into a Compact Zapopan House
A 237-square-meter residence in western Zapopan uses courtyards and double-height voids to dissolve the boundary between interior and garden.
BAST Slots a Four-Story Glass House into a Narrow Gap Between Toulouse Townhouses
In the dense Bonnefoy district, a stepped infill building merges home and office while preserving a majestic hackberry tree.


Explore Educational Building Competitions
Discover active competitions in this discipline




The Global Benchmark for Architecture Dissertation Awards


Challenge to design public laboratory
Comments (0)
Please login or sign up to add comments
No comments yet. Be the first to comment!