
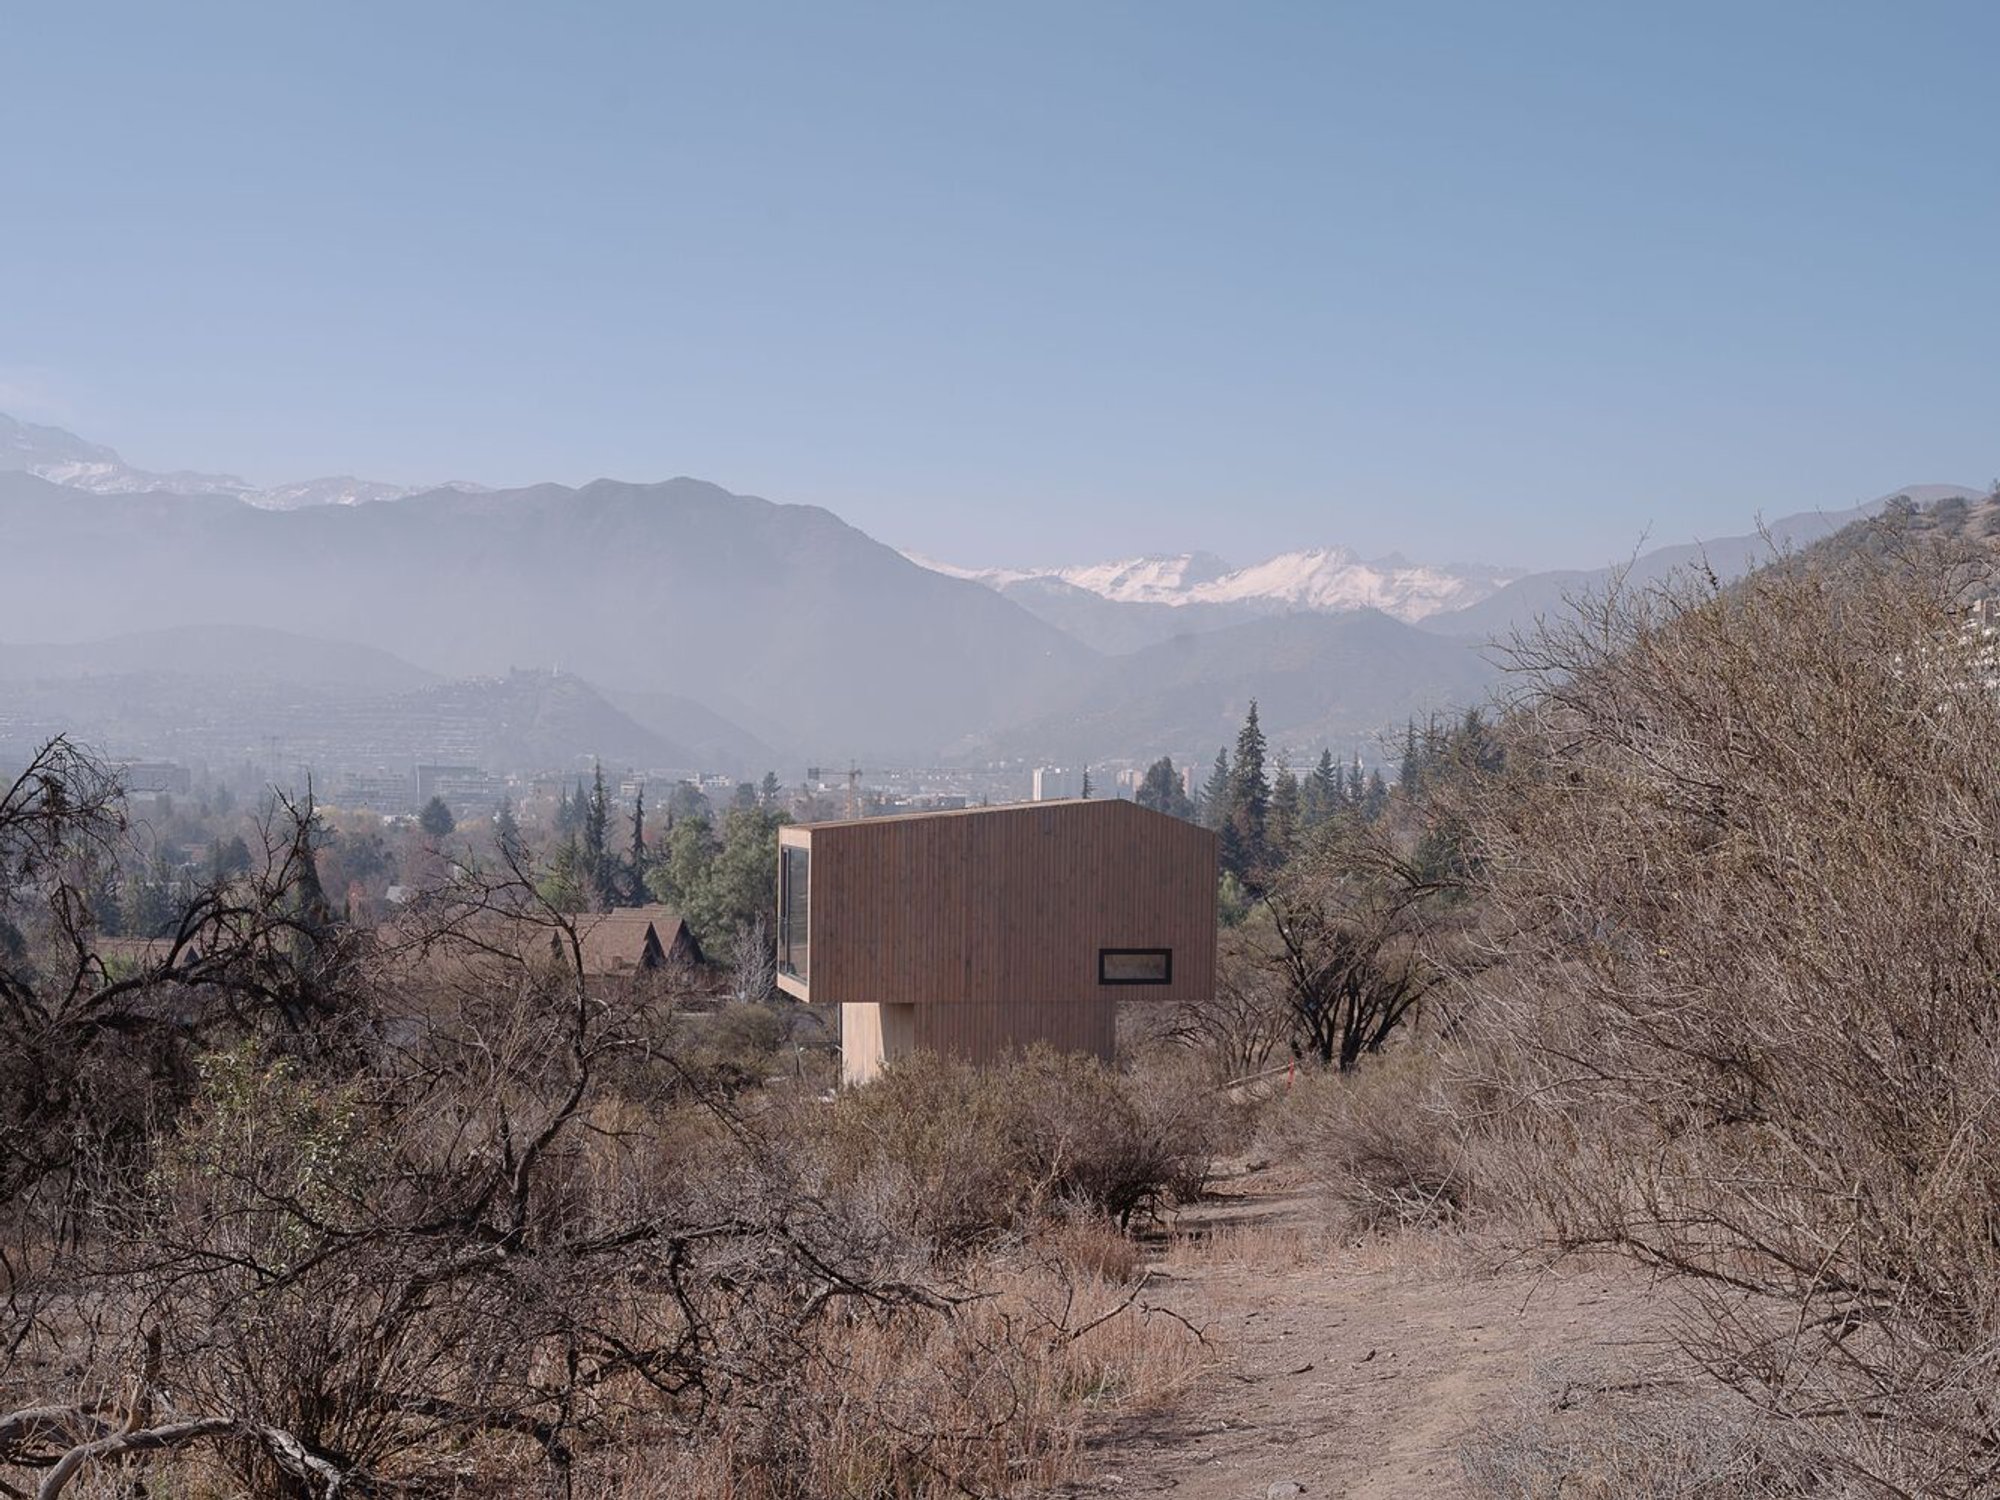
Sustainable Tiny House Design: A New Approach by Cazú Zegers Arquitectura
This article explores the innovative Sustainable Tiny House Design project by Cazú Zegers Arquitectura, focusing on eco-friendly and communal living.


In the heart of Lo Barnechea, Santiago, an innovative project emerges that redefines the concept of Sustainable Tiny House Design. Spearheaded by the renowned Cazú Zegers Arquitectura, this initiative, known as the Tiny House project, marks a significant step forward in sustainable living and architectural design.
The Inspiration Behind the Project
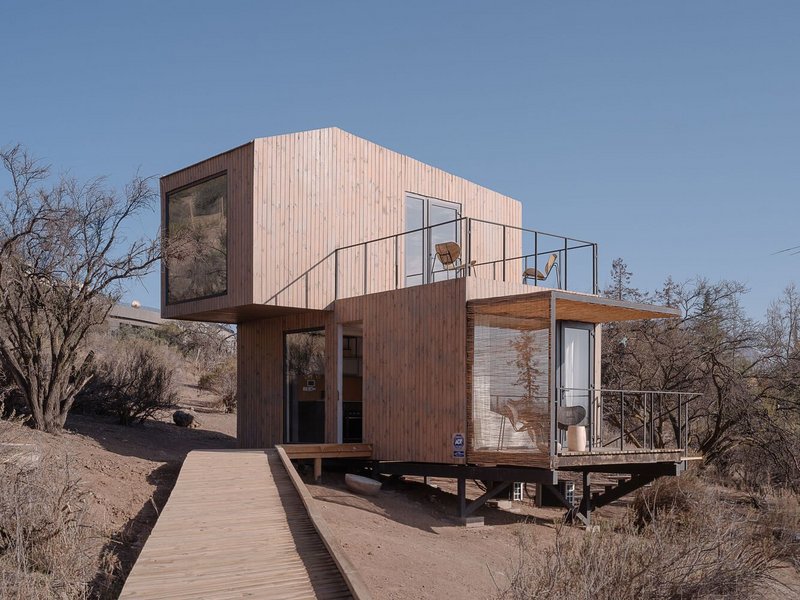
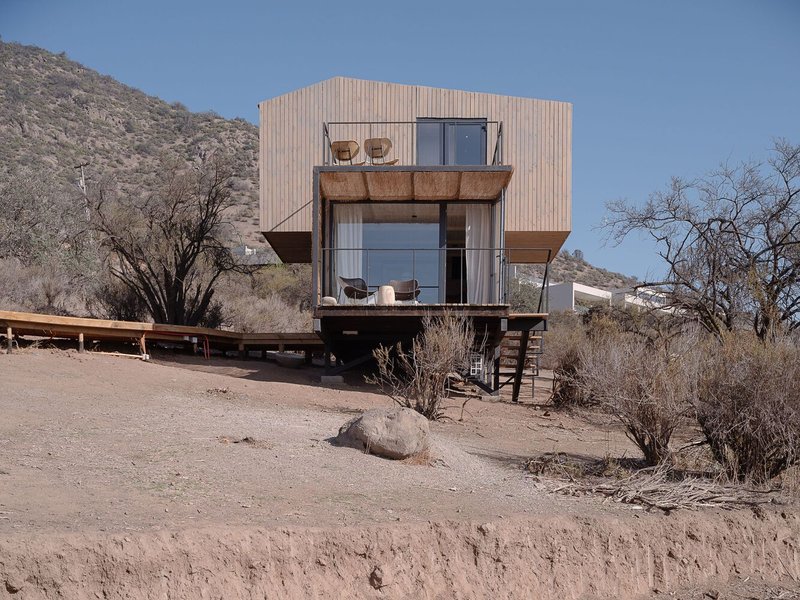
The Tiny House project was born from the need to create a small, eco-friendly neighborhood named Pueblo La Dehesa. This ambitious project showcases three different typologies of prefabricated small housing, seamlessly integrating modern living with environmental consciousness.
The Design Typologies
- Type A: Spanning 24.5 m², featuring a bedroom and a bathroom.
- Type B: Covering 69.02 m², this design includes two bedrooms and a bathroom.
- Type C: A 63 m² space with two bedrooms and two bathrooms.
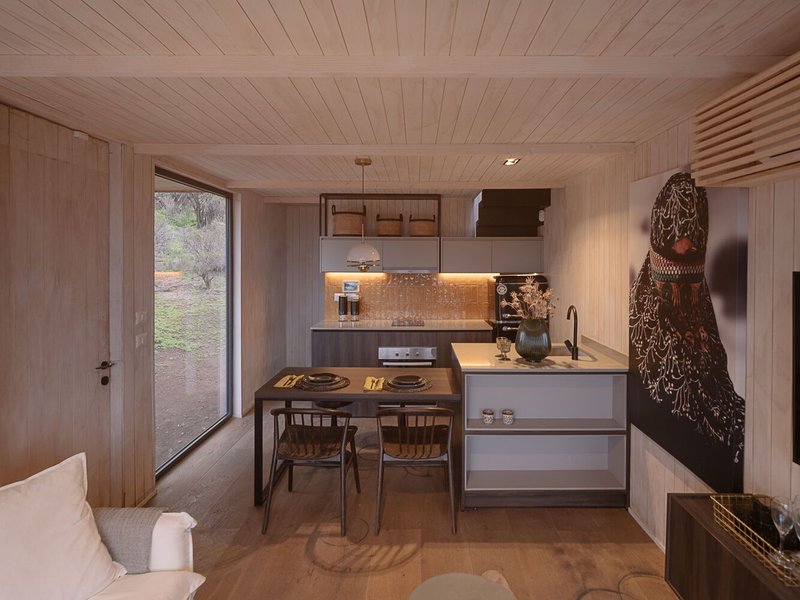
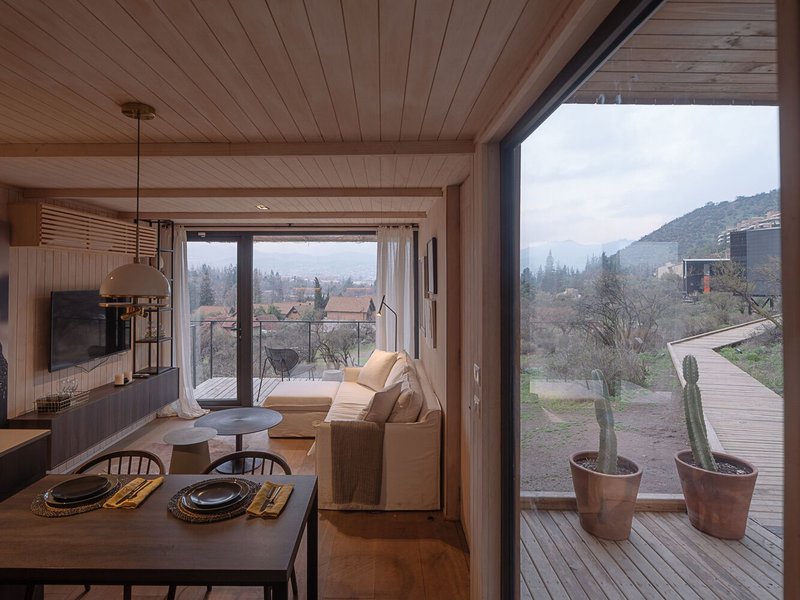
Each model is designed with a kitchen, dining room, and living area, promoting a compact yet comfortable living space.
Implementing Organic Urbanization
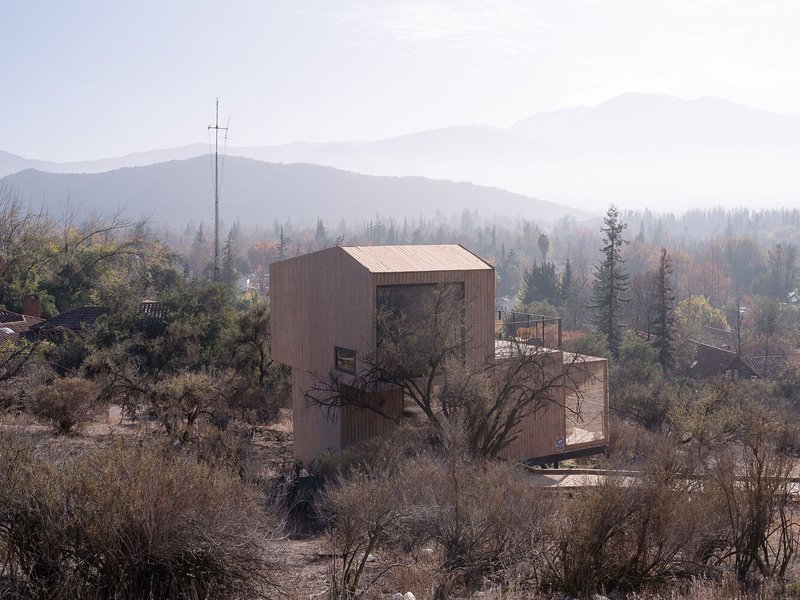
Cazú Zegers Arquitectura's approach goes beyond mere housing; the firm envisioned an organic urbanization strategy. This concept is inspired by the natural spacing seen in dense forests, a phenomenon known as botanical shyness. By applying this concept, the project fosters small communities with pedestrian pathways, enhancing the sense of community and connection to nature.
Architectural and Material Innovations
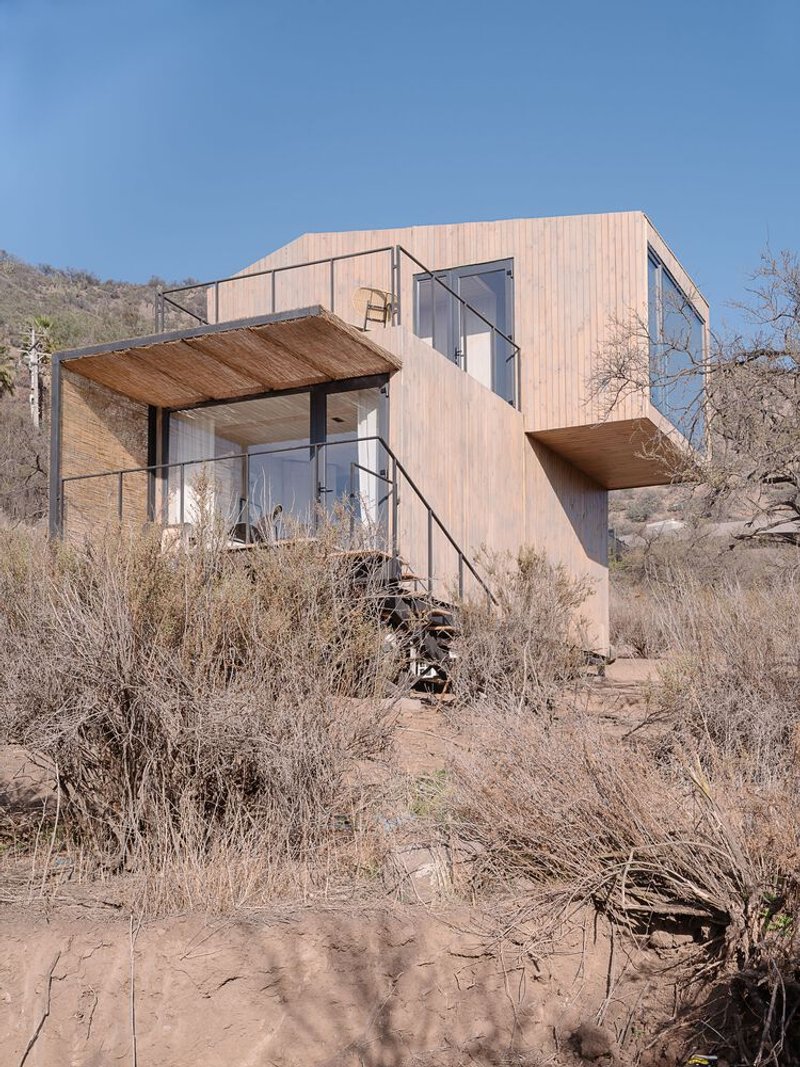
The project stands out for its use of Pine Clear wood and iron elements, reflecting a commitment to sustainable materials. Notably, the incorporation of a steel staircase inspired by Japanese origami adds a unique, artistic touch to the design.
Interior Design and Space Optimization
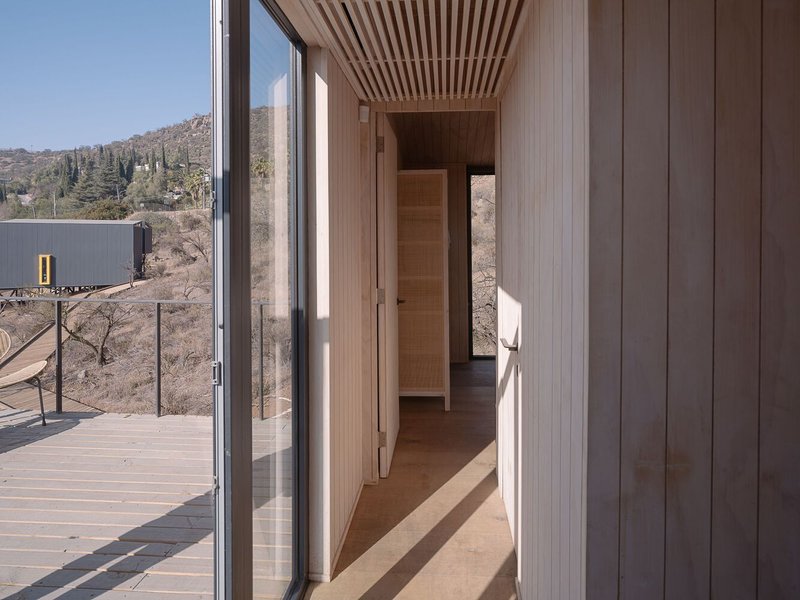
The interior design, led by Zegers and Figueroa, emphasizes space and light. Innovations such as invisible doors enhance the sense of openness, contributing to a larger perceived living space. This design philosophy extends to the terraces, which project the internal living space outward, blending indoor and outdoor environments.
The Future of Tiny House Living
The Tiny House project by Cazú Zegers Arquitectura is more than just an architectural feat; it's a forward-thinking approach to Sustainable Tiny House Design. By combining innovative design with sustainable practices, this project paves the way for future developments in eco-friendly living spaces.
In embracing the principles of organic urbanization and efficient use of materials, Cazú Zegers Arquitectura sets a new standard for tiny house communities, offering a blueprint for sustainable, comfortable, and interconnected living.
All photographs are work of MArcos Zegers


