

eX CHANGE: Rethinking Retail as Adaptive Urban Plaza
A modular retail hub that trades fixed storefronts for flexible social infrastructure, designed for the post-e-commerce city.


What happens to a retail district when the shop becomes optional? eX CHANGE answers by dissolving the boundary between commerce and public life altogether, proposing a gridded urban plaza that can host pop-up vendors one weekend and an outdoor concert the next. Rather than mourning the decline of brick-and-mortar retail, the project treats that decline as a design opportunity: reclaim the floor area for community use, then let commerce filter back in on its own terms.
Designed by Sunita Debnath, Dipan Debnath, and Debashish Roy, eX CHANGE was shortlisted in the Upcycling Retail 2019 competition. The brief challenged entrants to reimagine retail architecture through upcycling strategies and adaptive reuse. The team responded with a framework that treats the entire ground plane as a shared, reconfigurable surface, where modular retail units, green pockets, and event zones coexist within a single pedestrian-first layout.
A Ground Plane That Belongs to Everyone
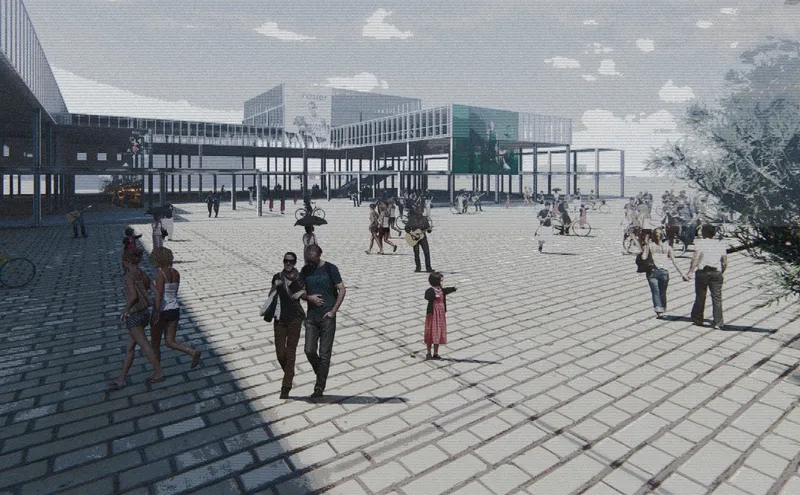
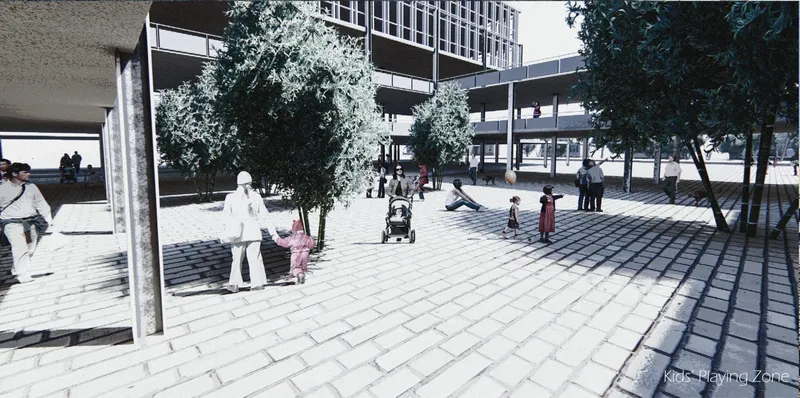
The plaza reads as a continuous civic surface. A gridded paving pattern extends wall to wall, establishing a visual rhythm that is legible whether the space is sparsely occupied on a weekday morning or packed for a weekend market. Trees punctuate the grid, casting long shadows across the pavement and offering shade without interrupting sightlines. The open ground floor plan is the project's primary architectural move: by keeping the surface unobstructed, the designers allow fluid pedestrian movement and spontaneous social encounters to define the space rather than fixed retail frontages.
Bright sunlight reveals the subtle texture of the paving modules, hinting at the material logic beneath the design. The grid is not merely decorative; it organizes the placement of temporary stalls, seating clusters, and service infrastructure. When vendors leave, the plaza remains a fully functioning public space, not a vacated parking lot.
Modular Logic: From Site Plan to Circulation
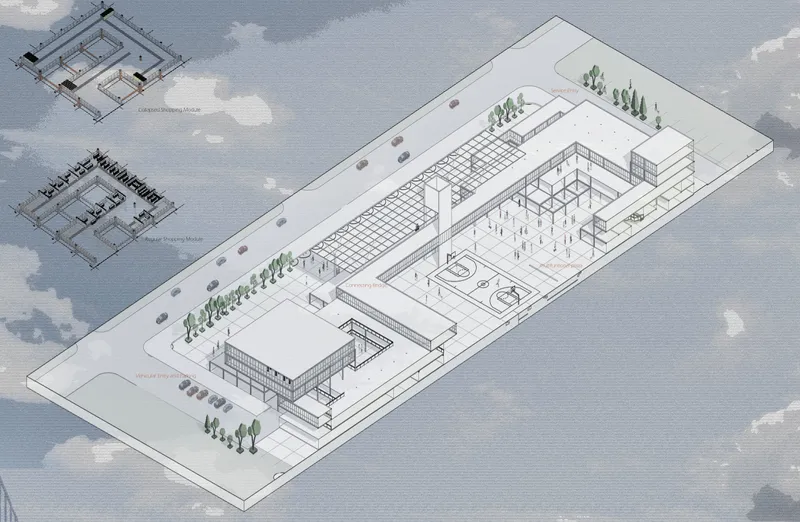

The axonometric drawing reveals how the project nests building clusters, courtyards, and tree-lined pathways into a coherent site strategy. Buildings frame the central plaza on multiple sides, creating a sense of enclosure without walling it off. Circulation paths feed pedestrians from the surrounding urban fabric into the heart of the scheme, prioritizing walking over vehicular access. Green zones are not afterthoughts; they occupy structural positions within the layout, anchoring corners and buffering edges.
A programmatic diagram maps the relationships between vendor shops, an information desk, and visitor activities using dashed connections and icons. The logic is deliberately loose: rather than prescribing fixed tenant locations, the system establishes zones of interaction. A visitor might move from an information point to a temporary retail stall to a seated social area without encountering a corridor or a dead end. The modular retail concept means the same zone can accommodate a permanent store, a seasonal pop-up, or an experiential installation, depending on demand.
Technology as a Layer, Not a Replacement

One of the more provocative diagrams illustrates an interactive food ordering concept where digital interface elements connect chefs directly with customers in the plaza. The point is not to replicate an app on a screen outdoors, but to hybridize the physical and digital retail experience. A customer can browse a vendor's menu digitally while standing steps away from the kitchen, collapsing the distance that e-retail typically creates between browsing and receiving. Smart retail solutions like this acknowledge that online and offline commerce are no longer competitors; they are complementary layers of the same experience.
From Market to Concert Hall in a Single Surface
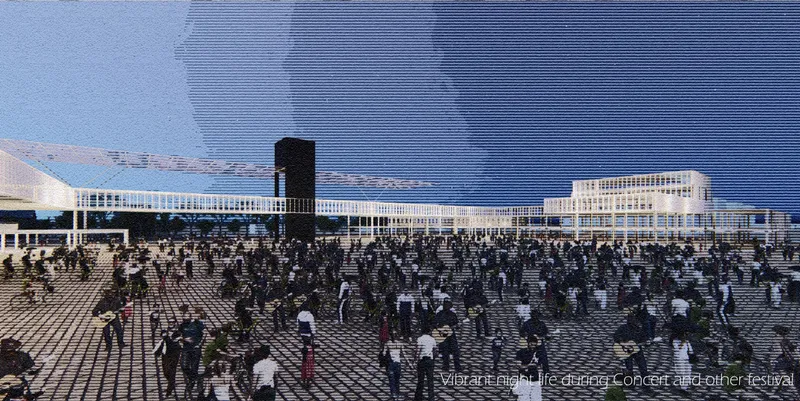
The rendering of an outdoor concert filling the plaza with a large crowd is the project's most convincing argument. The same gridded surface that hosts daytime retail activity transforms into an event venue at night, with horizontal building volumes forming a backdrop and the open ground absorbing hundreds of attendees. No temporary structures, no special infrastructure. The plaza's value persists whether or not a single transaction takes place on it. Integrated sitting areas and event zones are baked into the design, meaning the transition from commerce to culture requires no physical reconfiguration.
Structuring Flexibility: Section and Site Plan
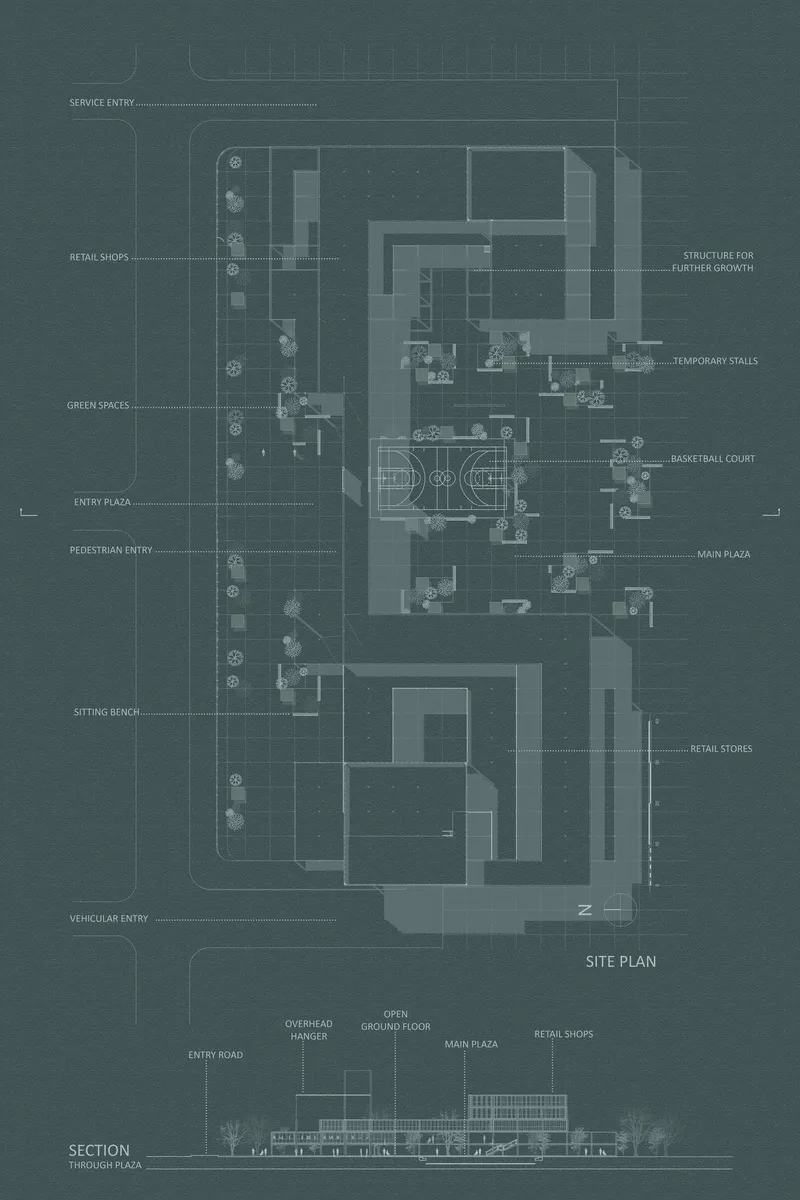
The combined site plan and section drawing grounds the project in spatial specifics. Building clusters organize around a central basketball court, reinforcing the idea that recreation and retail share equal footing. Labeled circulation zones clarify how pedestrian flow is managed across the site, distinguishing between primary paths, secondary loops, and service access. The section cut through the scheme shows low-rise volumes that respect a human scale, keeping the plaza sunlit and the edges permeable. Upcycled materials and reconfigurable layouts, central to the competition brief, find their spatial expression in this organizational clarity.
Why This Project Matters
eX CHANGE resists the temptation to design a prettier shop. Instead, it asks what retail space owes the city once selling moves online. The answer proposed here is generous: give the ground back to public life and let commerce return as a guest, not a landlord. The modular, adaptable framework means the plaza's identity is not tied to occupancy rates, seasonal trends, or any single tenant's fortunes. It evolves.
For a competition focused on upcycling, Debnath, Debnath, and Roy deliver something broader than material reuse. They upcycle the very idea of the retail district, transforming it from a single-purpose commercial zone into a multifunctional urban commons. In a landscape where countless malls and high streets face obsolescence, that conceptual shift may prove more durable than any individual building.
View the Full Project
About the Designers
Designers: Sunita Debnath, Dipan Debnath, Debashish Roy
Enter a Design Competition on uni.xyz
uni.xyz runs architecture and design competitions year-round that reward proposals with spatial conviction and real site intelligence.
Project credits: eX CHANGE by Sunita Debnath, Dipan Debnath, Debashish Roy Upcycling Retail 2019 (uni.xyz).




Popular Articles
Popular articles from the community


Lunar Spiral: Space Architecture Shaped by the Mathematics of the Universe
Lunar Spiral reimagines space architecture through Fibonacci geometry, lunar regolith, levitating habitats, and self-sustaining Moon living.

Conexión: Biophilic Design Reimagines High-Rise Living in Hong Kong
Conexión reimagines high-rise living in Hong Kong through biophilic design, green facades, shared spaces, daylight, water and nature within.

The Musturak Paradise: Senior Living Architecture for a Connected Future in Temara, Morocco
The Musturak Paradise reimagines senior living architecture in Temara via private homes, social spaces, culture, community, and shared care.

The Ocean Hive: Sustainable Architecture for a Self-Sufficient Civilization at Sea
The Ocean Hive imagines sustainable architecture at sea, where modular habitats, algae, wave power and ocean waste sustain a growing colony.


Similar Reads
You might also enjoy these articles

Day and Night Park: A Time-Based Urban Newsstand in Beijing
A temporary urban newsstand in Beijing blending travel, light, and reading through poetic colors, compact form, and community-focused design.

Modernist Patio Renovation in El Masnou, Barcelona by Oliver Segura Arquitectura + Cebrià Arquitectura
Modernist patio renovation blending tradition and innovation with a movable pool, leveled floors, and Catalan materials in El Masnou.

Alto Residencial Coop: Cooperative Housing Development in Santiago de Compostela by Carbajo Barrios Arquitectos
A linear cooperative housing complex blending white volumes and perforated metal façades, enhancing community living, natural light, privacy, and urban integration.

Vil Genis School by BPA ARCHITECTURE – Massy, France
Vil Genis School in Massy, France, features sustainable design, south-facing classrooms, community integration, accessible spaces, and modern educational architecture.


Comments (0)
Please login or sign up to add comments
No comments yet. Be the first to comment!