
Sustainable Urban Housing Design: The Joaquim Valls Project by BJ Arquitectes Associats
Exploring the Joaquim Valls housing project in Barcelona: a model of sustainable urban housing design that integrates seamlessly with its historical context.


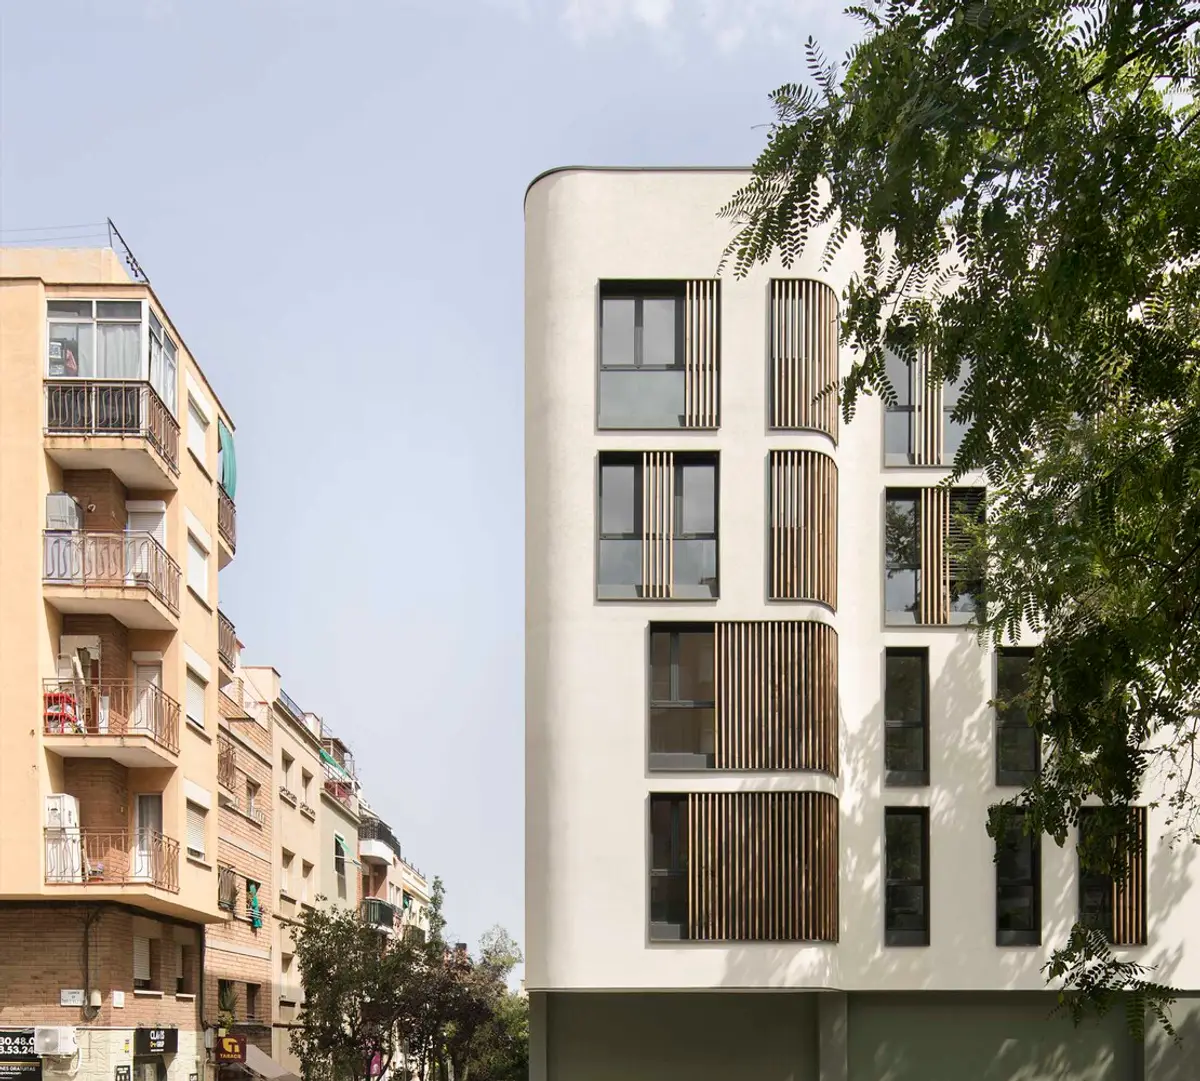
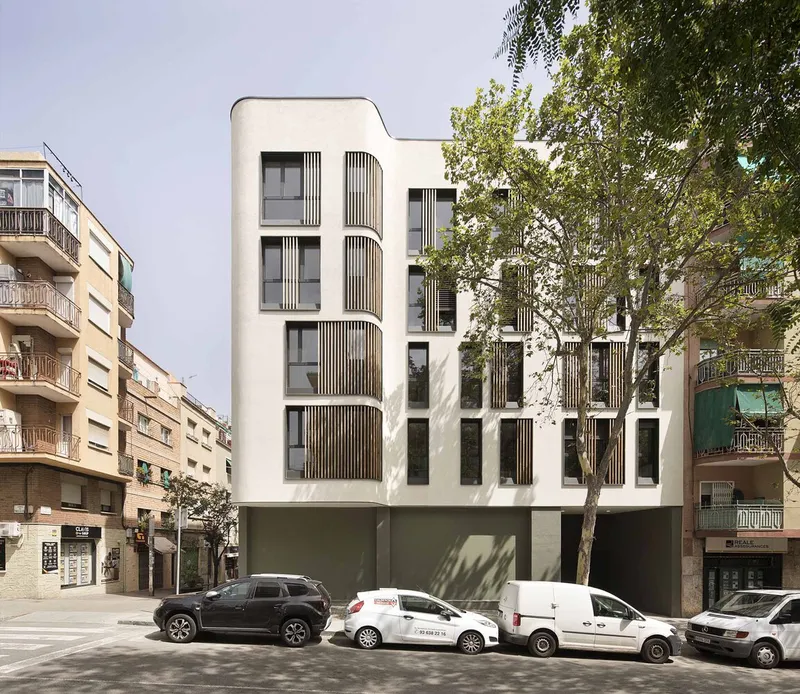
In the heart of Barcelona's Prosperitat neighborhood, the Joaquim Valls housing project emerges as a beacon of sustainable urban housing design. Developed by BJ Arquitectes Associats, this residential building exemplifies how contemporary architecture can harmonize with historical urban landscapes while prioritizing environmental sustainability and resident comfort.
The Vision Behind the Joaquim Valls Project
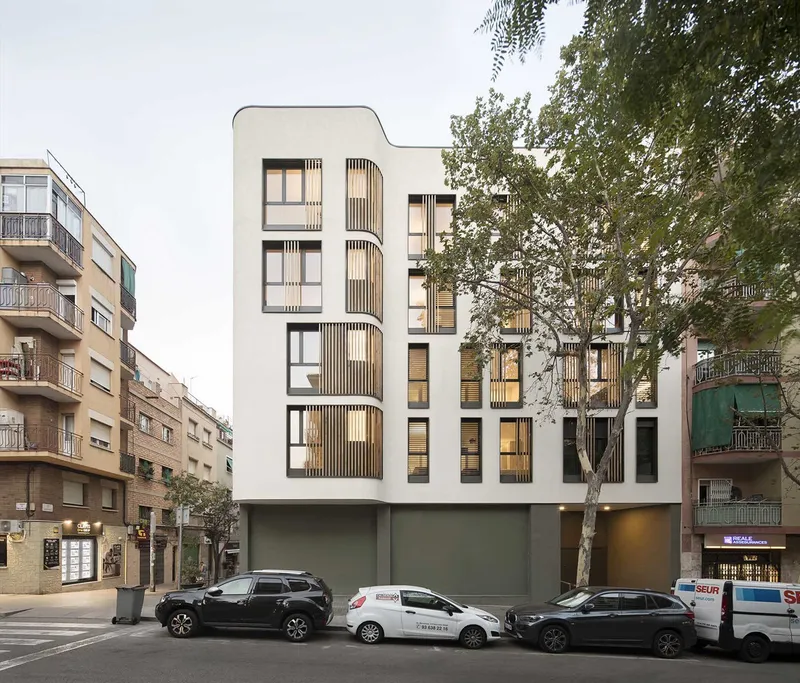
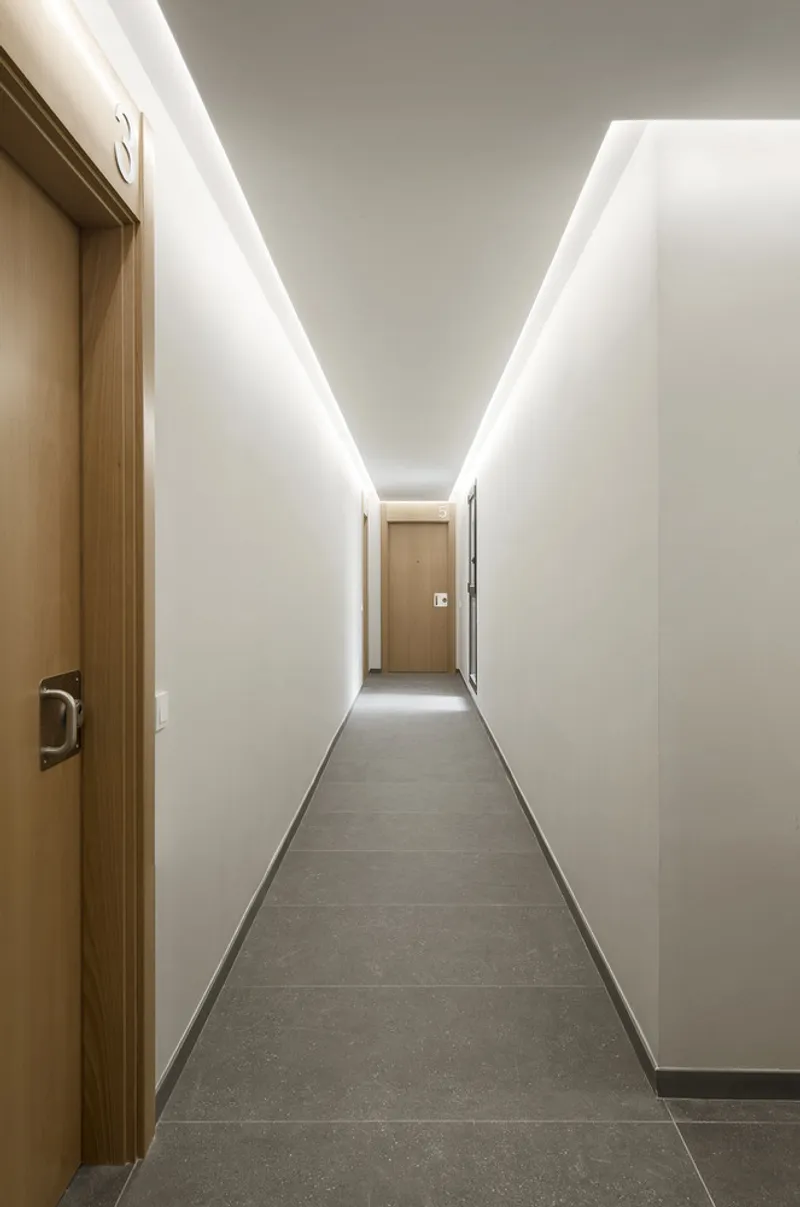
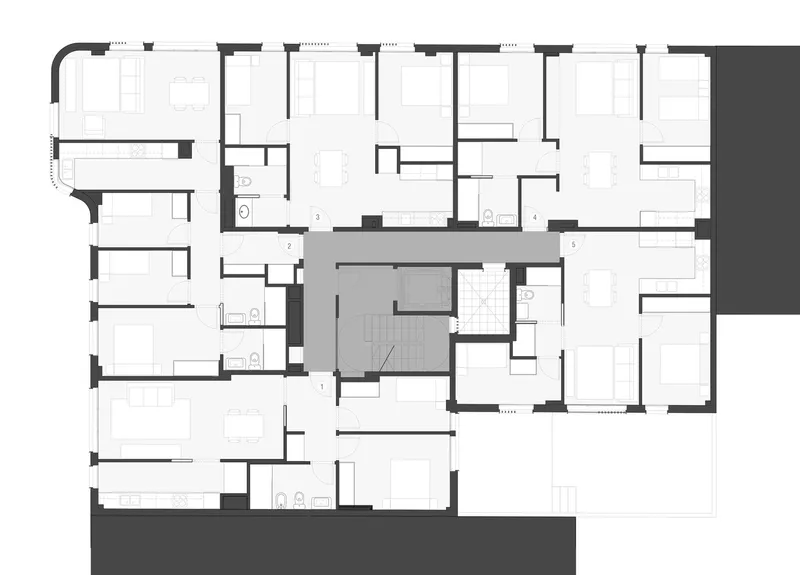
Spanning 2,600 m², the Joaquim Valls housing complex was envisioned to provide a modern living solution that respects the area's rich history and diverse urban fabric. Situated on a flat, rectangular plot of 429.67m², the project includes 18 dwellings, a commercial space, storage units, and parking facilities, addressing the complex demands of urban living.
Architectural Strategy and Design
Harmonizing with the Urban Context
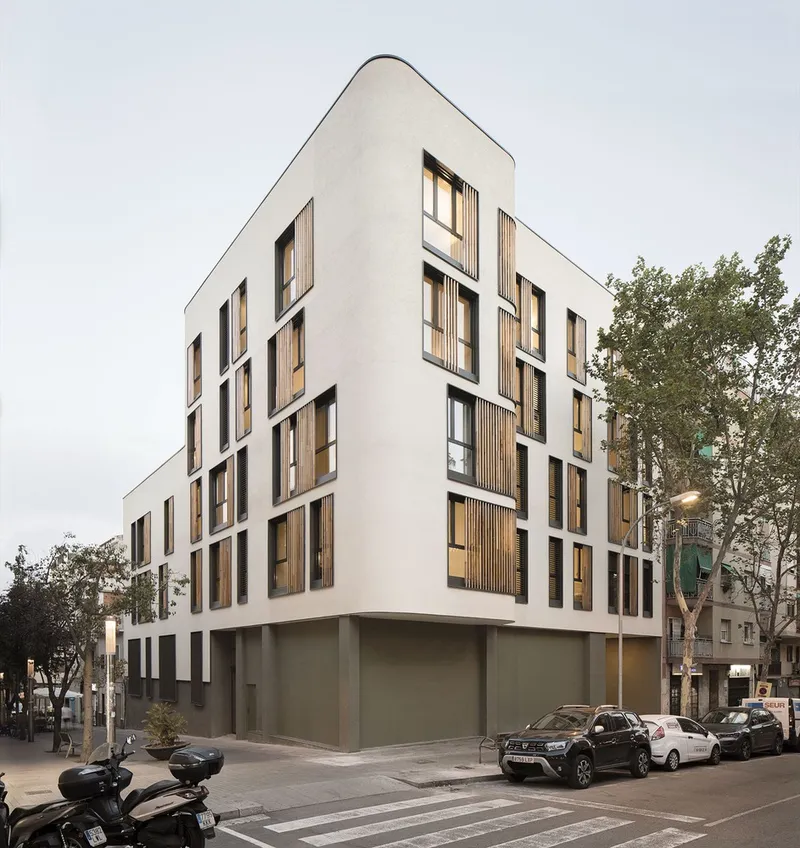
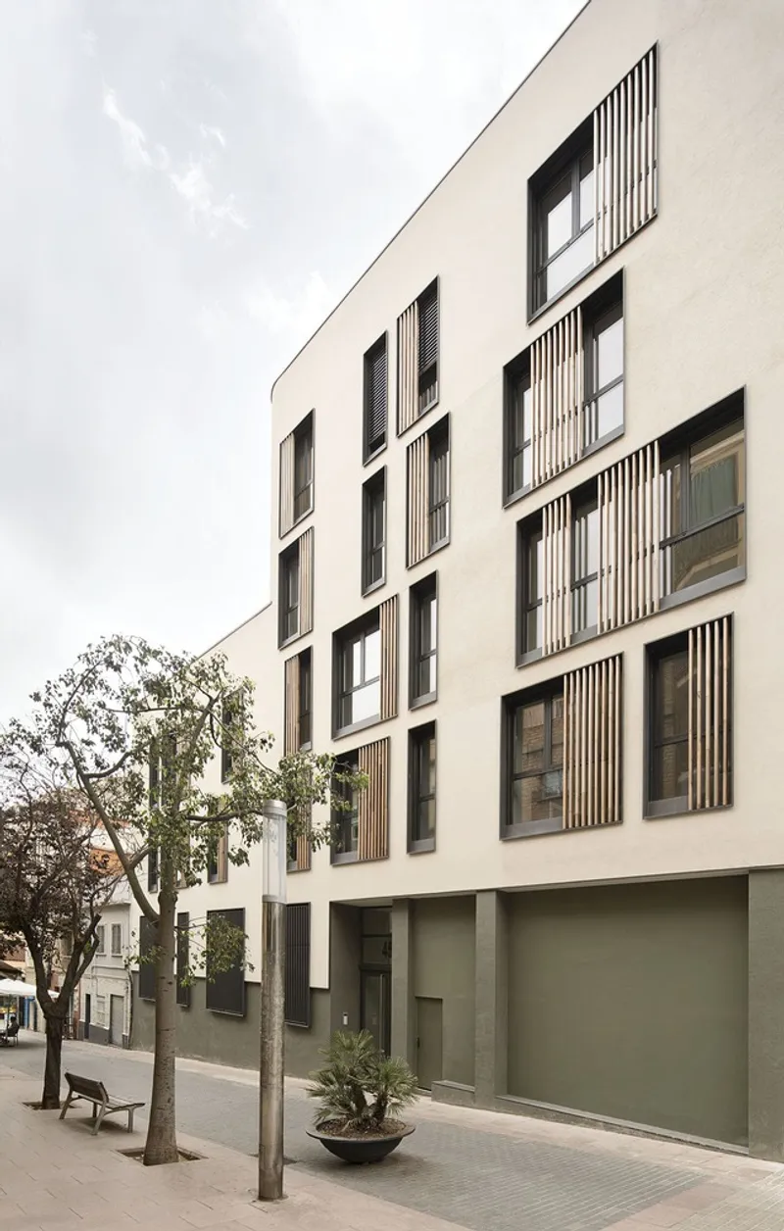
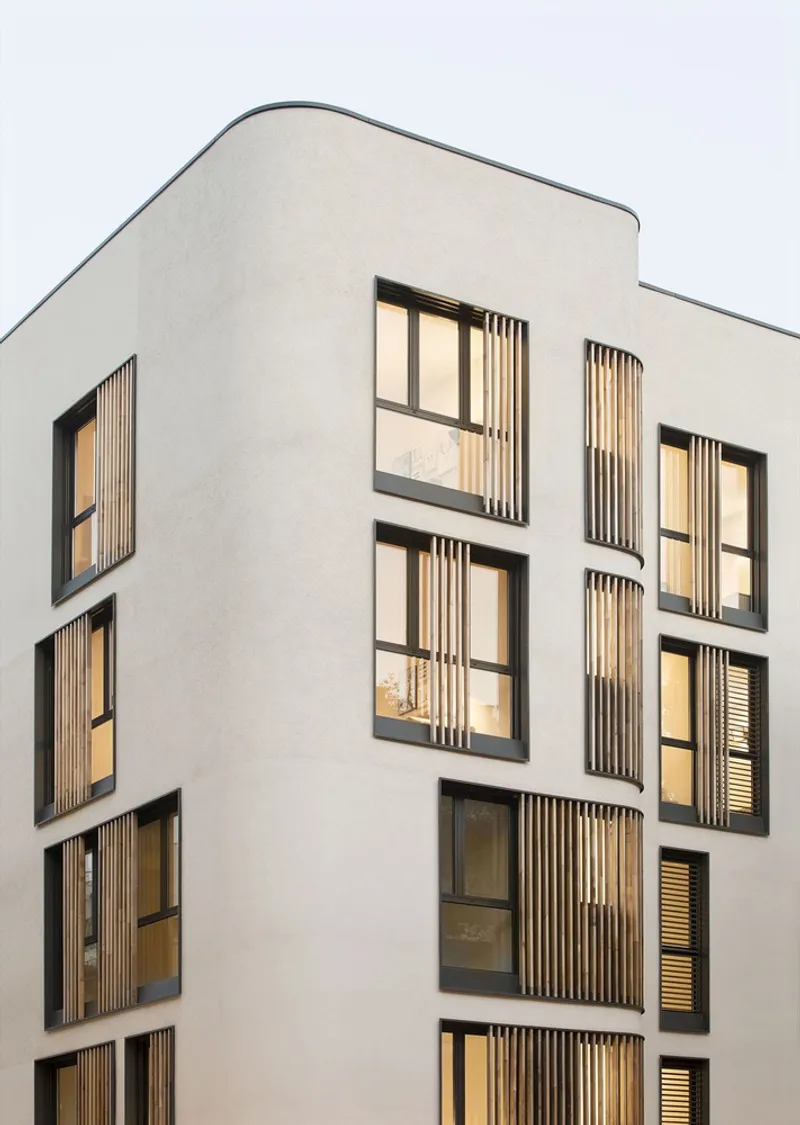
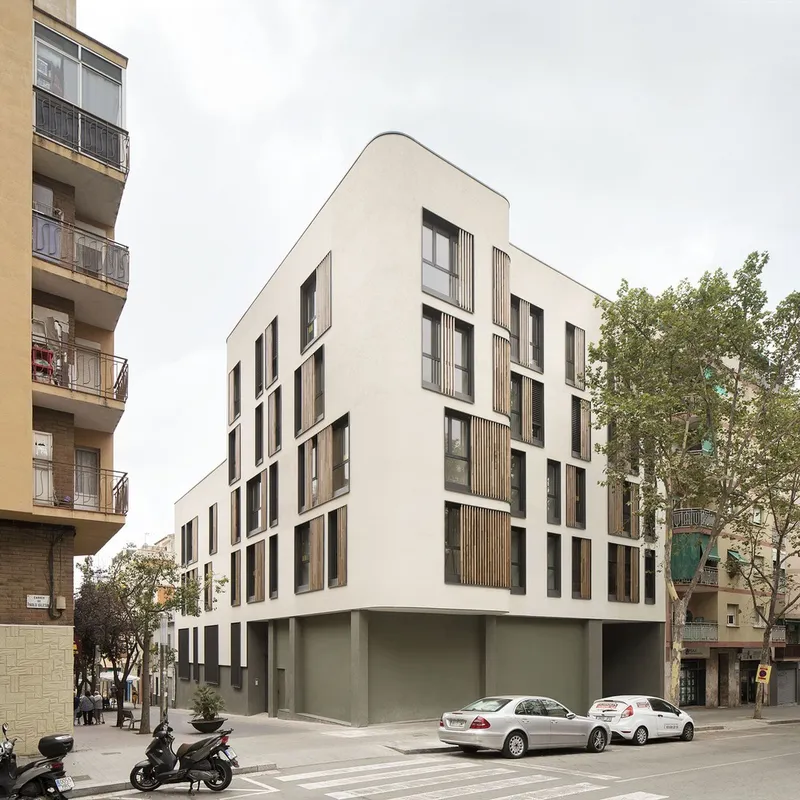
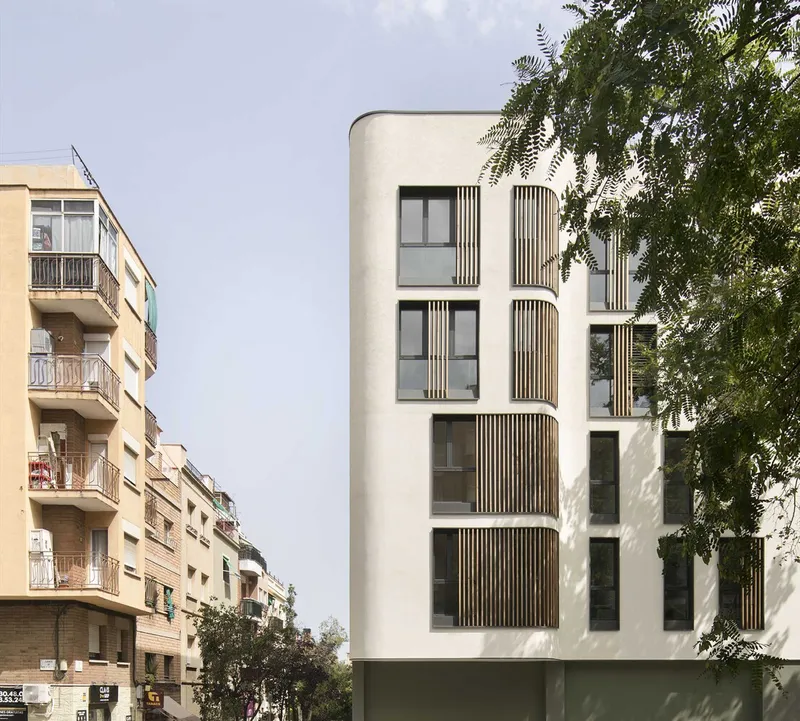
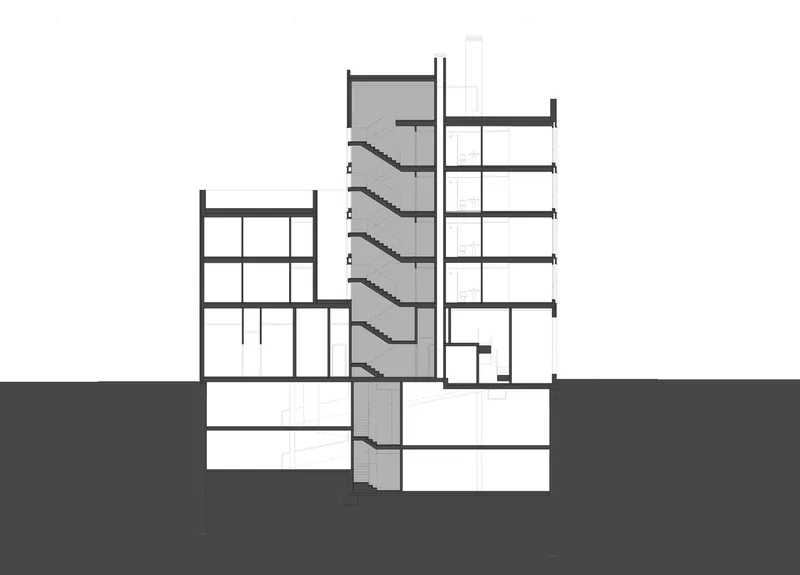
The building's design is a thoughtful response to its unique location at the intersection of Pablo Iglesias Street and Joaquim Valls Street. The architects employed a stepped volume approach, allowing the structure to seamlessly integrate with the varying heights of the surrounding buildings. This not only respects the neighborhood's historical layout but also creates inviting terraces offering views over Barcelona.

Embracing Sustainability
Sustainability is at the core of the Joaquim Valls housing project. The development is designed to optimize energy efficiency, featuring insulation systems that improve thermal and acoustic performance and the use of low-emissivity glass to reduce energy consumption. An aerothermal system provides heating and domestic hot water, showcasing the project's commitment to reducing its environmental impact.
Innovative Design Solutions
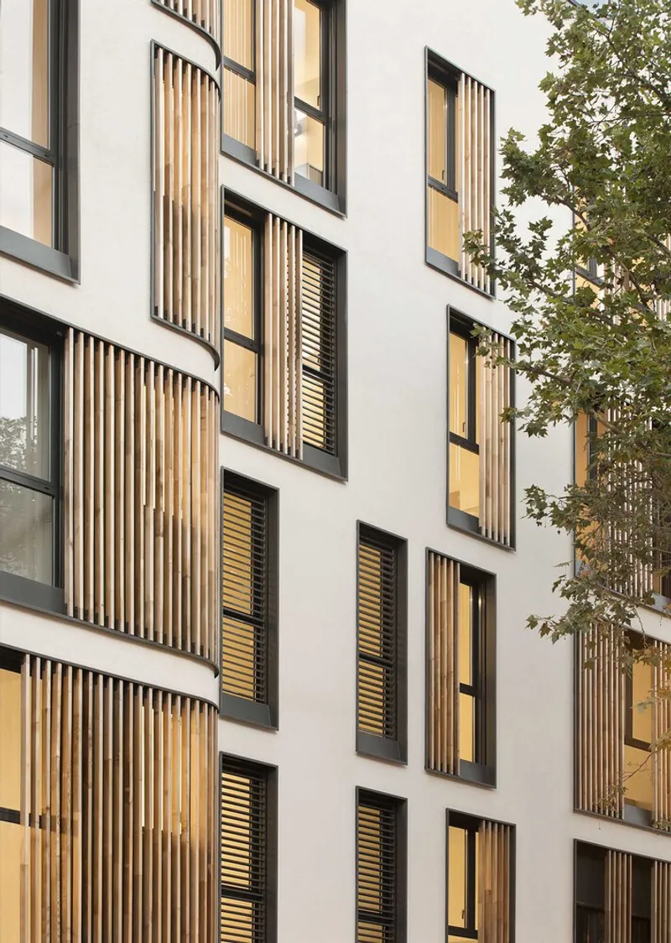
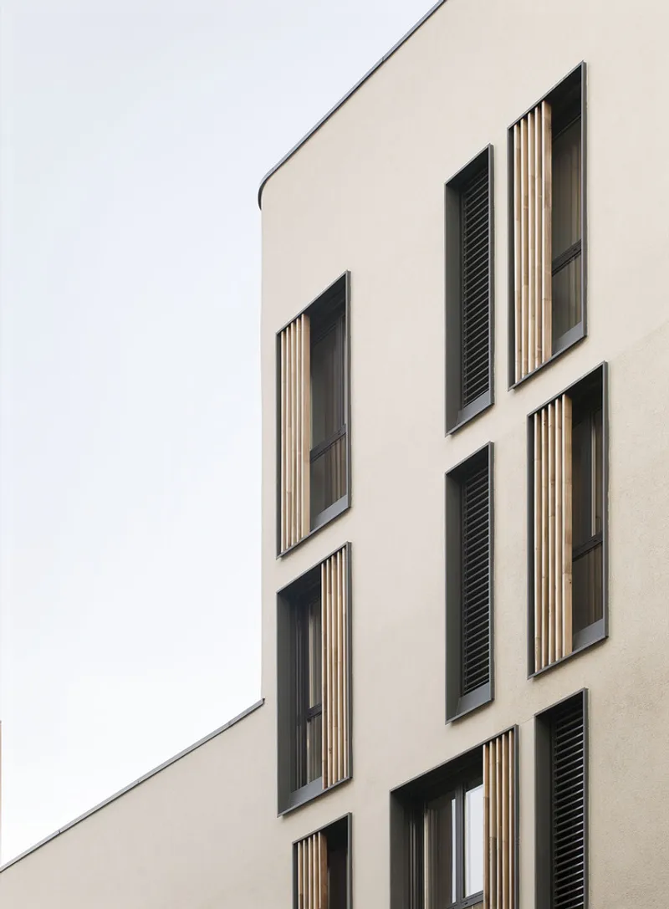
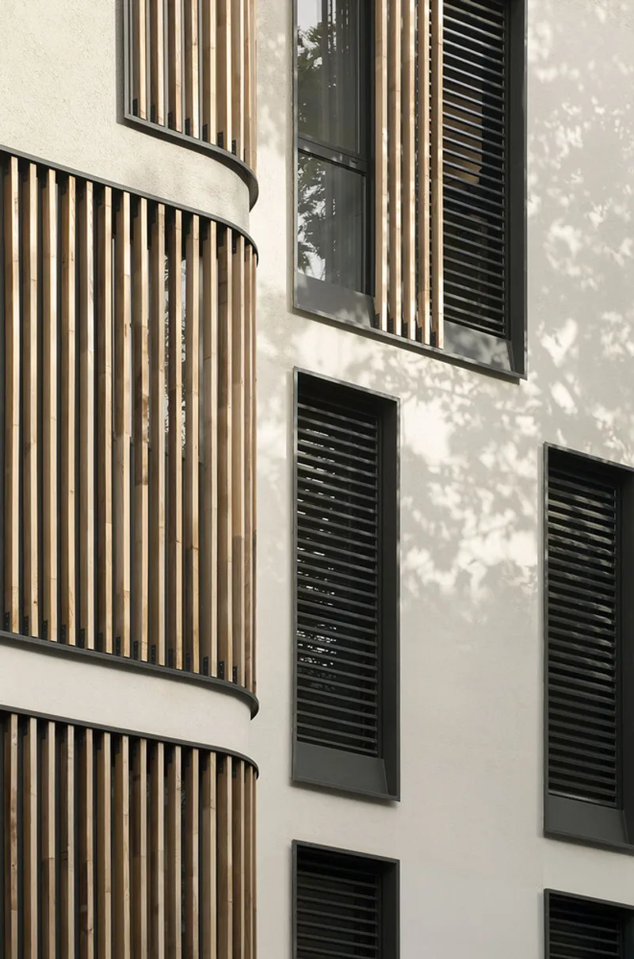
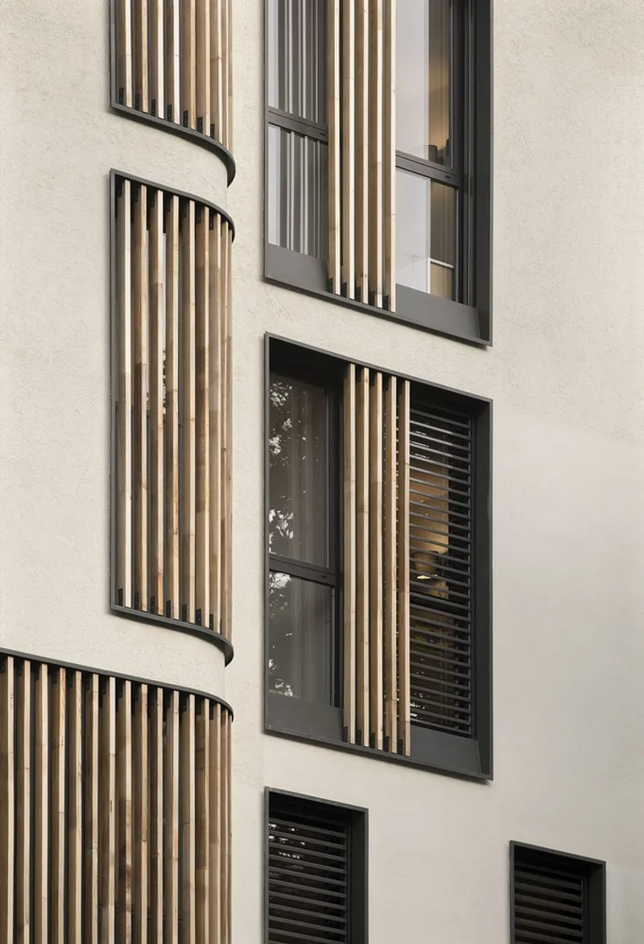
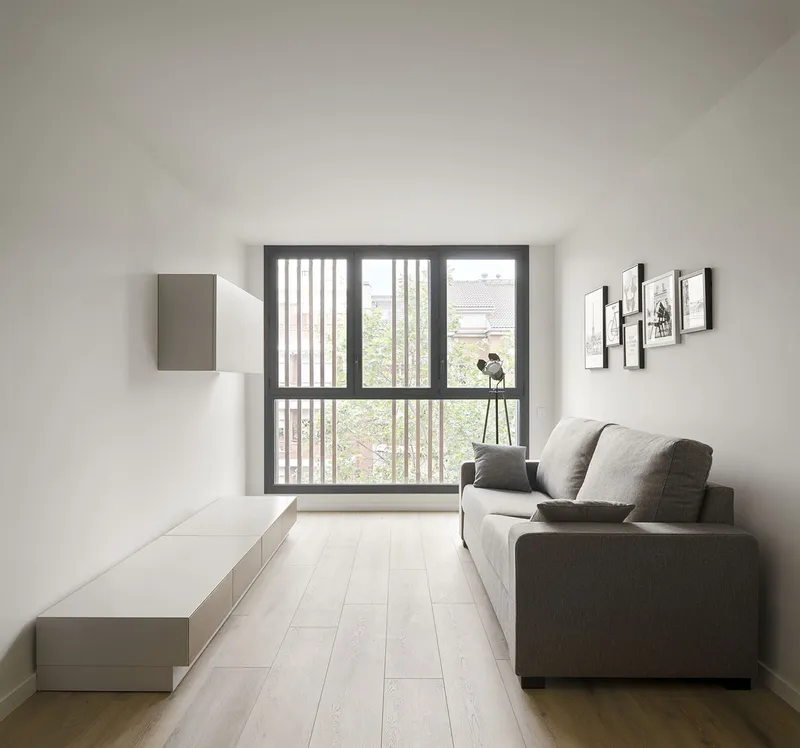
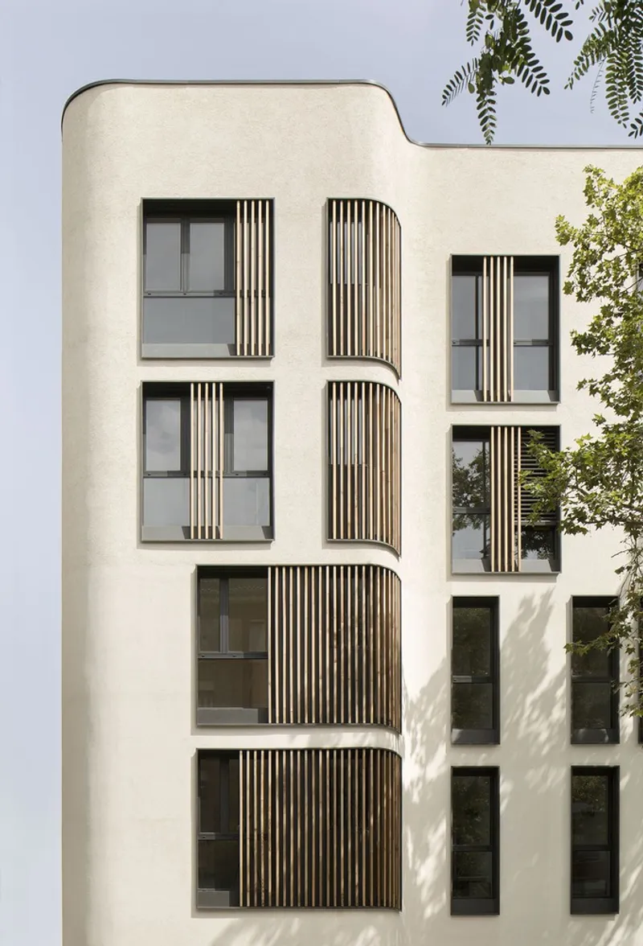
Addressing the challenge of providing natural light and comfort to urban residences, the architects incorporated large, multi-functional openings. These openings are designed to offer solar control, privacy, and acoustic regulation, ensuring that each living space is bathed in natural light and offers maximum comfort to its inhabitants.
Sustainable Features and Materials
The project's focus on sustainability extends to its choice of materials and construction techniques. By prioritizing energy-saving parameters and integrating efficient systems for heating and water, the Joaquim Valls housing project sets a new standard for sustainable urban living. The thoughtful application of insulation and window treatments further underscores the development's eco-friendly ethos.

Setting a New Standard for Urban Living
The Joaquim Valls housing project by BJ Arquitectes Associats represents a forward-thinking approach to urban residential design. By balancing the needs for sustainability, comfort, and aesthetic harmony with the urban environment, this development offers a glimpse into the future of urban housing. It stands as a model for how architects and developers can create spaces that are not only environmentally responsible but also deeply connected to the city's cultural and historical context.
All the photographs are work of Del Rio Bani


Popular Articles
Popular articles from the community


Co-life: Sustainable Architecture for Age-Friendly Community Living
Co-life reimagines sustainable architecture for seniors through courtyards, rammed earth, shared gardens, and spaces designed for belonging.

Little Red Riding Hood: Architectural Design as a Journey Through Fear, Light, and Storytelling
Little Red Riding Hood reimagines the fairy tale through architectural design shaped by fear, light, scale, memory, uncertainty, and choice.

The Ocean Hive: Sustainable Architecture for a Self-Sufficient Civilization at Sea
The Ocean Hive imagines sustainable architecture at sea, where modular habitats, algae, wave power and ocean waste sustain a growing colony.

The Musturak Paradise: Senior Living Architecture for a Connected Future in Temara, Morocco
The Musturak Paradise reimagines senior living architecture in Temara via private homes, social spaces, culture, community, and shared care.

Similar Reads
You might also enjoy these articles


FAMM Arquitectura Organizes Ten Villas Around Courtyards and Jungle in Nosara, Costa Rica
El Molino pairs two elongated volumes with deep overhangs and timber louvers to build a compact coastal community five minutes from the beach.

Oscar Niemeyer's Ibirapuera Park Pavilions Define São Paulo's Cultural Identity in Concrete and Curve
A constellation of modernist volumes set within São Paulo's most important urban park, conceived for the city's 400th anniversary in 1954.

Sanjay Puri Architects Wraps a Jaipur Office Tower in Capsule-Shaped Green Buffers
A nine-level climate-responsive workplace near Jaipur Airport uses stacked planter terraces and aluminium screens to fight 40°C heat.

RHO Converts a Berlin Spree-Side Industrial Courtyard into Enkime's 1,000 m² Agency Headquarters
A social media agency's new home in Charlottenburg trades glossy branding for concrete waffle ceilings, glazed tile, and sheer curtains.

Explore Architecture Competitions
Discover active competitions in this discipline

Challenge to reimagine the Iron Throne

Photograph architecture without architects

Illustrate the lost glory of Angkor Wat - Render Challenge

Design challenge to reuse E-waste
Comments (0)
Please login or sign up to add comments
No comments yet. Be the first to comment!