
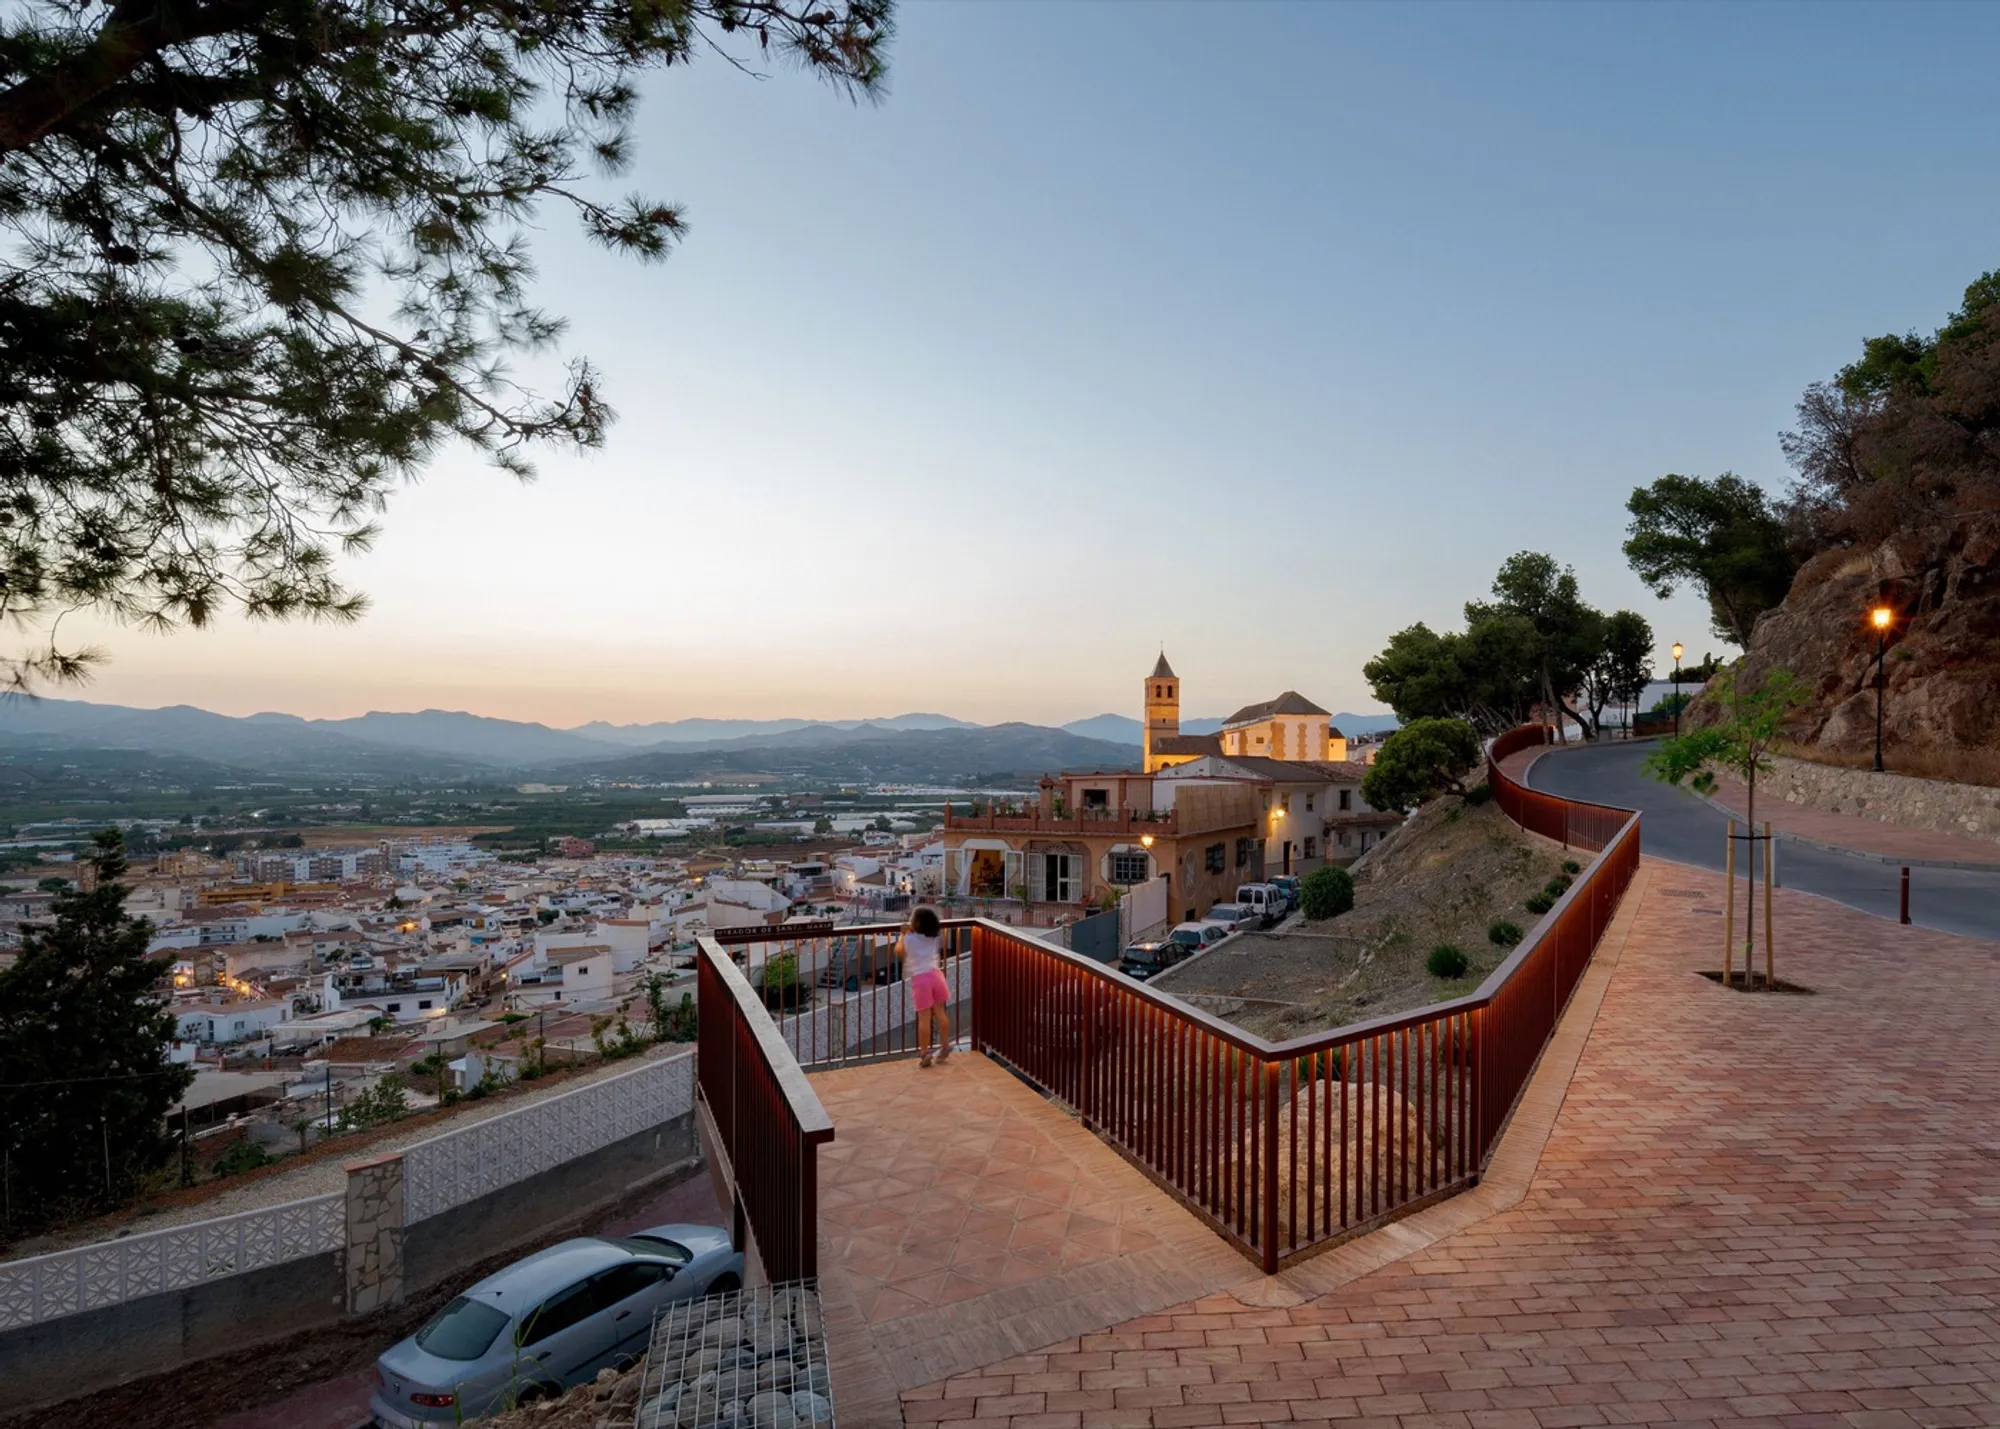
Terral Arquitectos Revives a Crumbling Hillside Below Vélez-Málaga's Fortress with a Viewpoint Garden
Fired clay from Moorish kilns and captured rainwater bring new life to a degraded slope in one of Andalusia's oldest neighborhoods.


Below the Alcazaba of Vélez-Málaga, where the La Villa neighborhood spills down a hillside toward the Mediterranean, a patch of neglected green space had become an embarrassment. Steep, eroded, and disconnected from the streets that bracket it, the site sat inside one of the most archaeologically protected zones in the city yet contributed nothing to its life. Terral Arquitectos, led by architect Beatriz Pérez Doncel with landscape consultant Alfonso Rico Nieto, was tasked with turning this 2,285 square meters of slope into a public garden that would link two parallel streets, create three distinct viewpoints, and do it all without erasing the terrain's character.
What makes the project worth studying is not simply that it solves a connectivity problem on a 35-percent grade. It is that every material decision loops back to a single premise: the site should be sustained by its own context. Rainwater from the streets above feeds a buried reservoir that irrigates native plantings through a timed drip system. The entire paved surface is handmade fired clay, produced in Moorish-origin kilns fueled by almond shells and avocado wood from local orchards. The tile factories that supplied these pavers were on the verge of disappearing. In commissioning their product for a civic project co-financed by the European Regional Development Fund, Terral turned a landscape intervention into an act of cultural preservation.
Terracotta as Connective Tissue
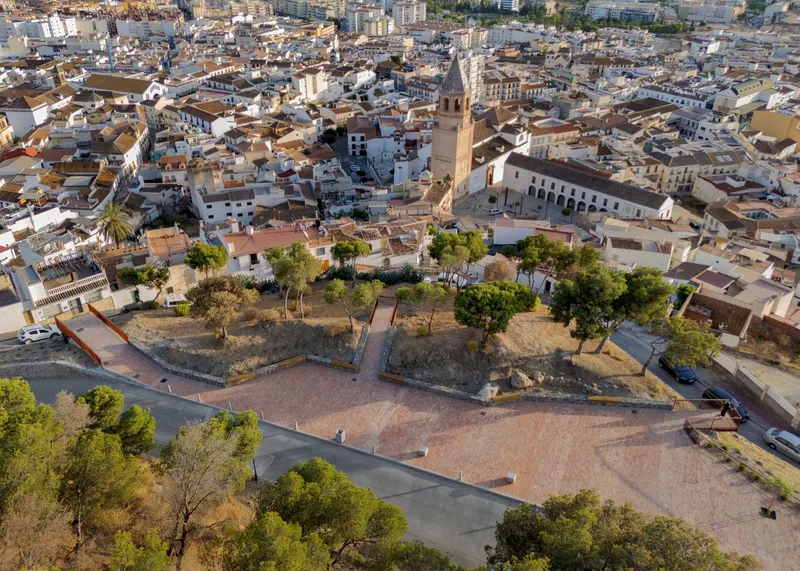
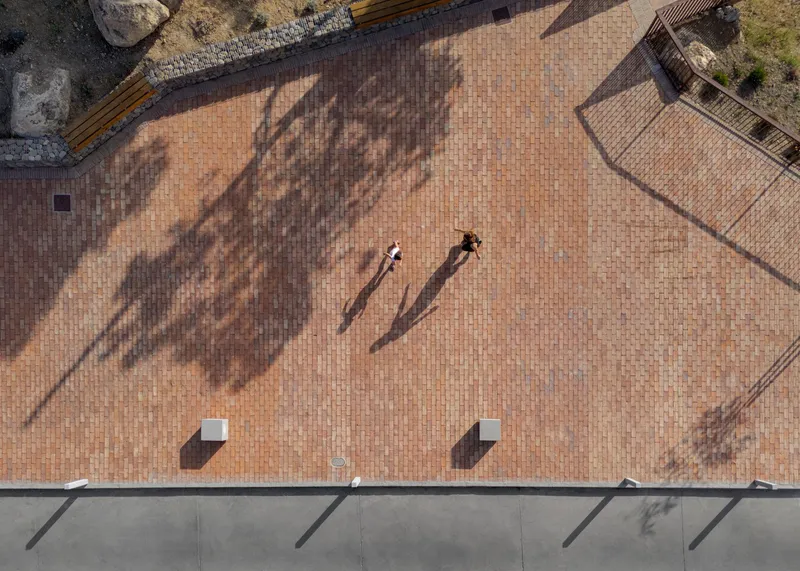
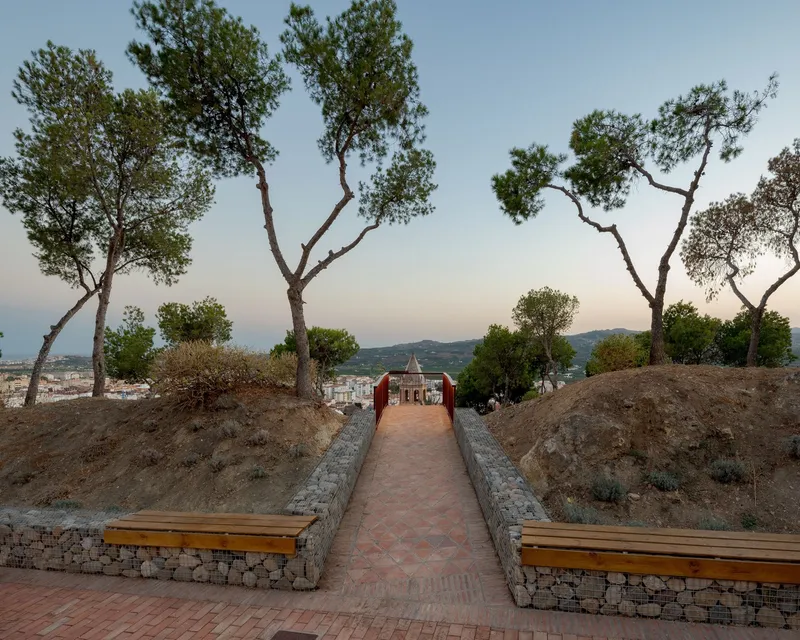
The brick paving reads as a continuous ground plane that binds the entire project together, from the flat plaza at the top to the narrowing pathways that descend the slope. Seen from above, the triangular geometry of Fortaleza Square becomes legible as a threshold: a place where you arrive, orient yourself, and choose a route downhill. The warm terracotta tone also does practical work, absorbing and radiating heat in a way that keeps the surface from feeling industrial while signaling clearly that you have entered a designed public space rather than a road.
At dusk the material comes alive. The clay catches low light and holds it, turning the walkways into amber corridors flanked by gabion walls and pine canopies. The fact that these tiles were shaped by hand in biomass-fired kilns is not just a sustainability talking point; it introduces subtle variation in color and texture that no factory extrusion could replicate.
Three Viewpoints, Three Relationships to the Horizon
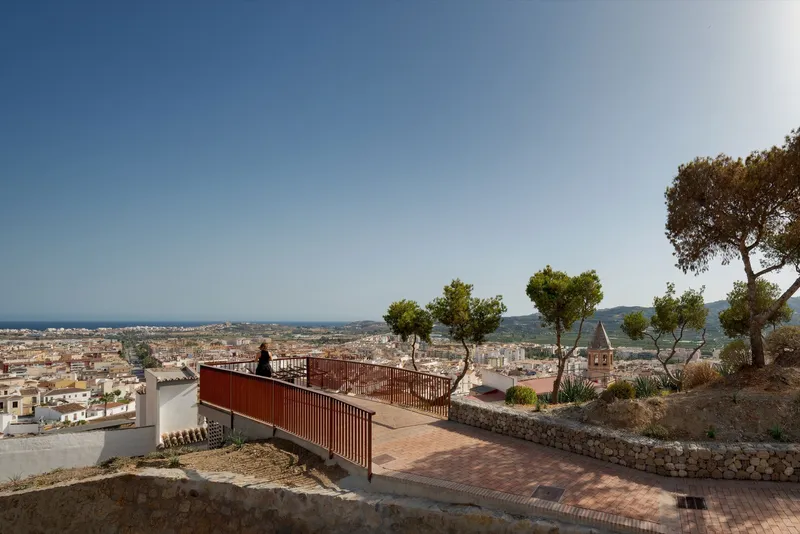
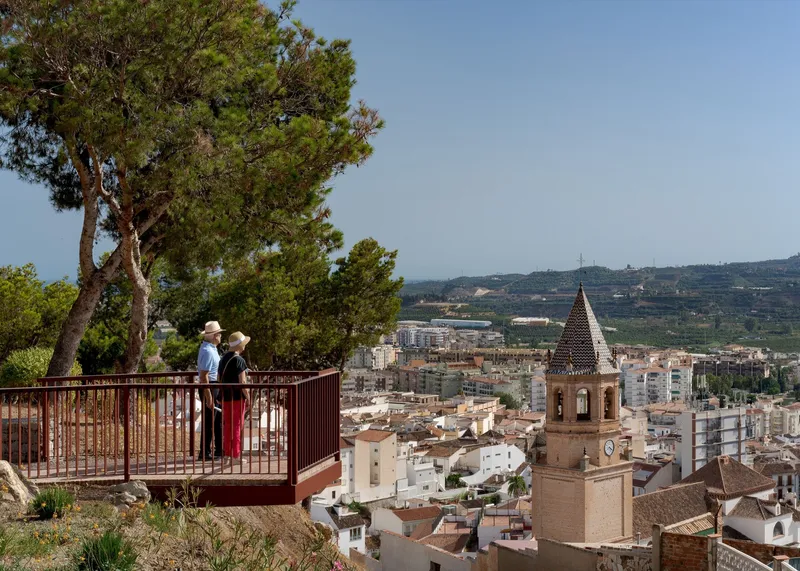
The Santa María, San Juan, and Sea viewpoints are not interchangeable observation decks. Each frames a different slice of the territory: one looks toward the church and the historic core, another catches the valley and the mountain ridge behind it, and the third opens directly to the Mediterranean. The distinction matters because it gives repeat visitors a reason to circulate through the entire garden rather than stopping at the first railing they find.
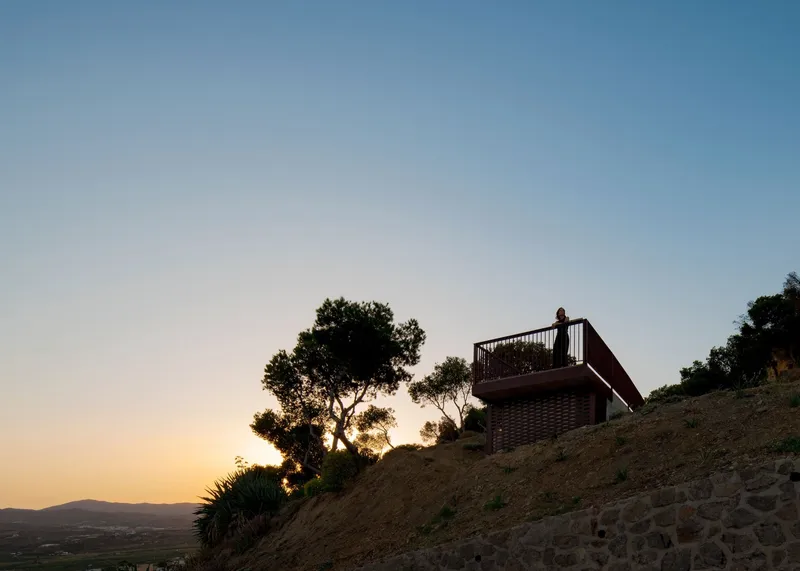
The steel and corrugated metal structures that form these platforms are deliberately unprecious. They perch on the rocky hillside with minimal earthwork, their perforated screens and vertical slat railings filtering the view rather than framing it like a postcard. A solitary figure silhouetted against sunset on one of these decks reveals the proportions at play: the platforms are generous enough for a small group but intimate enough to feel like a personal discovery.
Working the Slope
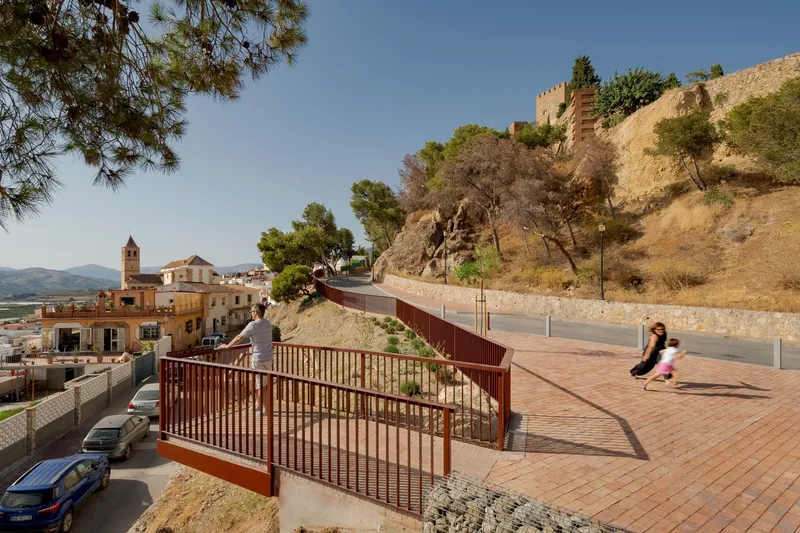
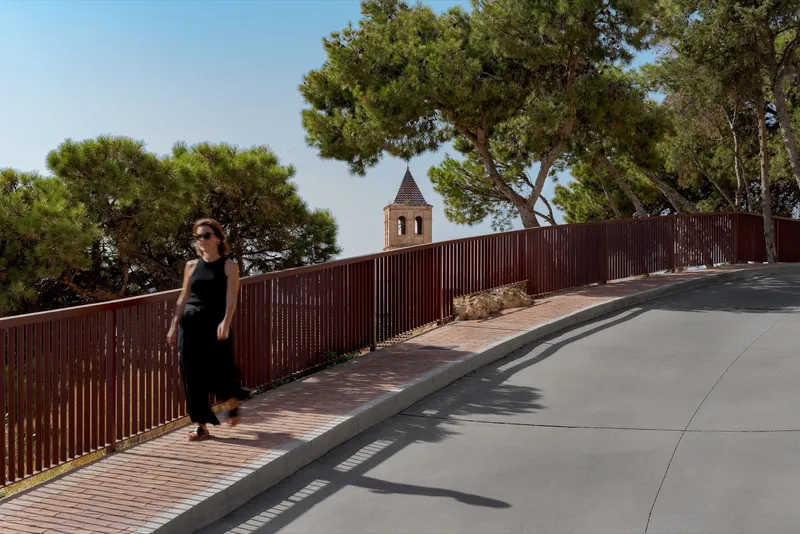
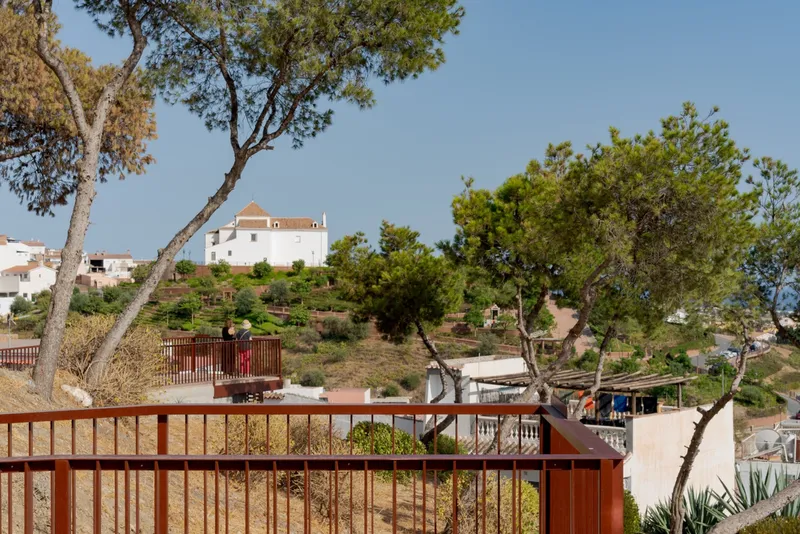
A grade change of 35 percent is not something you wish away with a gentle ramp. Terral's response is a layered system of ramps, stairs, and split pathways that negotiate the topography in short, legible segments. The Palafrenero Staircase, which bridges the gap between the upper and lower streets, doubles as a seam that stitches the new garden into the existing urban fabric. Red metal railings with vertical slats run along these routes, curving with the contours and providing a consistent visual thread that you can follow even when the path forks.
Children playing on the ramps in broad daylight is the kind of evidence that no rendering can promise. The gradient that once made this hillside inaccessible now functions as a play landscape, its changes in level converting a liability into an asset.
Gabion Walls and Integrated Seating
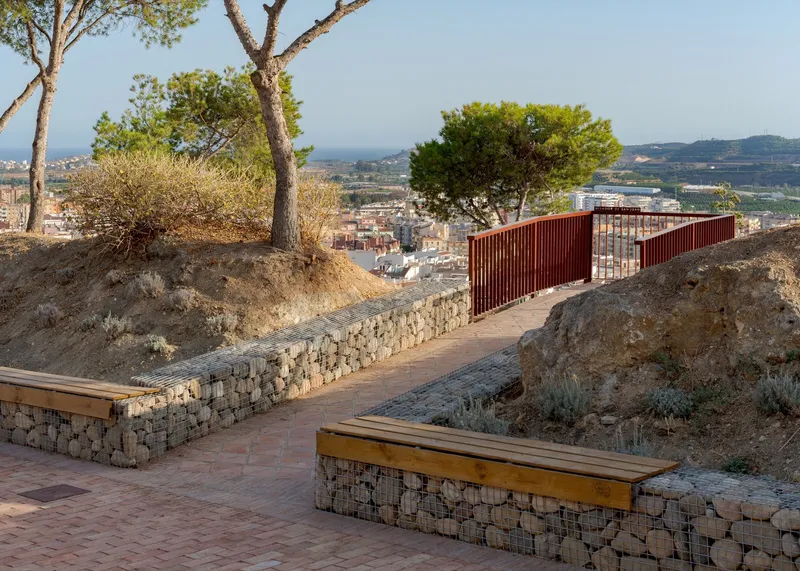
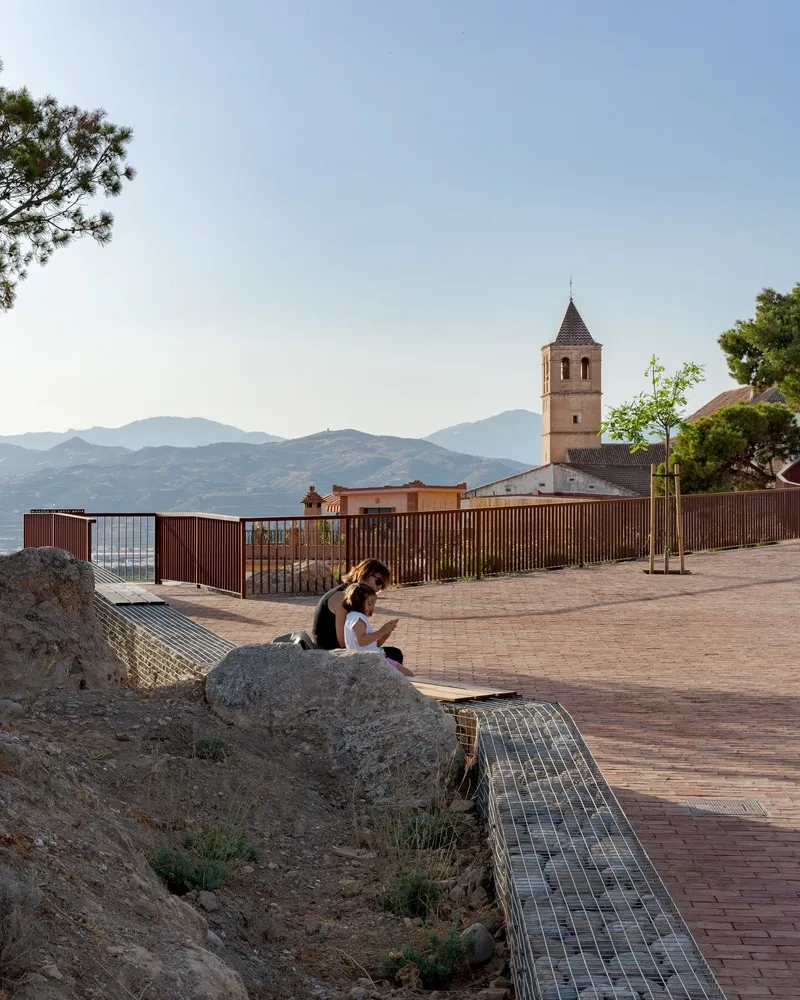
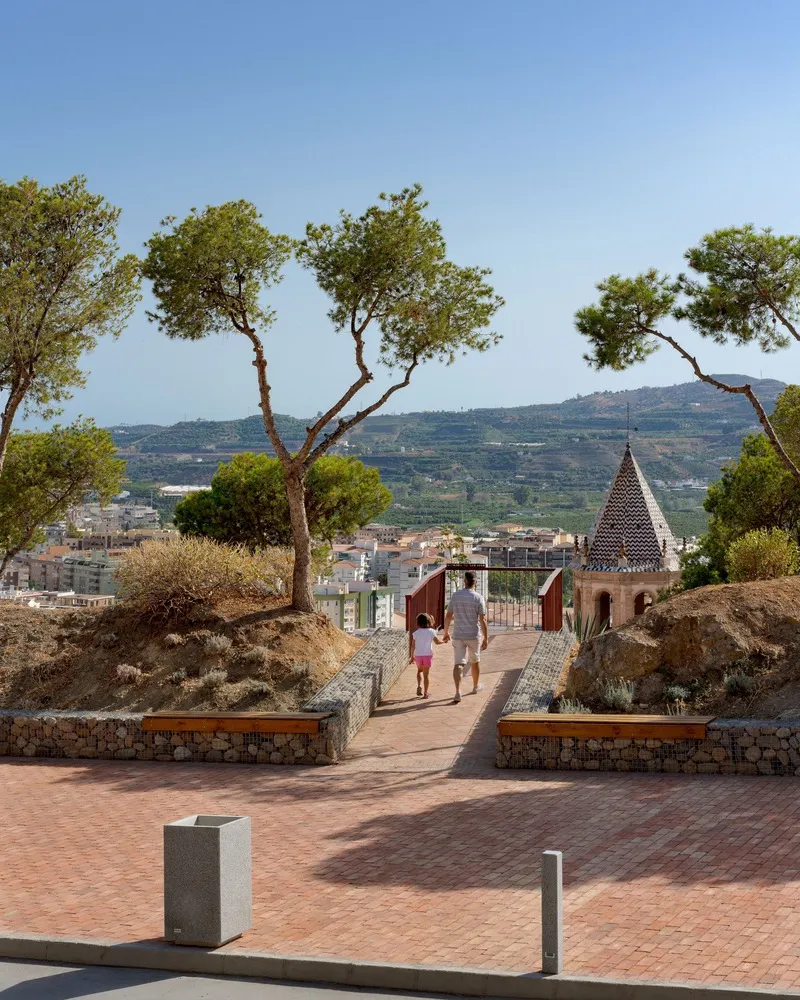
Gabion baskets filled with local stone serve triple duty here: retaining the slope, defining seating zones, and establishing a material palette that reads as geological rather than decorative. Timber seats are embedded directly into the gabion walls, eliminating the need for freestanding benches and their attendant maintenance problems. The effect is furniture that looks like it grew out of the hillside.
Along Calle Fortaleza, the existing masonry wall is retained and integrated into the new landscape, preserving the archaeological layer while gaining a new sidewalk that finally gives pedestrians a proper path. Planted beds in stone walls near the fortress tower soften the transition between the hard-paved plaza and the wilder slopes below, where native species have been allowed to reclaim the terrain.
The Viewpoint Structures Up Close
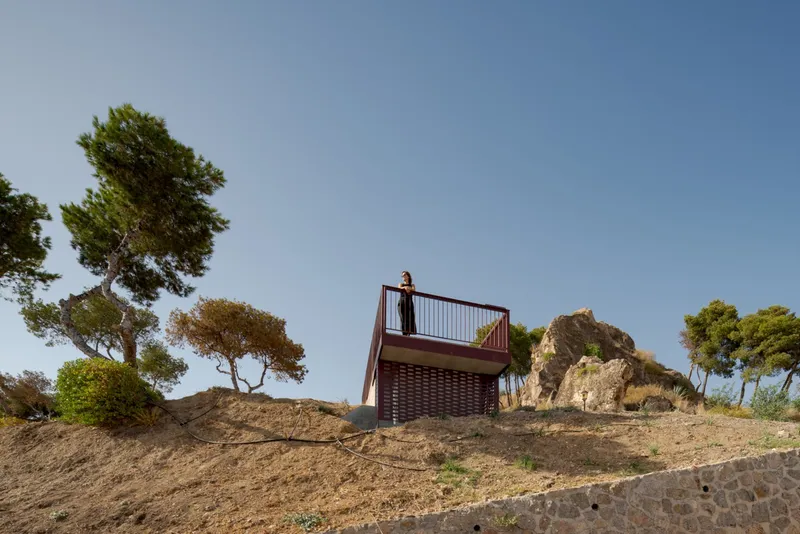
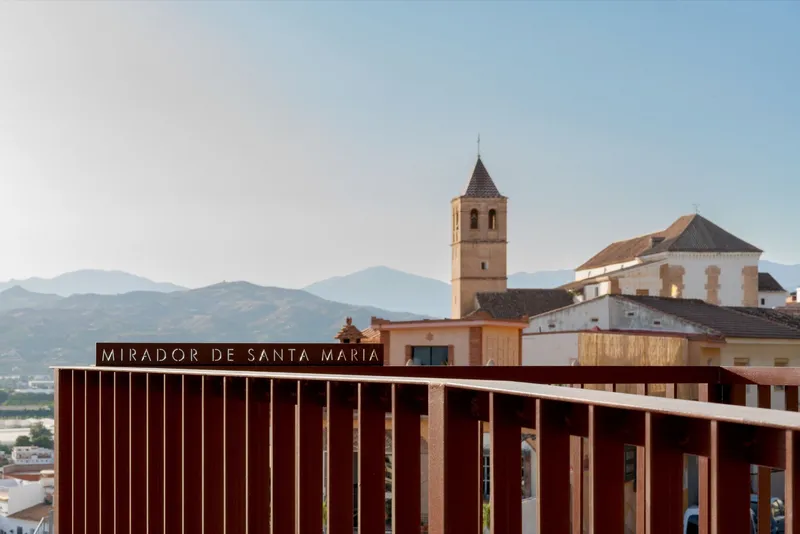
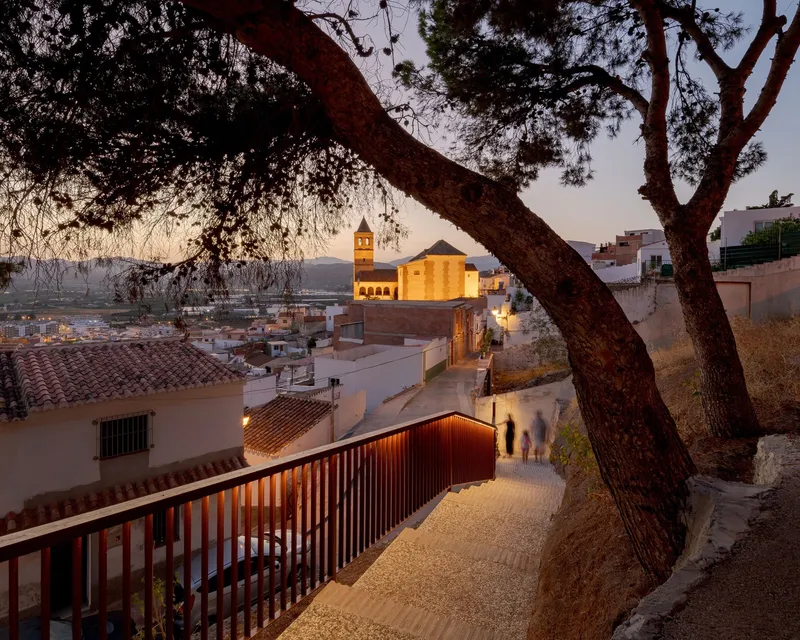
The steel observation deck perched among windswept pines is the project's most photogenic moment, but it rewards closer inspection. Its perforated facade is not decorative; it reduces wind load on a highly exposed position while filtering views in a way that slows visitors down. You have to move through the structure to see everything, which means you also absorb the hillside, the gravel paths, and the pine canopy rather than just the panorama.
At dusk, the vertical timber slat facade of one viewpoint structure aligns with the silhouette of the historic church tower behind it. Whether this alignment is intentional or serendipitous, it collapses the distance between the medieval and the contemporary into a single frame. That kind of layering is what separates a viewpoint from a balcony.
The Plaza as Social Infrastructure
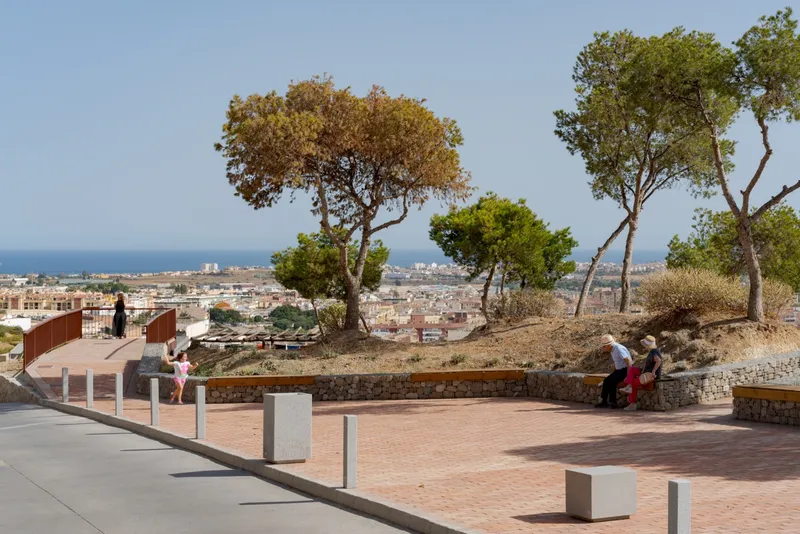
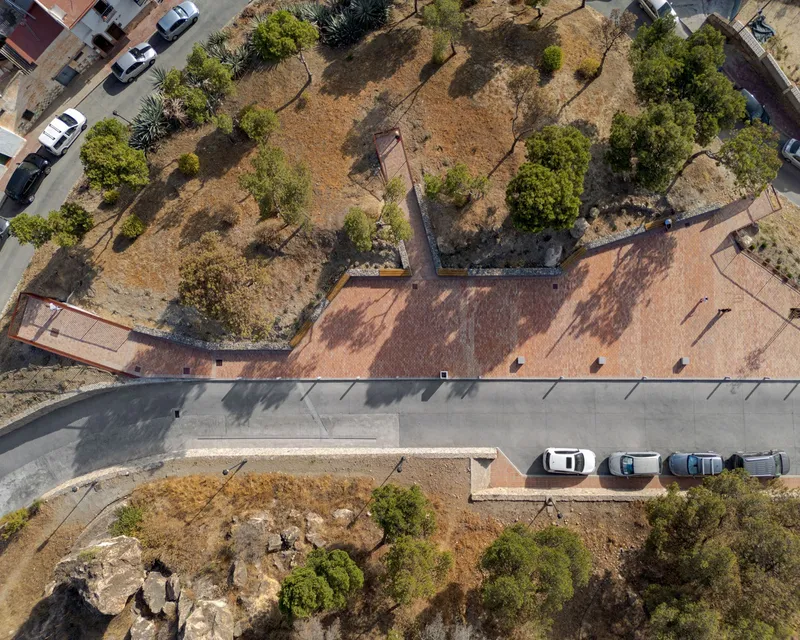
Fortaleza Square, at the top of the site, is deliberately flat and open in contrast to the sloped garden below it. Concrete bollards, stone benches, and umbrella pines define a gathering space that could host a small market or simply give elderly residents a place to sit in the shade and watch the rooftops. The drone view reveals how this plaza stitches the parking area, the planted slopes, and the pathway network into a coherent system. Without it, the viewpoints would be isolated episodes. With it, the project reads as a neighborhood amenity.
Plans and Drawings
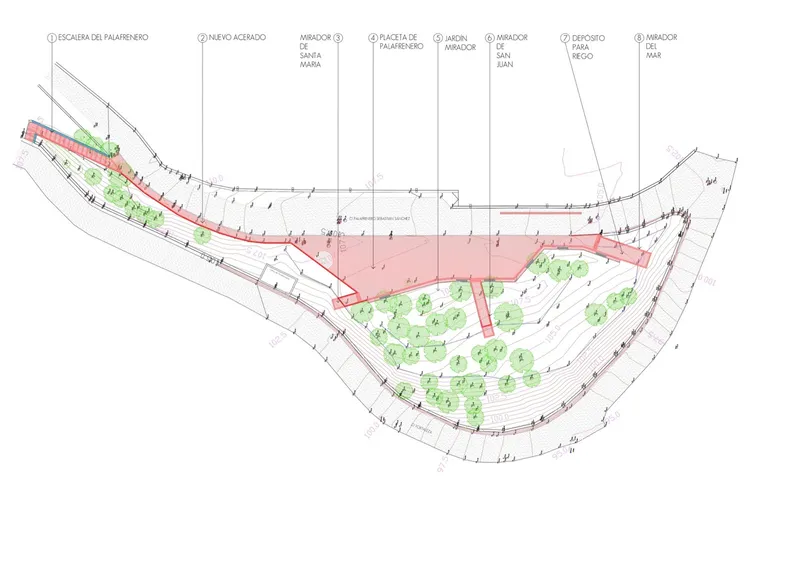
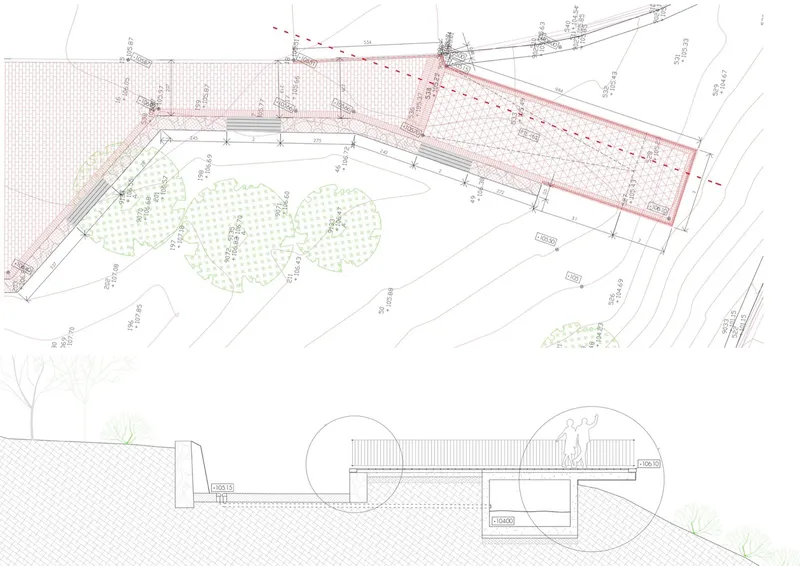
The site plan confirms what the photographs suggest: the garden's geometry is governed by the irregular boundary of the plot and the contour lines of the hillside rather than by any imposed formal order. Circulation zones wrap around planted areas in long curves that minimize the need for retaining structures. The section drawing exposes the angular roofline of the viewpoint structures and the circular planting beds that anchor trees into the slope, showing how the underground reservoir sits quietly beneath one of the platforms, collecting what the streets above would otherwise waste.
Why This Project Matters
In a region where historic centers are emptying out while coastal tourism booms, the Viewpoint Garden is a small but pointed argument for investing in the places people already live. The project does not gentrify La Villa; it gives it a public space that works, connects streets that were functionally severed by terrain, and channels rainwater that was previously a nuisance into an irrigation system that keeps the hillside green through Andalusian summers. The budget strategy, co-financed by EU development funds and executed with materials sourced within the municipality, is reproducible in dozens of similar towns across southern Spain.
The most consequential decision Terral Arquitectos made was also the least visible: commissioning handmade fired clay from kilns that were about to close. That single procurement choice sustained a craft tradition rooted in the Moorish period, gave the entire project a material identity that no catalog product could match, and kept the carbon footprint of the paving absurdly low. When we talk about sustainability in landscape architecture, this is what specificity looks like: not a generic checklist, but a design that could only exist in this town, on this hillside, with these tiles.
Viewpoint Garden at the Alcazaba-Fortress of Vélez-Málaga by Terral Arquitectos. Lead architect: Beatriz Pérez Doncel. Landscape consultant: Alfonso Rico Nieto. La Villa neighborhood, Vélez-Málaga, Spain. 2,285 m². Designed 2023, completed 2024. Photography by Fernando Gómez Mateos.
About the Studio
Share Your Own Work on uni.xyz
If projects like this are the kind of work you want to make, uni.xyz is a place to publish your own, find collaborators, and enter design competitions.




Popular Articles
Popular articles from the community


AL-JANNAH: Sustainable Architecture and Permaculture for Afghan Widows
AL-JANNAH uses sustainable architecture and permaculture to create resilient oasis of housing, learning, work and renewal for Afghan widows.

The Ocean Hive: Sustainable Architecture for a Self-Sufficient Civilization at Sea
The Ocean Hive imagines sustainable architecture at sea, where modular habitats, algae, wave power and ocean waste sustain a growing colony.

EW PARK: Sustainable Architecture Reimagines the Future of Urban Parking
EW PARK reimagines city parking as a modular wooden tower combining automation, solar energy, electric mobility, and adaptable urban design.

Co-Life: Senior Housing Design That Reconnects Older Adults With the City
Co-Life reimagines senior housing design through healing gardens, shared streets, workshops, and a sustainable community across generations.


Similar Reads
You might also enjoy these articles


Hodi-Mandai Geram
Project Function: Preservation and revitalization of the Intangible heritage and socio-spatial identity of the Hodi by Housing, Cultural Memory Center, Sacred Grove, landscape, local tourism economy


Olio Towers: A Mid-Rise for Performers That Fuses Housing, Rehearsal, and Stage
Located blocks from Houston's Theater District, this modular tower stacks living units around a central performance atrium.

Oasis: Modular Green Housing Carved into Dhaka's Urban Fabric
A shortlisted Plugin Housing entry reclaims unauthorized settlements in Dhaka with stepped concrete volumes, green roofs, and ventilation-driven design.

Black Hole: A Floating Megastructure for the Post-Physical Era
Emiliano Mazzarotto envisions a spherical, self-scaling arena where e-sports, digital hotels, and holographic stadiums replace traditional public space.
Explore Architecture Competitions
Discover active competitions in this discipline



Challenge to reimagine the Iron Throne


Photograph architecture without architects


Illustrate the lost glory of Angkor Wat - Render Challenge


Design challenge to reuse E-waste
Comments (0)
Please login or sign up to add comments
No comments yet. Be the first to comment!