
Sustainable Vacation Home Design: House in Mormont by Jahnke-Ledant Architects
House in Mormont blends sustainable design and natural beauty, offering a harmonious retreat in Belgium's tranquil countryside.


A Vacation Retreat Rooted in Nature
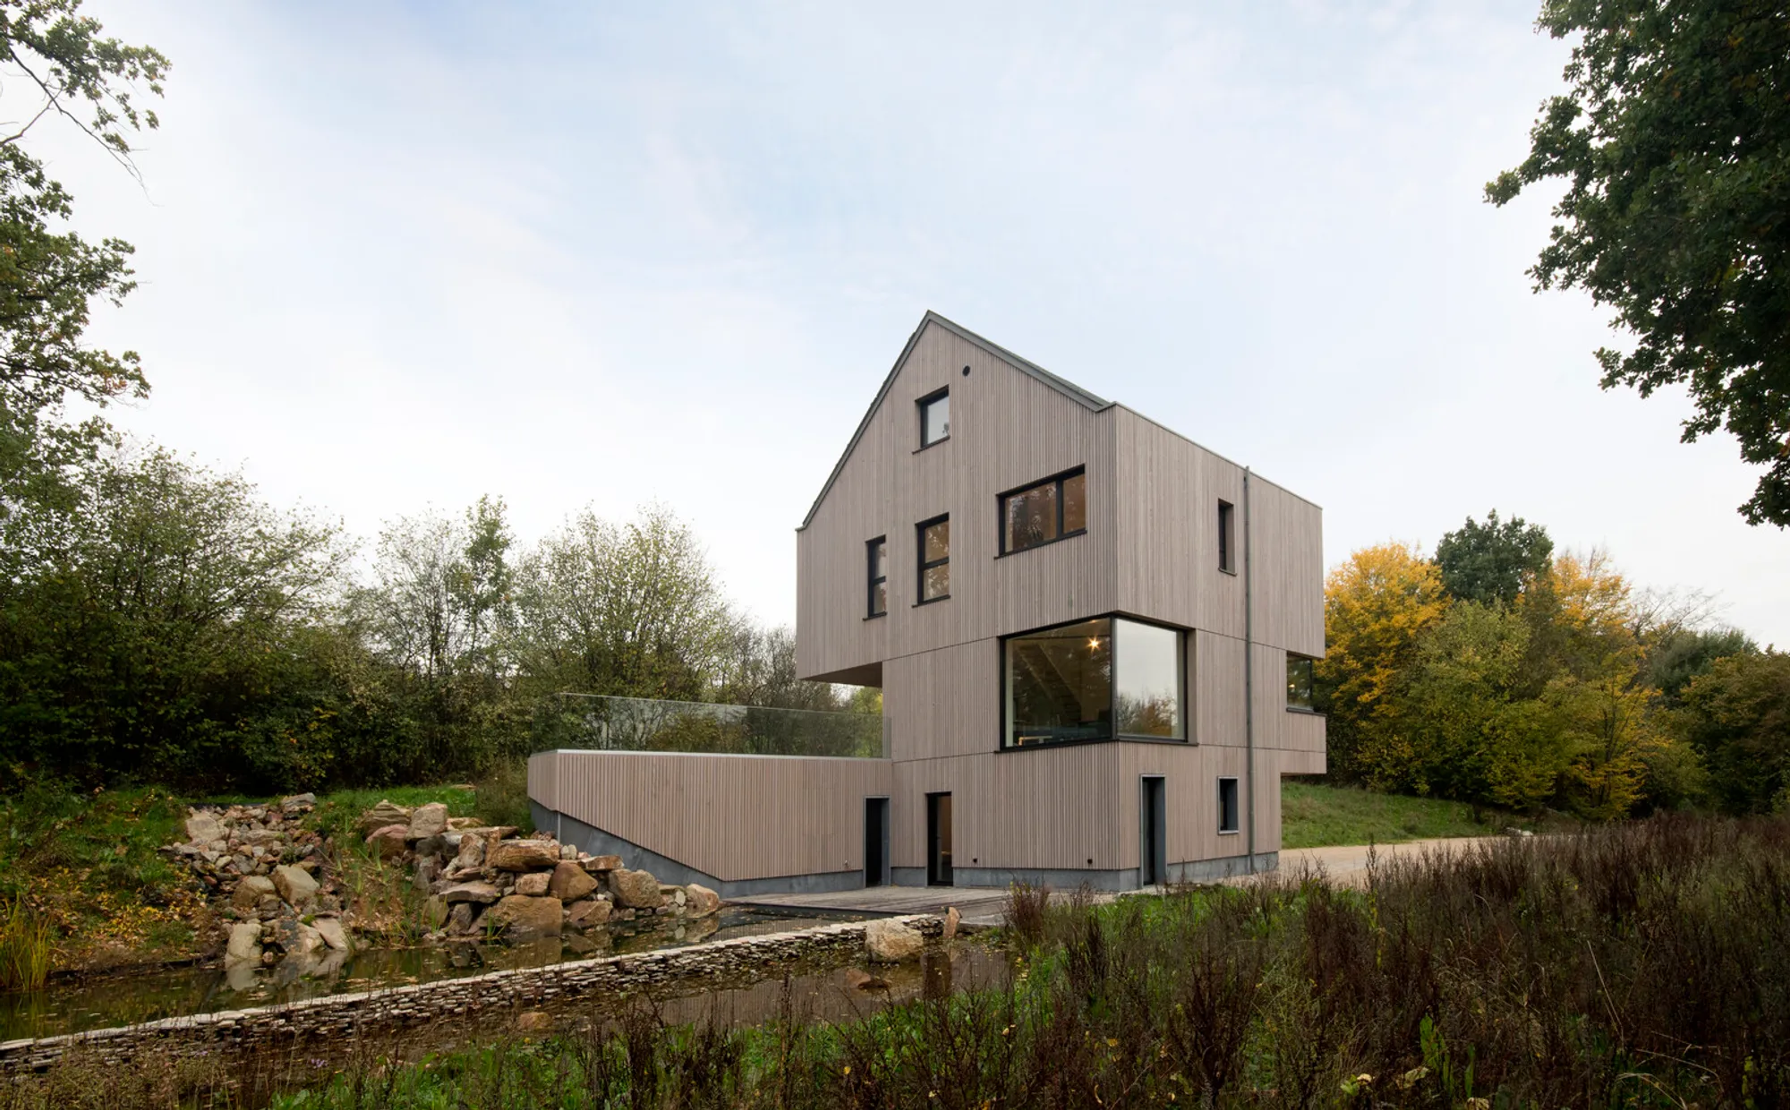
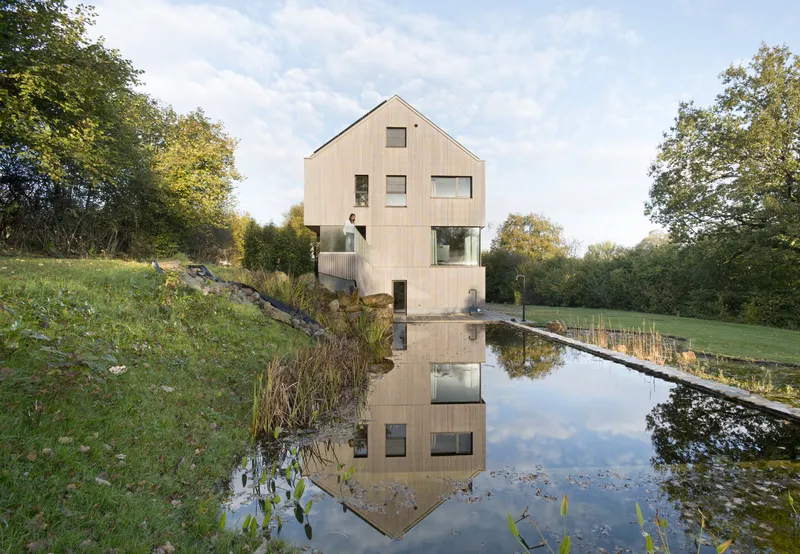
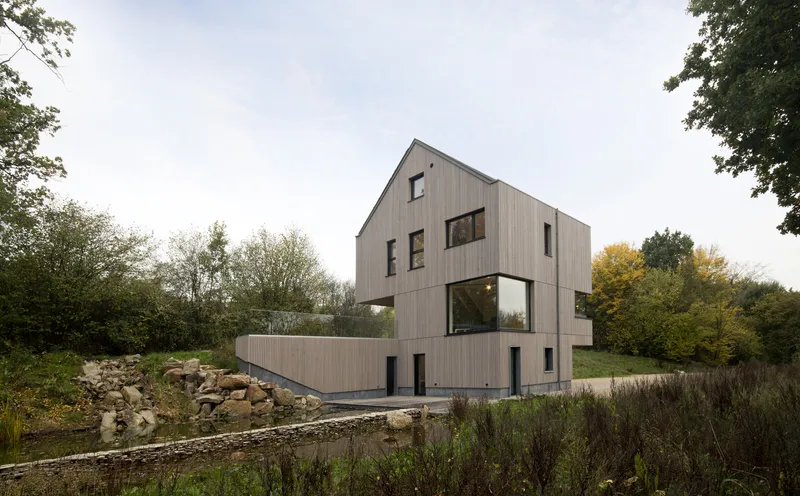
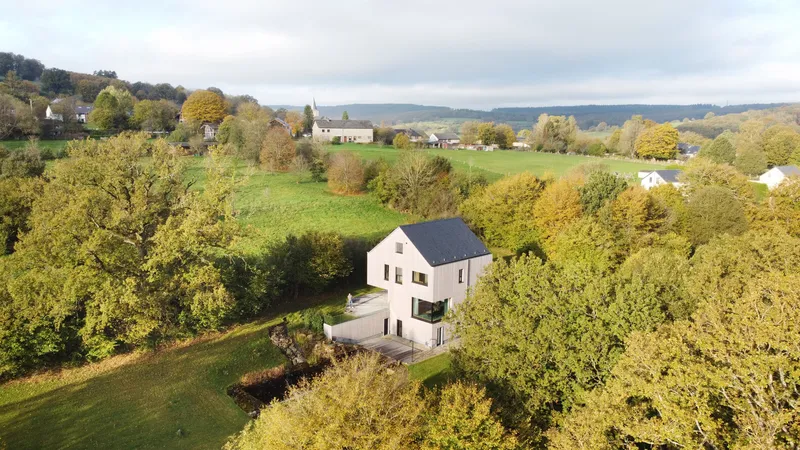
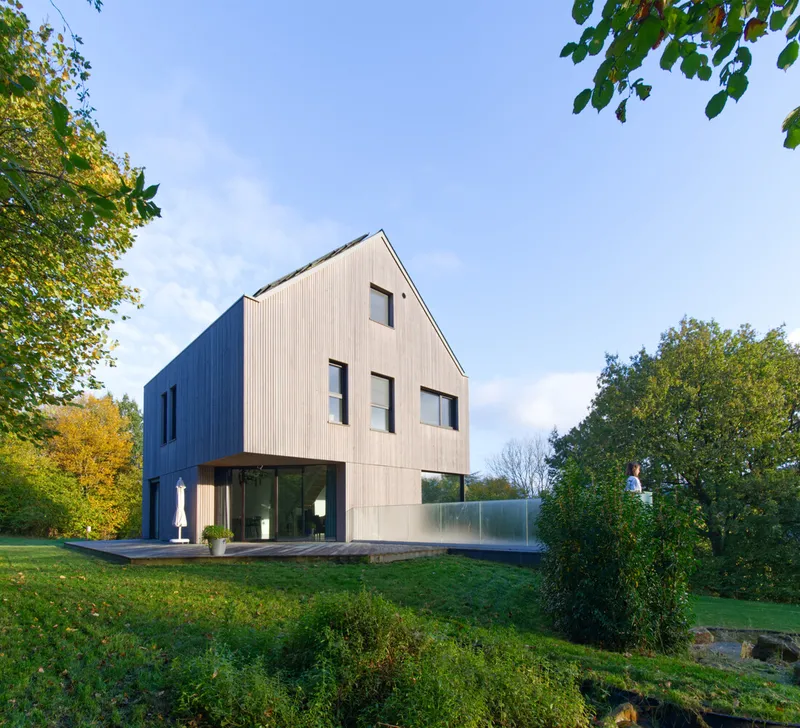
House in Mormont, designed by Jahnke-Ledant Architects, is a 300 m² sustainable vacation home nestled in the serene village of Mormont, Belgium. Surrounded by rolling forests, hiking paths, and picturesque valleys, this residence is a thoughtful integration of architecture and nature. Built to harmonize with the landscape while ensuring passive energy efficiency, the house serves as both a retreat and a landmark along the hiking loop that inspired its design.
Site Context: A Connection to the Landscape
Location and Natural Features
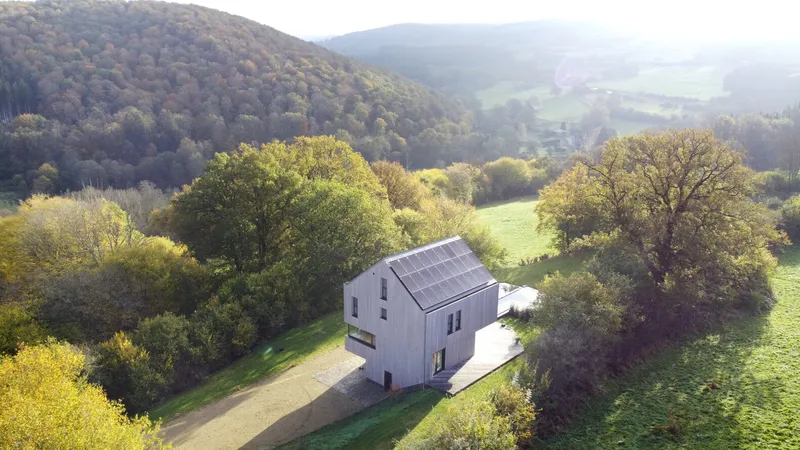
Mormont is known for its tranquil ambiance, offering farmlands, pastures, and an abundance of hiking paths. The property spans a dynamic site, with a 6-meter elevation difference from its northern entry point to the southern exit. At its heart lies a magnificent oak tree, which plays a pivotal role in the design's spatial and visual organization.
The Hiking Loop
The home aligns with a 45-minute hiking trail accessible from both ends of the property. Jahnke-Ledant Architects envisioned the house as a "culminating moment" on this trail, enhancing the experience of hikers as they traverse the landscape.




Architectural Design: Responding to Nature
1. Orientation and Layout
- Contour Alignment: The home is oriented parallel to the site's natural contours for practicality, ensuring minimal disruption to the land.
- Entry Path Alignment: The entry sequence diverges 45 degrees from the contours, aligning visitors' approach directly with the oak tree, creating a natural flow.


2. Sustainable and Passive Features
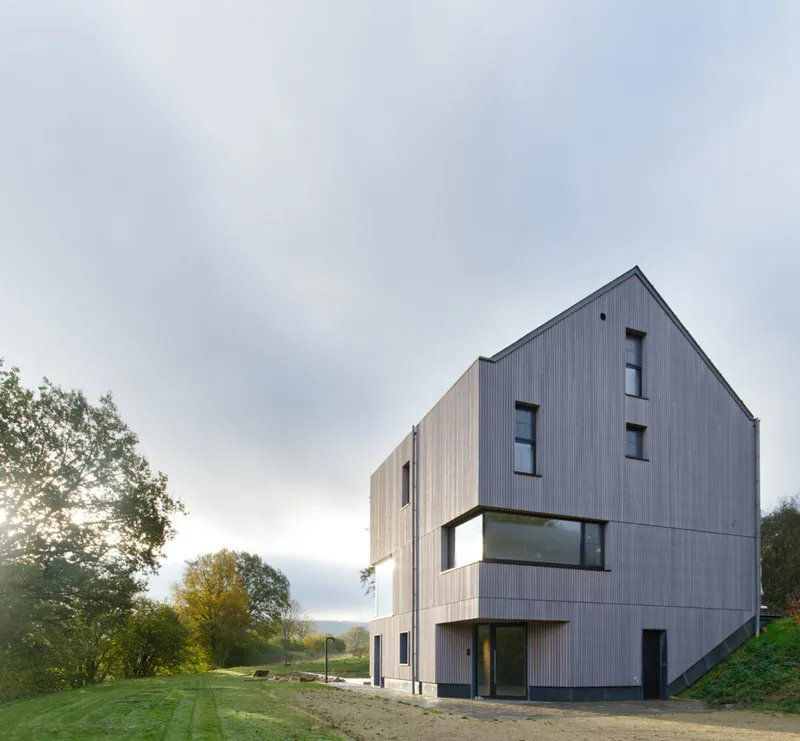
- Solar Orientation: Thoughtful positioning maximizes passive solar gain while minimizing heat loss.
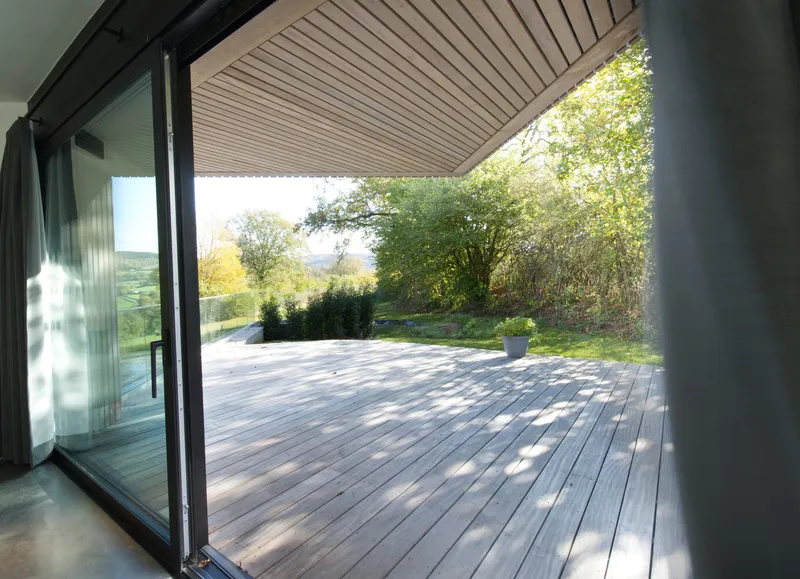
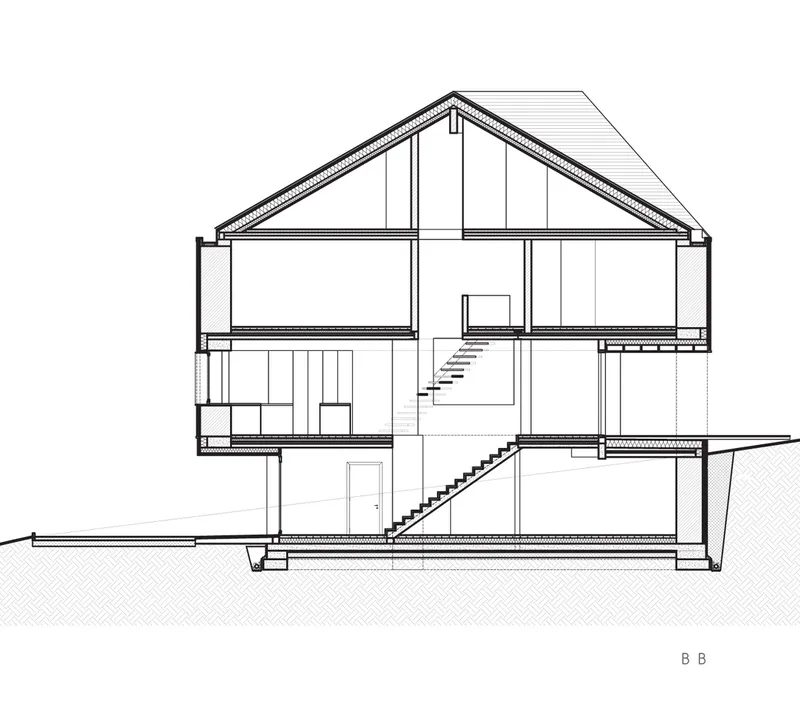
- Cantilevered Mass: A cantilevered patio provides natural shading, reducing the need for mechanical cooling.

3. Engaging the Landscape
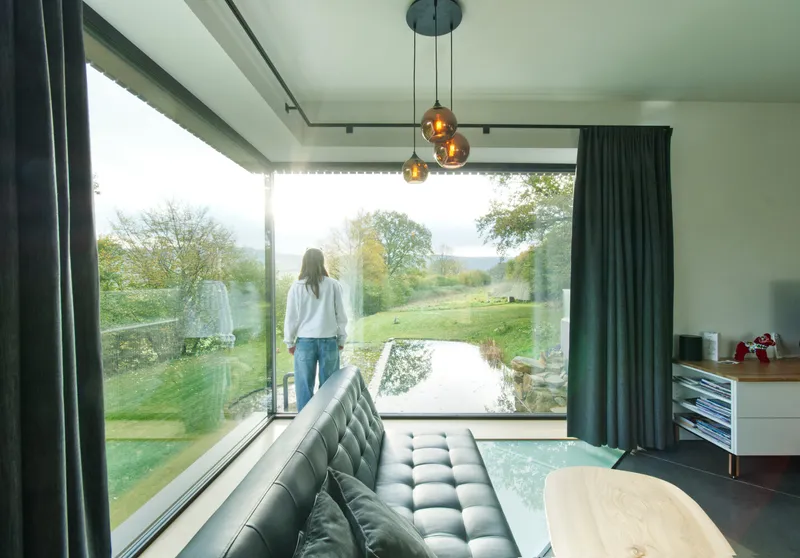
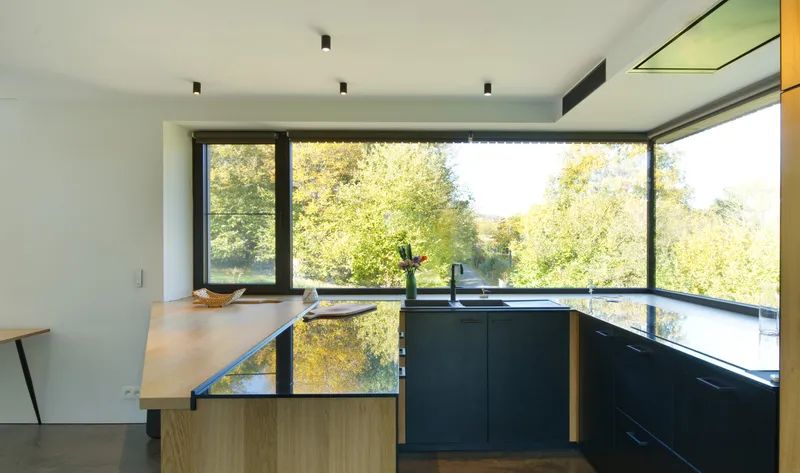
- Valley Views: Living spaces are strategically arranged to offer diverse experiences, with expansive glazing in the north-eastern corner for dramatic views.
- Natural Swimming Pool: A plunge pool near the oak tree reinforces the home’s connection to nature.

Interior Experience: Light, Space, and Materiality
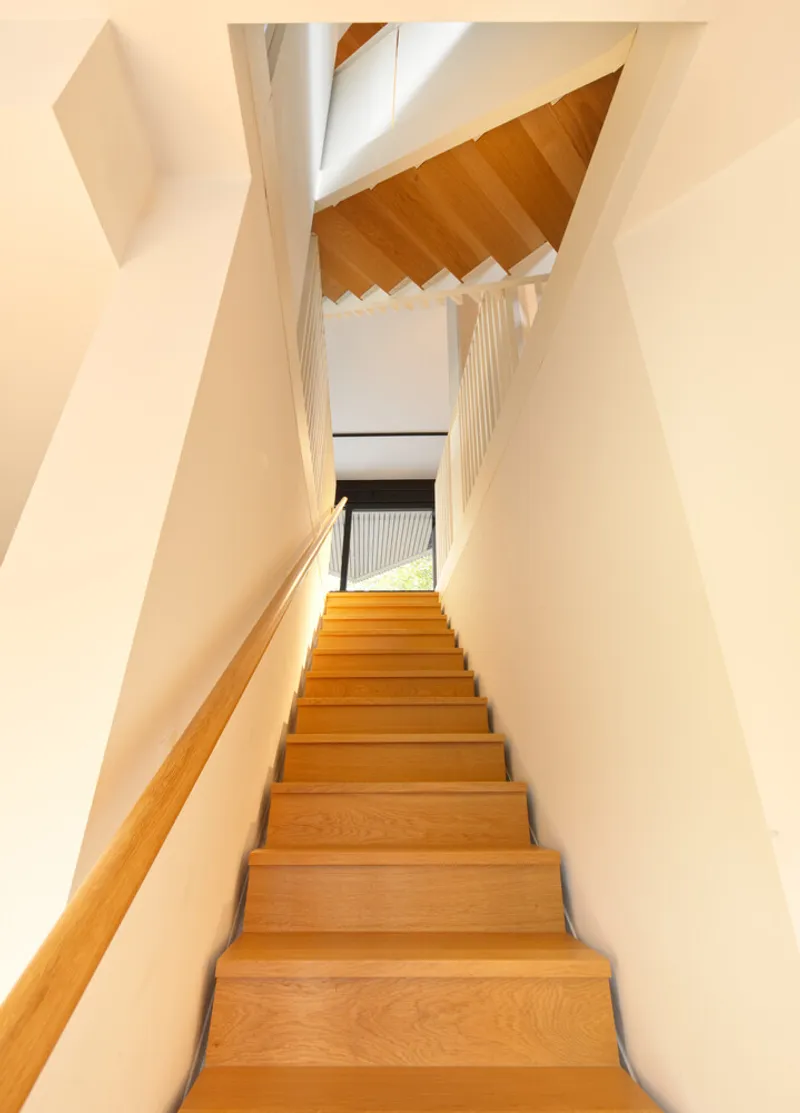
Central Staircase as a Focal Point
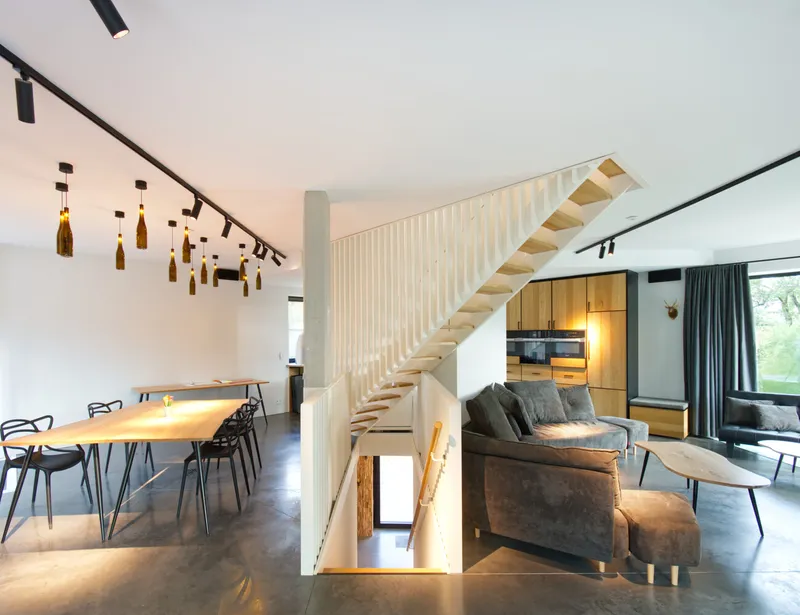
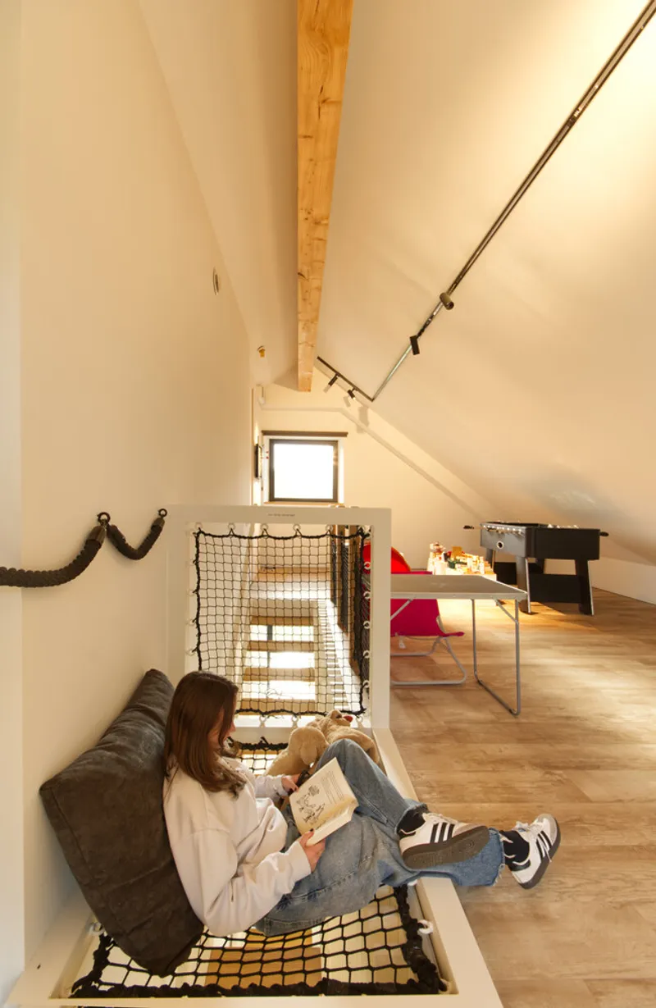
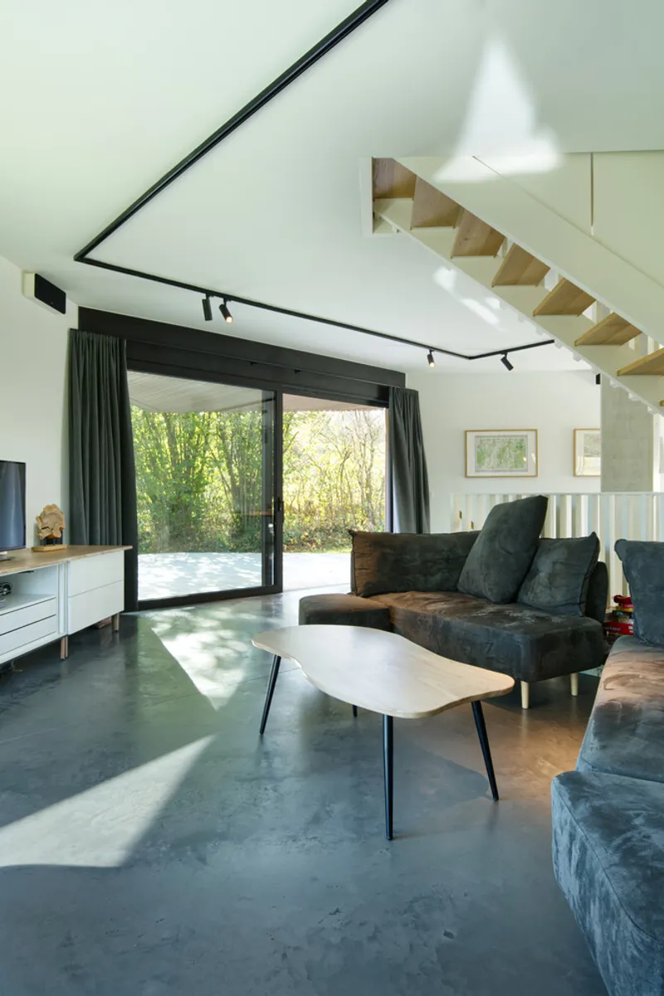
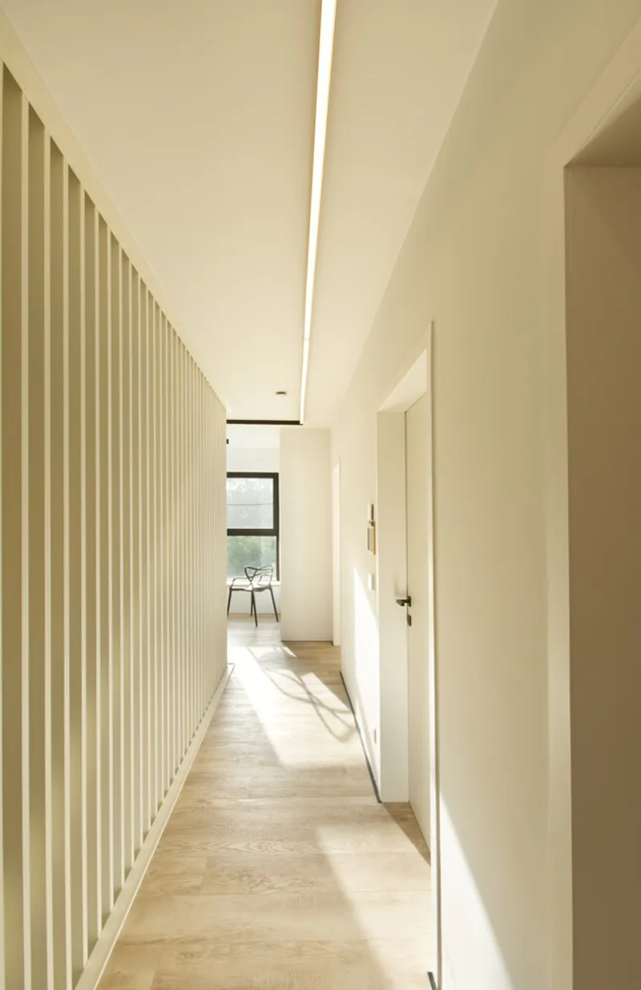
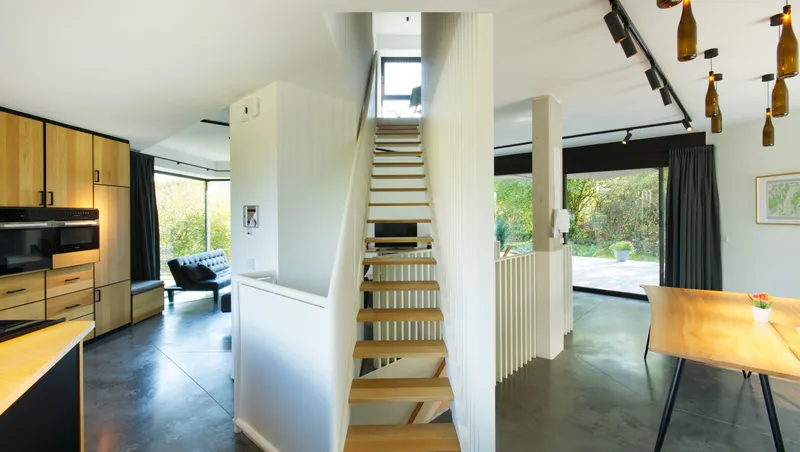
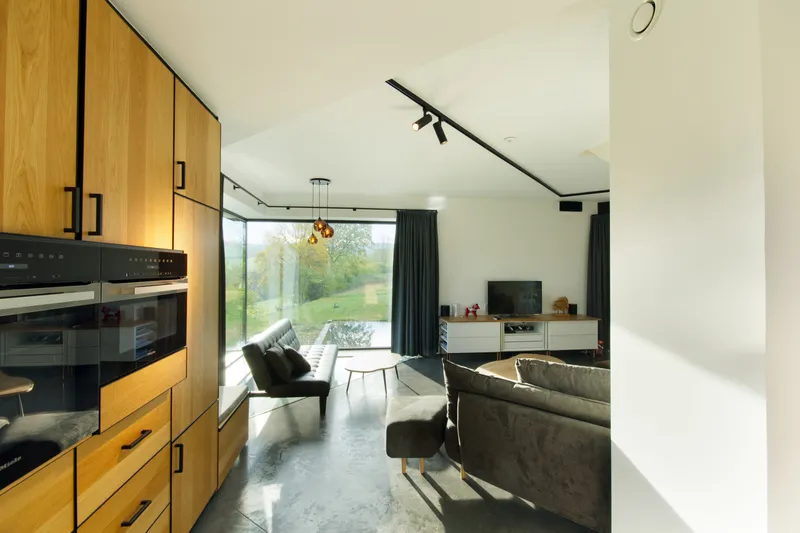
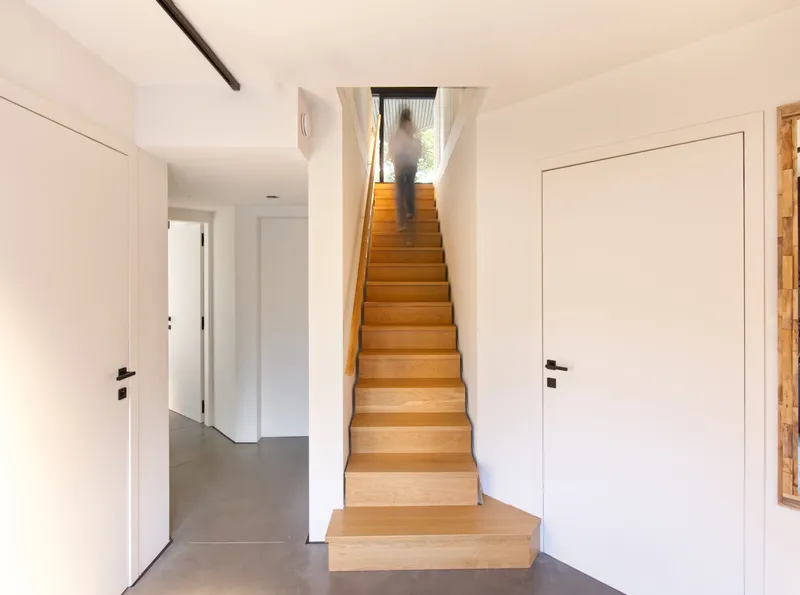
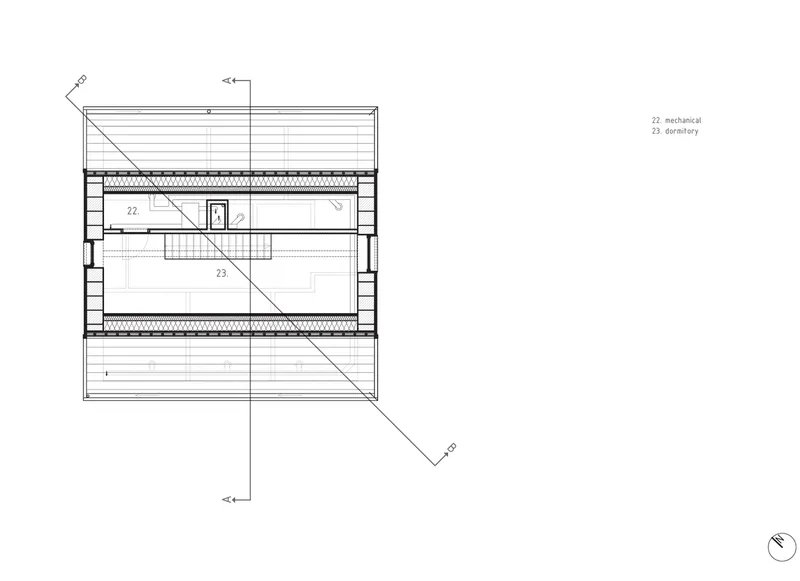
The staircase is the spine of the home, offering fluid connections between levels. Each corner of the house is oriented to capture sunlight as it shifts throughout the day, creating unique lighting conditions.

Dramatic Transparency
The north-eastern corner features a translucent glass floor, accentuating the sensation of being suspended above the valley. This dramatic design element creates a floating effect, inviting residents and visitors to immerse themselves in the landscape.
Sustainability in Design
Passive Design Strategies
The house employs passive design principles, reducing energy consumption without compromising comfort.
- Natural Shading: The cantilevered structure eliminates reliance on mechanical shading devices.
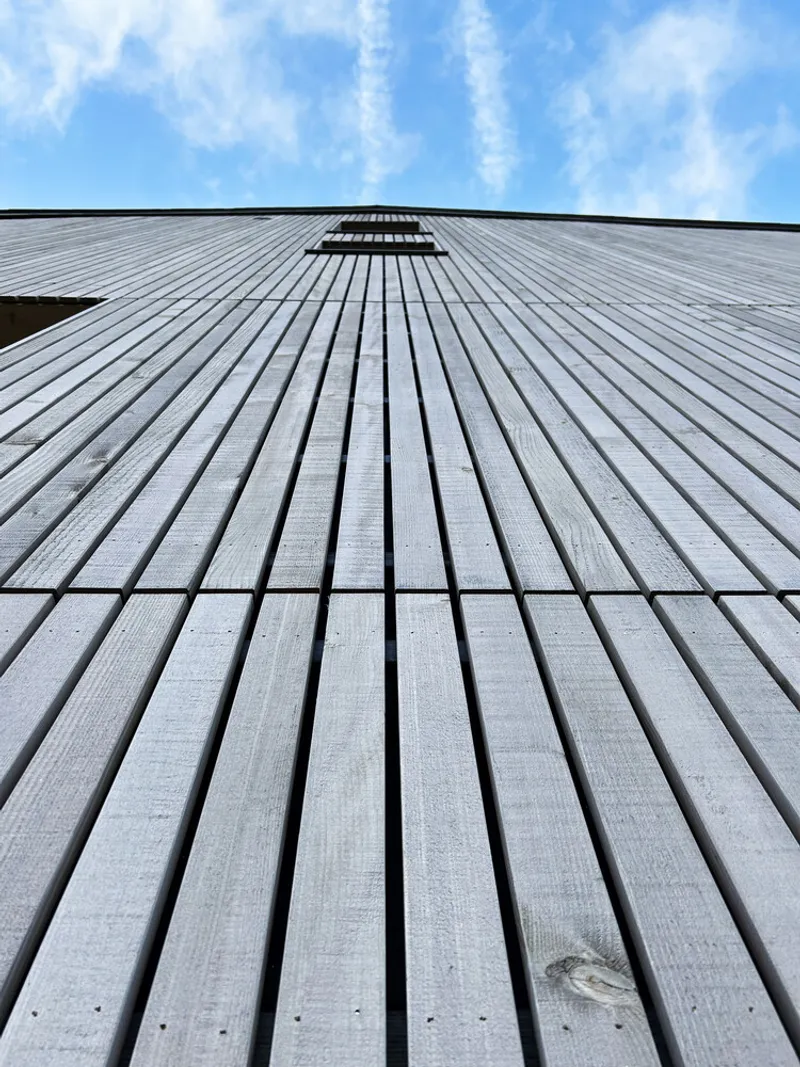
- Material Efficiency: Durable and locally sourced materials ensure a low environmental footprint.

Energy Efficiency
The home’s solar orientation and insulated design contribute to its energy-efficient performance, aligning with passive house standards.

Outdoor Living: Enhancing Connection with Nature
Cantilevered Patio
The outdoor patio serves as a transitional space between the built and natural environments. Shaded by the cantilevered mass, it offers a comfortable space to relax while enjoying the surrounding scenery.

Natural Pool
The swimming pool not only offers recreational value but also integrates seamlessly with the landscape, reinforcing the home’s commitment to ecological harmony.

A Harmonious Retreat
House in Mormont by Jahnke-Ledant Architects is a testament to sustainable vacation home design. By embracing passive principles, thoughtful orientation, and a deep respect for its site, the house provides a sanctuary for relaxation while celebrating its natural surroundings. Its design enhances the hiking trail experience, creating a meaningful connection between architecture and nature.
All photographs are work of Peter Jahnke




Popular Articles
Popular articles from the community


AL-JANNAH: Sustainable Architecture and Permaculture for Afghan Widows
AL-JANNAH uses sustainable architecture and permaculture to create resilient oasis of housing, learning, work and renewal for Afghan widows.

The Ocean Hive: Sustainable Architecture for a Self-Sufficient Civilization at Sea
The Ocean Hive imagines sustainable architecture at sea, where modular habitats, algae, wave power and ocean waste sustain a growing colony.

Co-life: Sustainable Architecture for Age-Friendly Community Living
Co-life reimagines sustainable architecture for seniors through courtyards, rammed earth, shared gardens, and spaces designed for belonging.

Hill & Cross Opera: Sculptural Opera House Architecture Shaped by Tallinn’s Landscape and Identity
Hill & Cross Opera reimagines opera house architecture in Tallinn through its sculptural hill, civic plaza, glass wave and a luminous cross.


Similar Reads
You might also enjoy these articles


Hodi-Mandai Geram
Project Function: Preservation and revitalization of the Intangible heritage and socio-spatial identity of the Hodi by Housing, Cultural Memory Center, Sacred Grove, landscape, local tourism economy


Olio Towers: A Mid-Rise for Performers That Fuses Housing, Rehearsal, and Stage
Located blocks from Houston's Theater District, this modular tower stacks living units around a central performance atrium.

Oasis: Modular Green Housing Carved into Dhaka's Urban Fabric
A shortlisted Plugin Housing entry reclaims unauthorized settlements in Dhaka with stepped concrete volumes, green roofs, and ventilation-driven design.

Black Hole: A Floating Megastructure for the Post-Physical Era
Emiliano Mazzarotto envisions a spherical, self-scaling arena where e-sports, digital hotels, and holographic stadiums replace traditional public space.


Explore Architecture Competitions
Discover active competitions in this discipline



Challenge to reimagine the Iron Throne


Photograph architecture without architects


Illustrate the lost glory of Angkor Wat - Render Challenge


Design challenge to reuse E-waste
Comments (0)
Please login or sign up to add comments
No comments yet. Be the first to comment!