
Vasco Vieira Arquitectos Scatters a Pinwheel Villa Through a Madrid Forest
Villa La Moraleja in Madrid fragments domestic space into timber and corten wings that defer to an existing grove of oaks and olives.


Most luxury villas in Madrid's La Moraleja district announce themselves with symmetry and mass. Vasco Vieira Arquitectos chose the opposite strategy: break the house into angular wings, spin them around a central courtyard, and let the forest canopy remain the dominant presence on the site. The result is a residence that reads less as a single building and more as a small settlement woven between pines, oaks, and olive trees.
What makes Villa La Moraleja genuinely interesting is its organizational diagram. The plan is a pinwheel, with each wing angled just enough to create framed views, sheltered courtyards, and a continuous canopy of copper-clad roofs that step down with the sloping terrain. Trees were not cleared to make room for architecture; architecture was routed around trees. A cantilevered box dodges a trunk. A corridor bends to preserve a root zone. The villa earns the word sustainable not through gadgetry alone but through a fundamental respect for what was already growing on the land.
A Forest Clearing, Not a Clearing of the Forest
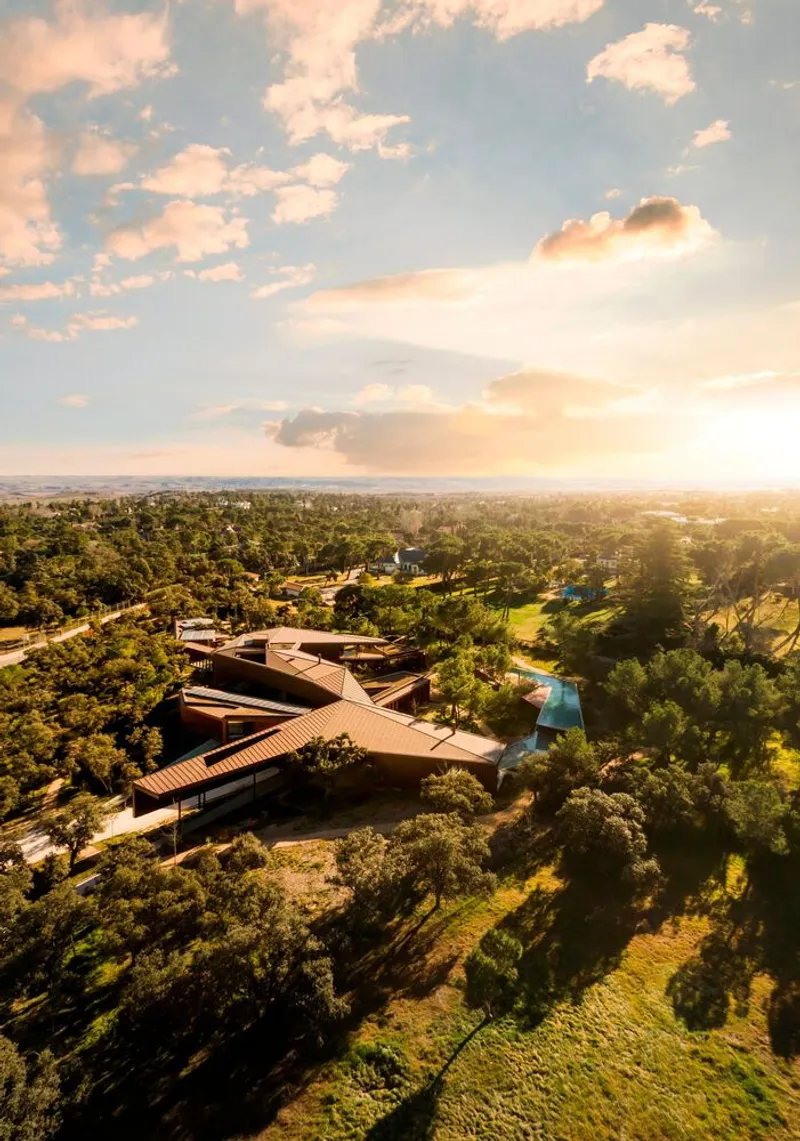
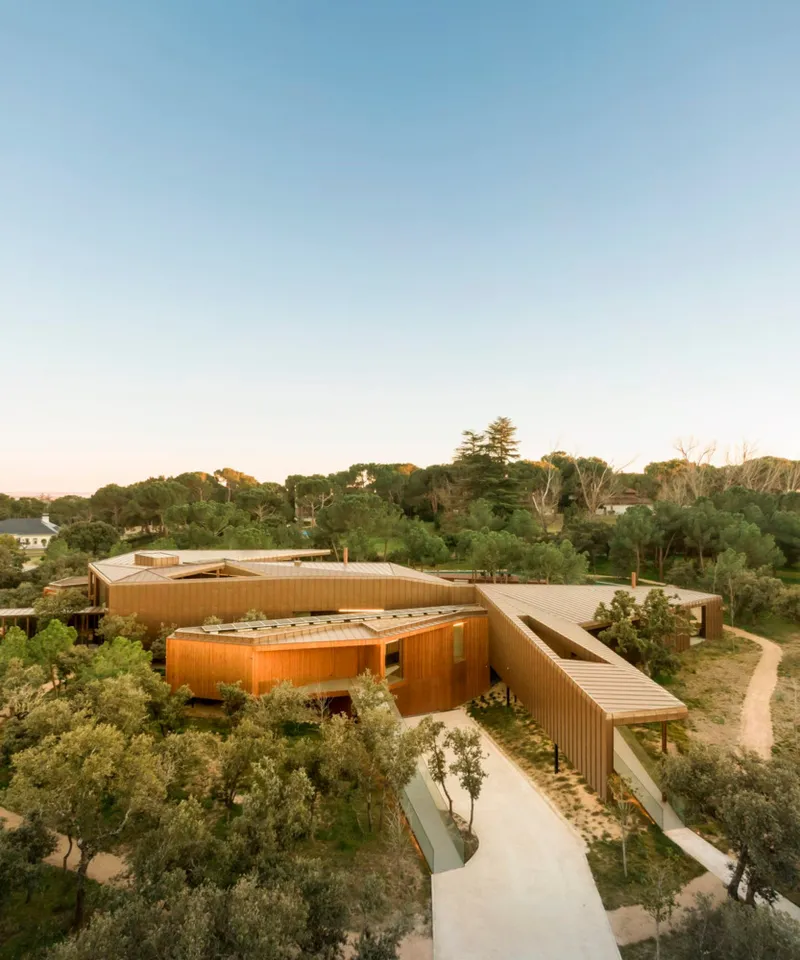
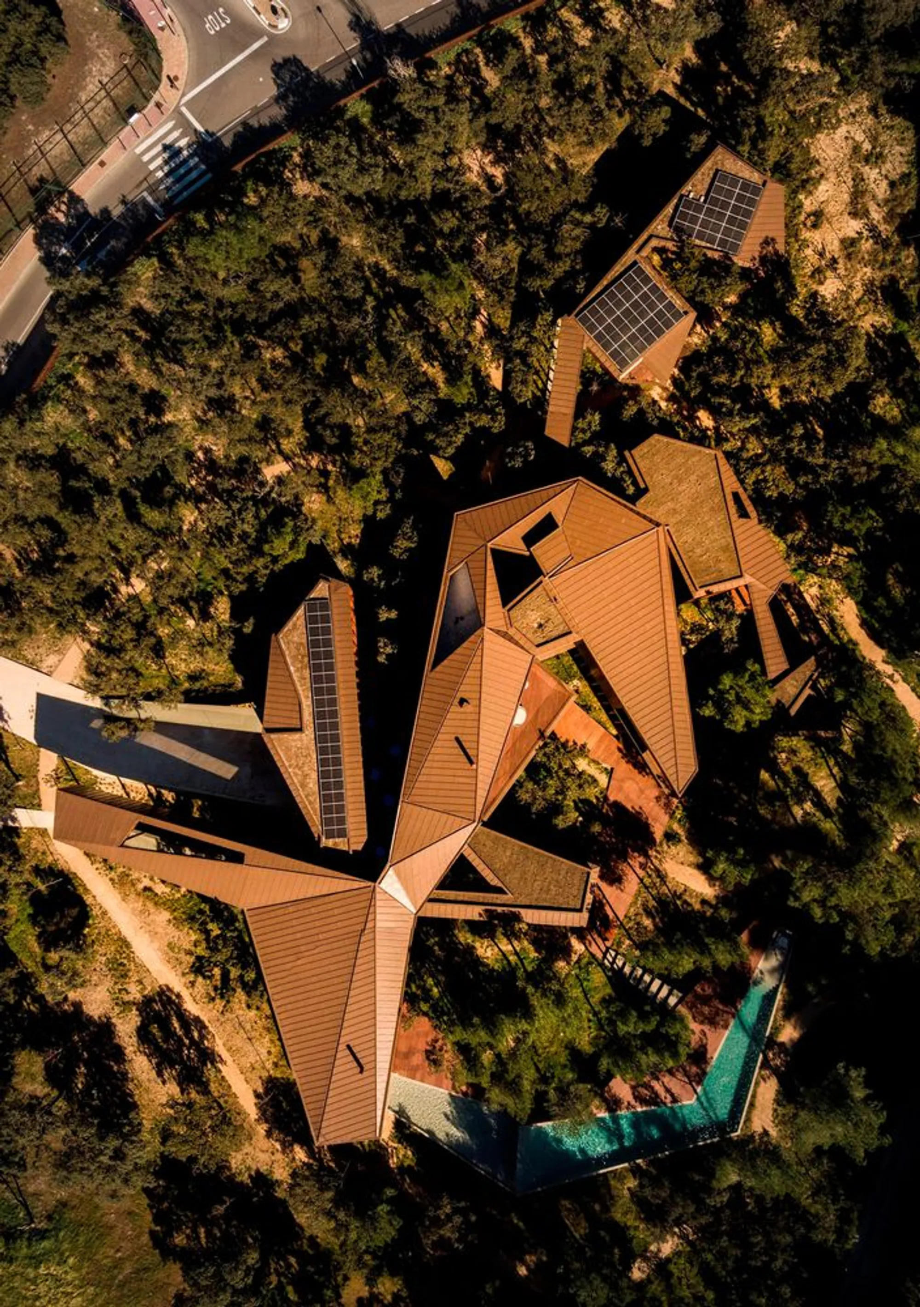
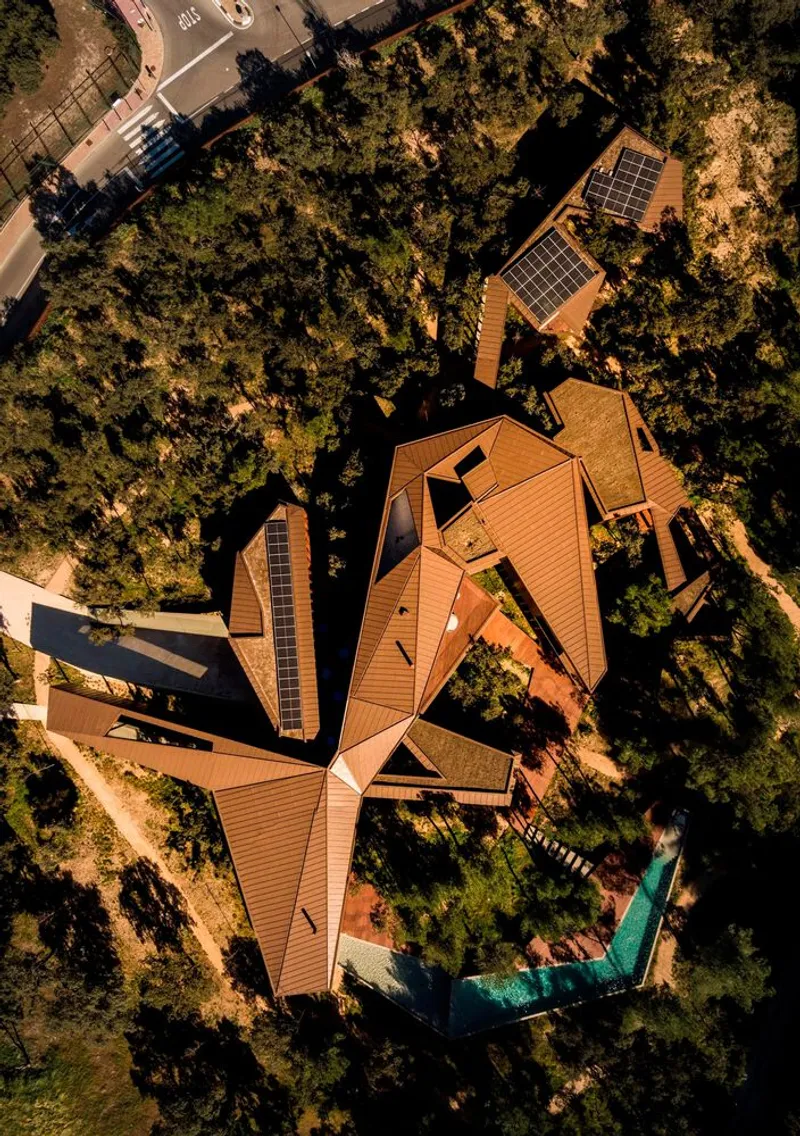
Seen from above, the villa disappears into the canopy. Its roof planes, clad in standing-seam copper, mimic the warm tone of autumn foliage. The angular wings radiate outward into the grove, and the gaps between them become gardens, courtyards, and arrival sequences. There is no single front facade; the house reveals itself in fragments as you move through the trees.
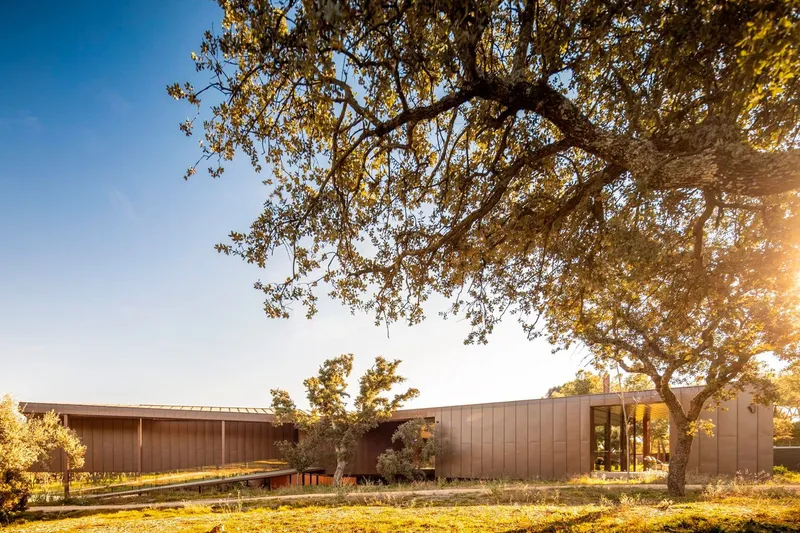
At ground level, horizontal timber cladding stretches beneath overhanging branches, blurring the boundary between built form and landscape. The proportions are deliberately low and elongated, keeping the roofline well below the tree canopy. It is an architecture of deference, and the restraint pays off in atmosphere.
Corten, Timber, and the Art of Aging Together
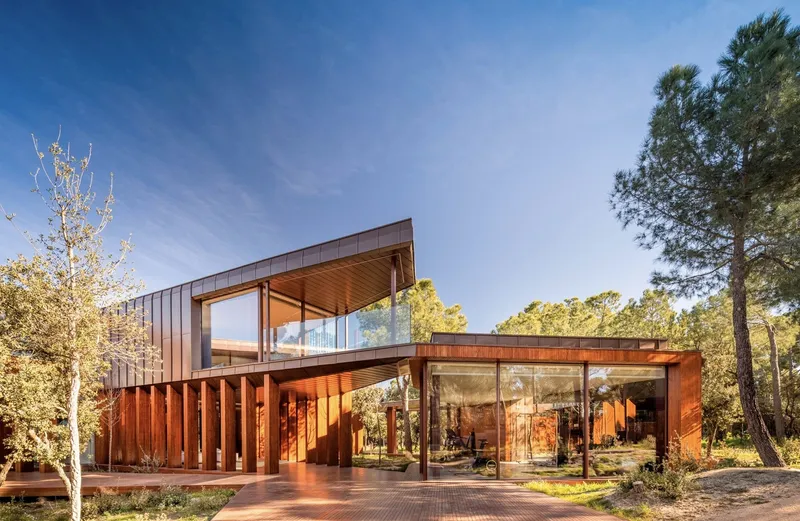
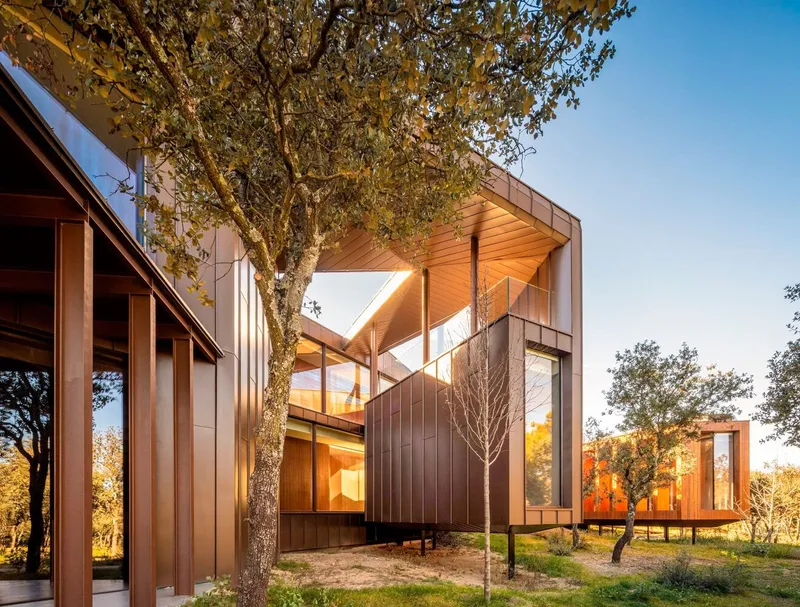
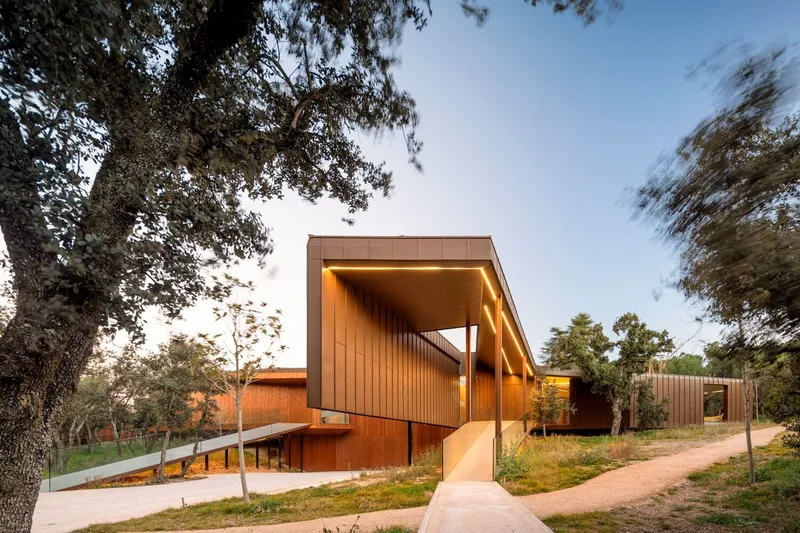
The material palette is tight: vertical and horizontal timber slats, corten steel panels, copper roofing, and generous glazing. Each material was chosen to weather. Corten will deepen in rust. Timber will silver. Copper will patinate to green. In ten years, this house will look more like its site, not less. That trajectory is rare in residential architecture, where pristine white render tends to fight entropy from the day the scaffolding comes down.
The entrance canopy, framed by mature oaks, demonstrates the tactic well. A cantilevered volume of vertical timber cladding hovers above a gravel path, its soffit lined in warm wood. The corten and timber surfaces pick up golden hour light in a way that renders the building almost molten. It is a generous approach sequence: slow, shaded, and calibrated to the movement of the sun through the tree crowns.
Courtyards as Connective Tissue
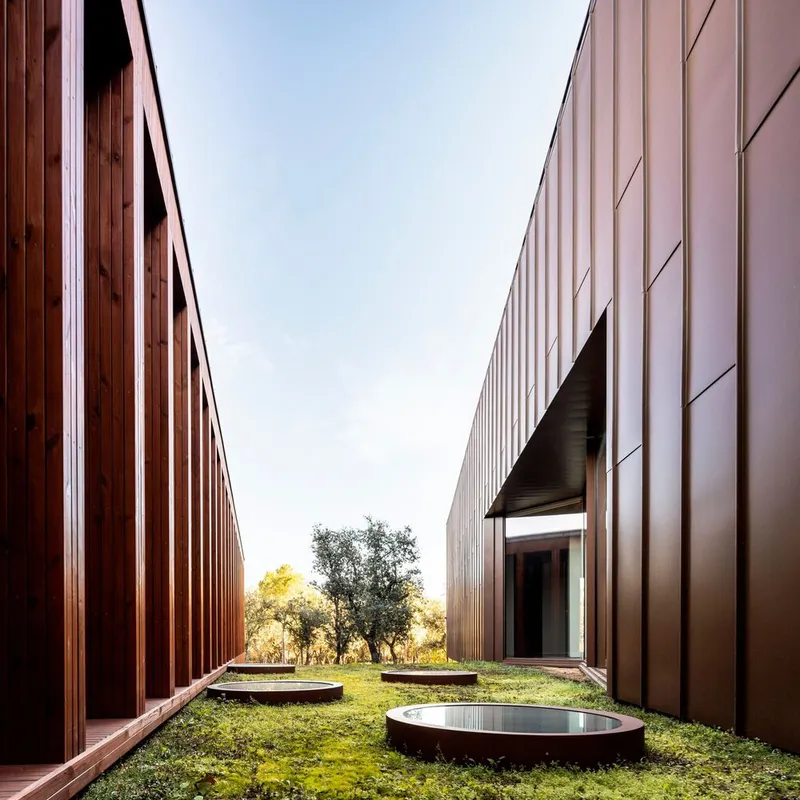
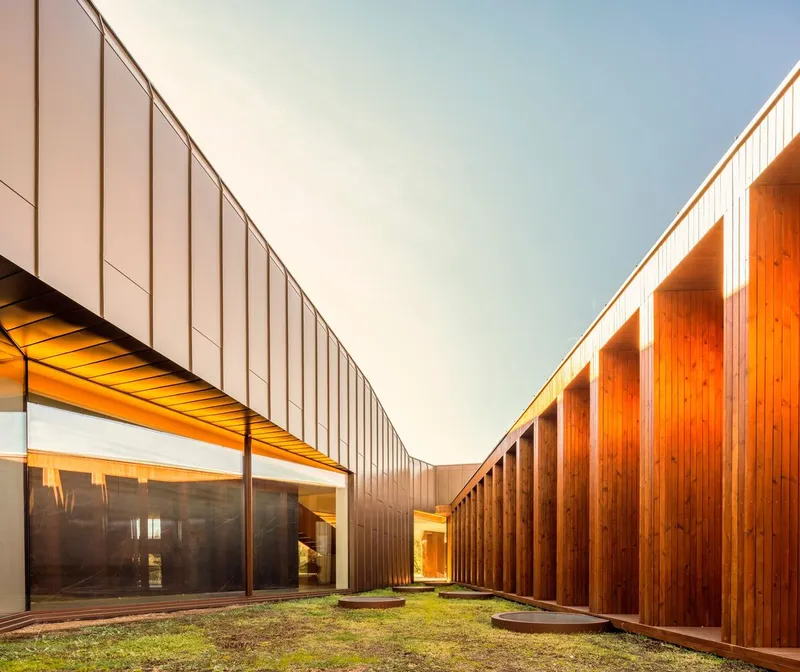
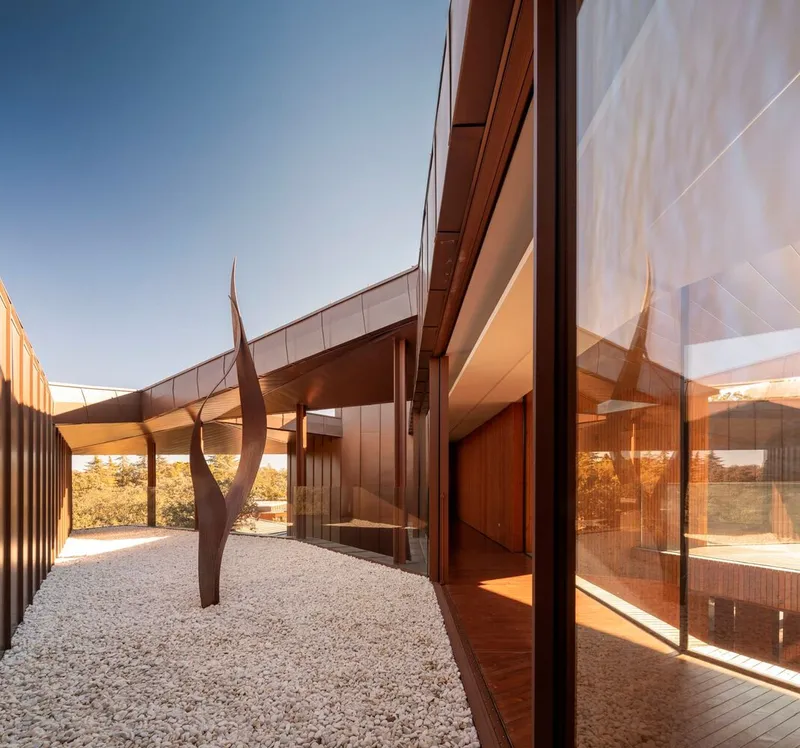
The pinwheel plan generates a series of courtyards, each with its own character. One is framed by vertical timber screens and metal panels, with circular reflecting pools set into the ground plane. Another is raw gravel beneath cantilevered roof planes, anchored by a weathered steel sculpture. The variety keeps the villa from feeling monotonous despite its restrained palette.
These outdoor rooms are not leftover space. They are the primary organizational device, drawing light and air into the deep plan while offering protected microclimates. In the Madrid summer, shade is currency. The intersecting roofs and timber screens produce layered shadows that shift through the day, making the courtyards genuinely habitable rather than merely decorative.
Corridors That Frame the Landscape
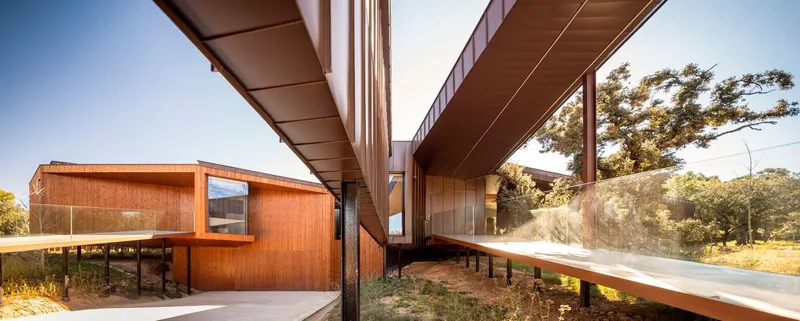
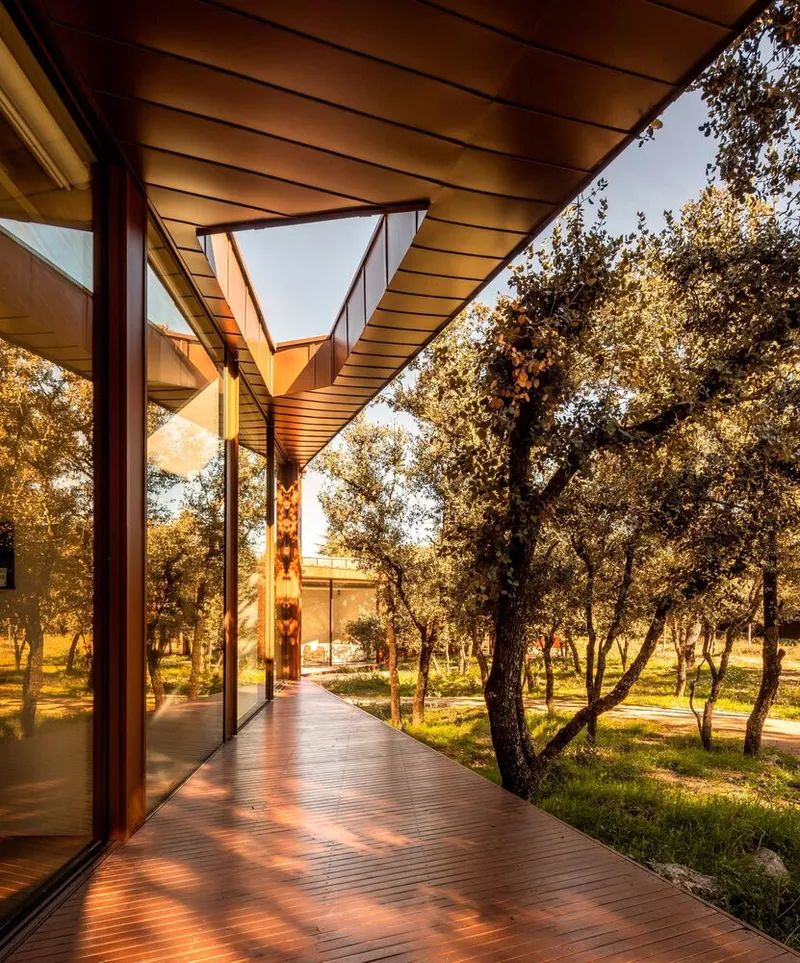
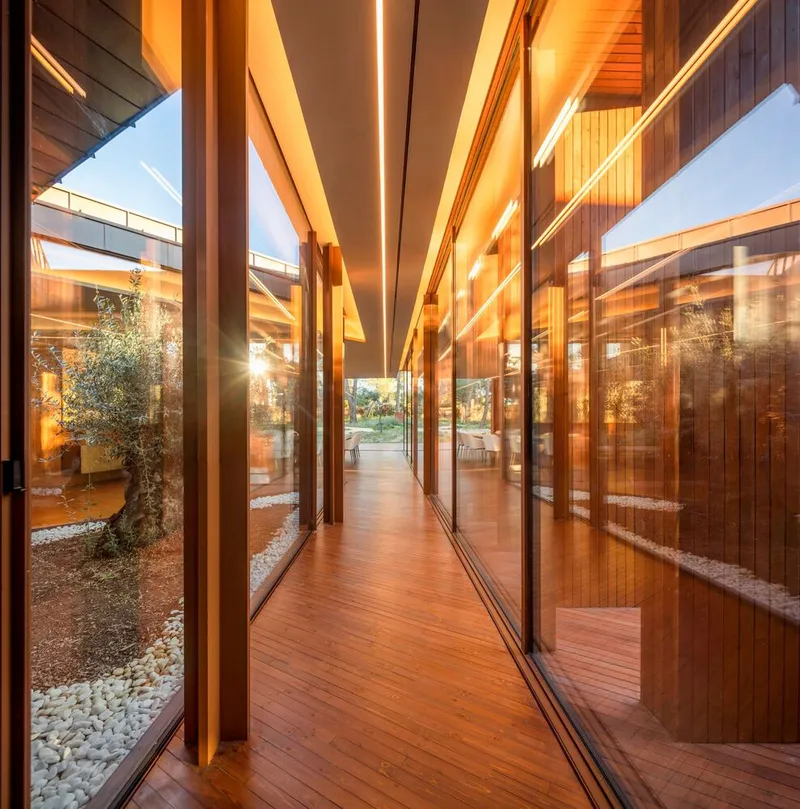
Circulation here is not a hallway problem to be minimized. The covered walkways are among the best spaces in the house. Slender steel columns support timber soffits, creating shaded passages that feel like outdoor rooms. Views are carefully framed: a grove of pines at the end of one corridor, an interior courtyard with a planted olive tree through full-height glass along another.
The timber-lined corridor with exposed ceiling beams is a standout. Glazed walls on both sides place you simultaneously inside the house and within the landscape. The construction is honest: steel structure, timber infill, no suspended ceilings hiding the logic. You can read the building while walking through it, which is a pleasure that too few contemporary houses deliver.
Living Between Inside and Out
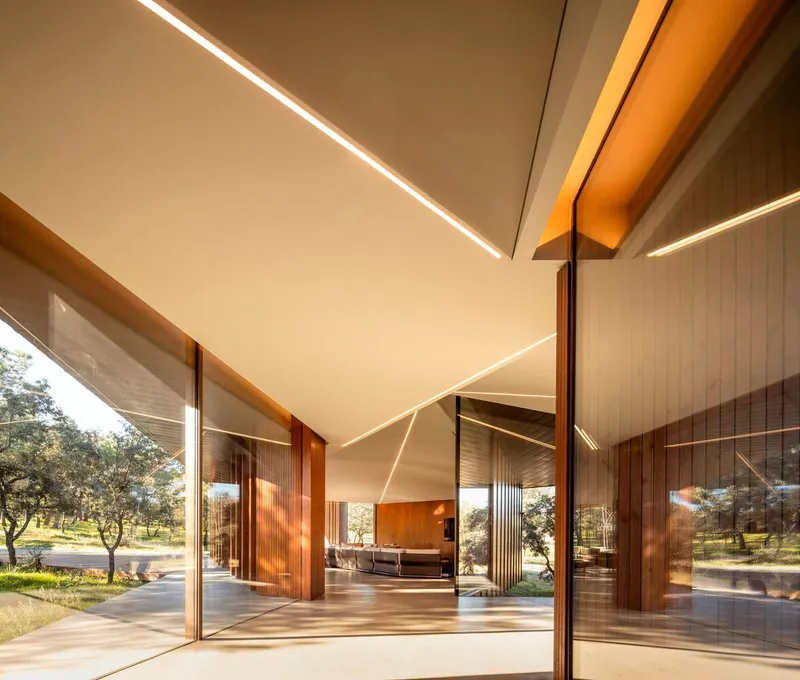
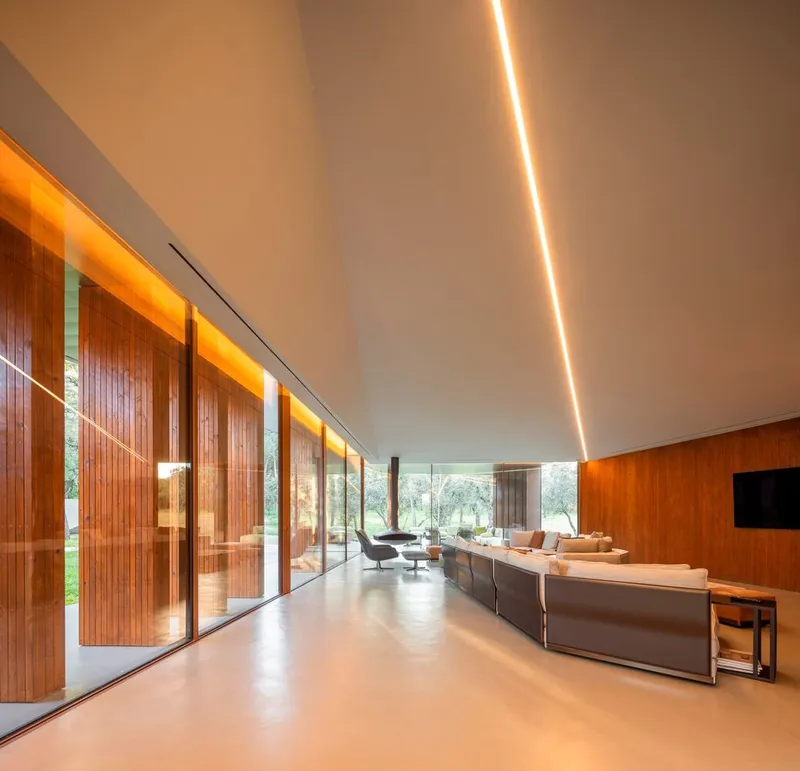
The principal living spaces exploit full-height glazing and sliding timber doors to dissolve the wall plane entirely when conditions allow. The open corner detail, where two glass panels meet without a mullion, is handled cleanly, with a linear ceiling light tracing the geometry of the angled roof overhead. At dusk, the recessed lighting transforms the interiors into glowing lanterns visible through the olive trees.
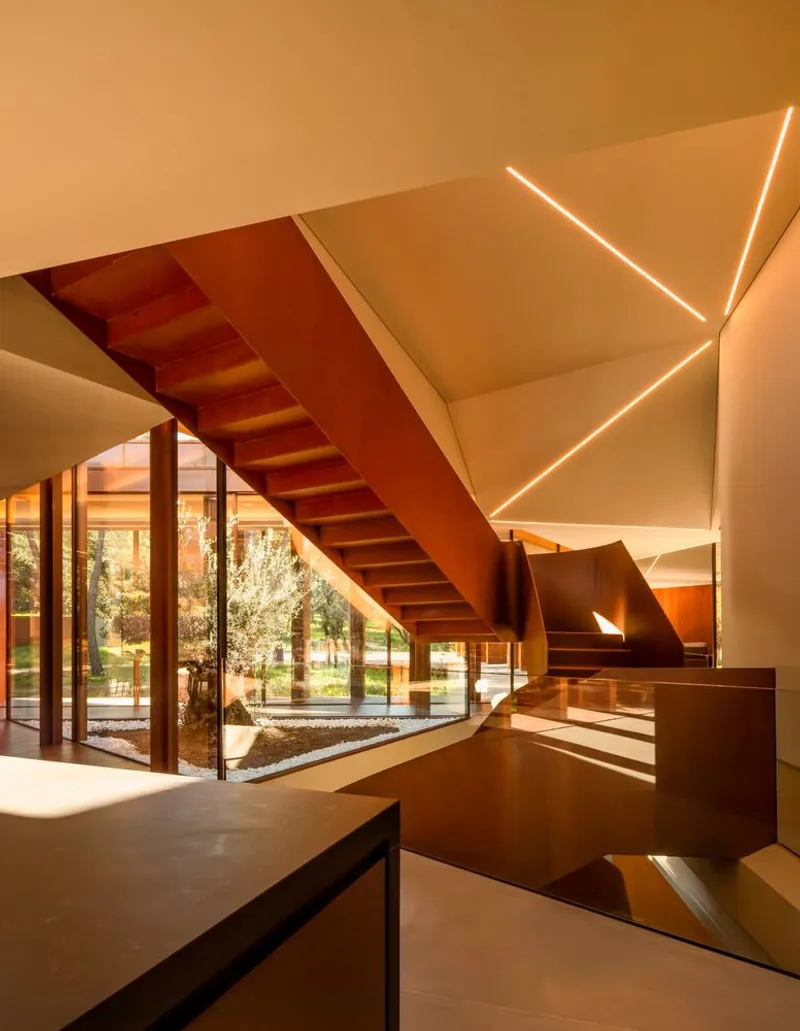
The interior staircase offers a quieter moment: steel stringers, open treads, and a courtyard with a single tree visible through the glass wall beside it. It is a vertical pause in a predominantly horizontal building, and the framed tree acts as both artwork and orientation device. You always know where you are relative to the landscape.
Pool Terrace and the Evening Edition
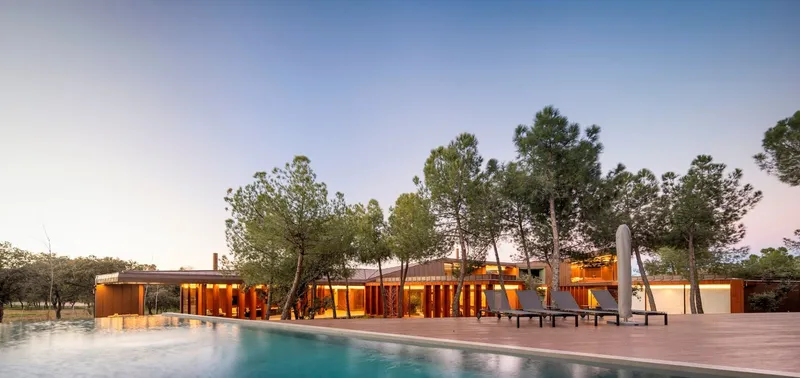
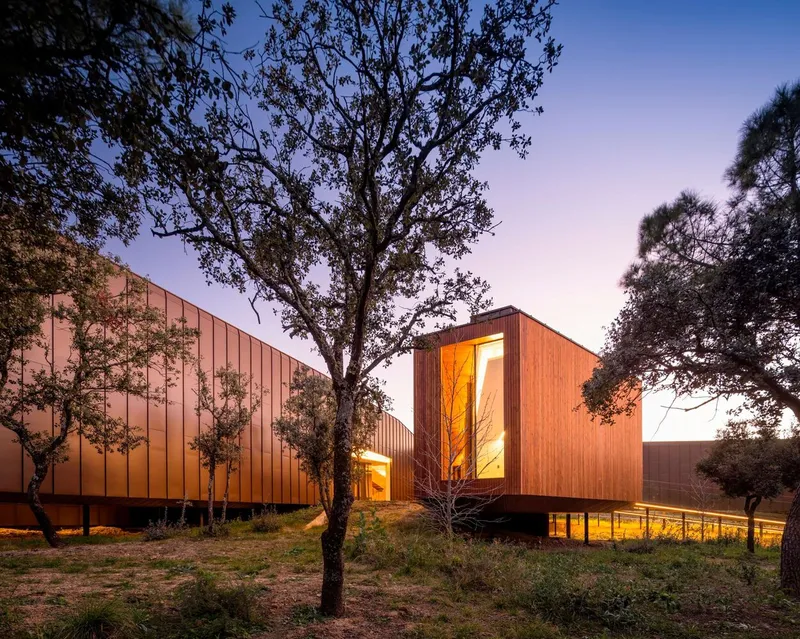
The pool terrace sits at the intersection of two wings, with timber decking extending toward scattered pines. At twilight, the glazed volumes glow from within, and the low rooflines become dark silhouettes against the fading sky. The composition reads best at this hour, when the warm interior light and the cool blue of dusk create a tonal contrast that underscores the villa's relationship with its site.
Solar panels, visible in the aerial views, sit discreetly on the copper roof planes. They are integrated into the roof geometry rather than bolted on as an afterthought, which signals that the sustainability agenda was present from the first sketch rather than added during a value engineering phase.
Plans and Drawings
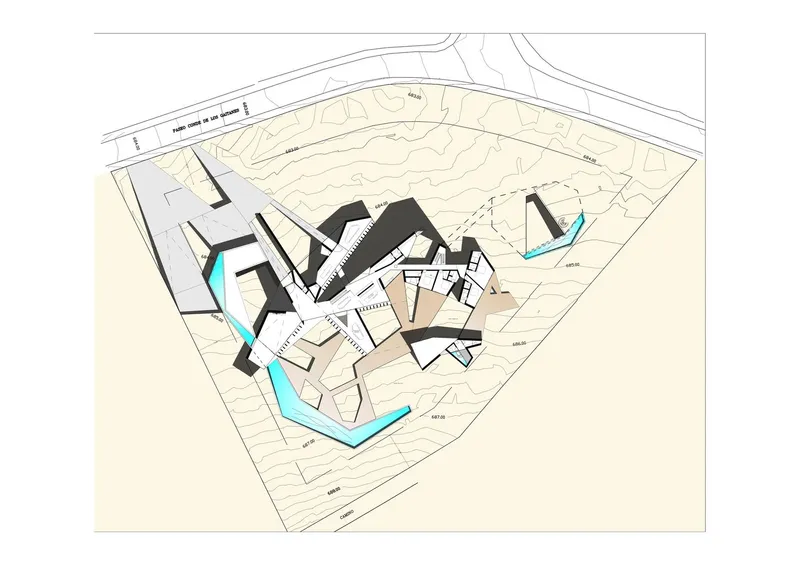
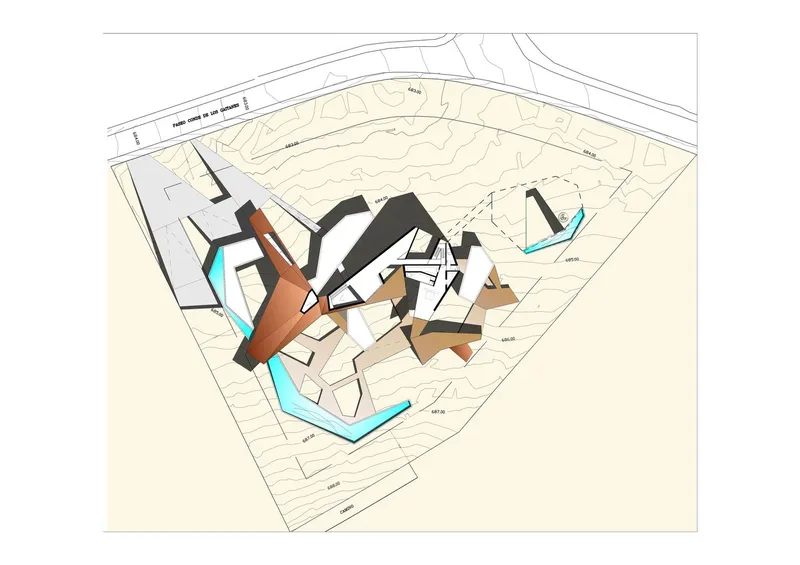
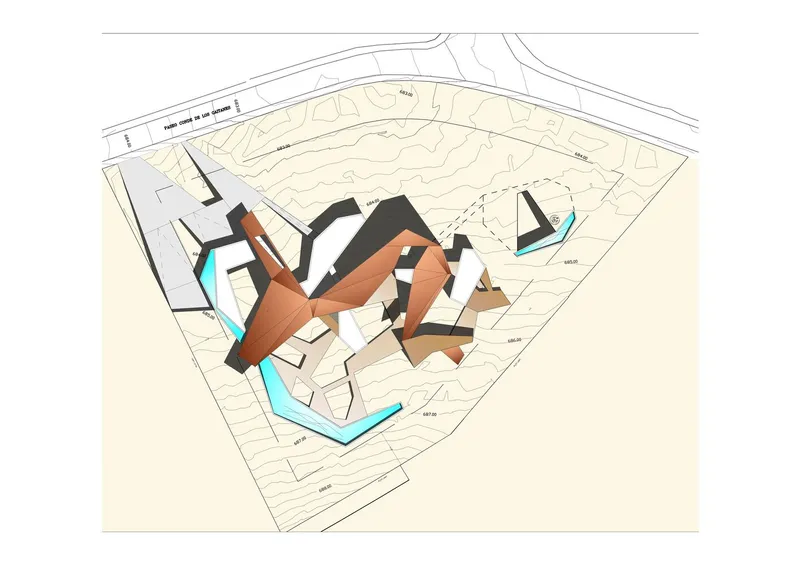
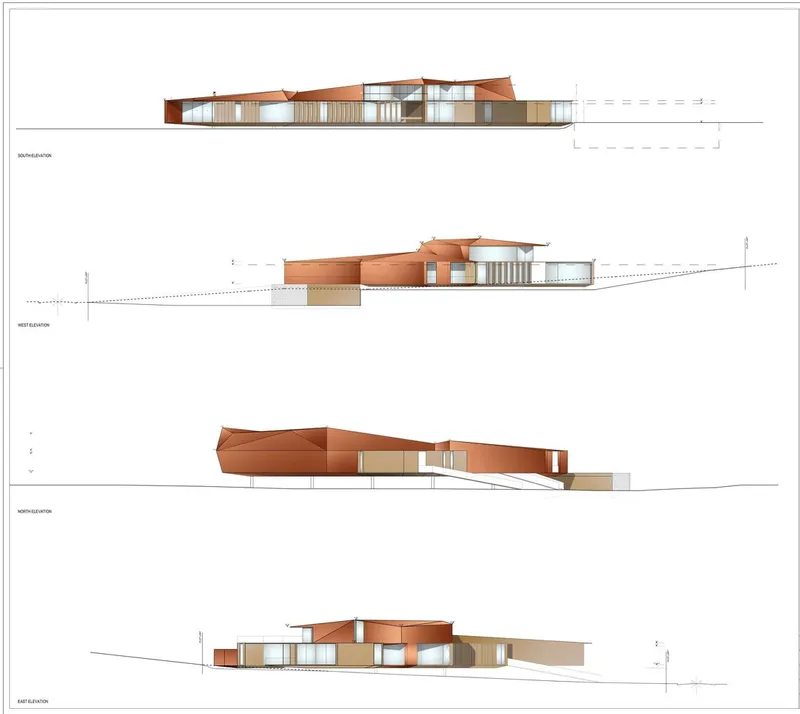
The axonometric drawings reveal the full complexity of the pinwheel plan. Angular volumes, each shaded to indicate copper roofing, radiate from a central courtyard that reads as a void holding the composition together. Topographic contours confirm the site's slope, and the building steps down with it in terraced sections rather than fighting the grade with a single level plane. The four elevation drawings make the low profile explicit: no wing rises significantly above the tree canopy, and the copper roofs fold in multiple directions to shed water and harvest solar gain simultaneously.
What the drawings clarify, and the photographs sometimes obscure, is the discipline of the structural grid. Slender steel columns appear at regular intervals, supporting cantilevered timber boxes and copper roof planes. The structural logic is additive: each wing could, in theory, be extended or shortened without disrupting the whole. It is a kit-of-parts approach applied to a site-specific problem, and the drawings make a convincing case that the strategy is rigorous rather than arbitrary.
Why This Project Matters
Villa La Moraleja matters because it redefines what a sustainable luxury villa can look like when the starting point is the existing landscape rather than an imported formal idea. The pinwheel plan, the weathering materials, and the integration of solar technology into the roof geometry all serve the same argument: that the most responsible architecture begins by asking what is already here and how the building can enhance it rather than replace it.
Vasco Vieira Arquitectos has delivered a house that will improve with time. The copper will green, the timber will silver, and the trees will continue to grow around and above the rooflines. In a decade, the villa will be harder to see from the air than it is today. That is a design ambition worth celebrating: an architecture that succeeds by gradually disappearing into its context.
Villa La Moraleja by Vasco Vieira Arquitectos, La Moraleja, Madrid, Spain. Photography by Fernando Guerra | FG+SG.
About the Studio
Share Your Own Work on uni.xyz
If projects like this are the kind of work you want to make, uni.xyz is a place to publish your own, find collaborators, and enter design competitions.




Popular Articles
Popular articles from the community


Co-life: Sustainable Architecture for Age-Friendly Community Living
Co-life reimagines sustainable architecture for seniors through courtyards, rammed earth, shared gardens, and spaces designed for belonging.

Play: Fragments of Their World
Familiar architecture becomes modular playground design, creating safe spaces where displaced children can learn, connect, imagine and play.

The Earth Pod: 3D Printed Homes for Resilient Refugee Communities
The Earth Pod reimagines refugee housing through 3D printed homes made from clay, combining resilience, self-sufficiency, and rapid shelter.

Riyadh For All: Intergenerational Urban Design for Active Aging in Rabat
Riyadh For All reimagines urban design in Rabat with intergenerational co-living, adaptive courtyards, and Moroccan cultural exchange today.


Similar Reads
You might also enjoy these articles


Hodi-Mandai Geram
Project Function: Preservation and revitalization of the Intangible heritage and socio-spatial identity of the Hodi by Housing, Cultural Memory Center, Sacred Grove, landscape, local tourism economy


Olio Towers: A Mid-Rise for Performers That Fuses Housing, Rehearsal, and Stage
Located blocks from Houston's Theater District, this modular tower stacks living units around a central performance atrium.

Oasis: Modular Green Housing Carved into Dhaka's Urban Fabric
A shortlisted Plugin Housing entry reclaims unauthorized settlements in Dhaka with stepped concrete volumes, green roofs, and ventilation-driven design.

Black Hole: A Floating Megastructure for the Post-Physical Era
Emiliano Mazzarotto envisions a spherical, self-scaling arena where e-sports, digital hotels, and holographic stadiums replace traditional public space.


Explore Architecture Competitions
Discover active competitions in this discipline



Challenge to reimagine the Iron Throne


Photograph architecture without architects


Illustrate the lost glory of Angkor Wat - Render Challenge


Design challenge to reuse E-waste
Comments (0)
Please login or sign up to add comments
No comments yet. Be the first to comment!