
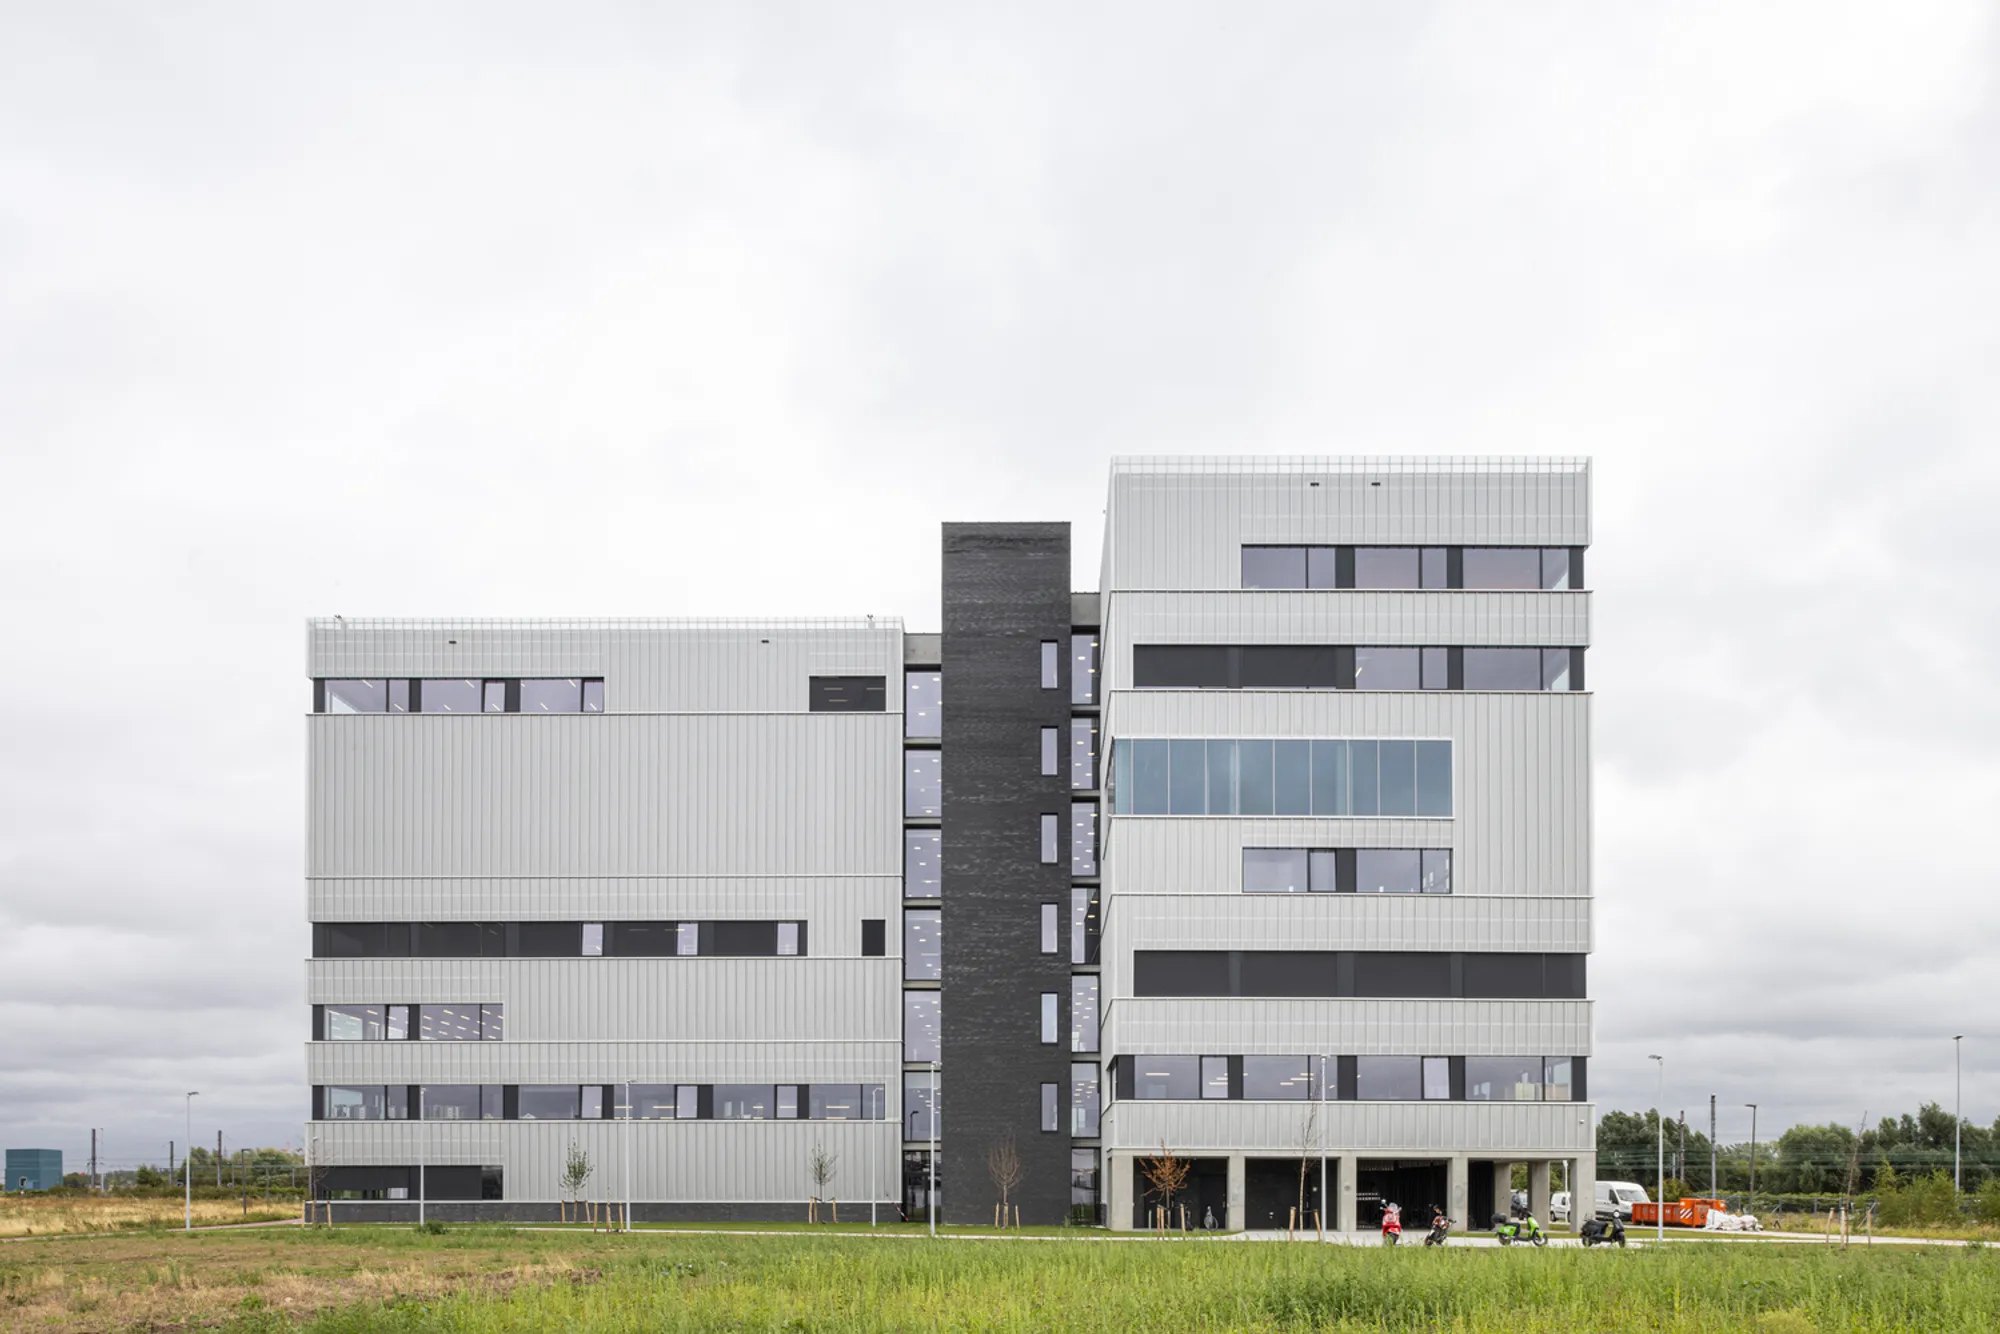
Sustainable Vocational Education Architecture in Antwerp
The article explores the Technical Campus Blue Gate in Antwerp, showcasing its sustainable design and vocational education architecture.


The Technical Campus Blue Gate, designed by POLO Architects in Antwerp, Belgium, is a pioneering project in sustainable vocational education architecture. This article delves into the architectural intricacies and sustainable features of this unique educational facility.
The Concept and Design
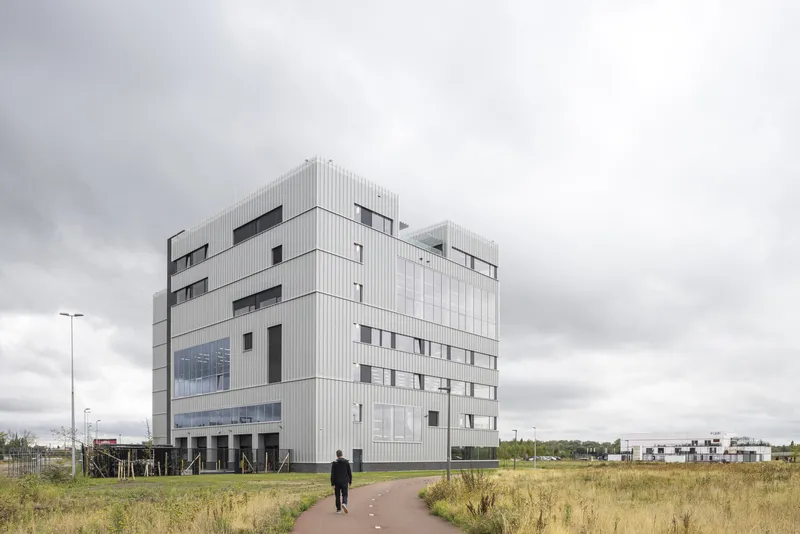
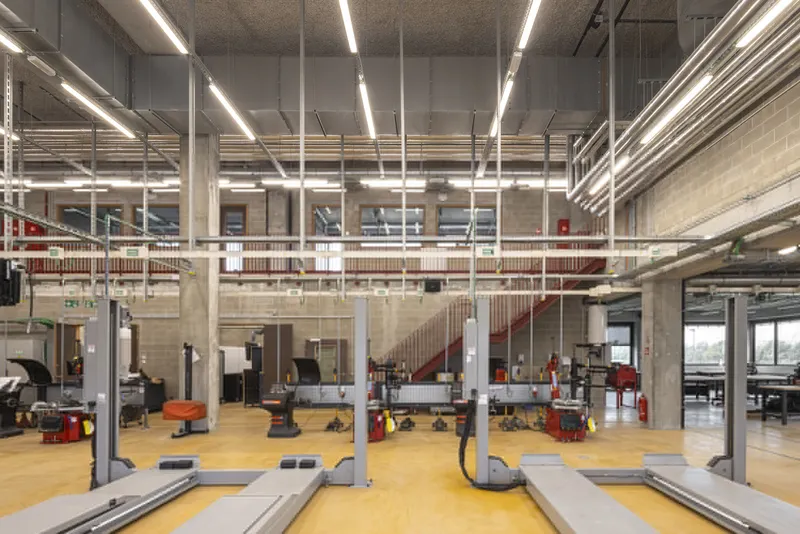
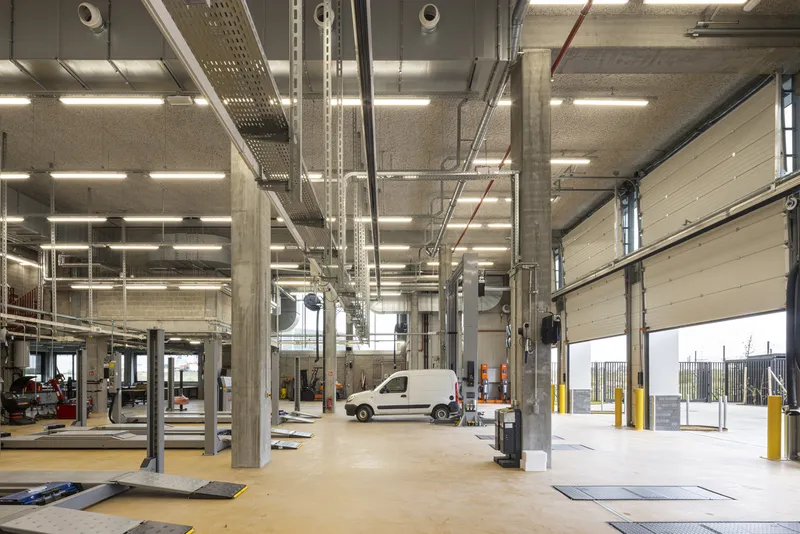
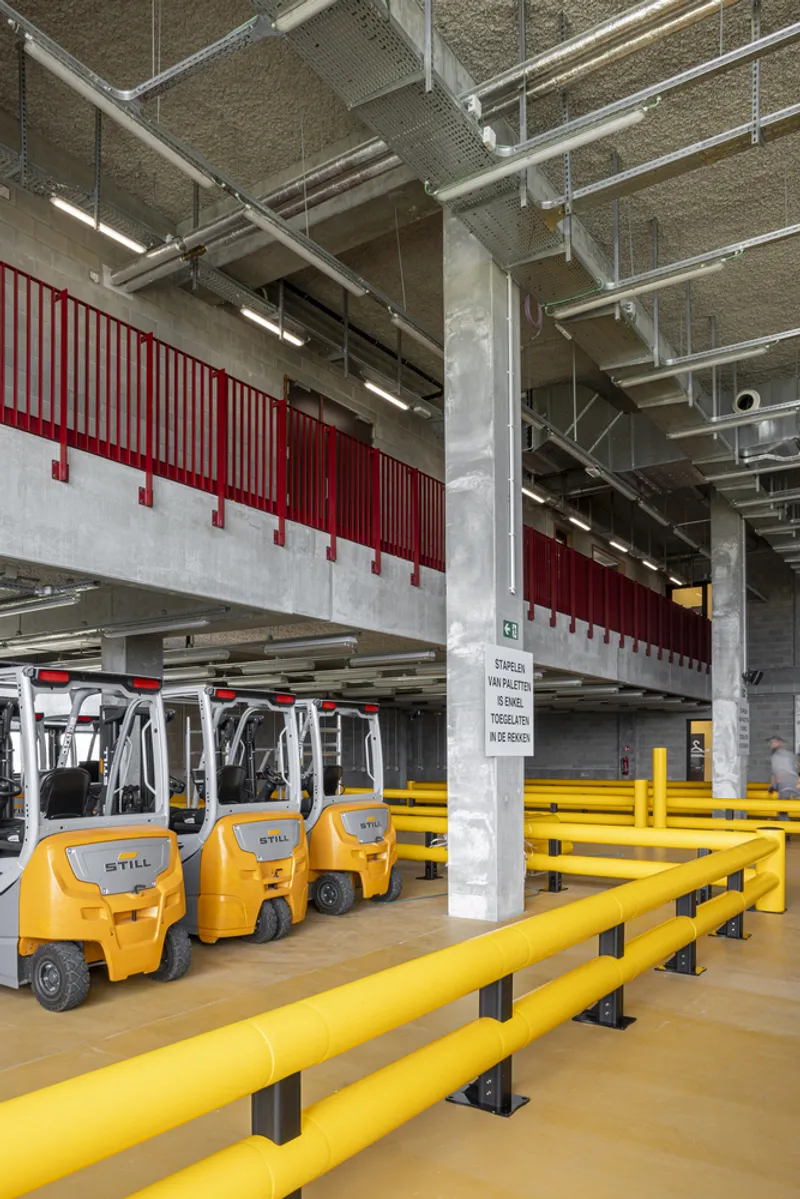
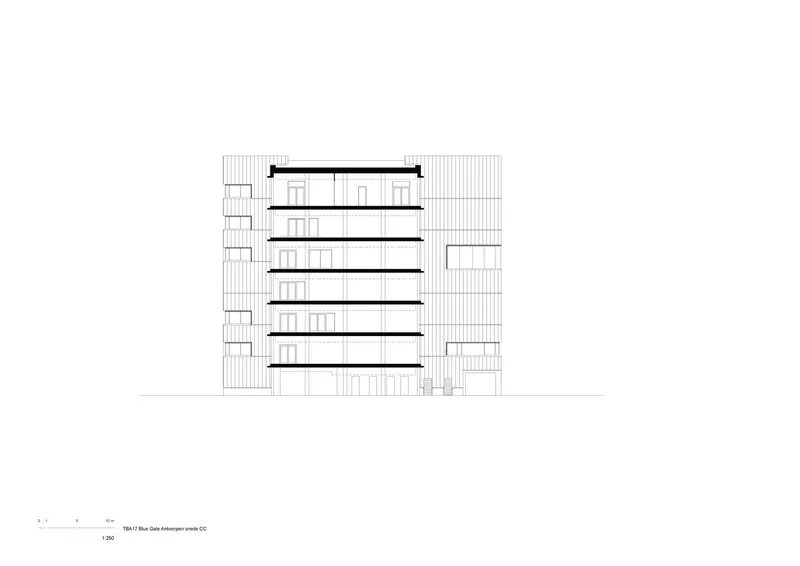
The Technical Campus Blue Gate is part of the Blue Gate business park development, which aims to transform the brownfield site "Petroleum Zuid" into a sustainable business hub. The campus integrates two vocational schools, WLAZ and ENCORA, which provide secondary and adult vocational education, respectively. The design by POLO Architects ingeniously meets the challenges of a small plot through a vertical stacking strategy, turning the building into a "vertical factory" that adheres to stringent health and safety standards.
Architectural Details and Features
Structural Ingenuity
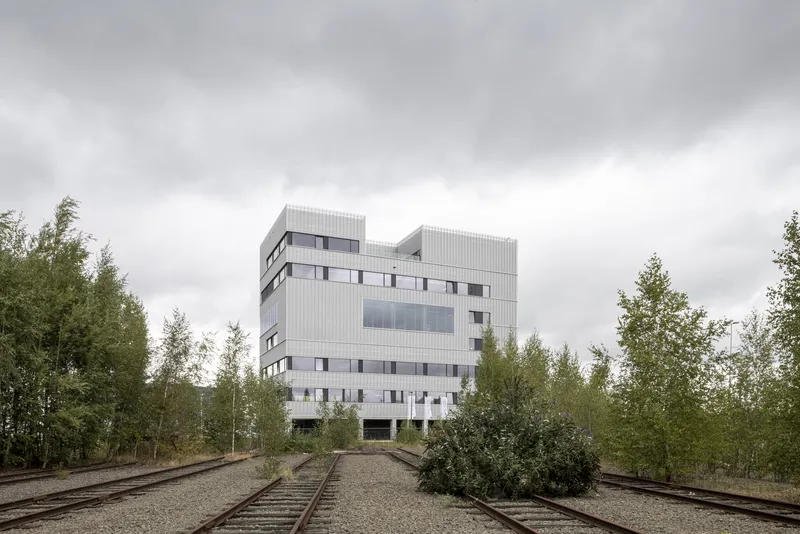
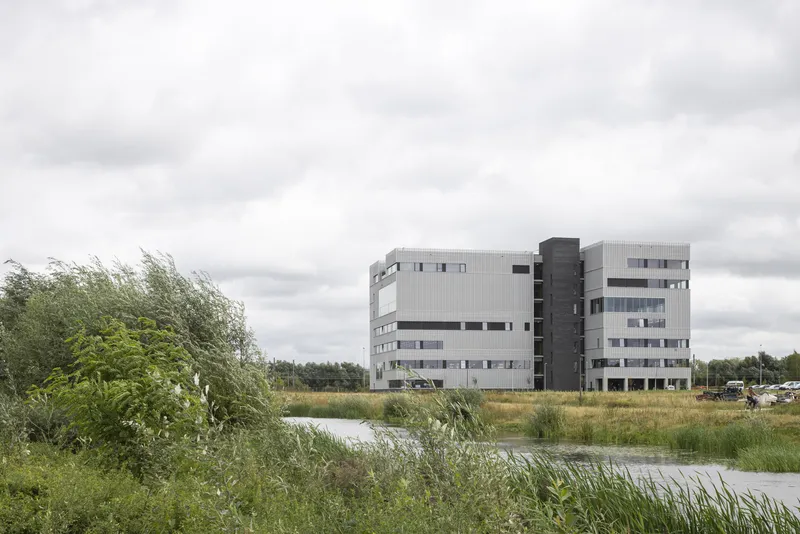
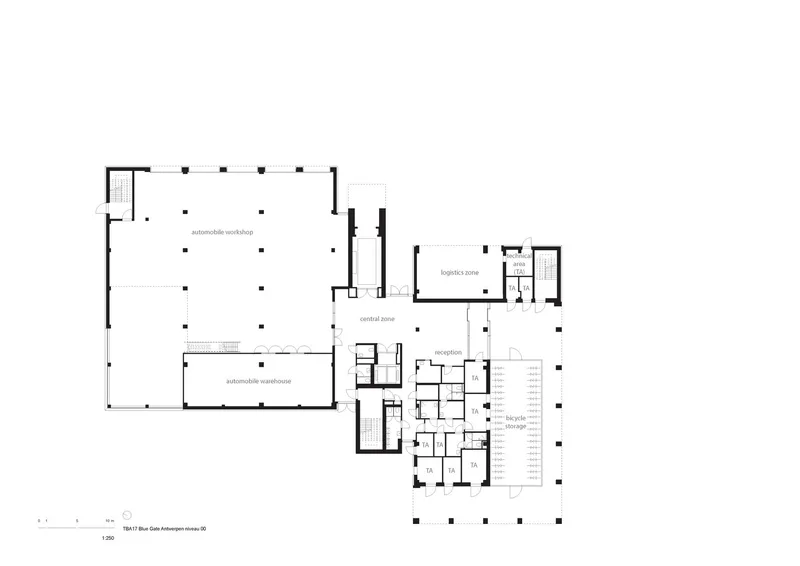
The building's layout utilizes staggered rectangles to align with the parallelogram-shaped plot, connecting workshop blocks and classrooms through a central circulation core. A robust reinforced concrete structure ensures the building is not only stable but also future-proof, capable of adapting to potentially more demanding uses.
Cladding and Insulation
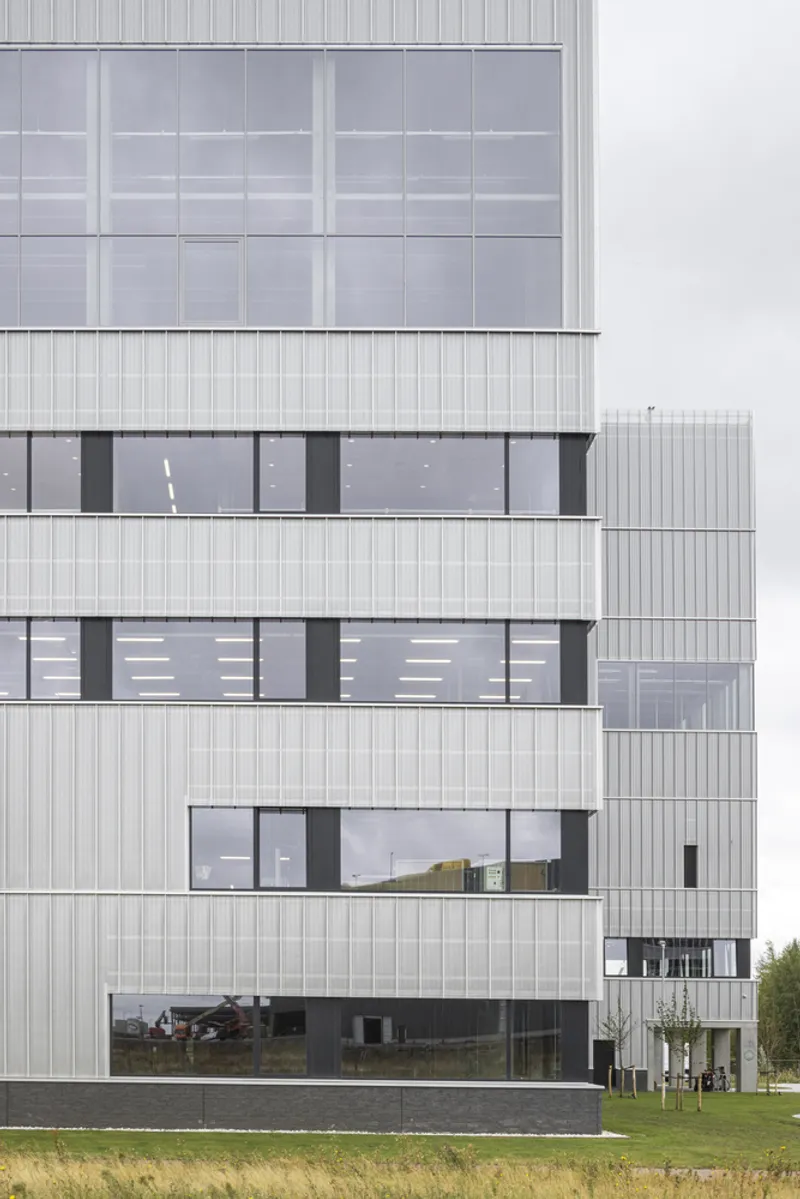
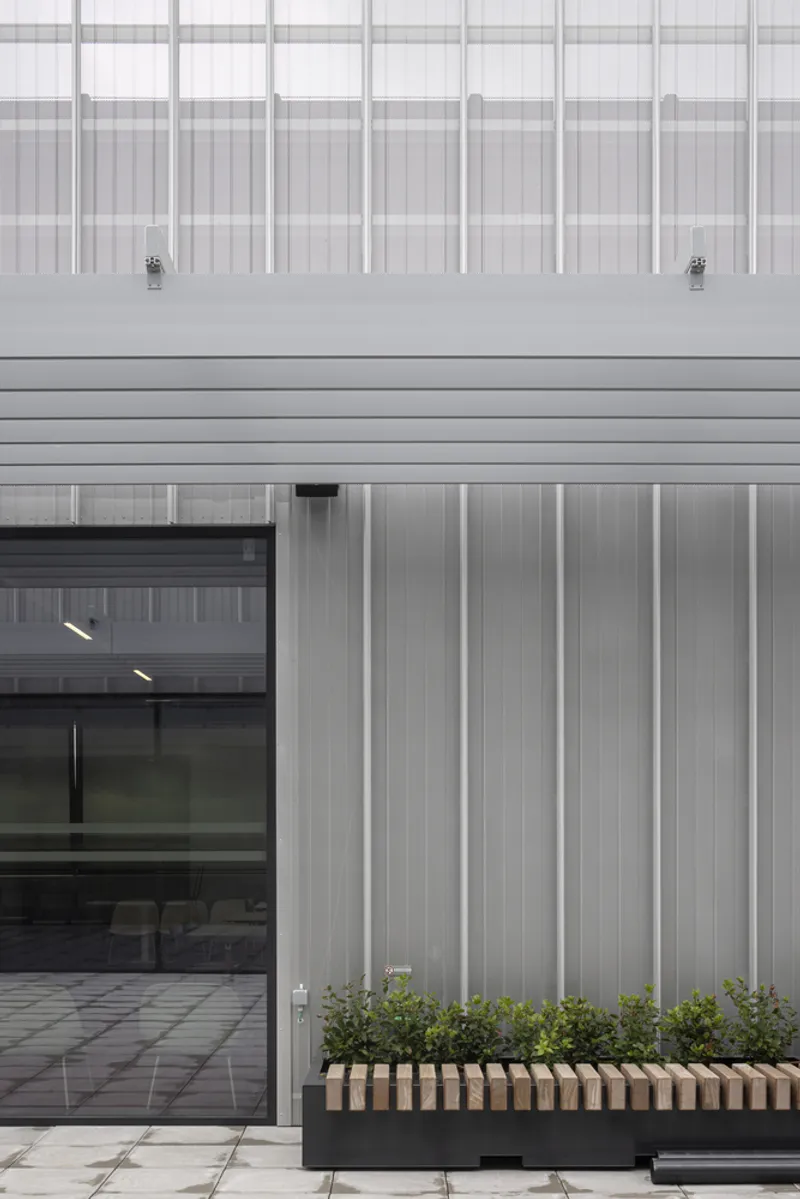
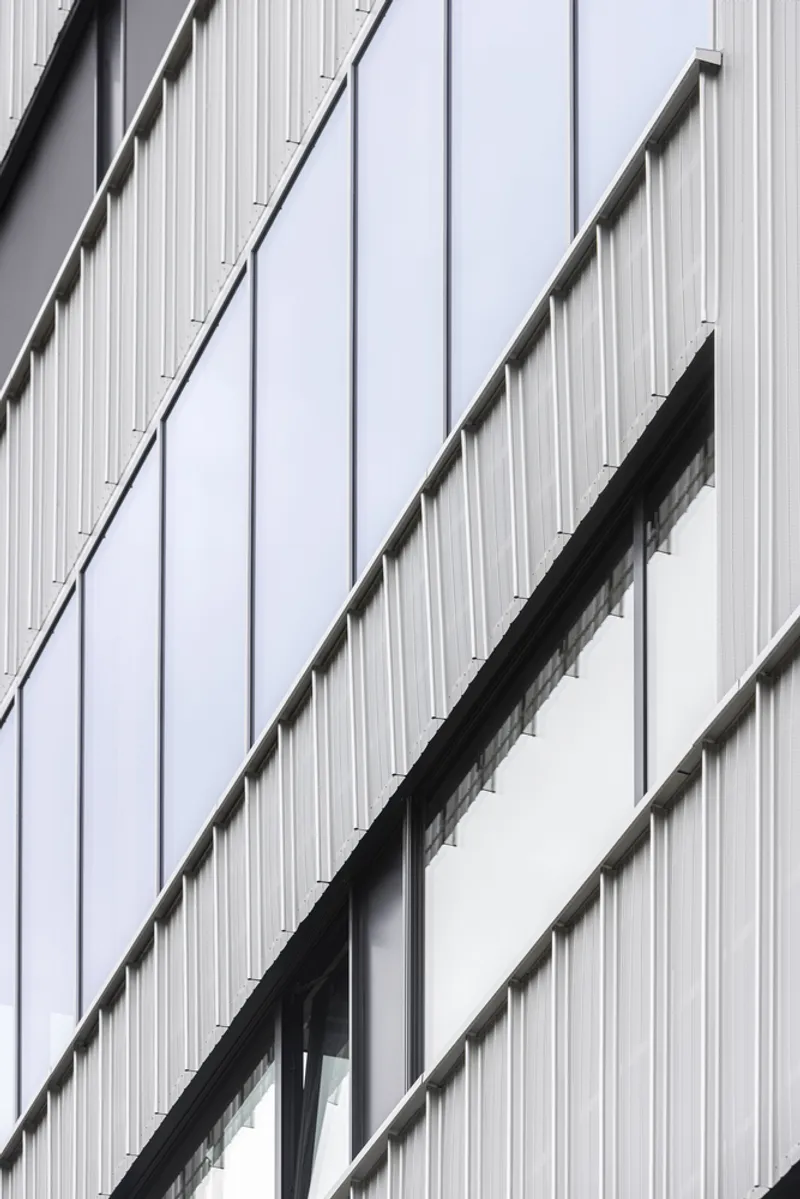
Echoing the industrial theme of the Blue Gate business park, the facade of the building features profiled aluminum sheets with a standing seam system. These sheets are perforated, offering a dynamic appearance that changes with daylight while concealing air grilles and mechanical equipment for a clean aesthetic. Insulation is provided by fireproof and durable mineral wool, a nod towards sustainable building practices.
Environmental and Educational Synergy
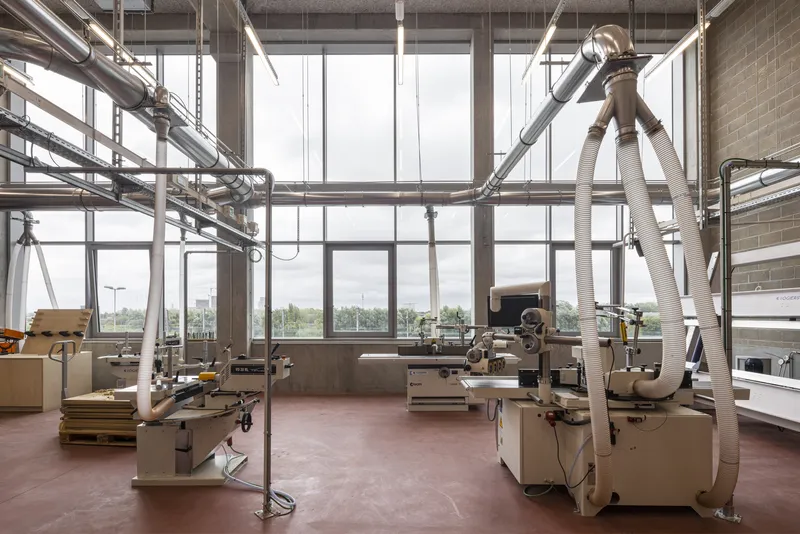
The campus serves as a model for sustainable vocational education architecture by fostering a synergy between environmental sustainability and educational functionality. The proximity of the campus to future employers in the business park enhances its role as a springboard for students' careers. Additionally, environmental considerations are deeply integrated into the building's design, from the choice of materials to the implementation of advanced ventilation systems by Macobo.
Impact on Community and Architecture
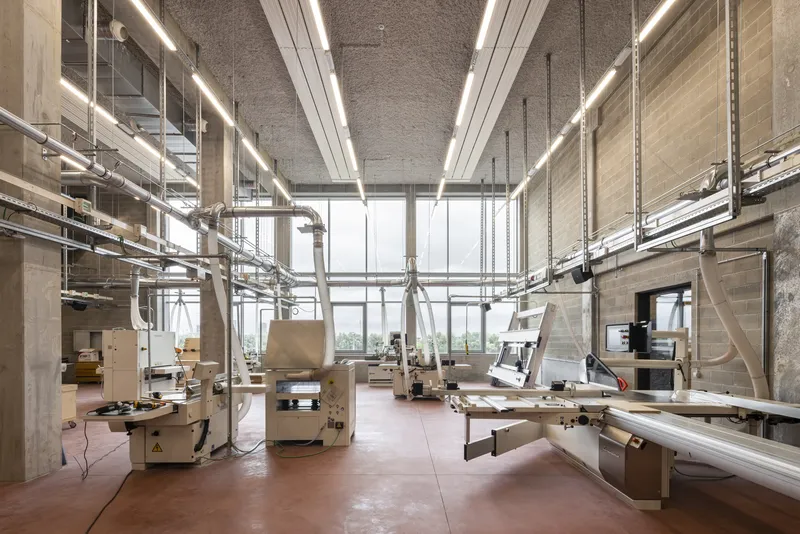
This project not only advances architectural design in educational facilities but also impacts the community by providing accessible vocational training in a sustainable environment. The building's design, with its mix of classrooms and workshops illuminated by natural light, encourages a productive learning environment conducive to vocational education.
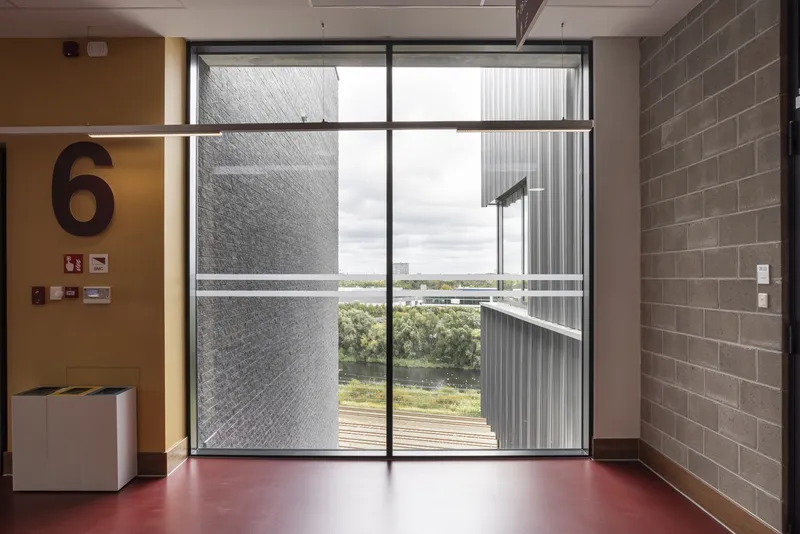
The Technical Campus Blue Gate stands as a beacon of innovative and sustainable vocational education architecture in Antwerp. Its design reflects a deep understanding of the needs of vocational training while embracing the challenges of sustainability and urban development. As such, it sets a new benchmark for educational facilities worldwide.




Popular Articles
Popular articles from the community


Conexión: Biophilic Design Reimagines High-Rise Living in Hong Kong
Conexión reimagines high-rise living in Hong Kong through biophilic design, green facades, shared spaces, daylight, water and nature within.

Play: Fragments of Their World
Familiar architecture becomes modular playground design, creating safe spaces where displaced children can learn, connect, imagine and play.

Co-Life: Senior Housing Design That Reconnects Older Adults With the City
Co-Life reimagines senior housing design through healing gardens, shared streets, workshops, and a sustainable community across generations.

The Earth Pod: 3D Printed Homes for Resilient Refugee Communities
The Earth Pod reimagines refugee housing through 3D printed homes made from clay, combining resilience, self-sufficiency, and rapid shelter.


Similar Reads
You might also enjoy these articles


Hodi-Mandai Geram
Project Function: Preservation and revitalization of the Intangible heritage and socio-spatial identity of the Hodi by Housing, Cultural Memory Center, Sacred Grove, landscape, local tourism economy


Olio Towers: A Mid-Rise for Performers That Fuses Housing, Rehearsal, and Stage
Located blocks from Houston's Theater District, this modular tower stacks living units around a central performance atrium.

Oasis: Modular Green Housing Carved into Dhaka's Urban Fabric
A shortlisted Plugin Housing entry reclaims unauthorized settlements in Dhaka with stepped concrete volumes, green roofs, and ventilation-driven design.

Black Hole: A Floating Megastructure for the Post-Physical Era
Emiliano Mazzarotto envisions a spherical, self-scaling arena where e-sports, digital hotels, and holographic stadiums replace traditional public space.


Explore Educational Building Competitions
Discover active competitions in this discipline



Challenge to design public laboratory


Challenge to reimagine the Iron Throne


Photograph architecture without architects


Illustrate the lost glory of Angkor Wat - Render Challenge
Comments (0)
Please login or sign up to add comments
No comments yet. Be the first to comment!