
Sustainable Wooden Architecture in Brazil: The HPZ House by Magarão + Lindenberg Arq
Discover how the HPZ House showcases sustainable wooden architecture in Brazil, blending modern design, nature, and environmental consciousness.


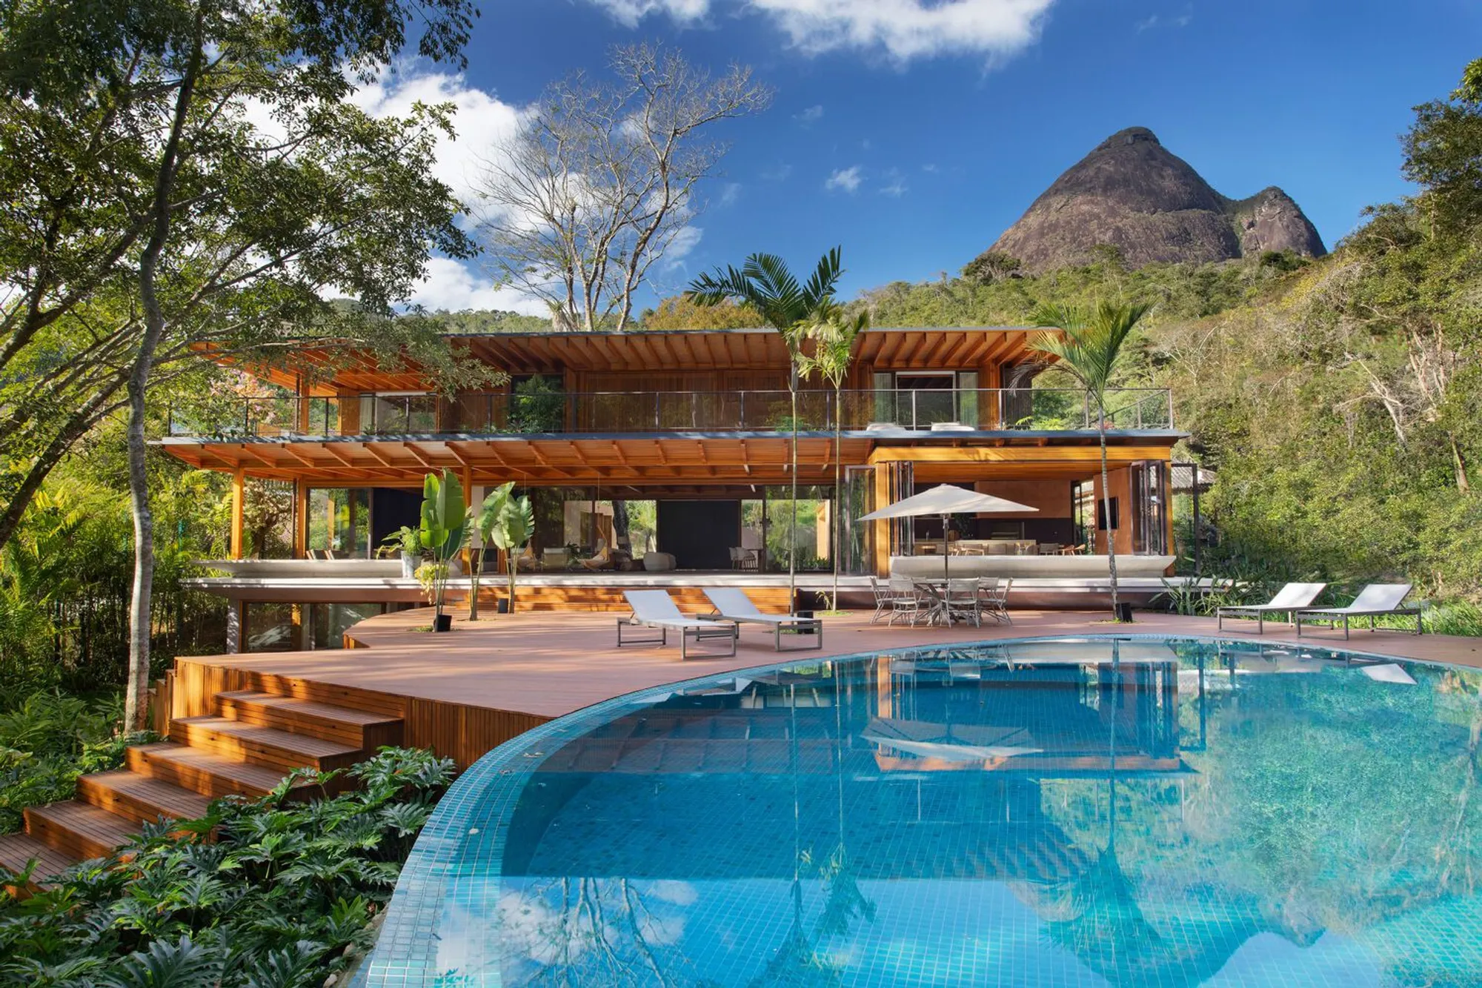
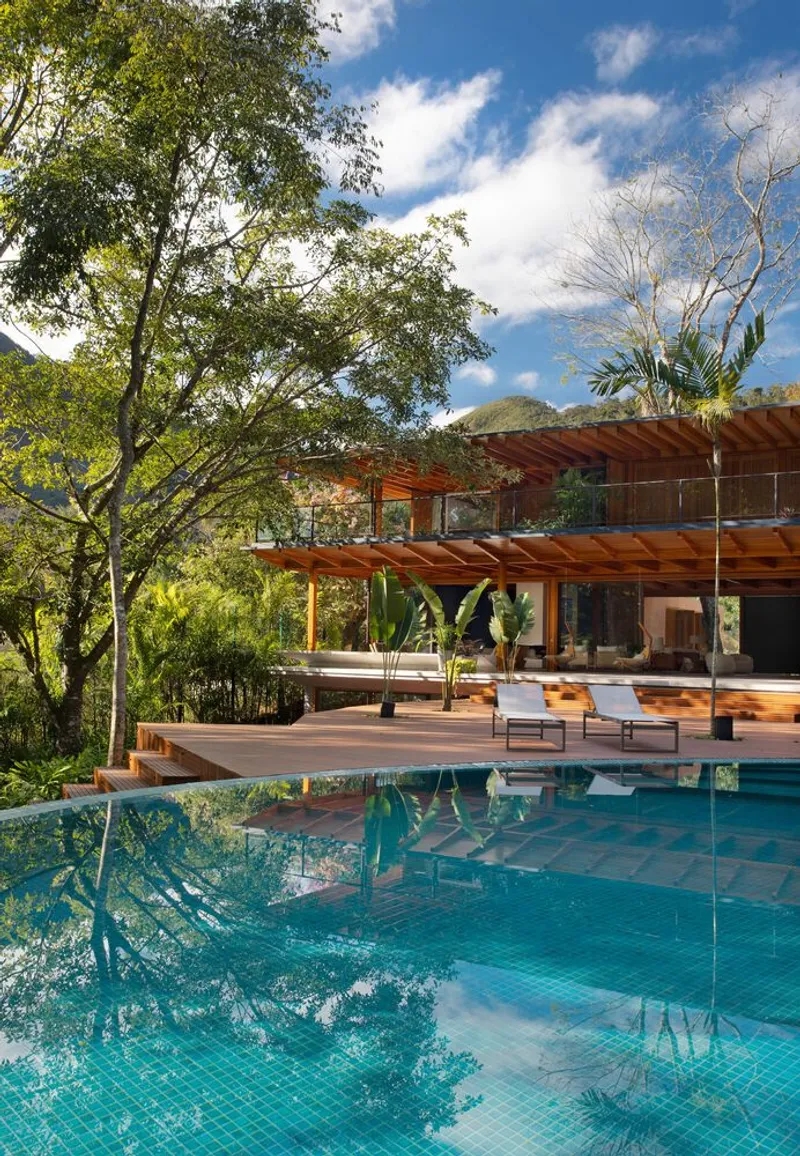
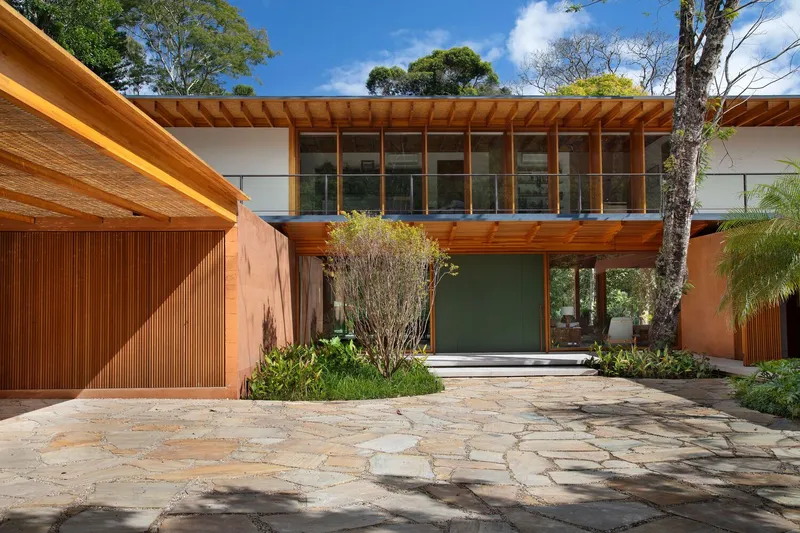
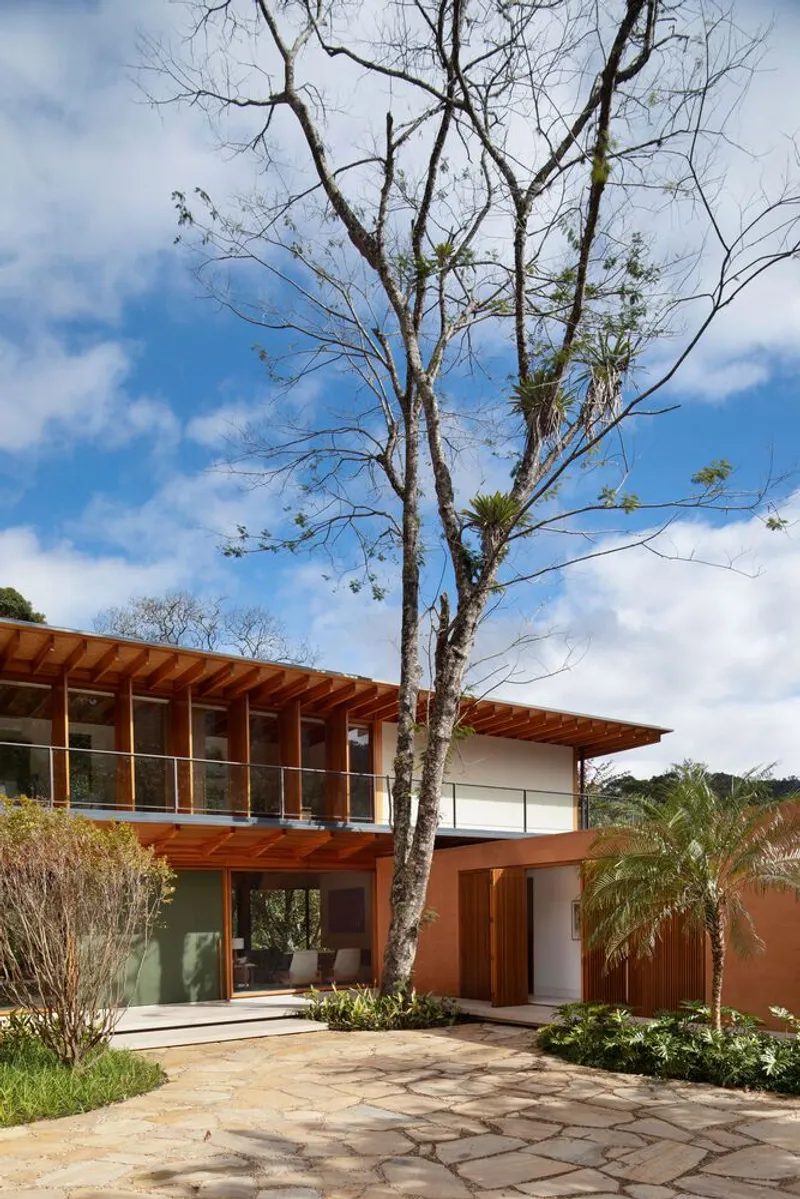
The HPZ House, designed by Magarão + Lindenberg Arq, is a striking example of sustainable wooden architecture in Brazil. Nestled in the lush landscapes of Corrêas, this 1,100 m² residence serves as a serene retreat for family and friends, combining innovative design, environmental consciousness, and modern comforts.
A Vision of Sustainable Design
Built during the pandemic, the HPZ House was conceptualized as a refuge. The design emphasizes harmony with nature, prioritizing sustainability without compromising luxury. From the materials to the layout, every aspect of this home reflects a commitment to reducing environmental impact.
Why Glulam is the Star Material
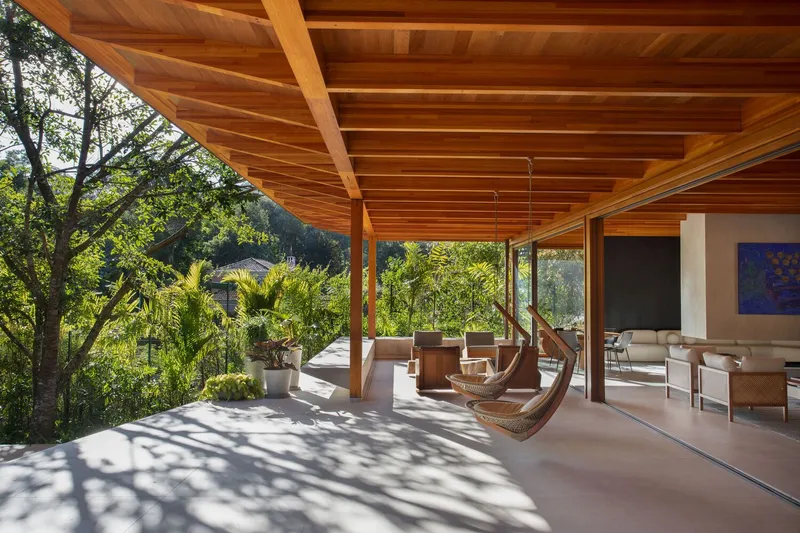
At the heart of the HPZ House is glulam (glued laminated timber), chosen for its remarkable sustainability and aesthetic appeal. Unlike traditional construction materials, glulam:
- Is renewable and environmentally friendly.
- Requires minimal energy during production.
- Allows waste-free and water-free construction.
This advanced material enabled the architects to craft a home that is as eco-friendly as it is beautiful.

The Architectural Layout: Designed for Connection
Thoughtful Integration with Nature
The HPZ House takes full advantage of its natural surroundings:
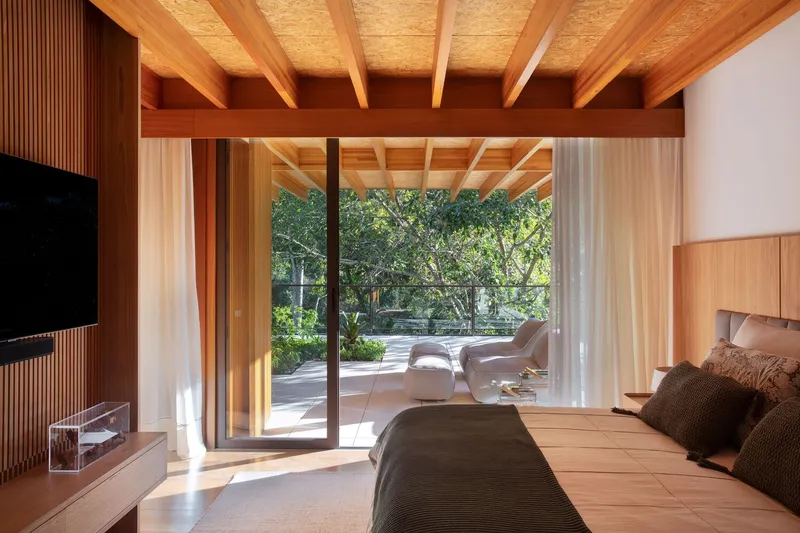
- Large glass panels blur the boundary between indoors and outdoors.
- Wide balconies and eaves minimize heat absorption, reducing the need for air conditioning.
- SkyGarden installations bring greenery into every corner of the home.
By positioning the house to follow the land’s natural slope, the architects minimized excavation and maintained the terrain's integrity.

Functional and Inviting Spaces
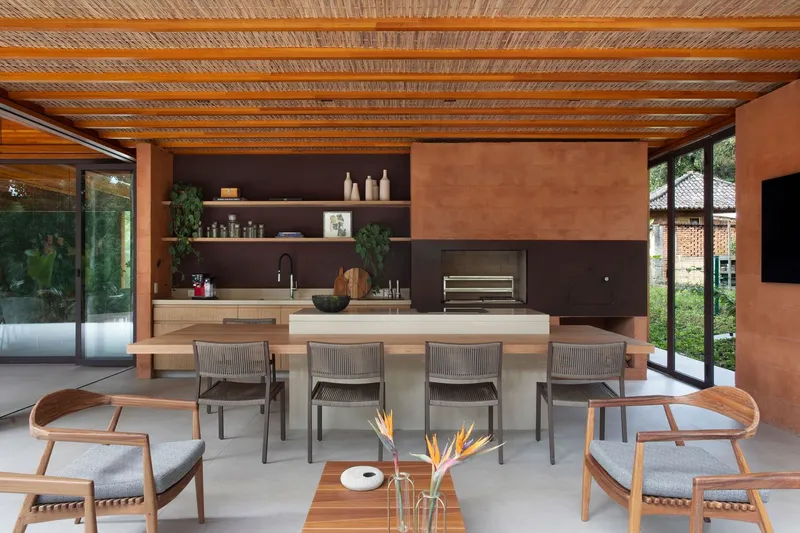
With five suites and expansive leisure areas, the house balances spaciousness with intimacy. Key features include:
- A suspended deck adjacent to the pool, eliminating the need for retaining walls.
- A strategically placed sauna and hot tub on a lower level, seamlessly blending with the terrain.
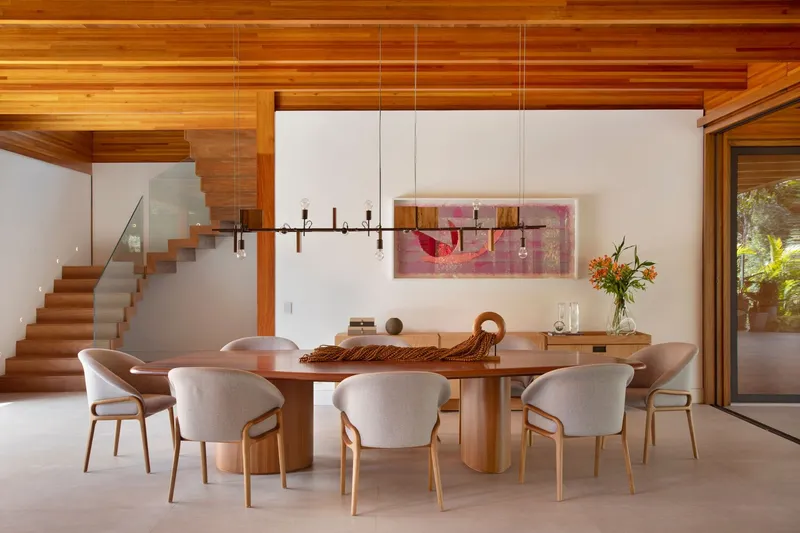
- A spacious living area that connects to the outdoors, making it ideal for entertaining or quiet relaxation.

Interior Excellence: Where Nature Meets Comfort
Warm Wooden Finishes
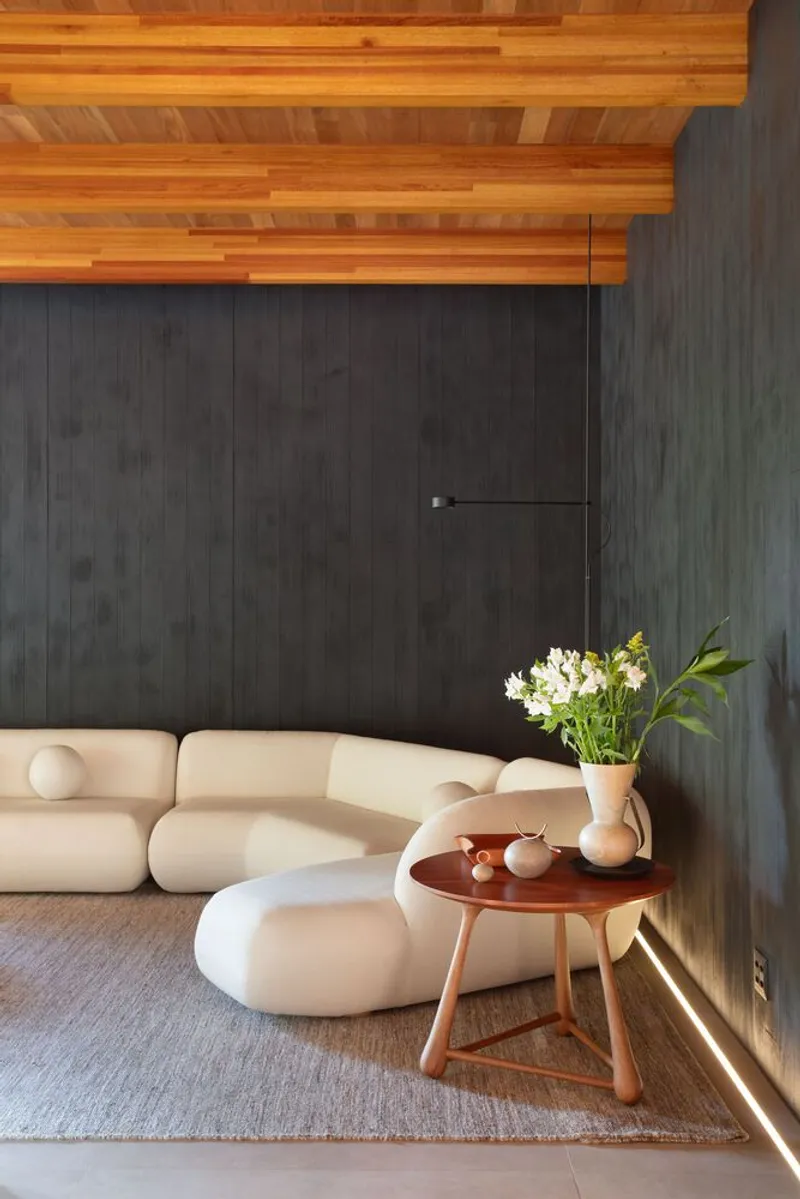
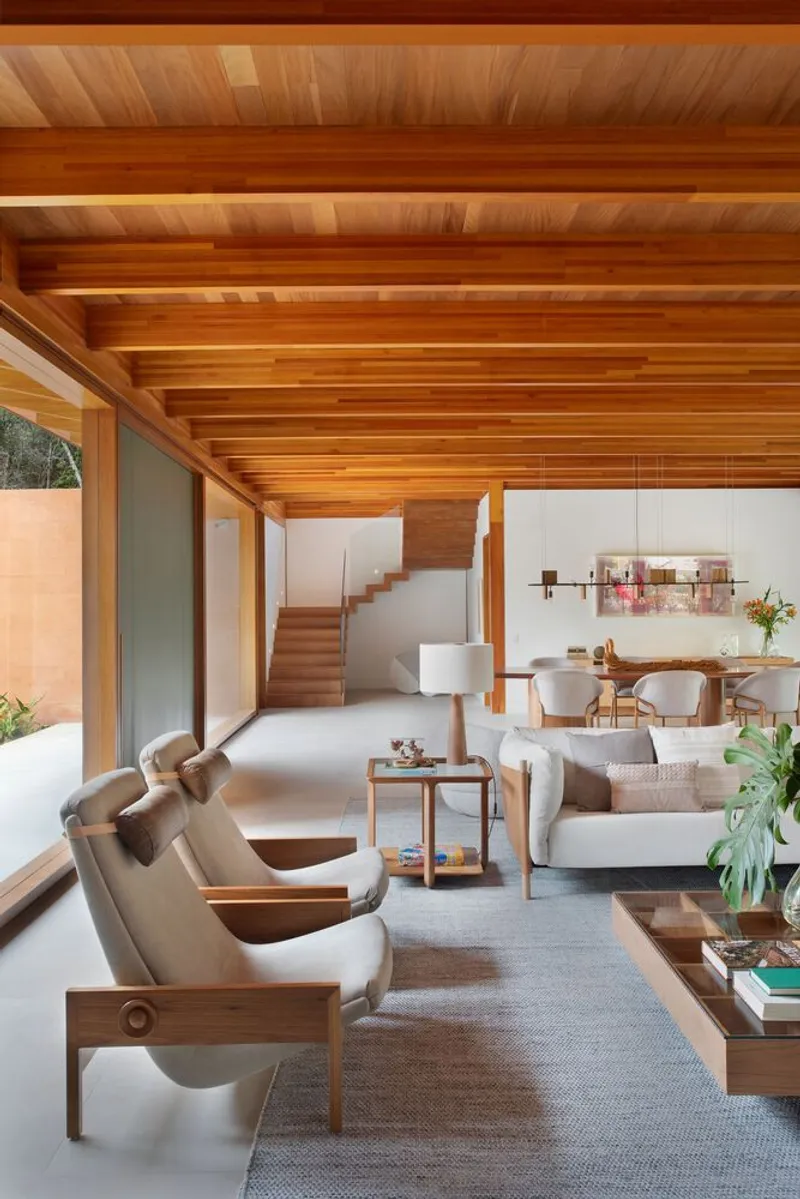
The interiors of the HPZ House celebrate natural materials and craftsmanship. Highlights include:
- Peroba Mica wood flooring, adding warmth and elegance.
- Shou Sugi Ban-treated wood slats, offering durability and a sophisticated black tone.
- Exposed OSB panels for the roof, supported by glulam beams for structural and visual appeal.
Neutral and Timeless Design
To create a cohesive aesthetic, the designers opted for:
- Italian porcelain tiles in a sandy tone, ensuring visual continuity.
- Clean-lined Brazilian furniture that combines comfort with contemporary style.
- A suspended fireplace that doubles as a partition, adding functionality to the space.

The Role of Wooden Architecture in Sustainability
The HPZ House exemplifies the potential of wooden architecture in sustainable design. By minimizing concrete use and integrating renewable materials, this home reduces its carbon footprint while maintaining structural integrity and comfort.
Wooden architecture offers several advantages:
- Thermal efficiency: Wood naturally insulates, reducing energy needs.
- Renewability: Wood is a sustainable resource when sourced responsibly.
- Aesthetic versatility: From rustic to modern, wood complements various styles.

The Future of Sustainable Wooden Architecture
The HPZ House by Magarão + Lindenberg Arq serves as an inspiring model for architects and homeowners seeking sustainable solutions. It underscores the importance of combining modern living needs with environmental responsibility, making sustainable wooden architecture in Brazil an innovative and necessary trend.
Final Thoughts
As the demand for eco-friendly homes grows, projects like the HPZ House demonstrate how architecture can harmonize with nature. Through thoughtful material choices, smart design, and a focus on sustainability, this Brazilian masterpiece sets a benchmark for the future of residential architecture.

All Photographs are work of Juliano Colodeti




Popular Articles
Popular articles from the community


The Earth Pod: 3D Printed Homes for Resilient Refugee Communities
The Earth Pod reimagines refugee housing through 3D printed homes made from clay, combining resilience, self-sufficiency, and rapid shelter.

Co-life: Sustainable Architecture for Age-Friendly Community Living
Co-life reimagines sustainable architecture for seniors through courtyards, rammed earth, shared gardens, and spaces designed for belonging.

The Ocean Hive: Sustainable Architecture for a Self-Sufficient Civilization at Sea
The Ocean Hive imagines sustainable architecture at sea, where modular habitats, algae, wave power and ocean waste sustain a growing colony.

AL-JANNAH: Sustainable Architecture and Permaculture for Afghan Widows
AL-JANNAH uses sustainable architecture and permaculture to create resilient oasis of housing, learning, work and renewal for Afghan widows.


Similar Reads
You might also enjoy these articles


Hodi-Mandai Geram
Project Function: Preservation and revitalization of the Intangible heritage and socio-spatial identity of the Hodi by Housing, Cultural Memory Center, Sacred Grove, landscape, local tourism economy


Olio Towers: A Mid-Rise for Performers That Fuses Housing, Rehearsal, and Stage
Located blocks from Houston's Theater District, this modular tower stacks living units around a central performance atrium.

Oasis: Modular Green Housing Carved into Dhaka's Urban Fabric
A shortlisted Plugin Housing entry reclaims unauthorized settlements in Dhaka with stepped concrete volumes, green roofs, and ventilation-driven design.

Black Hole: A Floating Megastructure for the Post-Physical Era
Emiliano Mazzarotto envisions a spherical, self-scaling arena where e-sports, digital hotels, and holographic stadiums replace traditional public space.


Explore Architecture Competitions
Discover active competitions in this discipline



Challenge to reimagine the Iron Throne


Photograph architecture without architects


Illustrate the lost glory of Angkor Wat - Render Challenge


Design challenge to reuse E-waste
Comments (0)
Please login or sign up to add comments
No comments yet. Be the first to comment!