
Suzuko Yamada Architects Scatters a Colorful Village of Pavilions Across Osaka Expo's Forest
A cluster of steel-and-polycarbonate rest structures on Yumeshima island weaves dining, services, and play into a grove of young trees.


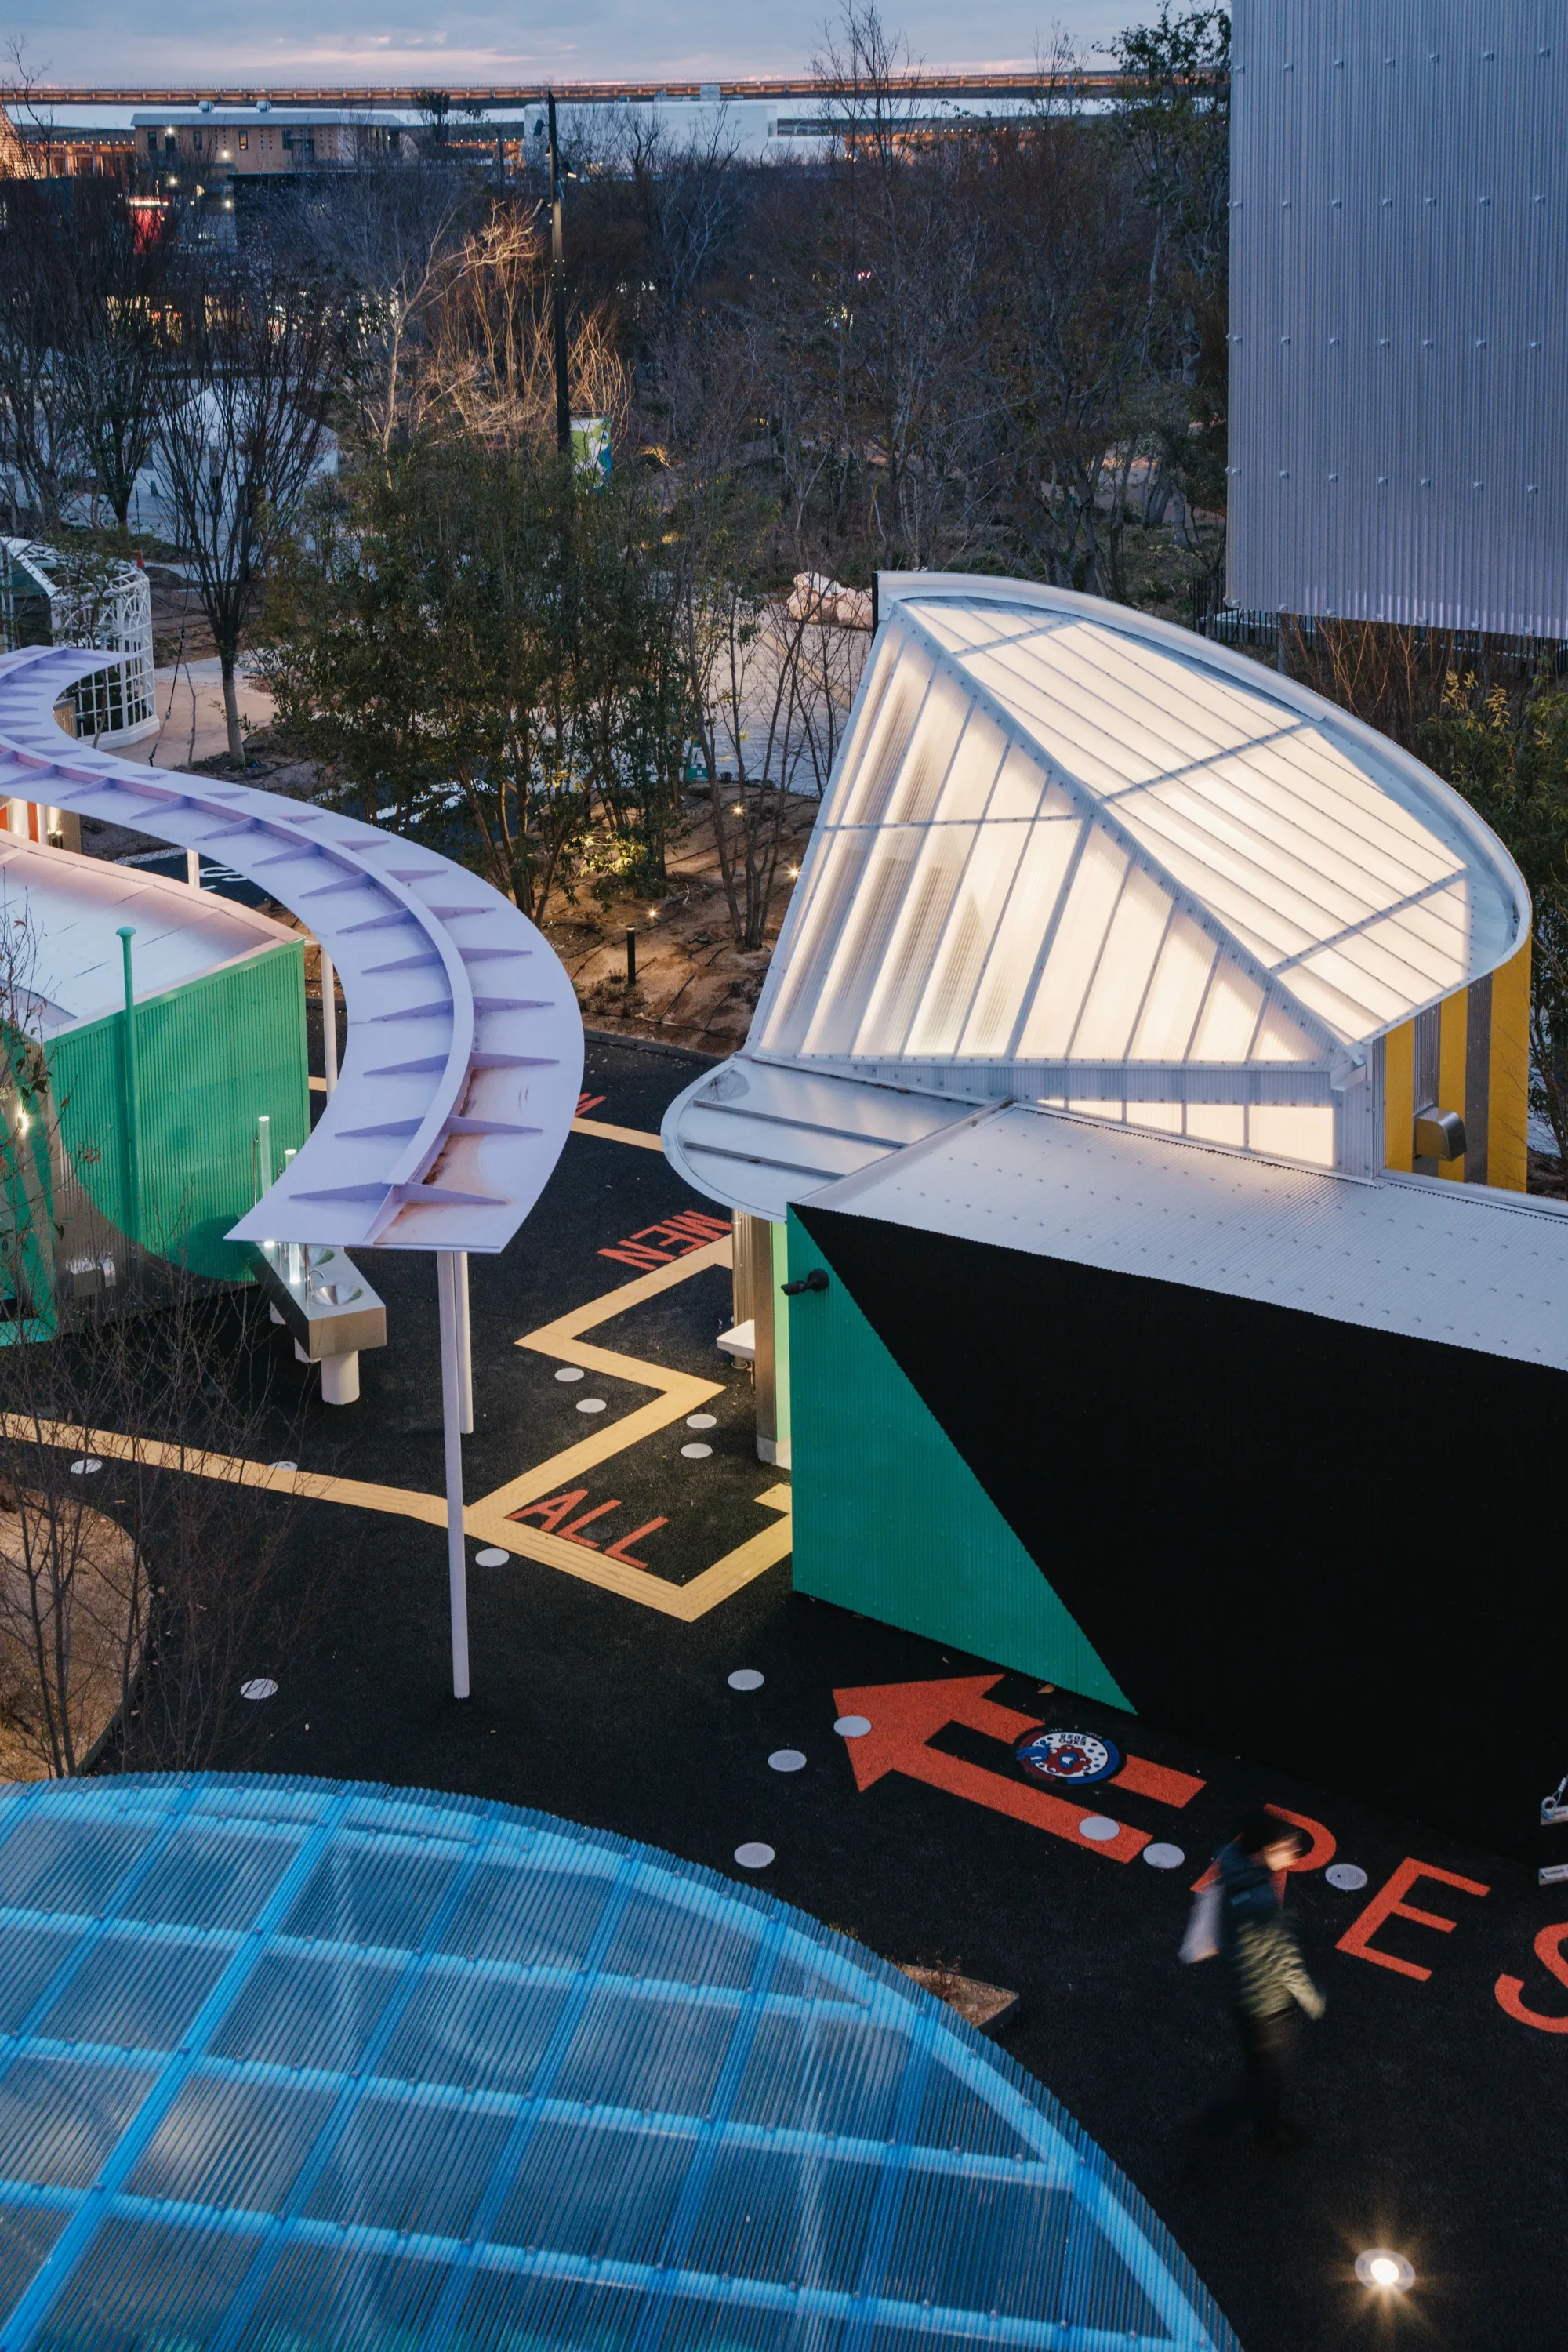
Rest areas at world expos tend to be afterthoughts: generic canopies dropped into leftover space between the headline pavilions. Suzuko Yamada Architects refused that premise for Rest Area 3 at Osaka Expo 2025. Instead the Tokyo practice designed a micro-village of corrugated steel and translucent polycarbonate volumes, each with a distinct profile, and wove them through clusters of young trees planted on the reclaimed island of Yumeshima. At just 104 square meters of enclosed floor area, the project's ambition is not in its footprint but in how it dissolves the line between architecture and landscape.
The result is a place that feels genuinely inhabitable rather than merely serviceable. Food trucks, restrooms, a first-aid station, a police booth, an information center, lounges, and a telecommunications equipment room are all housed in separate volumes that visitors discover as they wander through the trees. Color-coded steel trusses, painted ground graphics, and a family of curved and angular roof forms give each structure its own personality while a shared material vocabulary, corrugated metal walls, translucent panels, and white cylindrical columns, ties the ensemble together.
An Architecture of Many Small Things
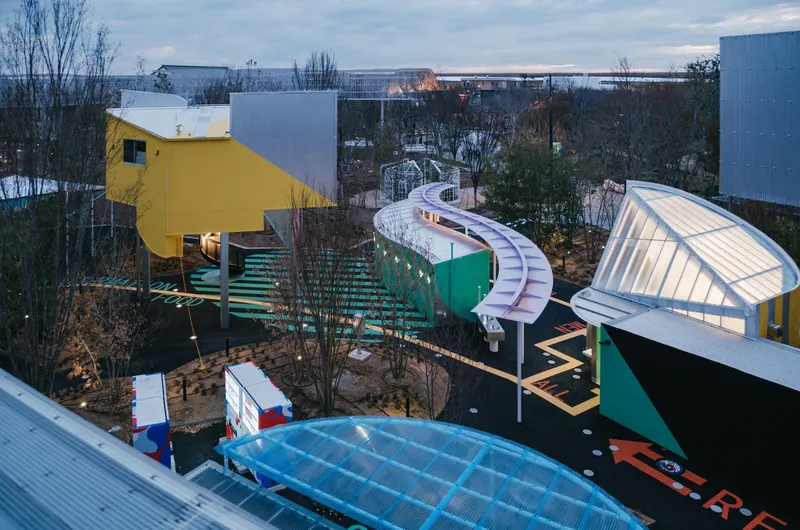

Seen from above at dusk, Rest Area 3 reads like a scattered constellation of colored roofs set among bare-branched trees. No single building dominates. The strategy is fundamentally anti-monumental: rather than one large canopy covering everything, a dozen or so discrete structures are positioned to create courtyards, walkways, and clearings between them. Visitors gather naturally in these interstitial spaces, sitting at tables, looking up through canopies, or simply pausing under a tree.
The approach treats the ground plane as seriously as the roofline. Painted circles, stripes, and graphic zones in green, black, and other colors map out circulation and pause points without the need for bollards or railings. The effect is playful without being cartoonish, a difficult balance that speaks to the care Yamada's team invested in every surface.
Steel Bones, Translucent Skin
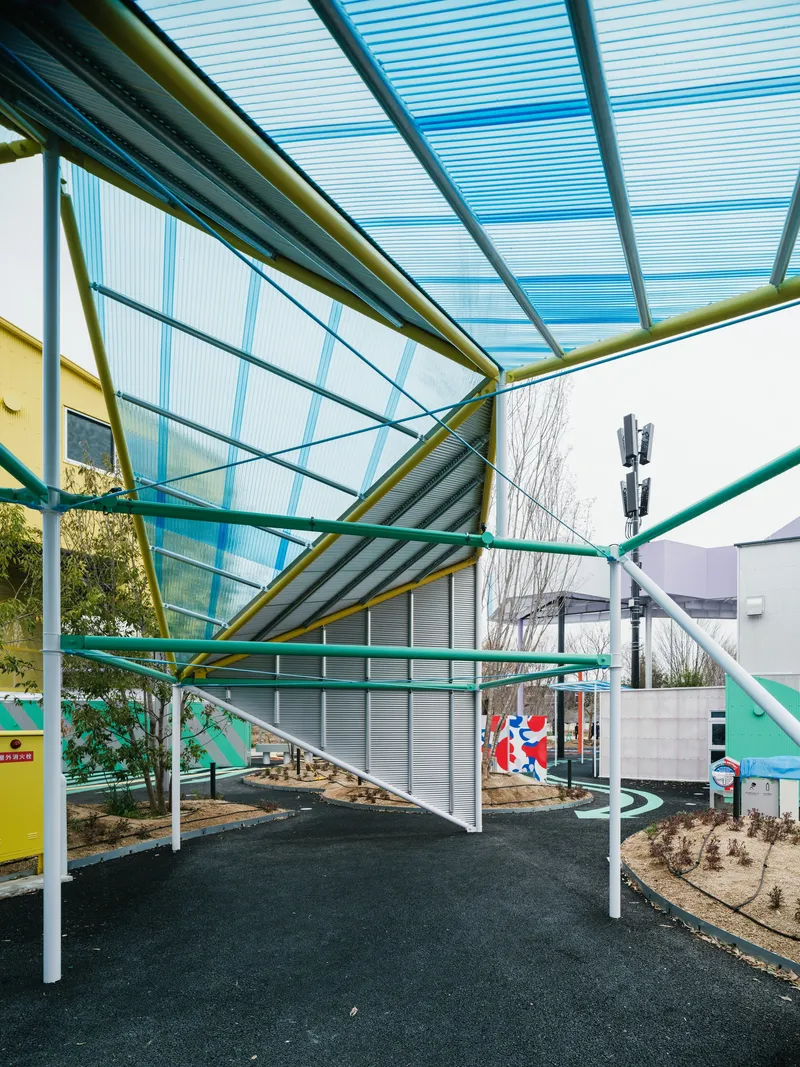
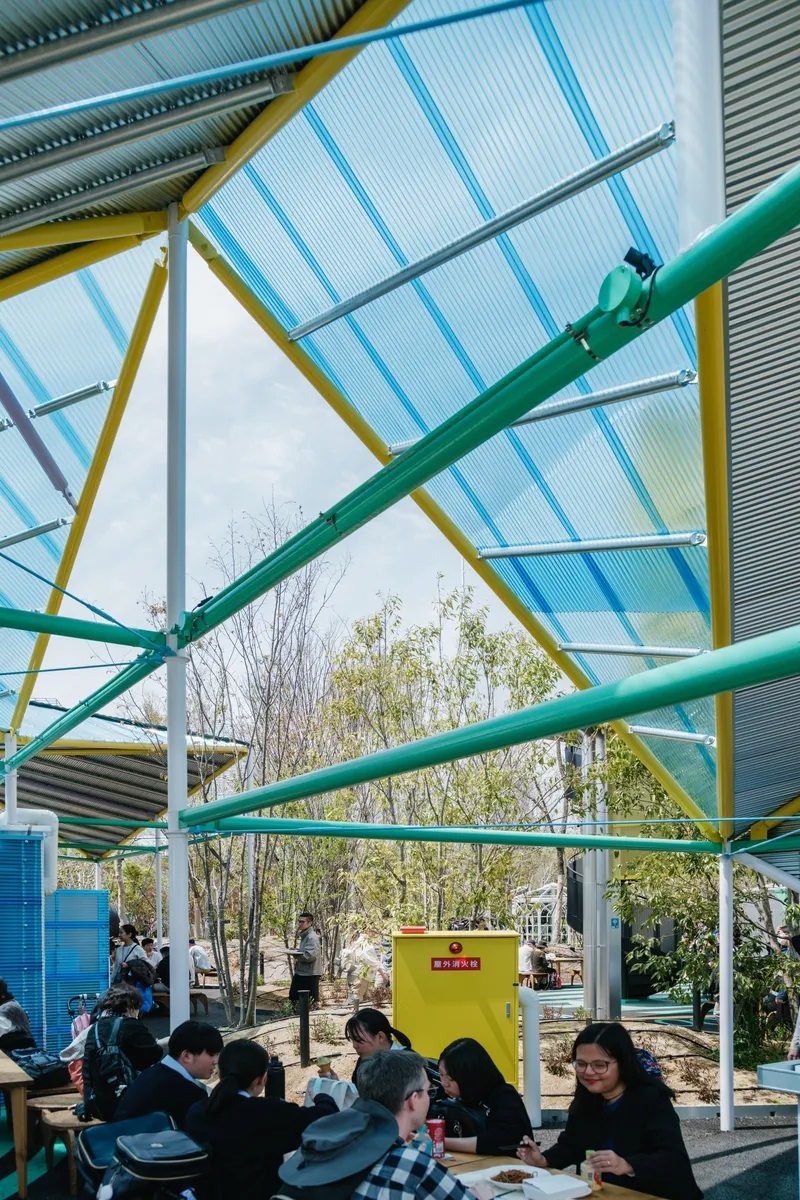
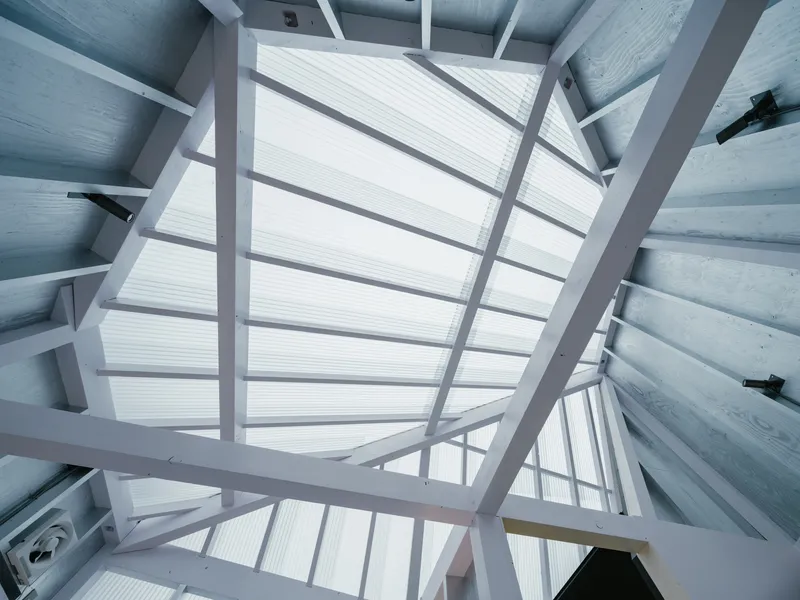
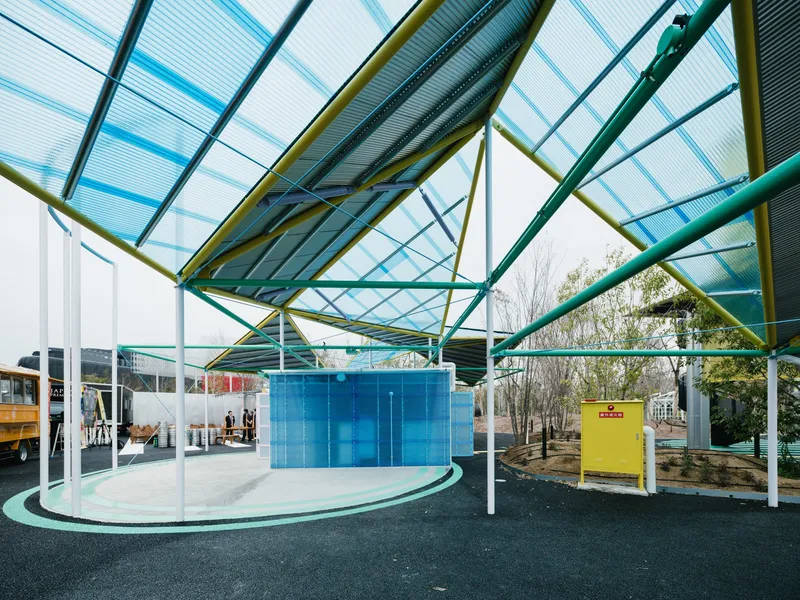
Look up inside any of the canopy structures and the construction logic is immediately legible. Yellow and green painted steel trusses span between white columns, supporting panels of translucent corrugated polycarbonate. Light filters through these panels as a soft, even glow that eliminates harsh shadows while still giving the sense of being sheltered. The honesty of the structural expression is one of the project's strongest moves: nothing is hidden, yet nothing feels unfinished.
The choice of steel and plastic as the primary materials is pragmatic for a temporary expo installation. Both are lightweight, fast to erect, and straightforward to disassemble once the event closes. But Yamada treats them with the same compositional rigor one might apply to permanent materials, painting individual members in contrasting hues and aligning truss geometries to create rhythmic ceiling patterns that reward a second look.
Corrugated Characters

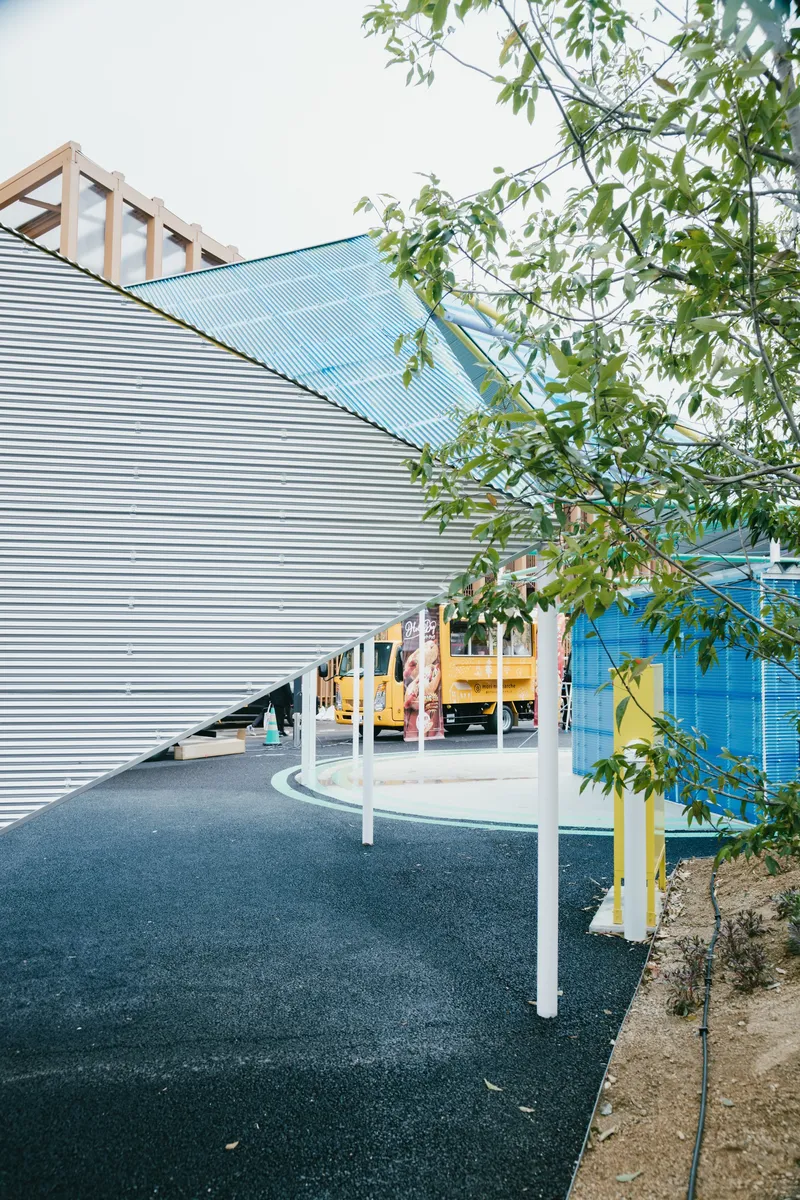
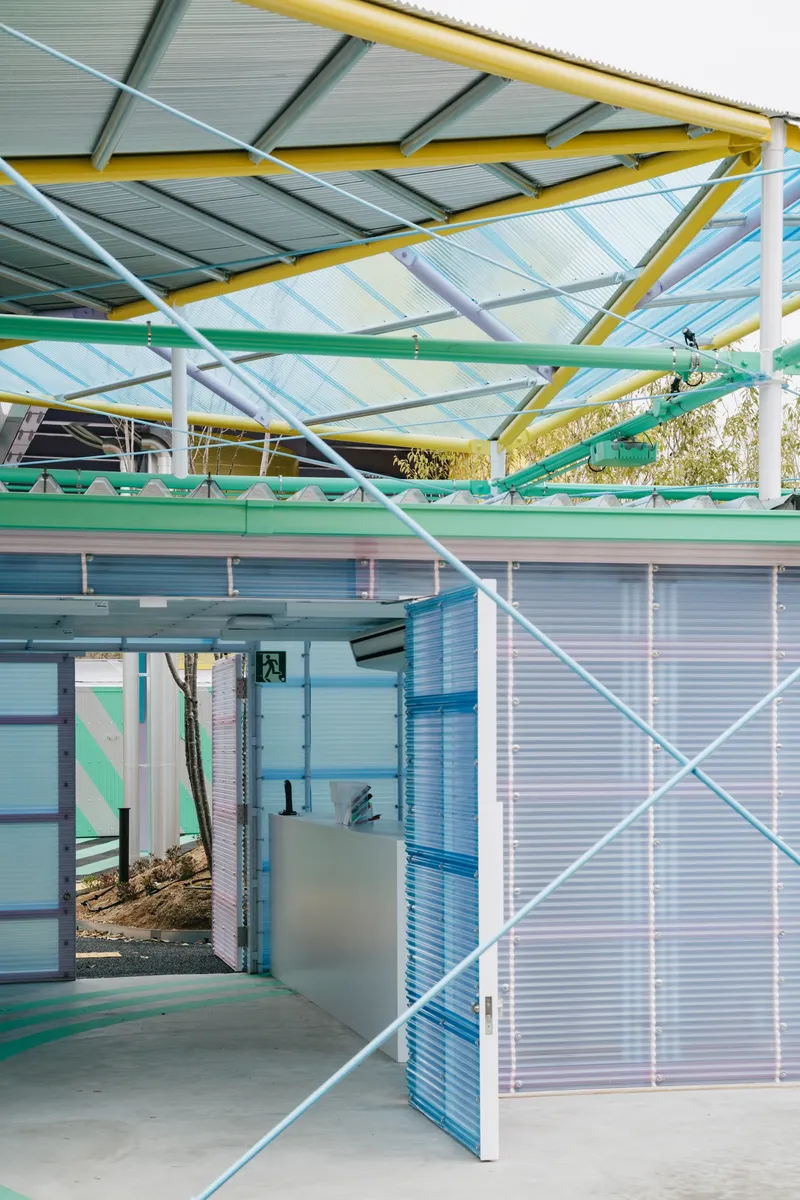
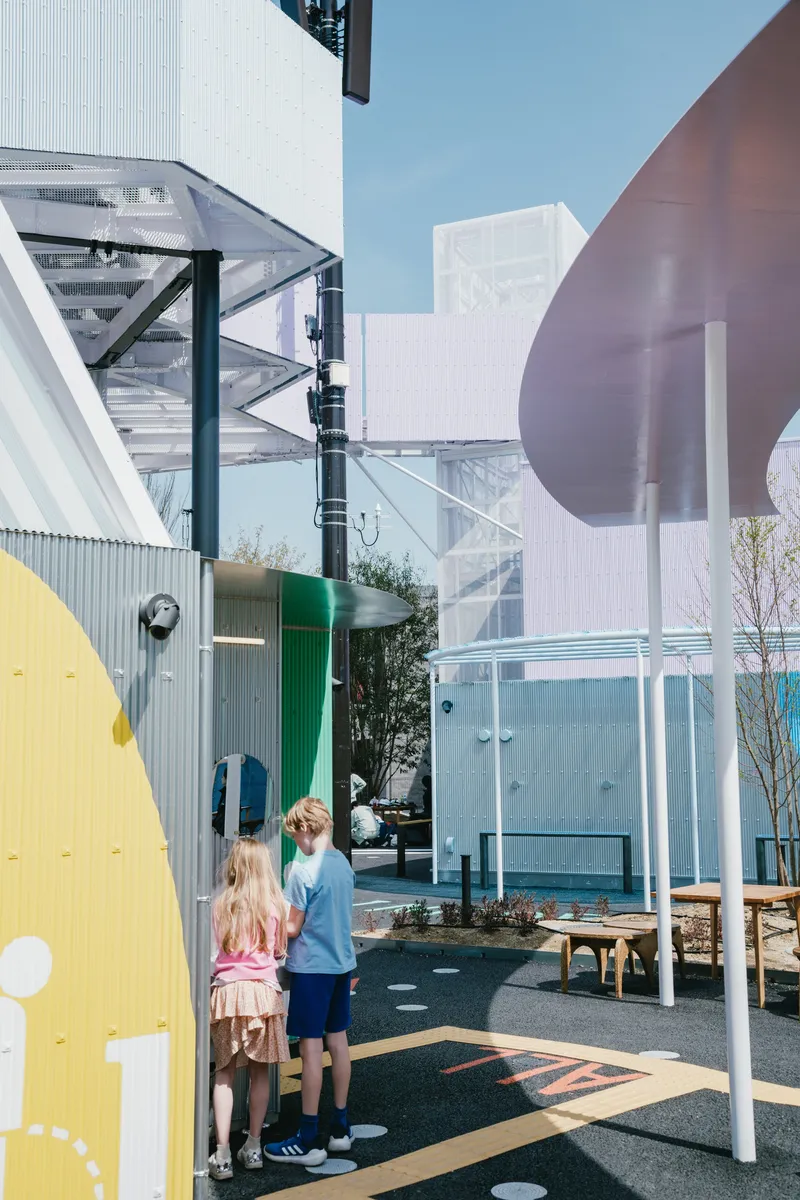
Each enclosed volume has its own personality expressed through variations on the corrugated metal wall. Some facades curve gently; others fold at sharp angles. Painted circles and silhouette graphics appear on certain walls, turning functional surfaces into wayfinding devices or moments of visual delight. A blue circle on one facade, a tubular awning above another: these details read as improvisations, but their consistency across the site suggests a carefully considered graphic system.
The translucent polycarbonate wall panels that appear on several pavilions do double duty: they admit daylight into interior spaces while maintaining a degree of visual privacy. Paired with the corrugated metal, they create a tonal interplay between opaque and luminous surfaces that changes character throughout the day and becomes especially atmospheric at twilight.
Interiors That Earn Their Keep
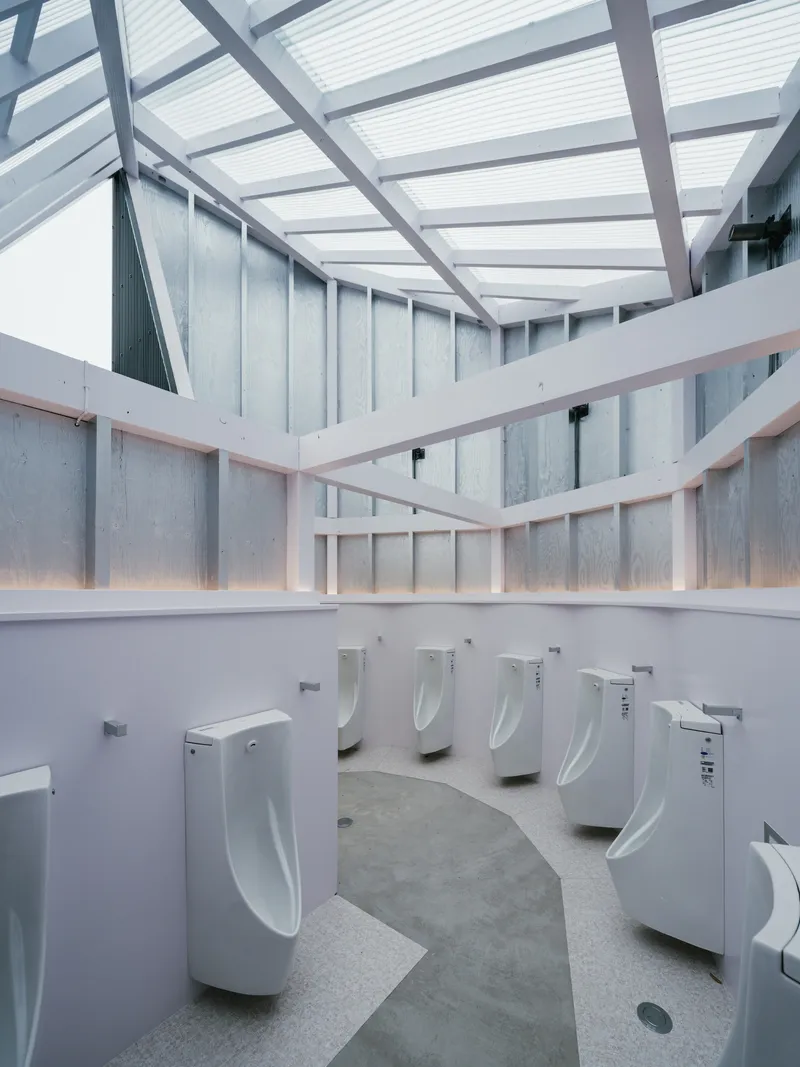
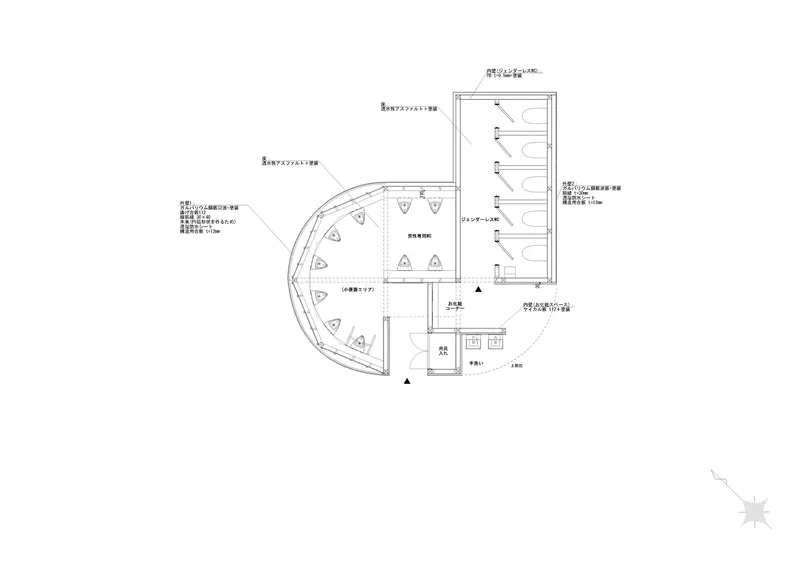
The restroom interior is a small revelation. A circular plan places a row of white urinals along a curved wall beneath a translucent polycarbonate skylight. The overhead light is generous and diffuse, a far cry from the fluorescent-lit boxes that typically pass for expo sanitation. The metal framing is left exposed, reinforcing the legible structure ethos that governs the rest of the project.
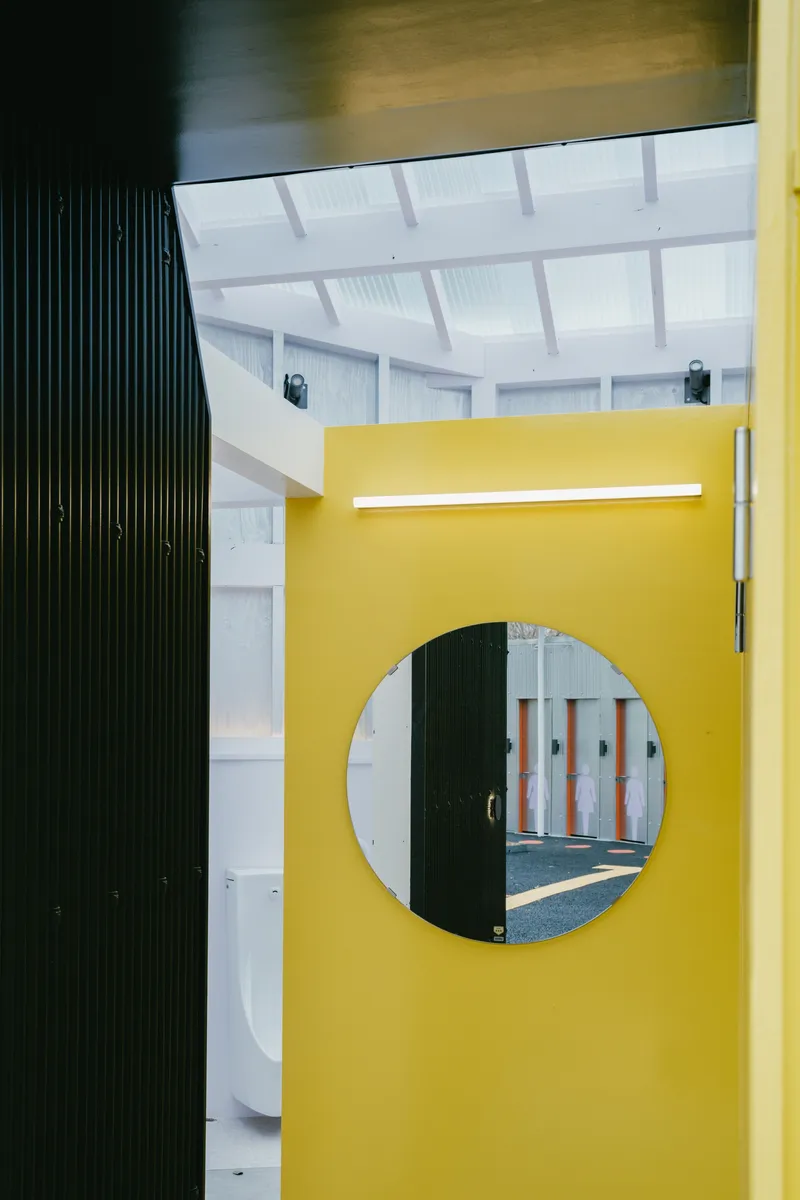
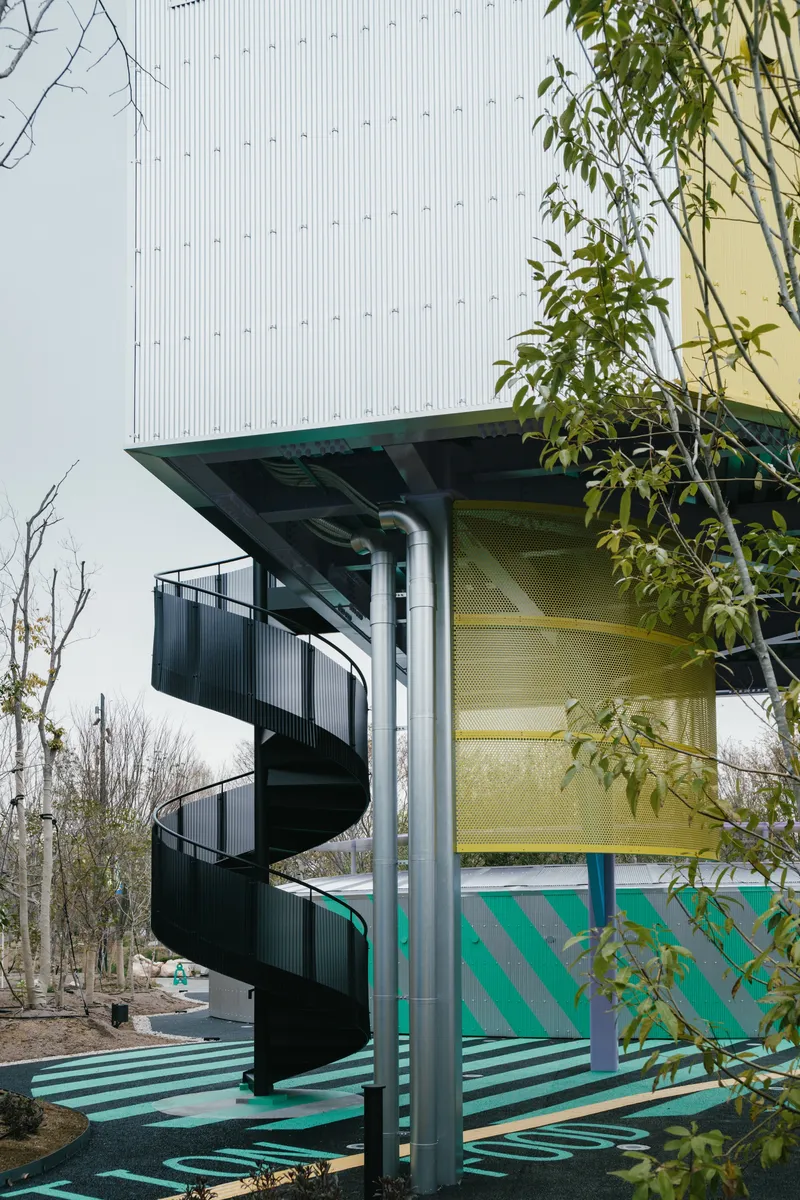
Elsewhere, a yellow partition with a circular opening frames a view into an interior space beneath a ribbed ceiling, turning a functional divider into a moment of spatial theater. A black spiral staircase tucks beneath a cantilevered volume with a yellow panel, its coiled geometry introducing a rare moment of formal complexity against the otherwise rectilinear and gently curved vocabulary. These are small gestures, but in a 104-square-meter program they carry outsized weight.
Ground, Trees, and the Space Between
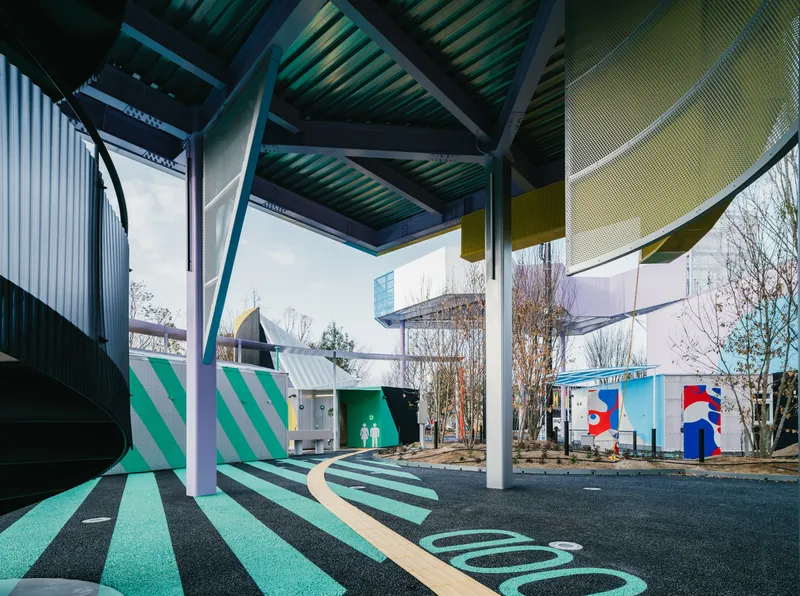
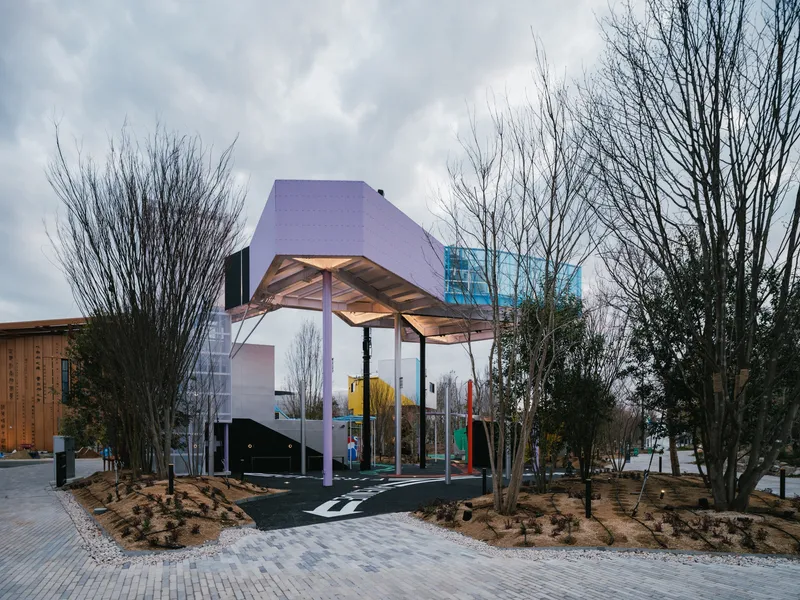
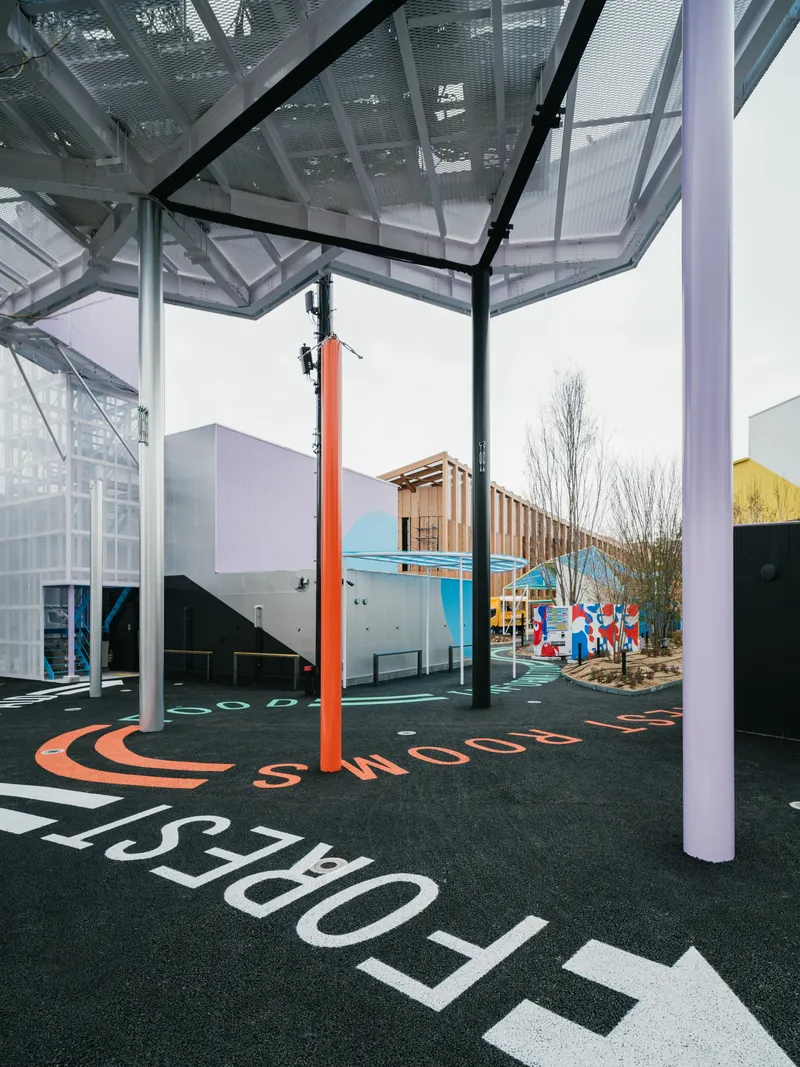
Walking through Rest Area 3 is less like entering a building and more like moving through a garden that happens to contain architecture. Bare winter trees poke through and around canopy structures, their branches visible against corrugated walls and translucent roofs. The sheltered walkways angle and shift direction to accommodate existing planting positions, producing a looseness that feels genuinely responsive to the landscape rather than imposed upon it.
The paving reinforces this reading. Green stripes and colored asphalt sections flow between volumes, creating implied pathways without hard edges. Visitors are free to deviate, cut through a courtyard, or linger under a tree. The freedom of movement is both spatial and psychological: there is no prescribed sequence, only an invitation to explore.
Twilight Presence
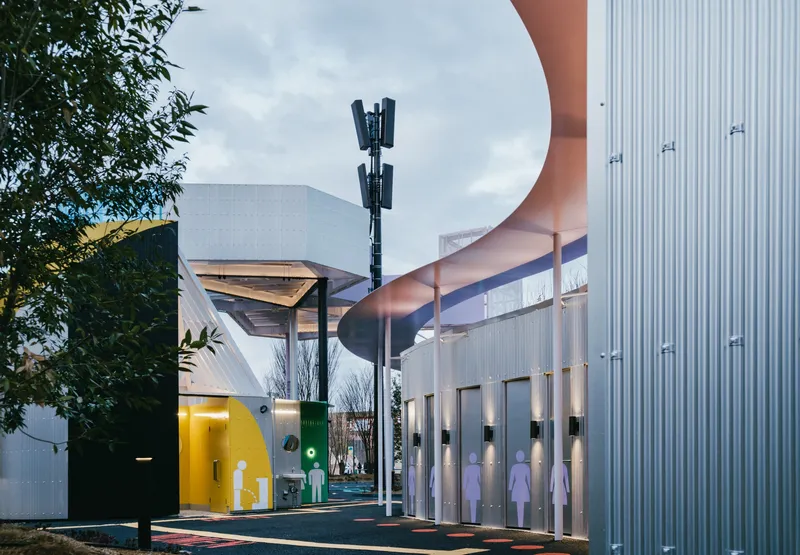
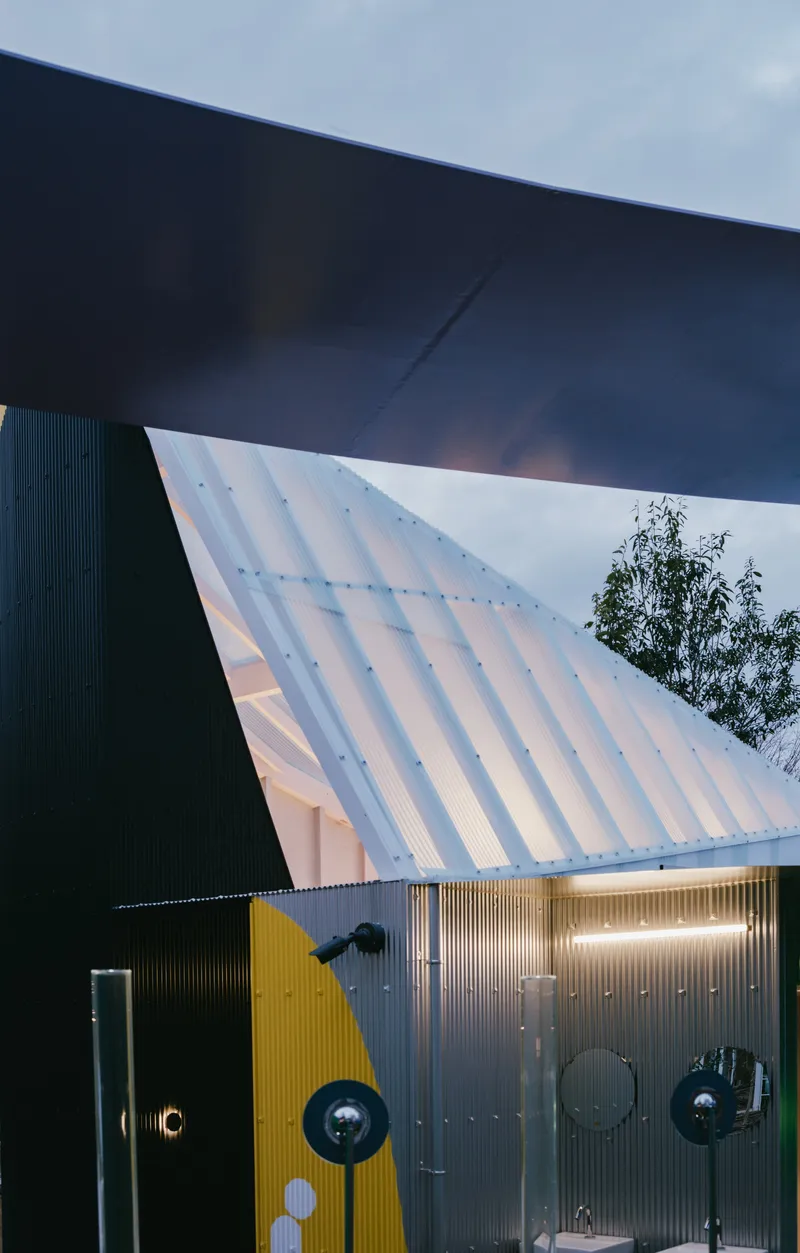
At dusk the project transforms. The translucent panels begin to glow from within, and the corrugated metal walls catch ambient light in unpredictable ways. Curved tubular signage elements above certain facades become sculptural silhouettes. The graphic paving, so legible in daylight, recedes into shadow while the illuminated volumes step forward. It is a reminder that temporary architecture can possess a genuine atmospheric range if its designers think about light as carefully as they think about structure.
Columns and Canopies as Public Infrastructure
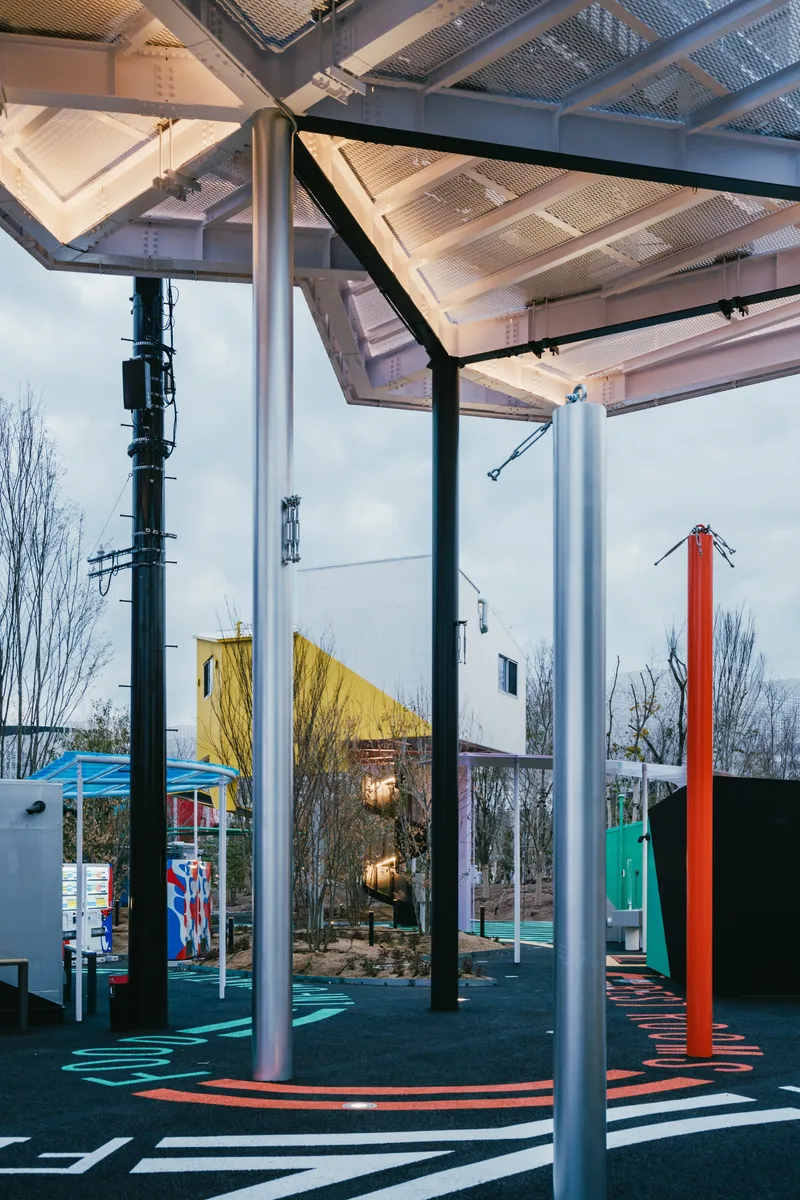
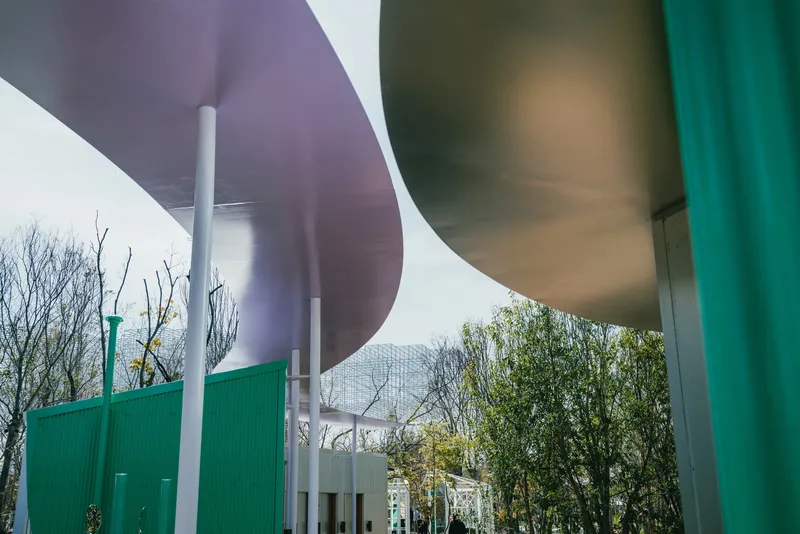

The white cylindrical columns that appear throughout the site act as a unifying device. Whether supporting a perforated metal canopy panel or standing beside a corrugated wall, they establish a vertical rhythm that orients visitors across the dispersed plan. The columns are slender enough to feel unobtrusive yet frequent enough to create the sense of a loose colonnade threading through the trees.
Perforated metal deck panels used on some canopy structures filter sunlight into dappled patterns on the ground, mimicking the effect of a tree canopy overhead. The deliberate echo is not subtle, but it does not need to be. At an expo, where hundreds of thousands of visitors will pass through in a few months, the legibility of the metaphor is a virtue.
Plans and Drawings
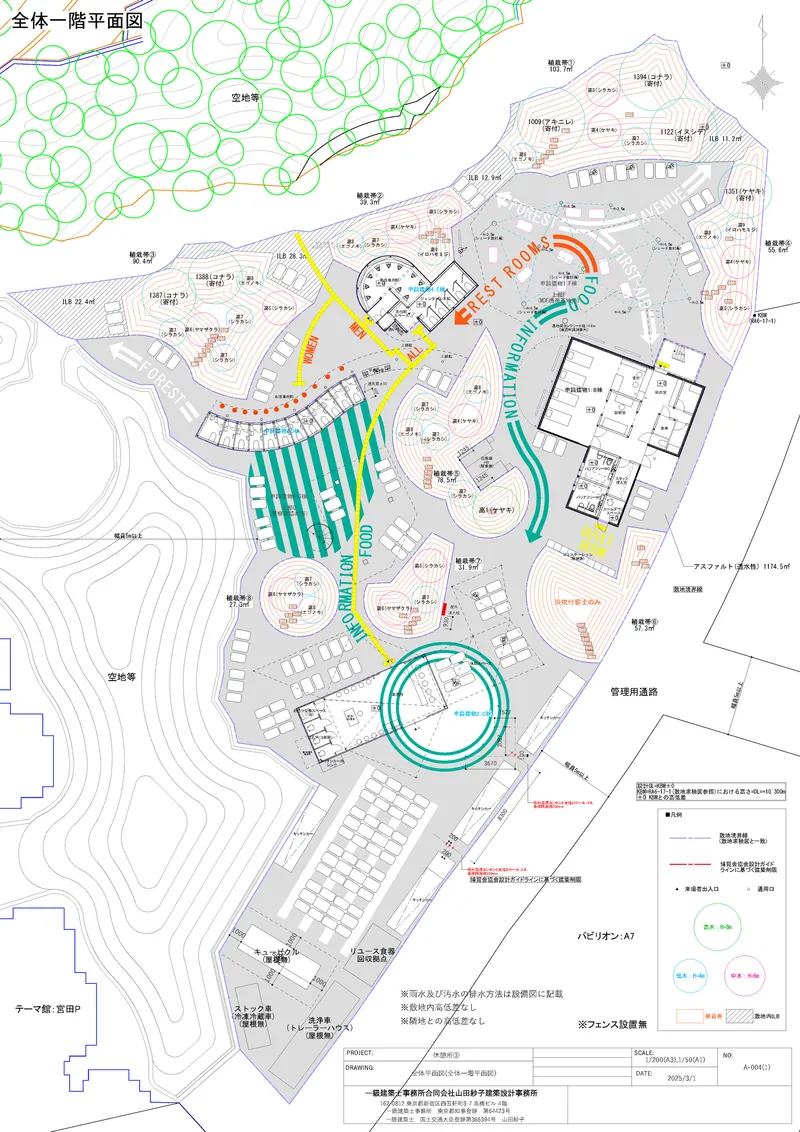
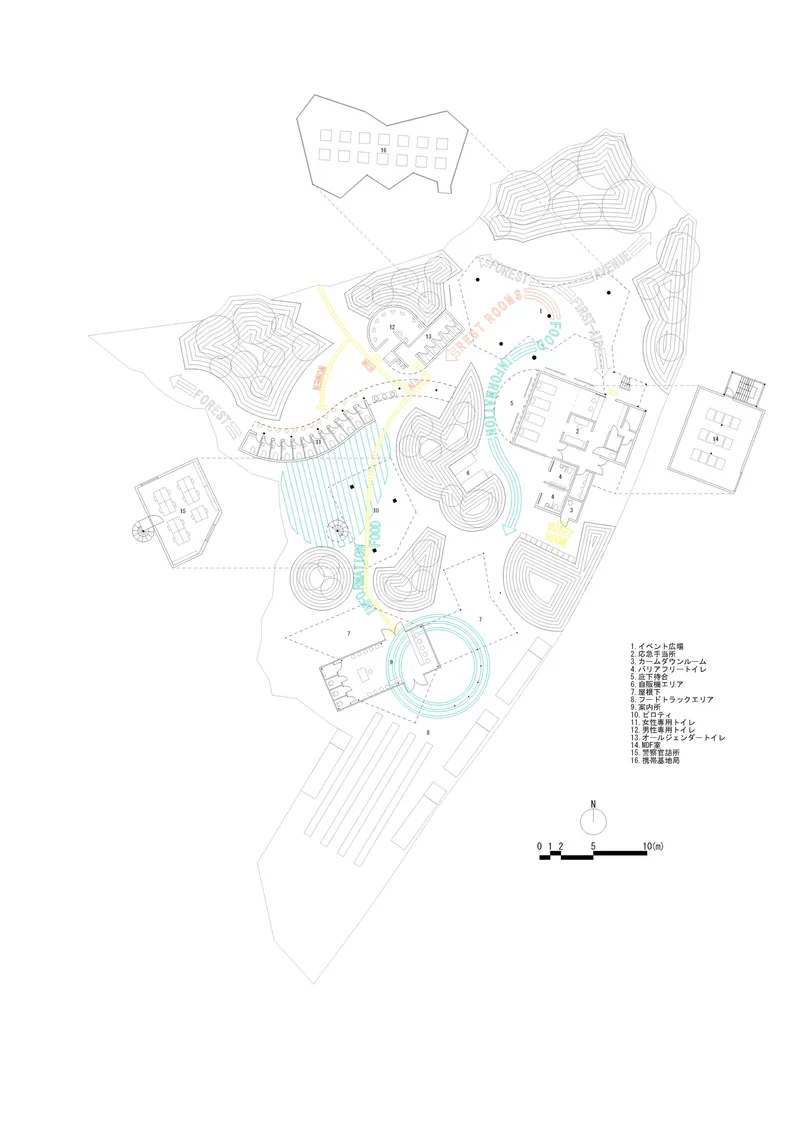
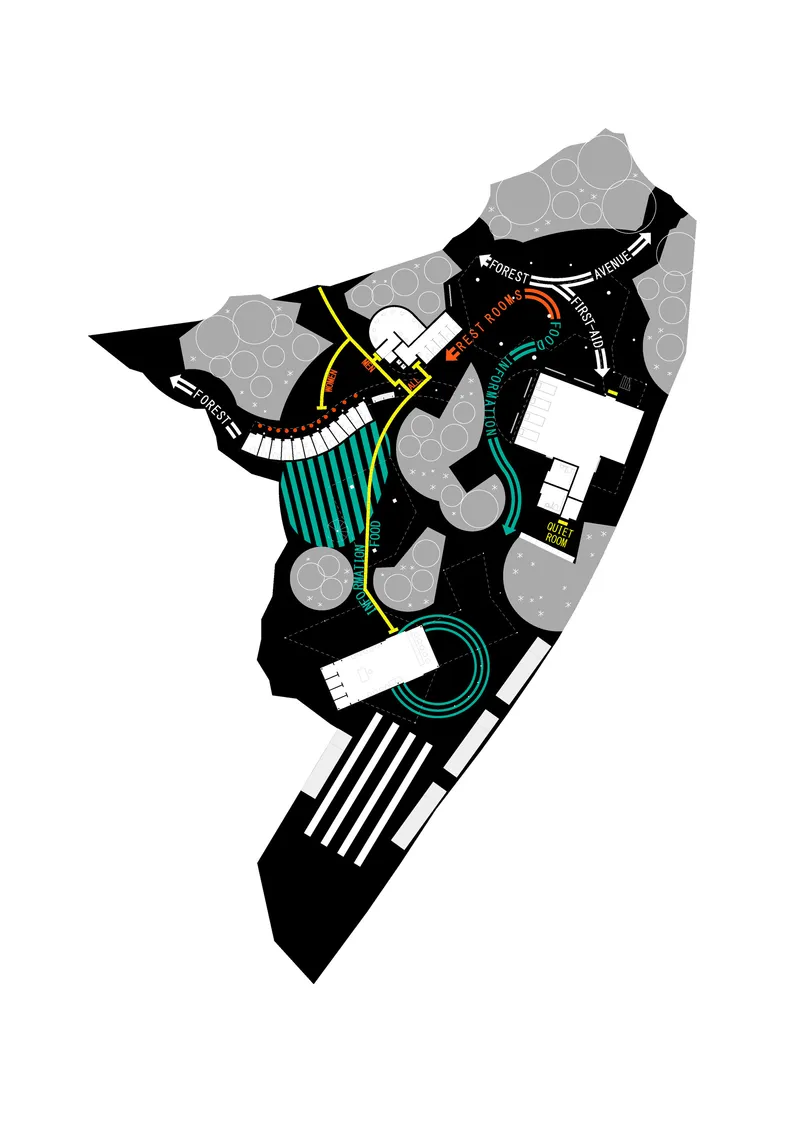
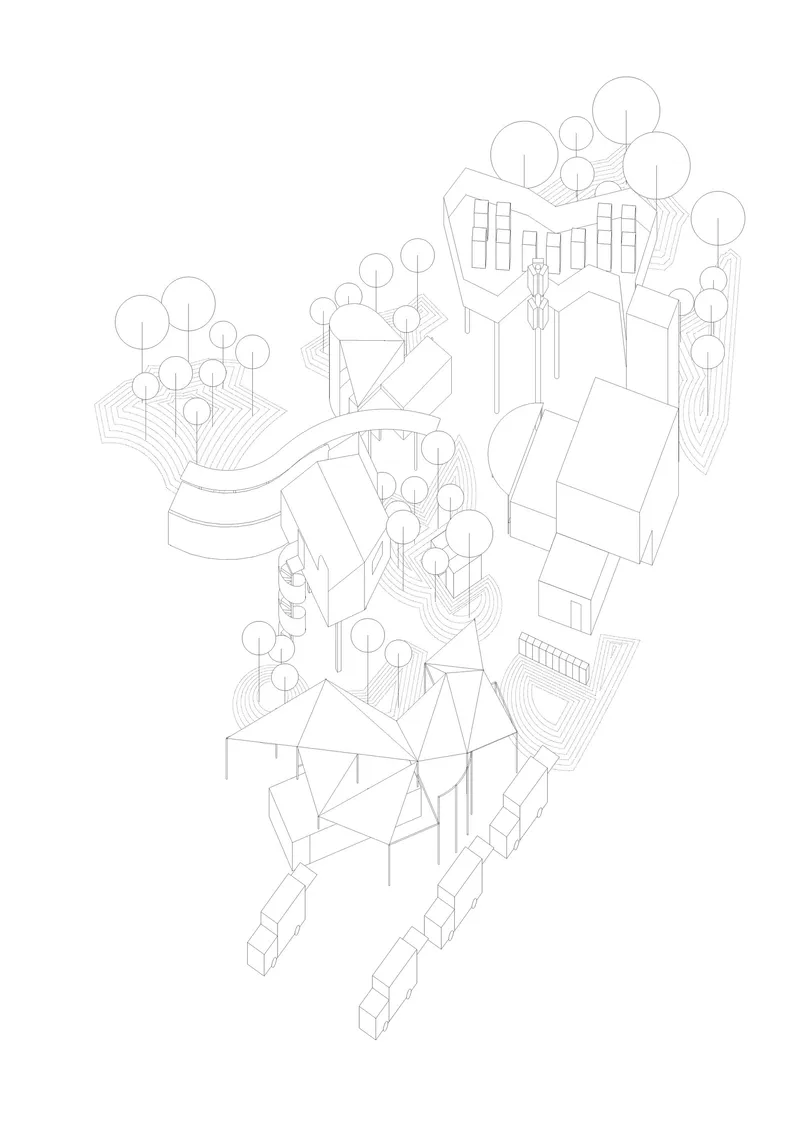
The site plans reveal just how deliberately the volumes are positioned. Curved pathways arc between circular tree canopy zones, and color-coded areas distinguish circulation from planted ground from built footprint. The terraced topography drawn in contour lines suggests that even on reclaimed land, Yamada's team modeled subtle grade changes to give the site a sense of terrain rather than flat slab.
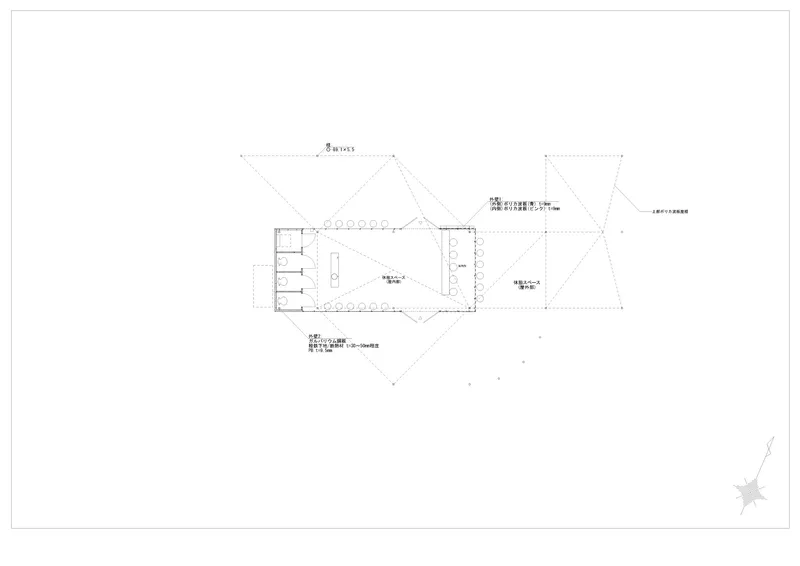
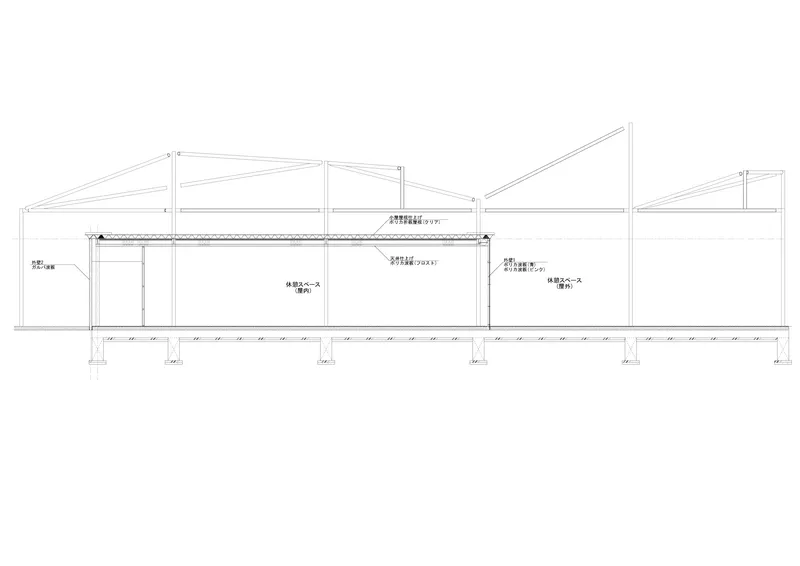
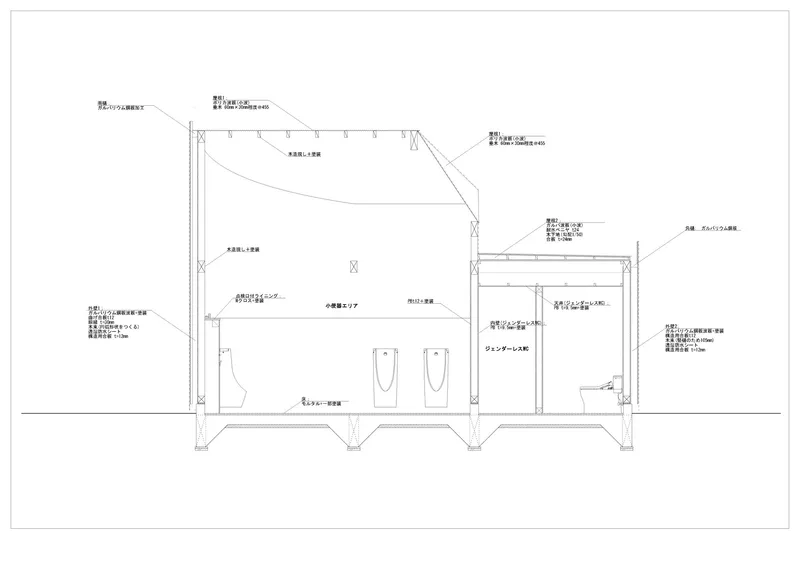
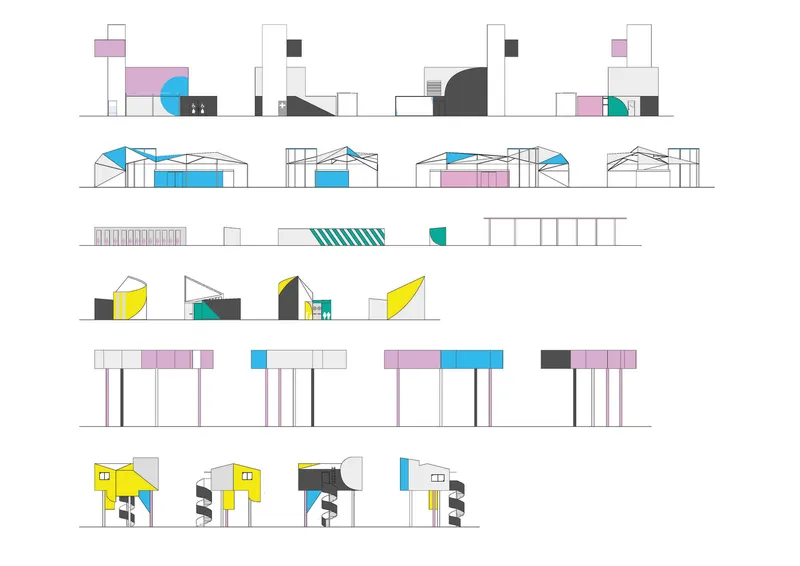
Floor plans of individual pavilions show the range of spatial types packed into very small footprints. A narrow rectangular building with repeating bays accommodates functional back-of-house needs, while a curved volume features a radiating seating arrangement adjacent to rectangular service rooms. The sections are equally instructive: one reveals the arched foundation below grade supporting a curved restroom ceiling, an unexpected investment in substructure for a temporary building. Elevation drawings lay out the full color-coding system across all pavilion forms, confirming that purple, cyan, yellow, and green were assigned not at random but as identifiers keyed to program.
Why This Project Matters
Expo architecture is often judged by its most spectacular national pavilions, but the quality of an expo experience is determined just as much by what happens in the in-between spaces. Rest Area 3 demonstrates that support infrastructure, restrooms, first-aid stations, food service, can be designed with the same care and ambition as any headline building. Suzuko Yamada Architects took a utilitarian brief and produced a spatial experience that visitors will remember not for any single image but for the feeling of wandering through a forest village that just happened to contain everything they needed.
The project also offers a convincing model for temporary public architecture that is materially honest, structurally legible, and atmospherically rich without relying on expensive finishes or complex technology. Steel and plastic, the most ordinary of construction materials, are composed with enough intelligence and color to create genuine delight. If more expo planners gave their rest areas to architects with this kind of spatial ambition, the genre would be transformed.
Rest Area 3 Osaka Expo 2025, designed by Suzuko Yamada Architects. Osaka, Japan. 104 m². 2025. Photography by Yosuke Ohtake.
About the Studio
Share Your Own Work on uni.xyz
If projects like this are the kind of work you want to make, uni.xyz is a place to publish your own, find collaborators, and enter design competitions.




Popular Articles
Popular articles from the community


The Earth Pod: 3D Printed Homes for Resilient Refugee Communities
The Earth Pod reimagines refugee housing through 3D printed homes made from clay, combining resilience, self-sufficiency, and rapid shelter.

Conexión: Biophilic Design Reimagines High-Rise Living in Hong Kong
Conexión reimagines high-rise living in Hong Kong through biophilic design, green facades, shared spaces, daylight, water and nature within.

The Musturak Paradise: Senior Living Architecture for a Connected Future in Temara, Morocco
The Musturak Paradise reimagines senior living architecture in Temara via private homes, social spaces, culture, community, and shared care.

Lunar Spiral: Space Architecture Shaped by the Mathematics of the Universe
Lunar Spiral reimagines space architecture through Fibonacci geometry, lunar regolith, levitating habitats, and self-sustaining Moon living.


Similar Reads
You might also enjoy these articles

Bao Huynh Watercolor Atelier: A Serene Art Retreat in Hội An
Bao Huynh Watercolor Atelier in Hội An blends multifunctional art spaces, sustainable design, local materials, and family-friendly living in a serene environment.

Atelier Macri Concept Store Interior Design by CASE-REAL
Atelier Macri store features a "ko" counter, walnut wood details, cork displays, blending retail, gallery, and seamless customer experiences.

Manuel Vargas Izquierdo Stadium and High-Performance Sports Center: Architectural Excellence in Jalpa de Méndez
The Manuel Vargas Izquierdo Stadium blends sustainable design, inclusive sports facilities, and cultural-inspired architecture, revitalizing Jalpa de Méndez’s public spaces.

KAKR Buluh Awar Hall: Revitalizing Community and Ecology Through Bamboo Architecture
Community built bamboo hall revitalizes Buluh Awar village, empowering youth, restoring ecology, celebrating vernacular craftsmanship through sustainable architecture and culture.


Explore Landscape Design Competitions
Discover active competitions in this discipline



Challenge to design a portable theatre


Challenge to design a portable music platform


Challenge to design an open learning module for the elderly
Comments (0)
Please login or sign up to add comments
No comments yet. Be the first to comment!